Українська / Español / Русский

Julia Vakulenko - Broker -

TB8530160 TB8530160 TB8530160 TB8530160 TB8530160 TB8530160 TB8530160 TB8530160 TB8530160 TB8530160 TB8530160 TB8530160 TB8530160 TB8530160 TB8530160 TB8530160 TB8530160 TB8530160 TB8530160 TB8530160 TB8530160 TB8530160 TB8530160 TB8530160
Loading map ...
Loading map ...

4710 NORMAN OAK PL, TAMPA, 33619


Property highlights

  • MLS#: TB8530160
  • 3,850.00 lot size Sq.Ft.
  • Year built: 2021
  • Parking spaces: 2
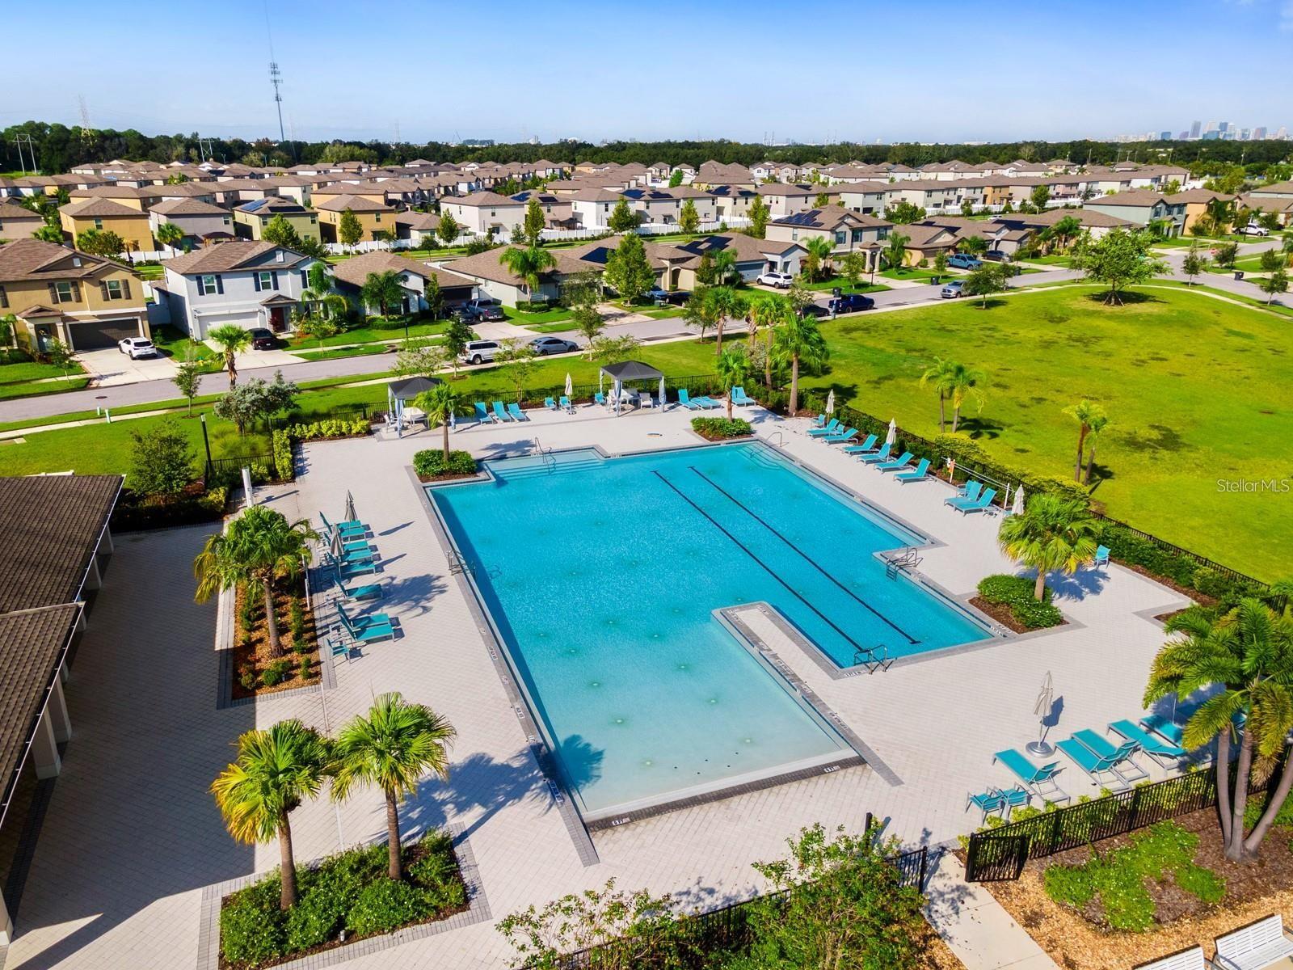
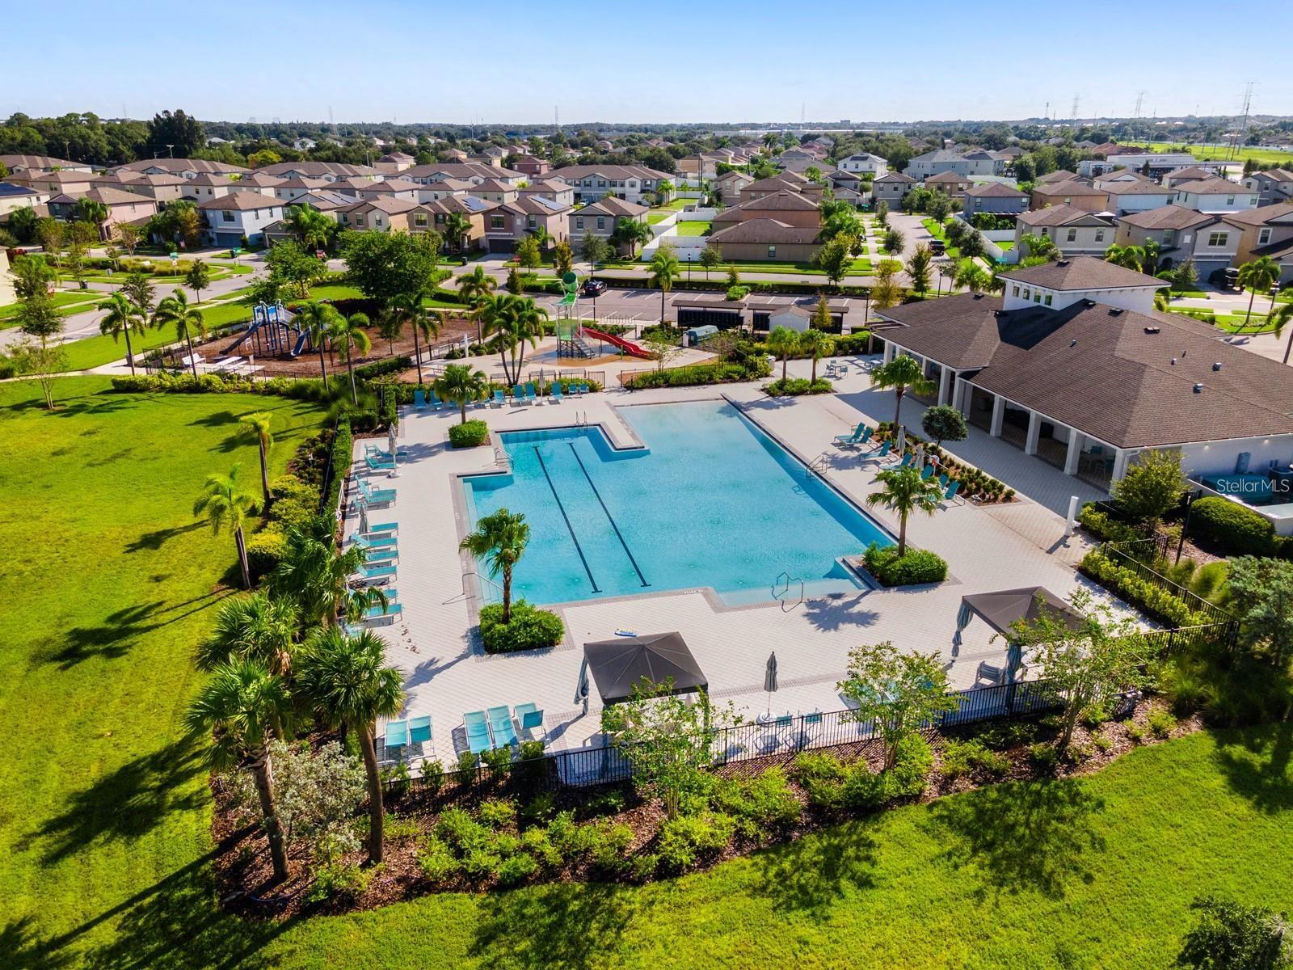
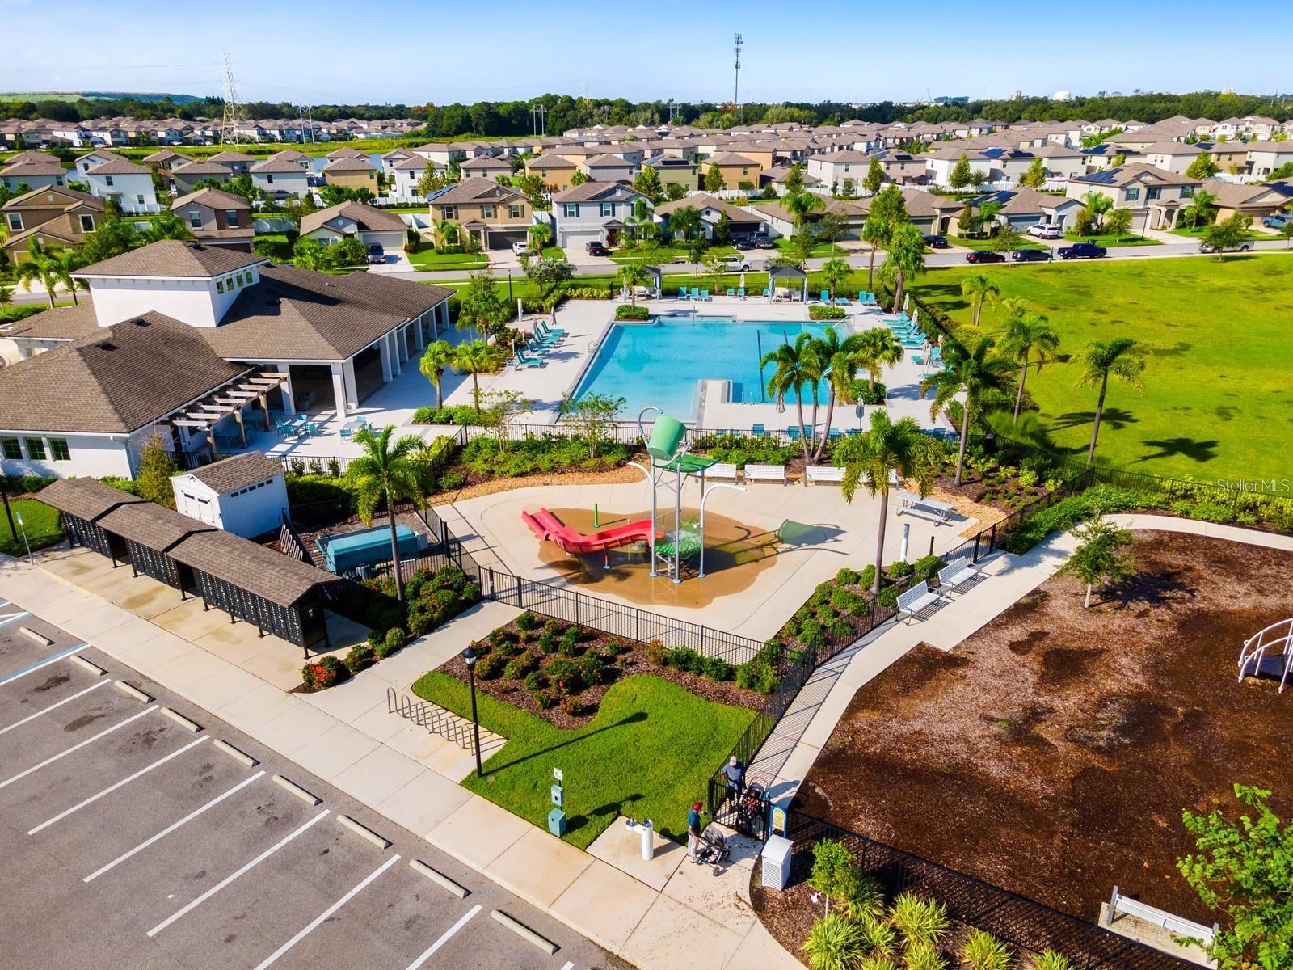
  • Pool: Community pool
  • Listed: 07/17/2026
  • Taxes: $8,063.66
  • Annual CDD fee (inc. in Taxes): $2,484.00
  • HOA fees (monthly): $23.17
  • Average Monthly Fees (not including CDD, if any): $23.17
  • Maintenance fee includes: Pool, Maintenance Structure, Maintenance Grounds and Recreational Facilities
  • Virtual Tour

Property Overview

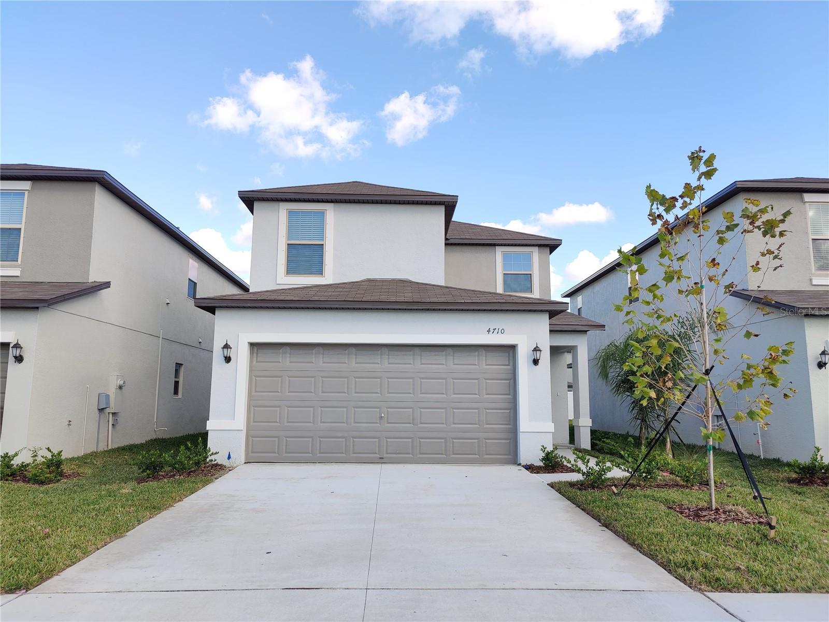
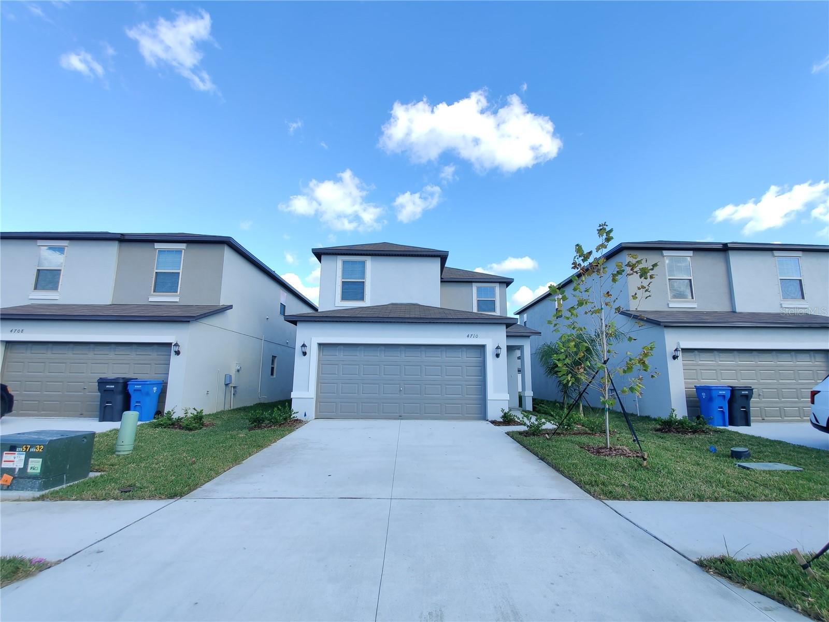
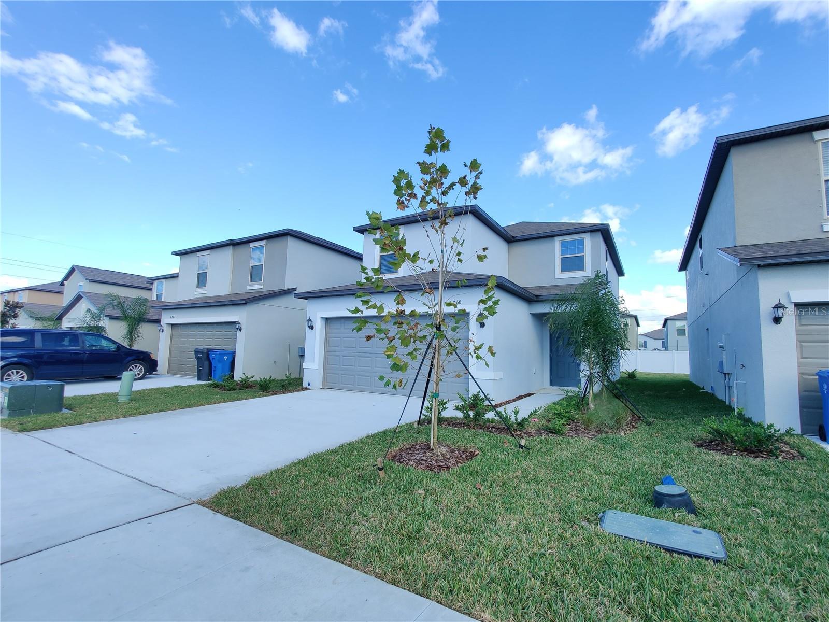
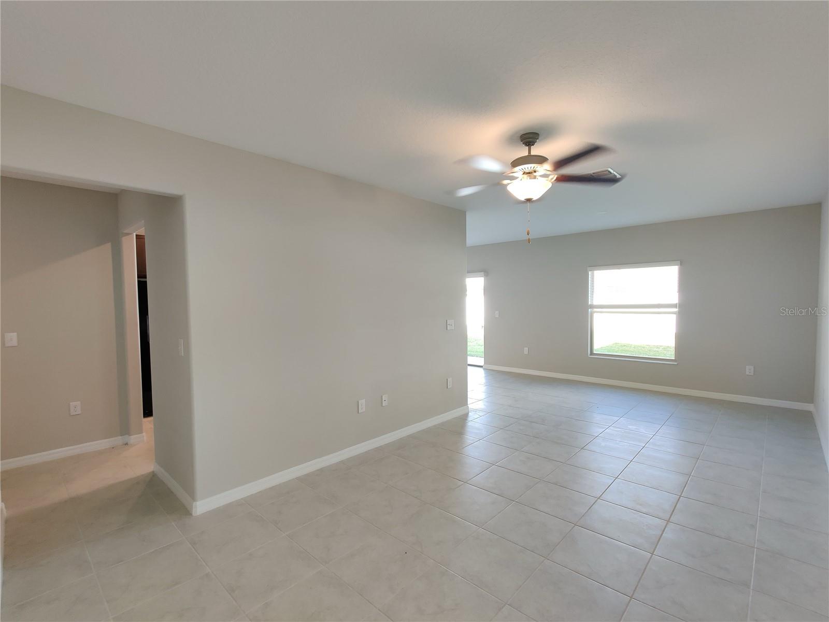
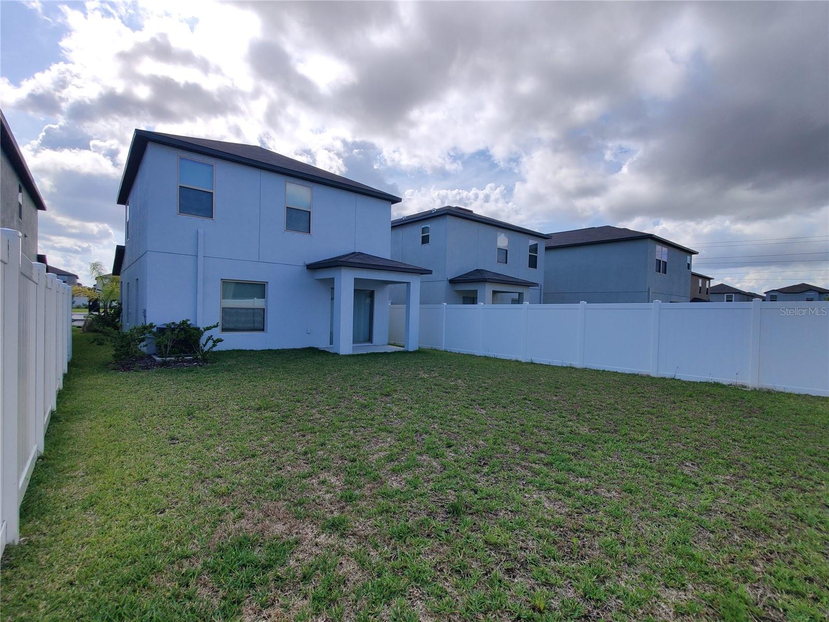
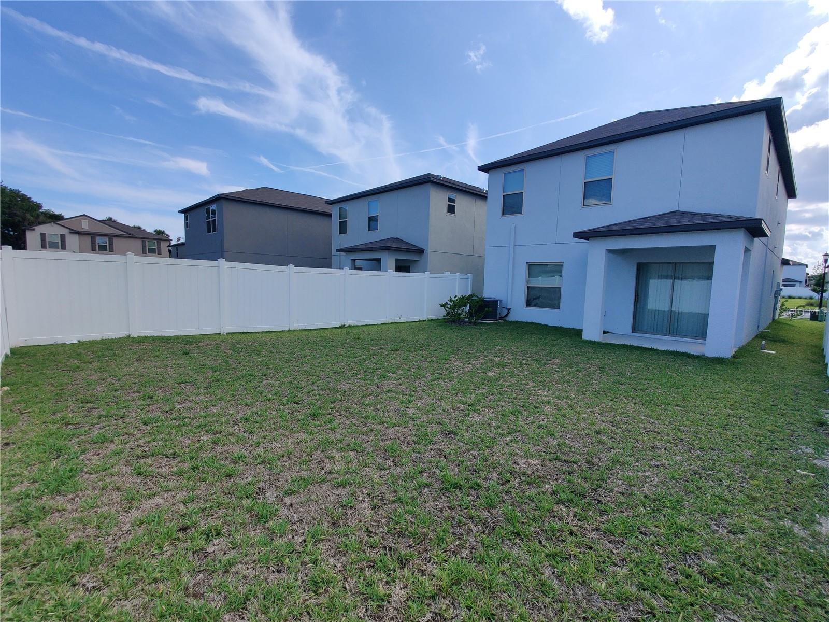
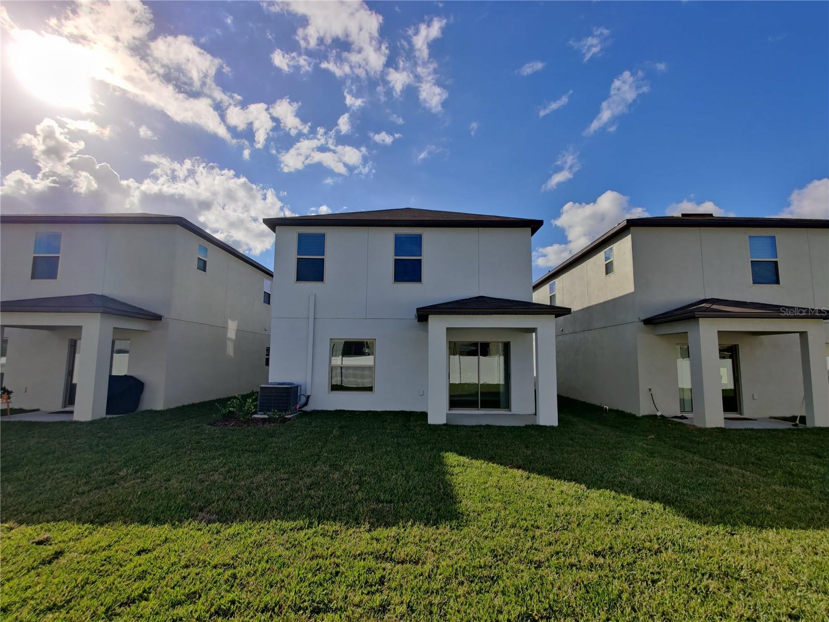
Located in the desirable Touchstone community of Tampa, this well-designed single-family home offers a functional floor plan with 3 bedrooms, 2.5 bathrooms, approximately 1,568 square feet of living space, and an attached 2-car garage.

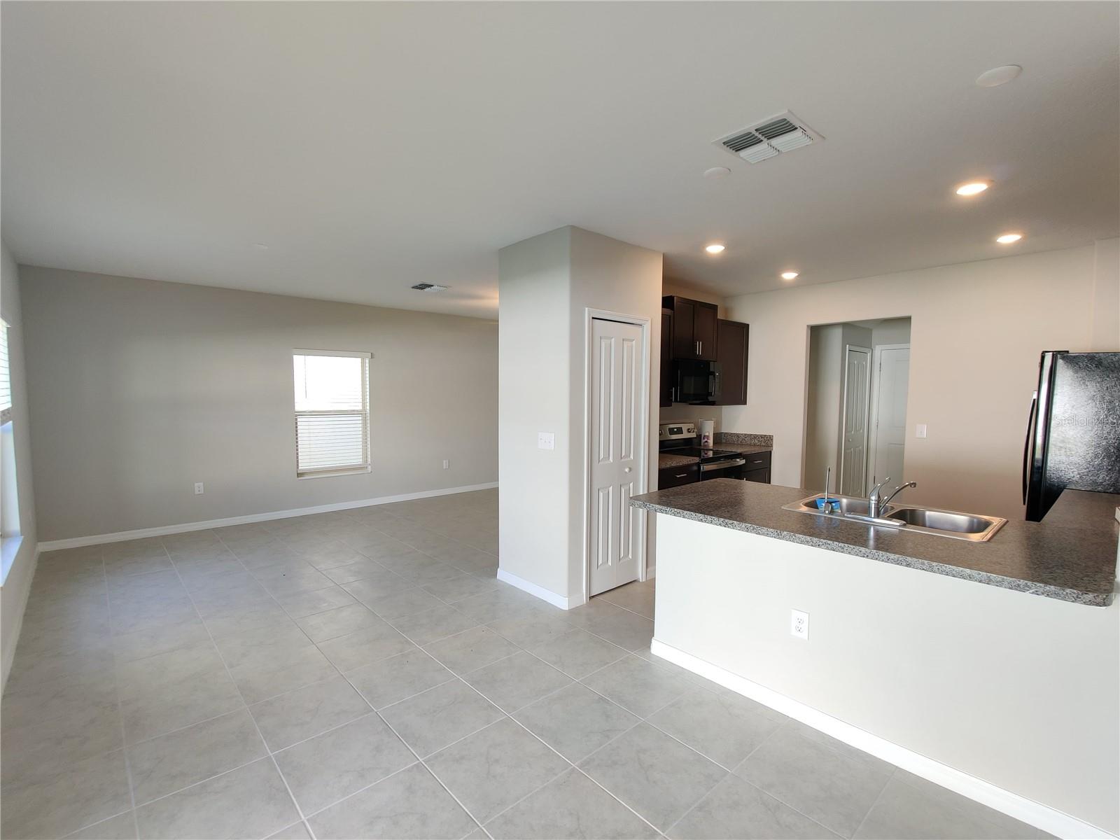
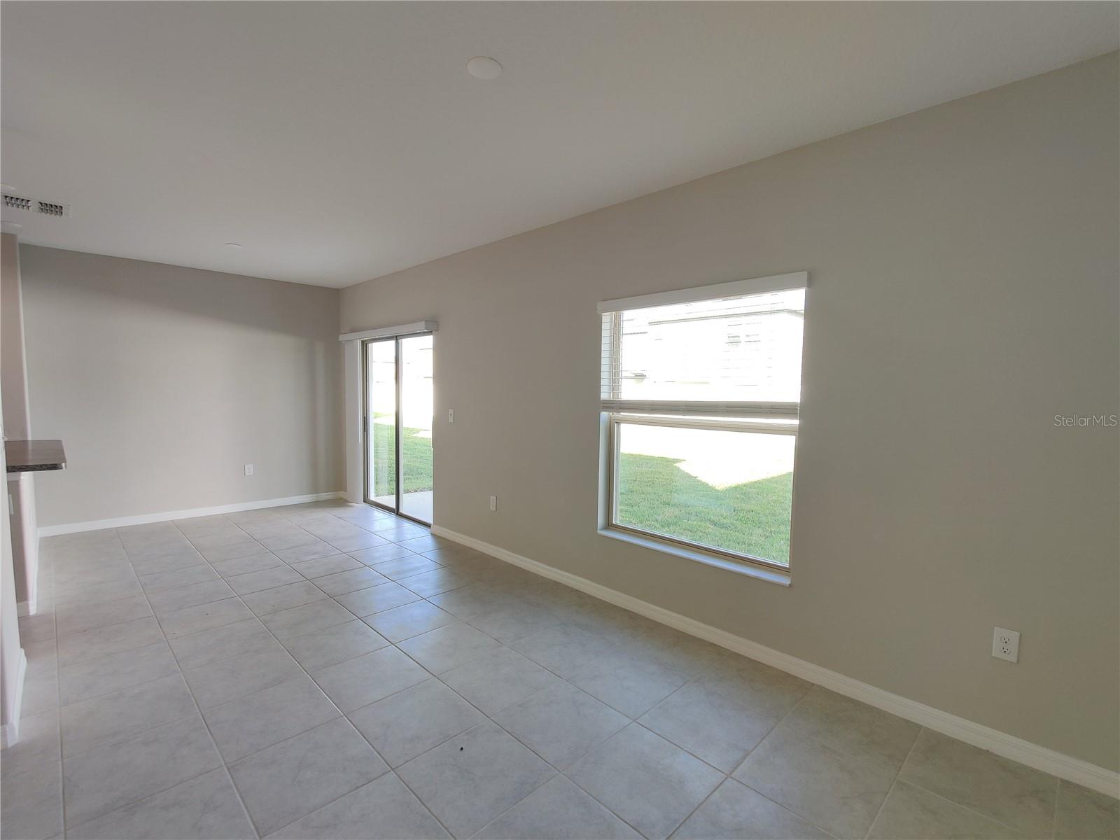
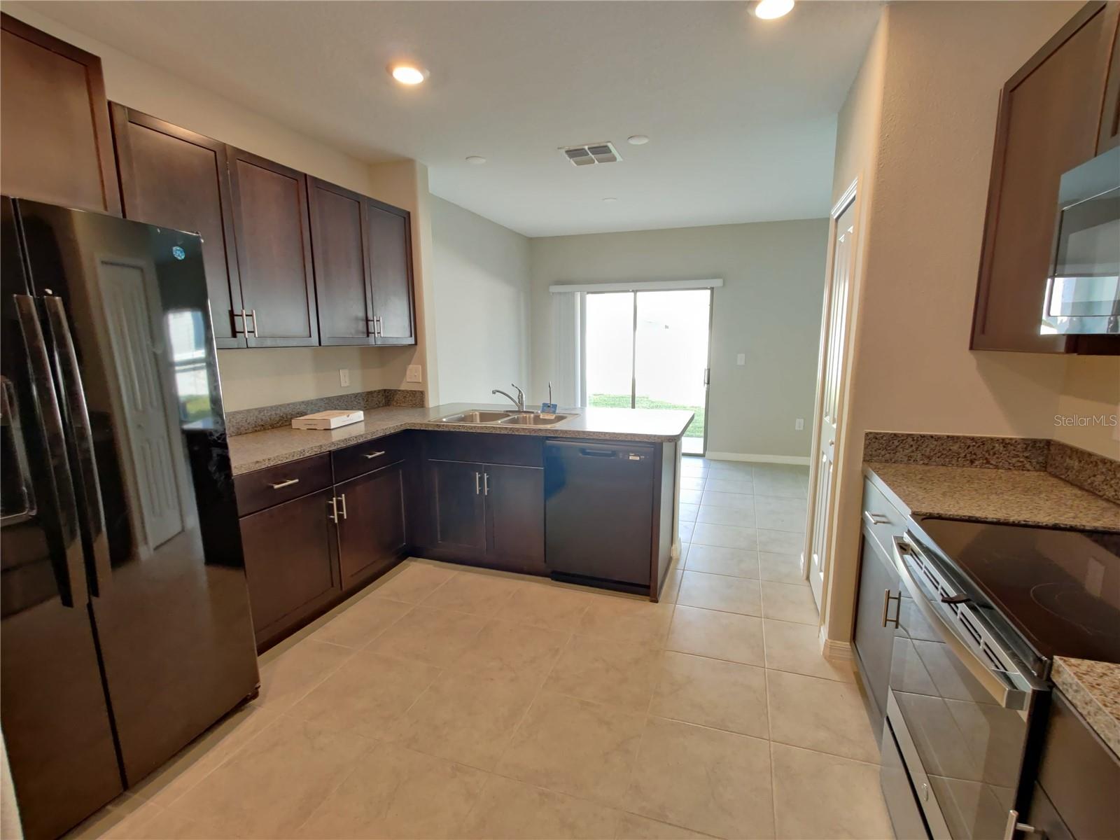
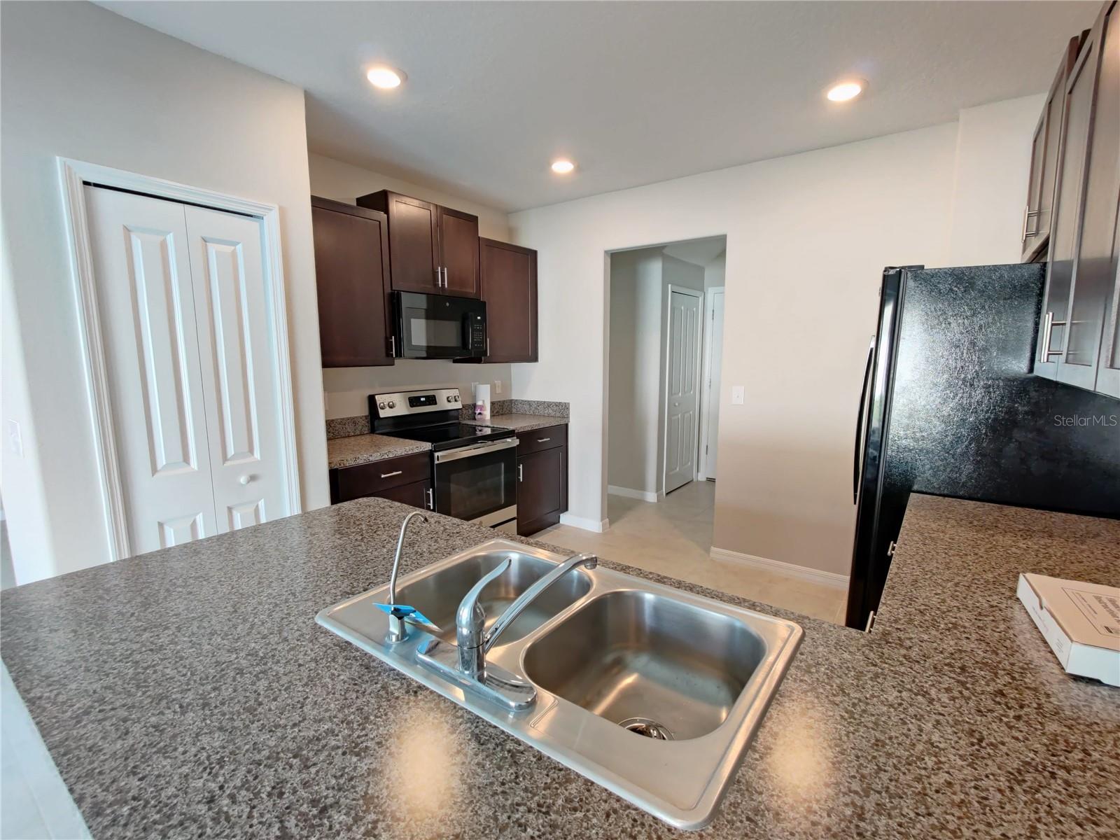
Built in 2021, the home features a thoughtfully planned layout that maximizes everyday comfort and functionality. The first floor offers an open-concept design connecting the kitchen, dining area, and main living space, creating an inviting area for daily living and entertaining. A convenient half bathroom is located downstairs for guests.

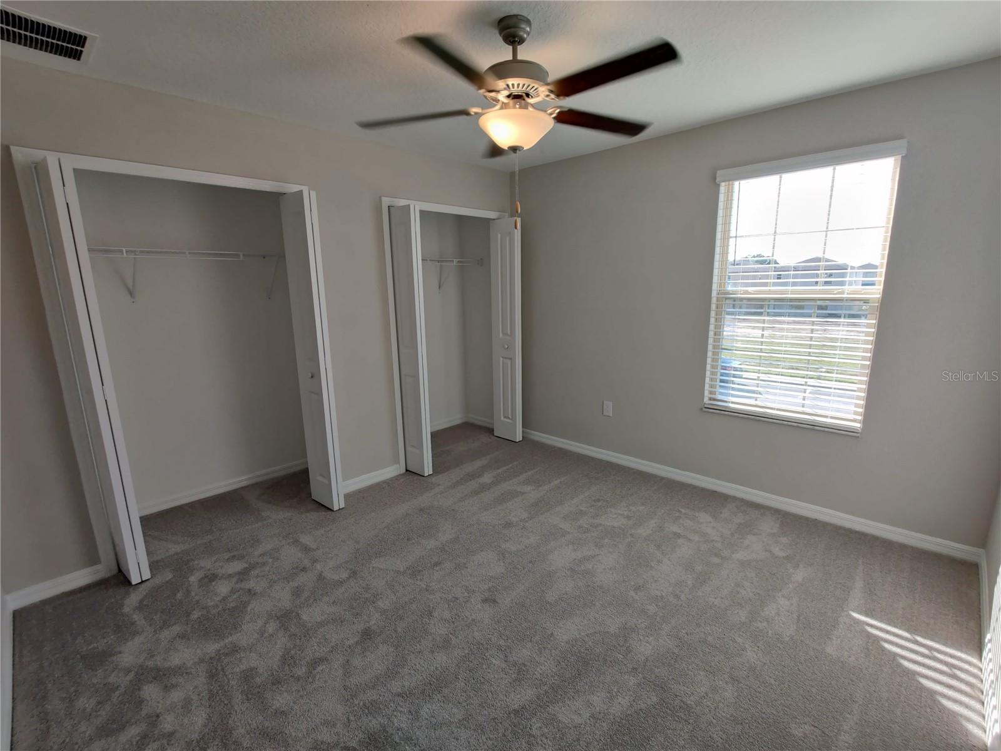
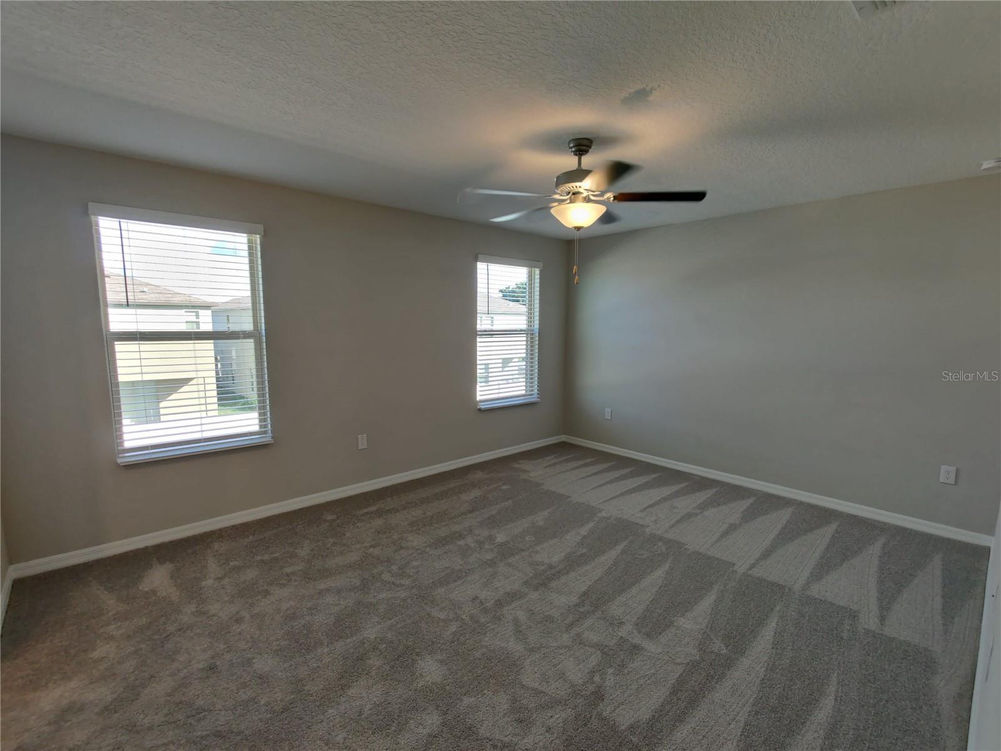
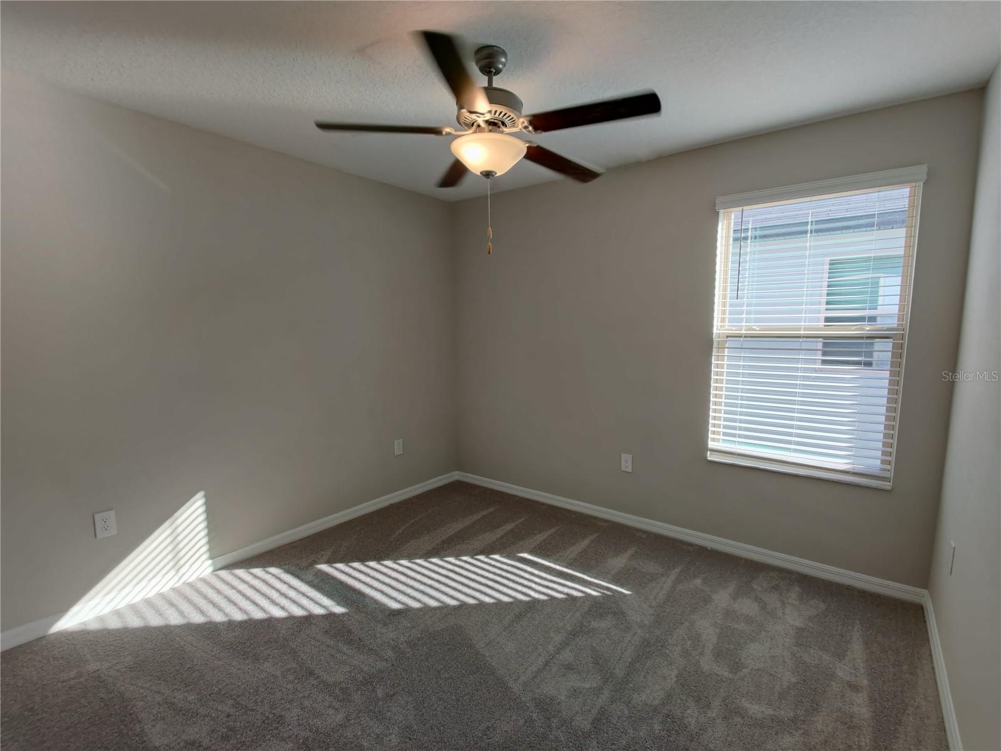
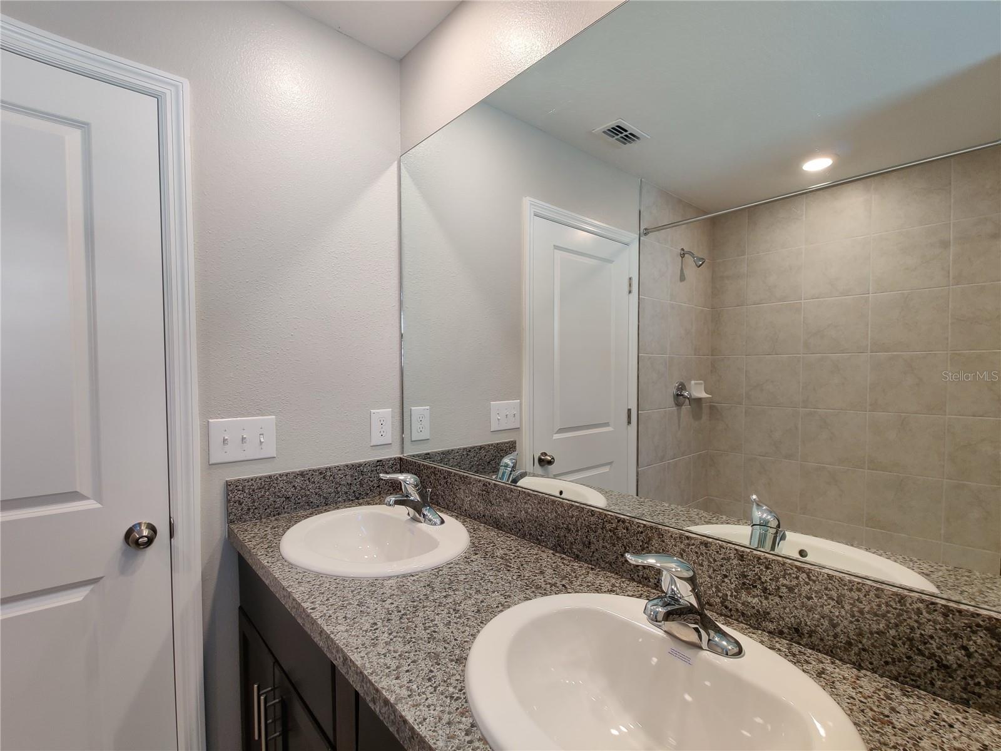
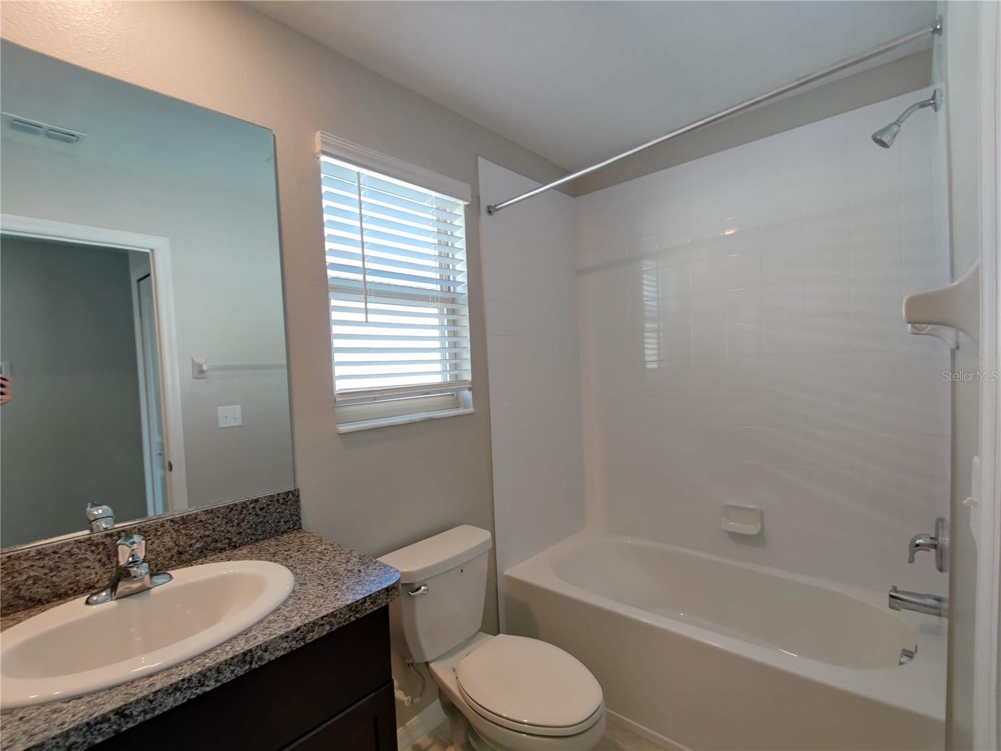
Upstairs, the home includes three bedrooms and two full bathrooms, providing privacy and flexibility for a variety of living arrangements. The layout offers options for a home office, guest room, or additional personal space.

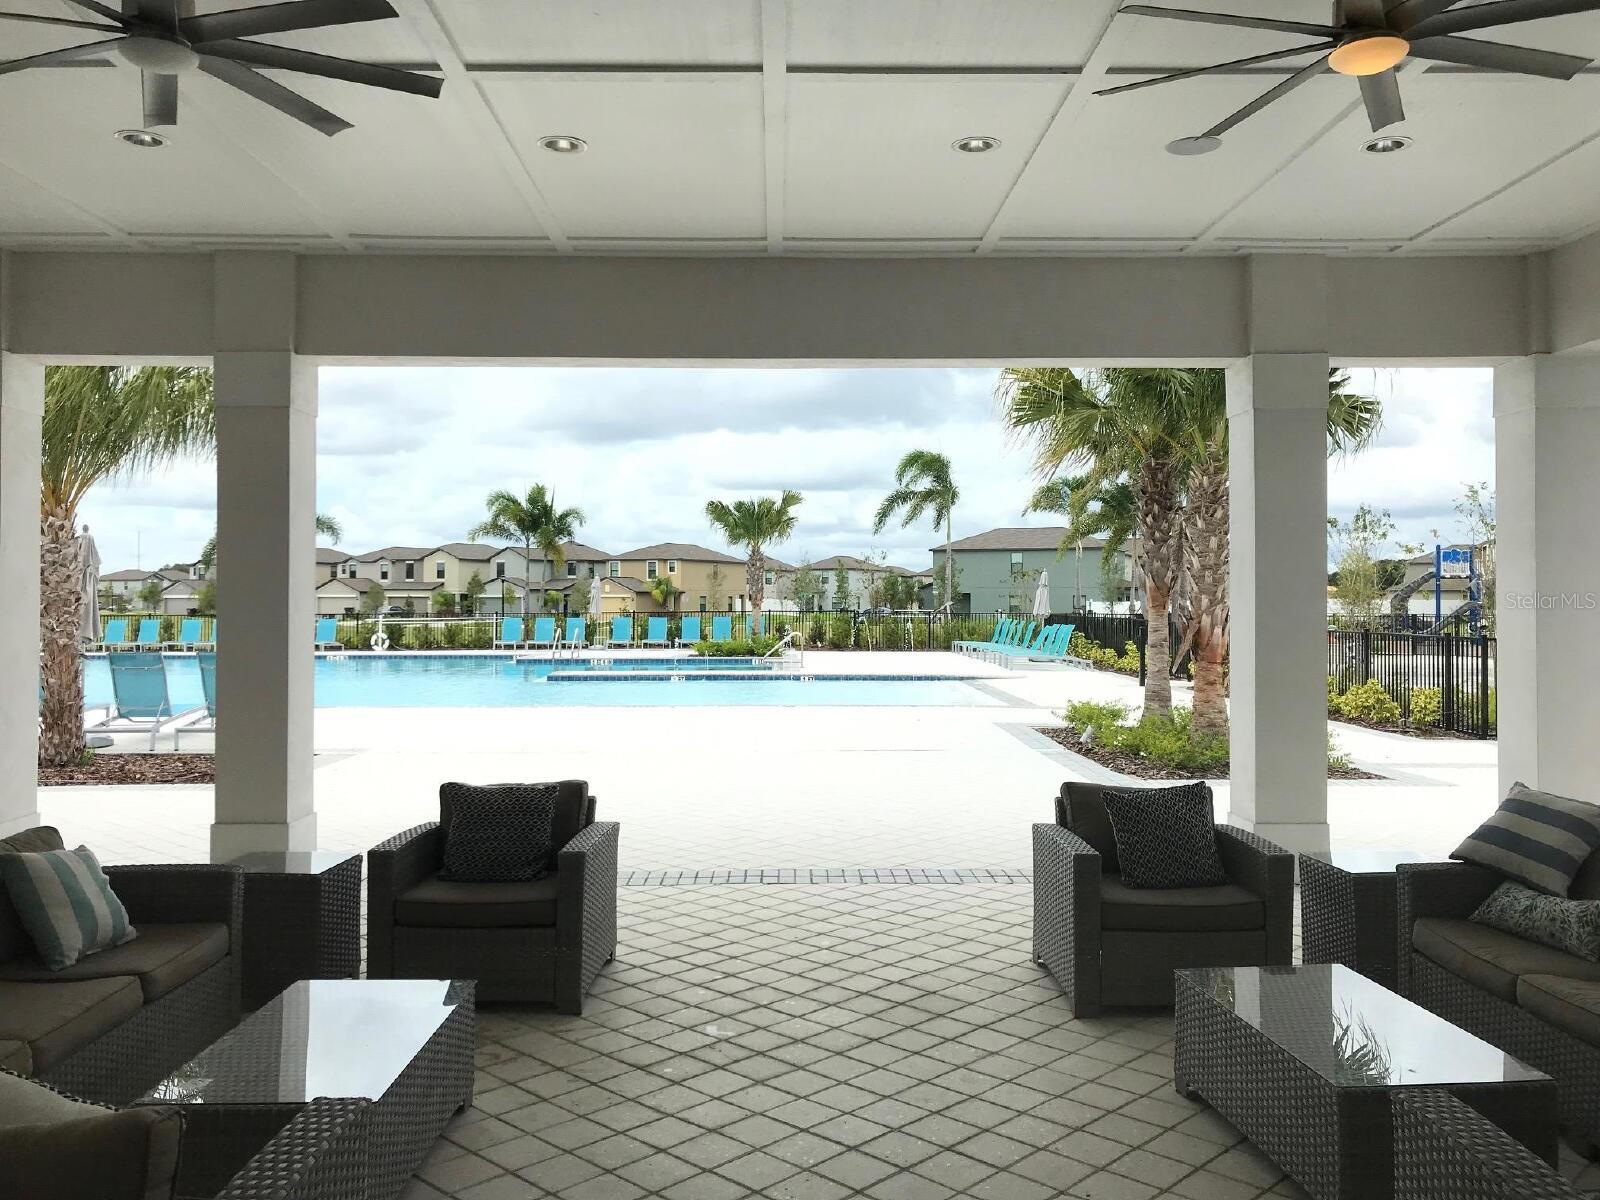
Touchstone residents enjoy access to a variety of community amenities, including a clubhouse, fitness center, resort-style swimming pool, splash pad, playground, dog park, sports courts, and well-maintained common areas.

Conveniently located near US-301 and I-75, this home provides easy access to Brandon, downtown Tampa, shopping, dining, schools, medical facilities, and other Tampa Bay destinations.

This property offers modern construction, a practical layout, and access to desirable community amenities in a convenient Tampa location. Schedule your private showing today.

Driving directions : I-75 exit 301 North, Exit 254 head North on 301 for approximately ¾ of a mile, Take S Falkenburg Road (East) to Camden Field Pkwy East, Entrance at S 78th St & Camden Field Pkwy.

Property Features

Rooms Dimension Description
Kitchen First level , Ceramic Tile
Living Room First level , Ceramic Tile
Primary Bedroom Second level , Carpet
Bedroom 1 Second level , Carpet
Bedroom 2 Second level , Carpet
Primary Bathroom Second level , Ceramic Tile
Bathroom 1 Second level , Ceramic Tile

Interior Features

  • Ceiling Fans(s)
  • Eat-in Kitchen
  • Open Floorplan
  • PrimaryBedroom Upstairs
  • Thermostat
  • Walk-In Closet(s)

Appliances

  • Dishwasher
  • Disposal
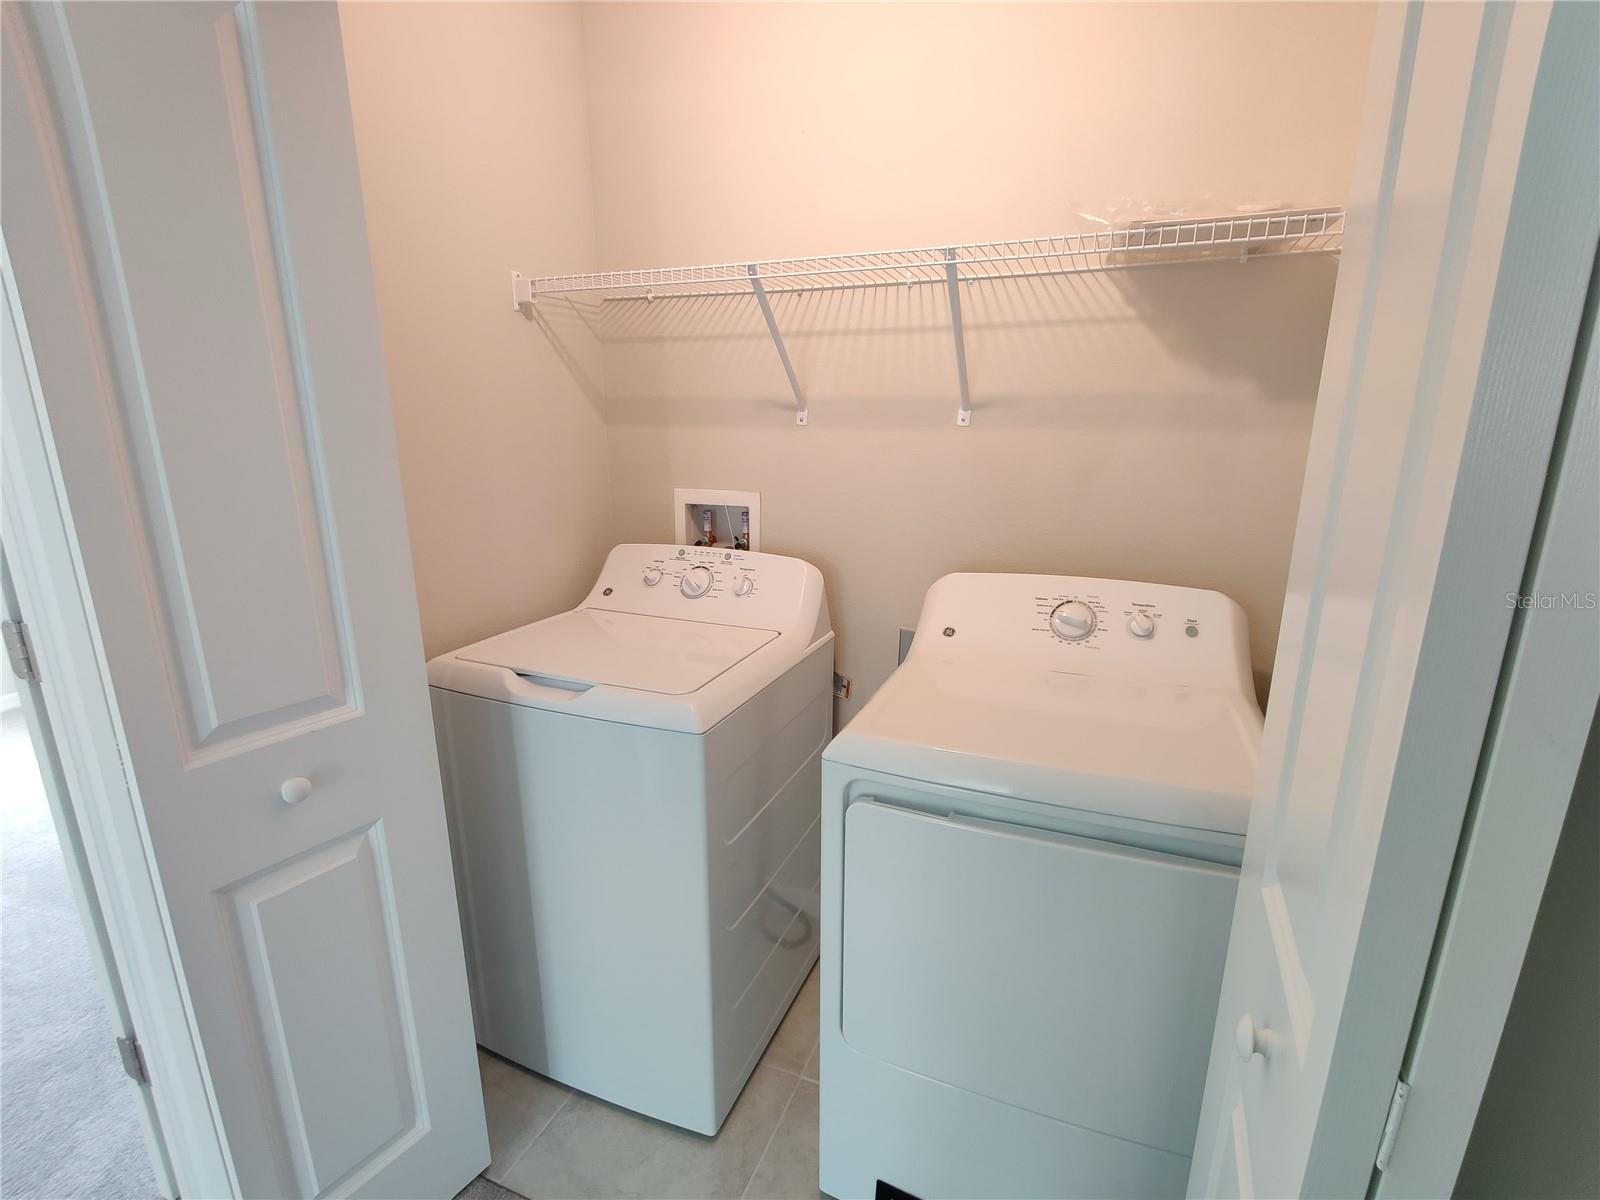
  • Dryer
  • Microwave
  • Range
  • Refrigerator
  • Washer

Heating

  • Central
  • Electric

Laundry features

  • Laundry Room

Air Conditioning

  • Central Air

Floor Covering

  • Carpet
  • Ceramic Tile

Utilities

  • Cable Available
  • Electricity Connected
  • Public
  • Sewer Connected
  • Water Connected

Exterior features

  • Lighting
  • Sidewalk
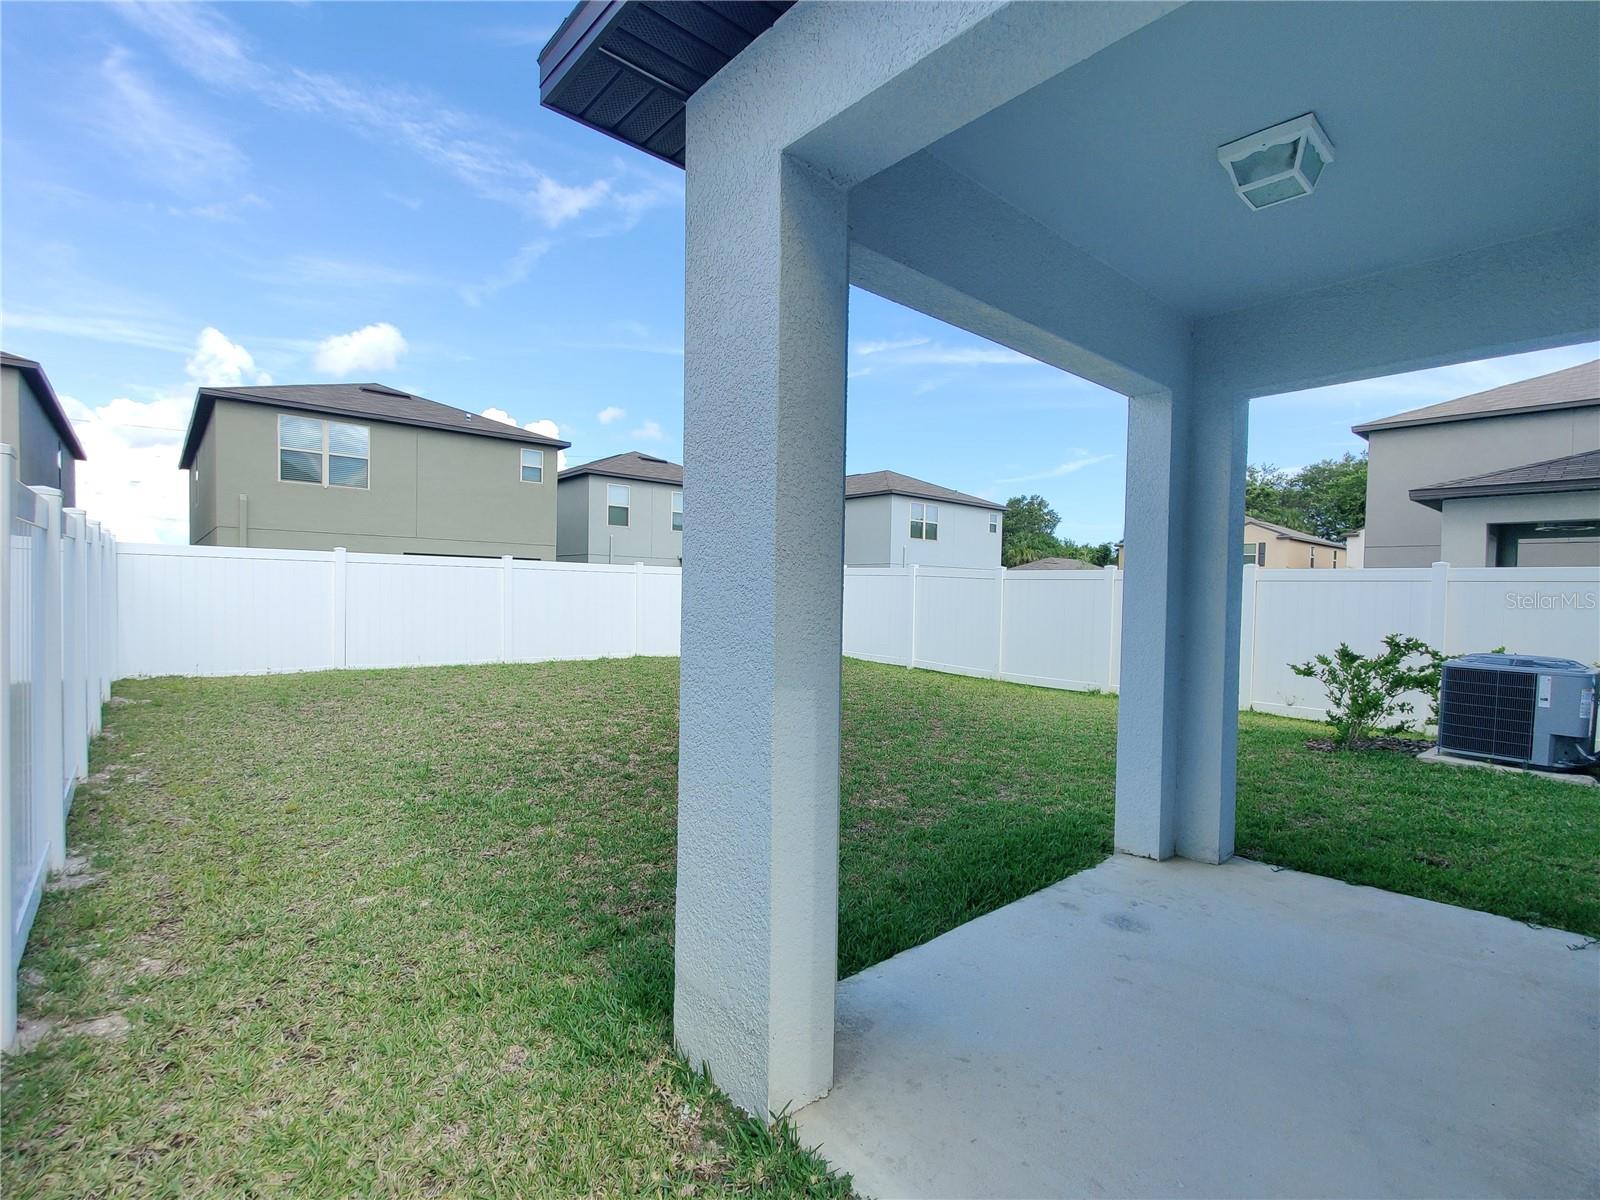
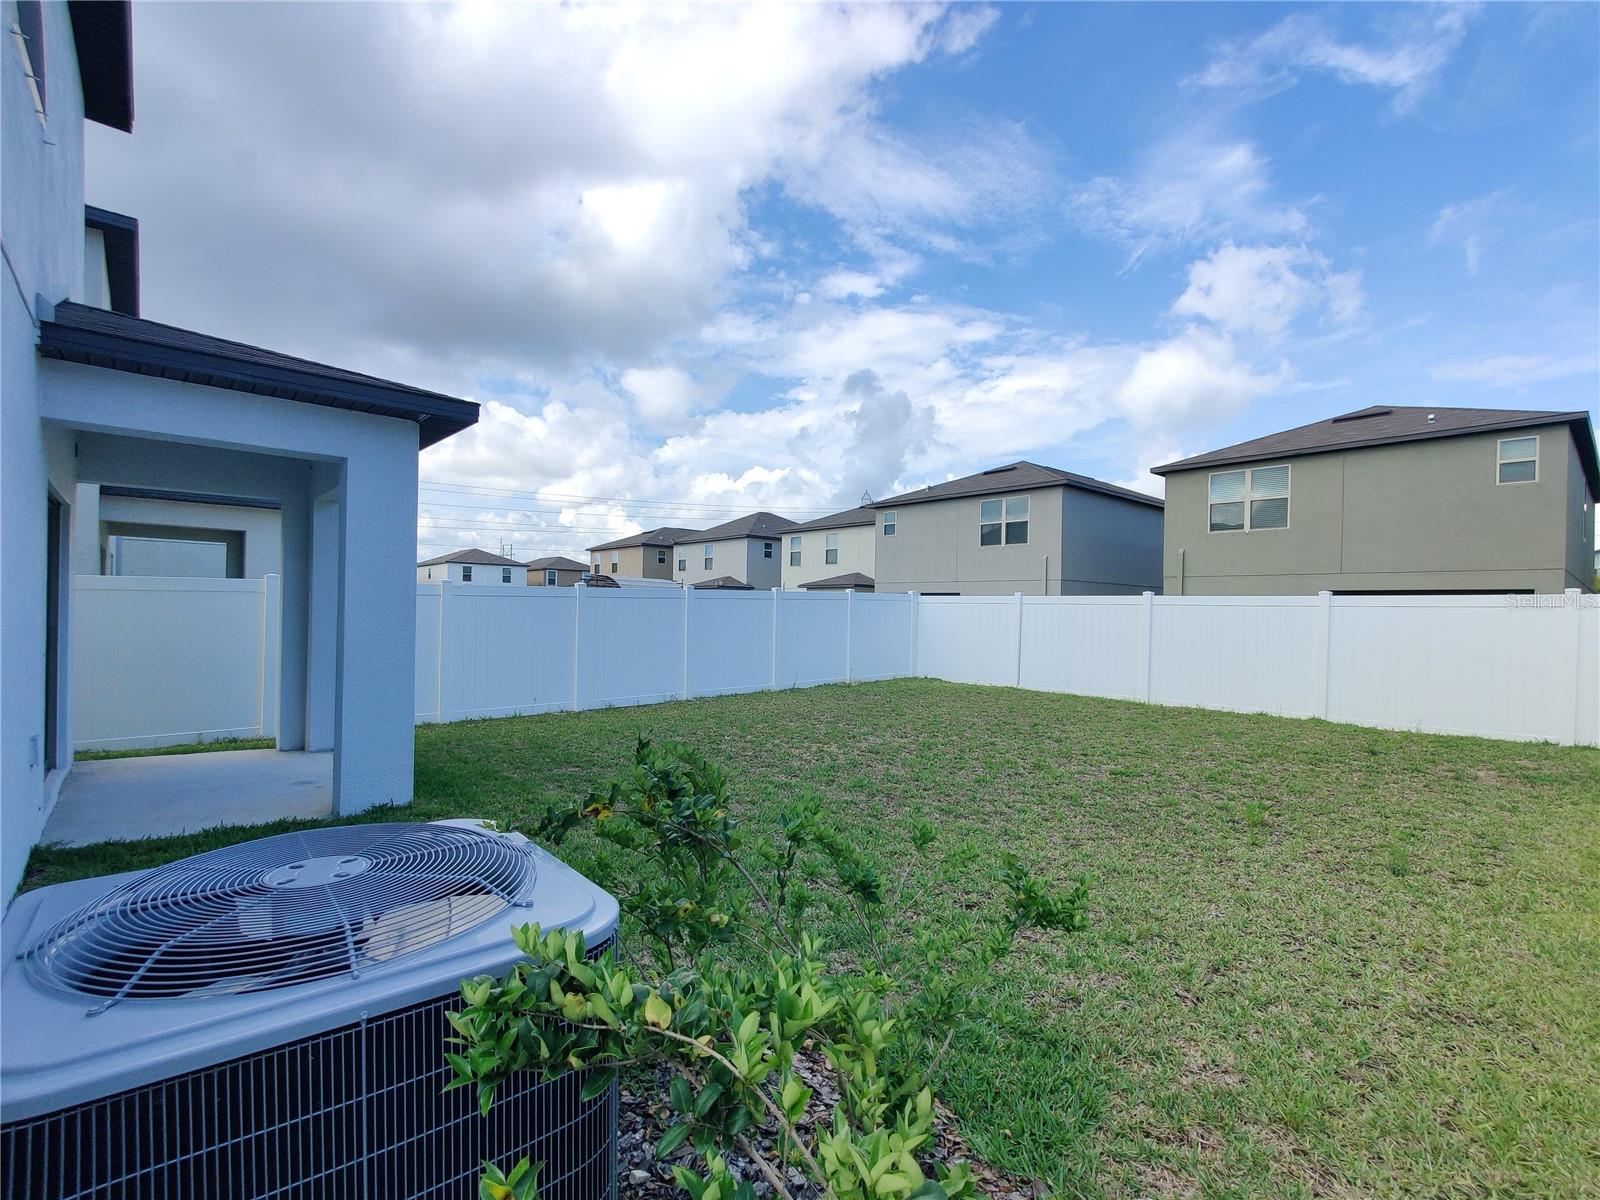
  • Sliding Doors

Pets restrictions

  • Please contact HOA for detailed information

Architectural Style

  • Contemporary

Community Features

  • Clubhouse
  • Deed Restrictions
  • Dog Park
  • Playground
  • Pool
  • Sidewalks

Construction Materials

  • Block
  • Stucco

Road Surface Type

  • Asphalt
  • Paved

Roof

  • Shingle

Foundation

  • Slab

School Information


Listing information courtesy of SERVICE NEAR REALTY

All listing information is deemed reliable but not guaranteed and should be independently verified through personal inspection by appropriate professionals. Listings displayed on this website may be subject to prior sale or removal from sale; availability of any listing should always be independently verified.
Listing information is provided for consumer personal, non-commercial use, solely to identify potential properties for potential purchase; all other use is strictly prohibited and may violate relevant federal and state law.
Listing data comes from My Florida Regional MLS.