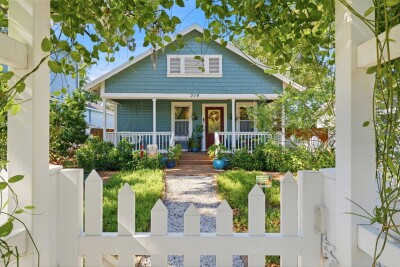
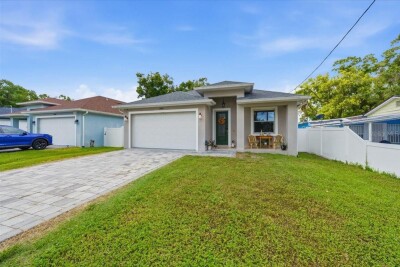
314 W COMANCHE AVE
3, 2, 1,319ft²
MLS#: TB8527895
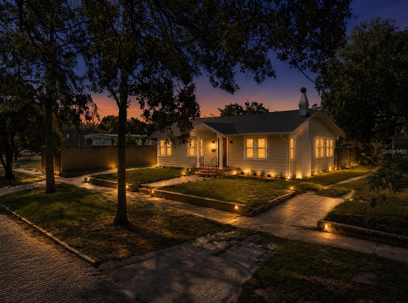
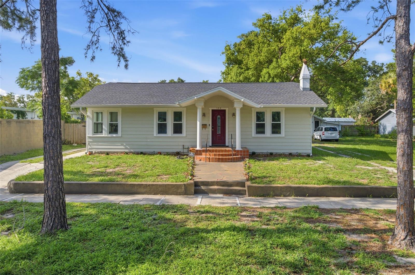
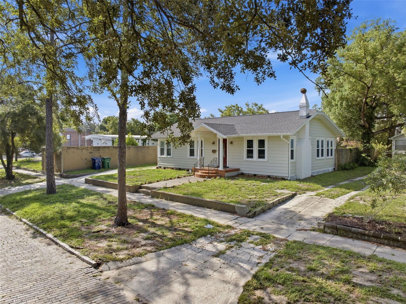
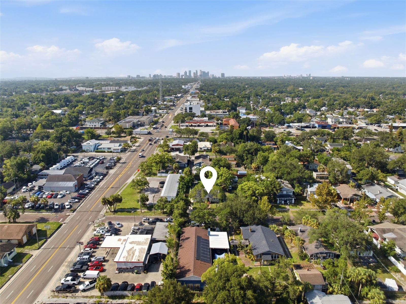
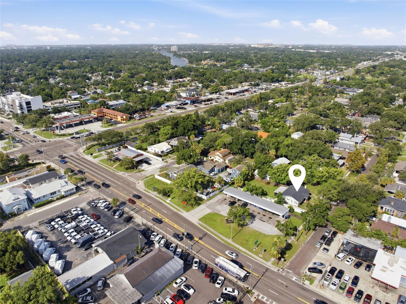
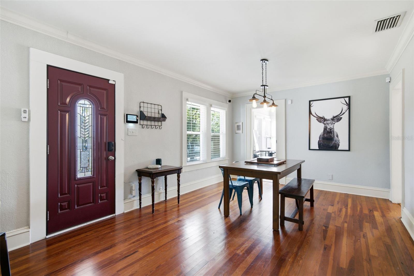
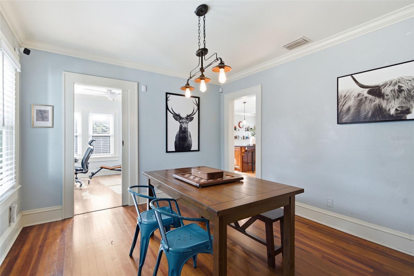
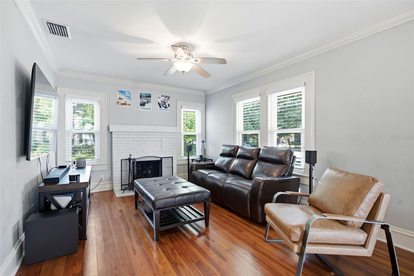
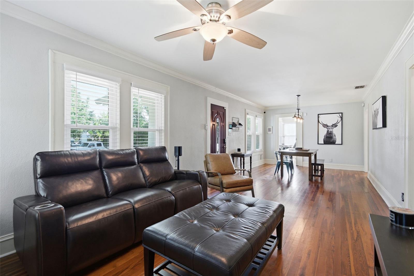
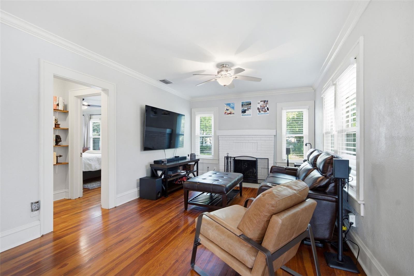
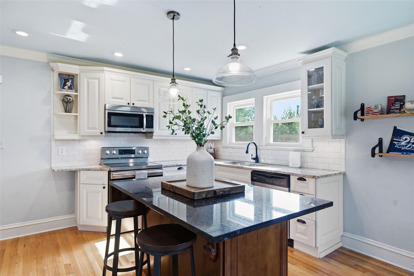
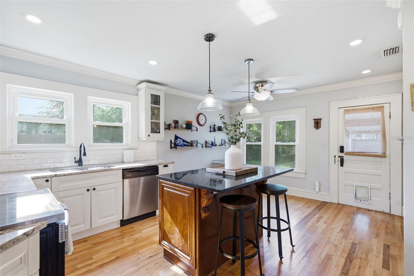
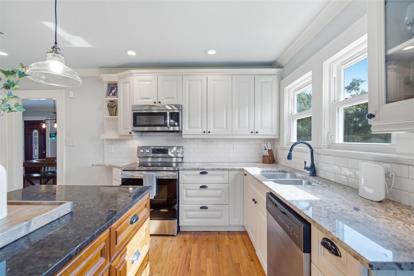
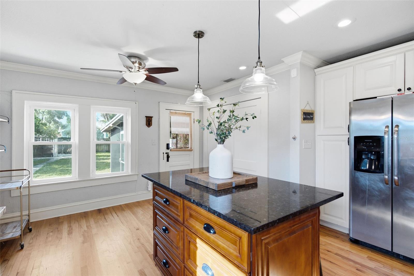
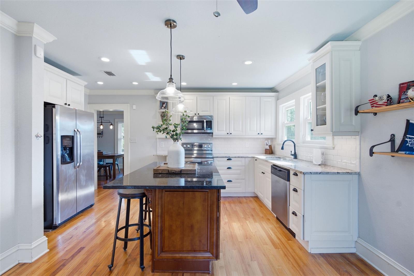
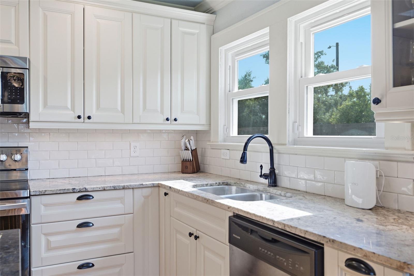
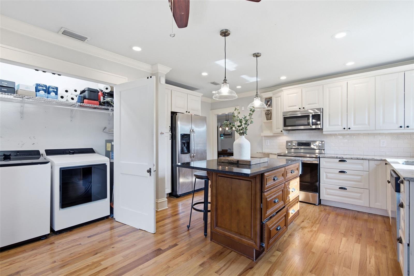
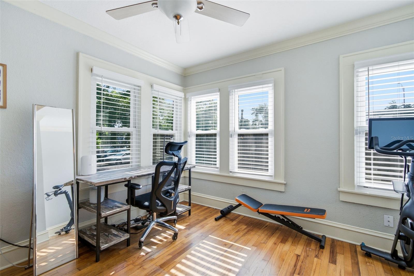
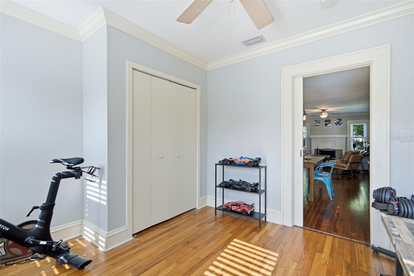
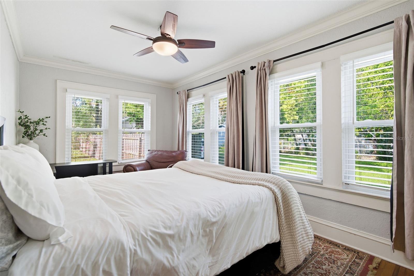
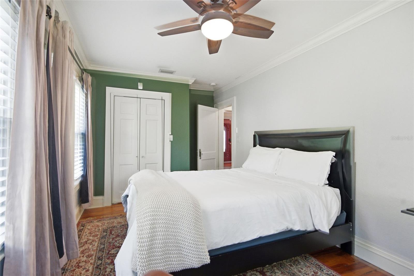
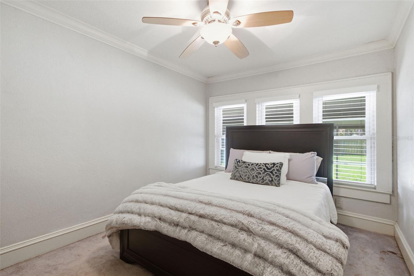
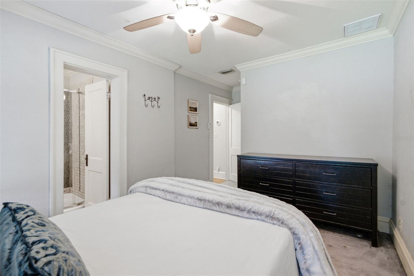
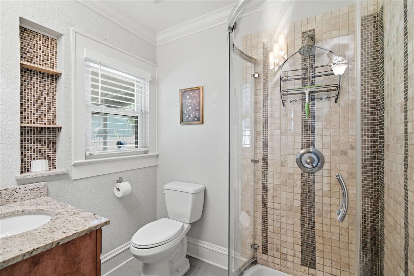
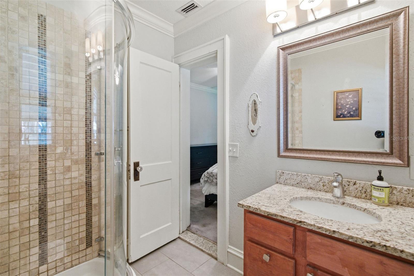
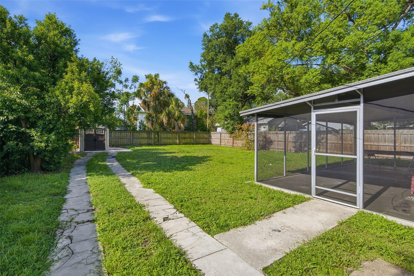
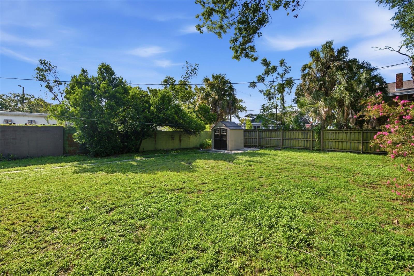
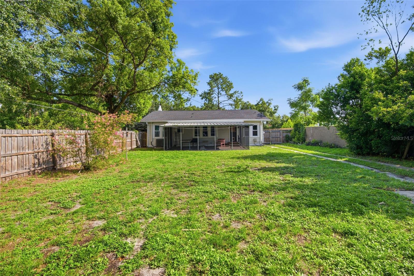
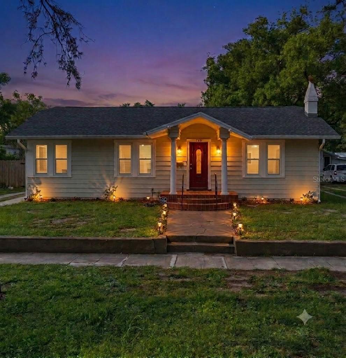
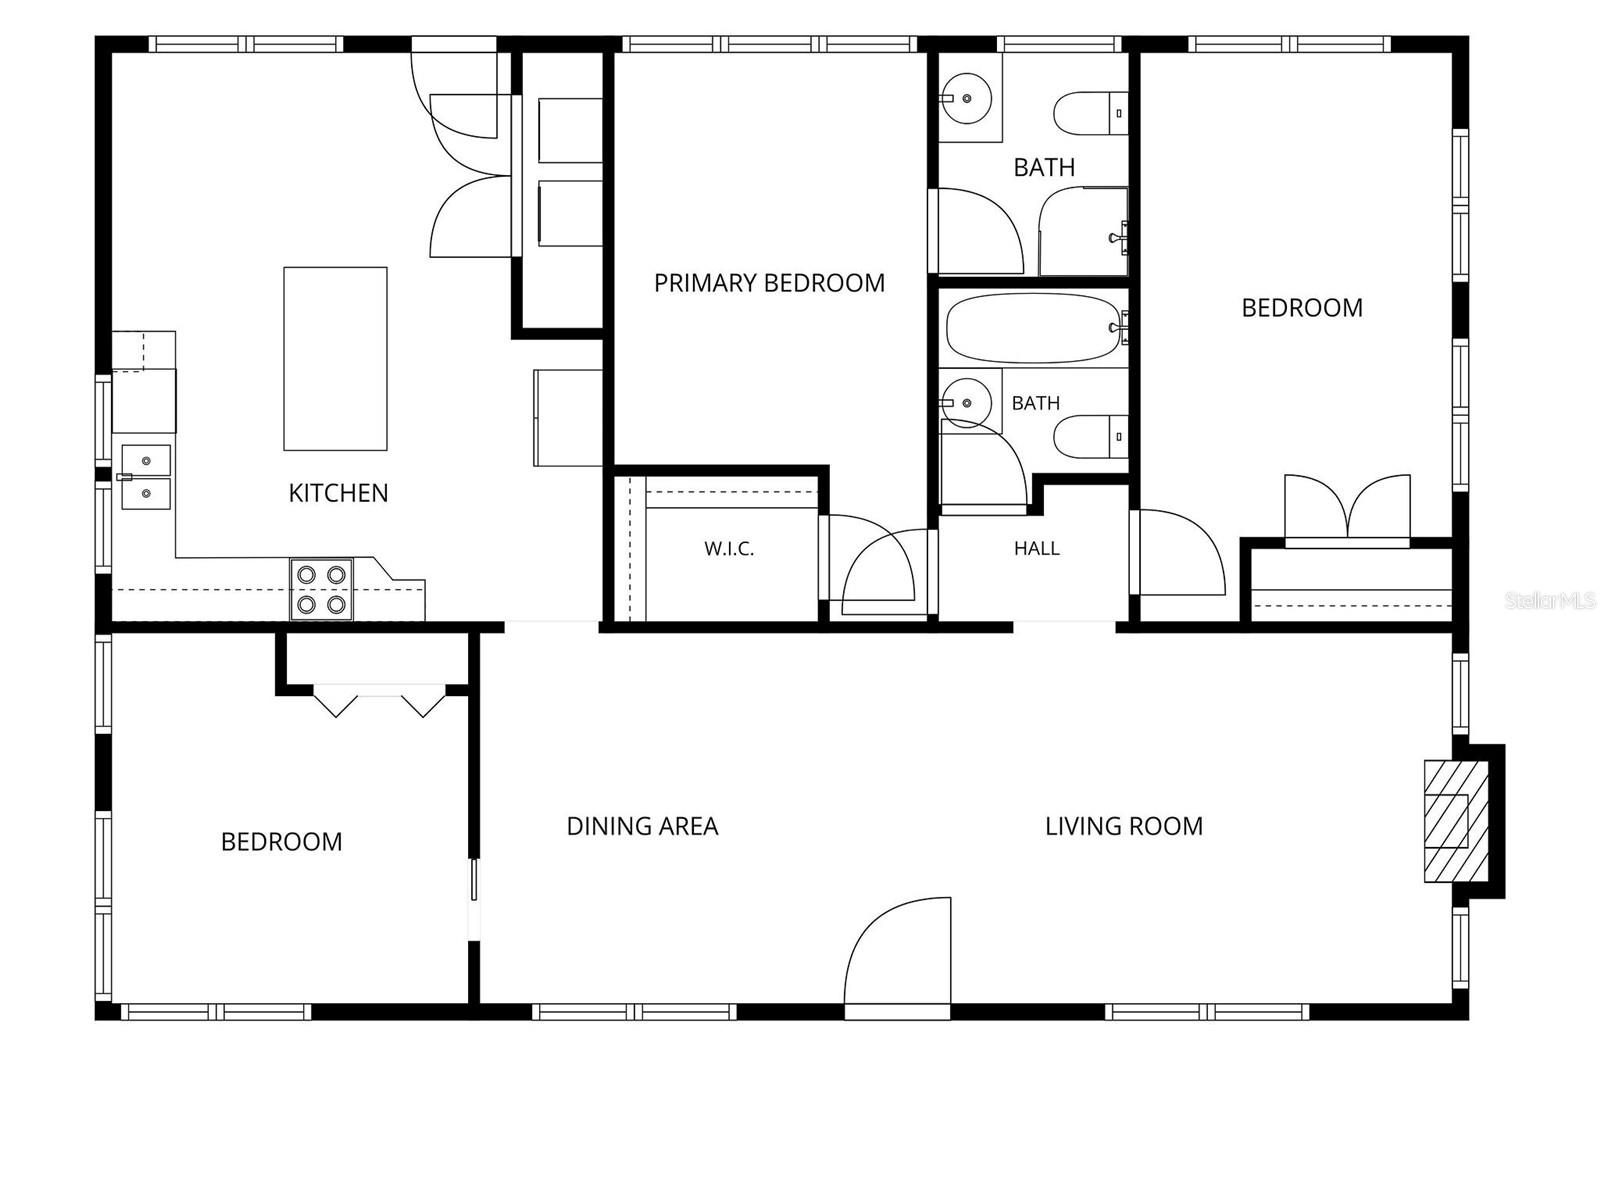
Welcome to this beautifully maintained 3-bedroom, 2-bathroom home, ideally situated on an oversized lot along one of the charming brick-paved streets in highly sought-after Seminole Heights. Combining timeless character with extensive modern updates, this home offers both charm and peace of mind. Major recent improvements include a new ROOF (2023), new A/C system (2024), new IMPACT-RESISTANT WINDOWS throughout (2019), updated PLUMBING (2022), and a NEW WATER HEATER (2023), allowing you to move in with confidence.
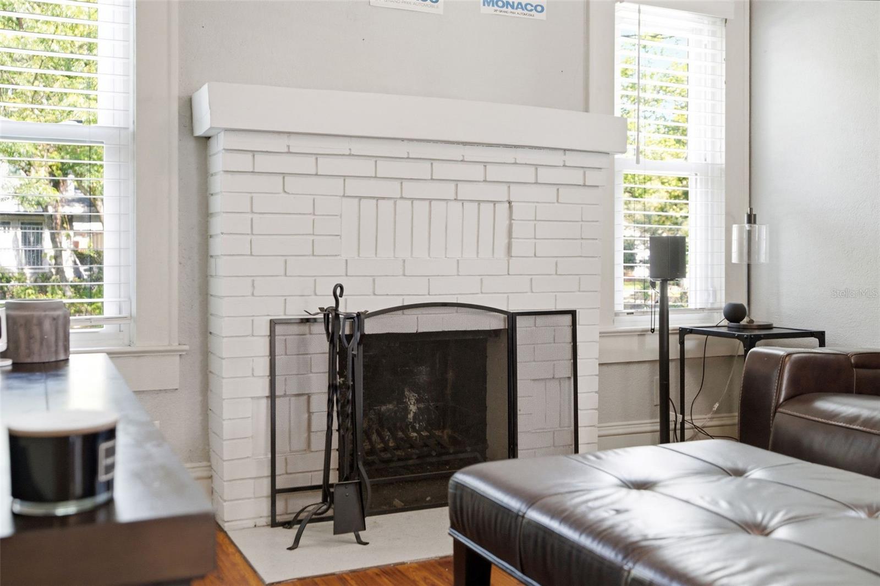
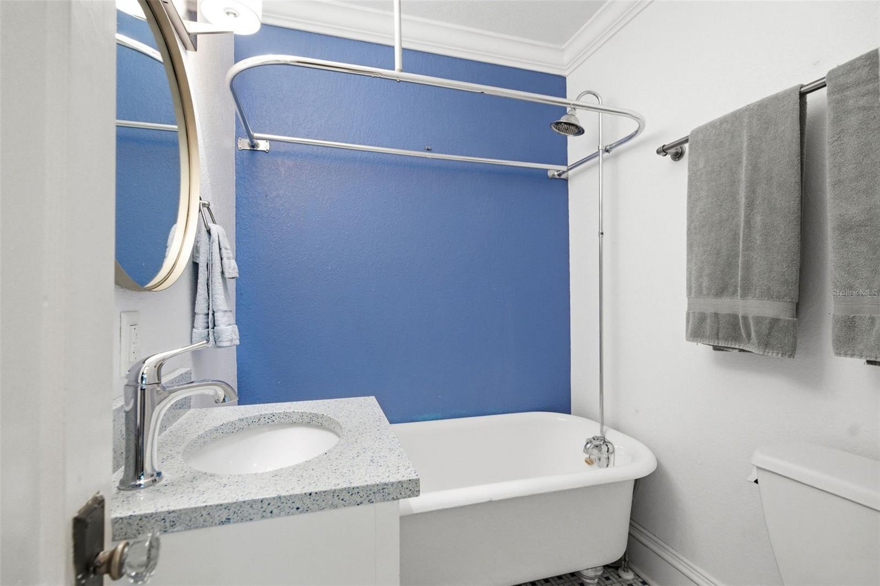
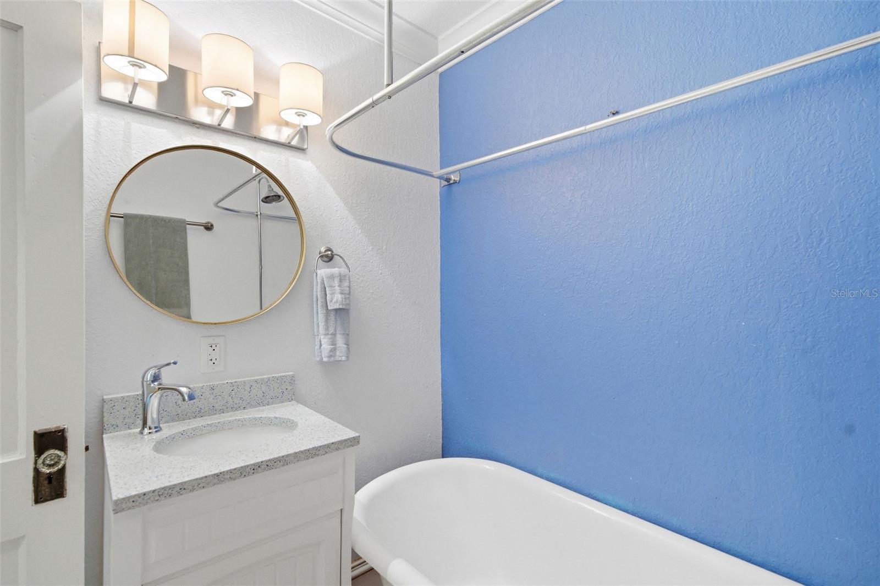
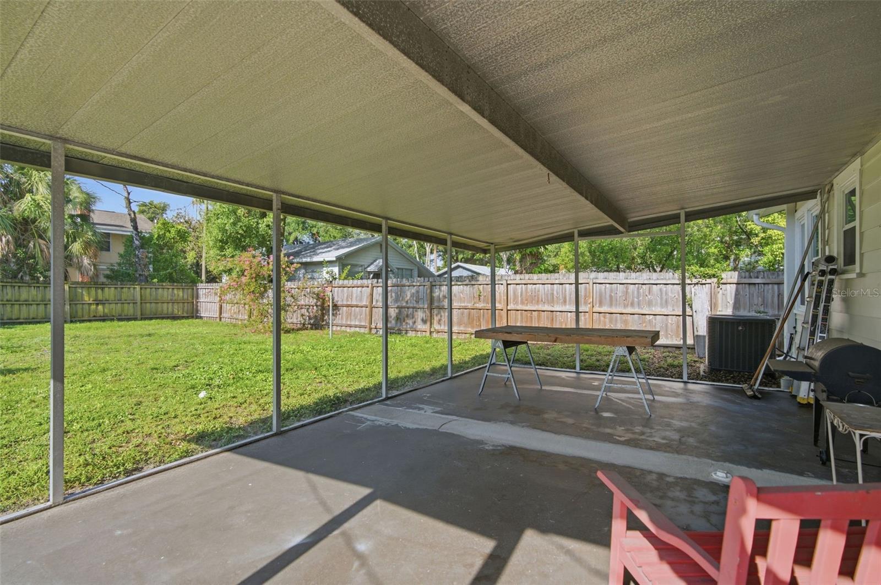
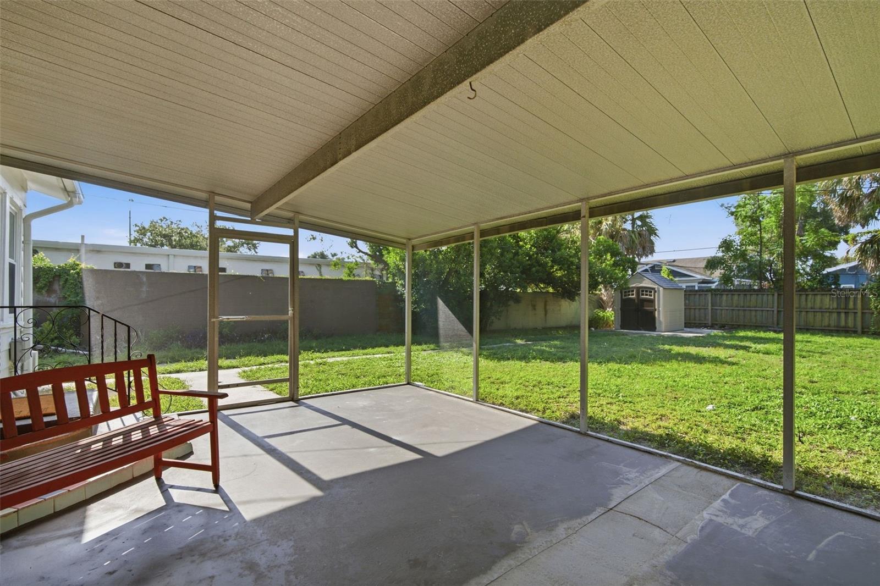
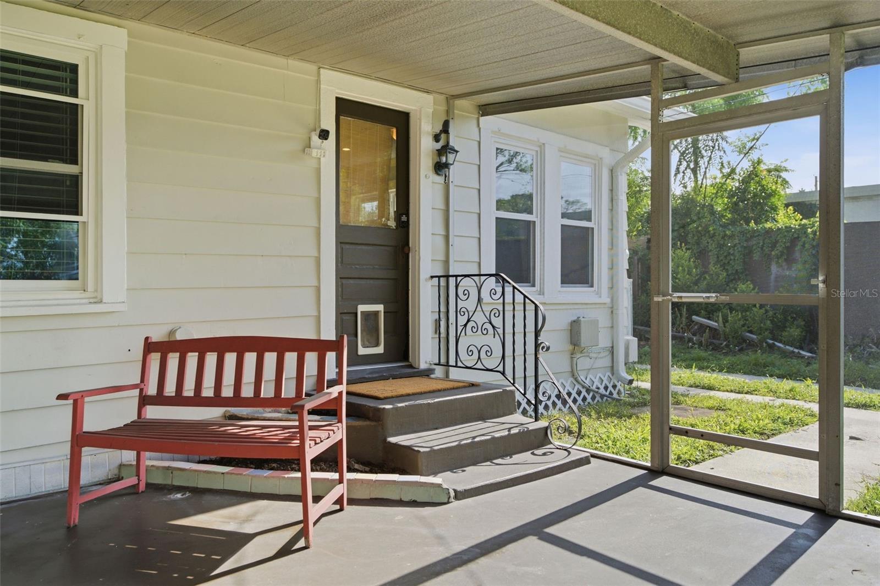
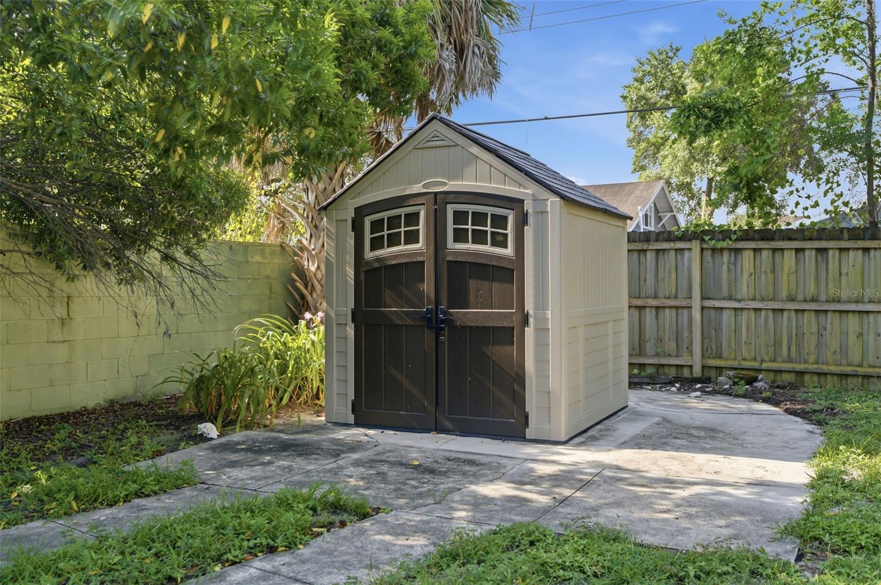
Inside, you'll find beautiful wood flooring, a cozy wood-burning fireplace, and abundant natural light that enhances the home's warm, inviting atmosphere. The secondary bathroom features a stunning vintage-inspired clawfoot tub, adding a touch of classic elegance and character. Step outside to your own private backyard retreat. The expansive, fully fenced yard offers plenty of room to relax, garden, or play, while the covered and screened lanai provides the perfect setting for year-round entertaining. A storage shed offers additional space for tools, lawn equipment, or hobbies. This exceptional home offers the perfect blend of historic Seminole Heights charm, thoughtful updates, and outdoor living. Ideally located in the heart of Seminole Heights, you'll enjoy being just a short stroll from some of Tampa's most beloved local restaurants, coffee shops, breweries, and beautiful neighborhood parks. Whether you're meeting friends for dinner, grabbing your morning coffee or baked goods at the Salty Donut, or enjoying an evening walk through the area's scenic riverfront parks, this home offers the vibrant, walkable lifestyle that makes Seminole Heights one of Tampa's most sought-after neighborhoods. Priced to sell under makret value, come see today!
Driving directions : From 275 exit W Hillsborough Ave. Head West Towards Florida Ave. Turn on Florida Ave heading North. Turn on left, heading West, on Comanche Ave.
| Rooms | Dimension | Description |
|---|---|---|
| Living Room | 12x20 | First level , Wood |
| Kitchen | 12x15 | First level , Wood , Cooking Island |
| Dining Room | 12x11 | First level , Wood |
| Primary Bedroom | 10x17 | First level , Carpet |
| Bedroom 2 | 10x17 | First level , Wood |
| Bedroom 3 | 11x11 | First level , Wood |
| Family Room | 12x20 | First level , Wood |
| Living Room | 12x20 | First level |
3, 2, 1,319ft²
MLS#: TB8527895
5, 3, 1,624ft²
MLS#: TB8521332
3, 2, 1,720ft²
MLS#: TB8514795
3, 2, 1,696ft²
MLS#: TB8517659