Українська / Español / Русский

Julia Vakulenko - Broker -

TB8530058 TB8530058 TB8530058 TB8530058 TB8530058 TB8530058 TB8530058 TB8530058 TB8530058 TB8530058 TB8530058 TB8530058 TB8530058 TB8530058 TB8530058 TB8530058 TB8530058 TB8530058 TB8530058 TB8530058 TB8530058 TB8530058 TB8530058 TB8530058 TB8530058 TB8530058 TB8530058 TB8530058 TB8530058 TB8530058 TB8530058 TB8530058 TB8530058 TB8530058 TB8530058 TB8530058 TB8530058 TB8530058 TB8530058 TB8530058 TB8530058 TB8530058 TB8530058 TB8530058 TB8530058 TB8530058 TB8530058 TB8530058 TB8530058 TB8530058 TB8530058 TB8530058 TB8530058 TB8530058 TB8530058 TB8530058 TB8530058 TB8530058 TB8530058 TB8530058 TB8530058 TB8530058 TB8530058 TB8530058 TB8530058
Loading map ...
Loading map ...

2721 BRIARPATCH DR, VALRICO, 33596


Property highlights

  • MLS#: TB8530058
  • 8,250.00 lot size Sq.Ft.
  • Year built: 1986
  • Parking spaces: 2
  • Pool: Private pool

Property Overview

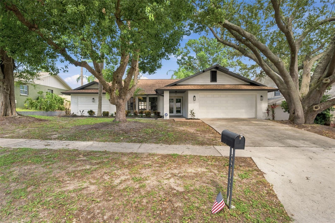
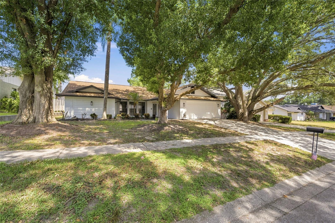
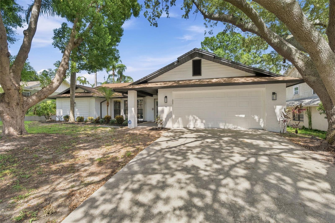
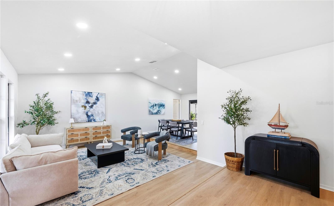
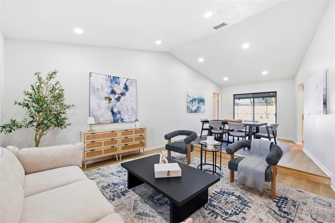
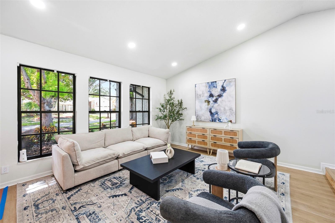
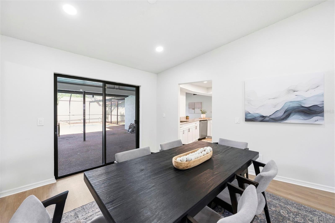
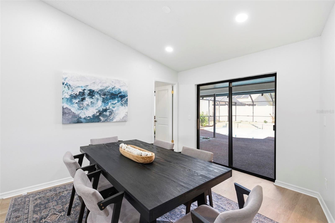
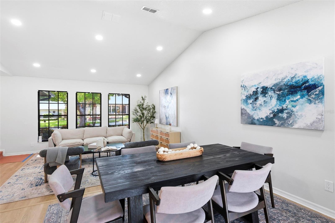
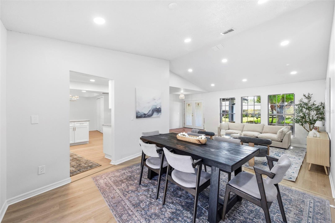
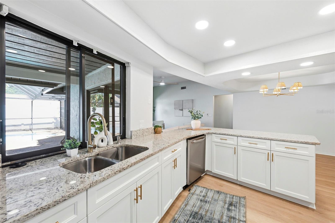
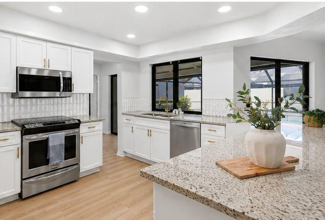
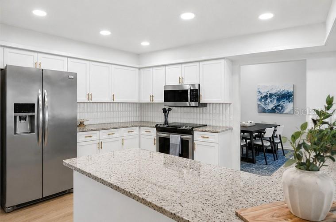
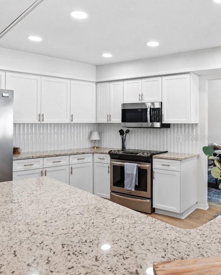
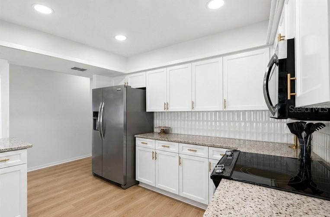
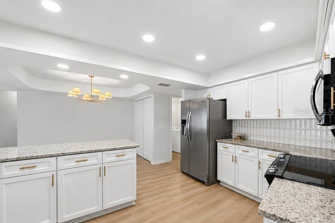
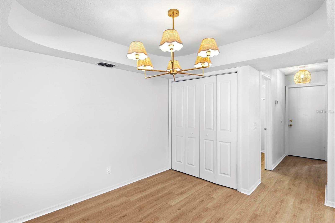
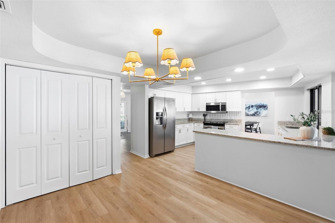
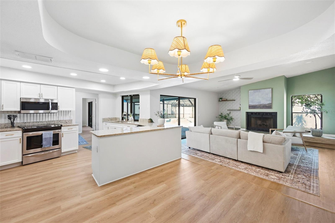
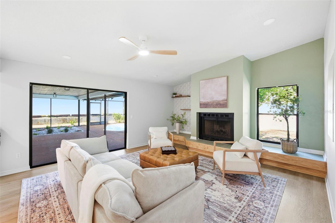
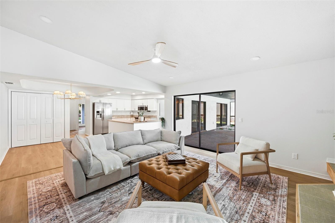
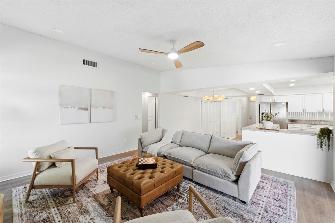
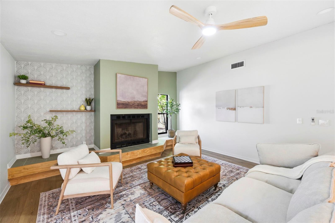
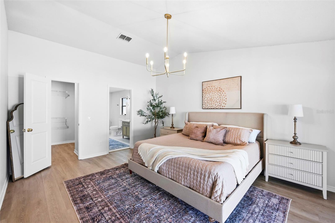
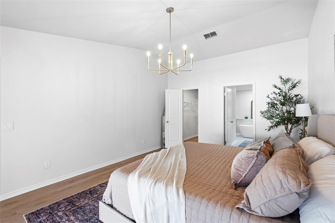
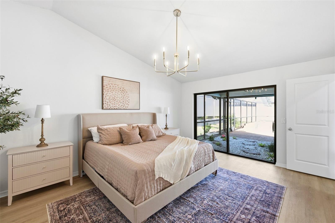
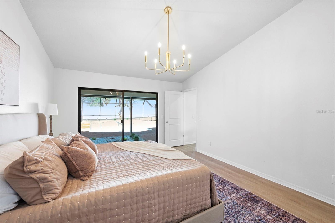
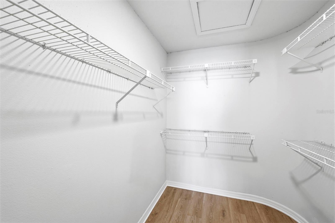
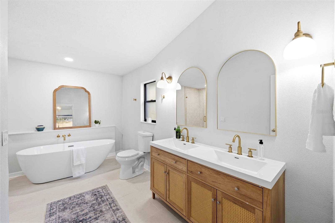
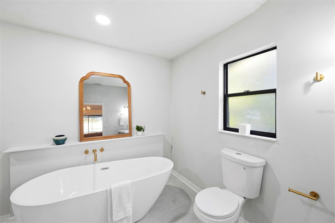
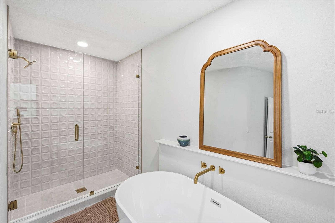
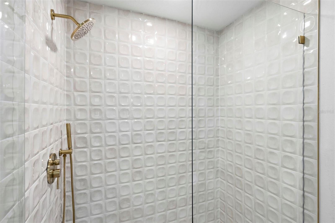
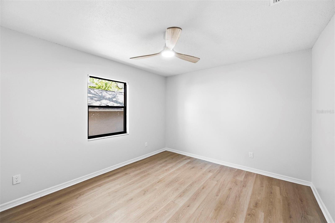
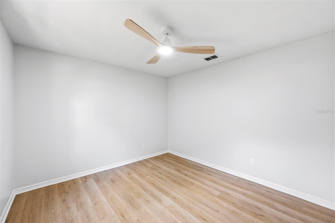
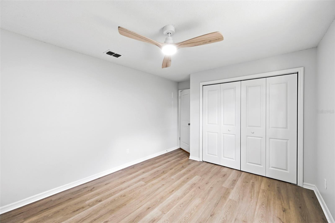
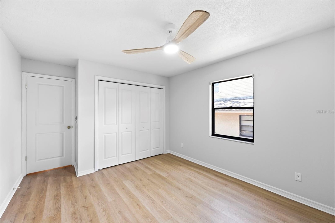
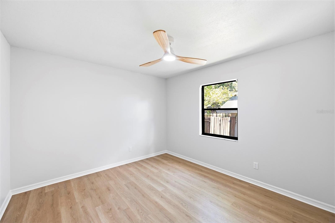
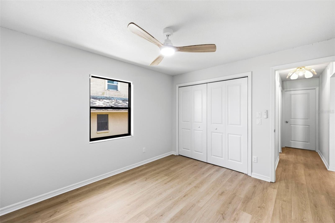
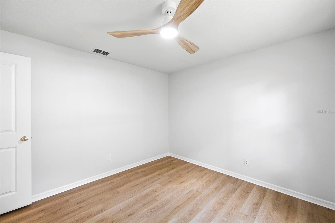
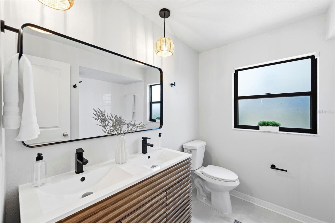
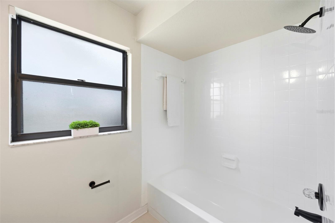
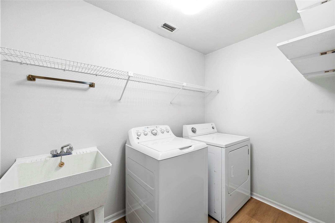
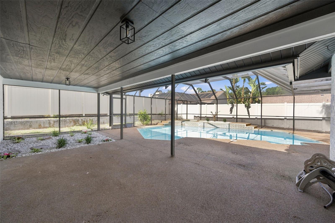
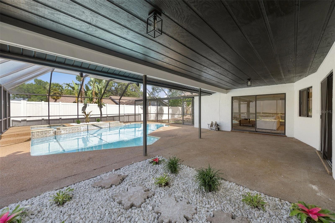
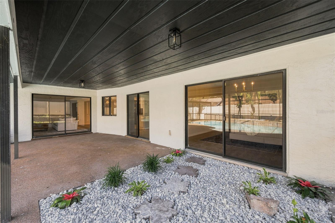
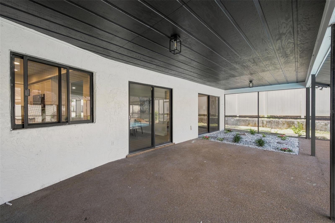
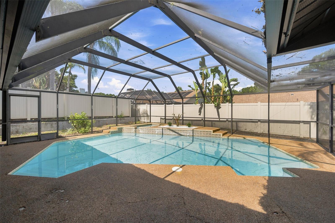
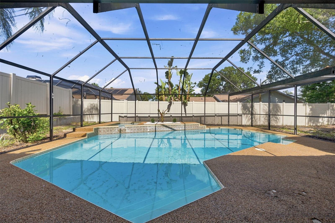
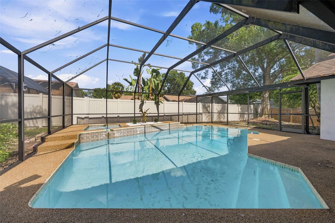
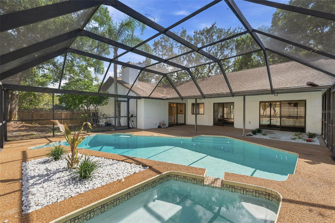
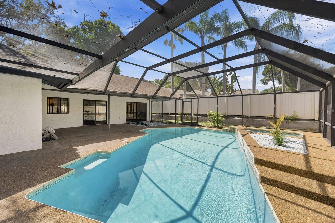
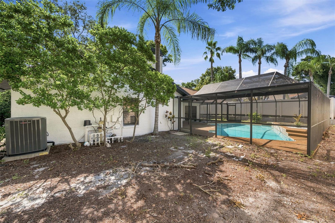
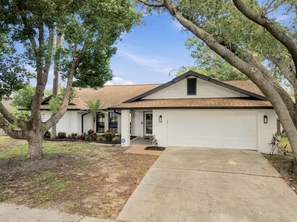
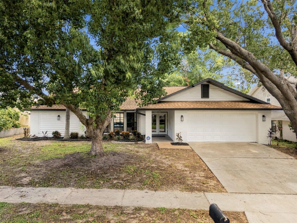
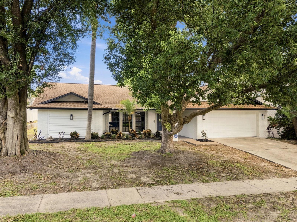
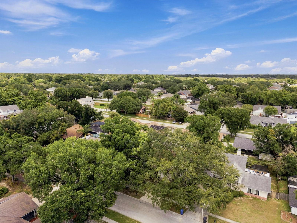
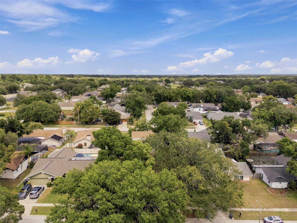
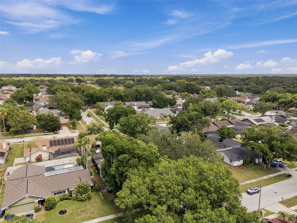
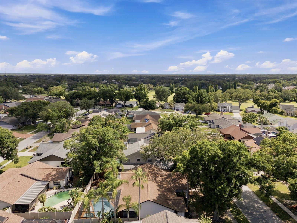
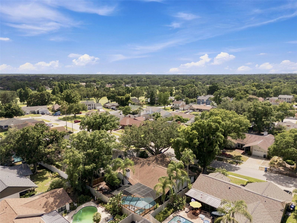
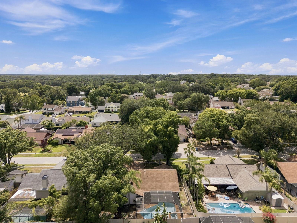
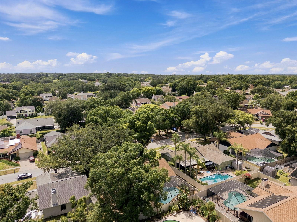
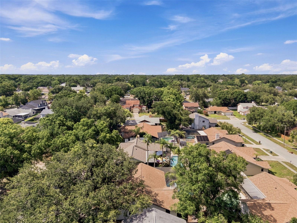
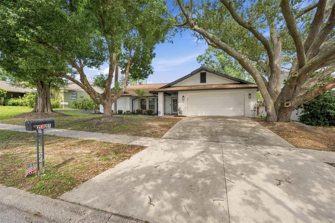
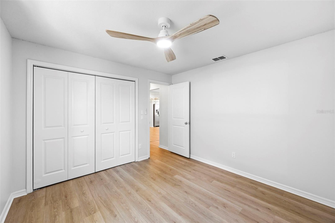
From the moment you step inside, you'll be impressed by the incredible sense of space and natural light throughout this beautifully maintained 3-bedroom, 2-bath home in the heart of Valrico. Massive vaulted ceilings soar above the living and dining rooms, creating an open, airy feel, while the expansive kitchen offers an abundance of custom cabinetry, quartz countertops, stainless steel appliances, recessed lighting, a stylish backsplash and generous prep space. The kitchen flows seamlessly into the spacious family room, where a cozy fireplace and sliding glass doors open to a covered lanai overlooking the screen-enclosed pool and spa, perfect for relaxing or entertaining year-round! The private primary suite features a walk-in closet and an en-suite bath with a large soaking tub and separate walk-in shower. Additional highlights include an inside laundry room, a 2-car garage, a fenced backyard and the peace of mind of being located in a non-flood zone. Conveniently situated near the scenic trails and recreation at Lithia Springs Park, the shopping and dining of Brandon Town Center, Bloomingdale Golfers Club, and with easy access to downtown Tampa, Gulf Coast beaches, and major highways, this home offers the perfect blend of comfort and convenience. Don't miss your opportunity to make this exceptional home your own, schedule your private showing today!

Driving directions : Heading East on W Lumsden Rd. Turn right onto Durant Rd. Turn right onto S Miller Rd. Turn left onto Bucknell Dr. Turn left onto Briarpatch Dr and the home will be on the right.

Property Features

Rooms Dimension Description
Kitchen First level , Luxury Vinyl , Kitchen Island
Living Room First level , Luxury Vinyl
Primary Bedroom First level , Luxury Vinyl , Ceiling Fan(s) , En Suite Bathroom , Tub with Separate Shower Stall , Window/Skylight in Bath

Interior Features

  • Built-in Features
  • Ceiling Fans(s)
  • Kitchen/Family Room Combo
  • Open Floorplan
  • Primary Bedroom Main Floor
  • Stone Counters
  • Thermostat

Appliances

  • Dishwasher
  • Dryer
  • Electric Water Heater
  • Microwave
  • Range
  • Refrigerator
  • Washer

Heating

  • Central

Laundry features

  • Inside
  • Laundry Room

Air Conditioning

  • Central Air

Fireplace

  • Family Room

Floor Covering

  • Luxury Vinyl

Utilities

  • BB/HS Internet Available
  • Cable Available
  • Electricity Connected
  • Public
  • Sewer Connected
  • Water Connected

Exterior features

  • Lighting
  • Private Entrance
  • Private Mailbox
  • Private Yard
  • Rain Gutters
  • Sidewalk

Pool features

  • In Ground
  • Screen Enclosure

Parking features

  • Driveway
  • Garage Door Opener
  • Guest
  • Off Street

Patio and porch features

  • Front Porch
  • Patio
  • Screened

Security Features

  • Smoke Detector(s)

Construction Materials

  • Block

Road Surface Type

  • Asphalt
  • Paved

Property Condition

  • Completed

Roof

  • Shingle

Foundation

  • Slab

Vegetation

  • Mature Landscaping
  • Trees/Landscaped

Lot Features

  • City Limits
  • In County
  • Near Public Transit
  • Sidewalk
  • Paved

School Information


Listing information courtesy of JAY ALAN REAL ESTATE

All listing information is deemed reliable but not guaranteed and should be independently verified through personal inspection by appropriate professionals. Listings displayed on this website may be subject to prior sale or removal from sale; availability of any listing should always be independently verified.
Listing information is provided for consumer personal, non-commercial use, solely to identify potential properties for potential purchase; all other use is strictly prohibited and may violate relevant federal and state law.
Listing data comes from My Florida Regional MLS.