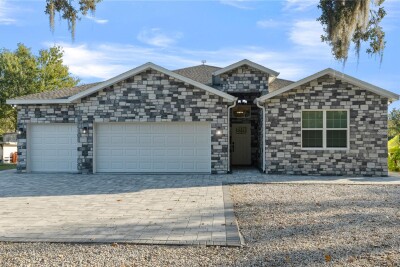
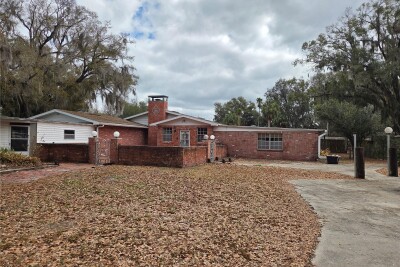
4817 MILEY RD
3, 3, 2,638ft²
MLS#: TB8441804
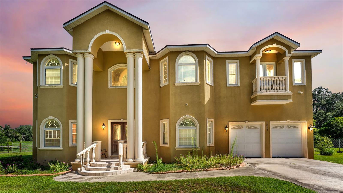
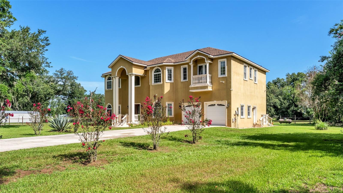
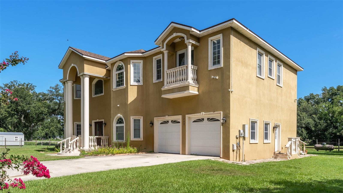
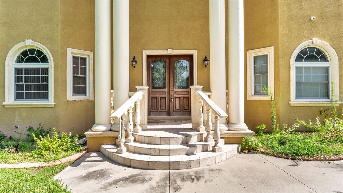
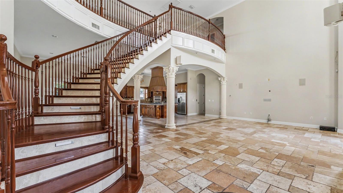
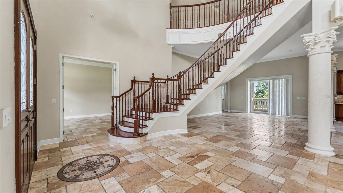
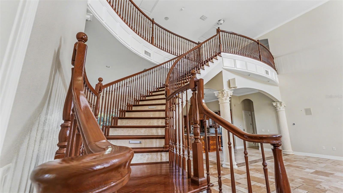
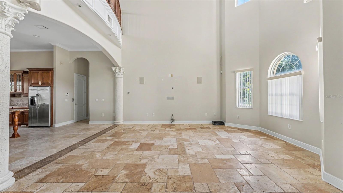
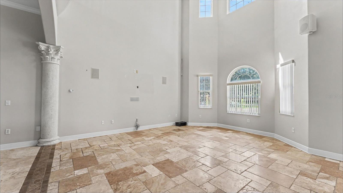
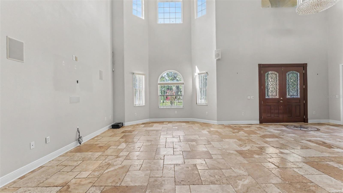
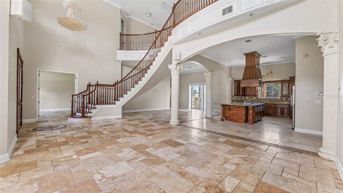
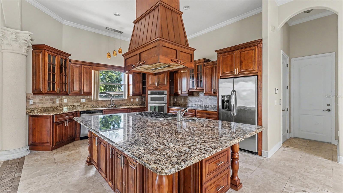
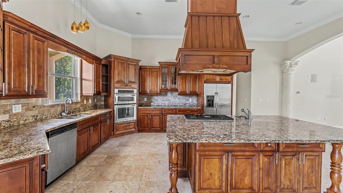
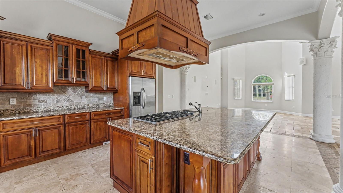
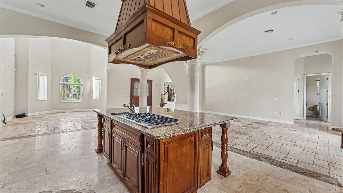
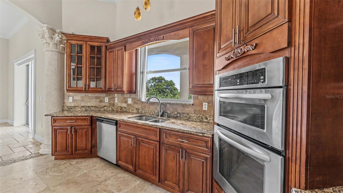
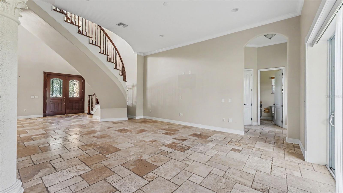
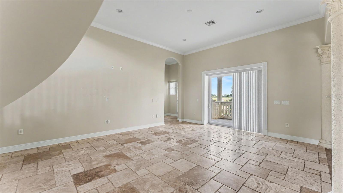
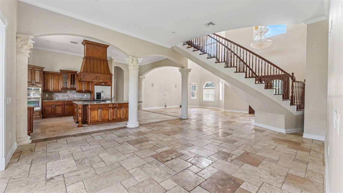
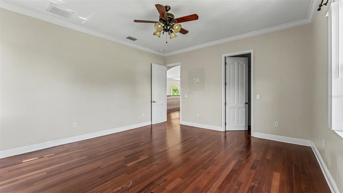
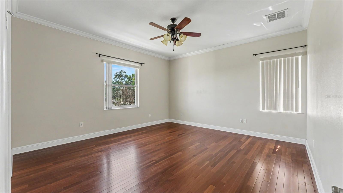
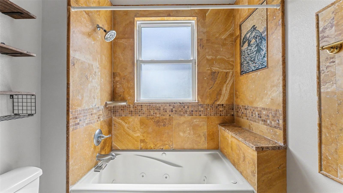
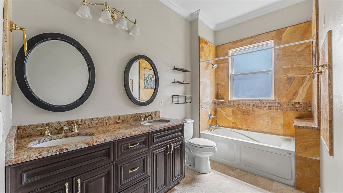
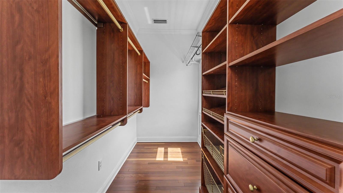
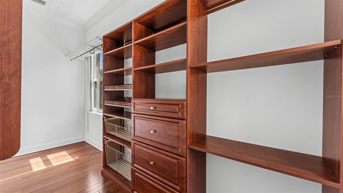
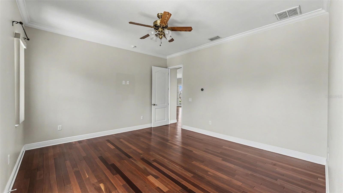
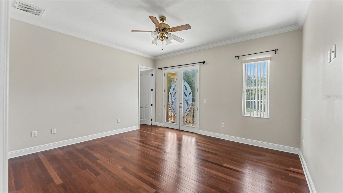
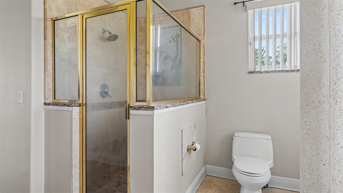
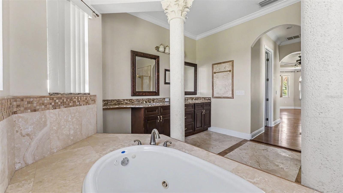
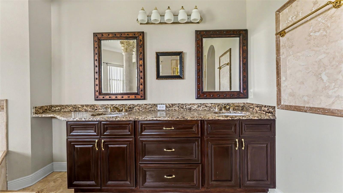
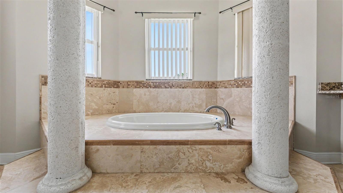
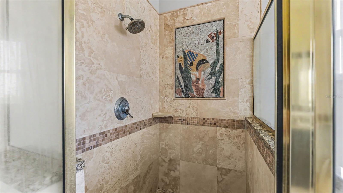
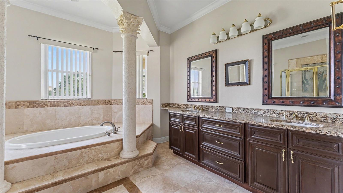
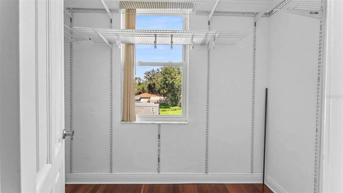
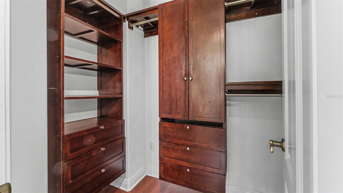
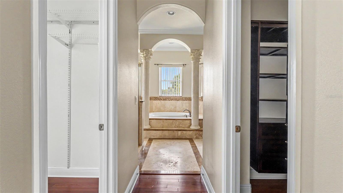
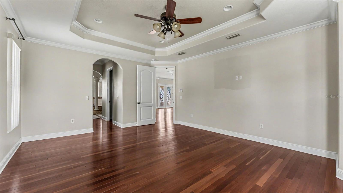
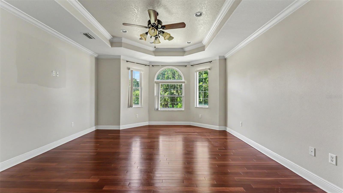
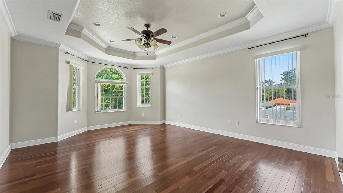
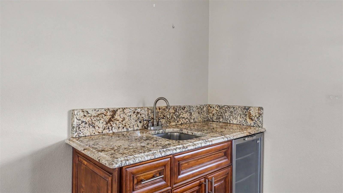
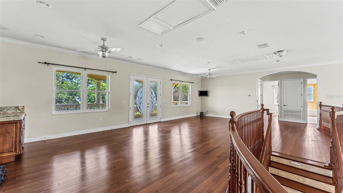
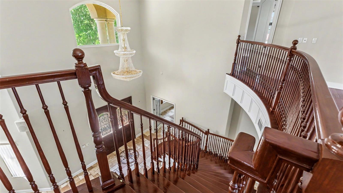
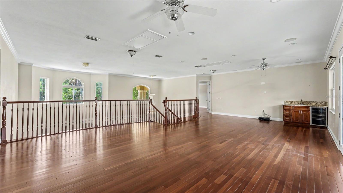
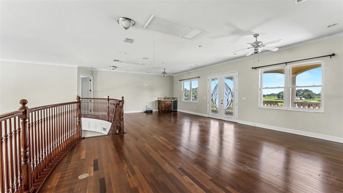
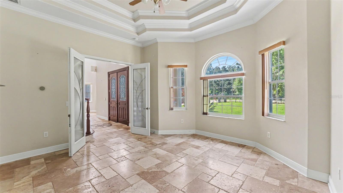
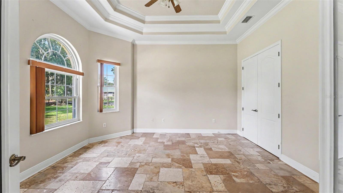
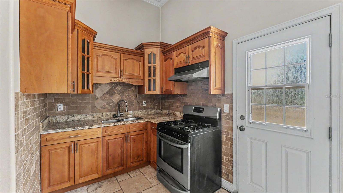
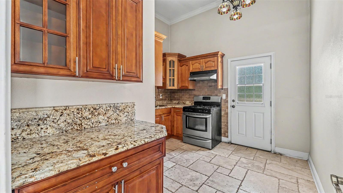
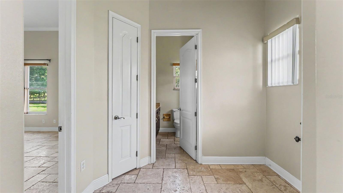
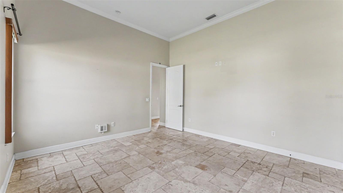
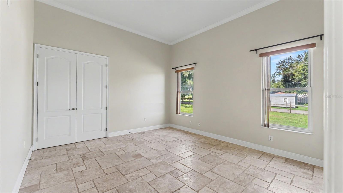
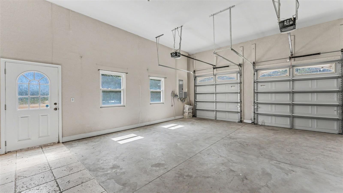
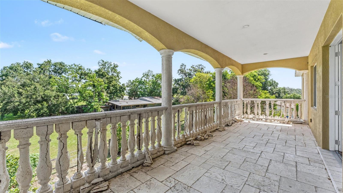
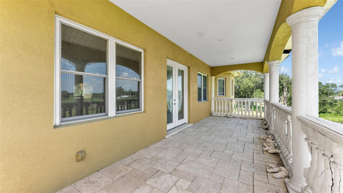
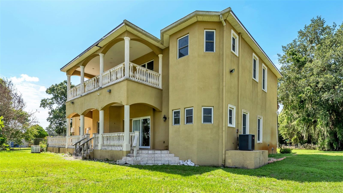
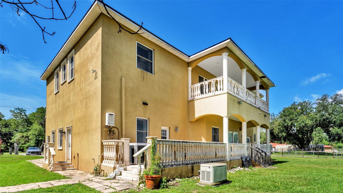
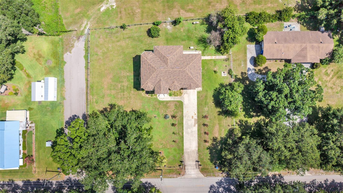
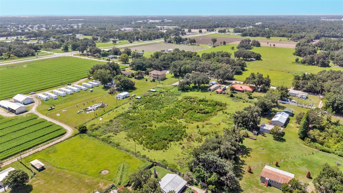
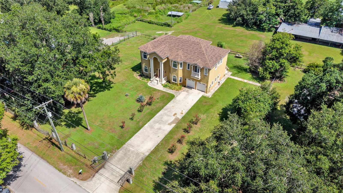
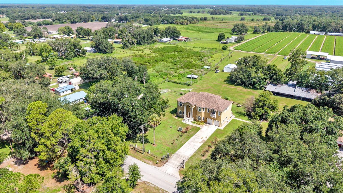
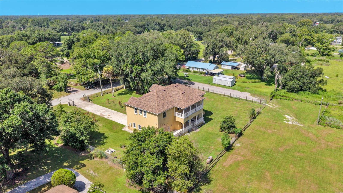
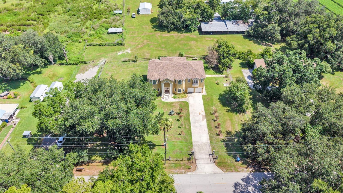
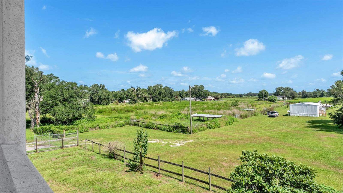
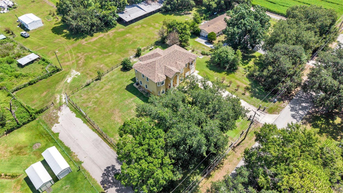
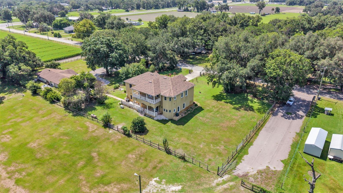
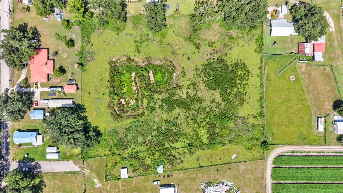
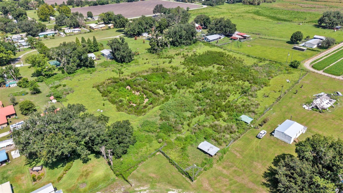
Welcome to a rare opportunity to own an impressive 5,112-square-foot estate nestled on 3.75 acres in one of Plant City's most desirable locations. Offering 5 bedrooms, 3 bathrooms, and endless possibilities, this custom home delivers the space, privacy, and freedom that are becoming increasingly difficult to find.
From the moment you step inside, you'll appreciate the soaring cathedral ceilings, spacious open living areas, solid wood cabinetry, solid surface countertops, walk-in closets, and the convenience of an elevator. Whether you're hosting family gatherings or simply enjoying the peace and quiet of country living, this home was designed for comfortable living on a grand scale.
Major improvements have already been completed for peace of mind, including a 1-year-old roof, a 3-year-old A/C unit (with a second zoned unit), and a whole-house propane generator to keep your home running when it matters most. The kitchen is equipped with natural gas, and both the range and dryer are gas, providing efficiency and reliability. Additional features include a private well, septic system, water softener, filtration system, and a spacious two-car garage.
The nearly 5-acre homesite offers incredible flexibility with AS-1 zoning, allowing approximately one home per acre (subject to county approval), making this property attractive not only as a private estate but also as a potential long-term investment.
Previously operated as a successful rental, this home also presents an outstanding opportunity for buyers seeking an executive retreat, multi-generational living, or an income-producing property. Its convenient location just minutes from Interstate 4 provides easy access to Tampa, Orlando, Lakeland, and Central Florida's world-famous attractions, making it an ideal location for those seeking convenience without sacrificing privacy.
With exceptional bones, generous living space, and updates where they matter most, this estate simply awaits a buyer with vision to add their personal touches and transform it into a true showpiece. Properties offering this combination of size, acreage, location, and potential at this price point are a rare find.
Schedule your private showing today and experience everything this remarkable property has to offer.
Driving directions : From I-4, take exit 21 Alexander St. Head North on N Alexander St. Turn left on McGee road. Home will be on your right.
| Rooms | Dimension | Description |
|---|---|---|
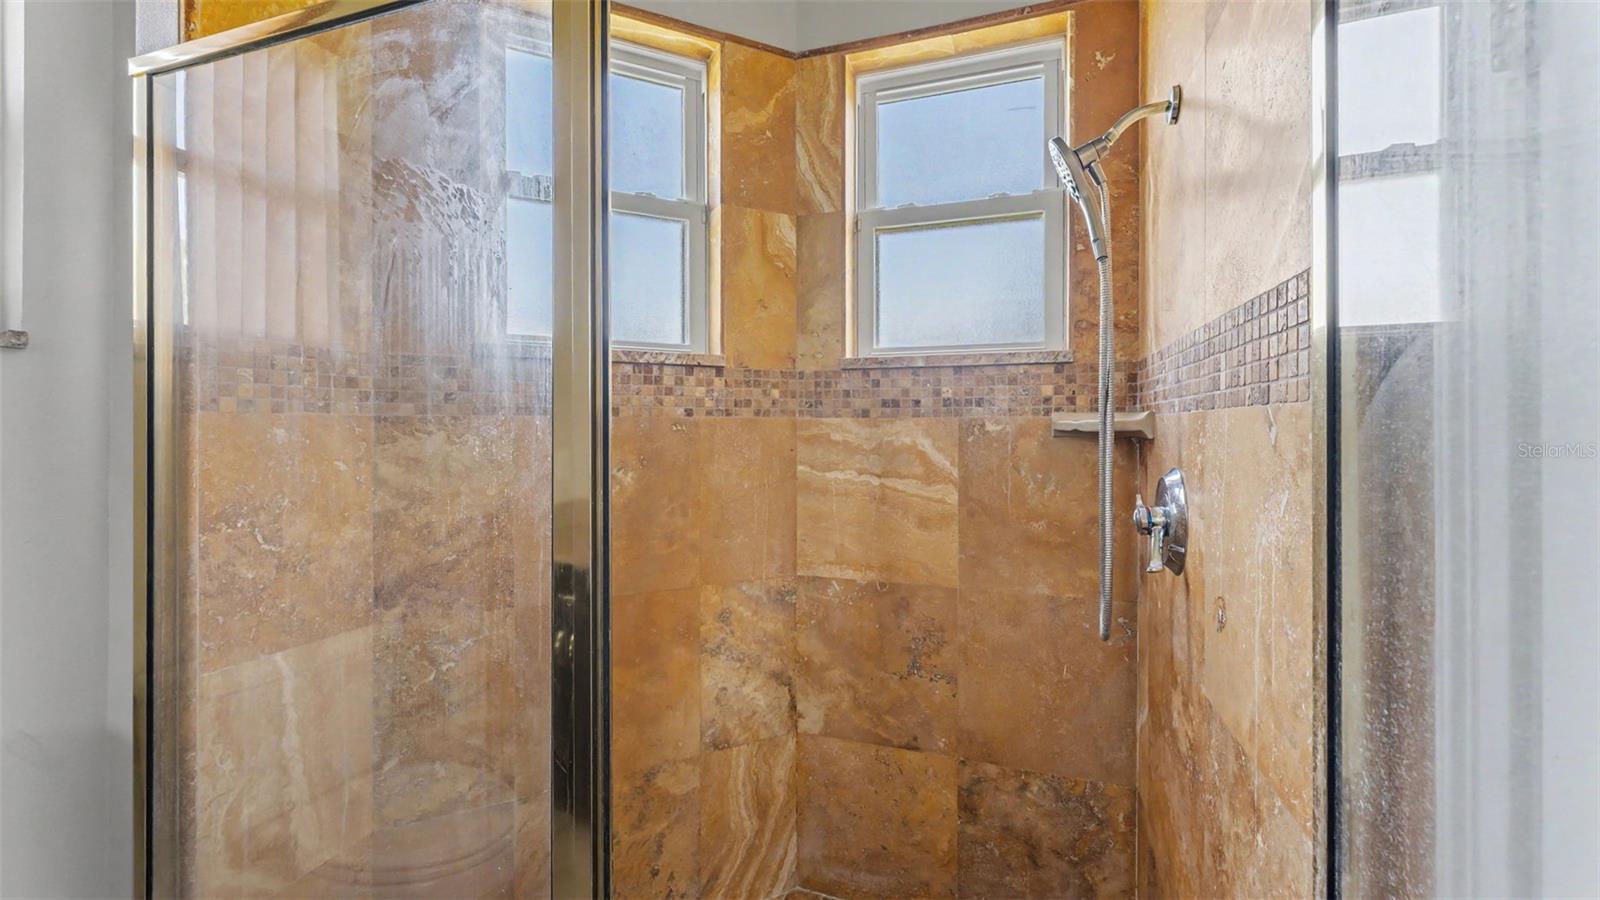
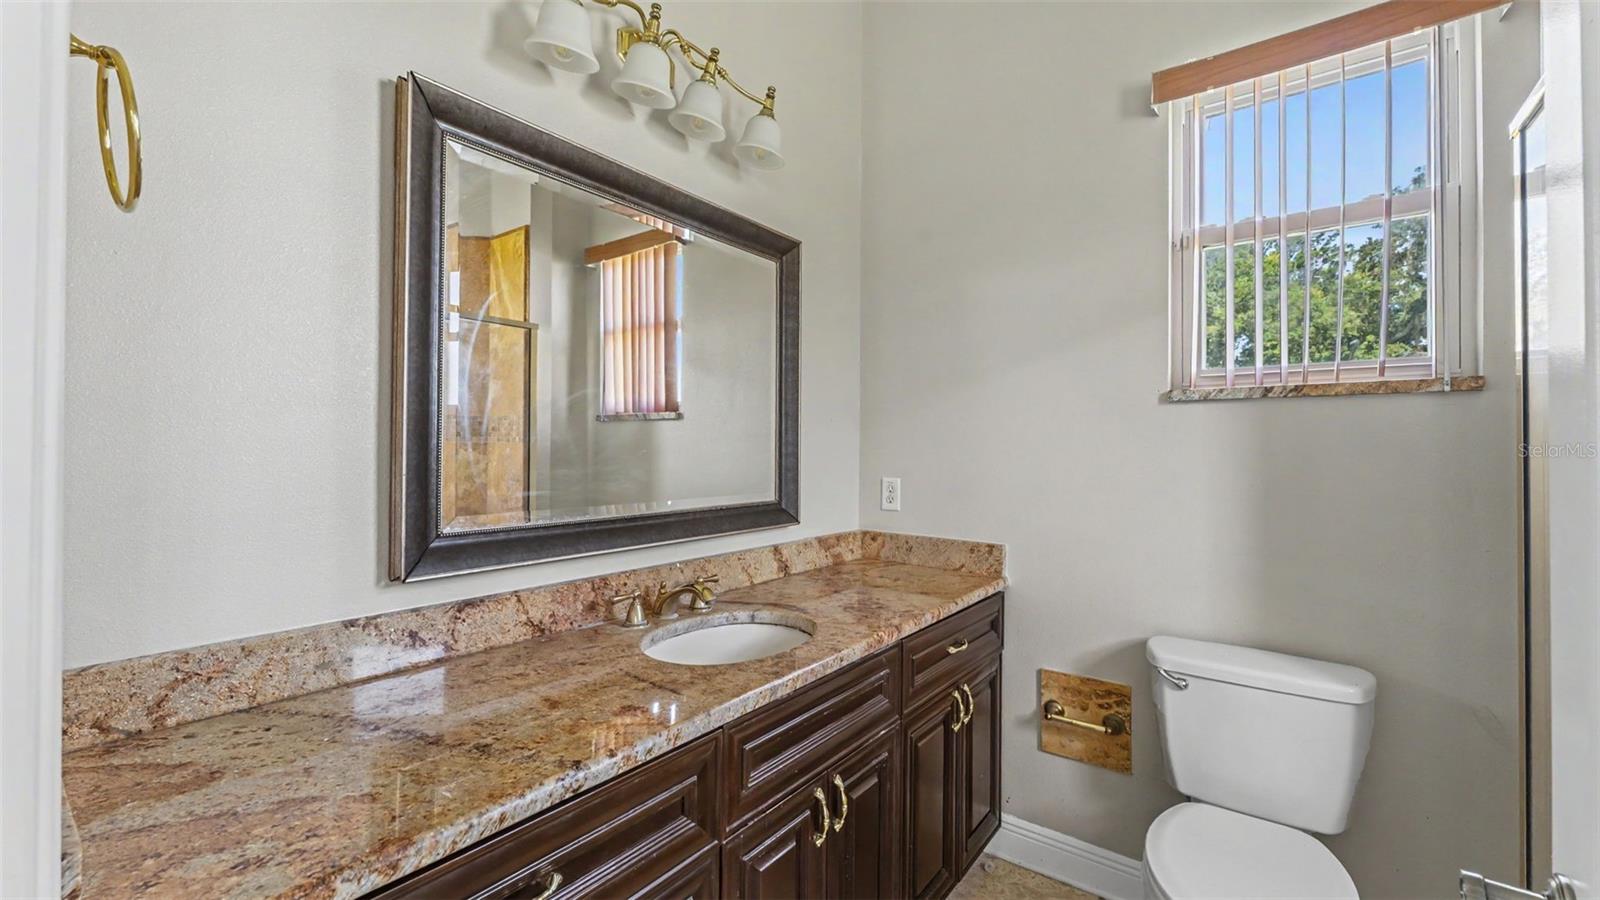
| Primary Bedroom | 15x20 | Second level , Wood , Double Vanity , En Suite Bathroom , Garden Bath , Granite Counters , Shower No Tub |
| Kitchen | 16x23 | First level , Brick/Stone,Ceramic Tile , Exhaust Fan , Kitchen Island , Stone Counters |
| Living Room | 20x20 | First level , Brick/Stone,Ceramic Tile |
| Primary Bathroom | 13x14 | Second level , Brick/Stone,Ceramic Tile |
| Dining Room | 17x23 | First level , Brick/Stone,Ceramic Tile |
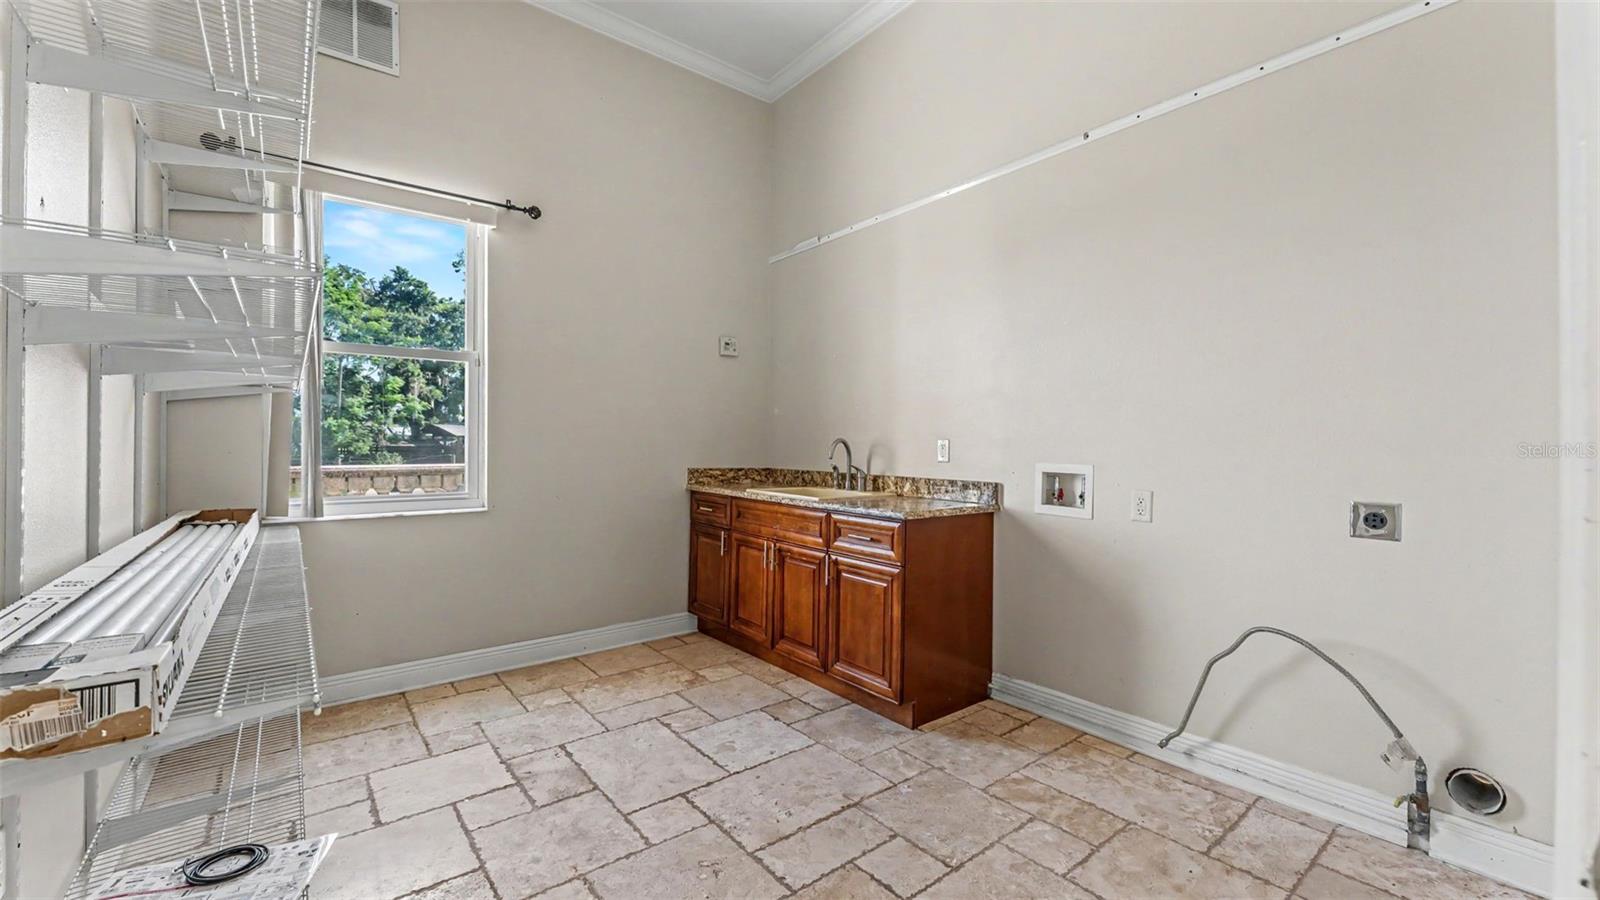
| Laundry | 10x11 | First level , Brick/Stone,Ceramic Tile |
| Kitchen | 12x12 | First level , Brick/Stone,Ceramic Tile |
| Loft | Second level , Wood , Wet Bar | |
| Bedroom 1 | 15x14 | First level , Brick/Stone,Ceramic Tile , Ceiling Fan(s) |
| Bedroom 2 | 15x16 | First level , Brick/Stone,Ceramic Tile , Ceiling Fan(s) |
| Bedroom 3 | 14x15 | Second level , Wood , En Suite Bathroom |
| Bedroom 4 | 15x17 | Second level , Wood |
3, 3, 2,638ft²
MLS#: TB8441804
5, 3, 7,023ft²
MLS#: TB8476879