5980 SHORE BLVD S #907
1, 1, 1,170ft²
MLS#: R4911260
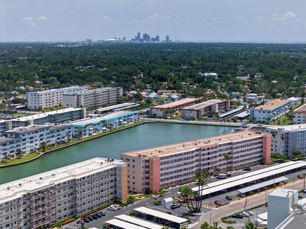
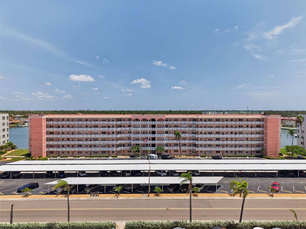
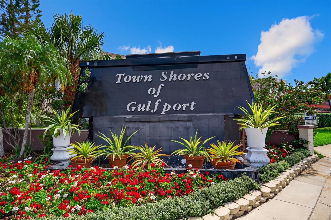
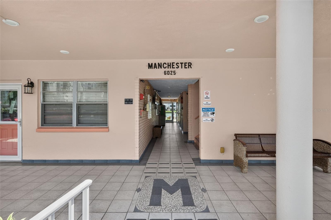
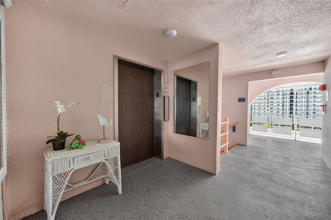
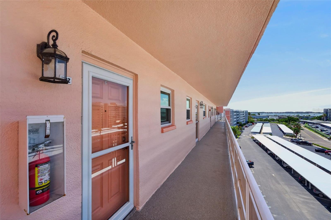
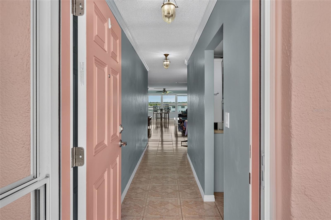
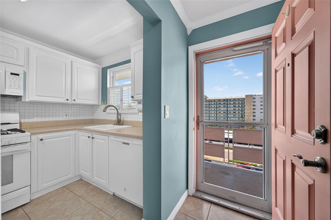
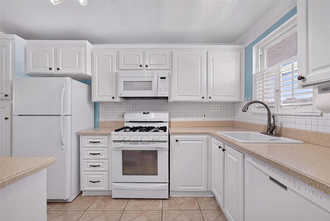
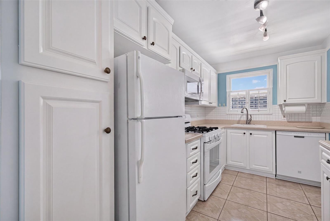
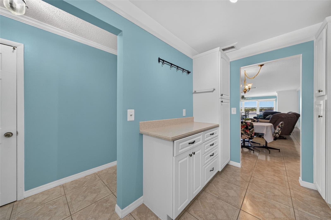
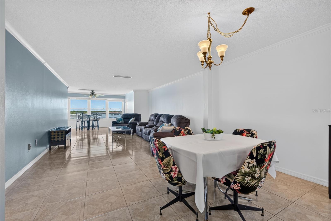
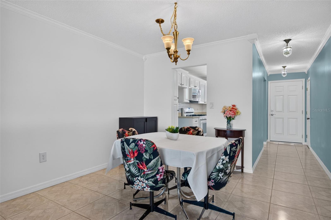
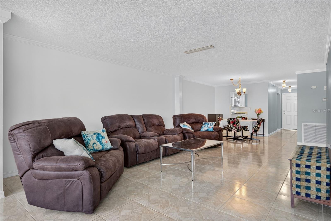
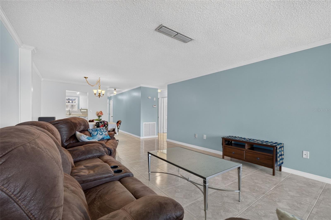
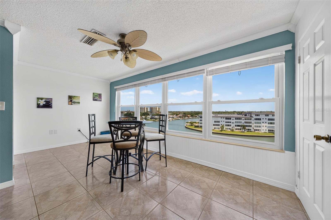
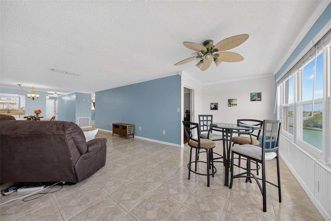
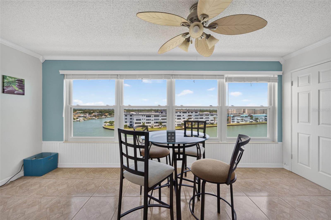
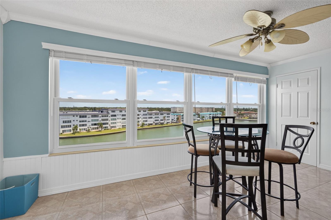
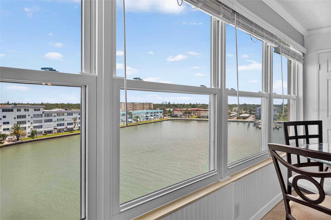
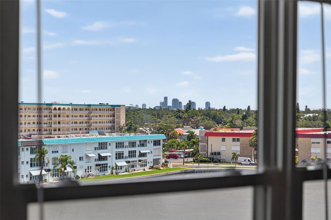
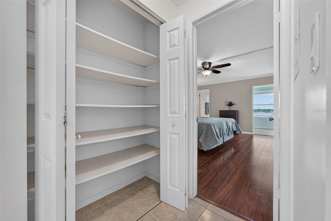
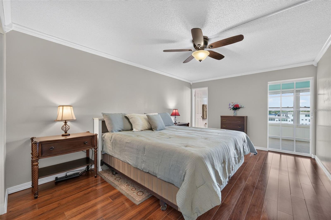
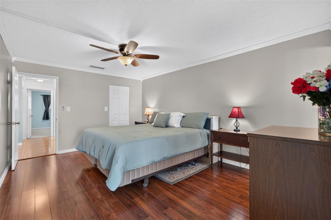
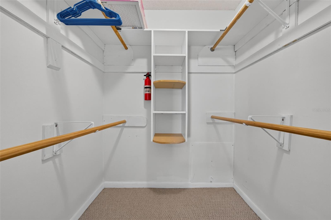
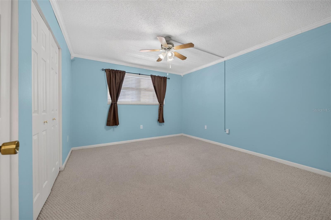
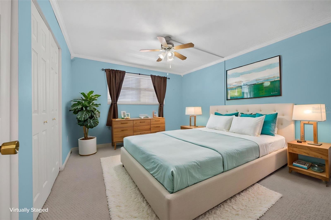
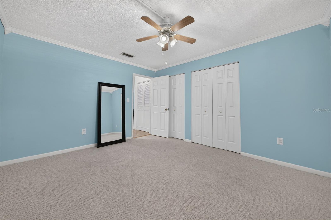
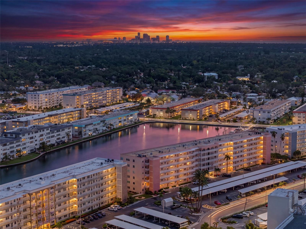
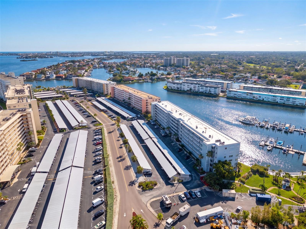
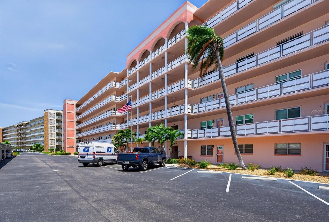
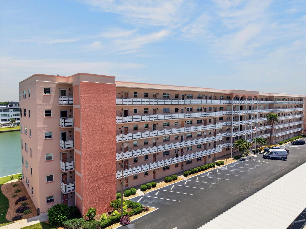
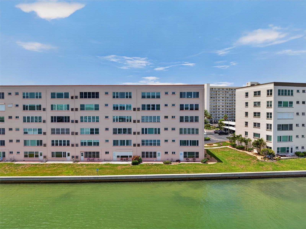
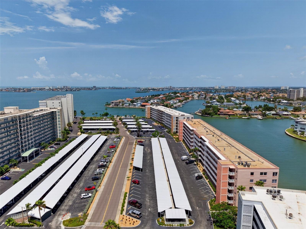
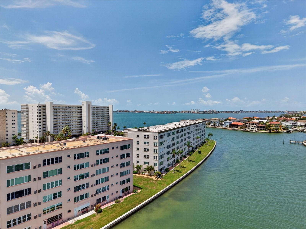
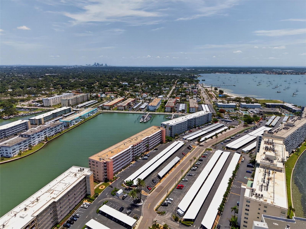
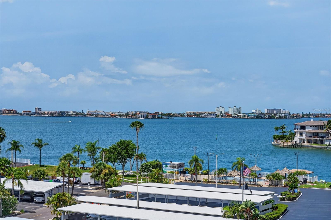
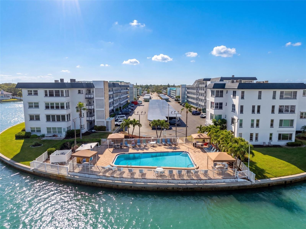
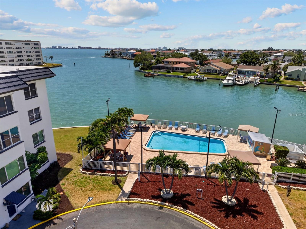
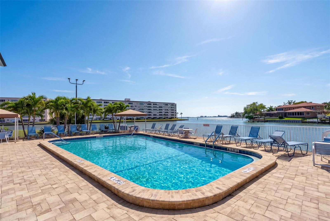
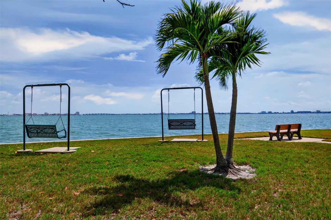
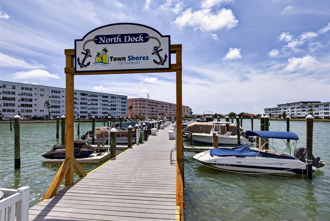
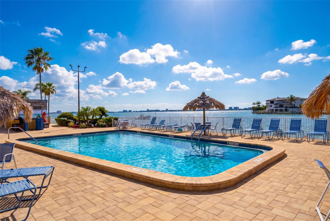
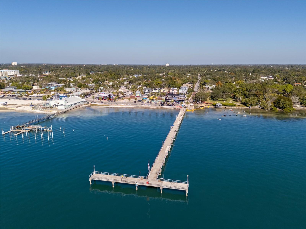
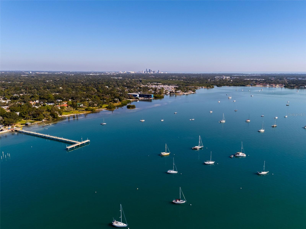
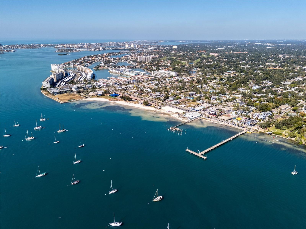
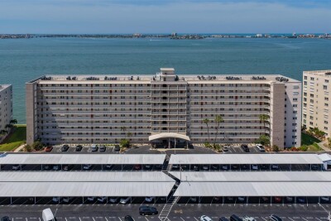
Virtually Staged. Welcome to Town Shores’ desirable Manchester Building, where spectacular sixth-floor water views create the perfect backdrop for Florida living. From the moment you step inside this beautifully maintained 2-bedroom, 2-bath residence, you’ll be captivated by the sparkling waterfront vistas visible through the open floor plan. Watch dolphins and manatees play from the comfort of your own home, and even catch a glimpse of the iconic Don Cesar Hotel in the distance.
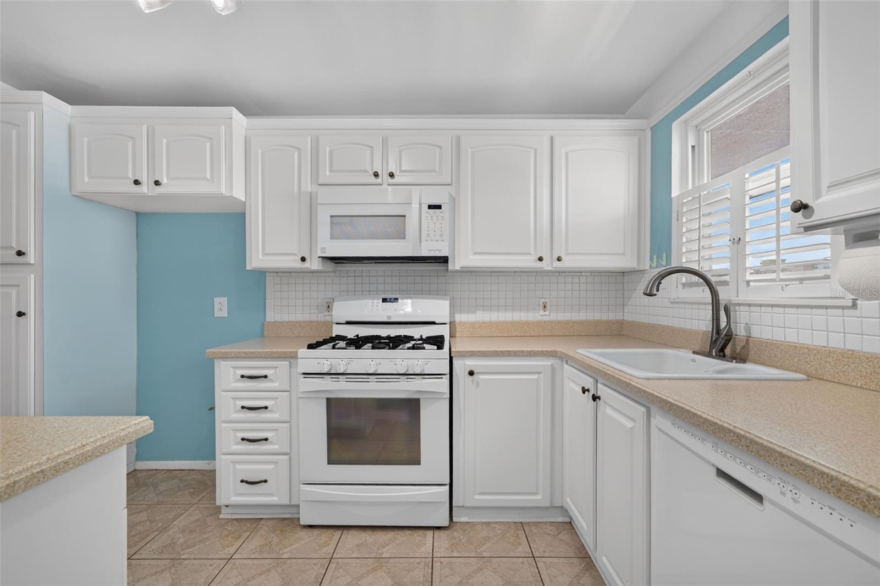
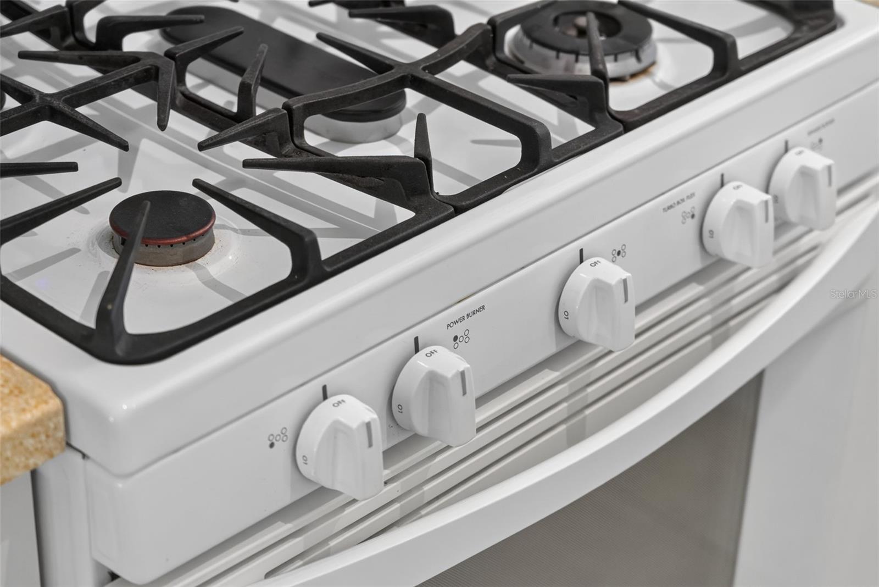
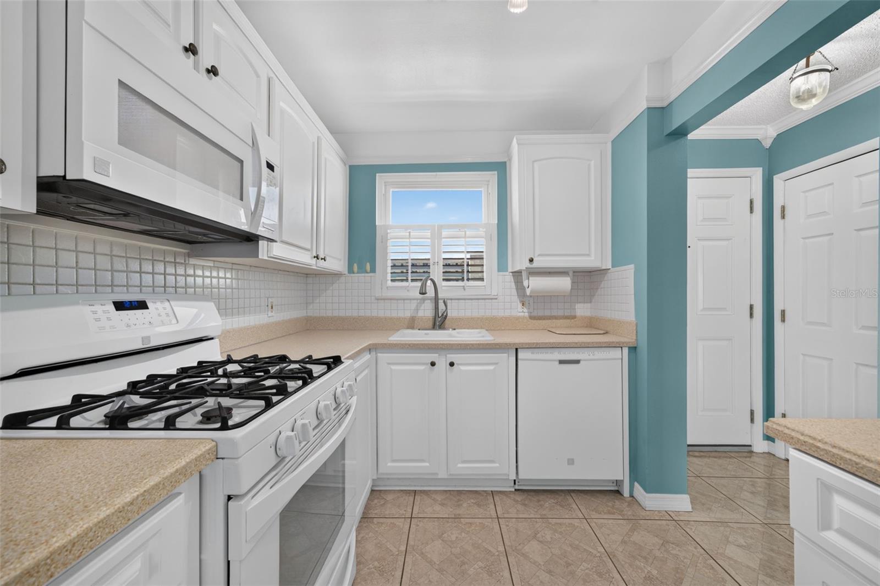
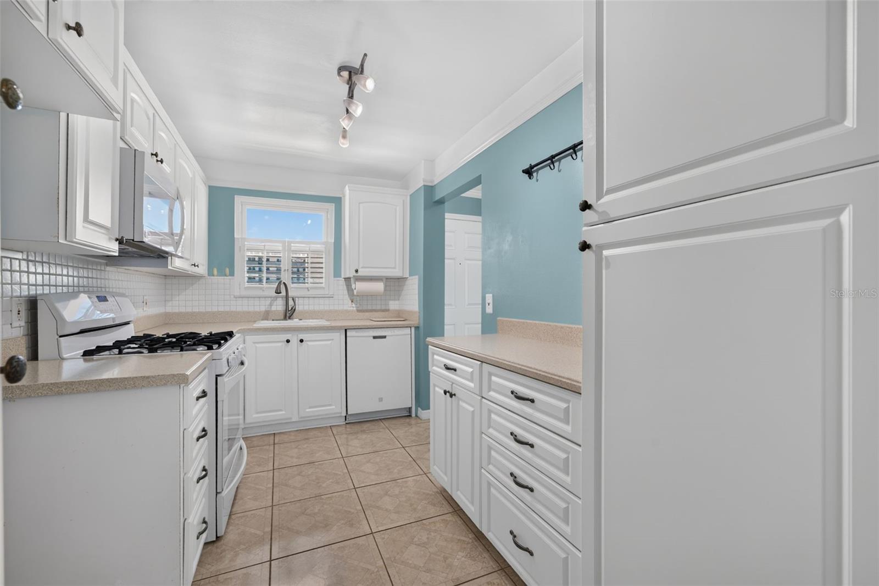
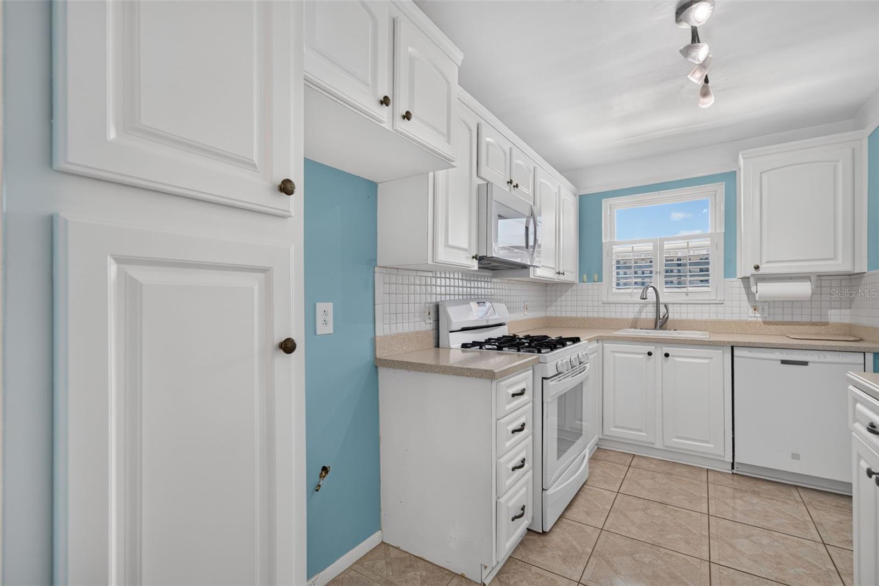
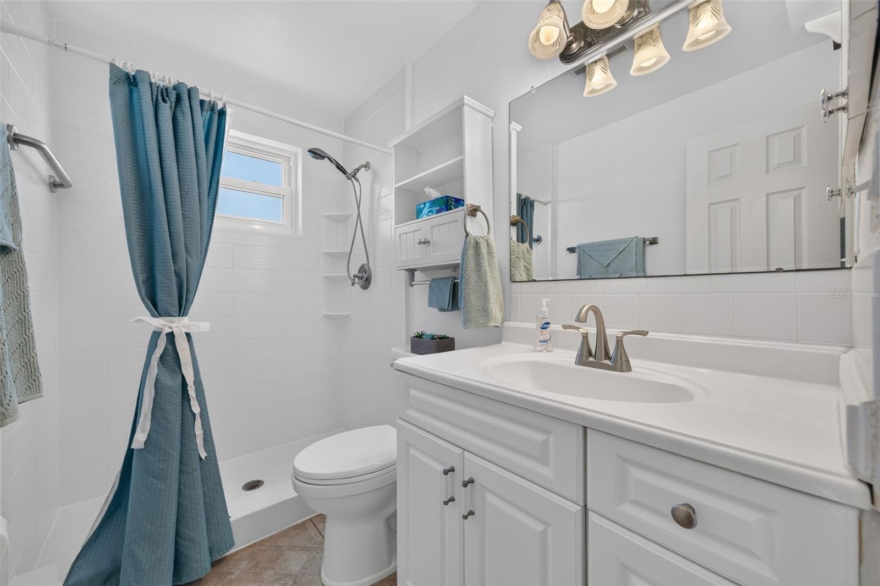
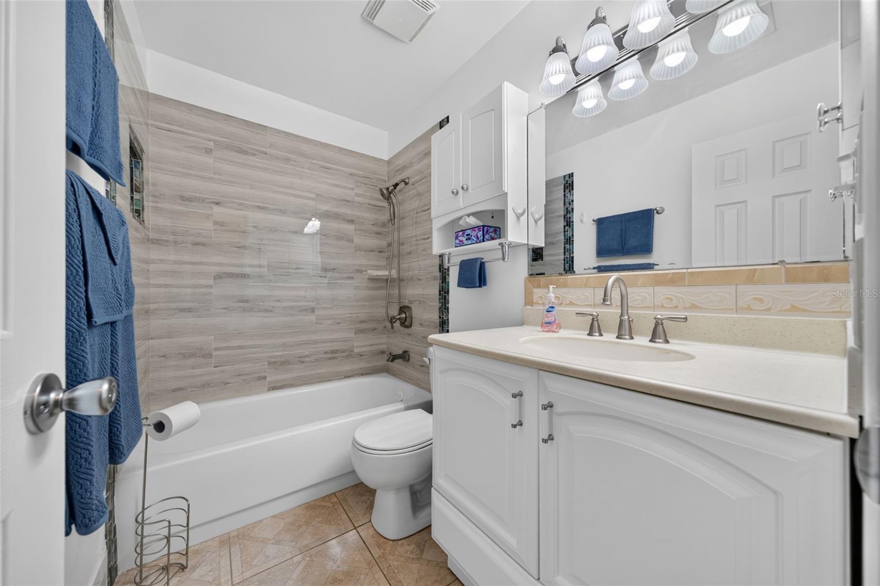
Offering approximately 1,250 square feet, this light-filled condo features tile flooring throughout, creating a seamless flow from room to room. The inviting kitchen offers timeless appeal with crisp white cabinetry, neutral Corian countertops, and a gas range. The spacious primary suite includes an updated en-suite bathroom with a walk-in shower, while the guest bedroom is conveniently located next to the beautifully updated hall bath.
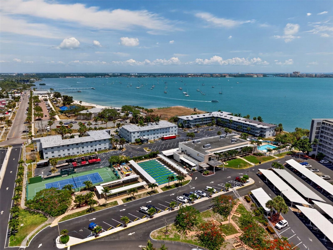
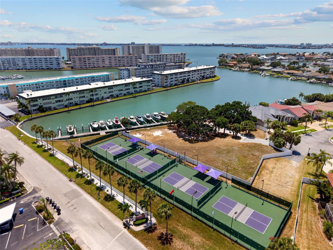
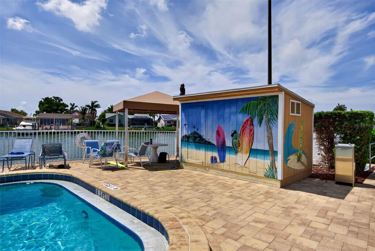
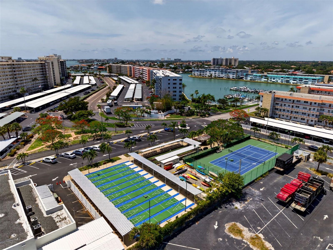
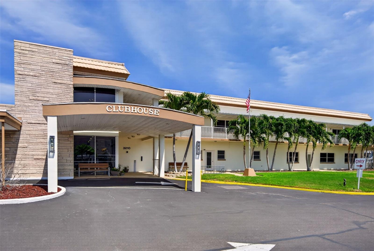
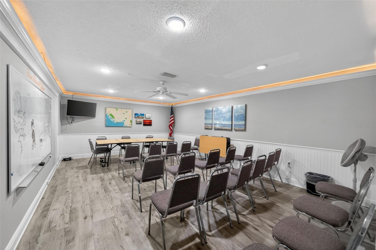
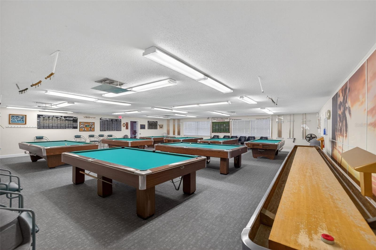
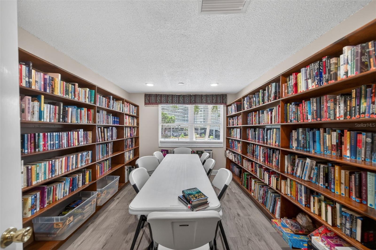
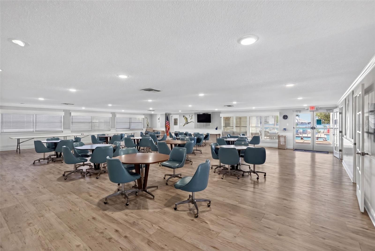
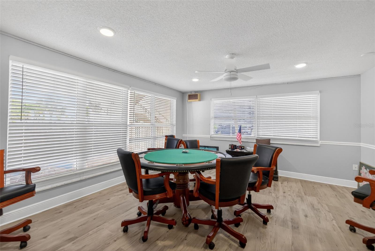
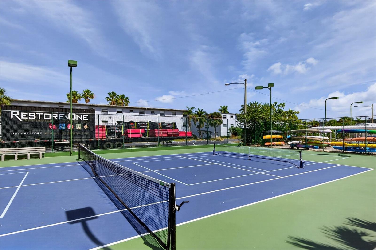
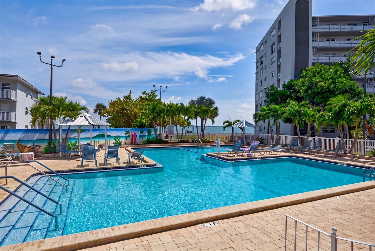
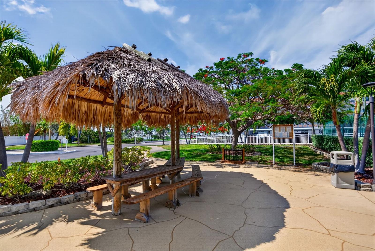
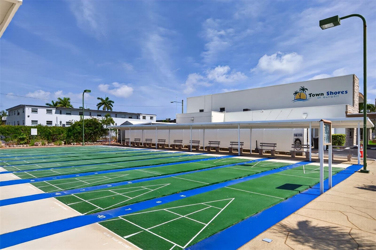
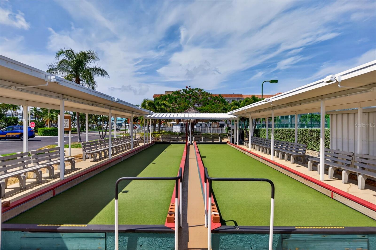
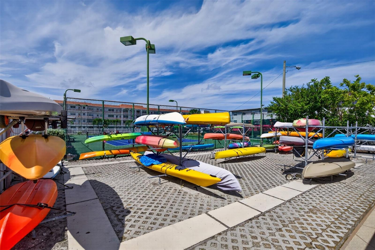
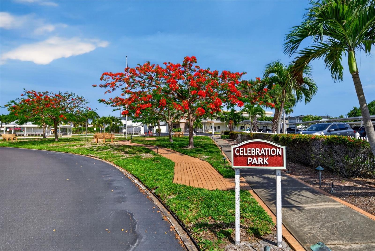
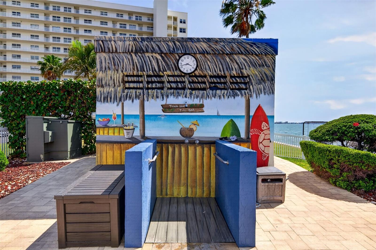
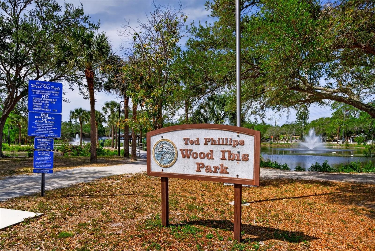
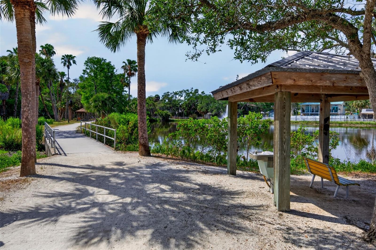
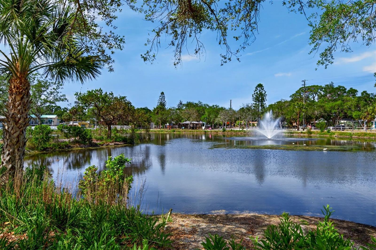
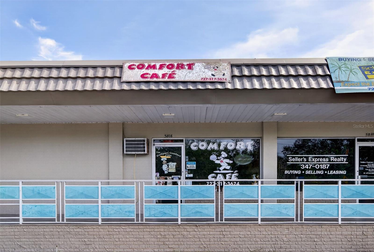
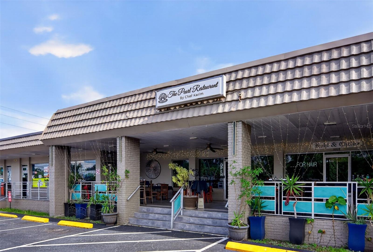
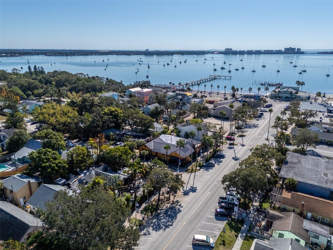
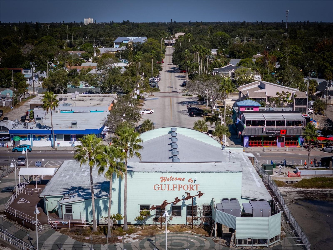
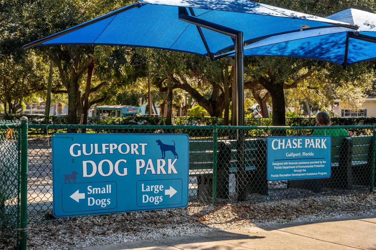
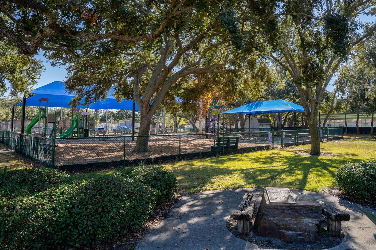
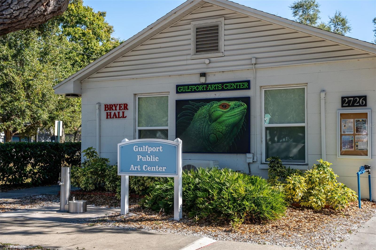
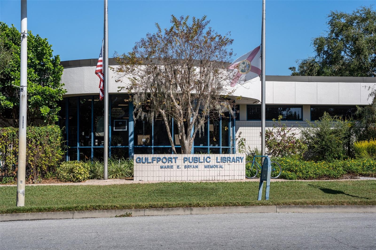
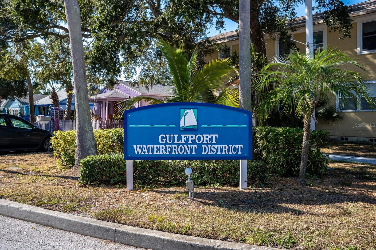
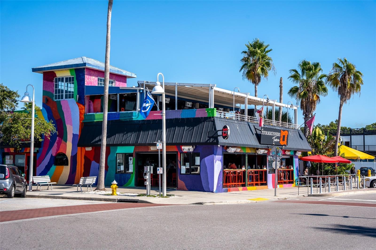
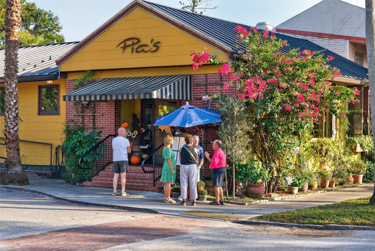
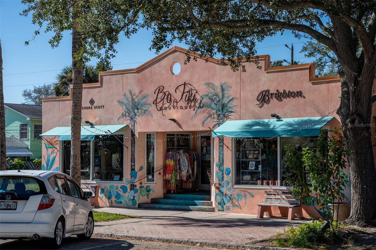
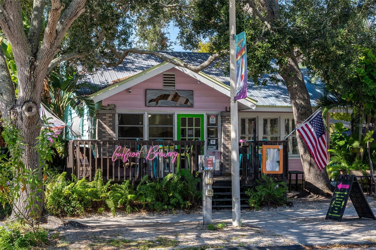
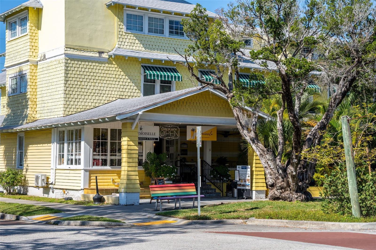
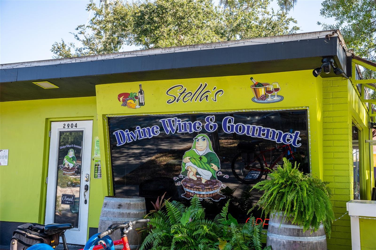
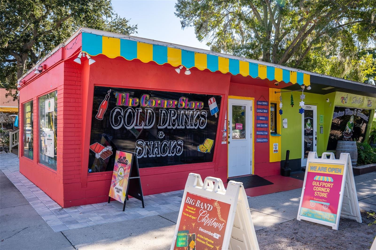
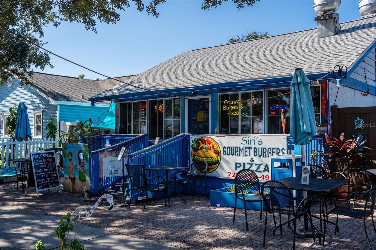
Town Shores is one of Gulfport’s premier 55+ waterfront communities, offering an exceptional resort-style lifestyle with four heated pools, tennis courts, pickleball, shuffleboard, a clubhouse, fitness opportunities, and a full calendar of social activities. Stroll or bike to vibrant downtown Gulfport, where you’ll enjoy award-winning restaurants, waterfront parks, galleries, live entertainment, the popular Tuesday Fresh Market, and the city’s signature eclectic arts scene.
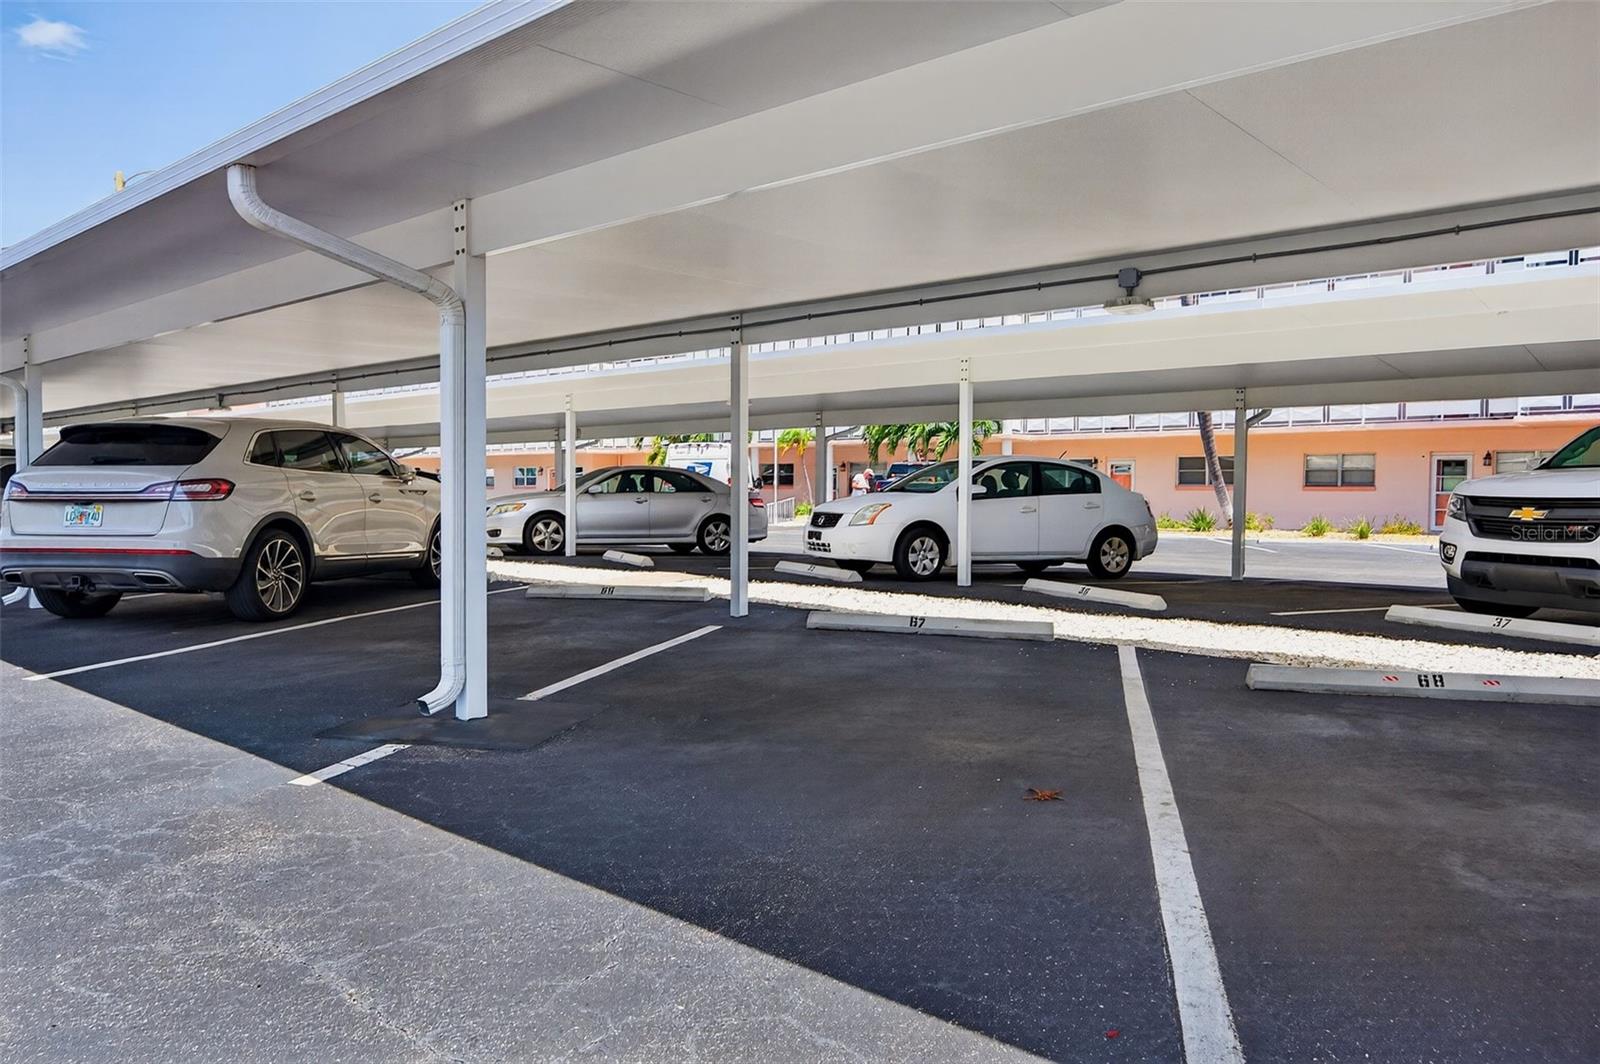
This residence also includes covered, assigned parking and a private storage unit. Whether you’re searching for the perfect winter retreat or a year-round waterfront lifestyle, this exceptional condo offers breathtaking views, outstanding amenities, and everything that makes Gulfport one of Florida’s most beloved coastal communities.
Driving directions : Head west on 22nd Ave S / Gulfport Blvd. Turn left onto 58th St S. Turn right onto 30th Ave S. Turn left onto 59th St S. Turn right onto Shore Blvd S. Continue on Shore Blvd S. Manchester Building will be on the righthand side.
| Rooms | Dimension | Description |
|---|---|---|
| Living Room | 14x16 | First level |
| Dining Room | 14x10 | First level |
| Kitchen | 7x12 | First level |
| Primary Bedroom | 11x16 | First level |
| Bedroom 2 | 11x12 | First level |
| Florida Room | 16x8 | First level |
1, 1, 1,170ft²
MLS#: R4911260
2, 2, 1,250ft²
MLS#: TB8501599
2, 1, 1,069ft²
MLS#: TB8532128
2, 2, 1,120ft²
MLS#: TB8516485