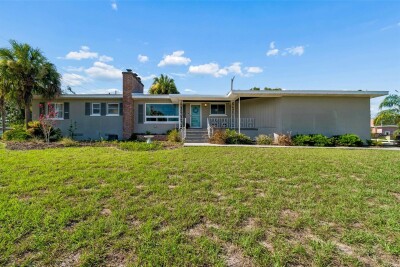
302 DEER PARK AVE
3, 2, 1,535ft²
MLS#: TB8532446
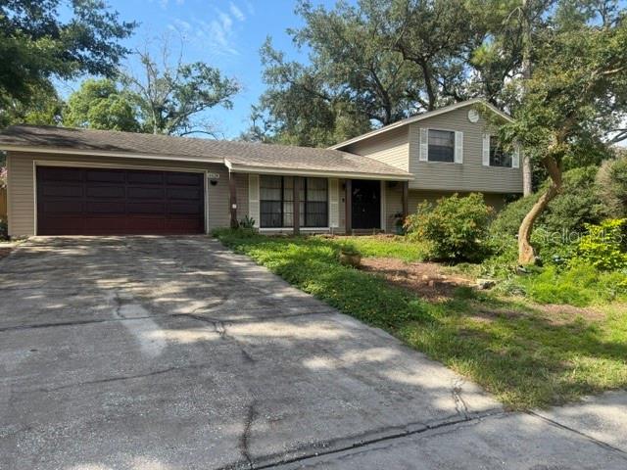
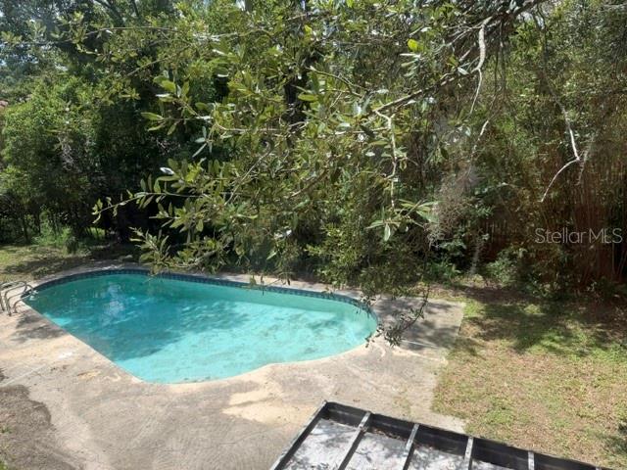
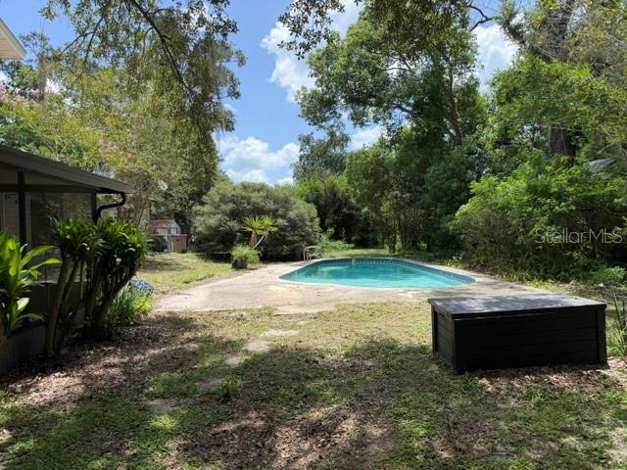
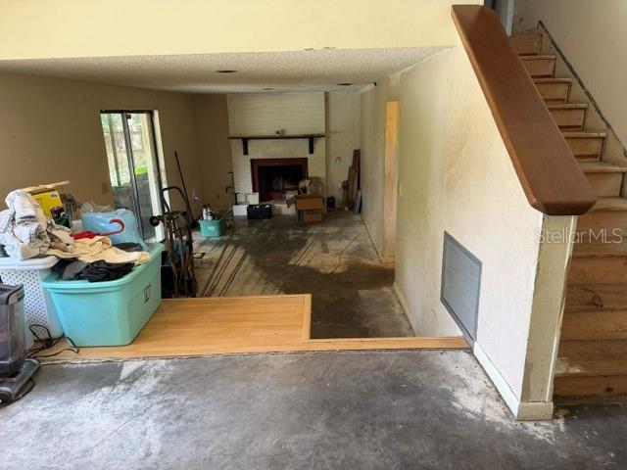
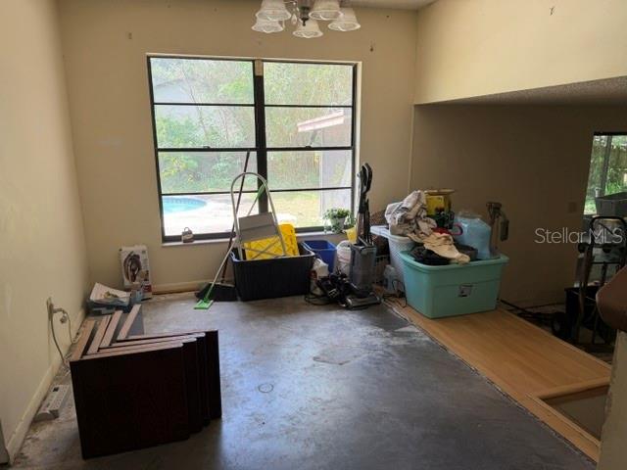
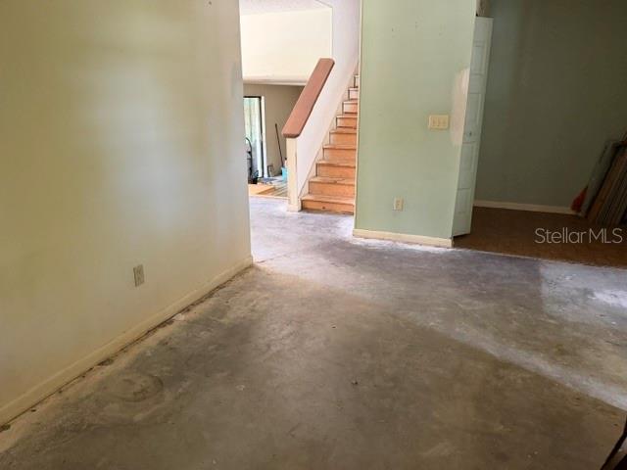
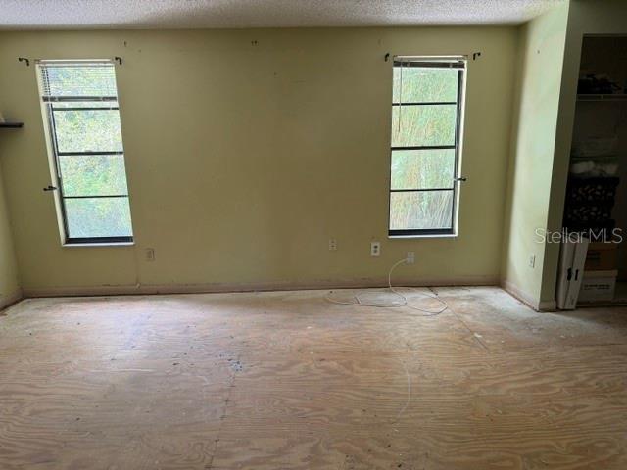
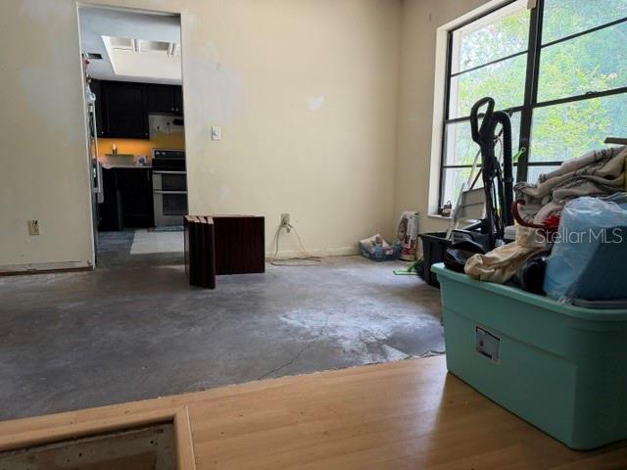
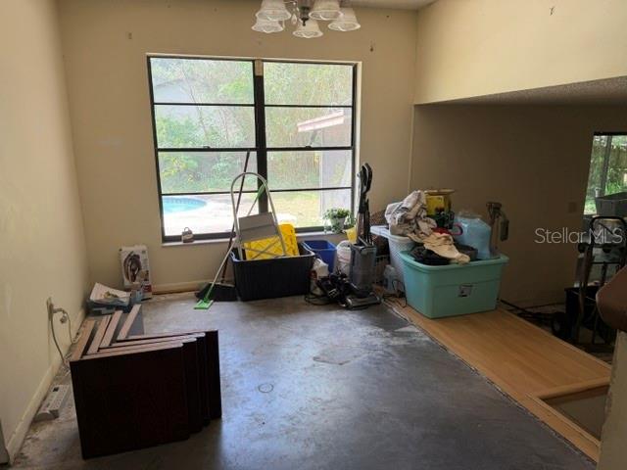
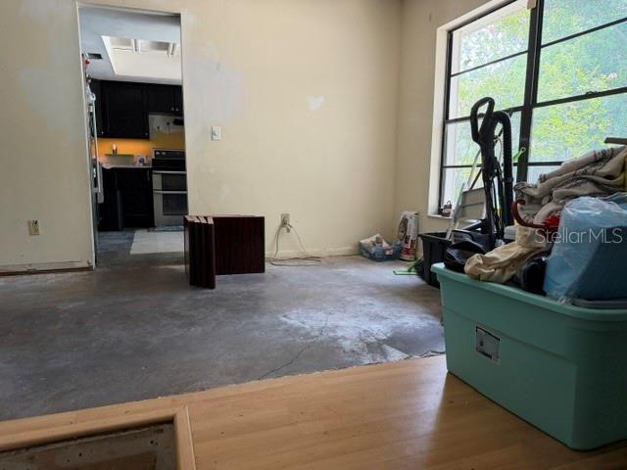
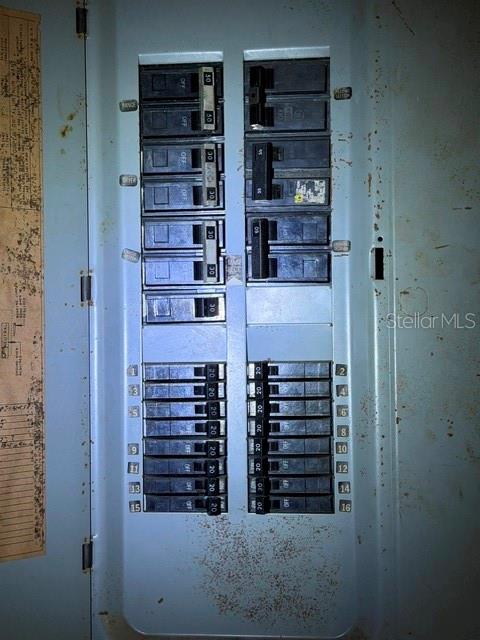
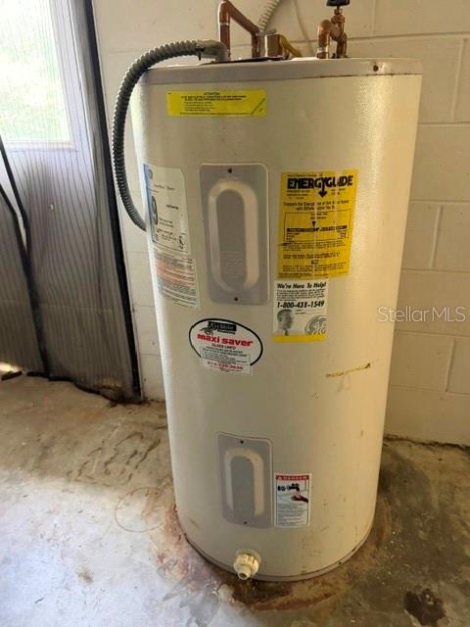
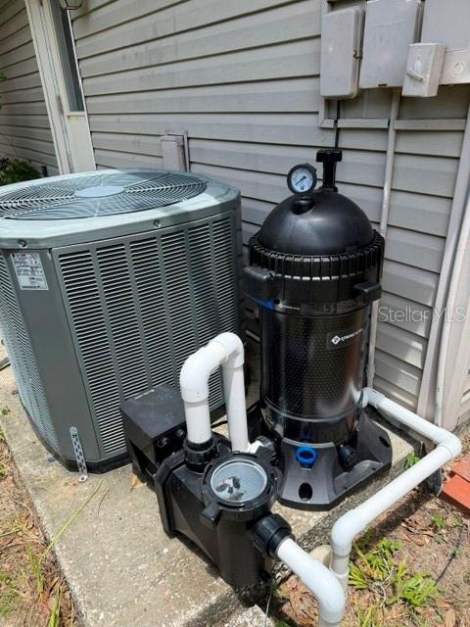
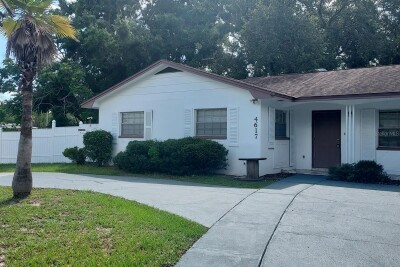
The first three rules of real estate are location, location, location! The 4-bedroom, 3-bathroom home is in an excellent location. Unlike cookie-cutter Tampa suburbs, Temple Hills features rolling landscapes, mature oak trees, and very spacious homes. This 4-bedroom, 3-bathroom home is no exception. The home features a large in-ground pool. The pump and filter were replaced in June of 2026. The warranty for the pump is transferable to the new owner. There is a two-car garage and a wood-burning fireplace. The cap for the fireplace was replaced in September 2025. The air conditioner air handler was replaced in June 2026, so when you step out of the heat, it is nice and cool! This home is close to the University of South Florida and top-tier medical facilities. City of Temple Terrace residents benefit from the city's own dedicated police force, fire department, and highly initiative-taking code enforcement. This localized oversight keeps the neighborhoods clean, safe, and well-preserved. The neighborhood is also centrally located, with strategic access to both I-275 and I-75. This home would be a great fixer-upper project for a buyer willing to put in the hard work to restore it to its former glory. With the home value in this area consistently climbing, there is tremendous upside in this large two-story home.
Driving directions : From E Fowler Ave, turn right onto N Riverhills Dr., turn right onto E 114th St., turn left onto Peachtree Dr., turn right onto Suncreek Pl., turn right onto Baybrooks Cir.
| Rooms | Dimension | Description |
|---|---|---|
| Kitchen | 11x11 | First level , Linoleum |
| Dining Room | 13x9 | First level , Concrete |
| Dining Room | 15x10 | First level , Concrete |
| Family Room | 10x18 | First level , Concrete |
| Bedroom 1 | 11x10 | First level , Concrete |
| Bathroom 1 | 5x4 | First level , Ceramic Tile |
| Bedroom 2 | 10x10 | Second level , Engineered Hardwood |
| Bedroom 3 | 10x8 | Second level , Wood |
| Primary Bedroom | 15.5x15.5 | Second level , Wood |
| Primary Bathroom | 10.5x8.5 | Second level , Ceramic Tile |
| Bathroom 2 | 5x8 | Second level , Ceramic Tile |
3, 2, 1,535ft²
MLS#: TB8532446
3, 2, 1,658ft²
MLS#: TB8532215
3, 2, 1,100ft²
MLS#: TB8514190
4, 2, 1,526ft²
MLS#: TB8510332