Українська / Español / Русский

Julia Vakulenko - Broker -

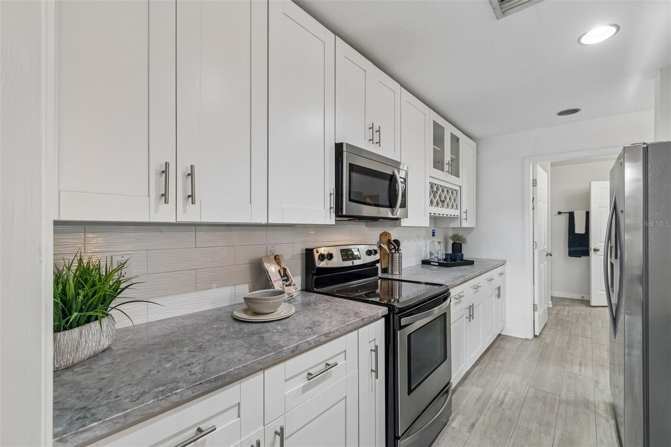
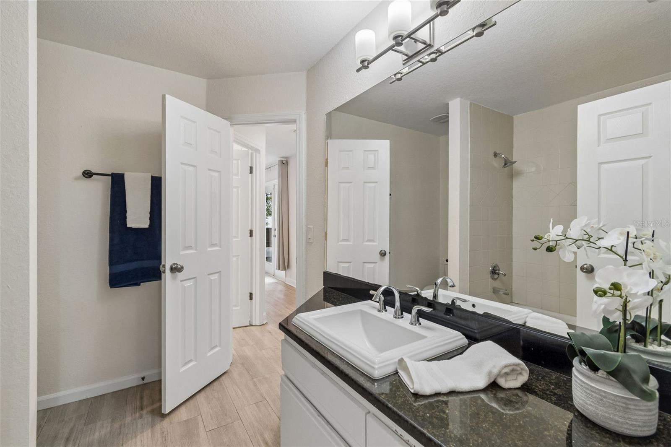
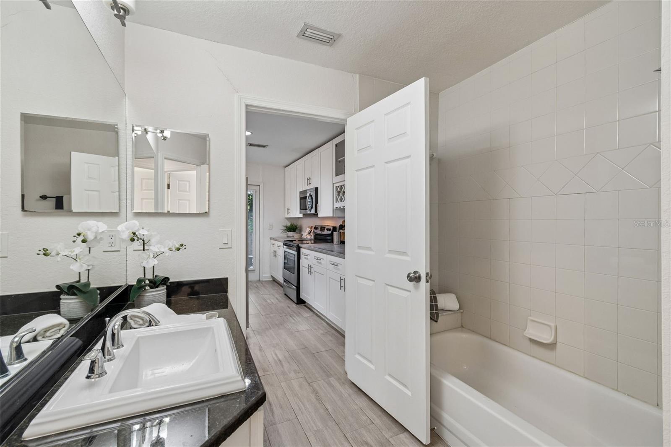
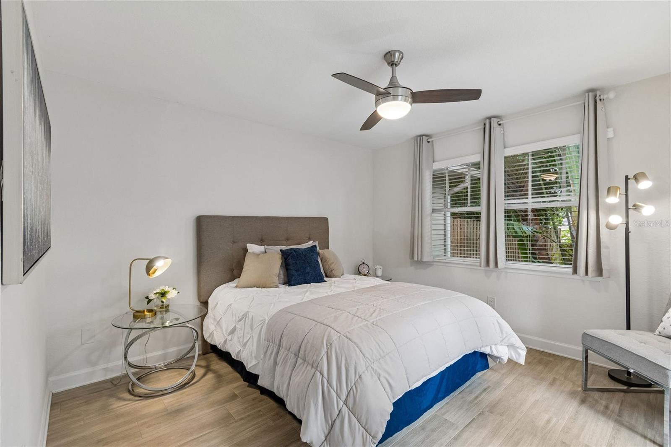
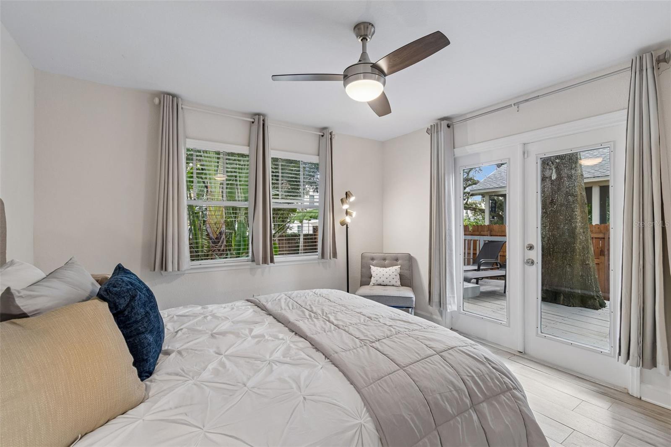
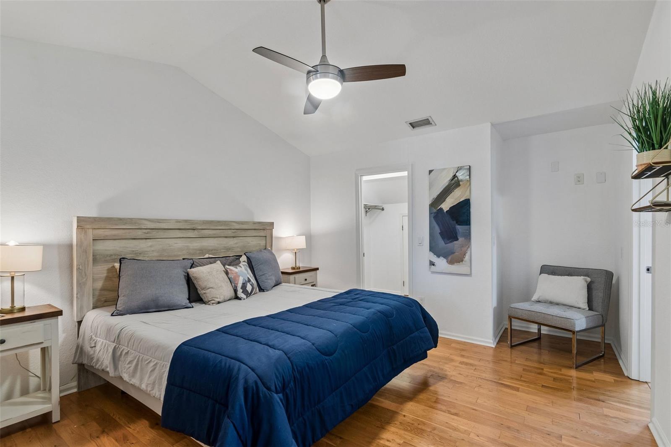
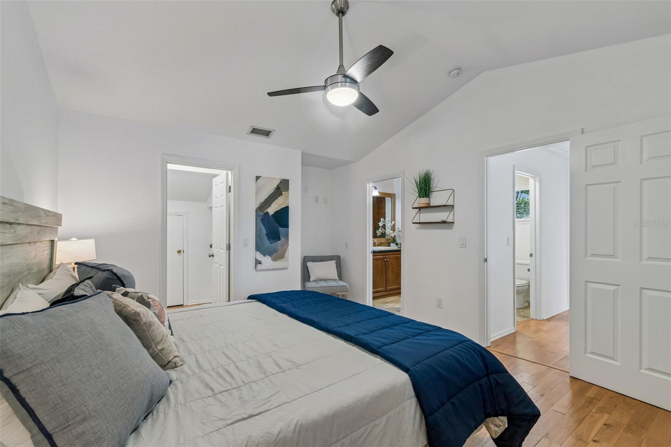
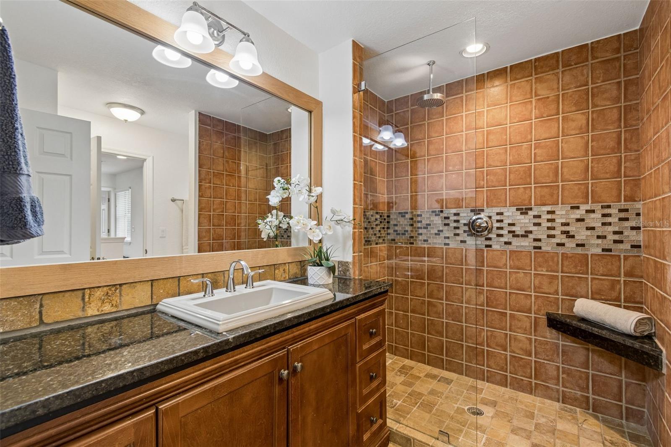
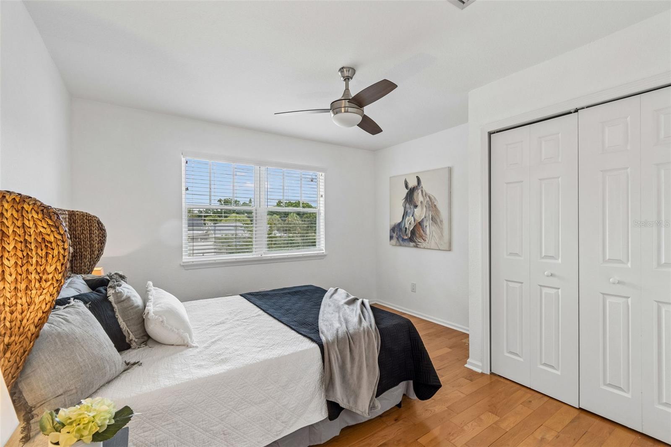
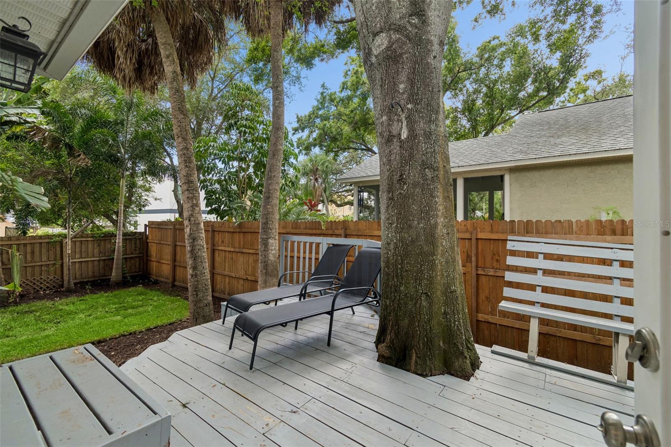
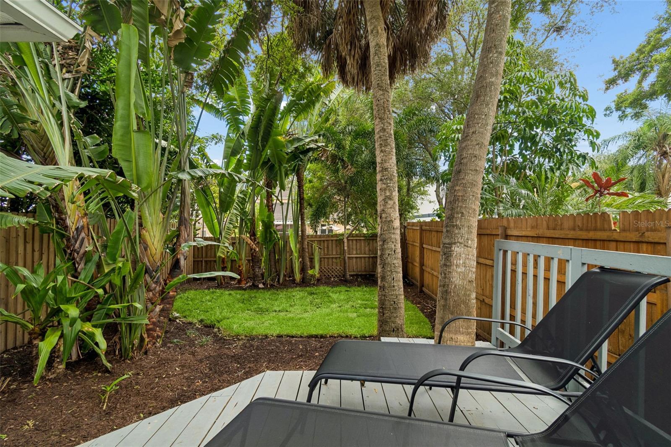
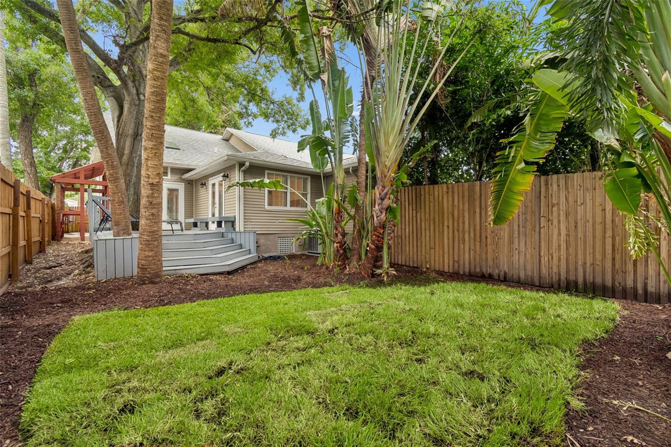
TB8529852 TB8529852 TB8529852 TB8529852 TB8529852 TB8529852 TB8529852 TB8529852 TB8529852 Downstairs Bathroom Downstairs Bathroom Downstairs Bedroom Downstairs Bedroom Upstairs Bedroom 2 Upstairs Bedroom 2 Upstairs Bathroom Upstairs 3 bedroom Large Deck (backyard) TB8529852 Fenced in backyard TB8529852
Loading map ...
Loading map ...

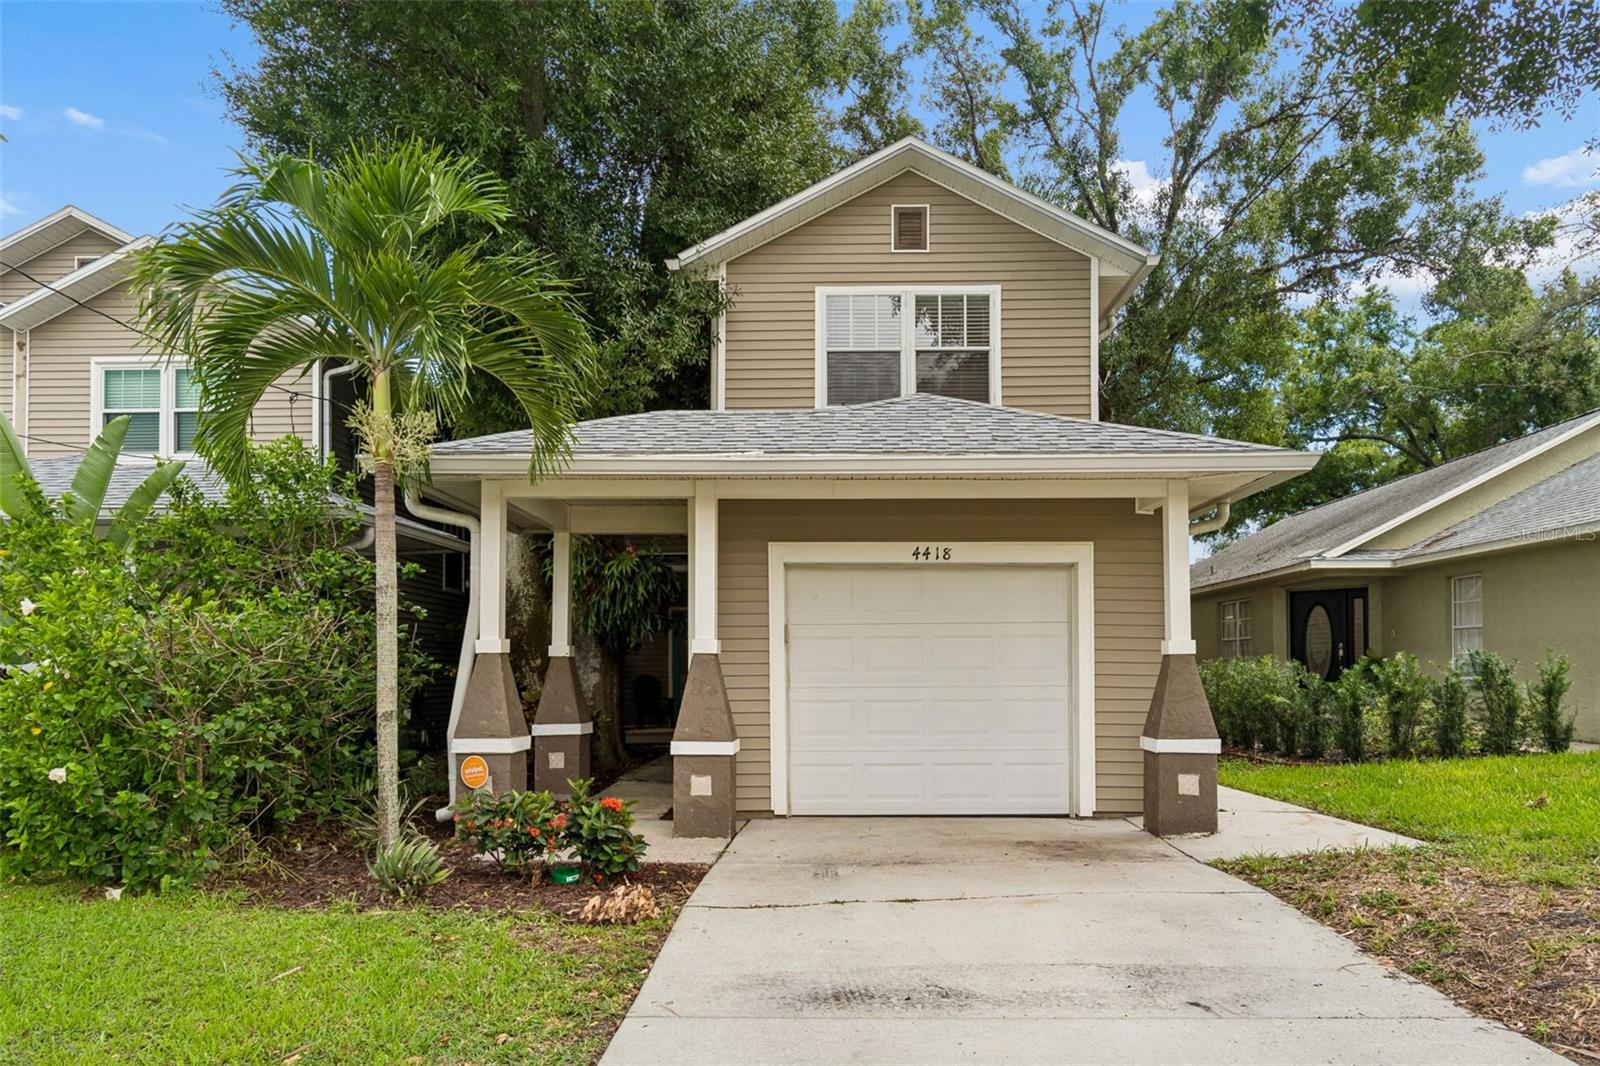
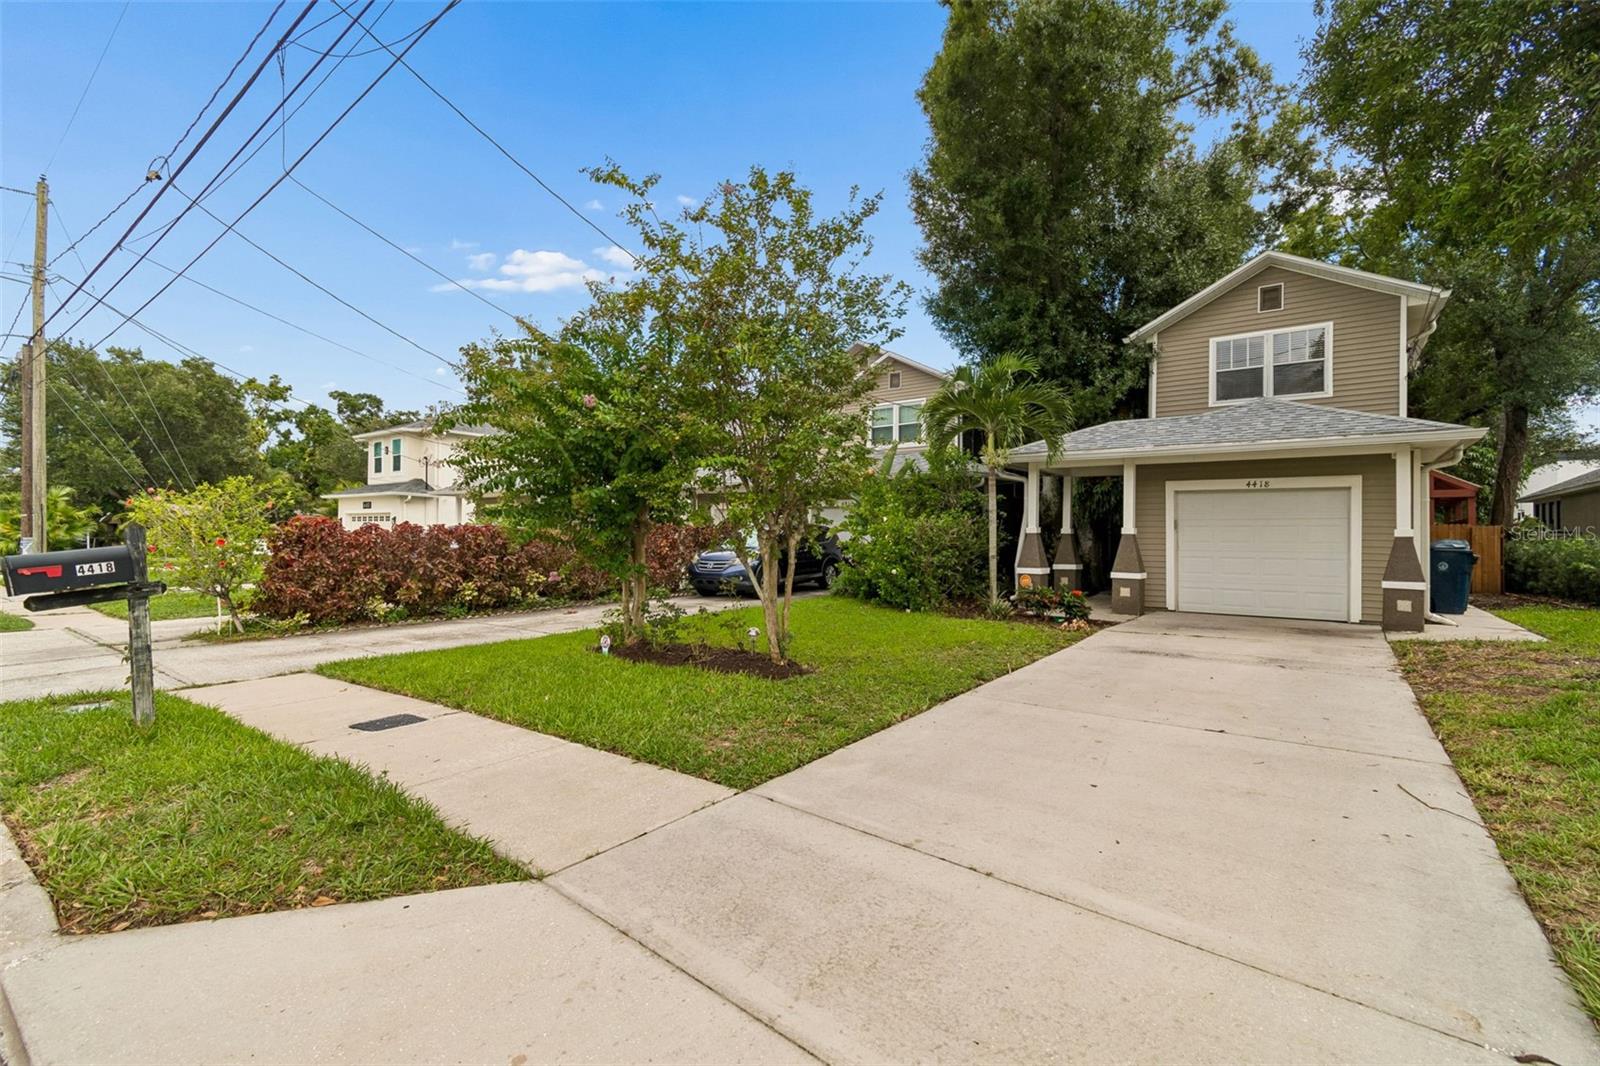
4418 W NORTH B ST, TAMPA, 33609


Property highlights

  • MLS#: TB8529852
  • 4,060.00 lot size Sq.Ft.
  • Year built: 1997
  • Parking spaces: 1
  • Listed: 07/17/2026
  • Taxes: $6,387.06
  • Maintenance fee includes: None
  • Building Name: N/A
  • Virtual Tour

Property Overview

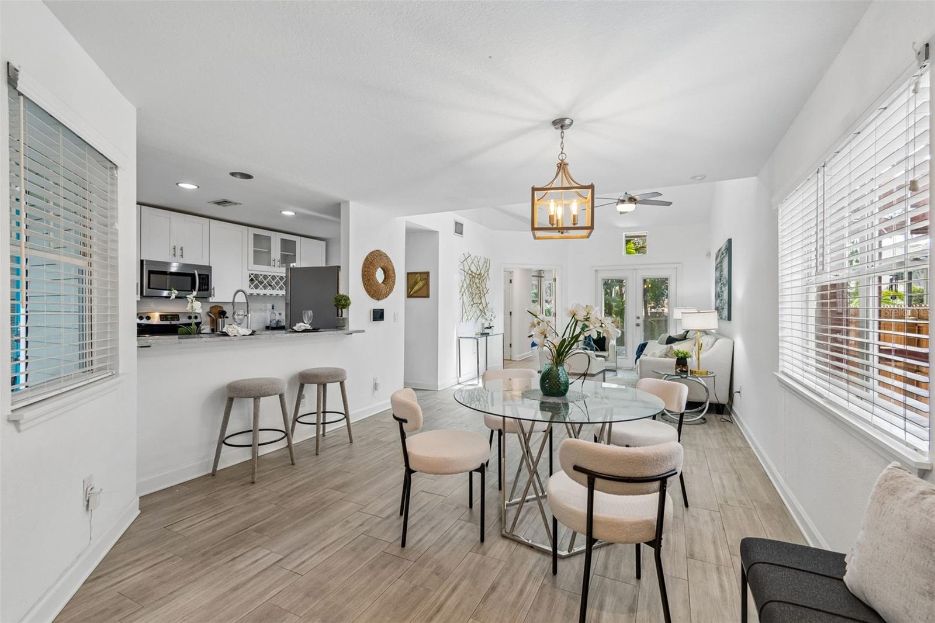
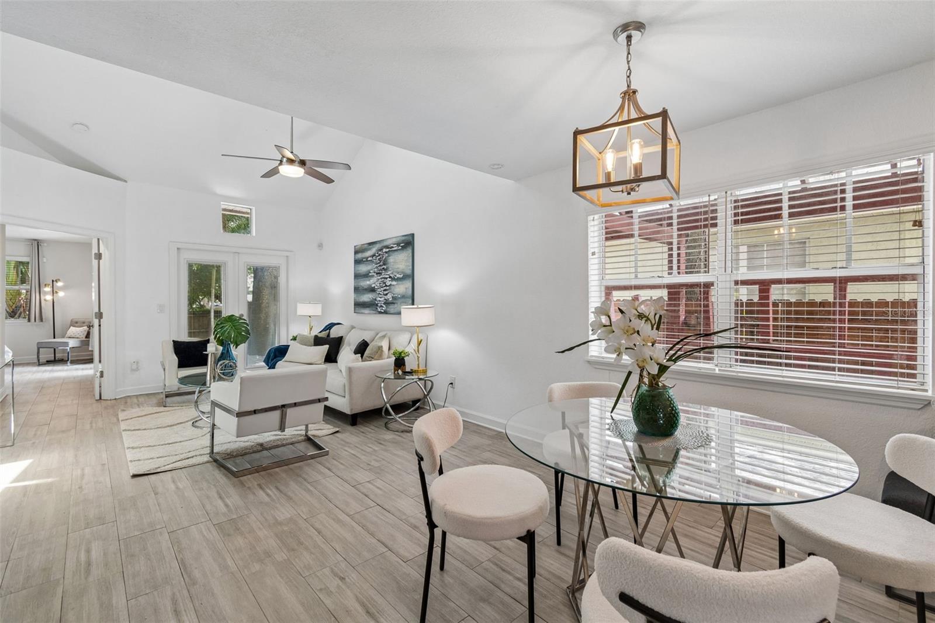
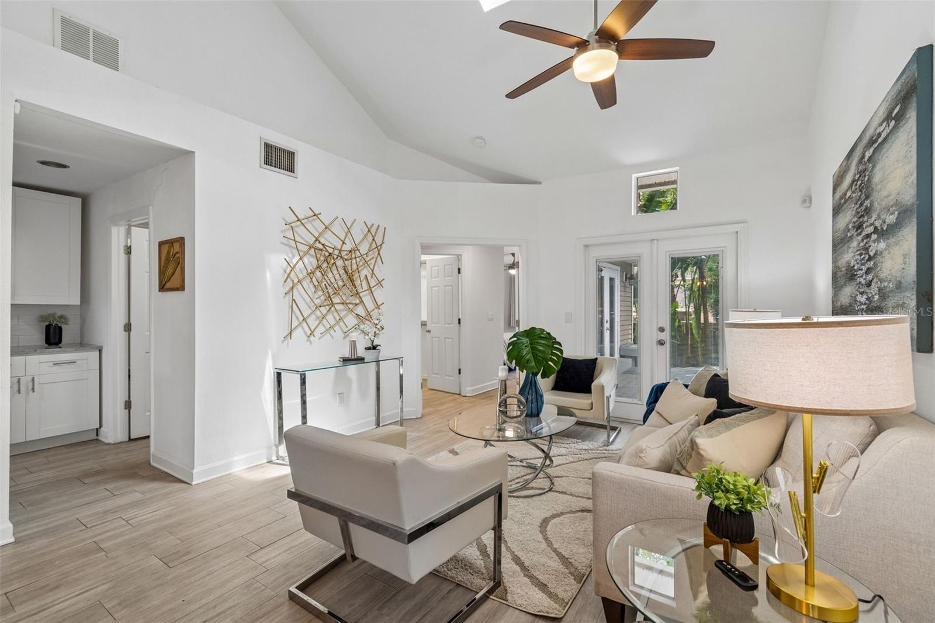
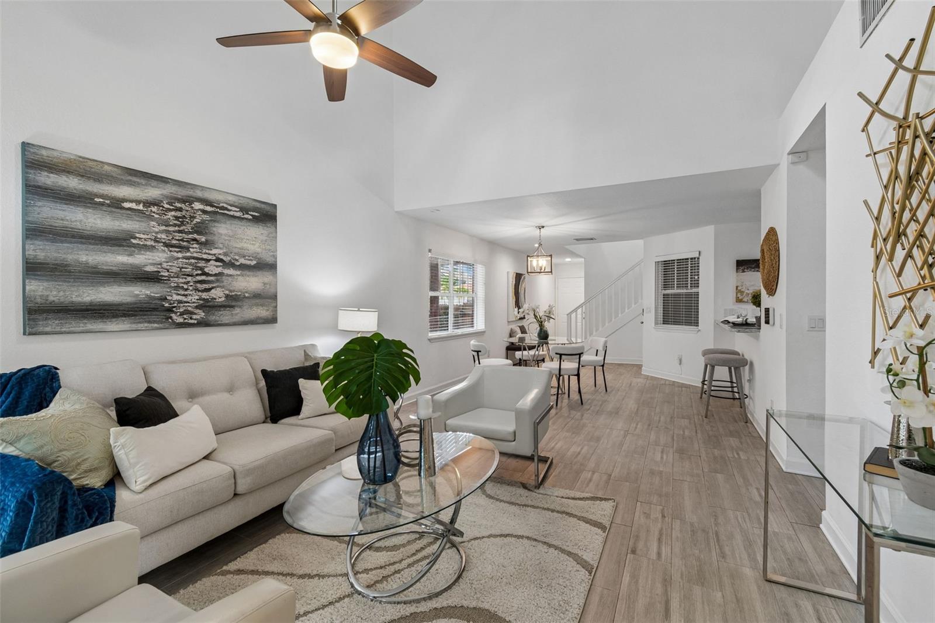
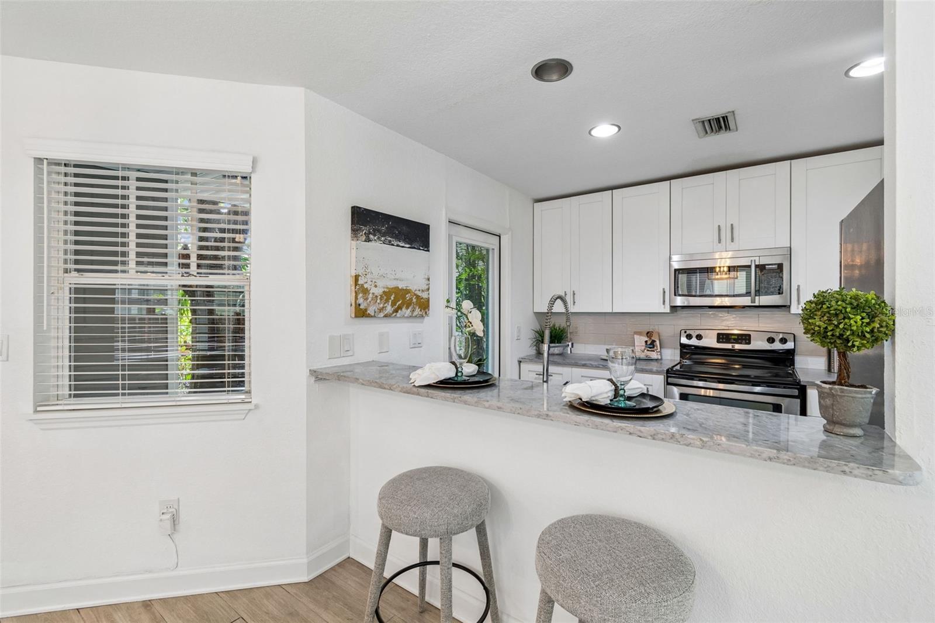
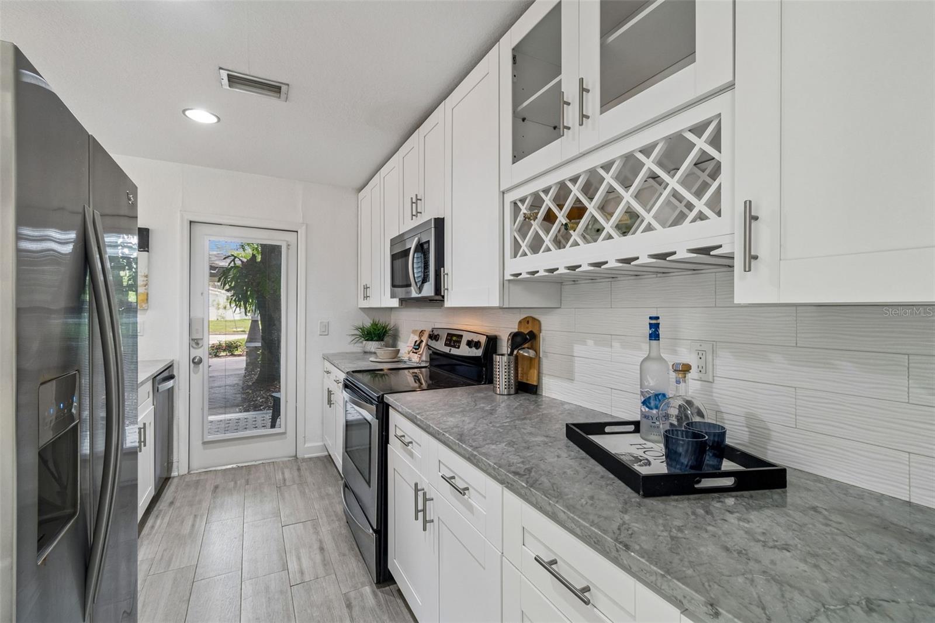
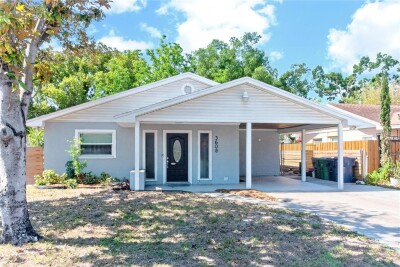
This spacious end-unit townhome features a highly desirable layout with a primary bedroom on the 1st floor, 2 additional bedrooms and 1 full bath on the 2nd floor. The bright, open-concept main floor boasts soaring vaulted ceilings and an inviting kitchen. French doors in the living room lead out to an oversized wood deck and a large private fenced-in backyard. The home is ideally located in a prime neighborhood with A+ rated schools (Grady, Coleman, Plant) and no HOA restriction and unbeatable convenience just minutes from the airport, grocery stores, dining, and shopping.

Driving directions : From 1-275 go south on Westshore Blvd. to North B St. Go east on North B St. The townhouse will be on your right (south side of the street)

Property Features

Rooms Dimension Description
Primary Bedroom First level , Engineered Hardwood
Bedroom 2 Second level , Engineered Hardwood
Bedroom 3 Second level , Engineered Hardwood
Bathroom 1 First level , Tile
Bathroom 2 Second level , Tile
Living Room 12x15 First level , Engineered Hardwood
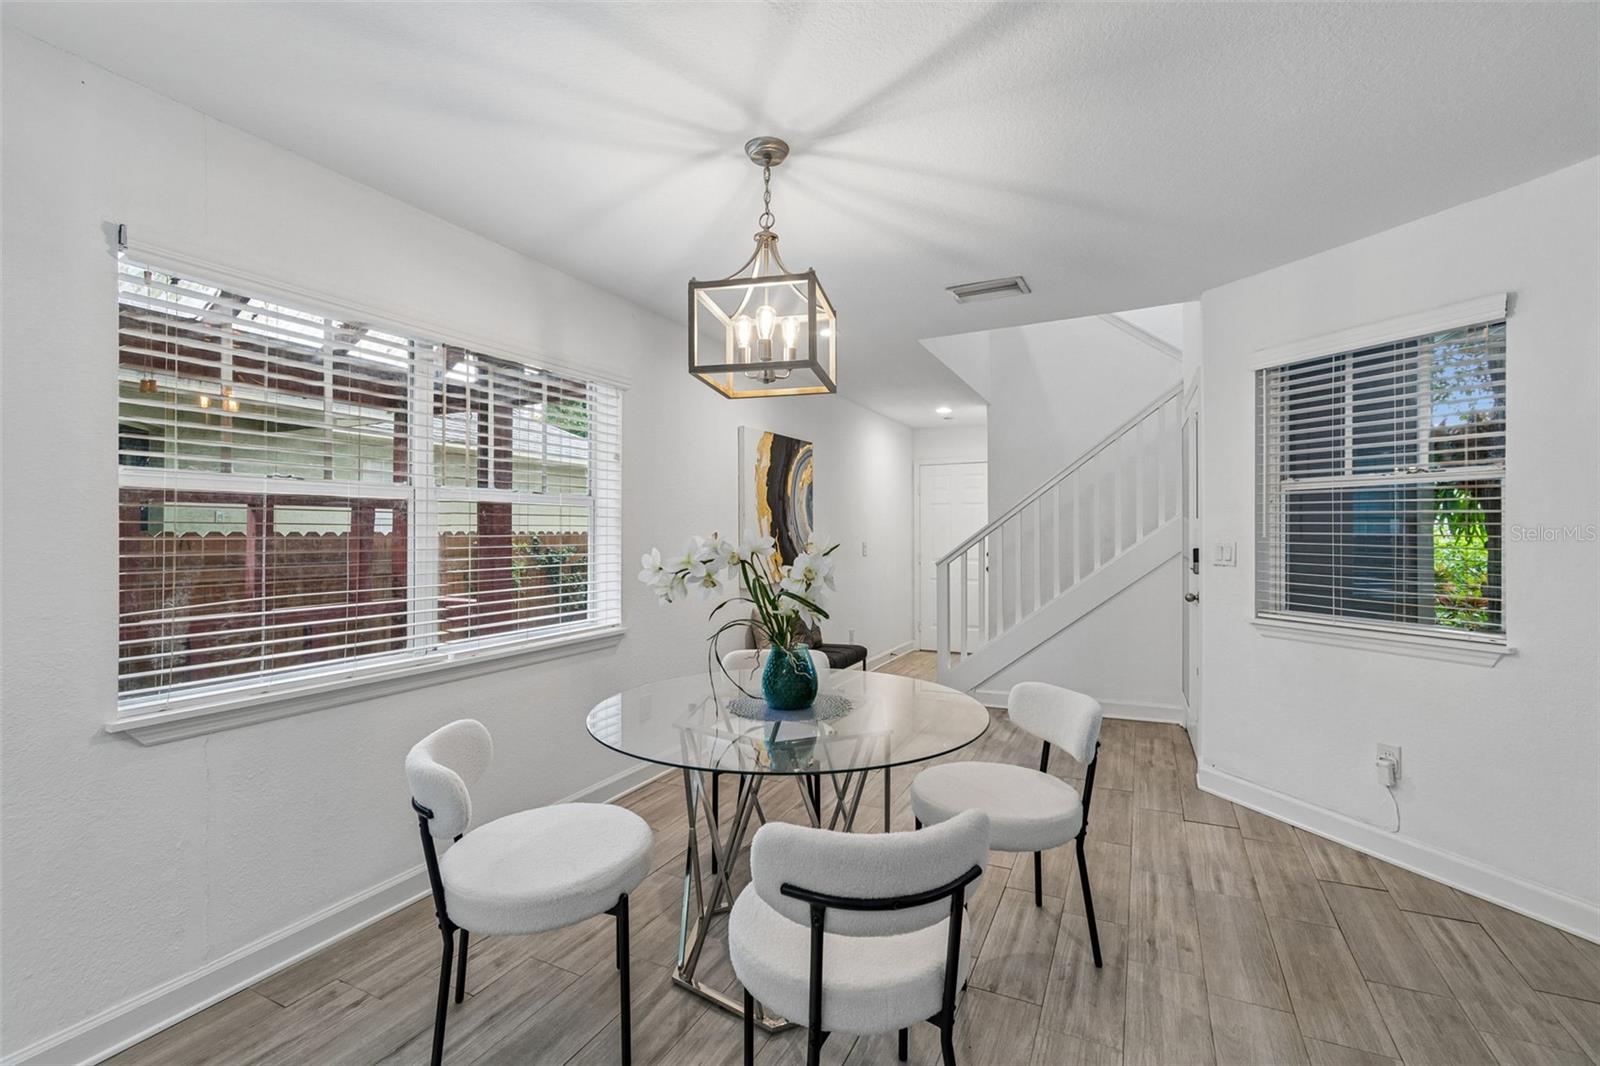
Dining Room First level , Engineered Hardwood
Kitchen 7x13 First level , Engineered Hardwood

Interior Features

  • Ceiling Fans(s)
  • Crown Molding
  • High Ceilings
  • Living Room/Dining Room Combo
  • Open Floorplan
  • Primary Bedroom Main Floor
  • Vaulted Ceiling(s)
  • Walk-In Closet(s)

Appliances

  • Dishwasher
  • Dryer
  • Electric Water Heater
  • Microwave
  • Range
  • Refrigerator
  • Washer

Heating

  • Central

Laundry features

  • In Garage

Air Conditioning

  • Central Air

Floor Covering

  • Carpet
  • Hardwood
  • Tile

Utilities

  • Cable Available
  • Electricity Available
  • Electricity Connected
  • Sewer Connected
  • Water Available
  • Water Connected

Exterior features

  • French Doors
  • Private Yard
  • Sidewalk

Patio and porch features

  • Deck
  • Front Porch
  • Porch

Architectural Style

  • Contemporary
  • Craftsman

Community Features

  • None
  • Street Lights

Construction Materials

  • Vinyl Siding

Road Surface Type

  • Paved

Roof

  • Shingle

Foundation

  • Crawlspace

Vegetation

  • Mature Landscaping

Lot Features

  • City Limits
  • Landscaped
  • Near Public Transit
  • Sidewalk
  • Paved

School Information


Listing information courtesy of SMITH & ASSOCIATES REAL ESTATE

All listing information is deemed reliable but not guaranteed and should be independently verified through personal inspection by appropriate professionals. Listings displayed on this website may be subject to prior sale or removal from sale; availability of any listing should always be independently verified.
Listing information is provided for consumer personal, non-commercial use, solely to identify potential properties for potential purchase; all other use is strictly prohibited and may violate relevant federal and state law.
Listing data comes from My Florida Regional MLS.