Українська / Español / Русский

Julia Vakulenko - Broker -

TB8529763 TB8529763 TB8529763 TB8529763 TB8529763 TB8529763 TB8529763 TB8529763 TB8529763 TB8529763 TB8529763 TB8529763 TB8529763 TB8529763 TB8529763 TB8529763 TB8529763 TB8529763 TB8529763 TB8529763 TB8529763 TB8529763 TB8529763 TB8529763 TB8529763 TB8529763 TB8529763 TB8529763 TB8529763 TB8529763 TB8529763 TB8529763 TB8529763
Loading map ...
Loading map ...

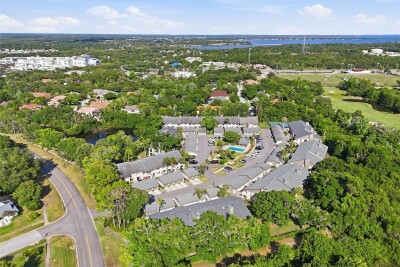
3417 ROCHELLE CT, CLEARWATER, 33761


Property highlights

  • MLS#: TB8529763
  • Year built: 1982
  • Parking spaces: 1
  • Pool: Private pool Community pool
  • Listed: 07/18/2026
  • Taxes: $1,238.11
  • HOA fees (monthly): $587.91
  • Average Monthly Fees (not including CDD, if any): $587.91
  • Maintenance fee includes: Cable TV, Insurance, Internet and Pest Control
  • Virtual Tour

Property Overview

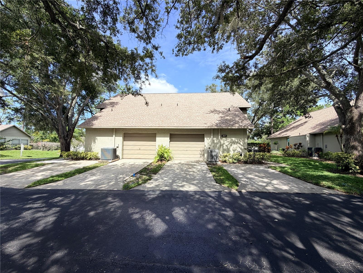
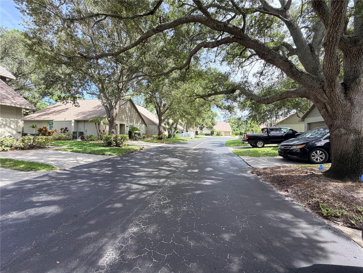
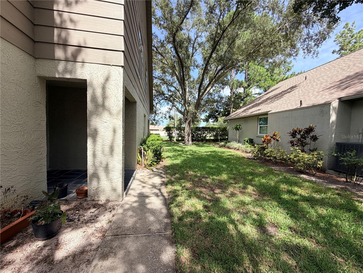
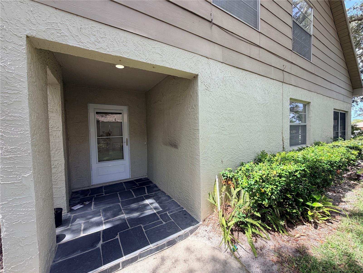
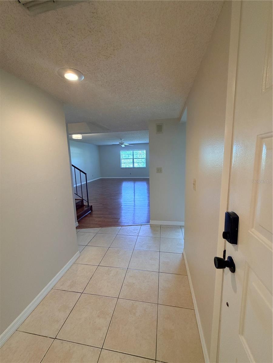
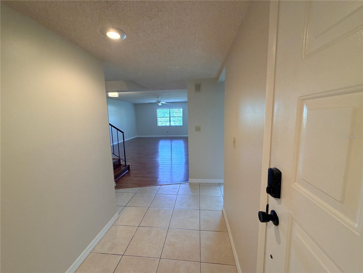
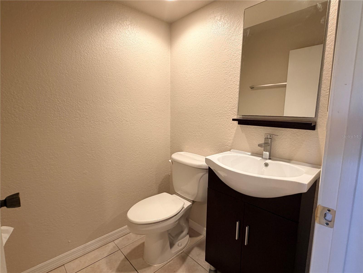
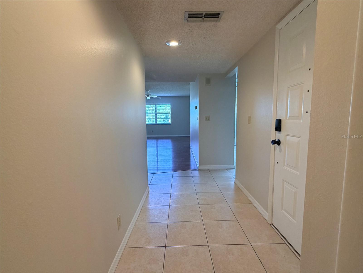
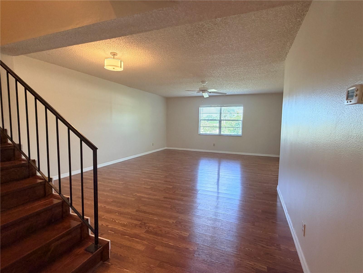
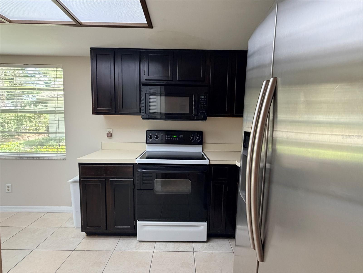
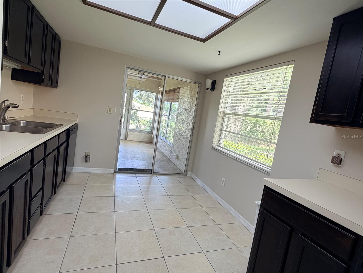
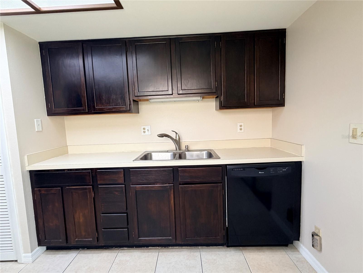
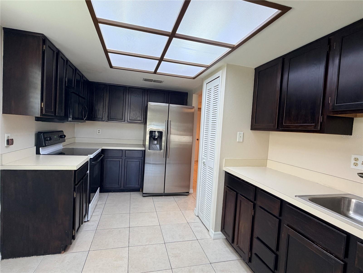
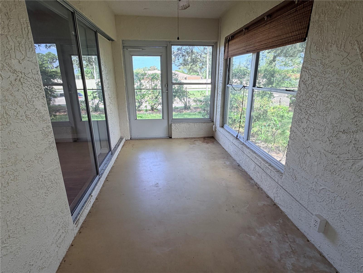
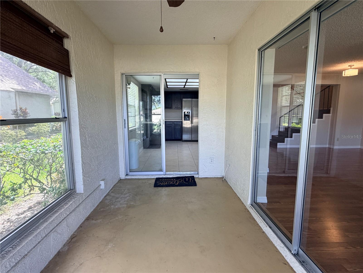
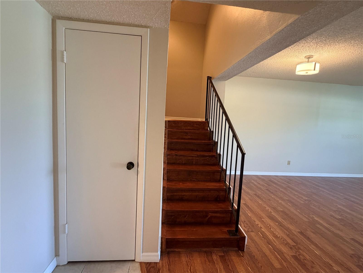
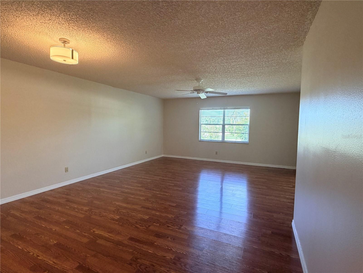
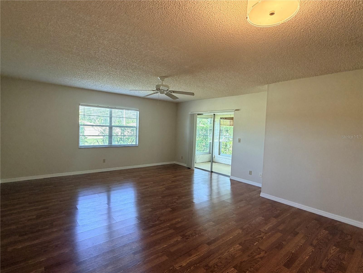
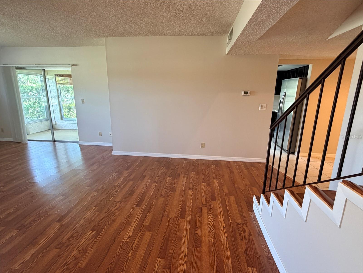
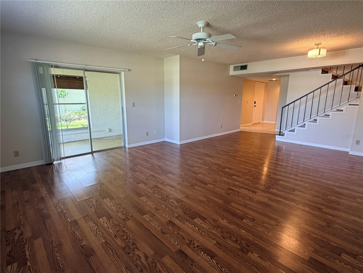
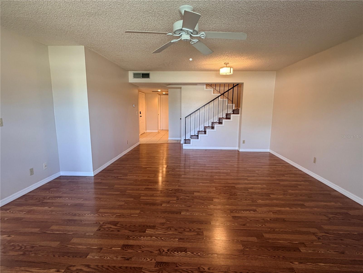
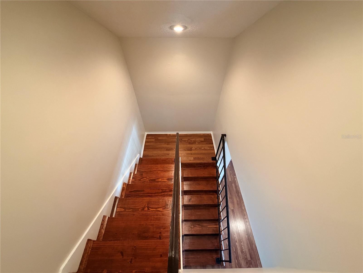
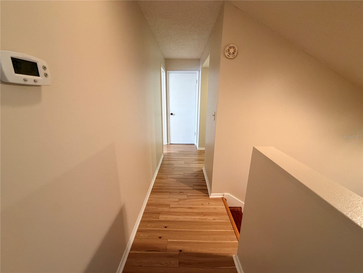
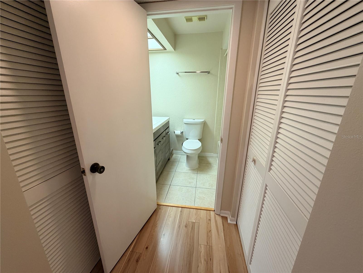
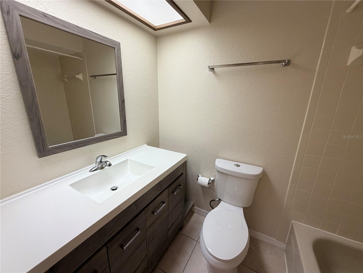
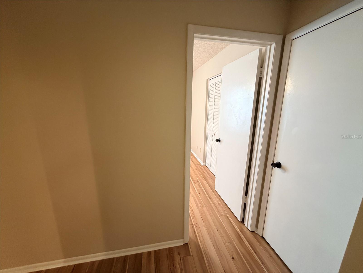
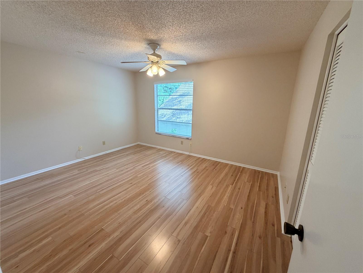
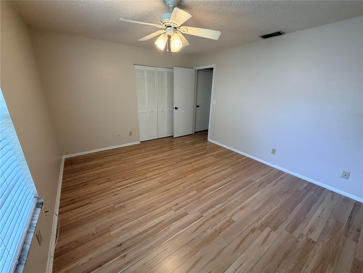
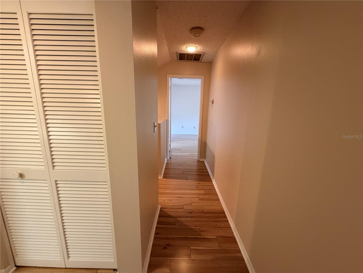
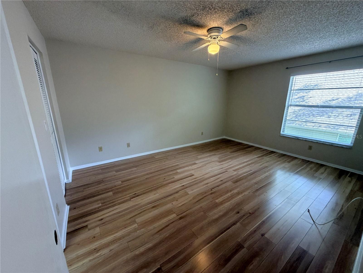
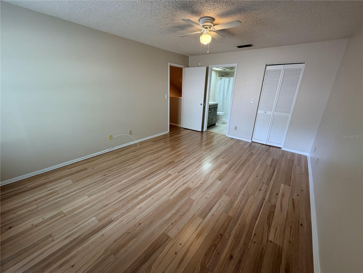
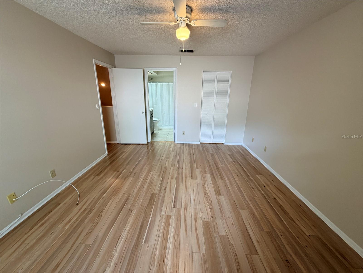
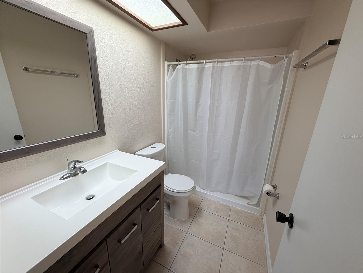
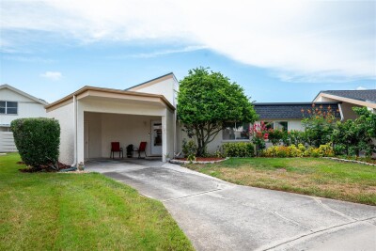
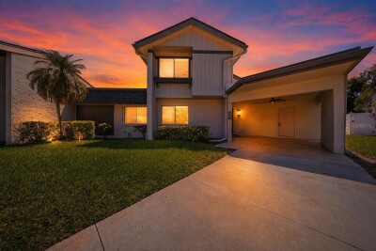
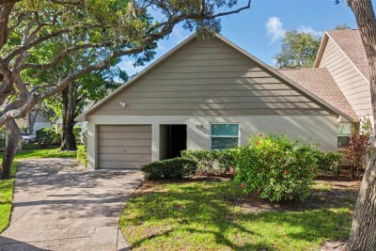
Welcome to this well-maintained 2-bedroom, 2.5-bath townhouse with a 1-car garage, located in the highly desirable Chateau Woods community in Countryside. This two-story home offers a functional layout with a spacious living room, dining area, kitchen, and convenient half bath on the first floor. Upstairs, you’ll find the primary suite with a private bath, along with a generously sized guest bedroom and full guest bath. Recent updates include a new roof, and the home features separate A/C systems for each floor for enhanced comfort and energy efficiency. Enjoy the community pool and the convenience of two dedicated parking pads directly in front of the unit. Ideally located near shopping, dining, parks, and the beautiful Gulf beaches, this home is a fantastic opportunity for comfortable Florida living.

Driving directions : Input address into GPS. Go to sight

Property Features

Rooms Dimension Description
Primary Bedroom Second level , Laminate
Bedroom 2 Second level , Laminate
Kitchen First level , Ceramic Tile
Living Room First level , Laminate

Interior Features

  • Ceiling Fans(s)
  • PrimaryBedroom Upstairs
  • Thermostat

Appliances

  • Dishwasher
  • Disposal
  • Dryer
  • Electric Water Heater
  • Microwave
  • Range
  • Refrigerator
  • Washer

Heating

  • Electric

Laundry features

  • In Garage

Air Conditioning

  • Central Air

Floor Covering

  • Ceramic Tile
  • Laminate

Utilities

  • Cable Connected
  • Electricity Connected
  • Public

Exterior features

  • None

Pool features

  • Gunite

Pets restrictions

  • Please contact property management company for pet restrictions
  • 2 pet(s) allowed
  • Medium (36-60 Lbs.)

Community Features

  • Pool

Association Amenities

  • Pool

Construction Materials

  • Block
  • Frame

Road Surface Type

  • Asphalt

Property Condition

  • Completed

Roof

  • Shingle

Foundation

  • Slab

School Information


Listing information courtesy of THE SOMERDAY GROUP PL

All listing information is deemed reliable but not guaranteed and should be independently verified through personal inspection by appropriate professionals. Listings displayed on this website may be subject to prior sale or removal from sale; availability of any listing should always be independently verified.
Listing information is provided for consumer personal, non-commercial use, solely to identify potential properties for potential purchase; all other use is strictly prohibited and may violate relevant federal and state law.
Listing data comes from My Florida Regional MLS.