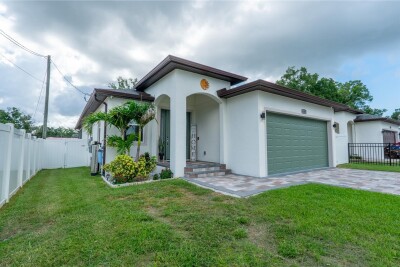
8307 N GOMEZ AVE
3, 2, 1,958ft²
MLS#: TB8521899
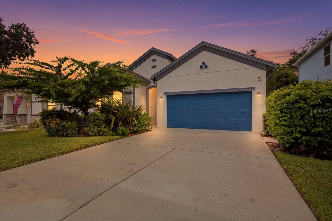
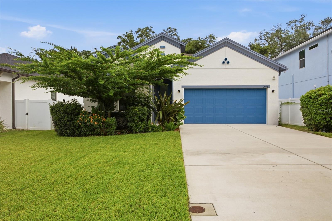
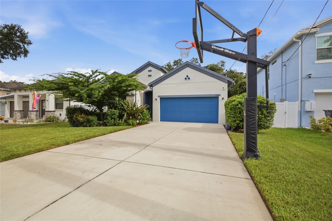
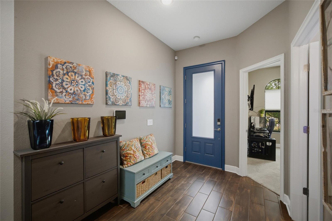
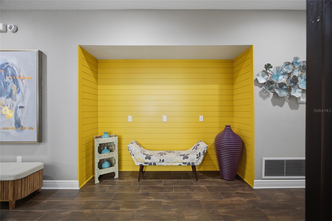
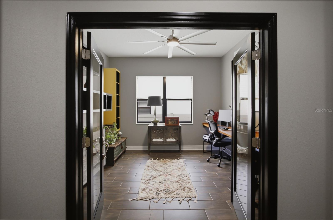
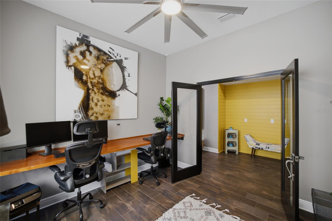
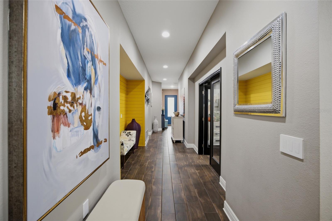
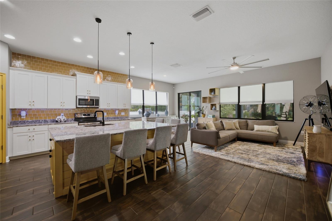
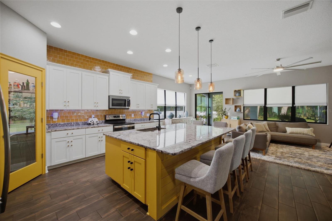
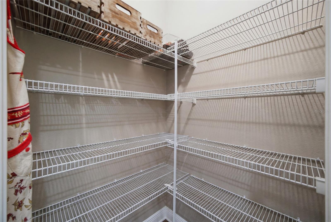
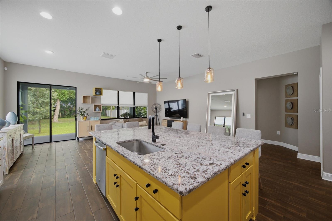
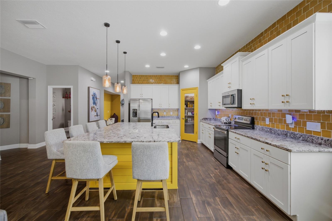
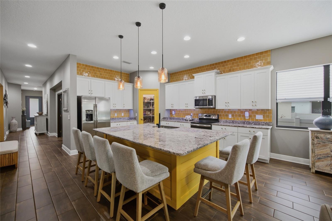
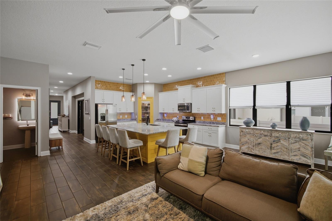
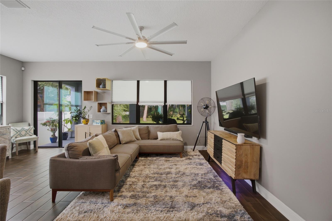
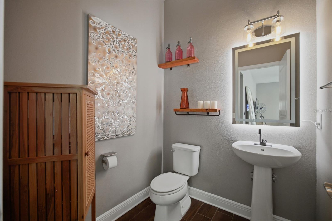
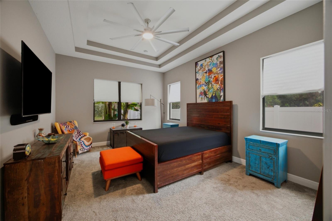
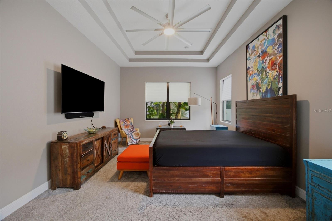
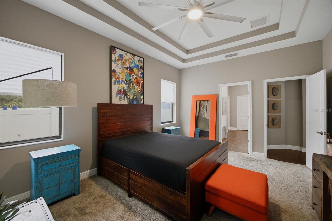
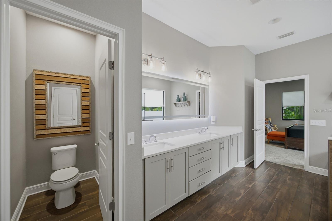
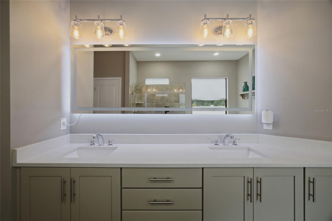
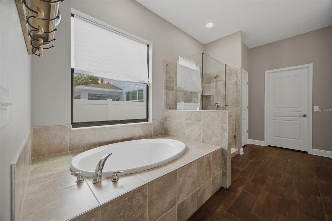
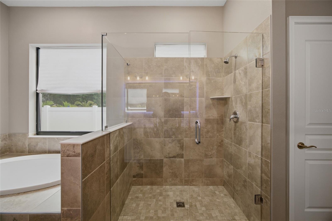
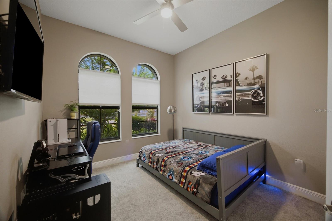
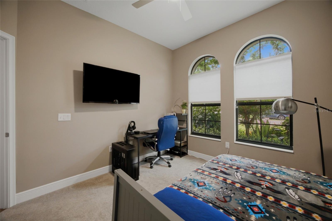
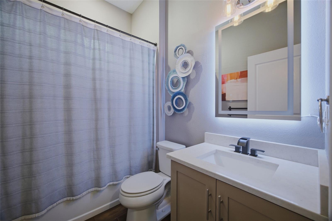
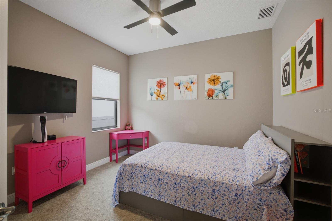
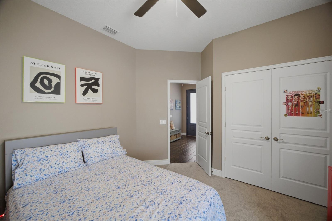
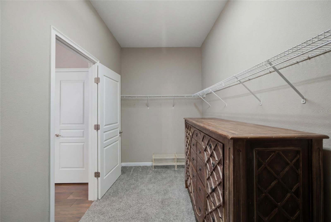
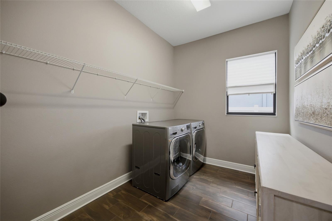
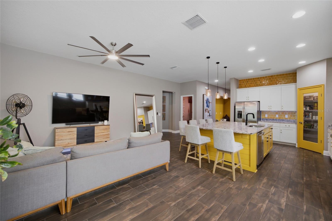
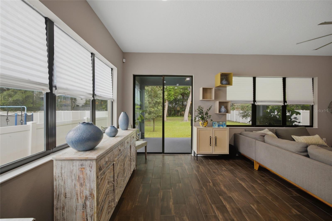
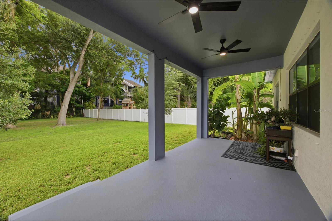
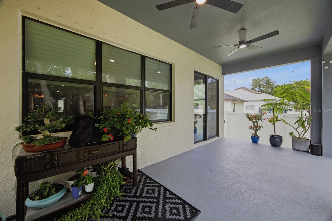
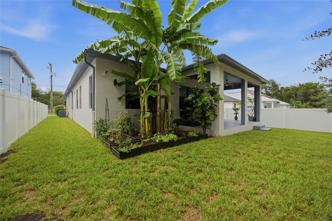
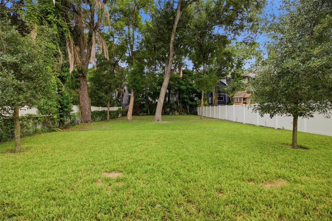
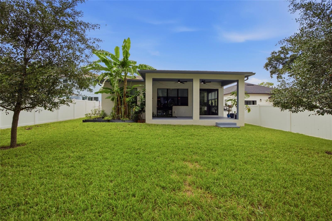
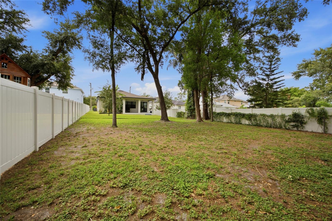
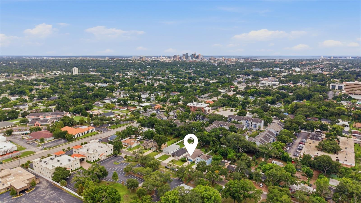
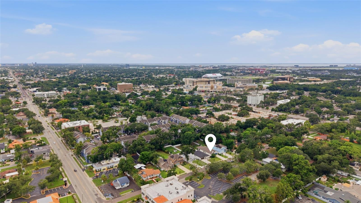
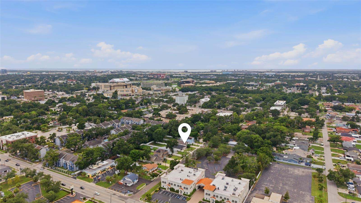
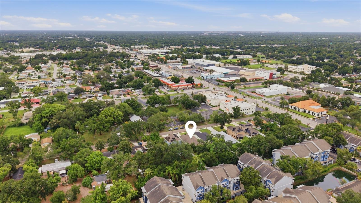
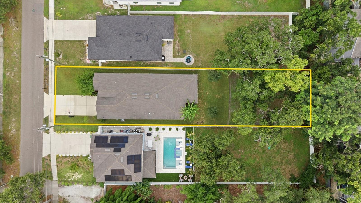
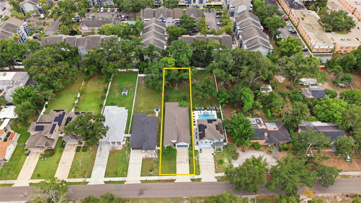
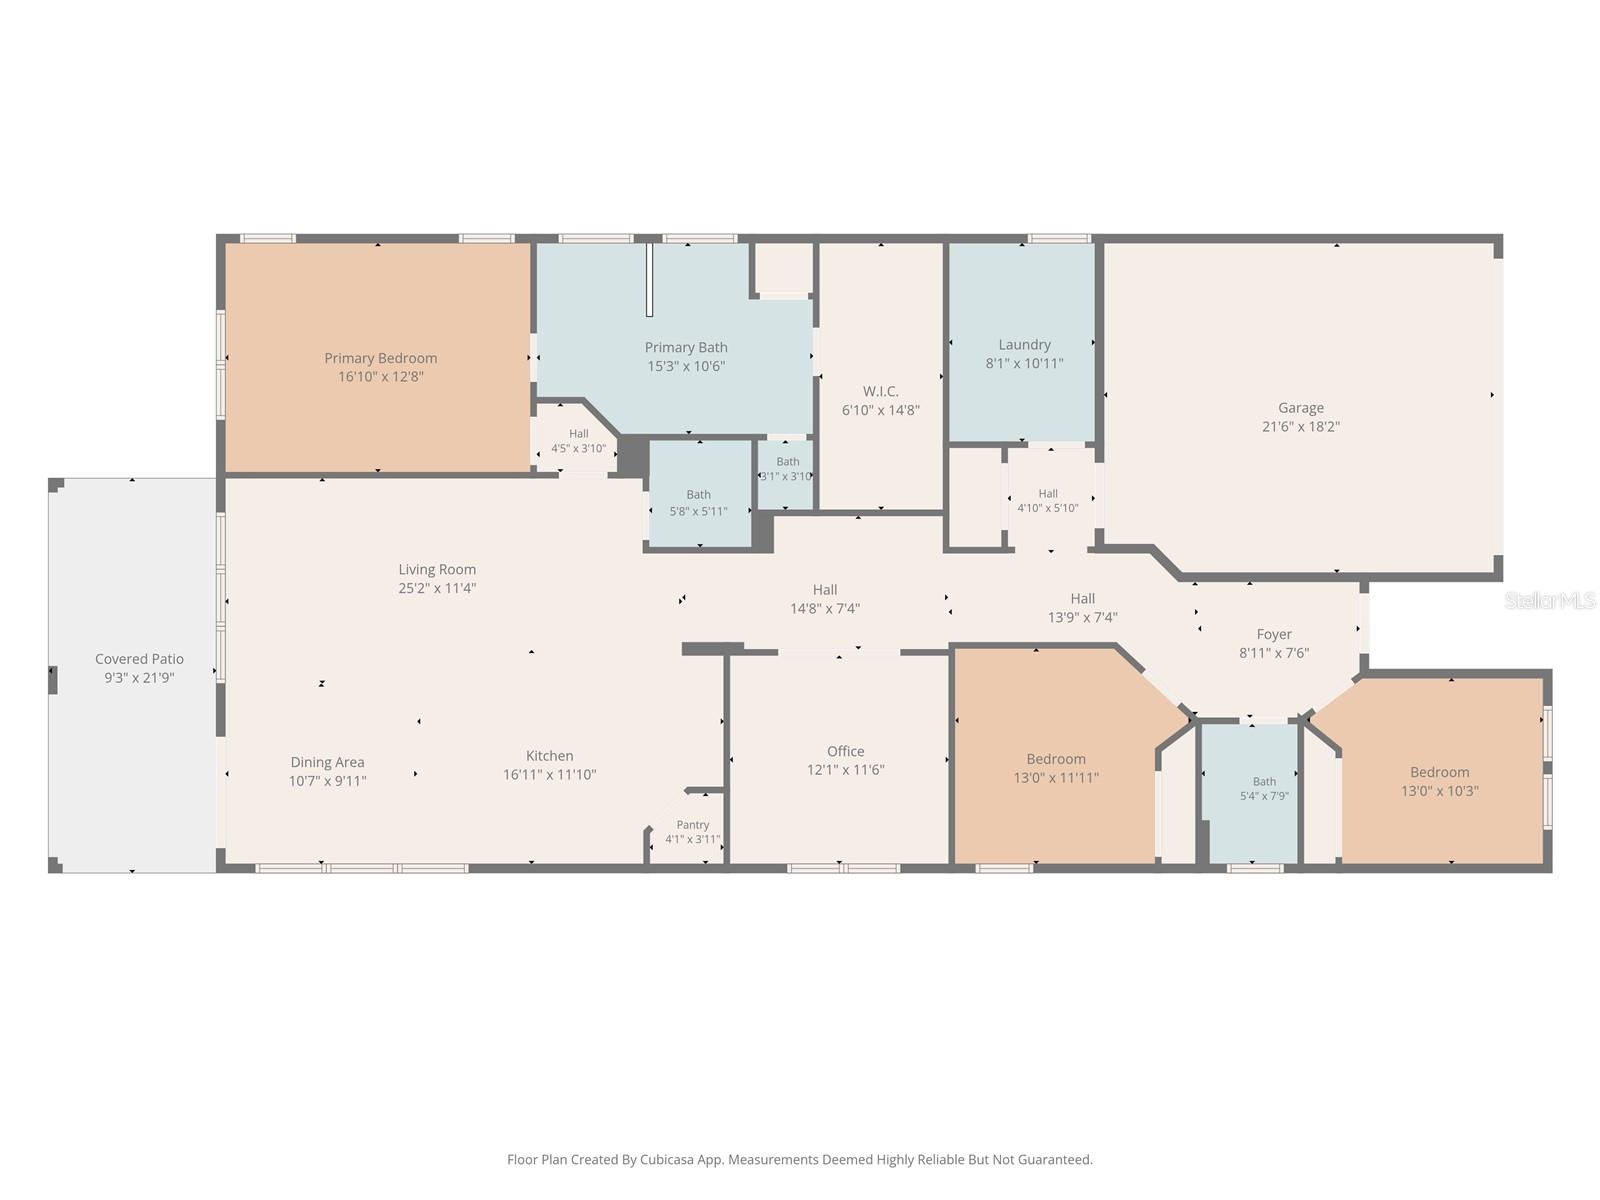
Experience elevated living in this exceptional 2019-built residence, where timeless style meets modern comfort. Perfectly situated on a quarter-acre lot, this move-in ready home features soaring ceilings, wood-look tile flooring, and a bright open-concept layout designed for both everyday living and entertaining. A private flex room behind French doors welcomes endless possibilities as a home office, study, media room, or formal sitting area. At the heart of the home, the designer kitchen is crafted to impress with gleaming granite countertops, a stunning shiplap-accented center island, upgraded cabinetry with crown molding, stylish backsplash, stainless steel appliances, a decorative glass pantry door, and an oversized walk-in pantry. The dining area flows seamlessly into the spacious great room, with sliding glass doors leading to a covered lanai and a huge backyard offering the perfect setting for outdoor gatherings and relaxation. The luxurious owner's suite serves as a peaceful escape, highlighted by elegant tray ceilings, an oversized walk-in closet, and a spa-inspired ensuite featuring a soaking tub, dual vanities, and a frame-less glass shower. Two additional bedrooms and bathrooms provide generous accommodations for family, guests, or flexible living needs. The home also includes a laundry room with washer/dryer, two-car garage, and a two-car width, two-car deep driveway with basketball hoop. Enjoy refined Florida living without the restrictions of an HOA or the added expense of CDD fees in one of Tampa's most convenient locations, with quick access to Downtown Tampa, Tampa International Airport, Raymond James Stadium, premier healthcare facilities, major highways, shopping, dining, and recreation in a no flood, no evacuation zone. Come check it out and take advantage of the opportunity to make it your own! *Disclaimer: While all information is deemed to be reliable, buyer is responsible for performing their own due diligence and confirming the accuracy of all information. Make your appointment today!
Driving directions : Head North on N. Howard Ave., passing W. Dr. Martin Luther King Blvd. and take a left on W. Curtis St. The destination will be on your left hand side.
| Rooms | Dimension | Description |
|---|---|---|
| Living Room | 25x11 | First level , Ceiling Fan(s) |
| Office | 12x12 | First level |
| Kitchen | 17x12 | First level , Closet Pantry , Granite Counters , Kitchen Island |
| Primary Bedroom | 17x13 | First level , Ceiling Fan(s) , Double Vanity , En Suite Bathroom , Tub with Separate Shower Stall |
| Bedroom 2 | 13x11 | First level , Ceiling Fan(s) |
| Bedroom 3 | 13x12 | First level , Ceiling Fan(s) |
| Laundry | 8x12 | First level |
3, 2, 1,958ft²
MLS#: TB8521899
3, 3, 2,650ft²
MLS#: TB8505072
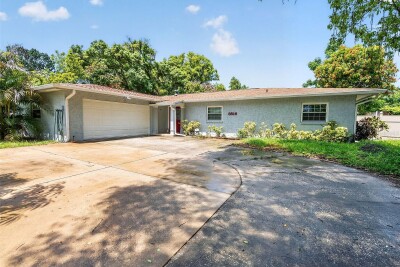
3, 2, 2,416ft²
MLS#: TB8525828
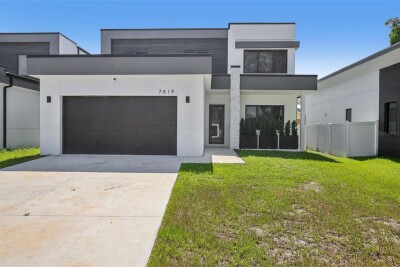
4, 2, 2,303ft²
MLS#: TB8524900