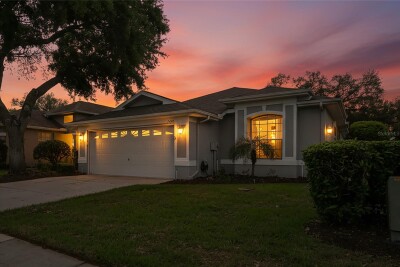
14466 TAMARIND LOOP
3, 2, 1,731ft²
MLS#: W7884209
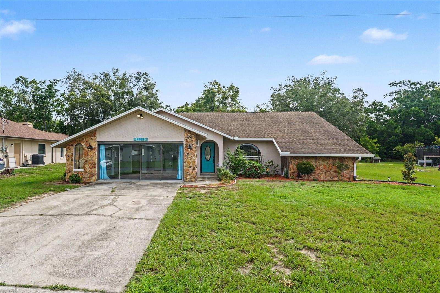
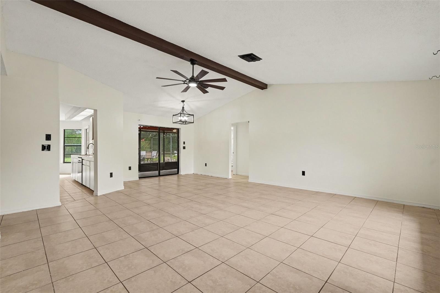
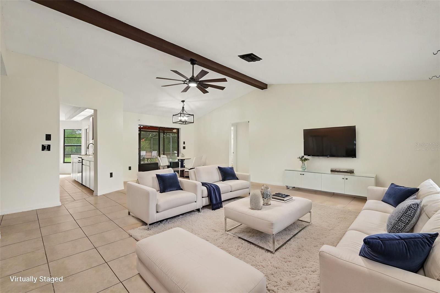
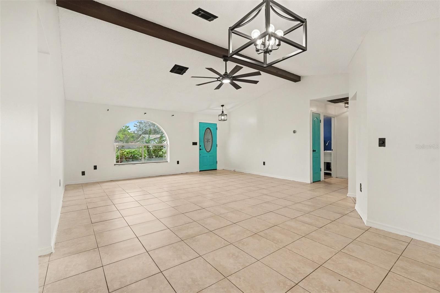
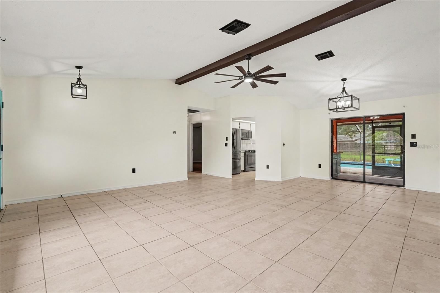
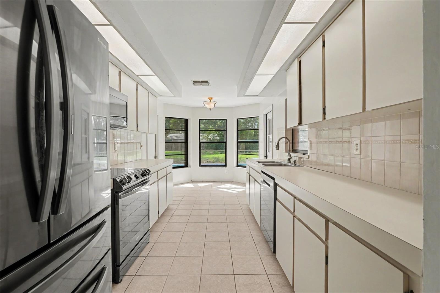
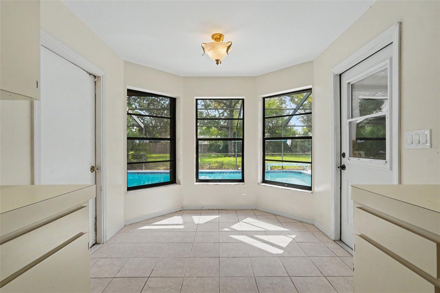
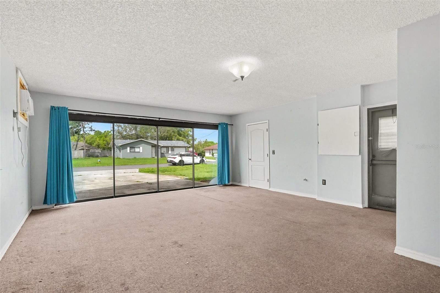
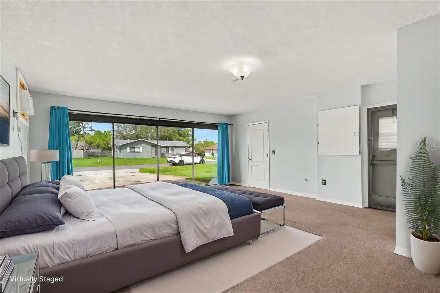
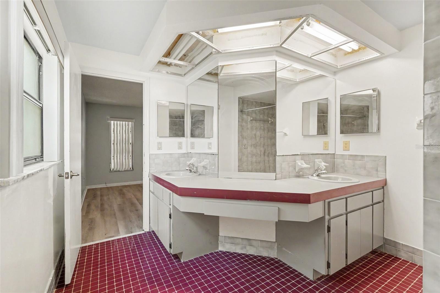
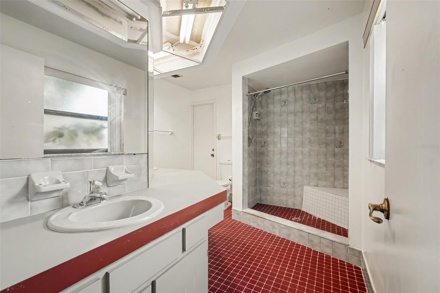
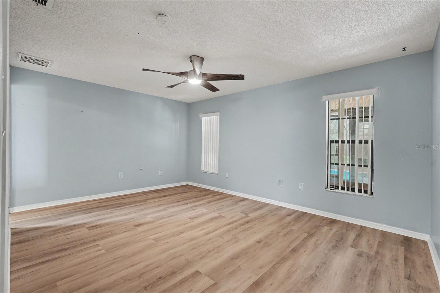
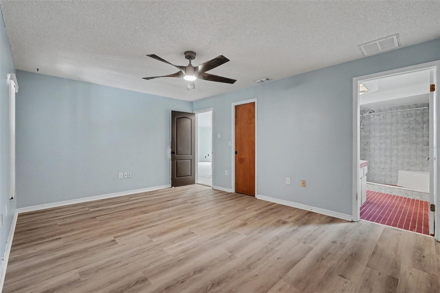
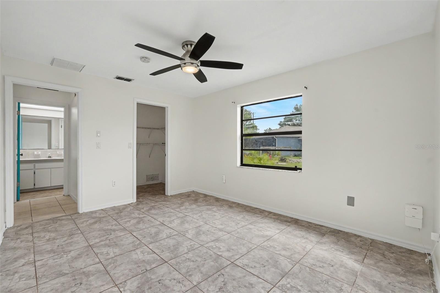
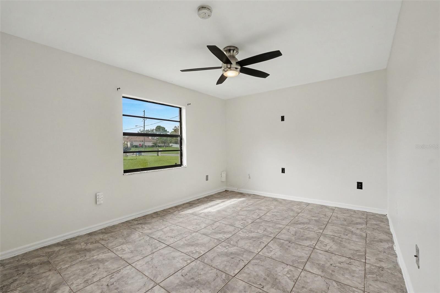
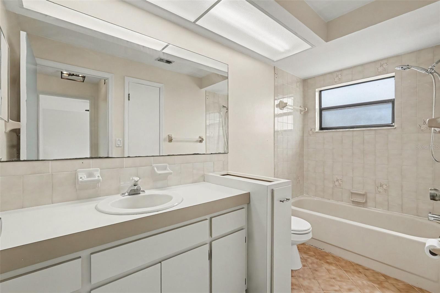
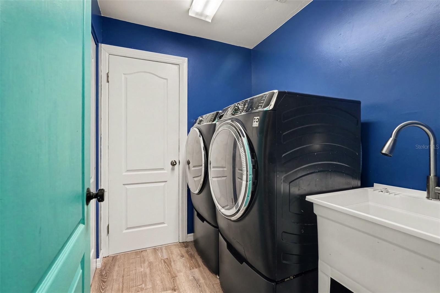
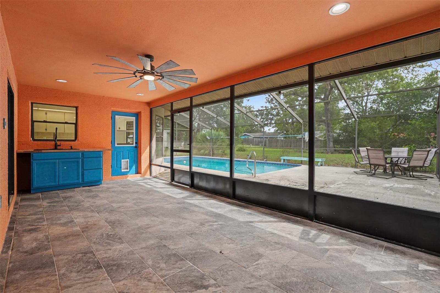
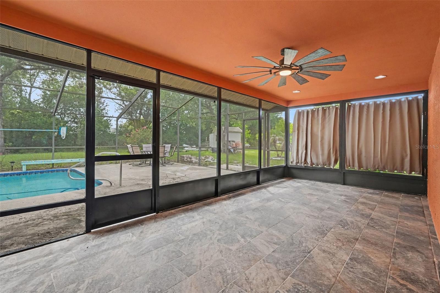
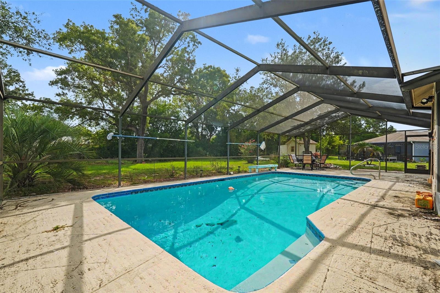
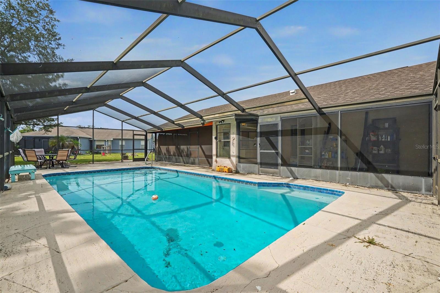
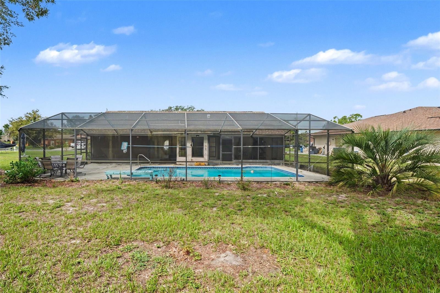
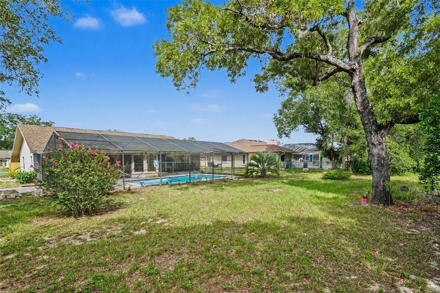
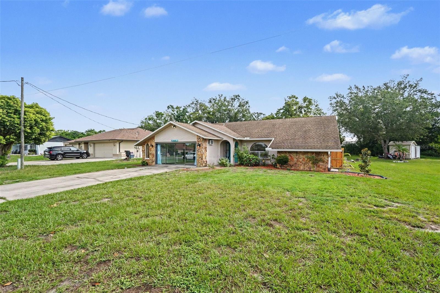
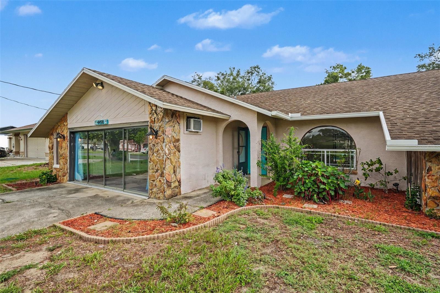
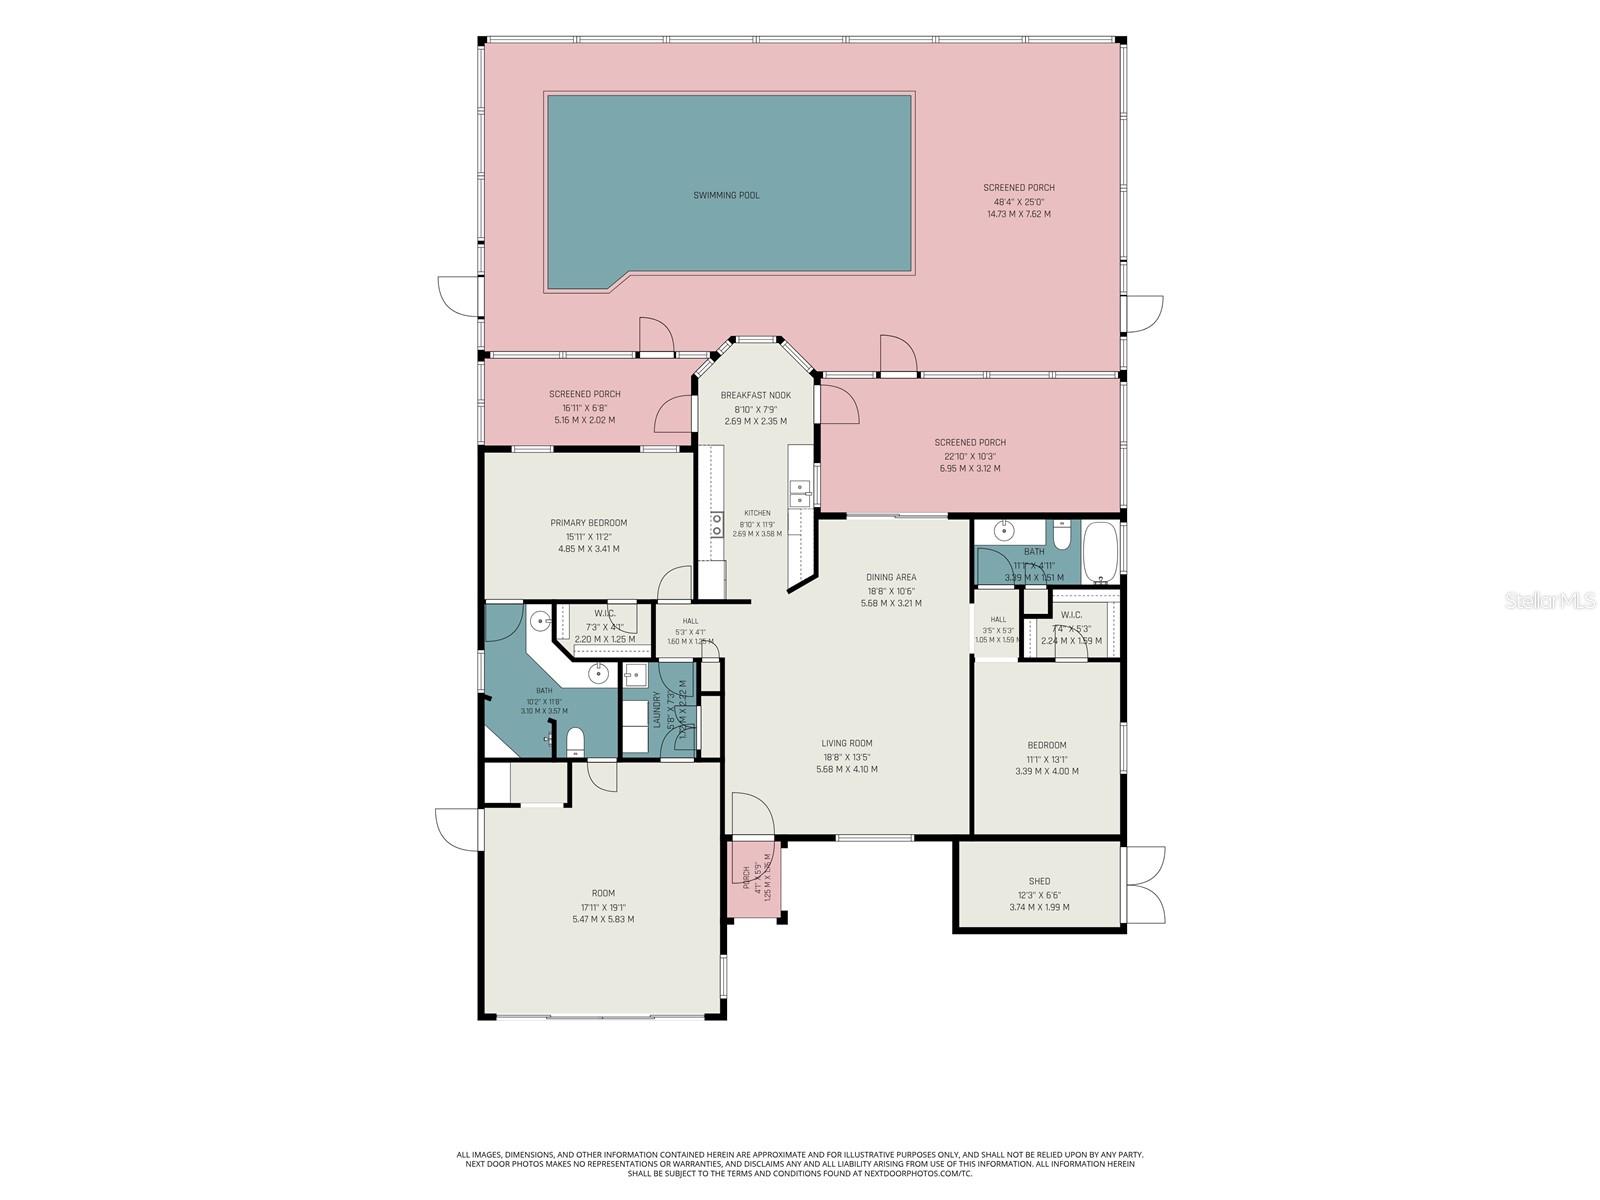
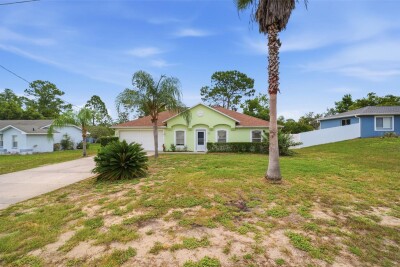
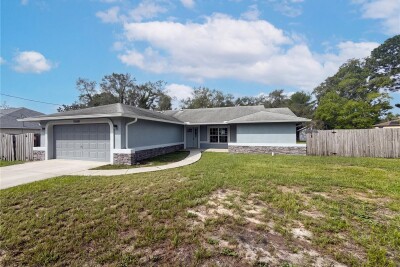
Welcome to this charming 3-bedroom, 2-bath pool home situated on a spacious 0.26-acre lot with NO HOA and NO CDD! Offering 1,423 sq. ft. of comfortable living space, this home is perfect for enjoying the Florida lifestyle both indoors and out. Relax in the screened pool, entertain family and friends, or unwind in your private backyard oasis.Inside, you'll find a functional floor plan featuring an updated HVAC (2024) for added peace of mind. The third bedroom was converted from the original garage, creating a versatile space that can easily serve as a bedroom, home office, playroom, gym, or hobby room to fit your needs.Conveniently located near shopping, restaurants, medical facilities, schools, and local parks, this home also offers quick access to the Suncoast Parkway, making commuting to Tampa a breeze. Outdoor enthusiasts will appreciate being just minutes from Weeki Wachee Springs State Park, Hernando Beach, golf courses, boating, fishing, kayaking, and the beautiful Nature Coast.Whether you're looking for a primary residence, a seasonal retreat, or an investment opportunity, this move-in-ready pool home is one you won't want to miss. Schedule your private showing today!
Driving directions : Mariner Blvd. To East On Noremac St. To Left On Gondolier Rd.
| Rooms | Dimension | Description |
|---|---|---|
| Kitchen | 8x11 | First level |
| Primary Bedroom | 15x11 | First level |
| Bathroom 2 | 11x13 | First level |
| Bathroom 1 | 10x11 | First level |
| Dining Room | 18x10 | First level |
| Laundry | 5x7 | First level |
| Living Room | 18x13 | First level |
| Bedroom 3 | 17x19 | First level |
3, 2, 1,731ft²
MLS#: W7884209
3, 2, 1,695ft²
MLS#: W7887780
3, 2, 1,620ft²
MLS#: W7886628
3, 2, 1,431ft²
MLS#: TB8530610