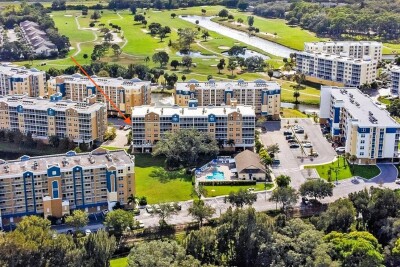
960 STARKEY RD #5406
3, 2, 1,836ft²
MLS#: TB8512108
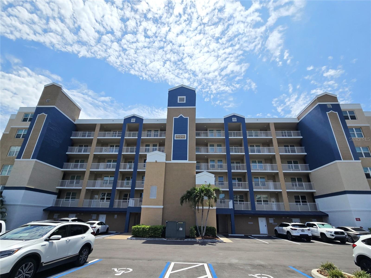
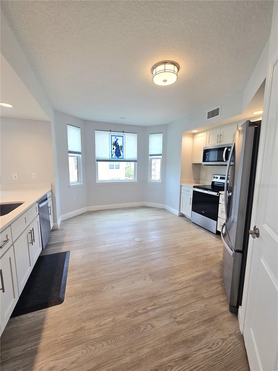
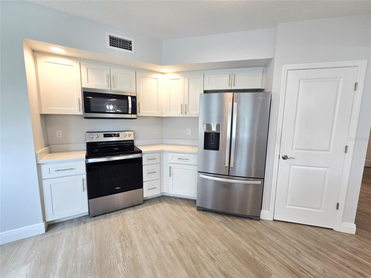
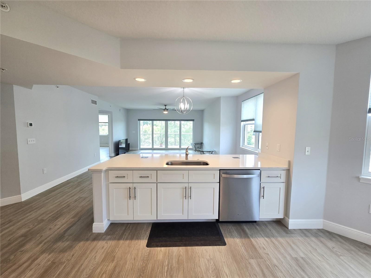
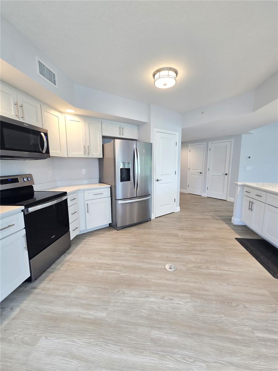
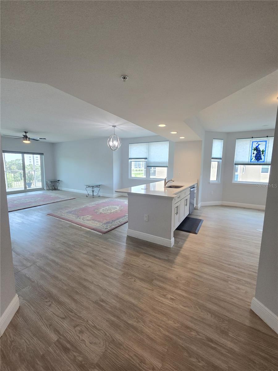
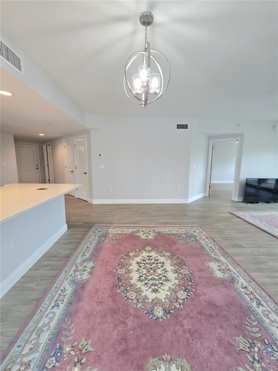
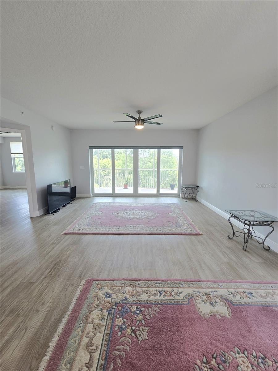
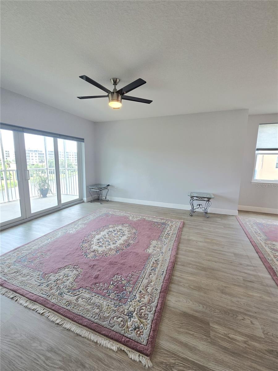
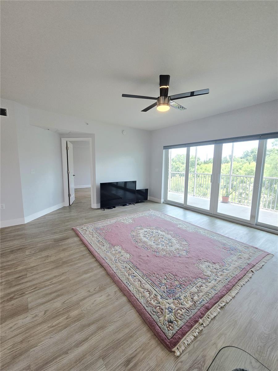
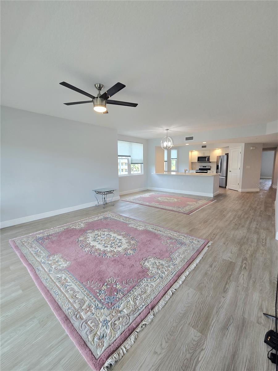
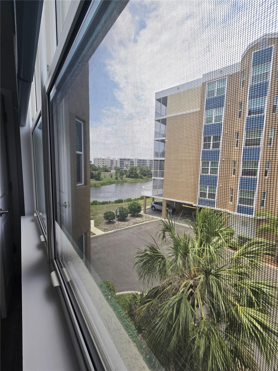
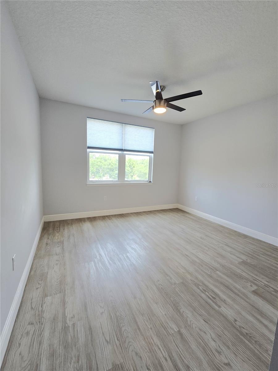
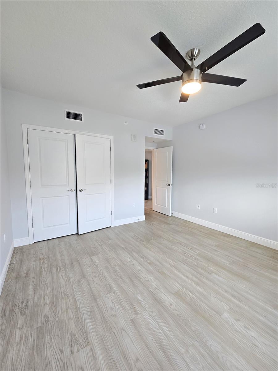
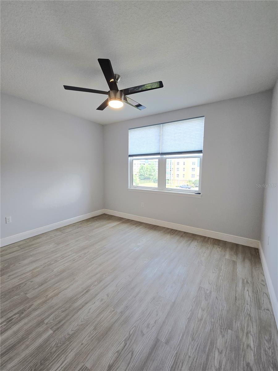
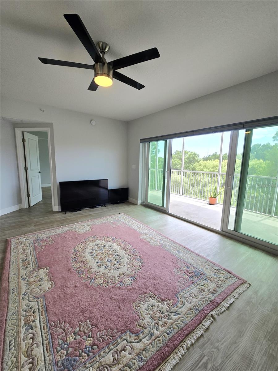
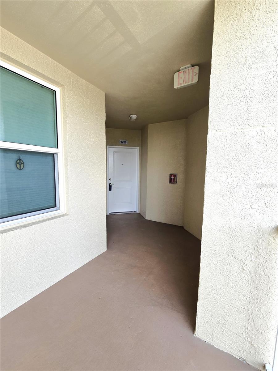
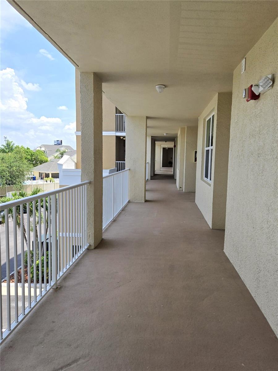
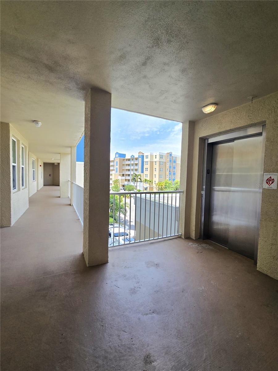
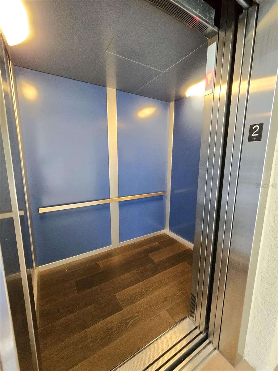
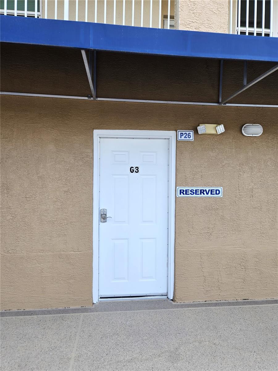
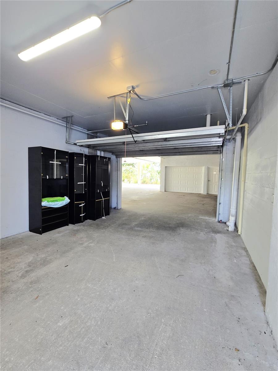
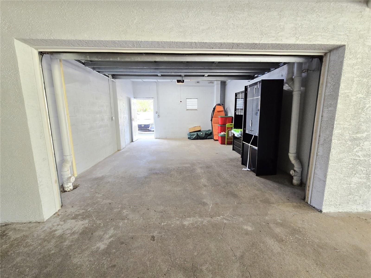
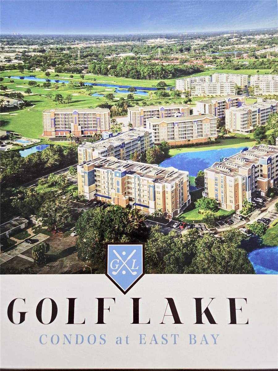
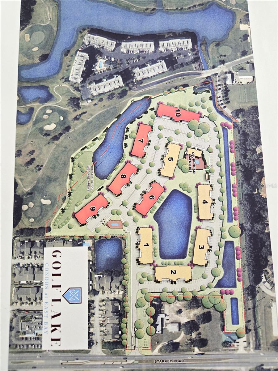
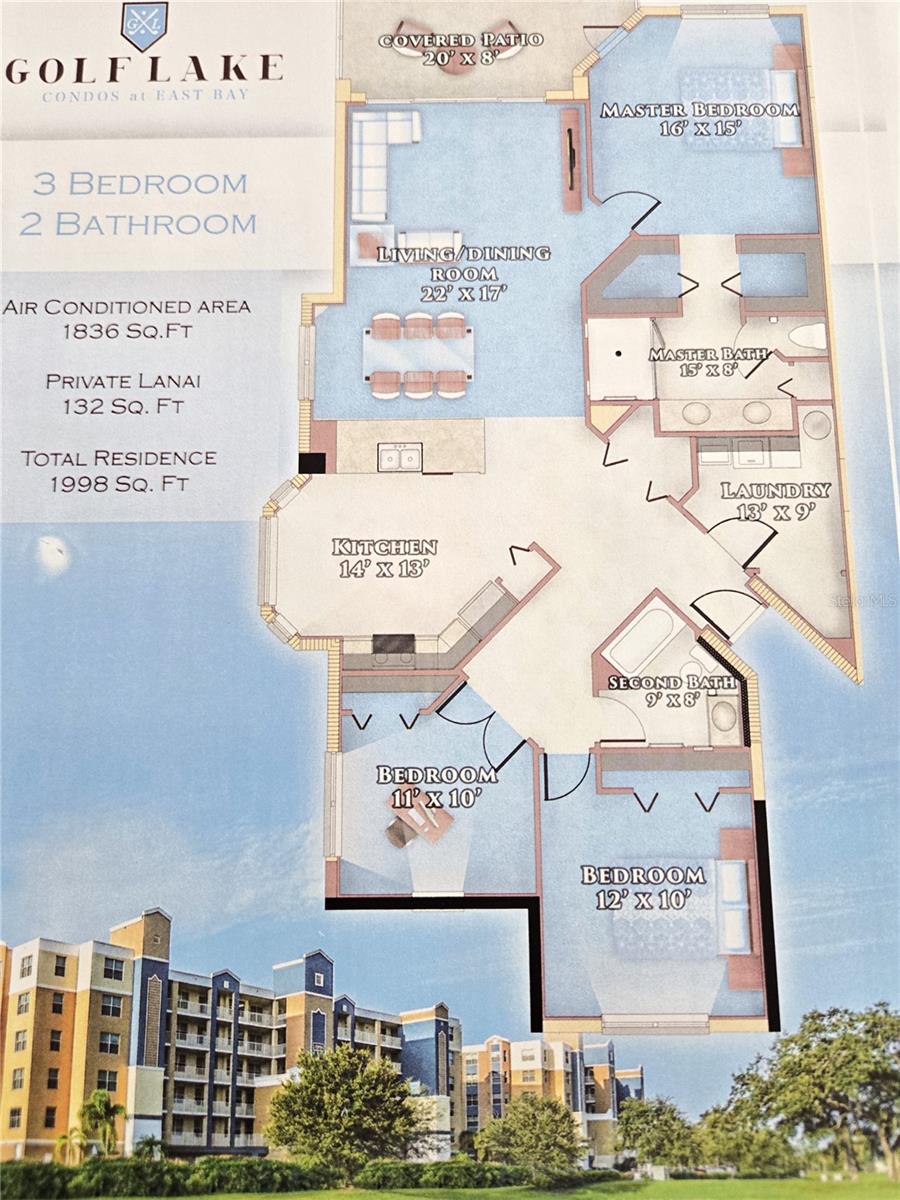
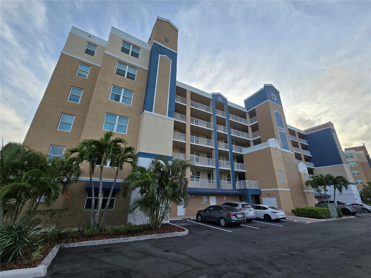
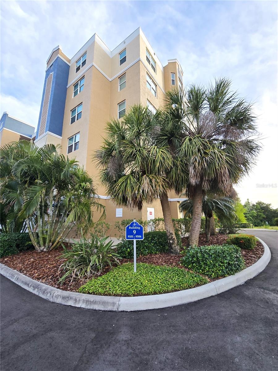
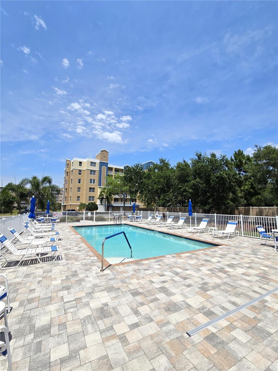
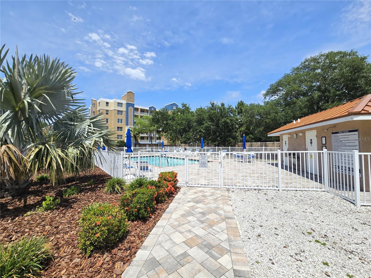
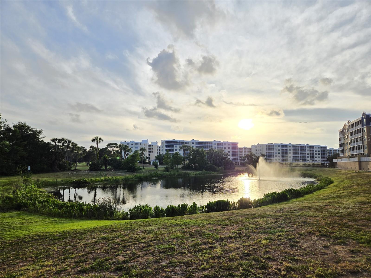
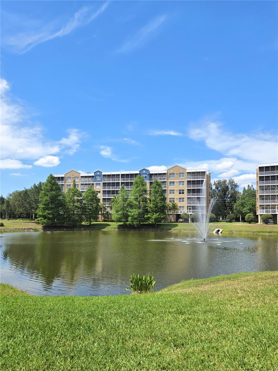
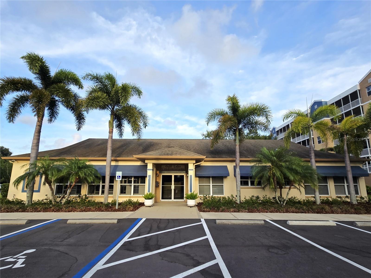
Act now to get one of the largest, newest and nicest units in Golf Lake Condominiums! This is your opportunity to own a large corner unit 3-bedroom, 2-bathroom 3rd floor condo with elevator access to your own private underbuilding oversized garage. Building 9 was built in 2019, has 30 units, has secured elevator access and keyed entry into the stairwells.
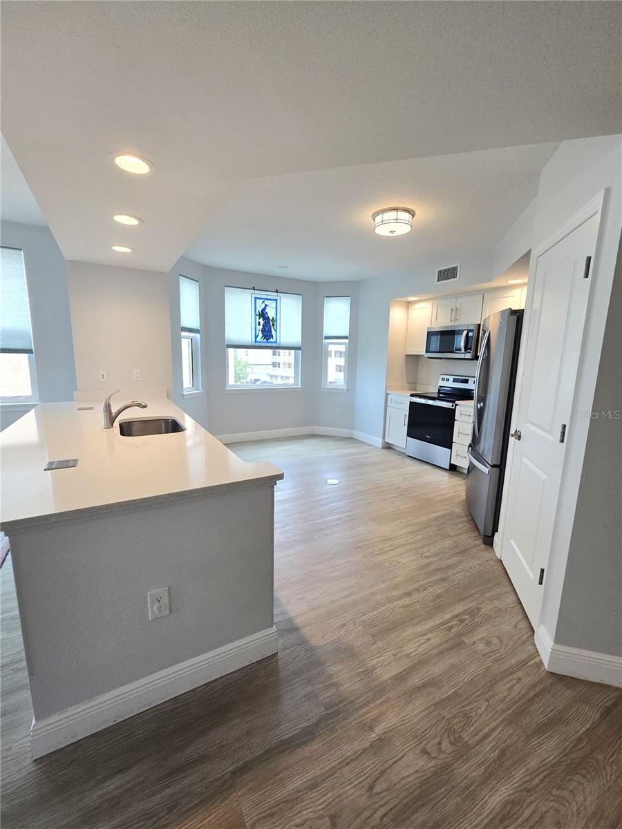
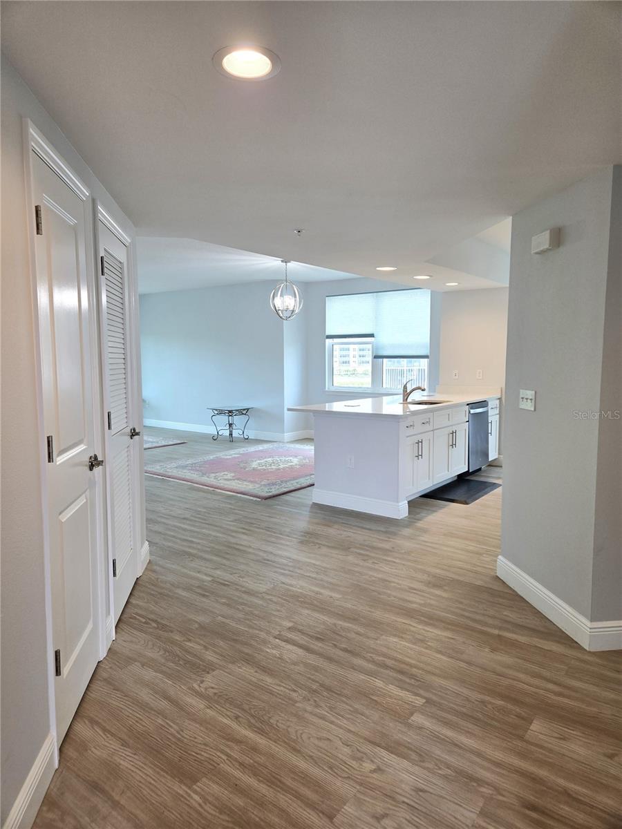
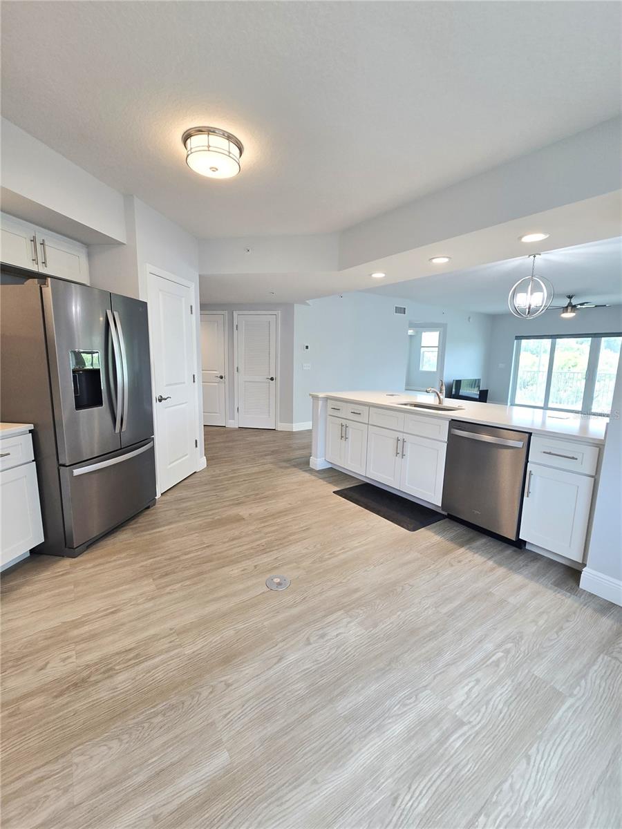
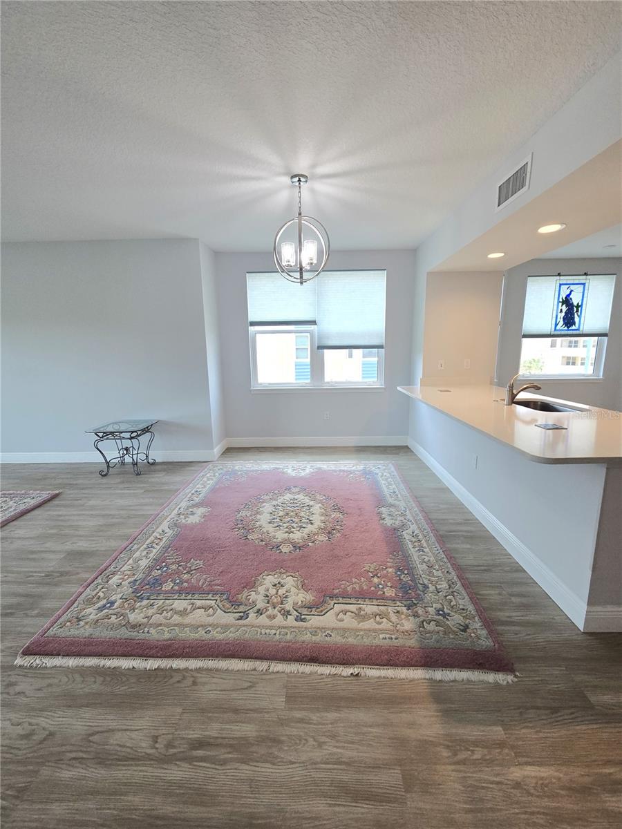
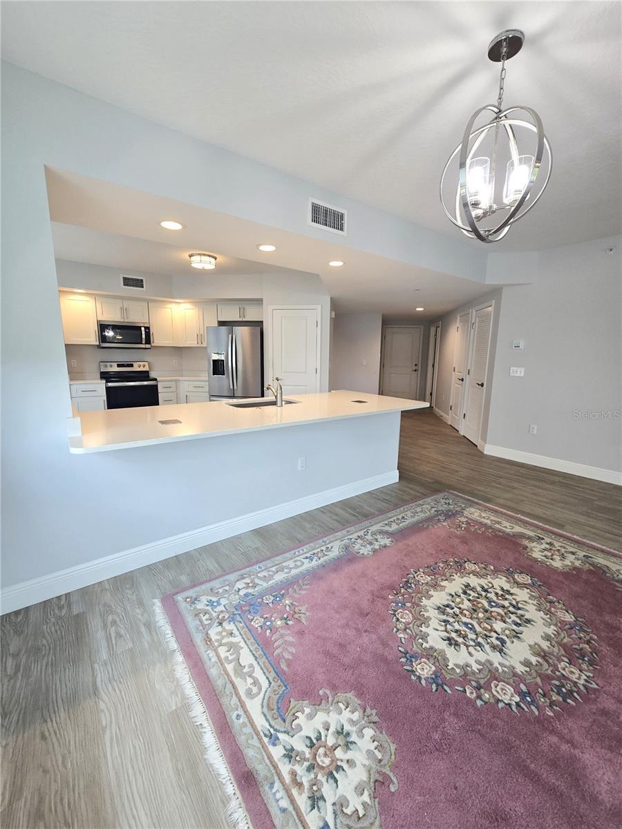
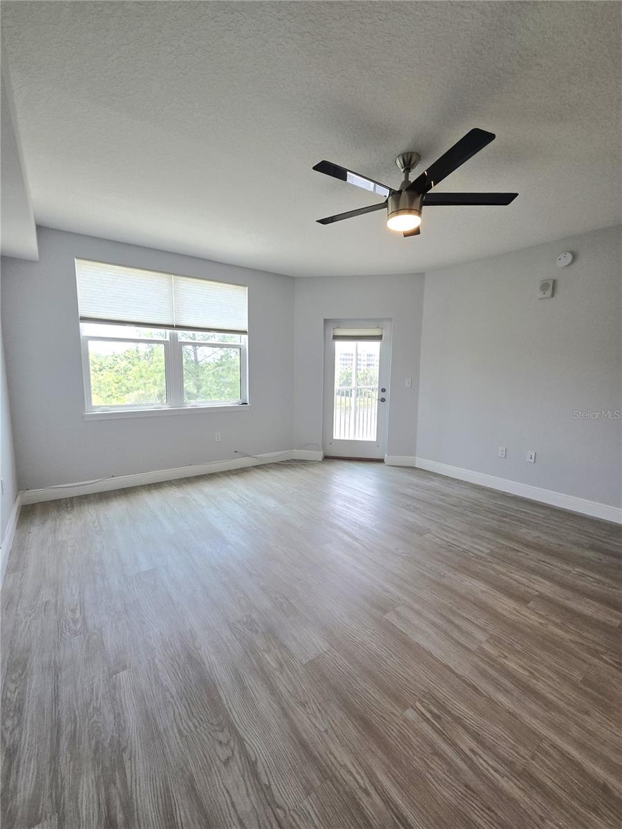
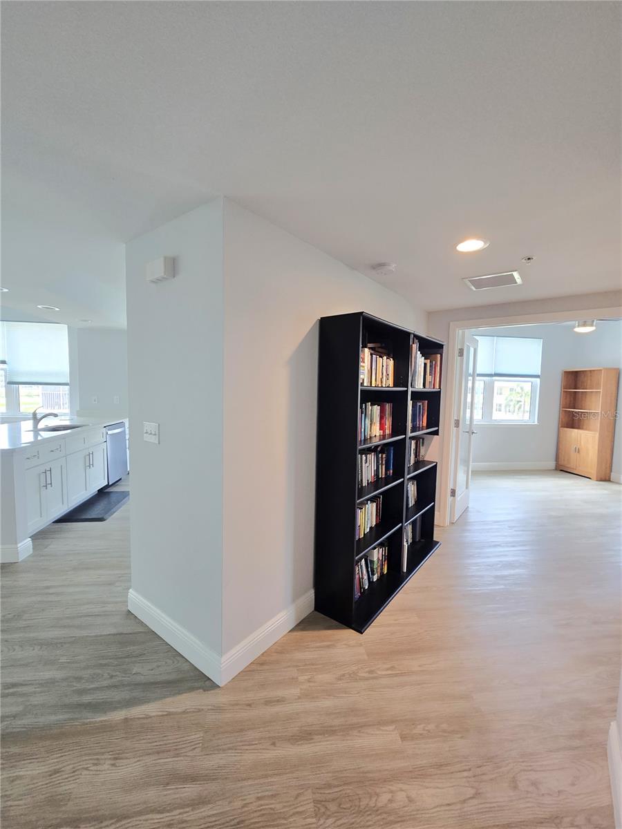
The spacious open floor plan is perfect for gatherings and seamlessly connects the kitchen, dining room and living areas. With 5 windows in the kitchen & dining room as well as 4 sliding glass doors in the living room spanning the entirety of the covered patio, there is an abundance of natural daylight throughout the home. The kitchen is adorned with stainless steel appliances, modern shaker cabinets, quartz countertops, a stainless-steel sink and a large pantry closet.
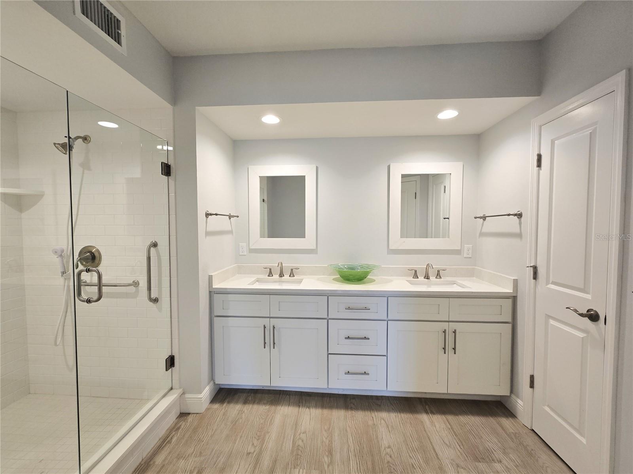
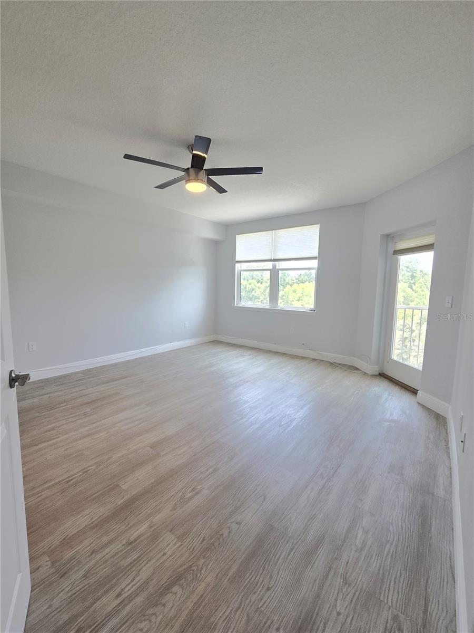
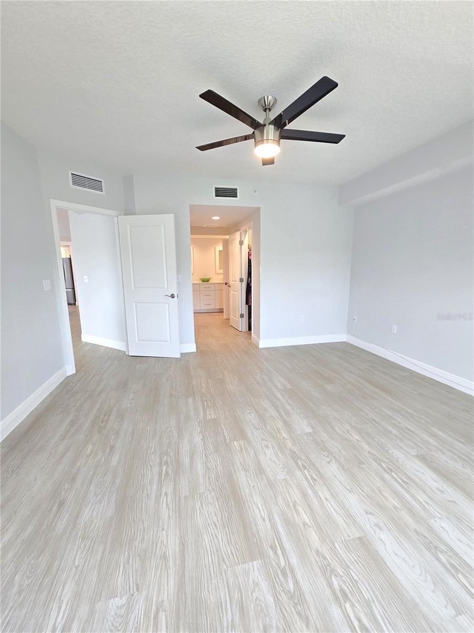
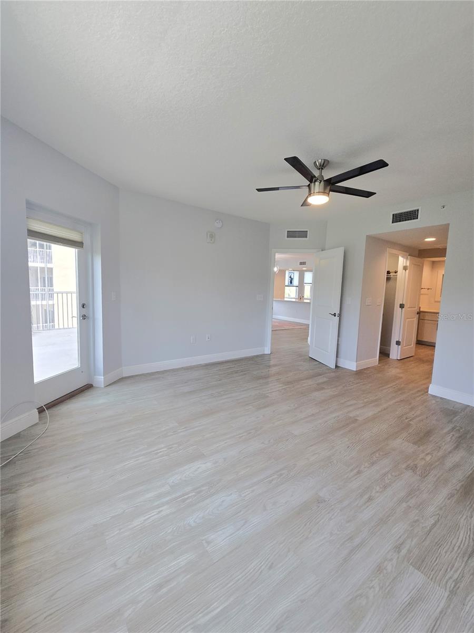
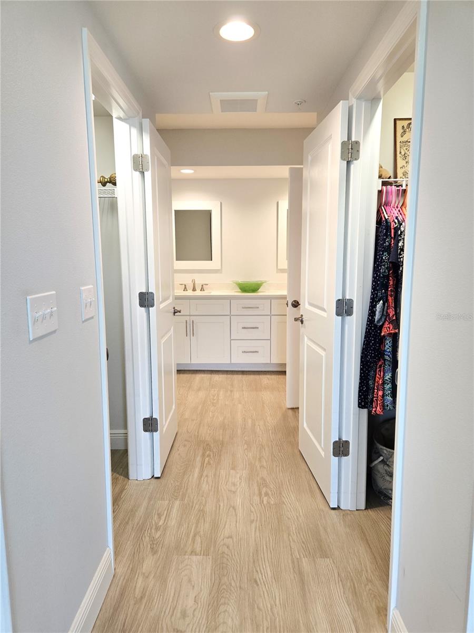
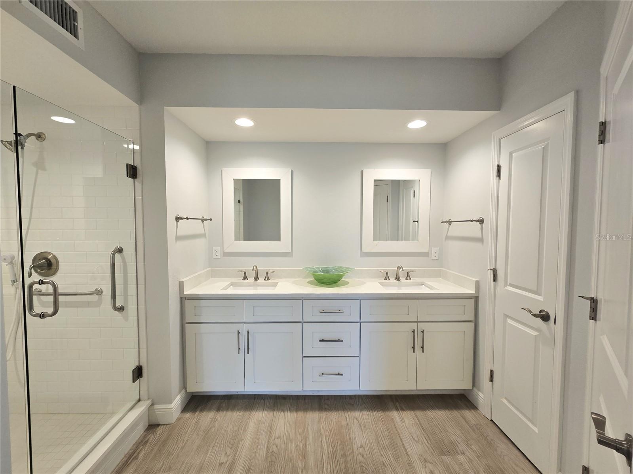
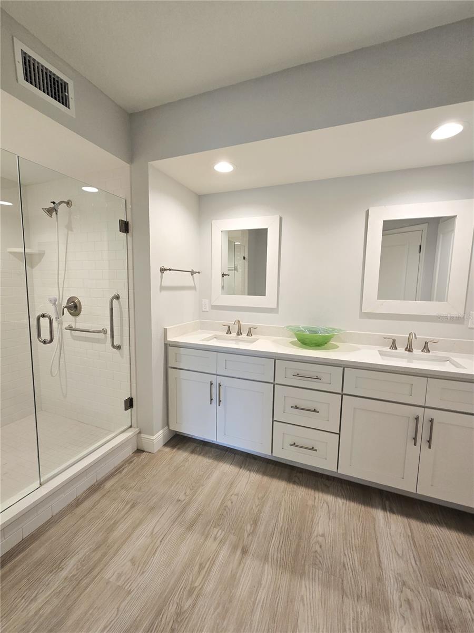
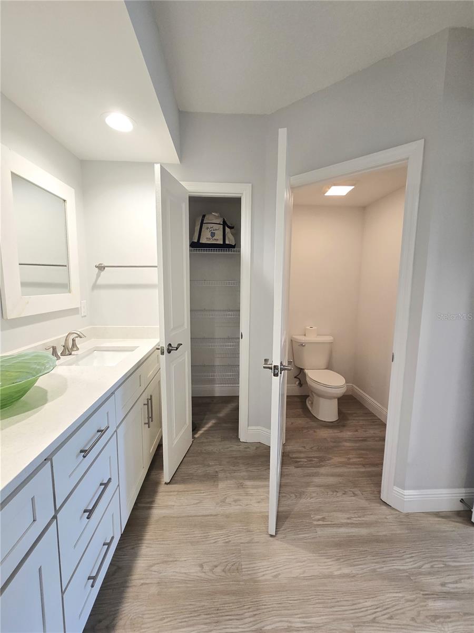
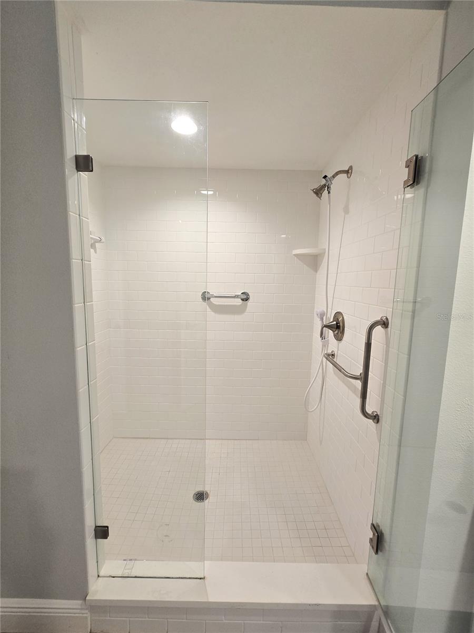
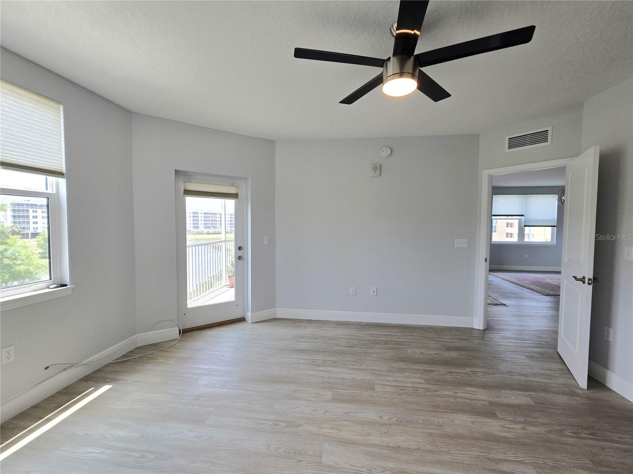
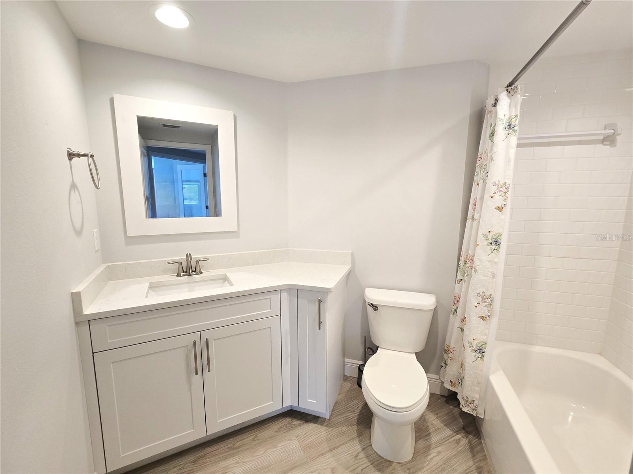
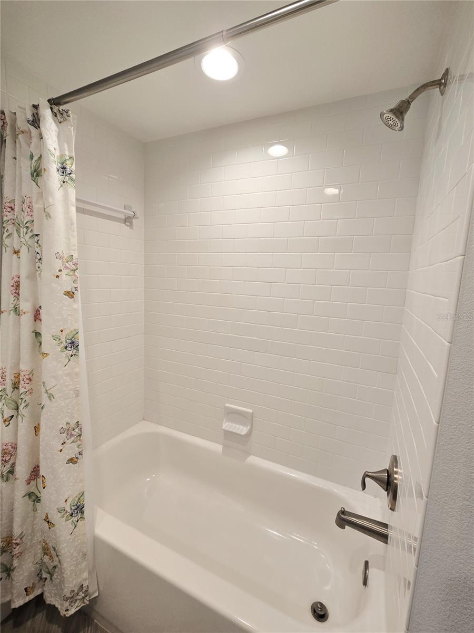
The expansive owner’s suite is situated at the back of the home. Windows and a glass panel patio door present views of the lake, golf course and conservation areas. A hallway from the bedroom leads to the two walk-in closets and the bathroom suite with dual vanities, a large walk-in shower and a door to the private restroom.
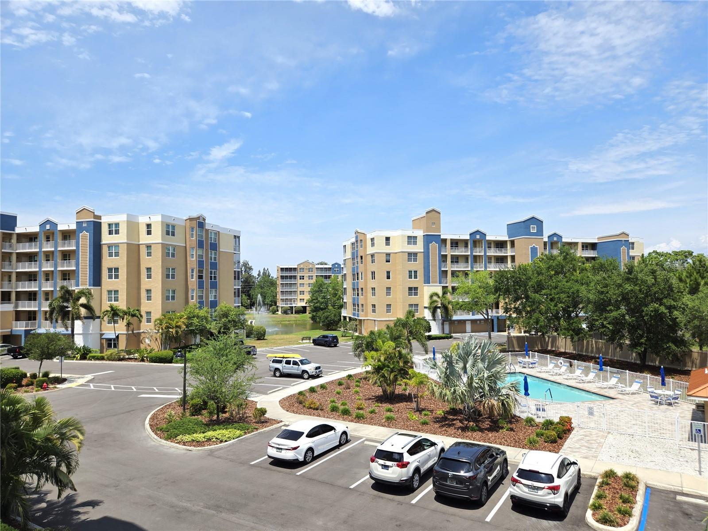
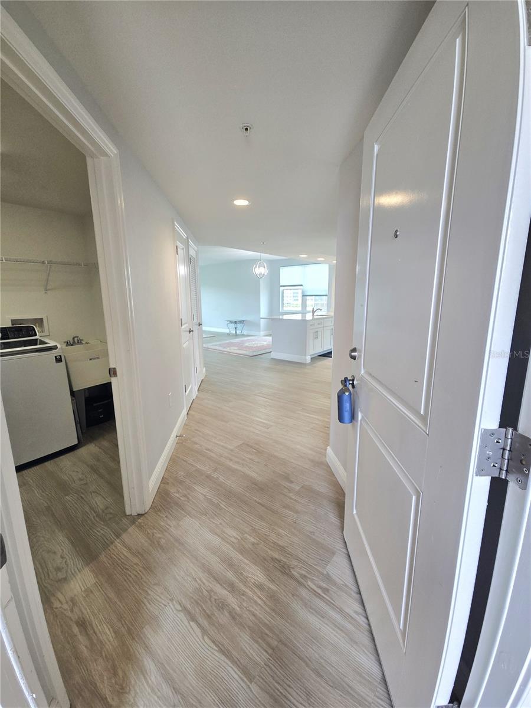
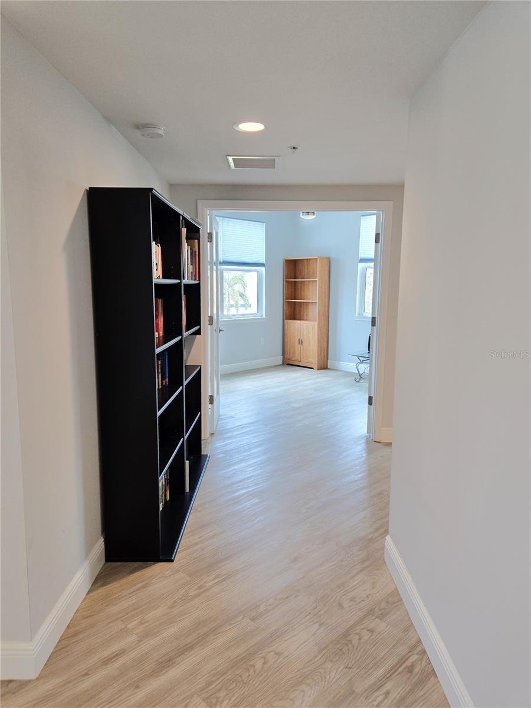
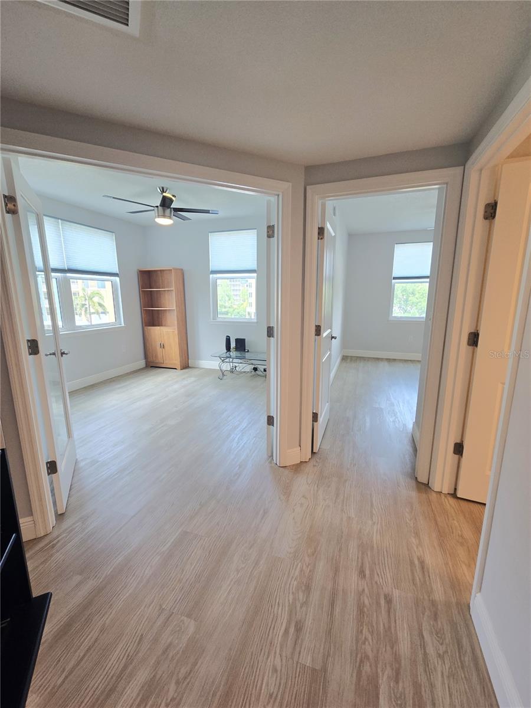
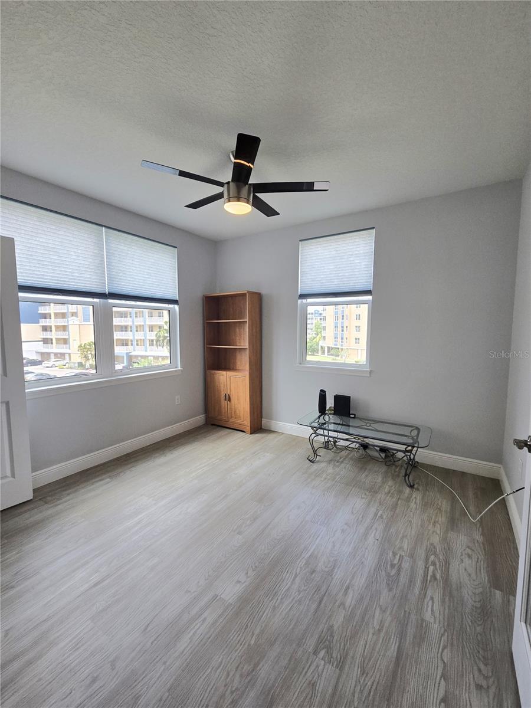
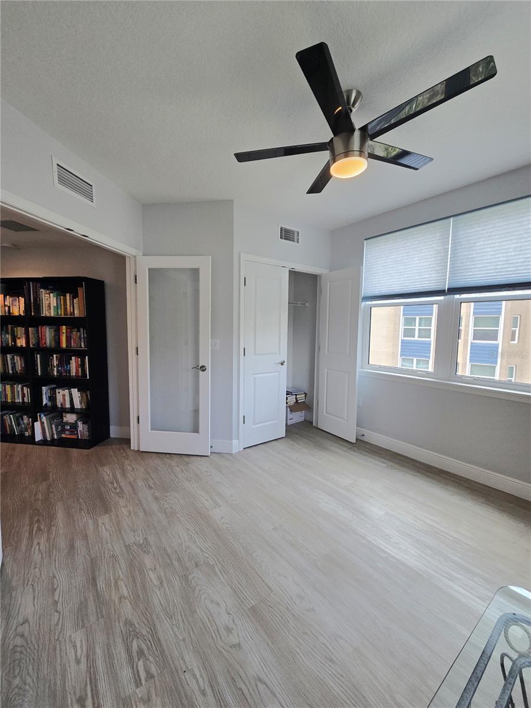
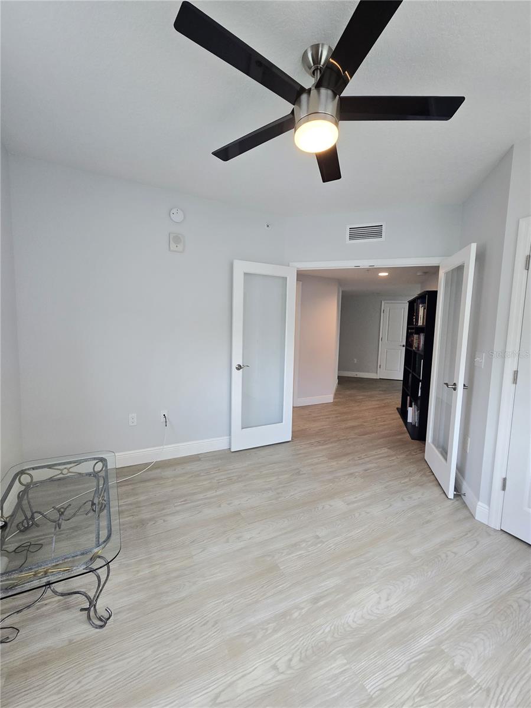
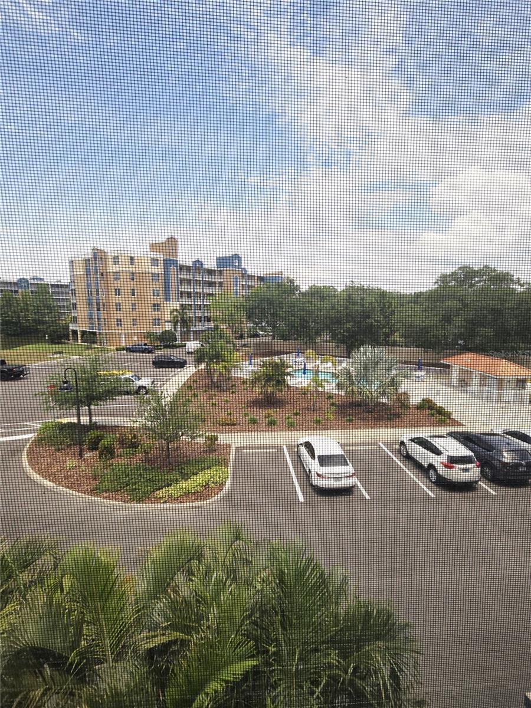
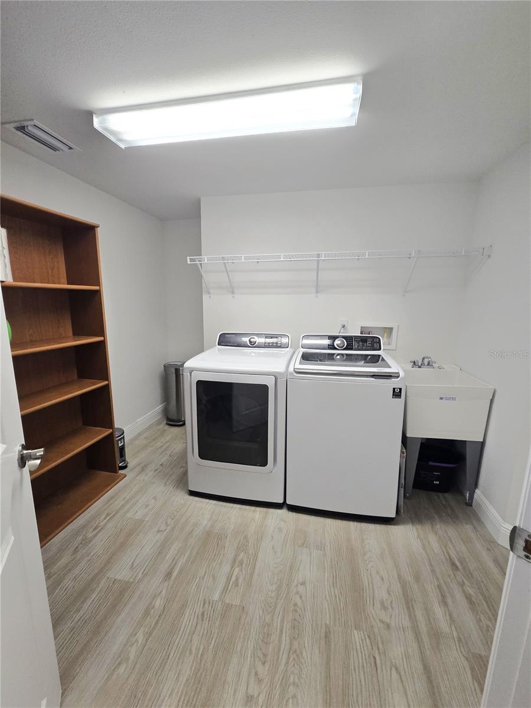
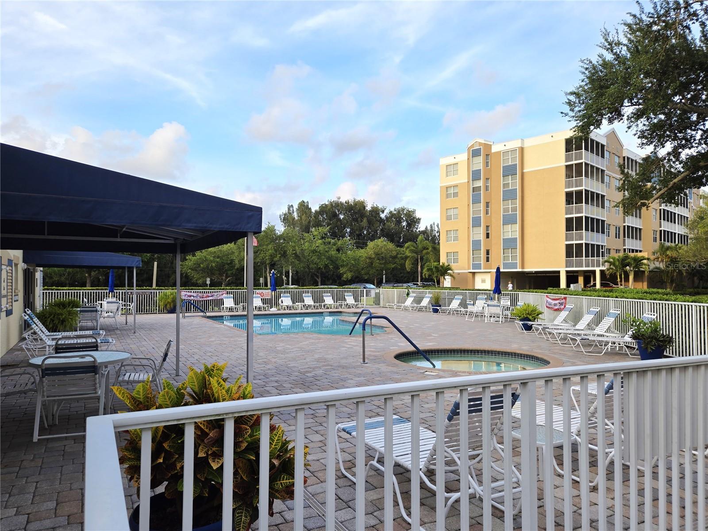
A true split floorplan, both guest bedrooms have views of the community pool and are in the East wing of the home. The East wing comprises of both guest bedrooms, a gallery hallway and a large laundry room with storage space.
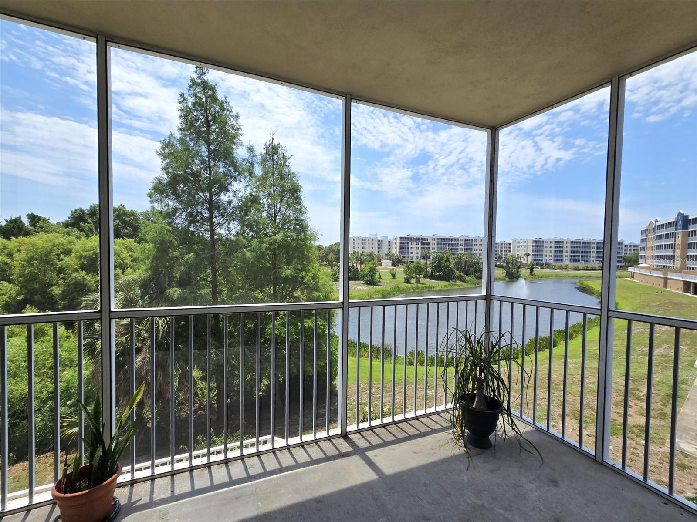
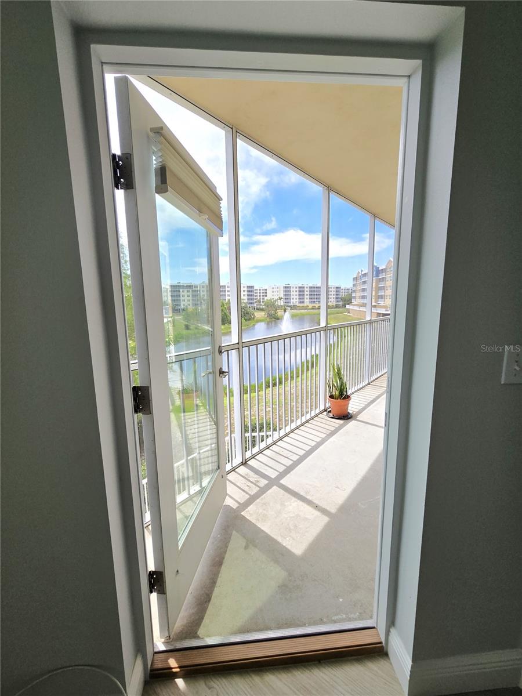
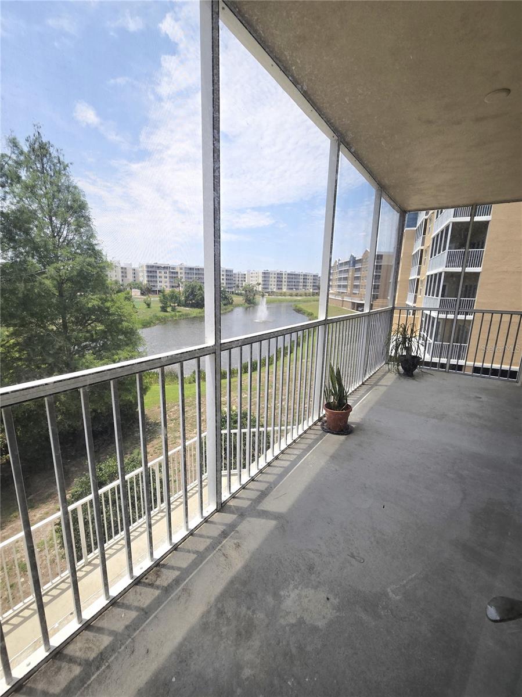
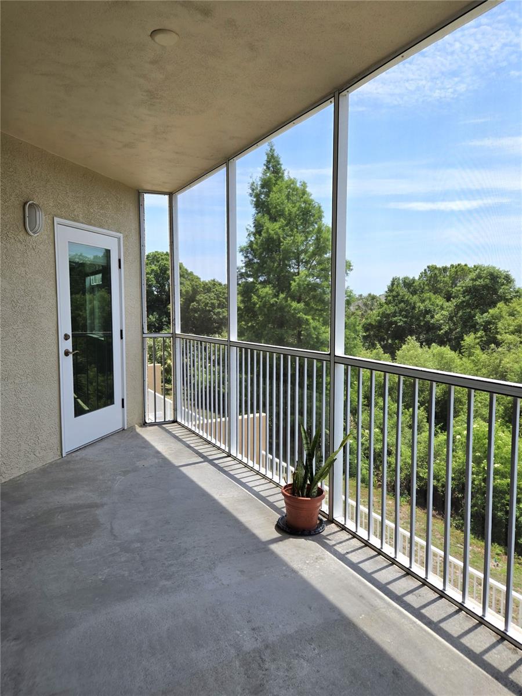
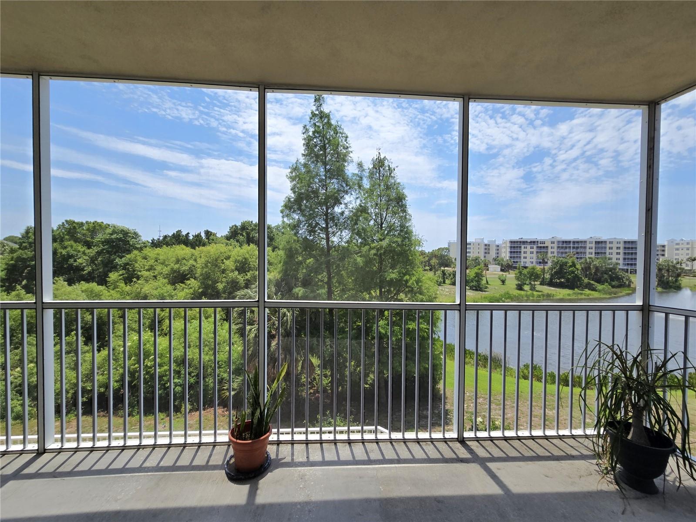
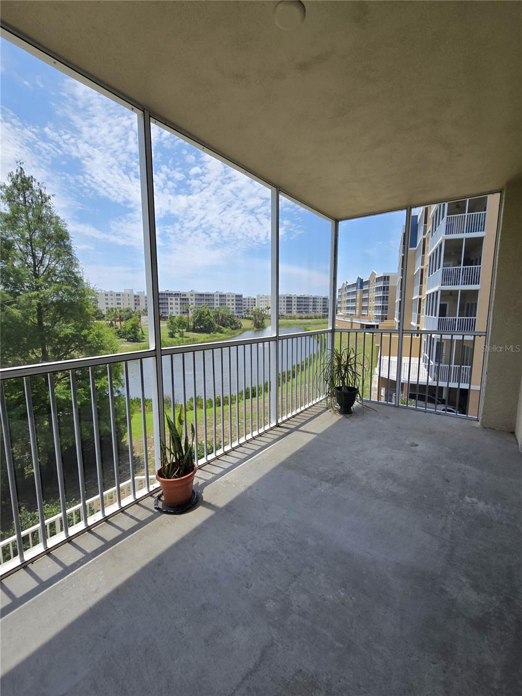
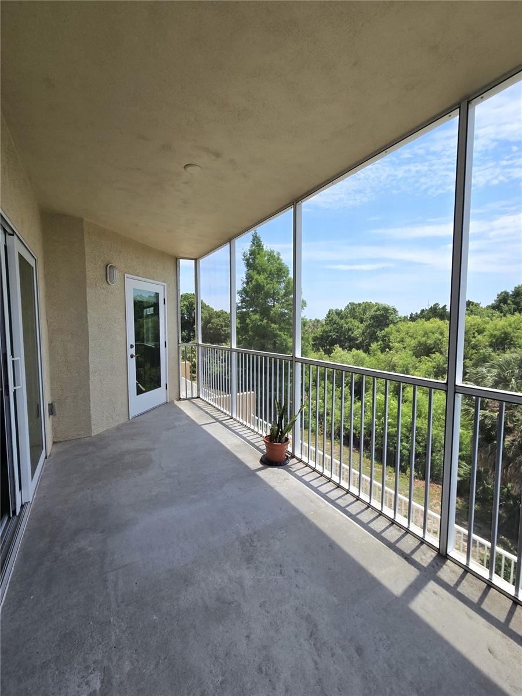
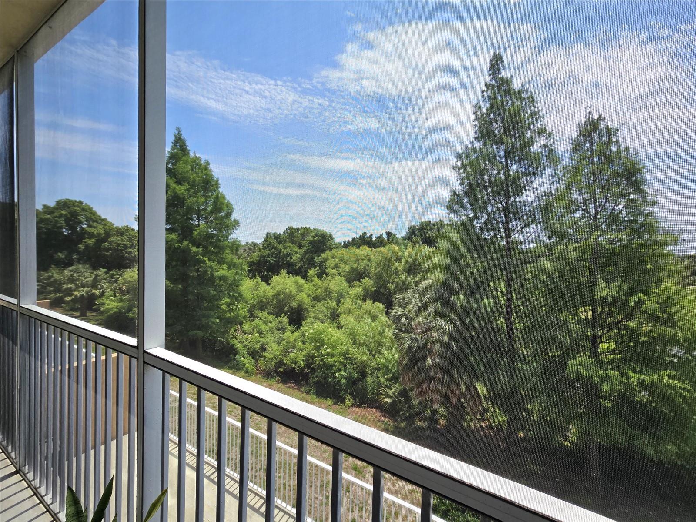
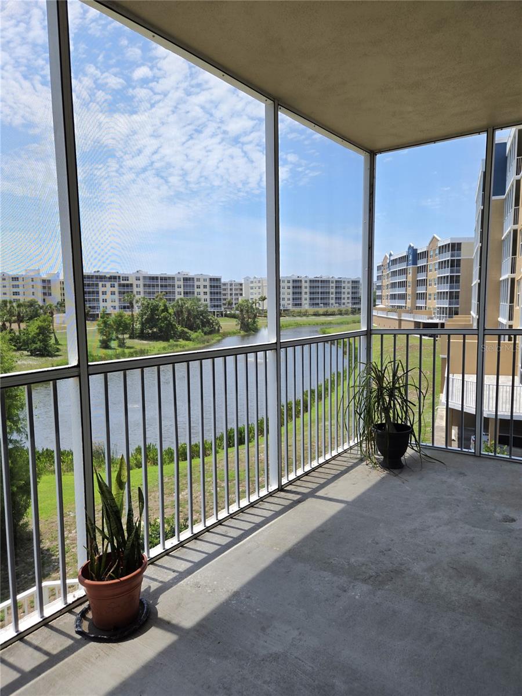
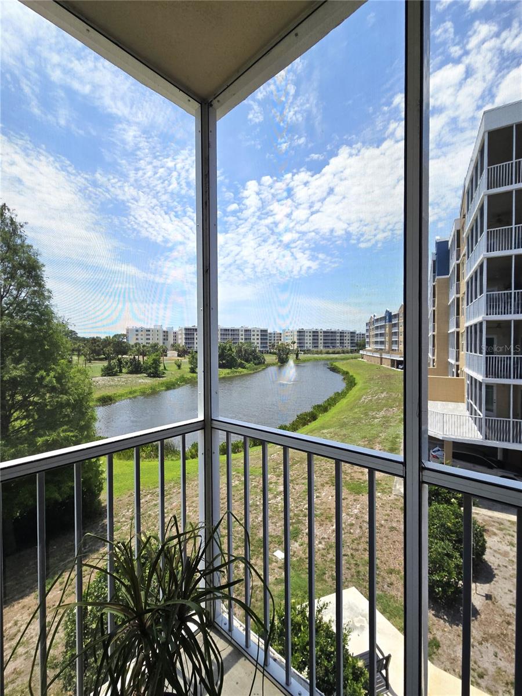
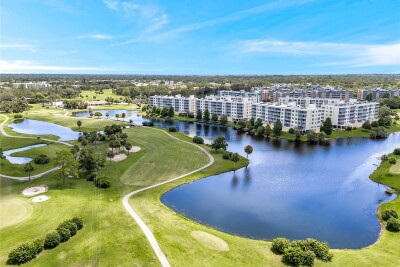
Three stories off the ground, the fully screened back patio captures the most beautiful sunset views as well as views of the golf course, of the community lake and the tree lined canopy of the conservation area.
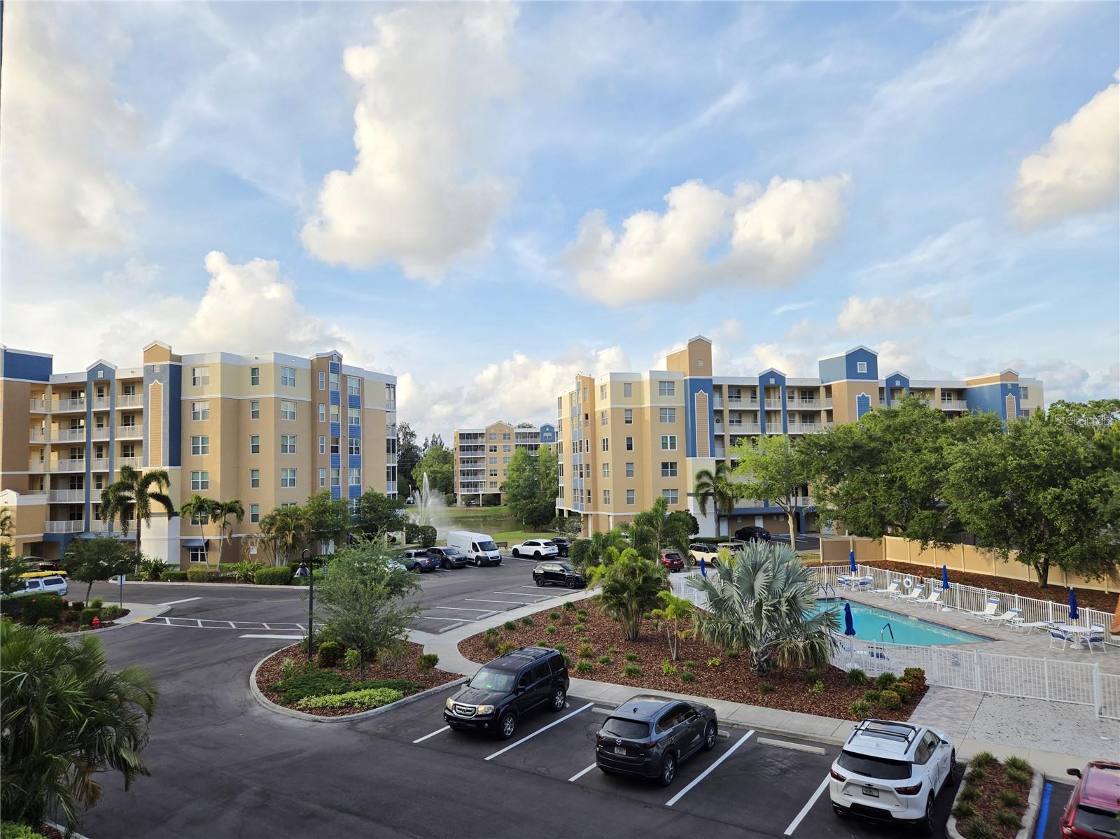
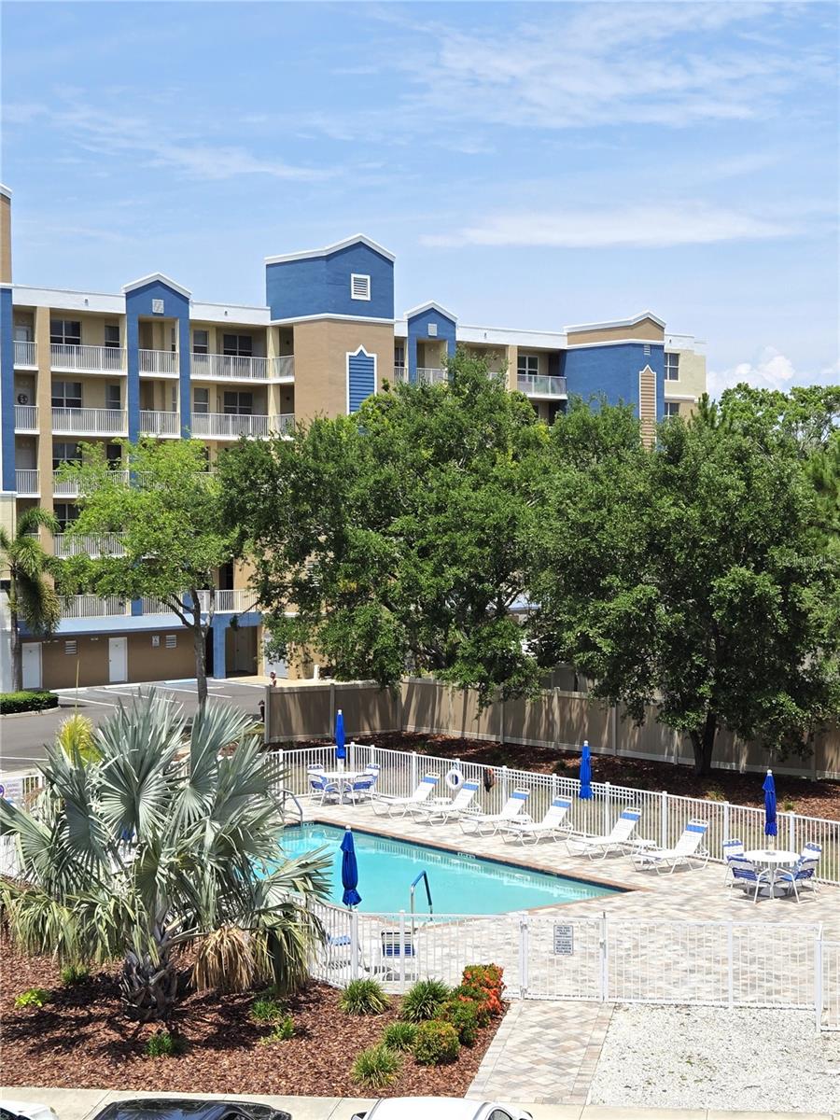
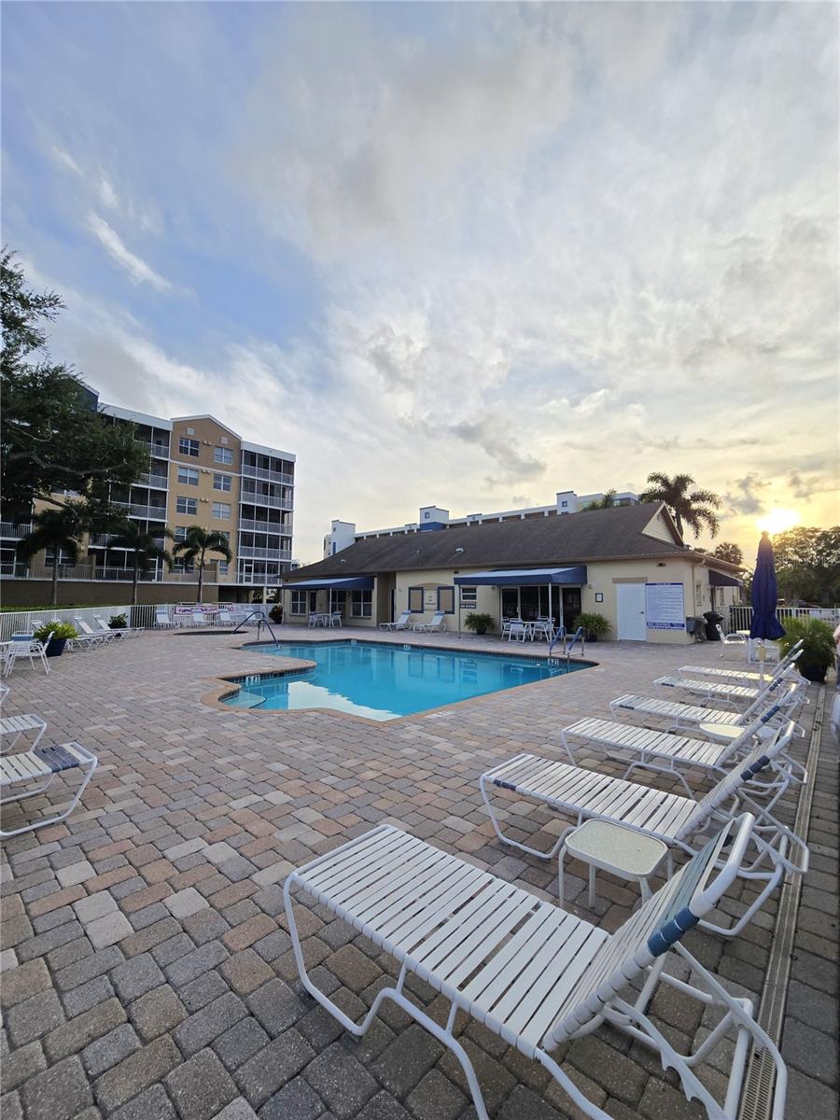
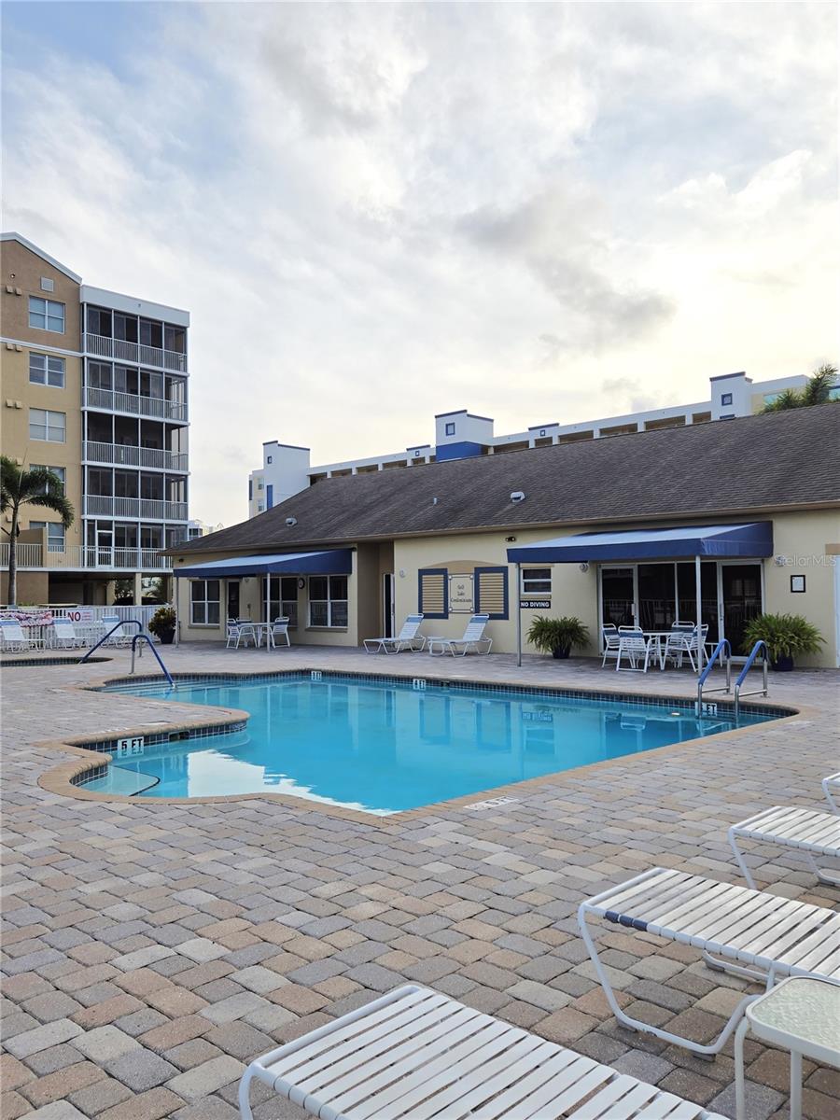
Building 9 is located in front of one of the two community pools. The community clubhouse has open gathering spaces both inside and outside by the heated pool and hot tub. Inside the clubhouse there are open seating areas, a full kitchen, a library, and restrooms.
Come tour this beautiful condo today!
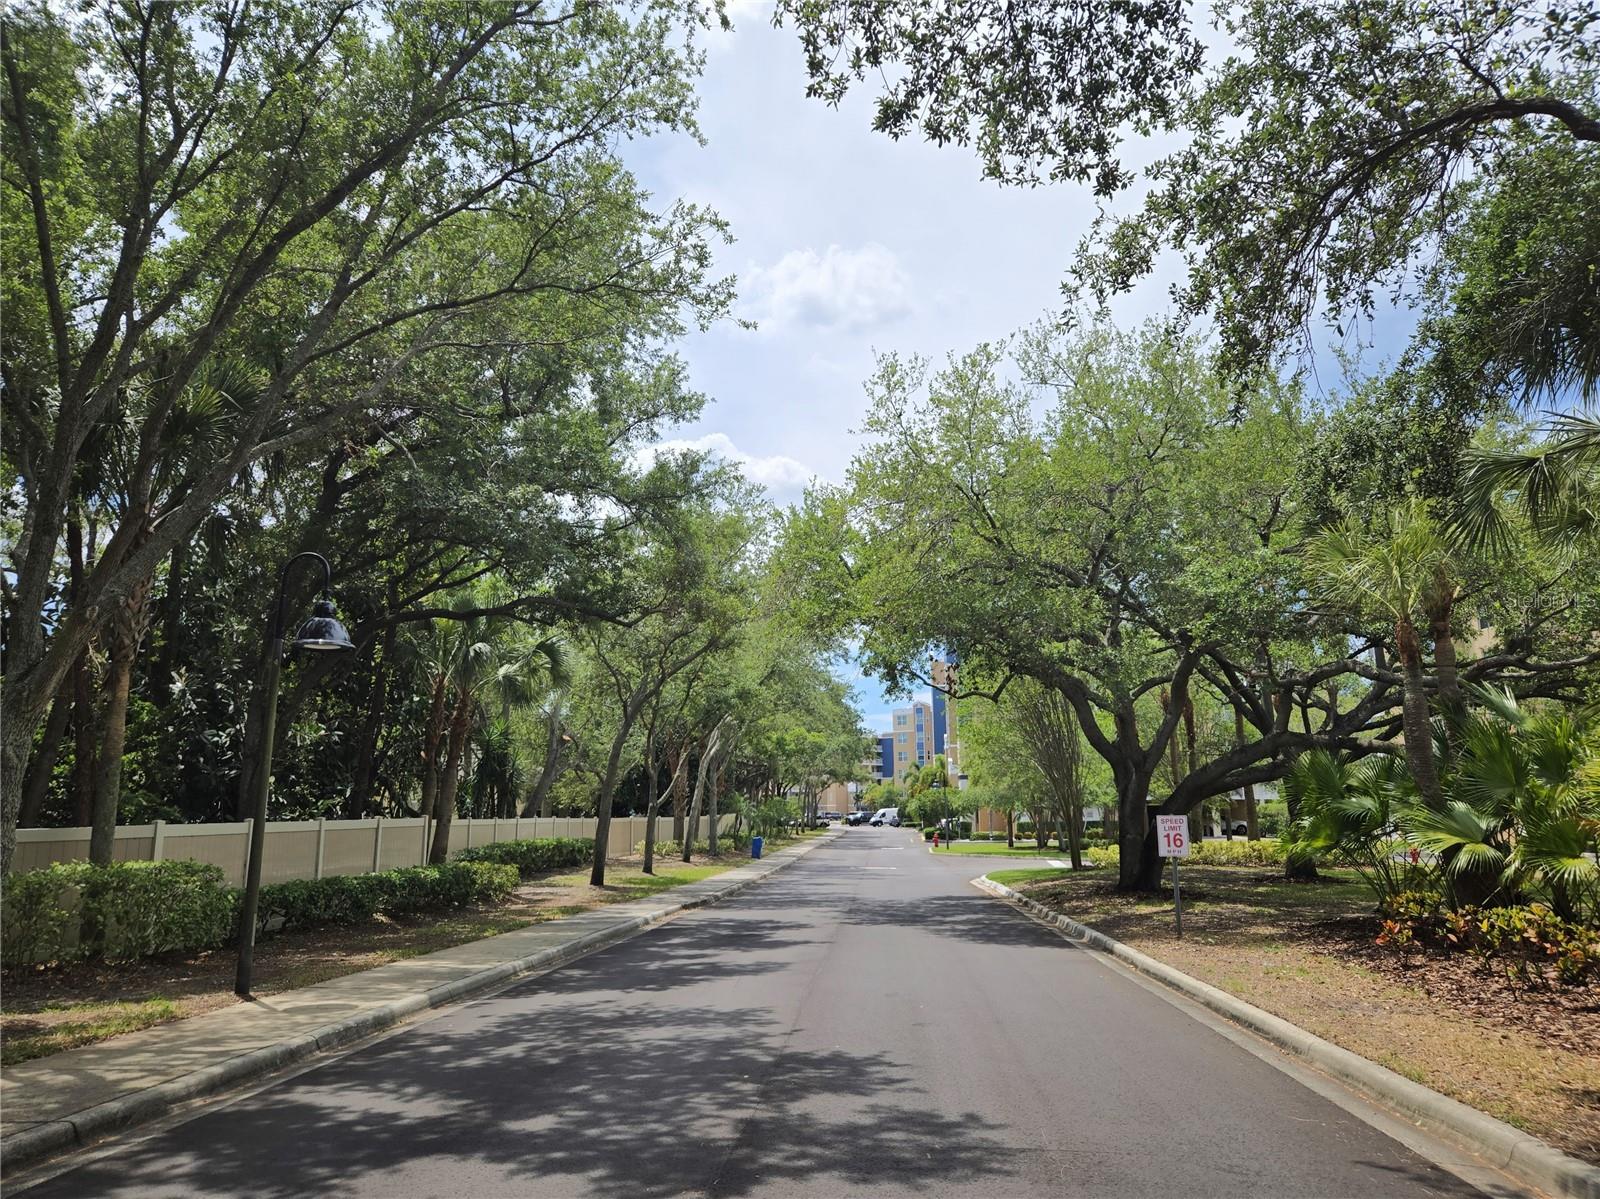
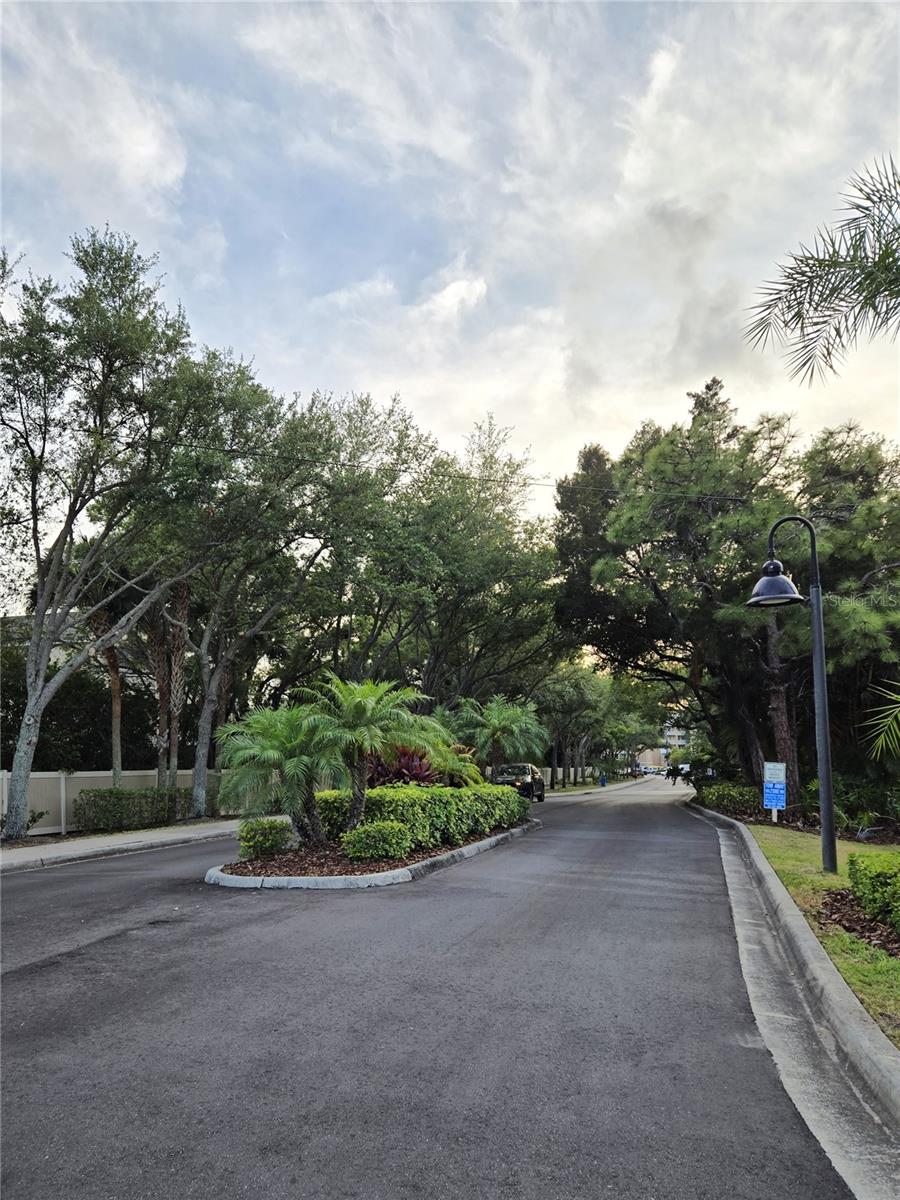
Driving directions : Driving South on Starkey Rd from East Bay Dr, pass the Willow Ave traffic light and turn right into Golf Lake Condominiums. Follow the road as it veers to the left and turn left at the T towards building 9. Park in any open spaces along the pool.
| Rooms | Dimension | Description |
|---|---|---|
| Kitchen | 16x13 | First level , Luxury Vinyl , Closet Pantry , Stone Counters |
| Living Room | 15x14 | First level , Vinyl |
| Dining Room | 17x8 | First level , Luxury Vinyl |
| Primary Bedroom | 15x16 | First level , Luxury Vinyl , Ceiling Fan(s) , En Suite Bathroom |
| Primary Bathroom | 15x13 | First level , Luxury Vinyl , Double Vanity , Exhaust Fan , Shower No Tub , Stone Counters , Water Closet/Priv Toilet |
| Bedroom 2 | 12x12 | First level , Luxury Vinyl |
| Bedroom 3 | 11x10 | First level , Luxury Vinyl |
| Balcony/Porch/Lanai | 20x8 | First level , Concrete |
3, 2, 1,836ft²
MLS#: TB8512108
3, 2, 1,801ft²
MLS#: TB8485306
3, 2, 1,836ft²
MLS#: TB8353821
3, 2, 1,931ft²
MLS#: TB8505797