Українська / Español / Русский

Julia Vakulenko - Broker -

TB8529622 TB8529622 TB8529622 TB8529622 TB8529622 TB8529622 TB8529622 TB8529622 TB8529622 TB8529622 TB8529622 TB8529622 TB8529622 TB8529622 TB8529622 TB8529622 TB8529622 TB8529622 TB8529622 TB8529622 TB8529622 TB8529622 TB8529622 TB8529622 TB8529622 TB8529622
Loading map ...
Loading map ...

1900 59TH AVE N #210, ST PETERSBURG, 33714


Property highlights

  • MLS#: TB8529622
  • Year built: 1968
  • Floor: 2
  • Carport spaces: 1
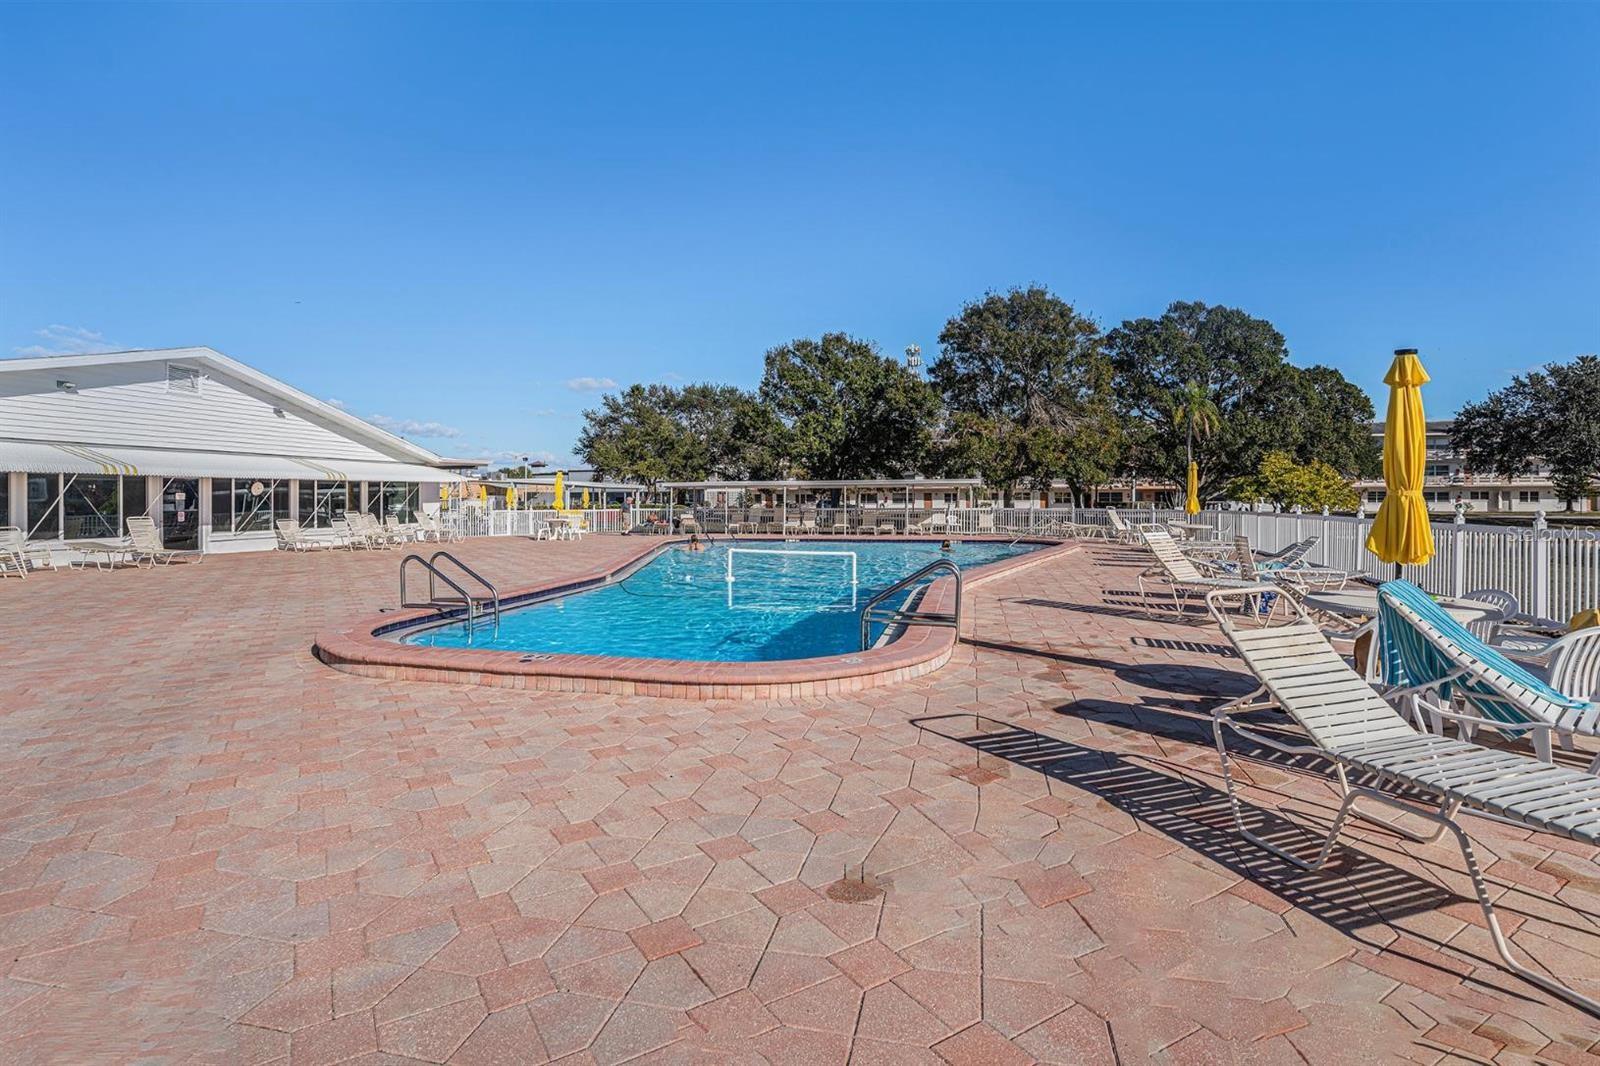
  • Pool: Community pool
  • Listed: 07/16/2026
  • Taxes: $448.08
  • Condo maintenance: $845.00 Monthly
  • Average Monthly Fees (not including CDD, if any): $845.00
  • Maintenance fee includes: Cable TV, Common Area Taxes, Pool, Escrow Reserves Fund, Fidelity Bond, Gas, Insurance, Internet, Maintenance Structure, Maintenance Grounds, Maintenance, Management, Recreational Facilities, Security, Sewer, Trash and Water
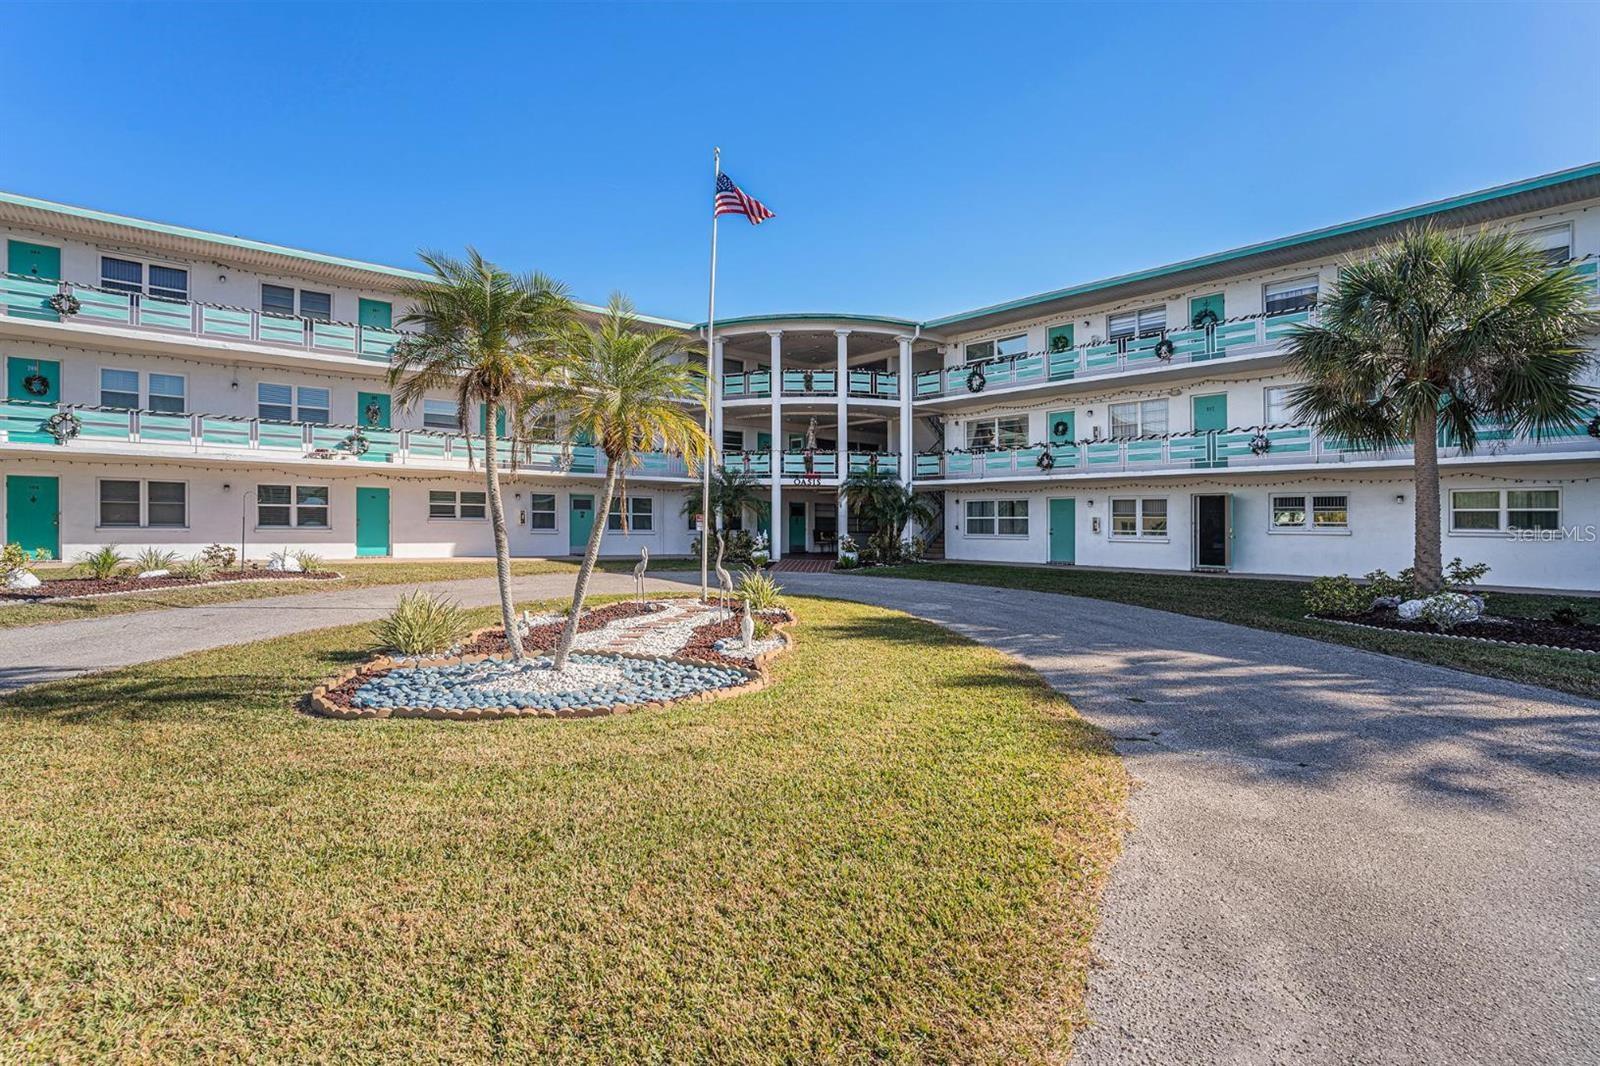
  • Building Name: OASIS
  • Virtual Tour

Property Overview

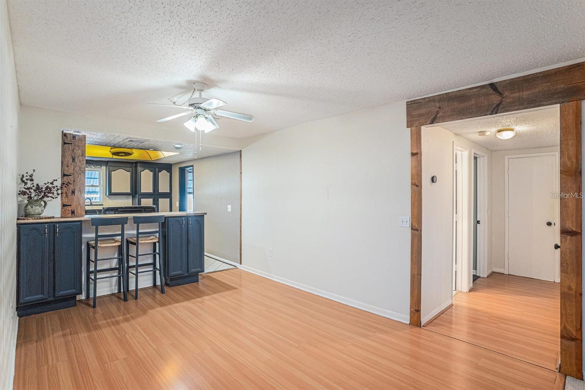
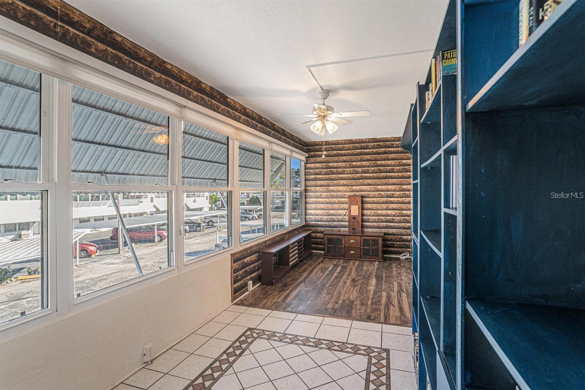
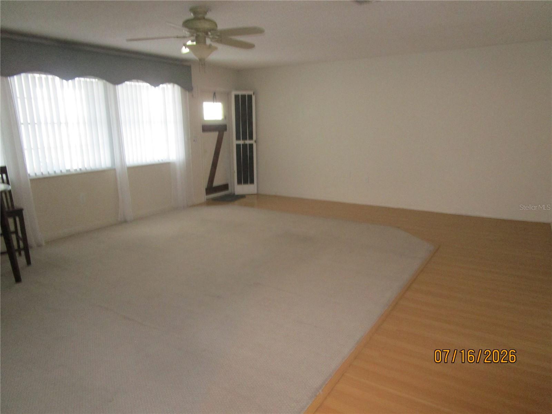
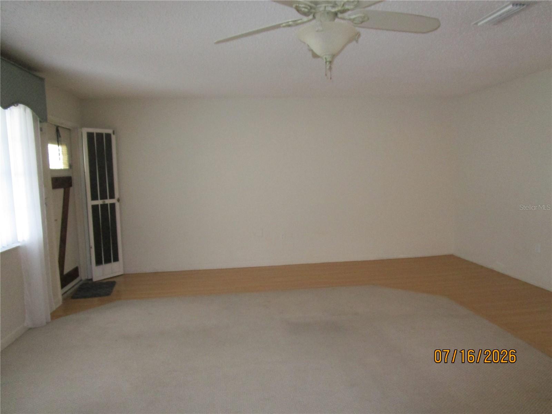
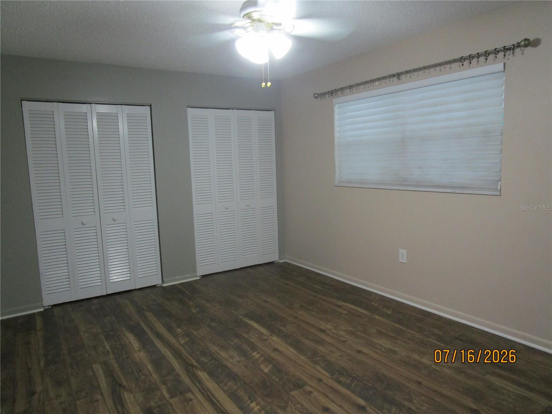
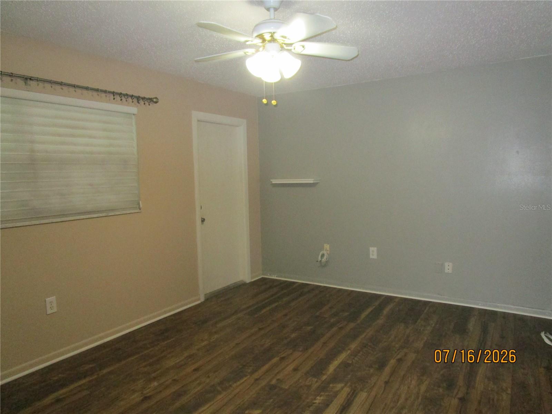
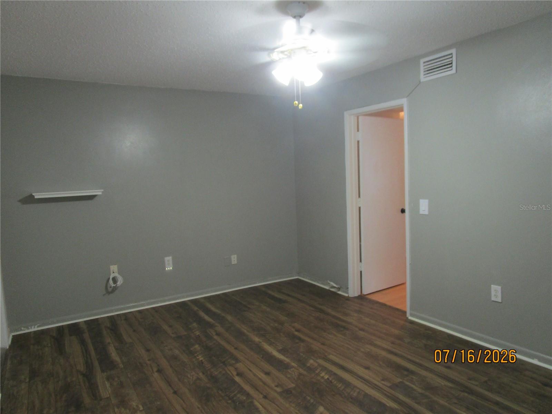
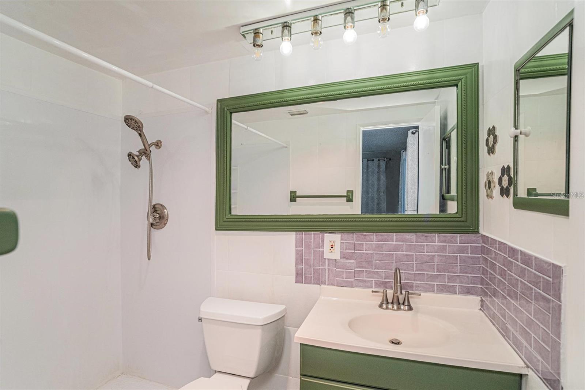
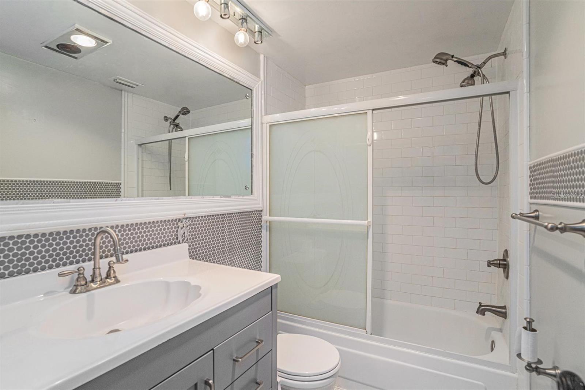
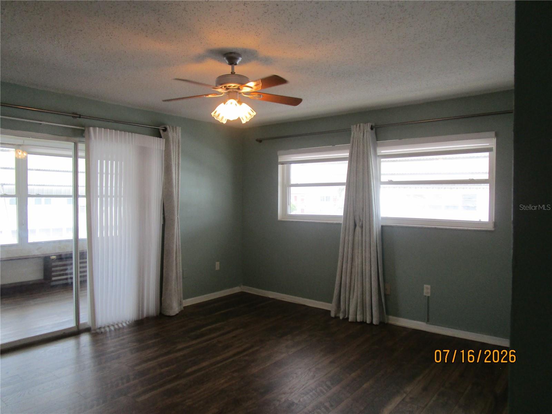
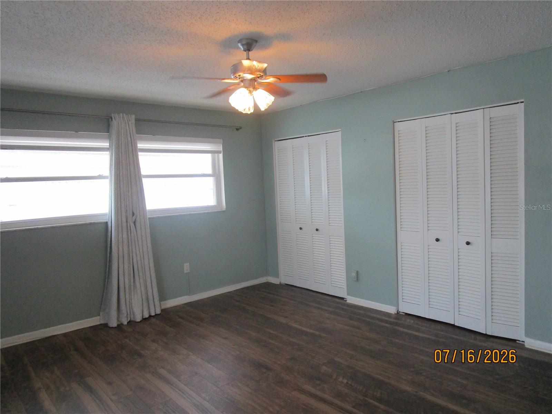
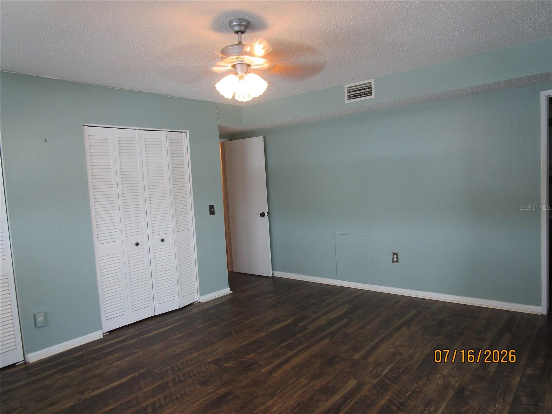
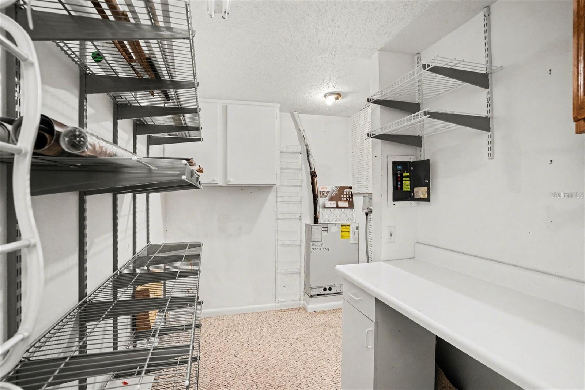
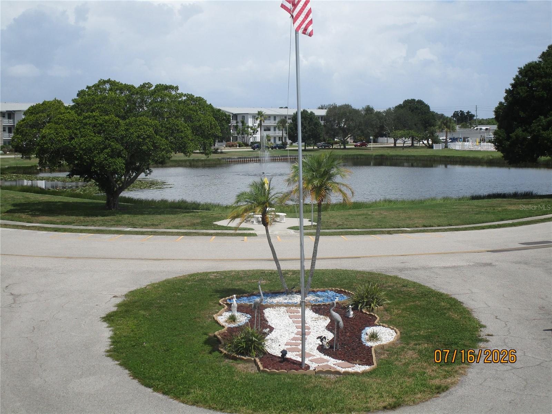
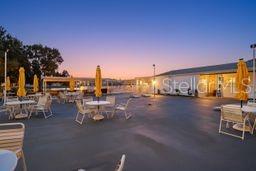
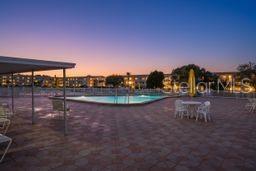
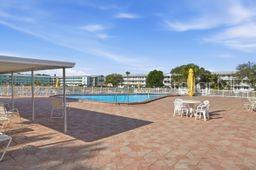
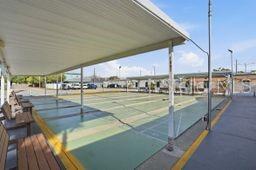
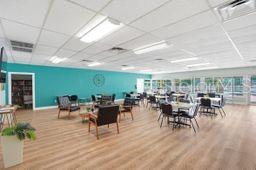
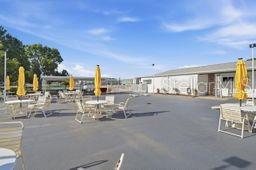
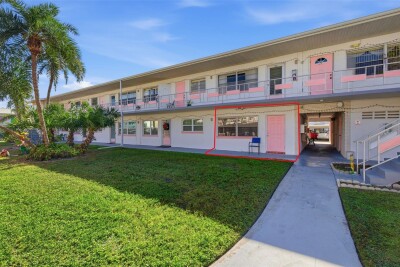
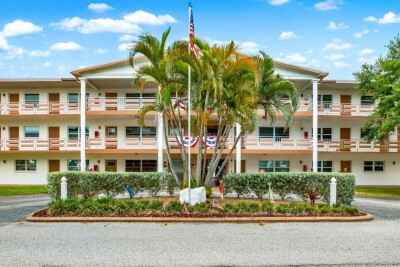


St Pete's Best Kept Secret! Very large 1,410 sq ft 2br/2bth 2nd Floor End Condo in the Oasis Building at Town Apartments North Condominiums. Located adjacent to the Elevator, Laundry Room, Storage Room and Stairwell, this Condominium is in very nice condition with pride of ownership. Carport parking right out back. Front entry has beautiful gardens for your relaxing enjoyment. Monthly maintenance fee of $845.00 includes gas, water & sewer, cable & Wi-Fi, trash removal, exterior maintenance, management, security & insurance. Extremely affordable living! This community has it all. Heated swimming pool, recreation center and owners meeting room. Shuffleboard, weekly bingo, card games, friendship club and dancing. Holiday dinners with entertainment. Exercise classes designed for seniors. This is a full-service active community. Very affordable and very well maintained. Pets allowed with appropriate documentation. No rentals. 55+

Driving directions : 62nd Ave N to 21st St N. Left at stop. Right at next stop. Oasis Building around the corner to the right.

Property Features

Rooms Dimension Description
Living Room 19x21 First level , Carpet , Ceiling Fan(s)
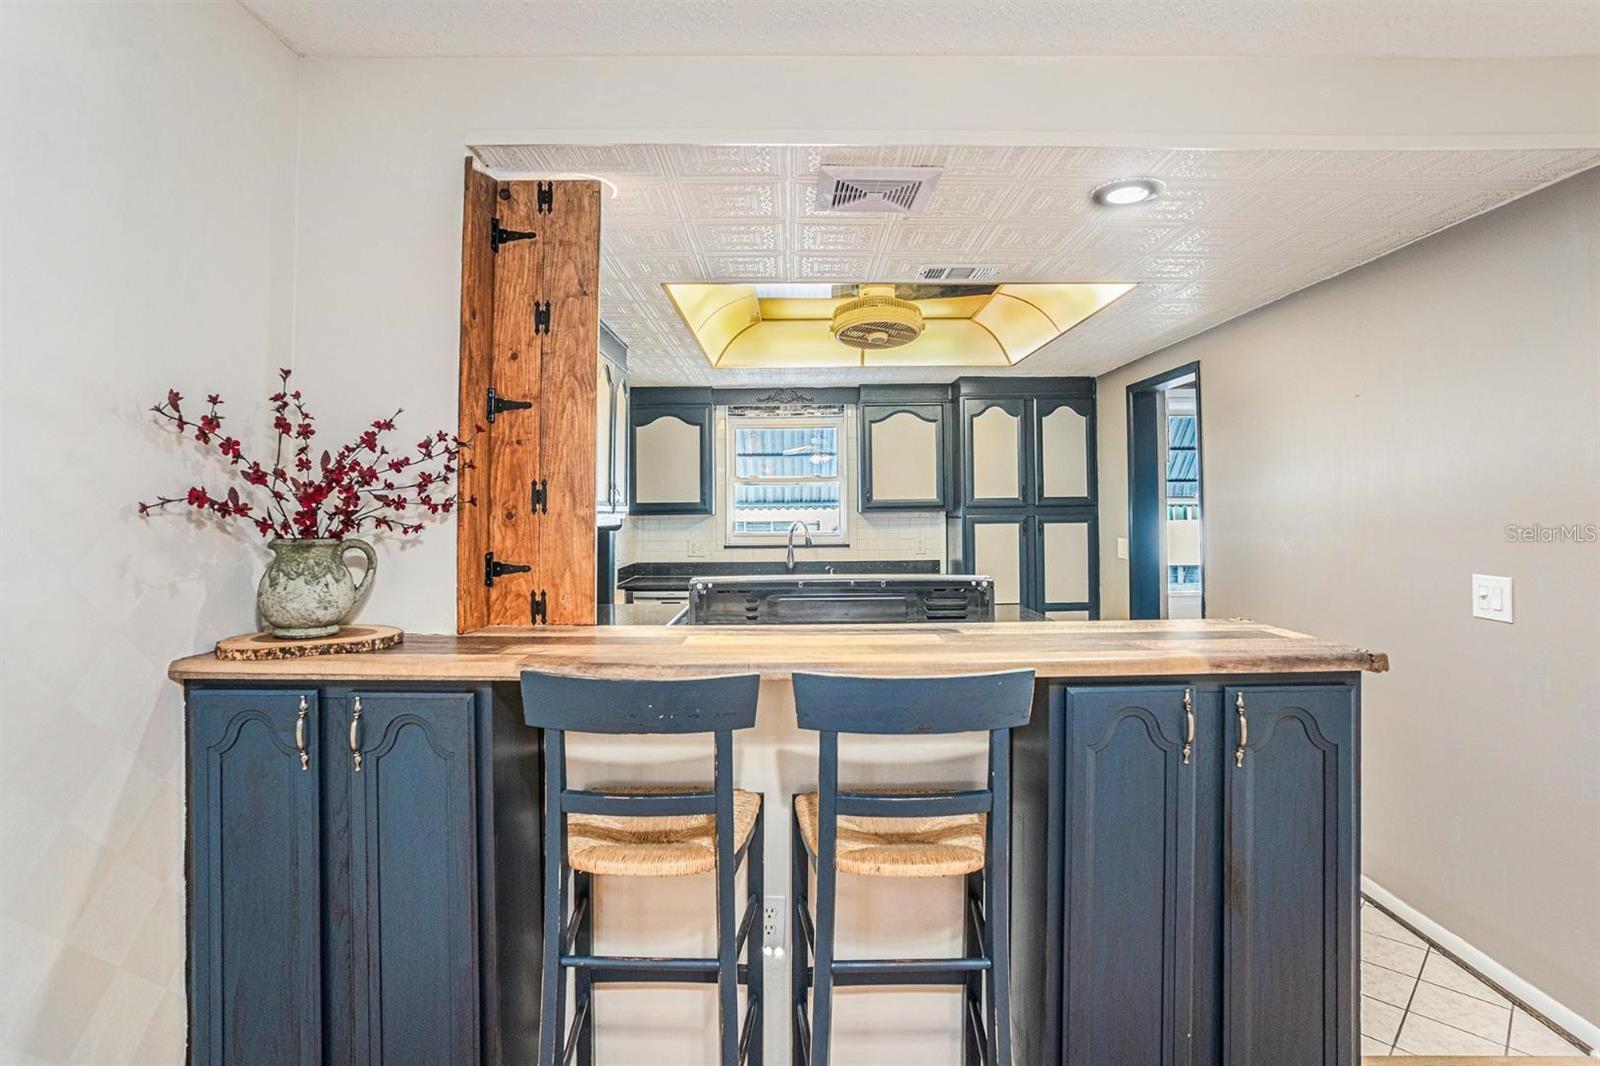
Dining Room 10x11 First level , Laminate , Breakfast Bar , Ceiling Fan(s)
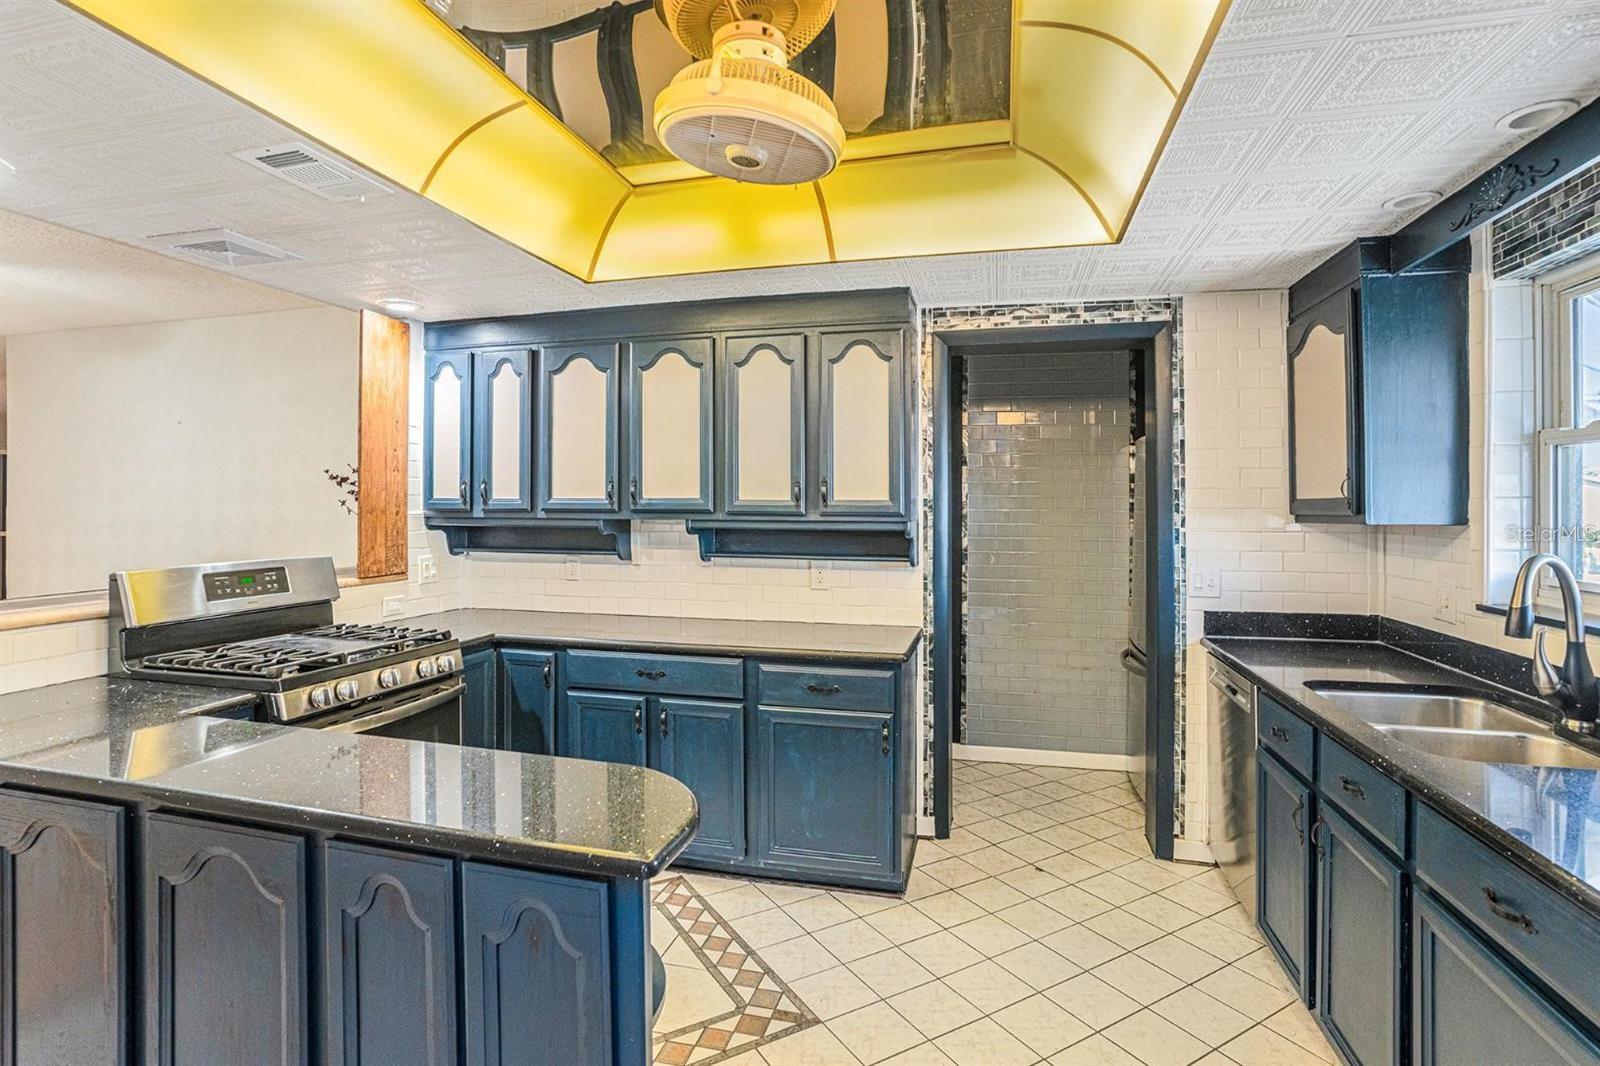
Kitchen 10x13 First level , Tile , Ceiling Fan(s) , Closet Pantry , Granite Counters
Primary Bedroom 13x15 First level , Laminate , Shower No Tub
Bedroom 2 11x16 First level , Laminate
Florida Room 7x21 First level , Laminate,Tile , Ceiling Fan(s)

Interior Features

  • Ceiling Fans(s)

Appliances

  • Dishwasher
  • Microwave
  • Range
  • Refrigerator

Heating

  • Electric
  • Natural Gas

Laundry features

  • Common Area
  • Laundry Room

Air Conditioning

  • Central Air

Floor Covering

  • Carpet
  • Laminate
  • Tile

Utilities

  • Cable Connected
  • Electricity Connected
  • Natural Gas Connected
  • Public
  • Sewer Connected
  • Water Connected

Exterior features

  • Awning(s)
  • Lighting
  • Rain Gutters
  • Sidewalk

Pool features

  • Heated

Parking features

  • Guest

Community Features

  • Association Recreation - Owned
  • Buyer Approval Required
  • Clubhouse
  • Golf Carts OK
  • Pool
  • Sidewalks
  • Wheelchair Access
  • Street Lights

Association Amenities

  • Shuffleboard Court
  • Wheelchair Access

Construction Materials

  • Block

Road Surface Type

  • Asphalt

Roof

  • Shingle

Foundation

  • Slab

School Information


Listing information courtesy of CHARLES RUTENBERG REALTY INC

All listing information is deemed reliable but not guaranteed and should be independently verified through personal inspection by appropriate professionals. Listings displayed on this website may be subject to prior sale or removal from sale; availability of any listing should always be independently verified.
Listing information is provided for consumer personal, non-commercial use, solely to identify potential properties for potential purchase; all other use is strictly prohibited and may violate relevant federal and state law.
Listing data comes from My Florida Regional MLS.