4613 CORSAGE DR
3, 2, 1,921ft²
MLS#: TB8517660
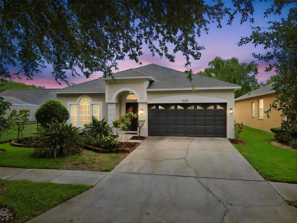

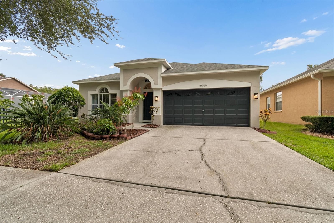
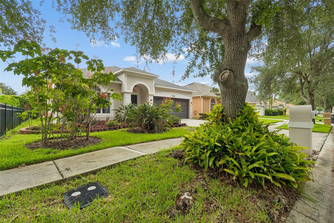
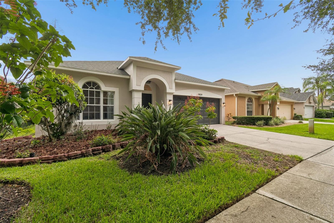
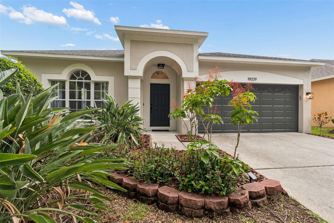
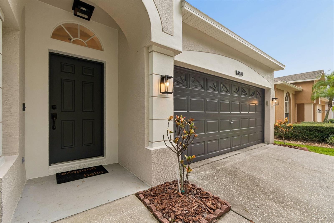
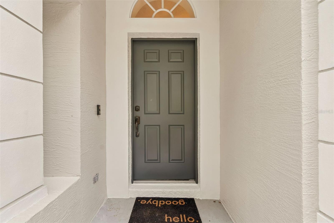


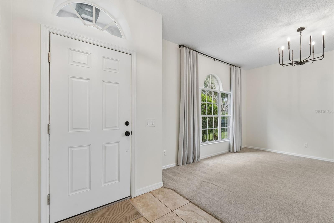
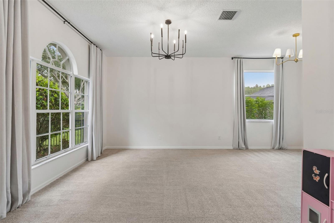
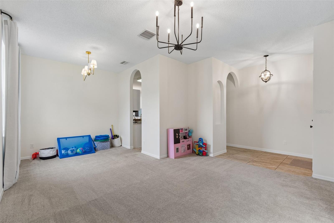
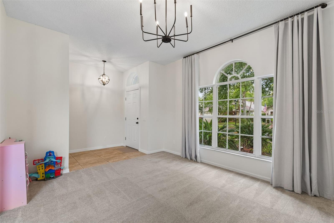
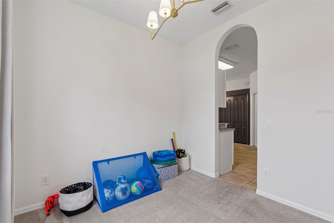
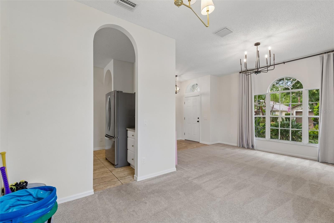
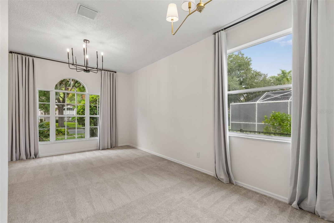
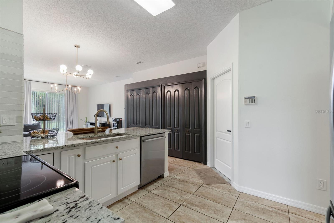
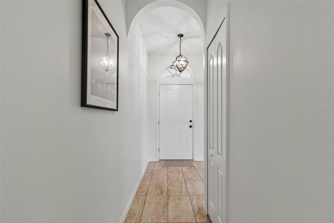
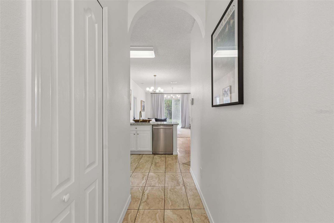
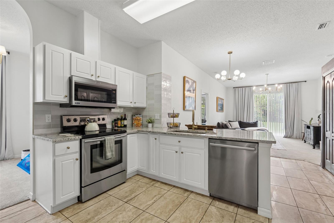
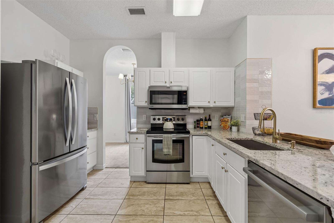

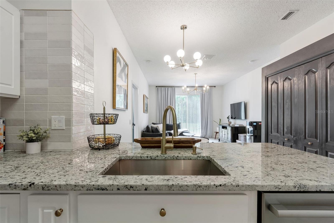
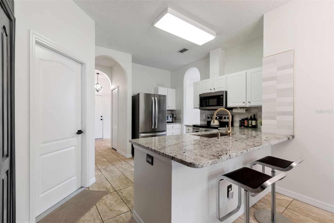
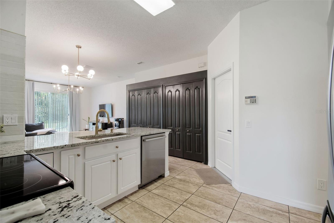
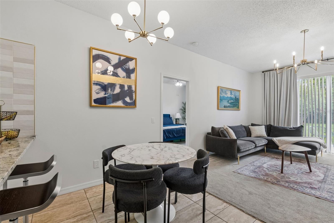
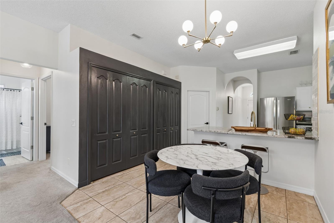


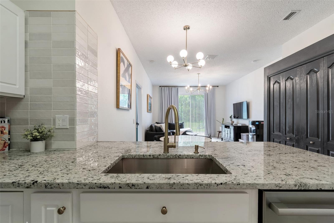
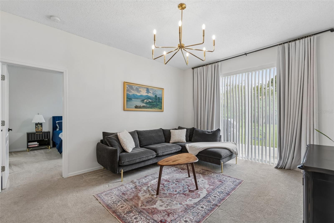
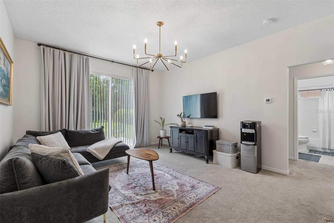
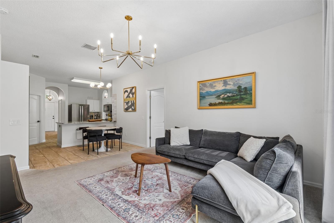
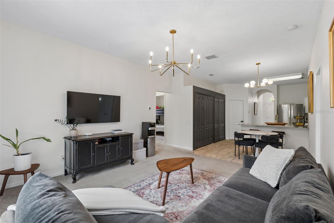


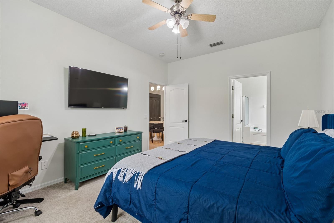

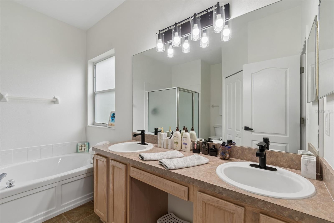
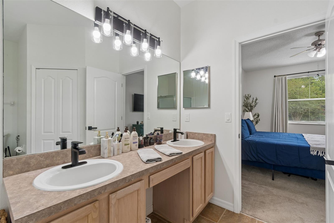
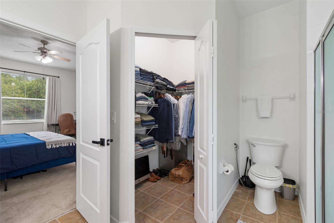
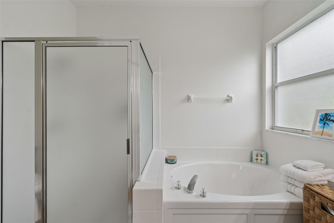
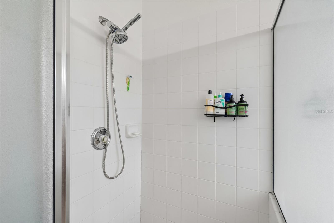
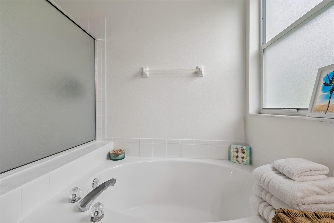
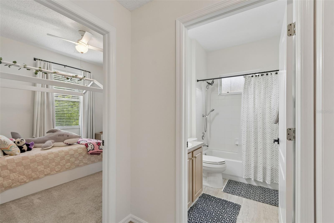


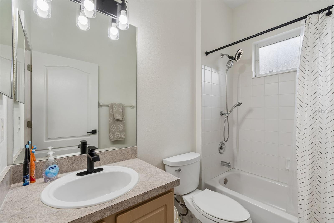
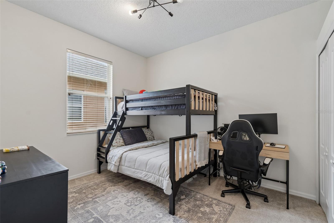


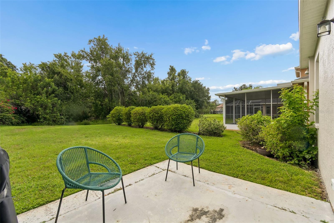
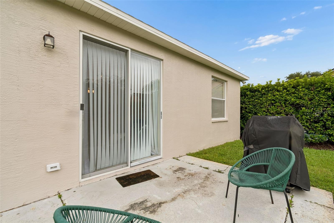
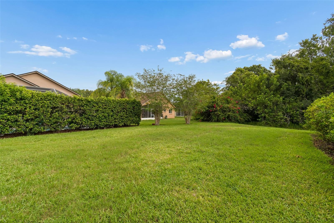
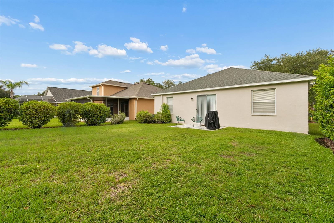
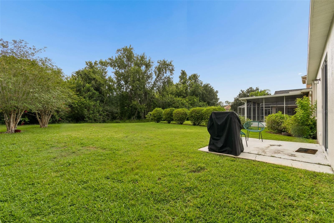
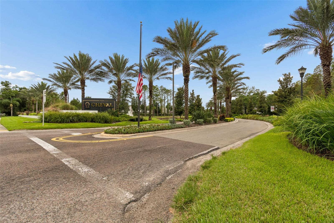
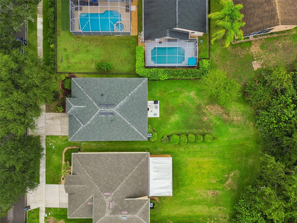
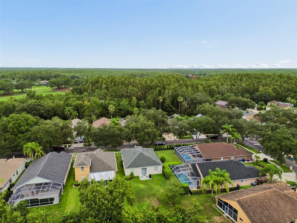


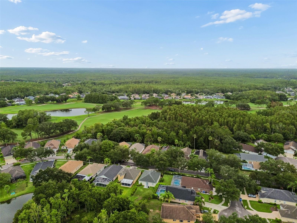
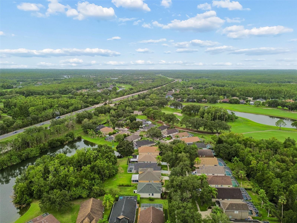
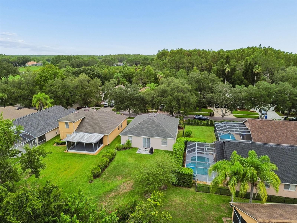
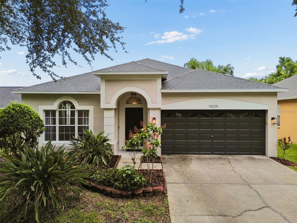
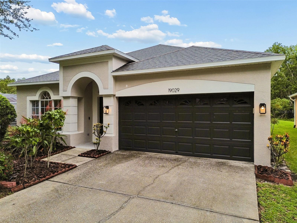
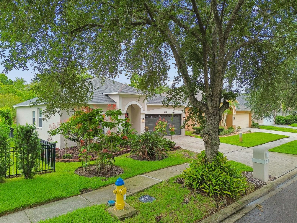


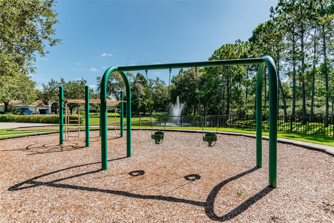
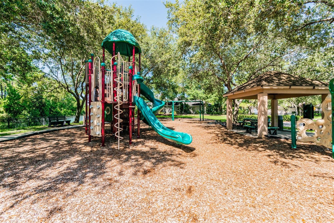
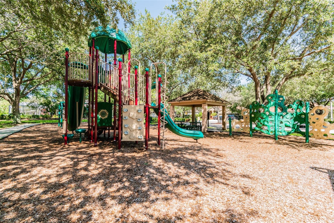
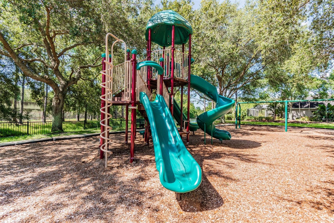

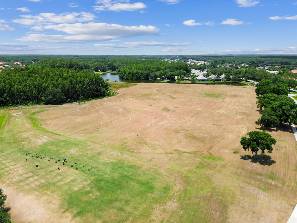

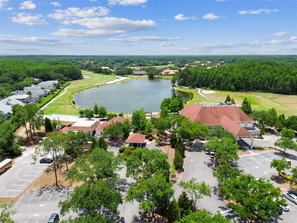

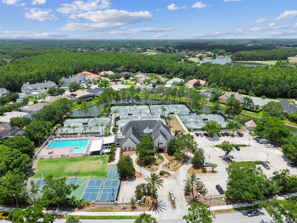

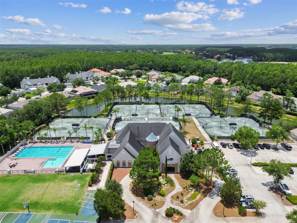
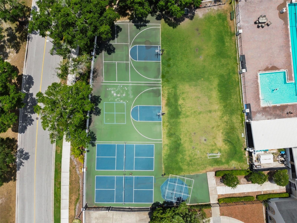
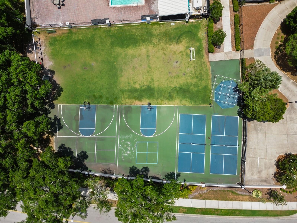
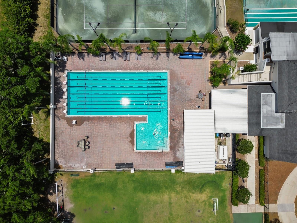
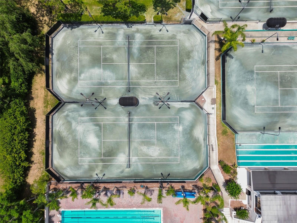
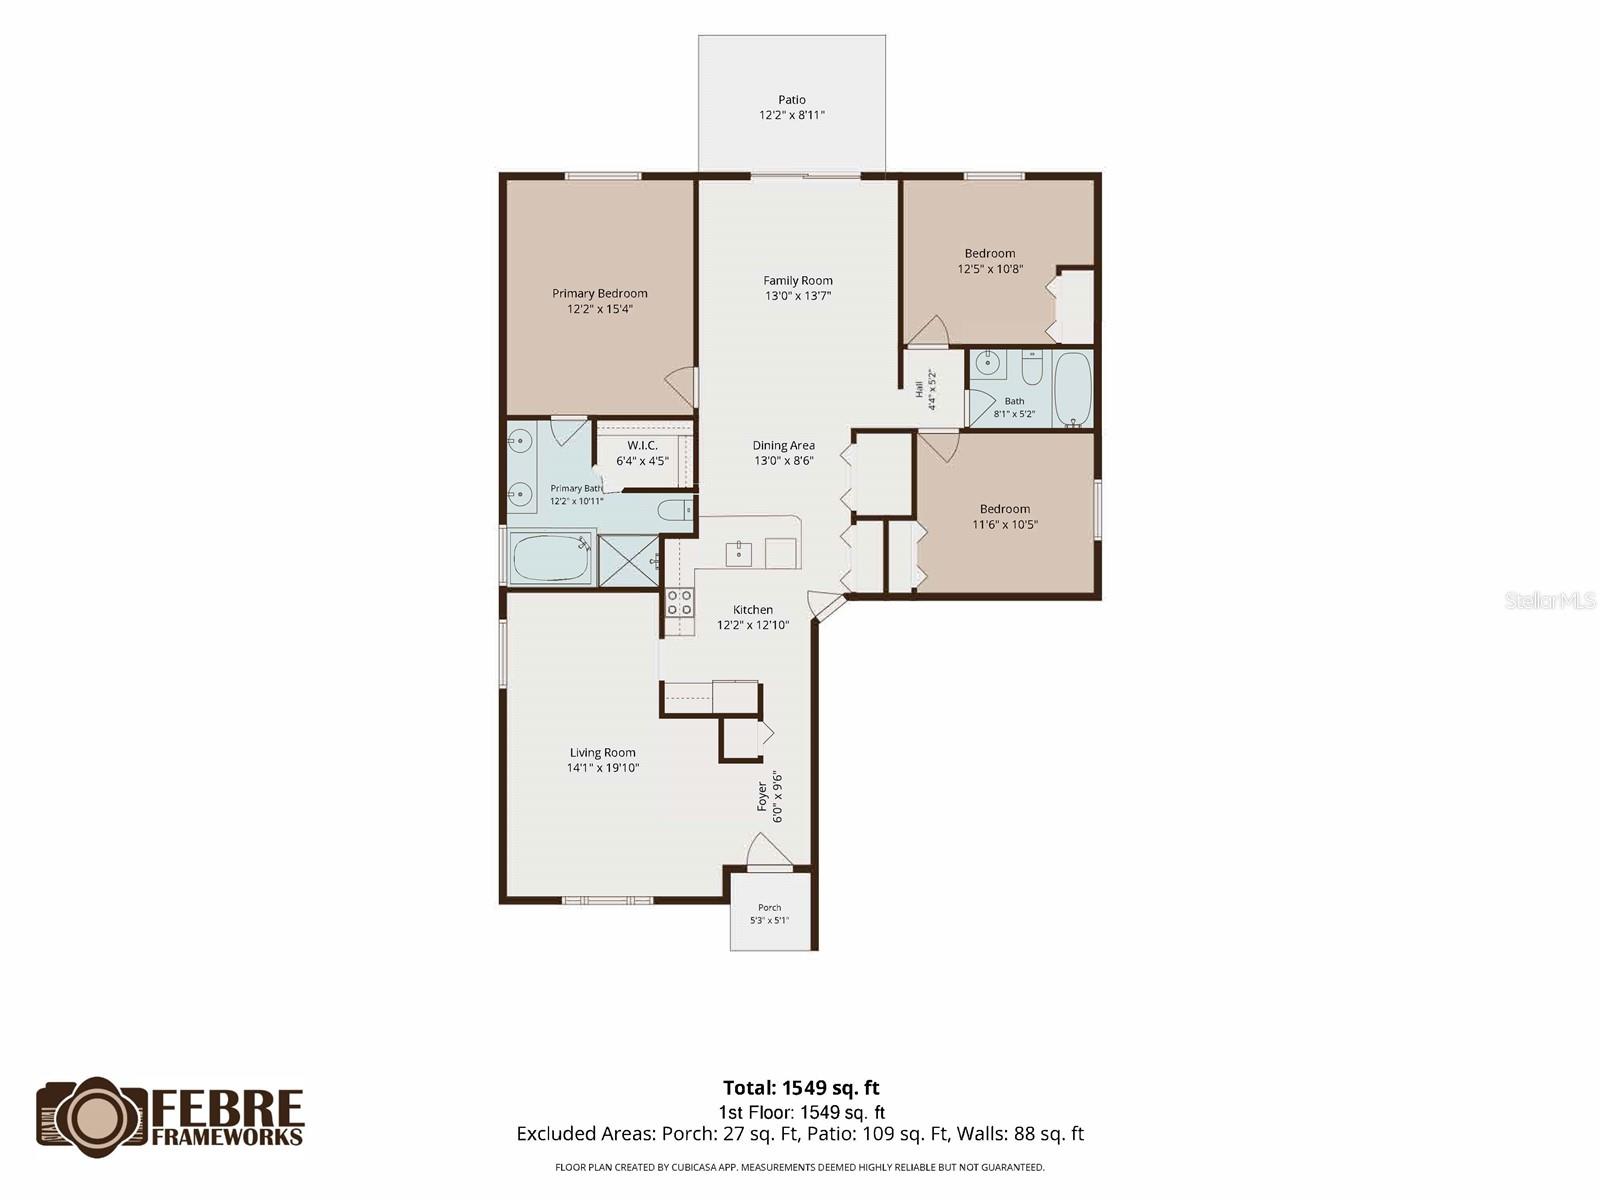
Welcome to the prestigious gated community of Cheval West! This beautifully maintained 3-bedroom, 2-bath
home features a bright open floor plan, a well-appointed kitchen with solid wood cabinetry, Granite
countertops, newer stainless steel appliances, and a split-bedroom layout designed for comfort and privacy.
Enjoy the security of 24-hour guarded gates and the exceptional lifestyle Cheval is known for, with optional
golf, tennis, fitness, swimming, dining, and social memberships, all just minutes from top-rated schools,
shopping, dining, Tampa International Airport, downtown Tampa, and the Gulf Coast's award-winning beaches.
Move in with confidence knowing many of the home's major updates have already been completed, including a
new roof (September 2023), new A/C system (May 2023), new refrigerator (January 2026), new interior and
exterior paint (July 2026), and a new dishwasher (July 2026).
Don't miss this opportunity to own a move-in-ready home in one of Lutz's most desirable school districts!
Driving directions : From Veterans make a right into Cheval TPC BLVD, on first roundabout, take first right and continue straight until 2nd stop sign and make a right, house will be about 10 houses on your right
| Rooms | Dimension | Description |
|---|---|---|
| Living Room | 14x19 | First level , Carpet |
| Dining Room | 13x9 | First level , Ceramic Tile , Granite Counters |
| Kitchen | First level | |
| Primary Bathroom | 12x12 | First level , Carpet , Ceiling Fan(s) |
| Bathroom 2 | 12x10 | First level , Ceramic Tile , Tub with Separate Shower Stall |
| Primary Bedroom | 12x10 | First level , Carpet |
| Bedroom 2 | 12x11 | First level , Carpet , Ceiling Fan(s) |
| Bathroom 3 | 8x5 | First level , Ceramic Tile |
| Family Room | 13x14 | First level , Carpet |
3, 2, 1,921ft²
MLS#: TB8517660
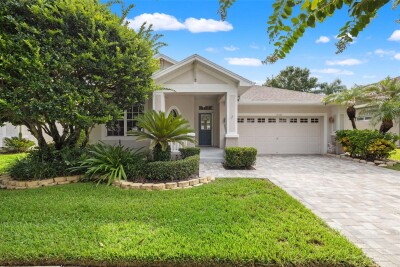
3, 2, 1,892ft²
MLS#: TB8531033
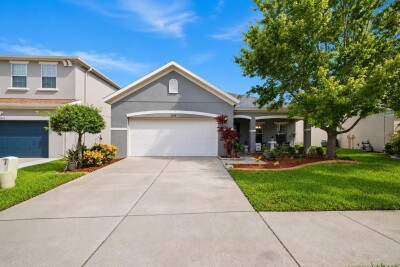
3, 2, 1,851ft²
MLS#: TB8530886
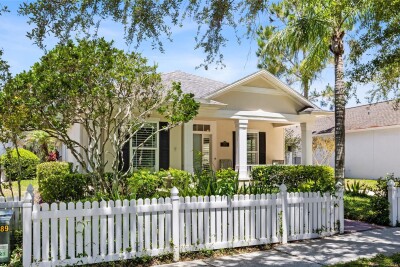
Lutz / Heritage Harbor Community
3, 2, 2,331ft²
MLS#: TB8518906