Українська / Español / Русский

Julia Vakulenko - Broker -

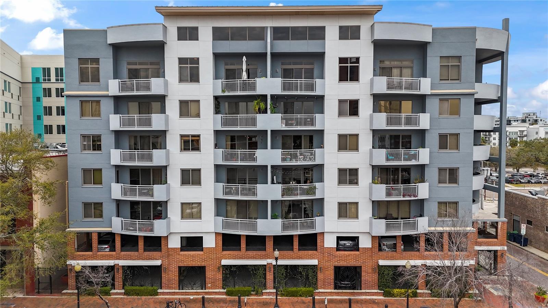
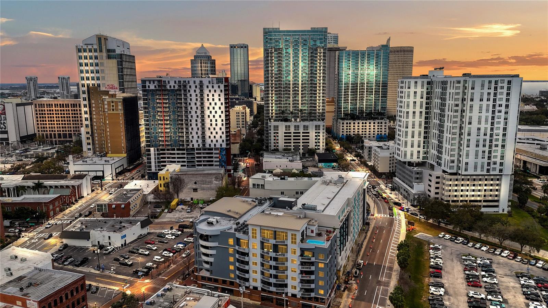
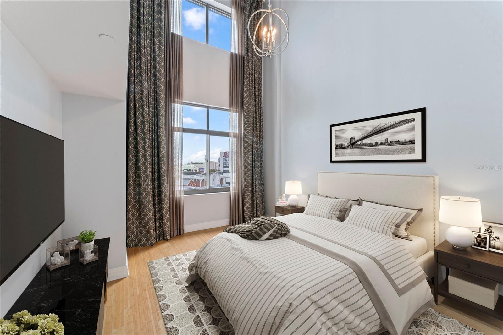
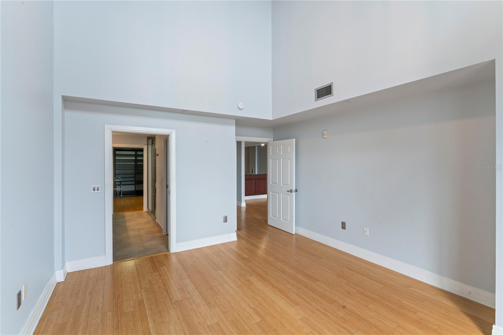
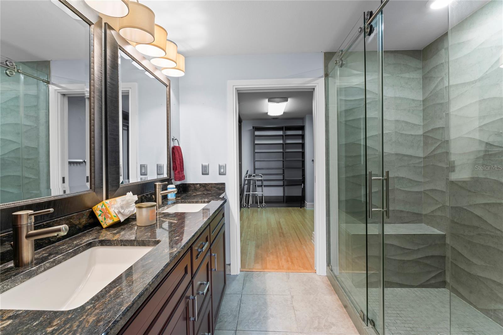
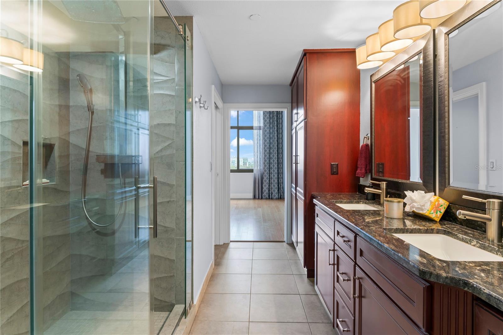
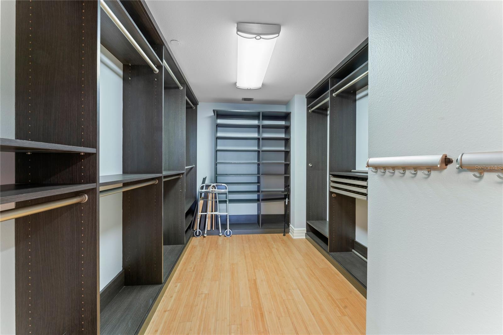
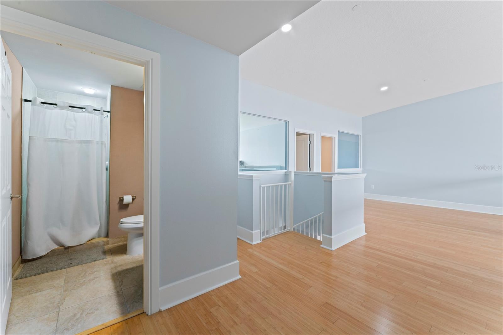
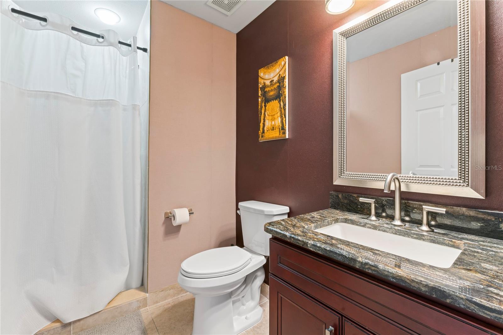
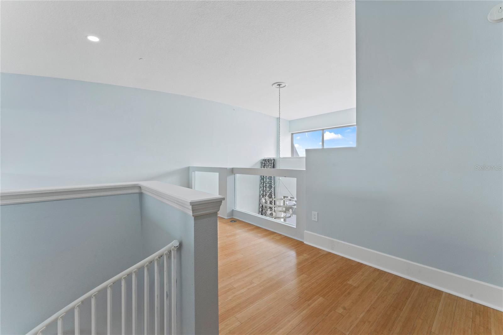
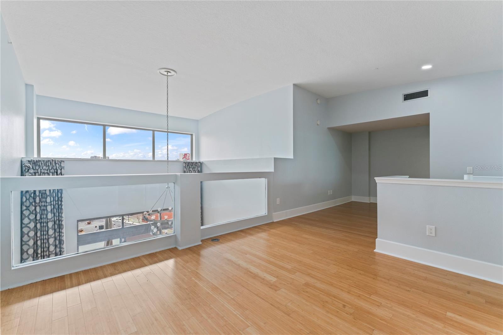
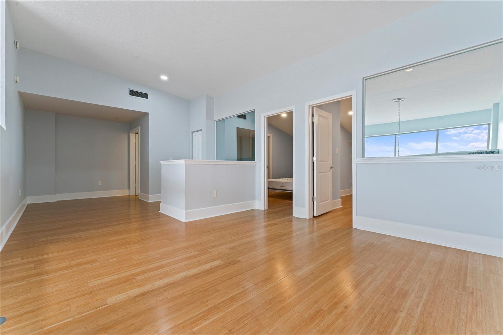
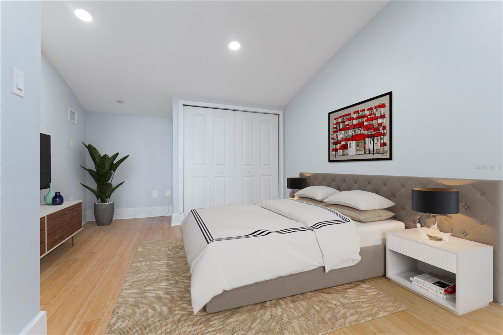
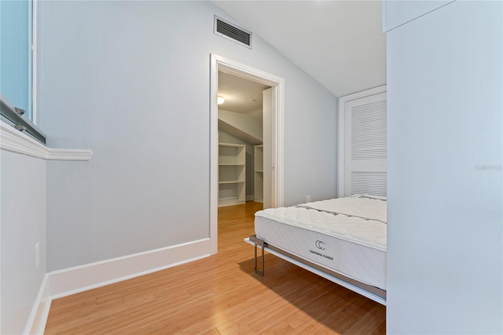
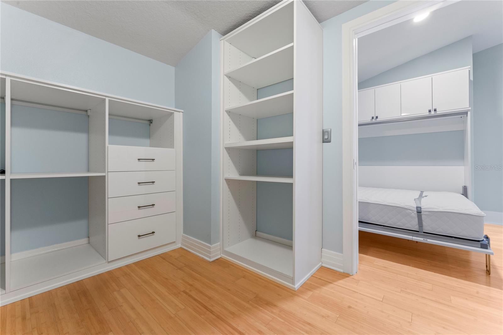
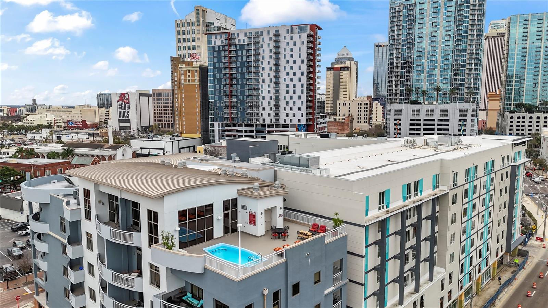
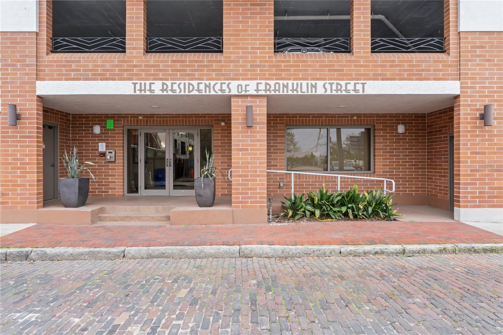
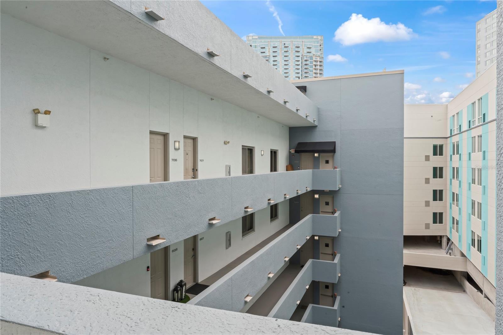
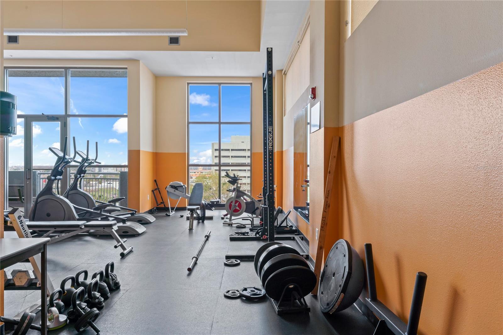
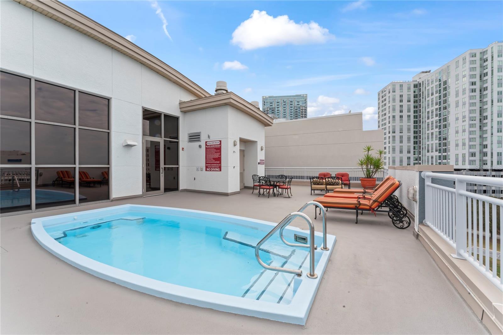
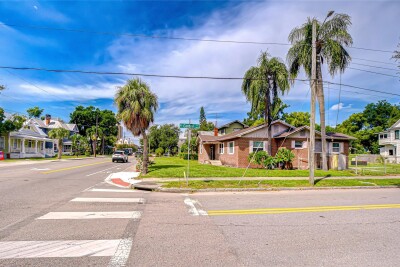
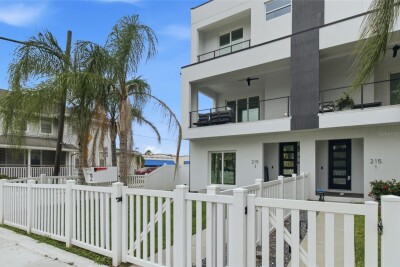
1108 N Franklin St Aerial View - 1108 N Franklin St Primary Bedroom TB8529598 TB8529598 Primary Bathroom Closet with Built Ins - Primary Bedroom TB8529598 TB8529598 TB8529598 Bedroom #2 TB8529598 TB8529598 TB8529598 TB8529598 TB8529598 TB8529598 TB8529598 TB8529598 Balcony TB8529598 TB8529598 TB8529598 Loft Loft Bed #3 - Upstairs TB8529598 Bed #4 - walk in closet TB8529598 Secure Building - 1108 N Franklin St TB8529598 Fitness Center - 1108 N Franklin St Rooftop pool - 1108 N Franklin St
Loading map ...
Loading map ...

1108 N FRANKLIN ST #707, TAMPA, 33602


Property highlights

  • MLS#: TB8529598
  • 4.00 lot size Sq.Ft.
  • Year built: 2006
  • Floor: 7
  • Parking spaces: 2
  • Pool: Community pool
  • Listed: 07/15/2026
  • Taxes: $9,954.60
  • Condo maintenance: $1,403.00 Monthly
  • Average Monthly Fees (not including CDD, if any): $1,403.00
  • Maintenance fee includes: Common Area Taxes, Pool, Escrow Reserves Fund, Insurance, Maintenance Structure, Maintenance Grounds, Maintenance, Management, Pest Control, Recreational Facilities, Sewer, Trash and Water
  • Building Name: RESIDENCES OF FRANKLIN STREET
  • Virtual Tour

Property Overview

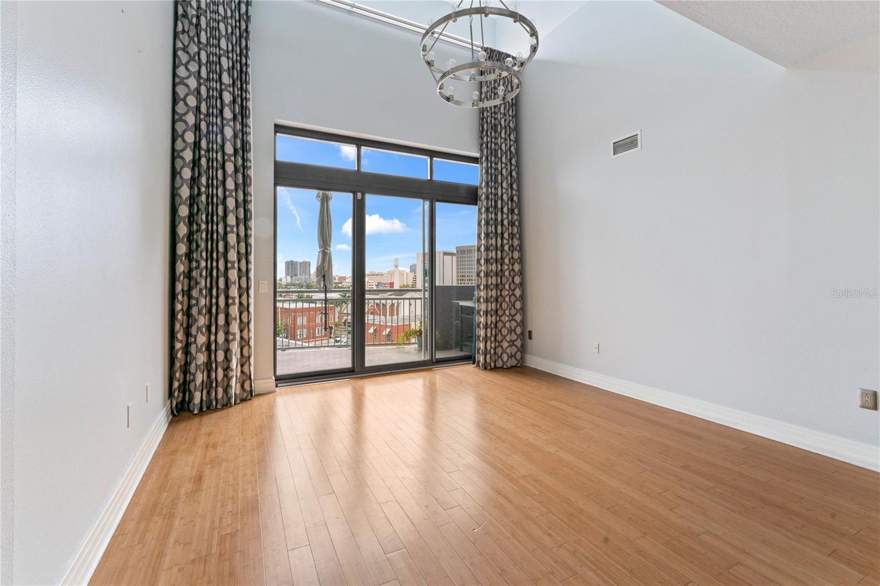
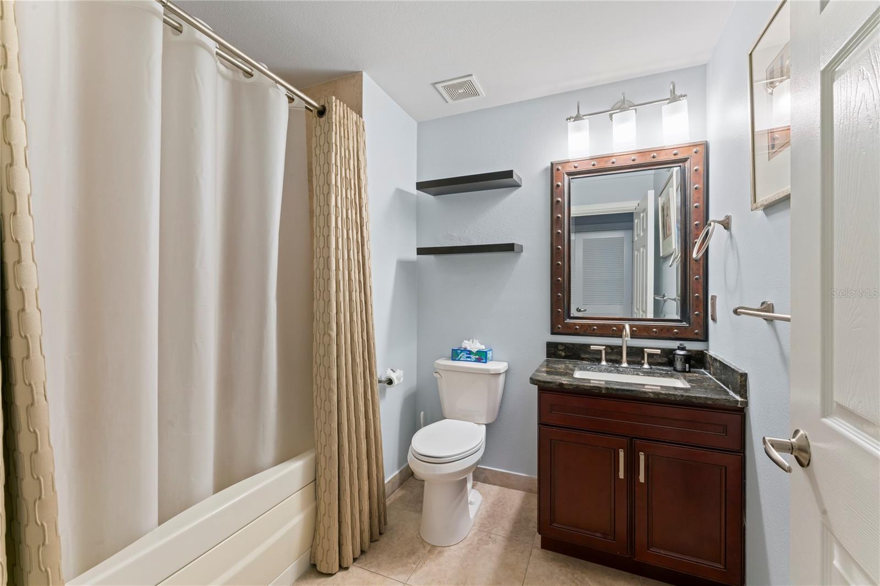
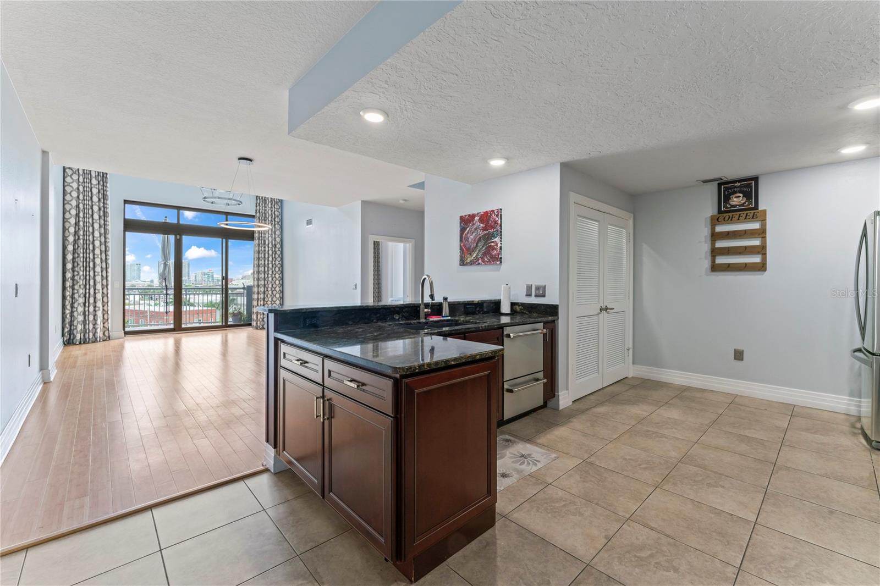
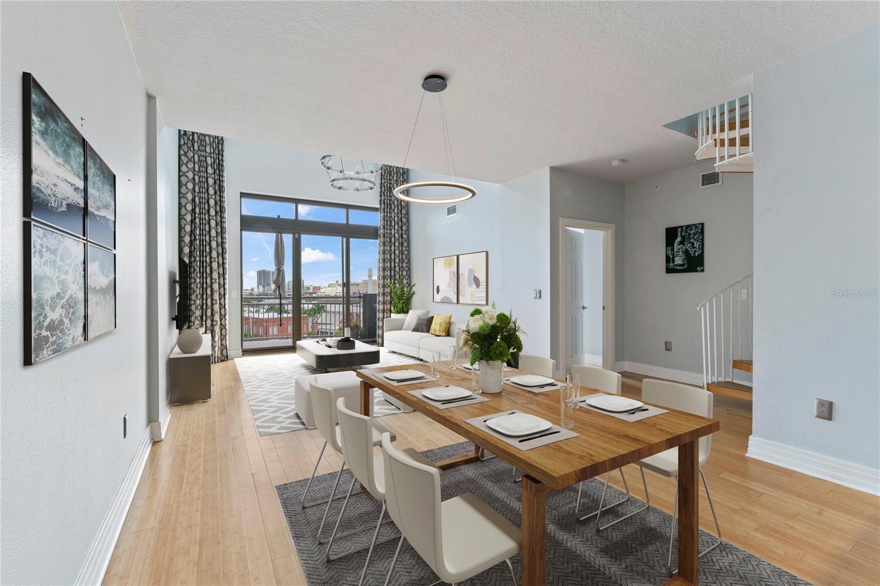
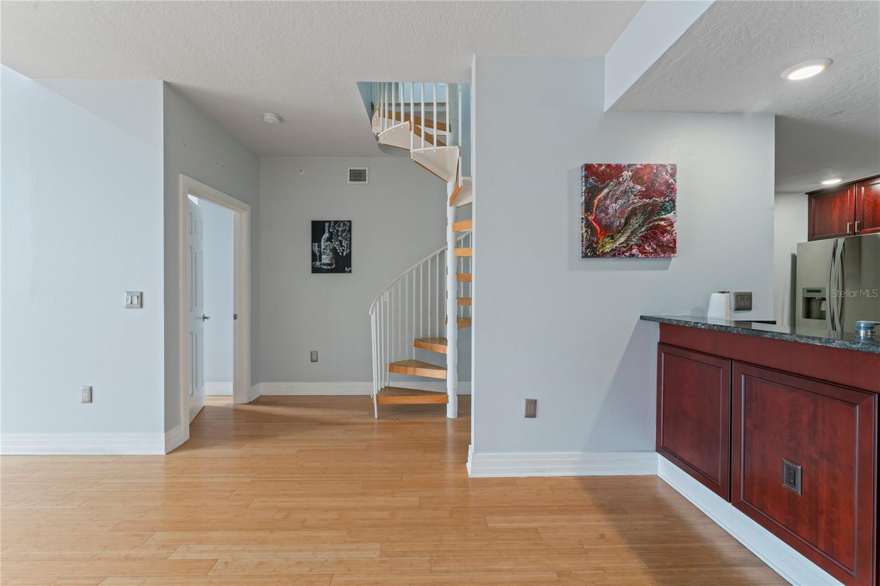
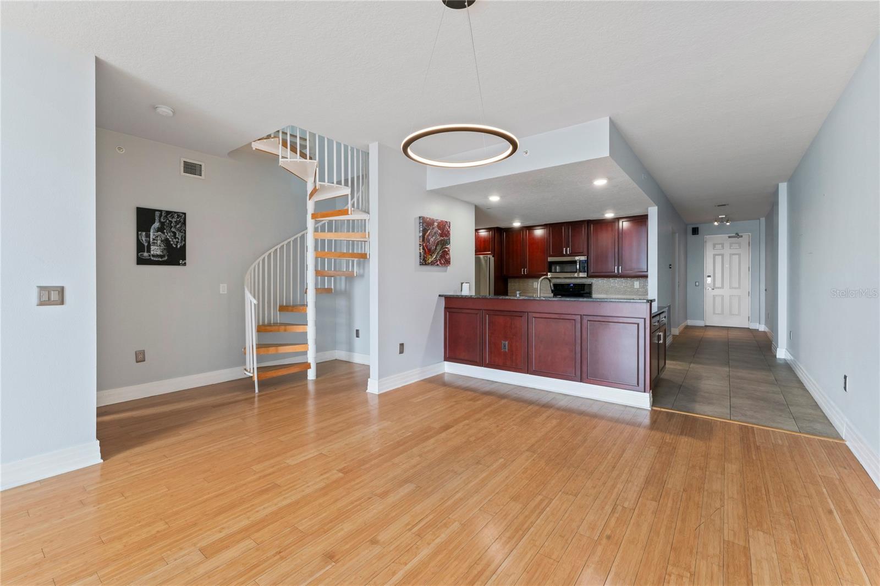
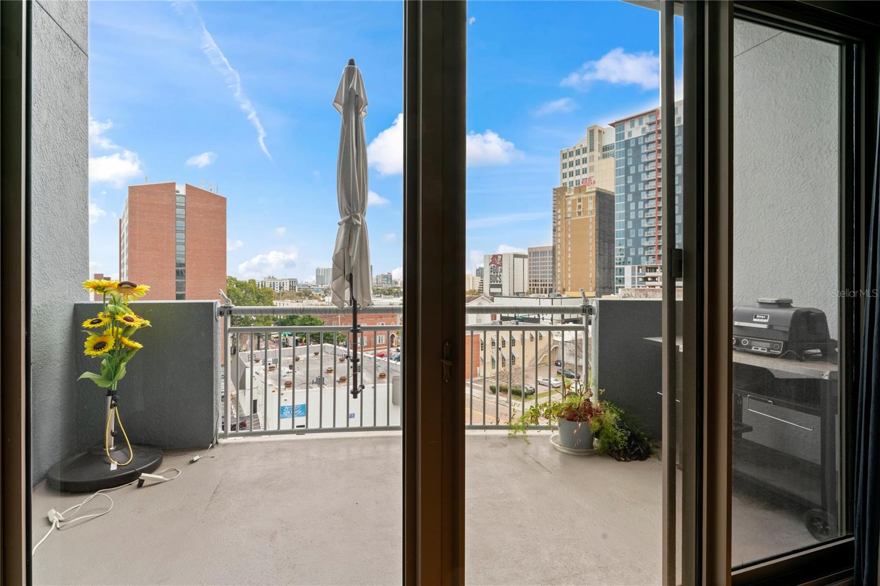
This spacious 2,500 sq ft 4-bedroom, 3-bathroom mid-rise condominium offers the perfect blend of downtown convenience and residential comfort. Built in 2002, the unit features a generous layout with a large balcony, floor to ceiling windows, spacious loft, custom built-in closets, and a versatile 4th bedroom with a built-in Murphy bed.
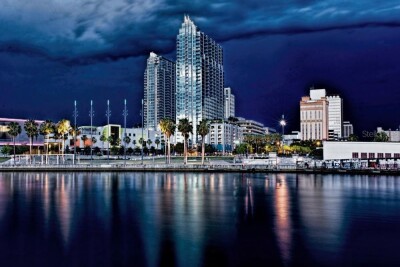
Enjoy a remarkably quiet setting while being steps from the Tampa Riverwalk, Armature Works, Amalie Arena, Water Street, and all the best dining, entertainment, and cultural attractions downtown has to offer. Unlike the newer high-rise buildings nearby, this condo delivers a true neighborhood feel with exceptional livability at a far more attainable price. With a secure building, two designated parking spaces in a secure garage, and only 40 units, this home is ideal for those seeking urban energy without sacrificing space and comfort.

Driving directions : South on Tampa St., make a left on Royal St and right on Franklin. Front of building for access is on the north side.

Property Features

Rooms Dimension Description
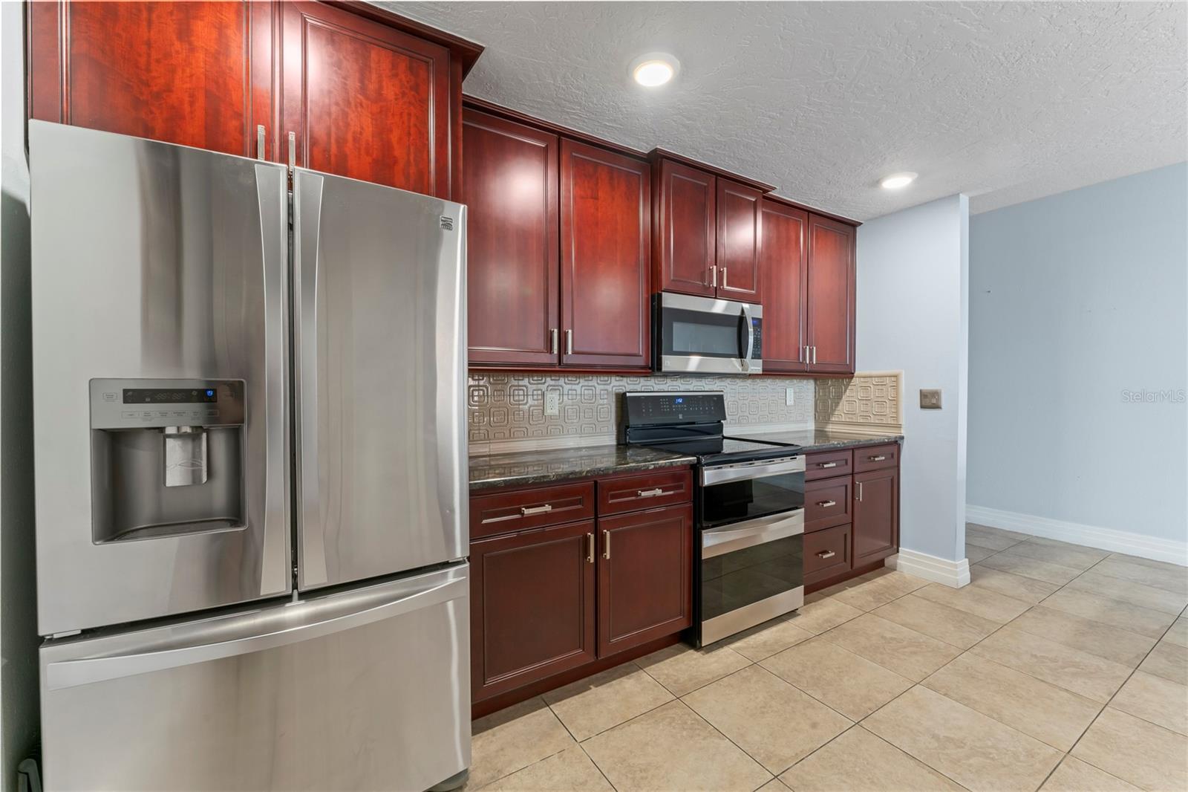
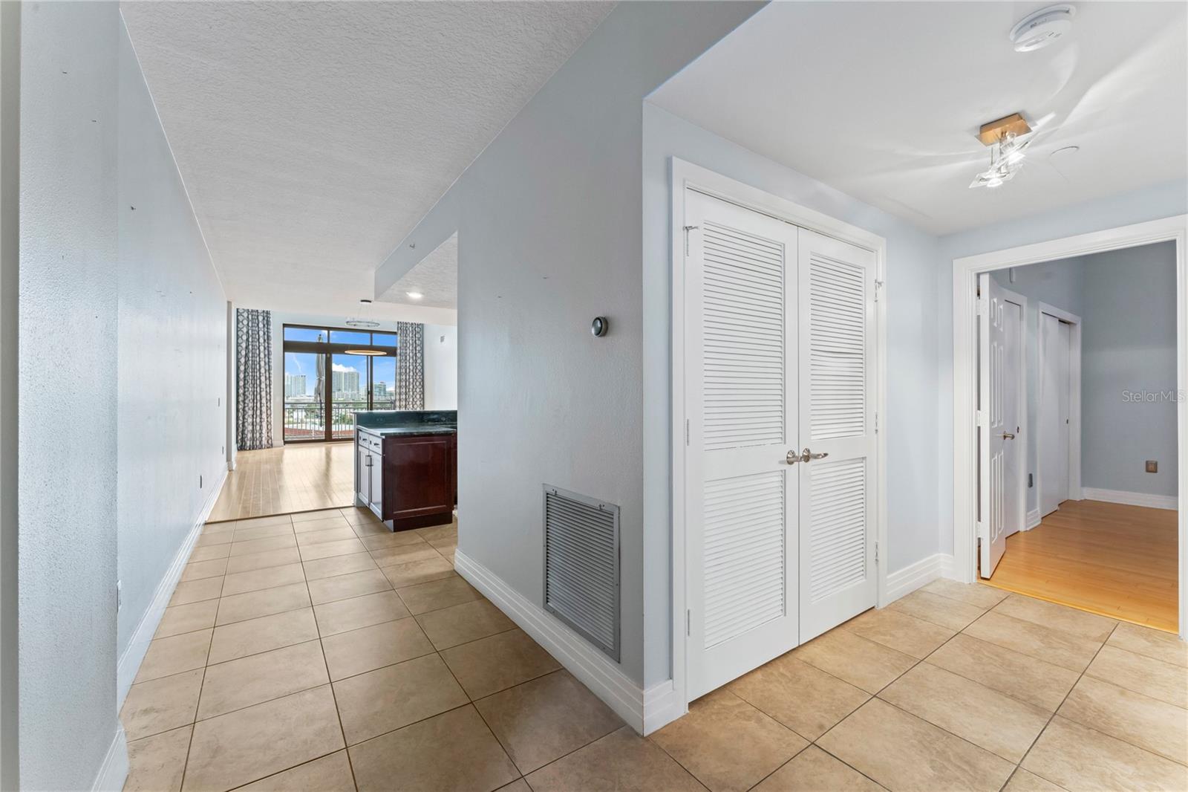
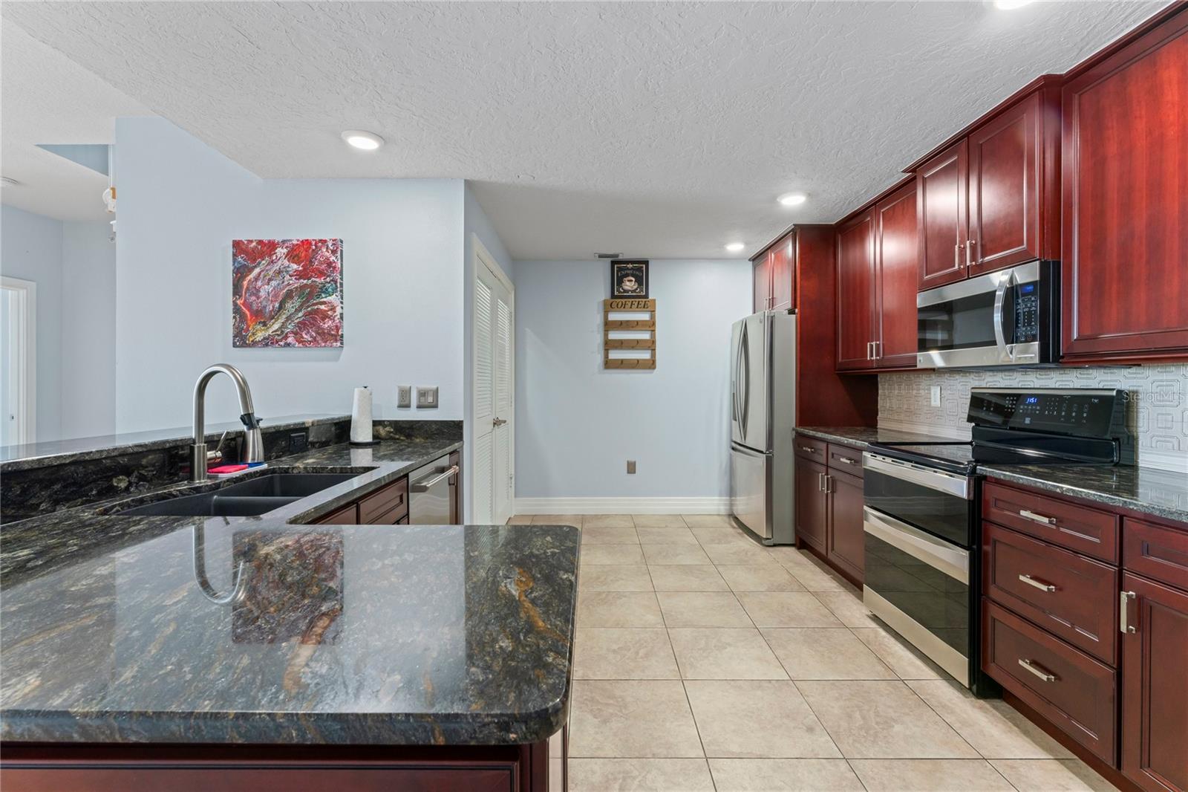
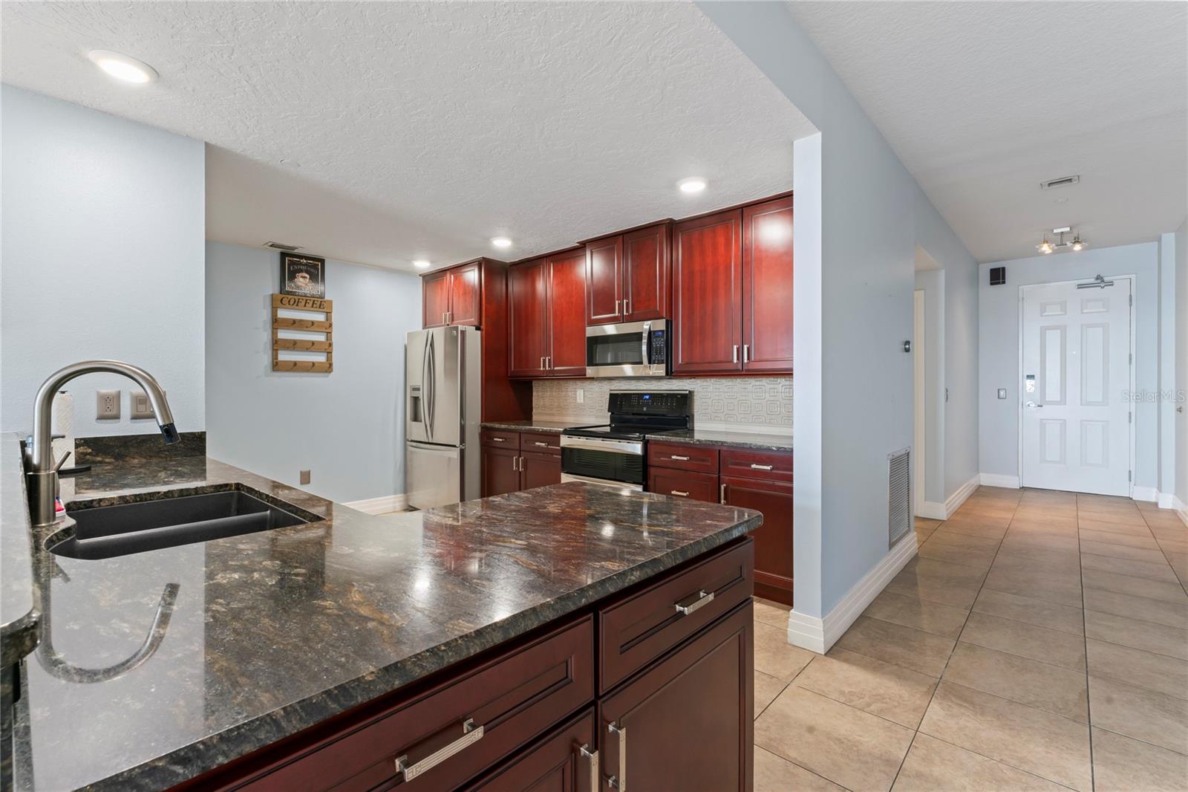
Kitchen 14x11 First level , Ceramic Tile , Breakfast Bar , Granite Counters
Dining Room 11x8 First level , Bamboo
Living Room 16x14 First level , Bamboo
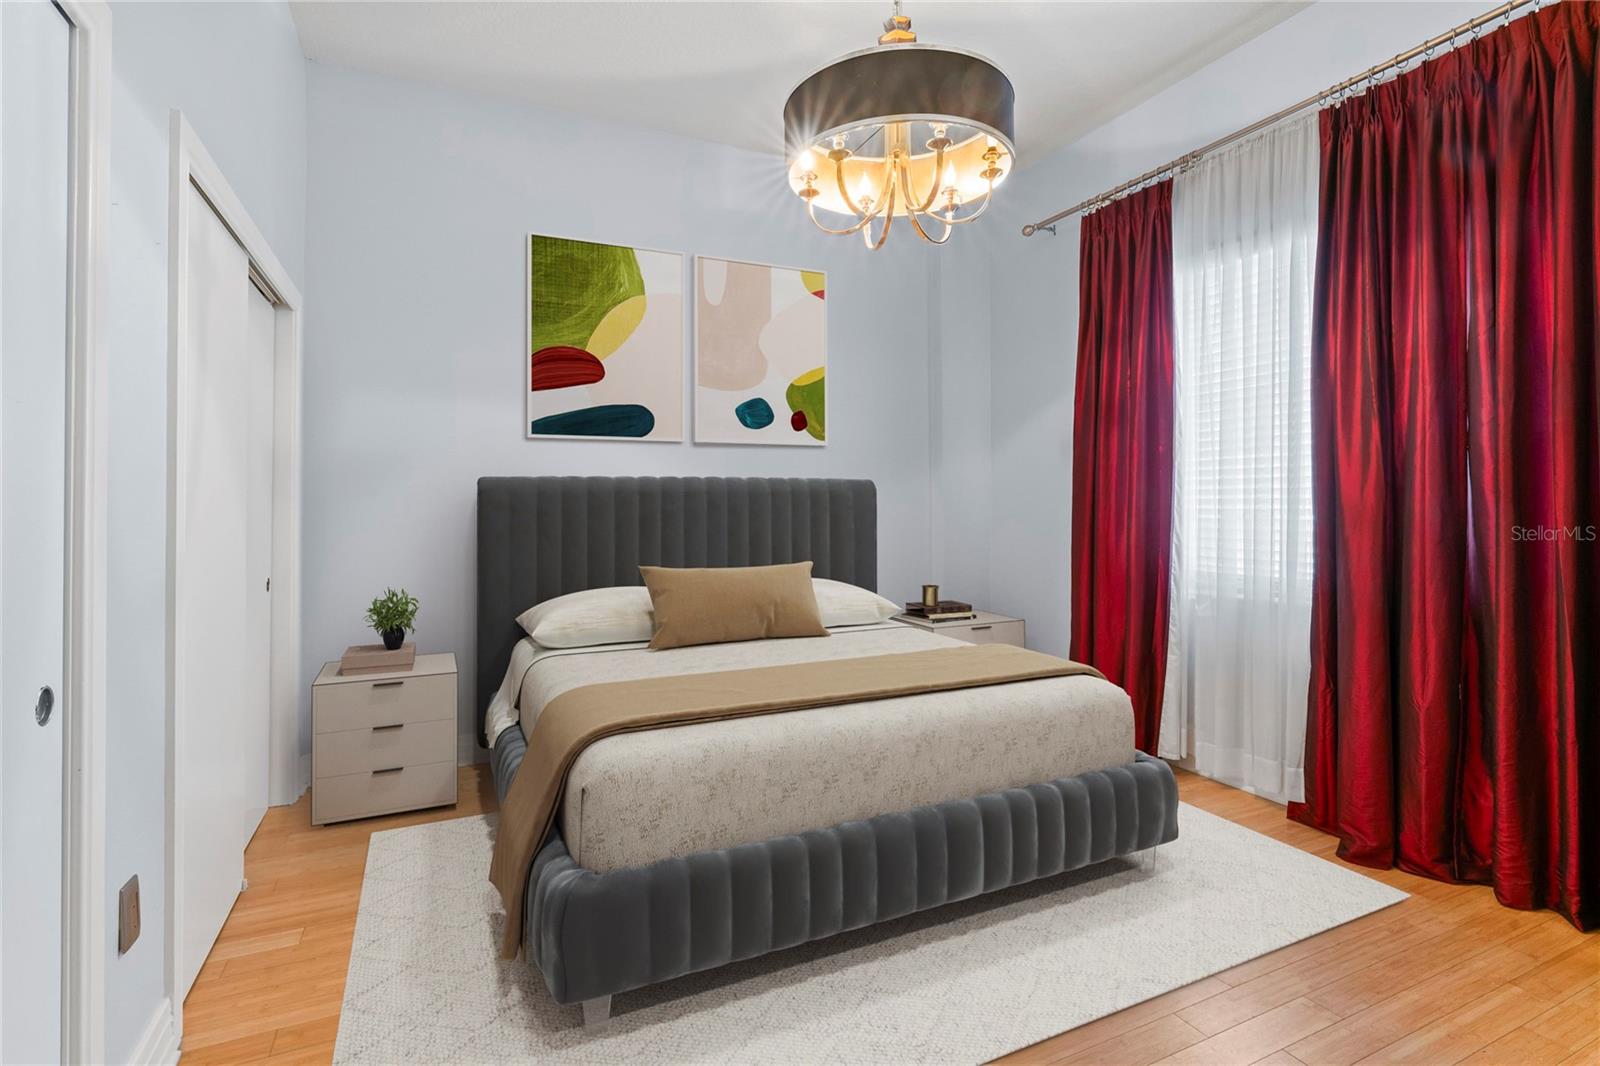
Primary Bedroom 18x13 First level , Bamboo
Bedroom 2 13x12 First level , Bamboo
Bedroom 3 12x9 Second level , Bamboo
Bedroom 4 12x9 Second level , Bamboo
Loft 28x12 Second level

Interior Features

  • High Ceilings
  • Living Room/Dining Room Combo
  • Primary Bedroom Main Floor
  • Solid Surface Counters
  • Split Bedroom
  • Walk-In Closet(s)
  • Window Treatments

Appliances

  • Dishwasher
  • Disposal
  • Dryer
  • Microwave
  • Range
  • Refrigerator
  • Washer

Heating

  • Central

Laundry features

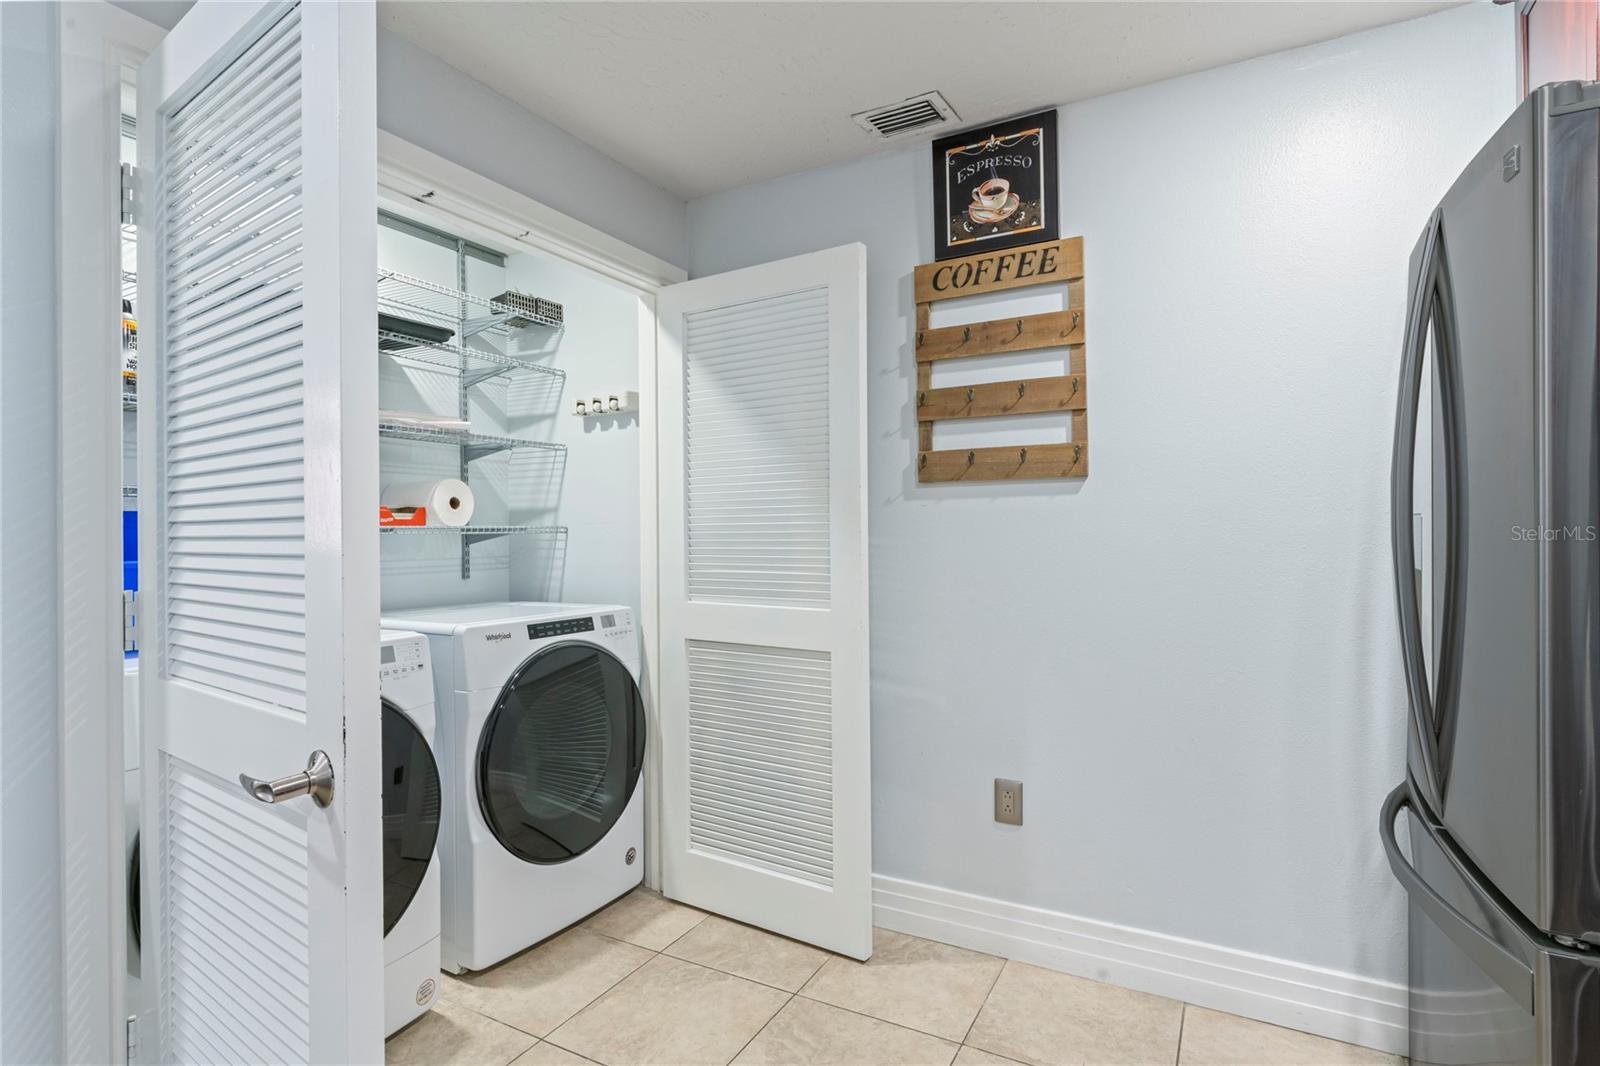
  • In Kitchen
  • Laundry Closet

Air Conditioning

  • Central Air

Floor Covering

  • Bamboo
  • Ceramic Tile

Utilities

  • Electricity Connected
  • Sewer Connected
  • Water Connected

Exterior features

  • Balcony
  • Sliding Doors

Parking features

  • Assigned
  • Garage Door Opener
  • Ground Level
  • Basement

View

  • City

Pets restrictions

  • All information assumed accurate but should be verified by buyer/buyers agent. Call HOA for confirmation.
  • 2 pet(s) allowed

Community Features

  • Fitness Center
  • Pool

Security Features

  • Key Card Entry
  • Secured Garage/Parking

Construction Materials

  • Block
  • Brick
  • Stucco

Road Surface Type

  • Brick

Property Condition

  • Completed

Roof

  • Built-Up

Foundation

  • Slab

Lot Features

  • City Limits
  • Near Public Transit
  • Sidewalk
  • Street Brick

School Information


Listing information courtesy of RE/MAX ALLIANCE GROUP

All listing information is deemed reliable but not guaranteed and should be independently verified through personal inspection by appropriate professionals. Listings displayed on this website may be subject to prior sale or removal from sale; availability of any listing should always be independently verified.
Listing information is provided for consumer personal, non-commercial use, solely to identify potential properties for potential purchase; all other use is strictly prohibited and may violate relevant federal and state law.
Listing data comes from My Florida Regional MLS.