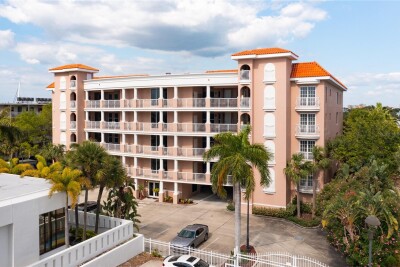
3805 GULF BLVD #203
2, 3, 2,017ft²
MLS#: TB8523219
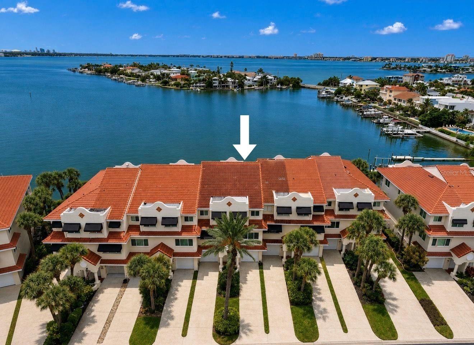
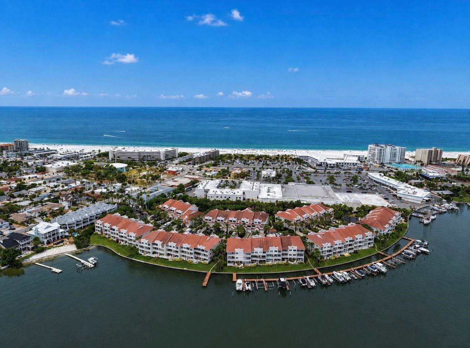
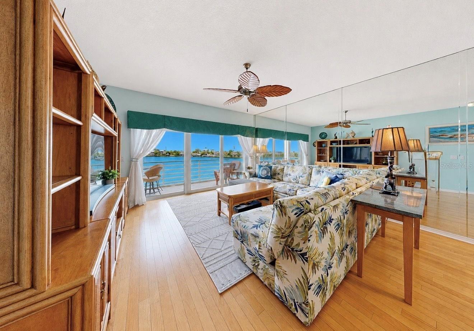
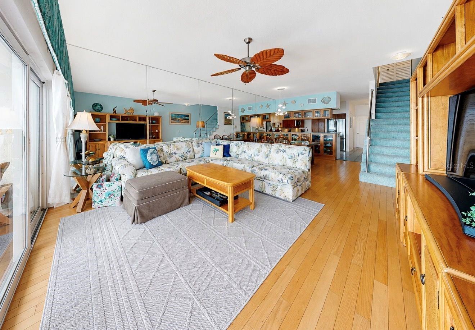
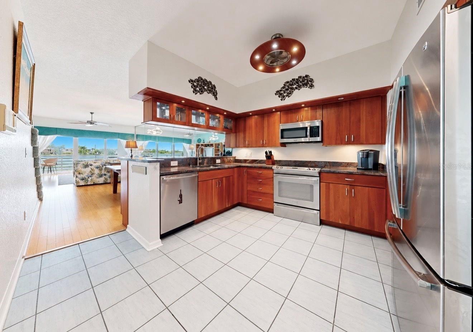
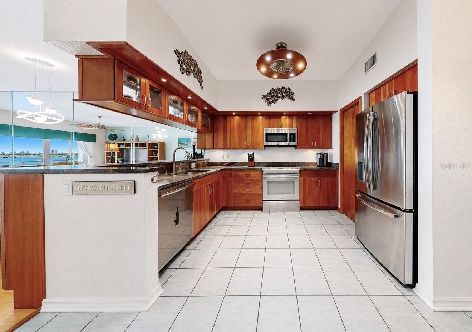
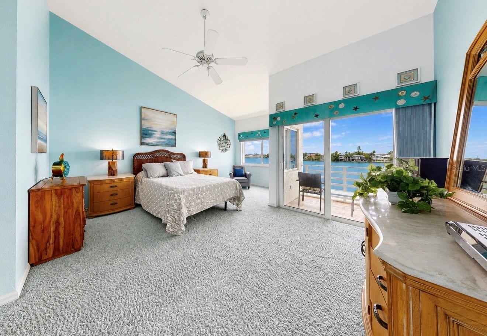
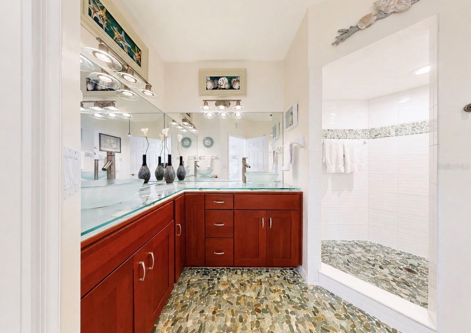
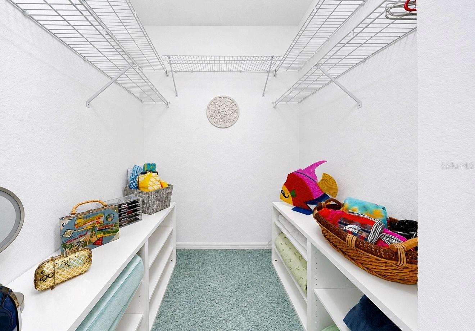
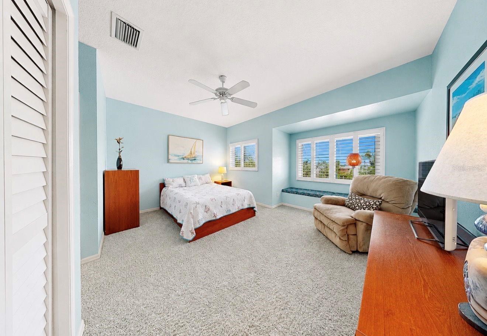
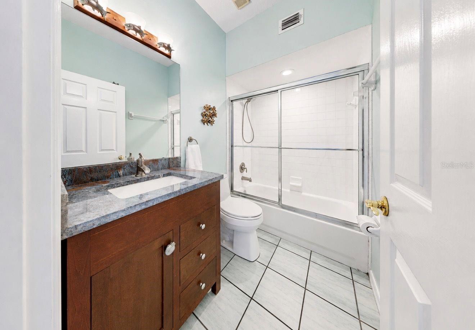
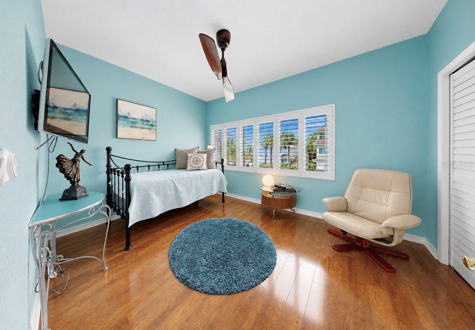
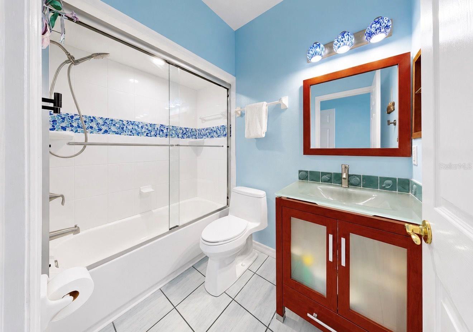
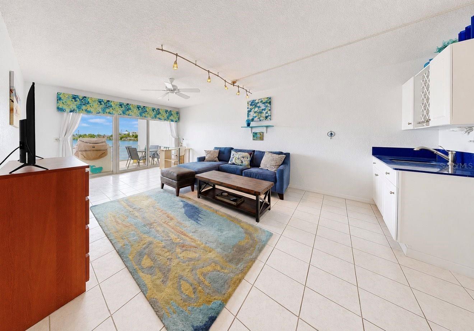
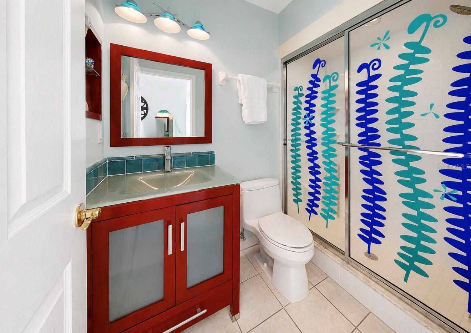
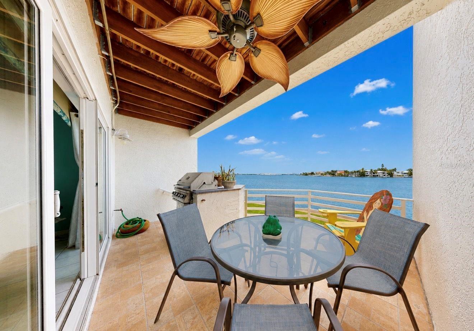
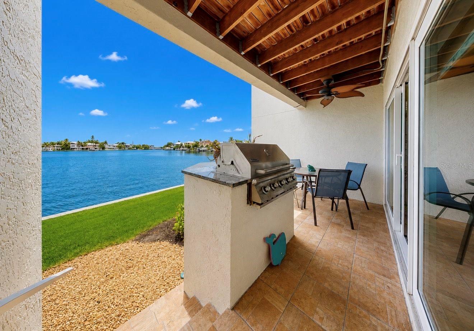
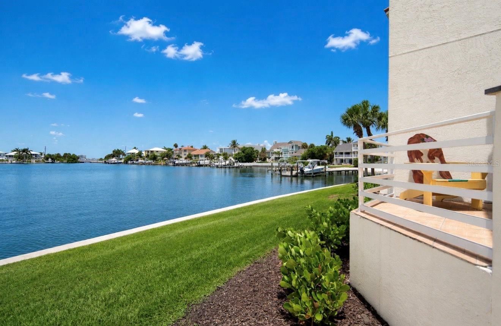
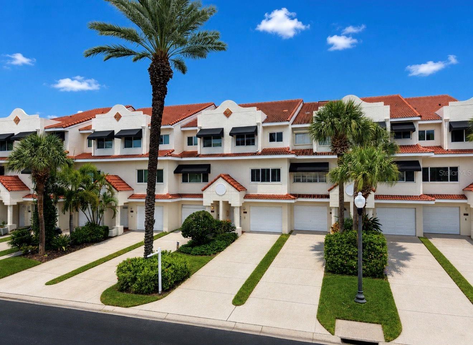
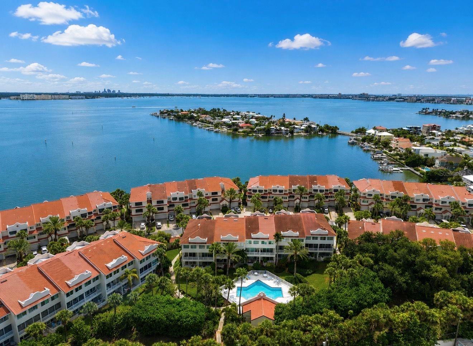
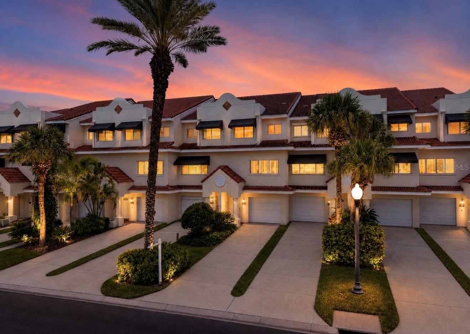
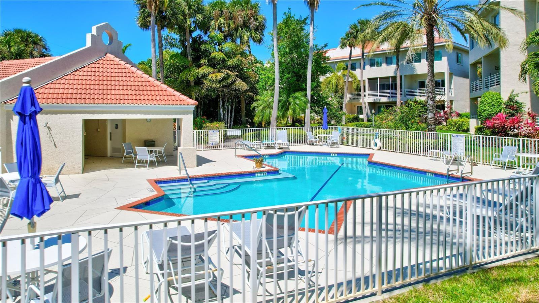
Experience the best of St. Pete Beach with waterfront living just steps from the beautiful Gulf beaches. Wake up to breathtaking views of Boca Ciega Bay and end your day watching dolphins, manatees, and spectacular sunsets from your private waterfront balcony or oversized patio. Located in the highly desirable Mirabella community, this townhome offers the perfect combination of coastal living, exceptional features, and outstanding value. Seller financing is available for qualified buyers, making this an exceptional opportunity to own a waterfront home in one of St. Pete Beach's most sought-after communities. Designed to capture the stunning water views, the spacious open floor plan is ideal for both everyday living and entertaining. The kitchen features solid maple cabinetry with glass accents, stainless steel appliances, abundant storage, and opens seamlessly to the living and dining areas overlooking the bay. The primary suite is a peaceful retreat with soaring vaulted ceilings, a private waterfront balcony, spectacular water views, and two oversized walk-in closets. Beautifully remodeled bathrooms add style and comfort throughout the home. The versatile lower level includes a large bonus living area, full bath, and direct access to the extended waterfront patio with a built-in gas grill—perfect for entertaining, a media room, home office, fitness space, or accommodating guests. Major improvements have already been completed, including a tile roof (2016), hurricane impact windows and sliding glass doors (2019), HVAC (2020), hot water heater (2020), whole-house water filtration and softener system, wiring for a portable generator, and an epoxy-coated garage floor, allowing you to move in with confidence. Mirabella is one of St. Pete Beach's premier waterfront communities, offering residents a heated community pool, community day dock, guest parking, and beautifully maintained grounds—all designed to help you enjoy the waterfront lifestyle. The low HOA fee includes water, sewer, trash, cable, high-speed internet, landscaping, irrigation, private roads, and pool maintenance. The community is pet friendly and does not require milestone inspections. Whether you're looking for a full-time residence, seasonal retreat, or second home, this townhome offers spectacular open water views, major updates already completed, the convenience of walking to the beach, low HOA fees, and the added advantage of seller financing for qualified buyers. Most furnishings are negotiable, making your move to paradise even easier.
Driving directions : Take Gulf Blvd north from the Don CeSar turn right on 46th Ave and left into Mirabella.
| Rooms | Dimension | Description |
|---|---|---|
| Living Room | Second level , Wood , Ceiling Fan(s) | |
| Kitchen | Second level , Tile , Ceiling Fan(s) , Closet Pantry , Stone Counters | |
| Dining Room | Second level , Wood | |
| Primary Bedroom | Third level , Carpet , Ceiling Fan(s) , Double Vanity , En Suite Bathroom , Shower No Tub | |
| Bedroom 2 | Third level , Carpet , Ceiling Fan(s) | |
| Bedroom 3 | Second level , Wood , Ceiling Fan(s) | |
| Family Room | First level , Tile , Ceiling Fan(s) , Wet Bar |
2, 3, 2,017ft²
MLS#: TB8523219
3, 2, 1,616ft²
MLS#: TB8513760
4, 4, 4,188ft²
MLS#: TB8522836
3, 3, 2,224ft²
MLS#: TB8489516