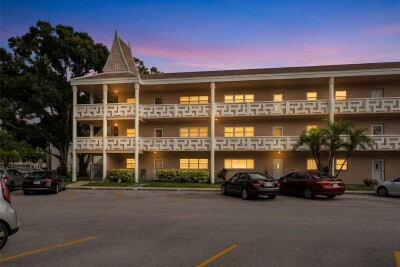
2435 SUMATRAN WAY #23
Clearwater / On Top Of The World Community
2, 2, 1,400ft²
MLS#: TB8525363
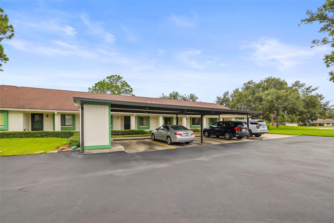
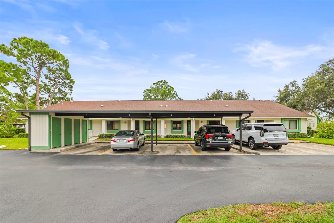
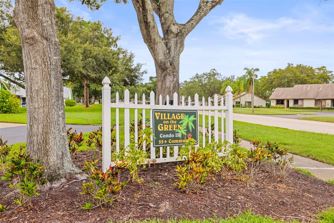
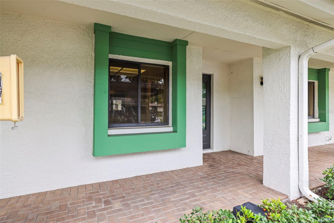
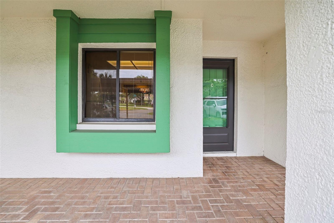
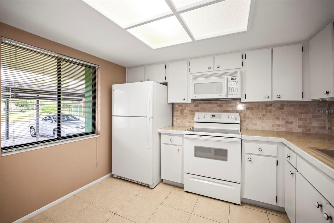
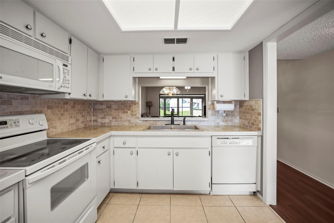
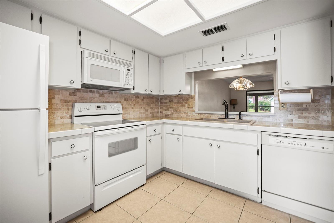
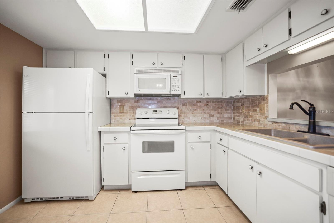
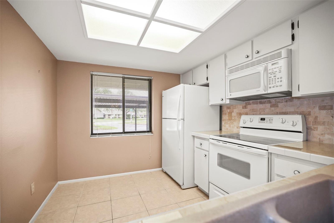
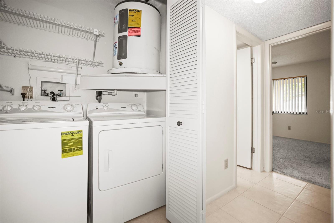
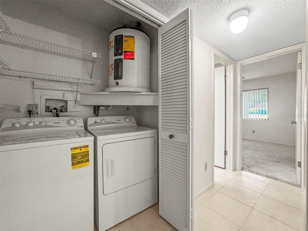
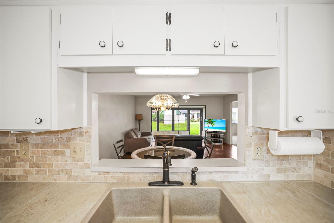
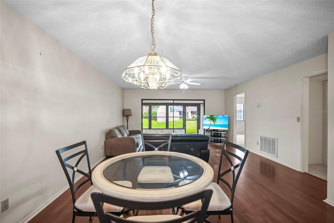
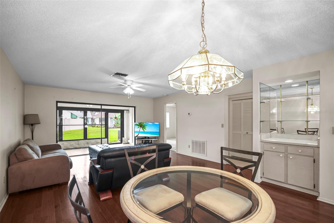
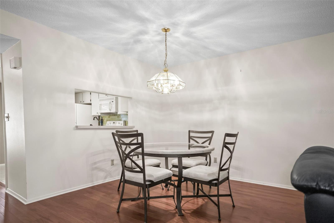
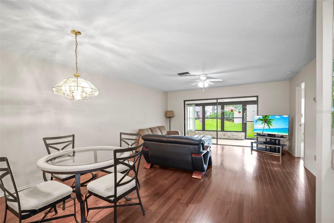
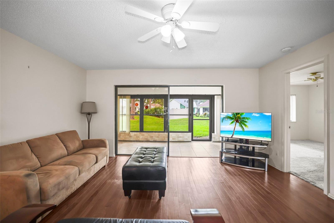
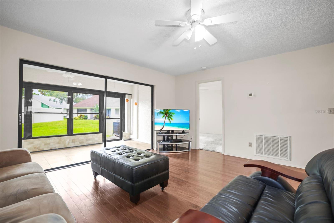
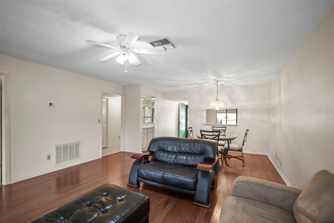
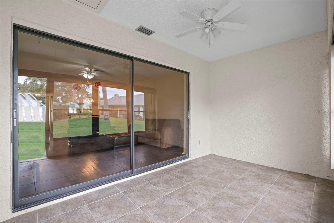
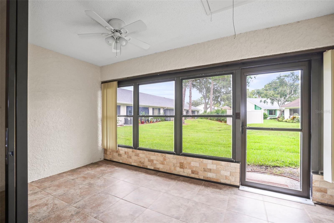
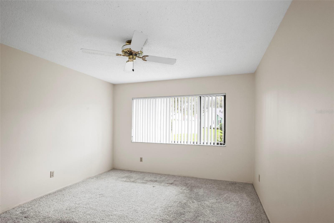
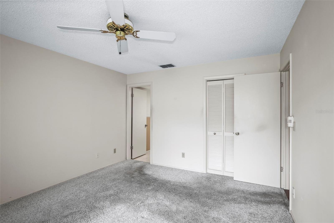
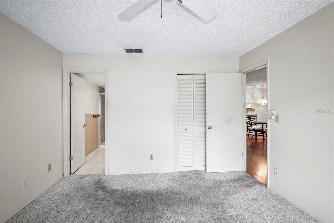
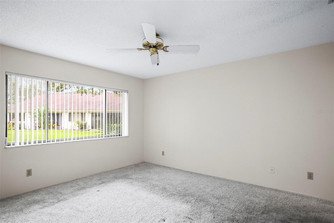
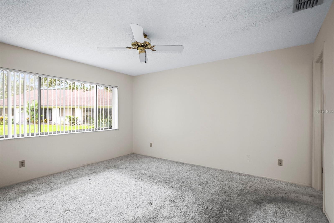
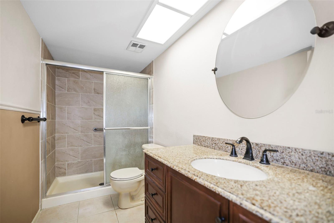
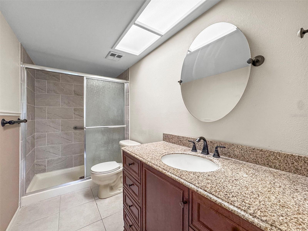
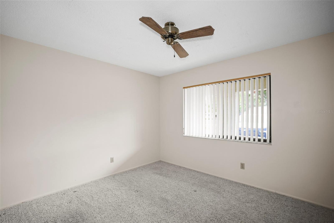
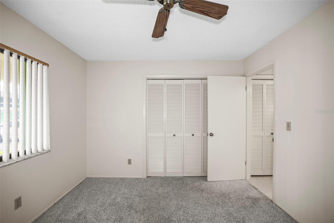
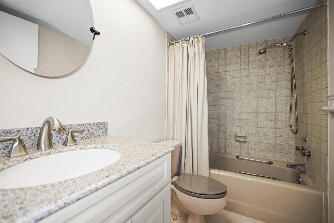
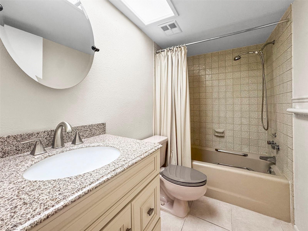
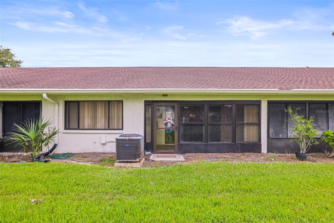
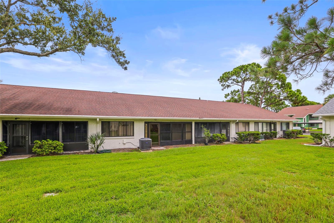
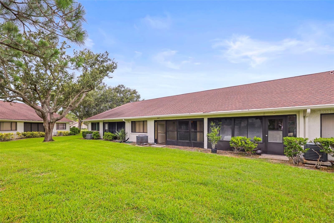
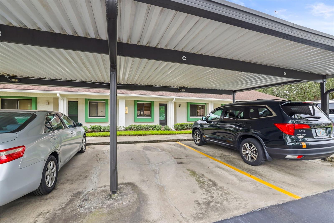
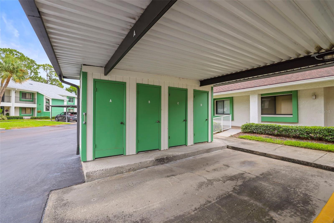
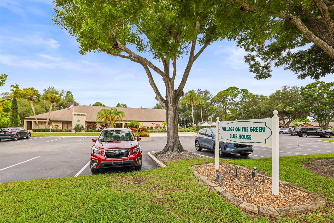
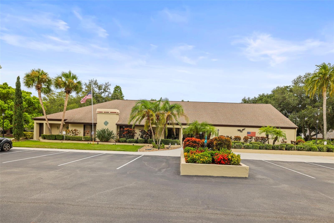
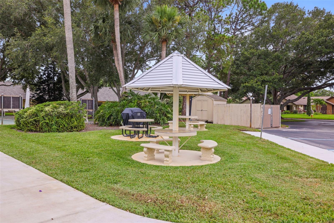
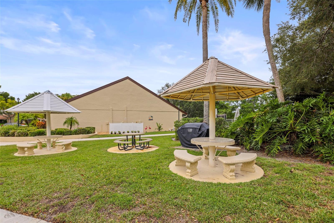
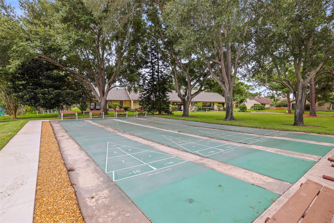
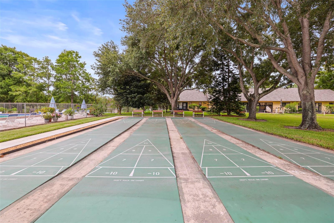
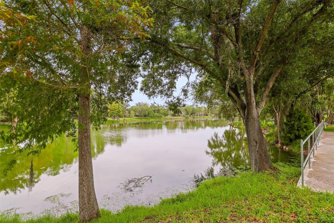
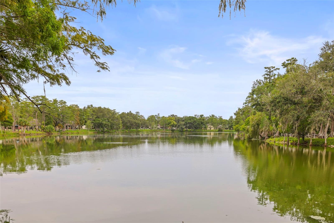
Enjoy effortless Florida living in the desirable 55+ community of Village On The Green. This beautifully maintained, furnished 2-bedroom, 2-bath condominium offers a thoughtfully designed split-bedroom floor plan that provides comfort and privacy for both owners and guests. The spacious living and dining areas flow seamlessly into the eat-in kitchen, featuring solid wood cabinetry, stone countertops, ample storage, and generous workspace for everyday living. The primary suite includes an en-suite bath, walk-in closet, and peaceful separation from the guest bedroom, creating a true owner's retreat. Additional highlights include an inside laundry closet, built-in features, ceiling fans, window treatments, and a covered, screened rear porch—the perfect place to enjoy your morning coffee or unwind in the evening. This home also includes an assigned covered carport and private storage closet for added convenience. Village On The Green is a beautifully maintained community offering a clubhouse, community pool, sidewalks, and a welcoming, active lifestyle. The monthly association fee includes cable, internet, water, sewer, trash, exterior maintenance, grounds maintenance, pool maintenance, recreational facilities, and professional management. Ideally located near Countryside Mall, shopping, dining, medical facilities, golf courses, and everyday conveniences, you'll also enjoy easy access to Downtown Dunedin, Honeymoon Island State Park, and the award-winning white sands of Clearwater Beach, all just a short drive away. Discover the perfect combination of low-maintenance living, outstanding amenities, and one of Clearwater's most convenient locations.
Driving directions : TAKE I-275 N TOWARD CLEARWATER MERG ONTO FL-60 W WHICH BECOMES GULF TO BAY BOULEVARD TURN RIGHT ONTO BELCHER RD NORTH TURN LEFT ONTO LAURELWOOD DR AND FOLLOW SIGNS TO UNIT
| Rooms | Dimension | Description |
|---|---|---|
| Kitchen | 09X10 | First level |
| Living Room | 15X22 | First level , Tile , Ceiling Fan(s) |
| Primary Bedroom | 11x13 | First level , Carpet , Ceiling Fan(s) , En Suite Bathroom |
| Primary Bathroom | First level , Tile , En Suite Bathroom , Exhaust Fan , Shower No Tub , Single Vanity , Stone Counters | |
| Bathroom 2 | First level , Tile , Exhaust Fan , Single Vanity , Stone Counters , Tub With Shower | |
| Bedroom 2 | First level , Carpet , Ceiling Fan(s) | |
| Dining Room | First level , Luxury Vinyl , Built-In Shelving | |
| Balcony/Porch/Lanai | First level , Tile , Ceiling Fan(s) |
Clearwater / On Top Of The World Community
2, 2, 1,400ft²
MLS#: TB8525363
Clearwater / On Top Of The World Community
2, 2, 1,400ft²
MLS#: W7884671
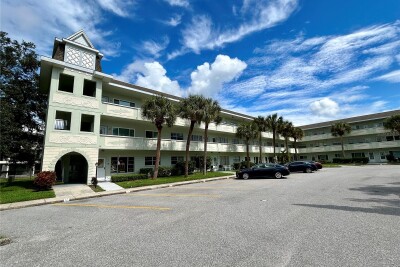
Clearwater / On Top Of The World Community
2, 2, 1,100ft²
MLS#: TB8504912
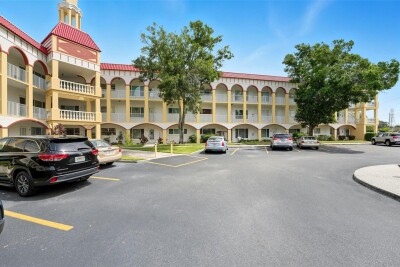
Clearwater / On Top Of The World Community
2, 2, 1,400ft²
MLS#: TB8528056