Українська / Español / Русский

Julia Vakulenko - Broker -

TB8529531 TB8529531 TB8529531 TB8529531 TB8529531 TB8529531 TB8529531 TB8529531 TB8529531 TB8529531 TB8529531 TB8529531 TB8529531 TB8529531 TB8529531 TB8529531 TB8529531 TB8529531 TB8529531 TB8529531 TB8529531 TB8529531 TB8529531 TB8529531 TB8529531 TB8529531 TB8529531 TB8529531 TB8529531 TB8529531 TB8529531 TB8529531 TB8529531 TB8529531 TB8529531 TB8529531 TB8529531 TB8529531 TB8529531 TB8529531 TB8529531 TB8529531 TB8529531 TB8529531 TB8529531 TB8529531 TB8529531 TB8529531 TB8529531 TB8529531 TB8529531 TB8529531 TB8529531 TB8529531 TB8529531 TB8529531
Loading map ...
Loading map ...

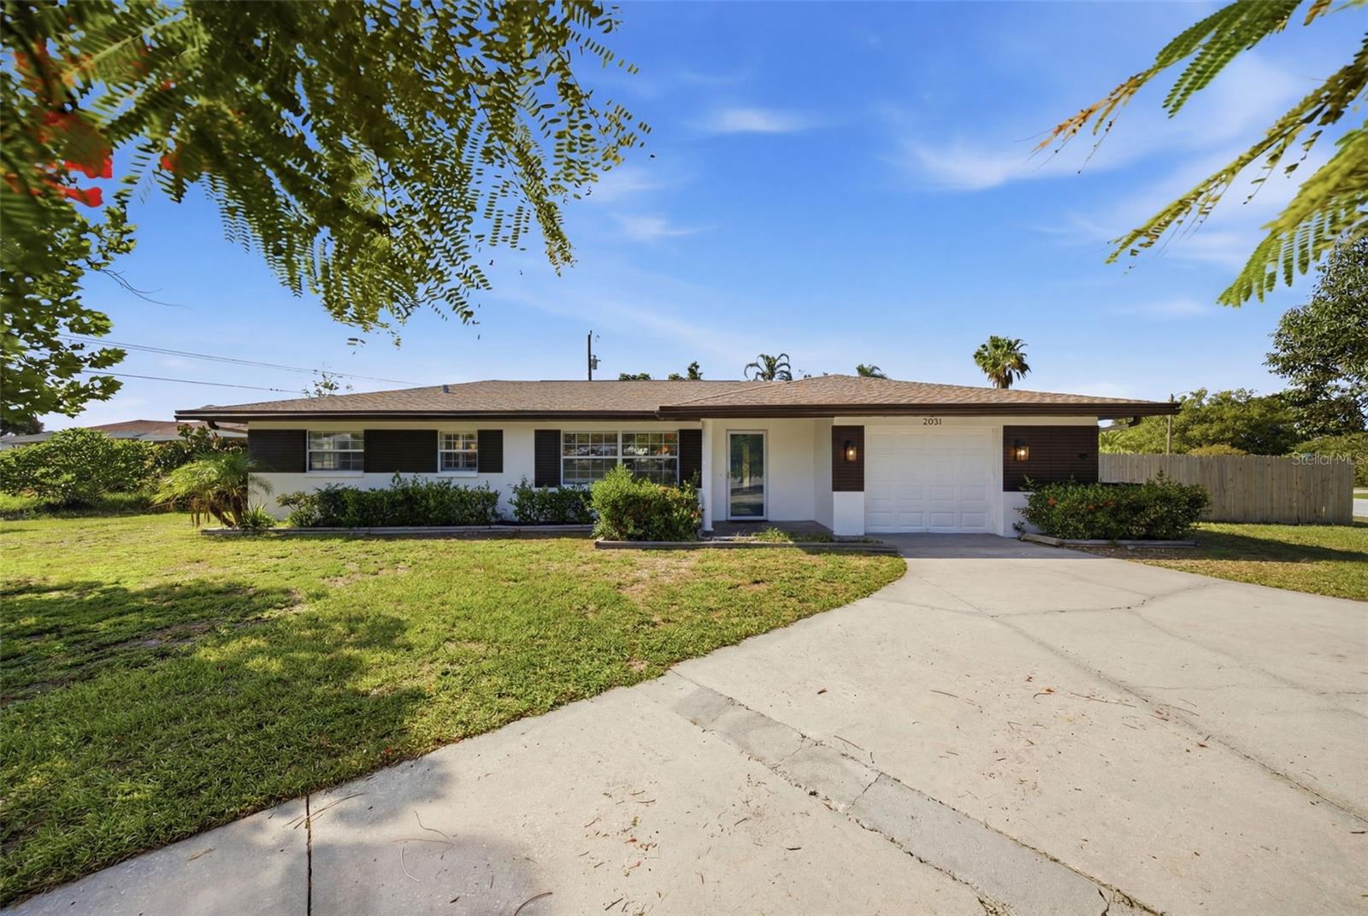
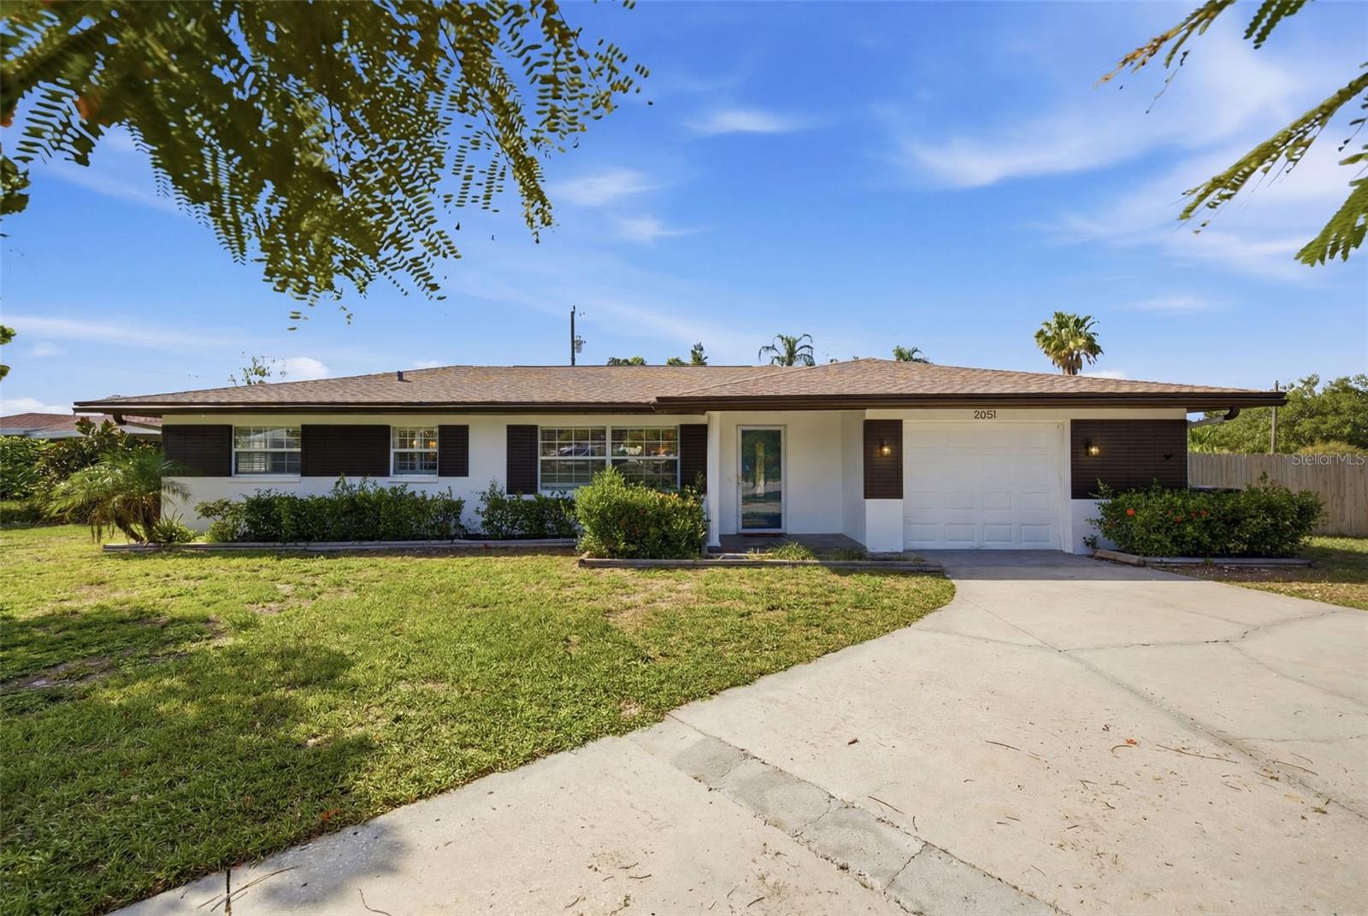
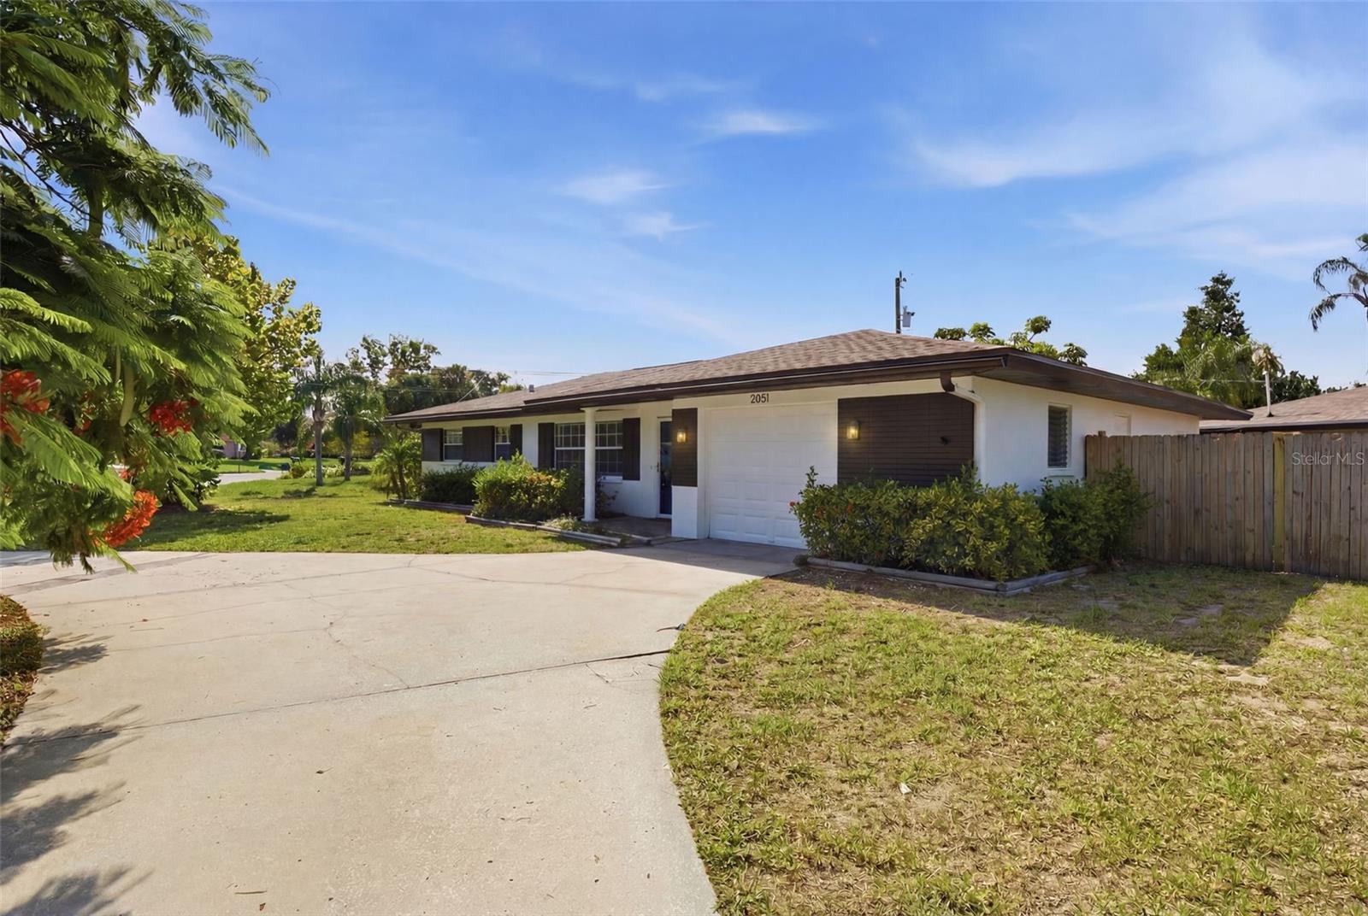
2051 MAGNOLIA DR, CLEARWATER, 33764


Property highlights

  • MLS#: TB8529531
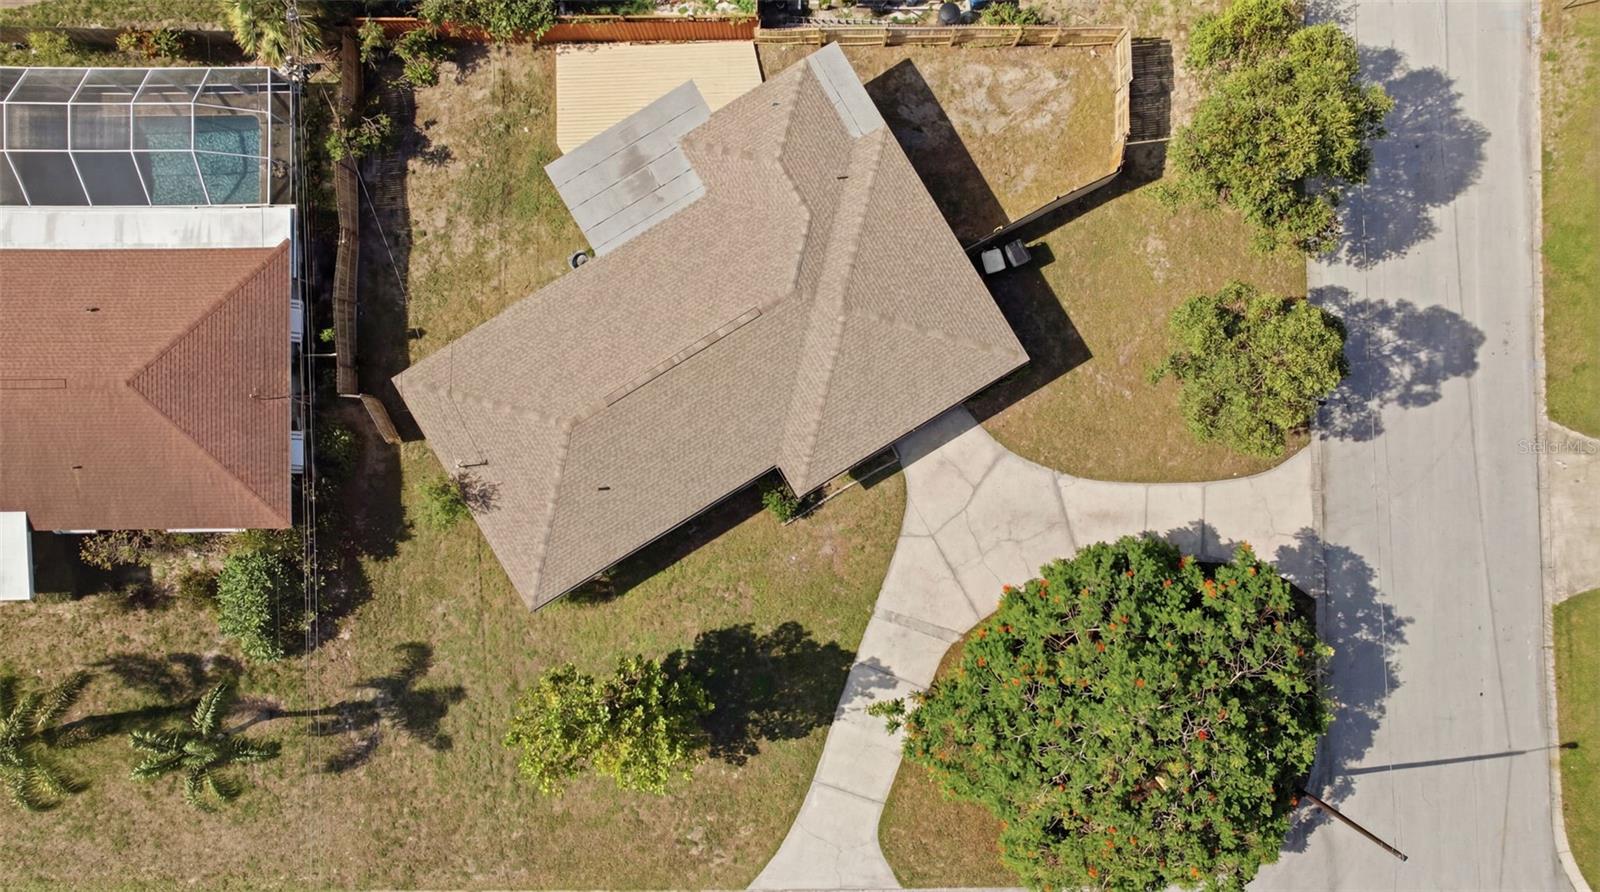
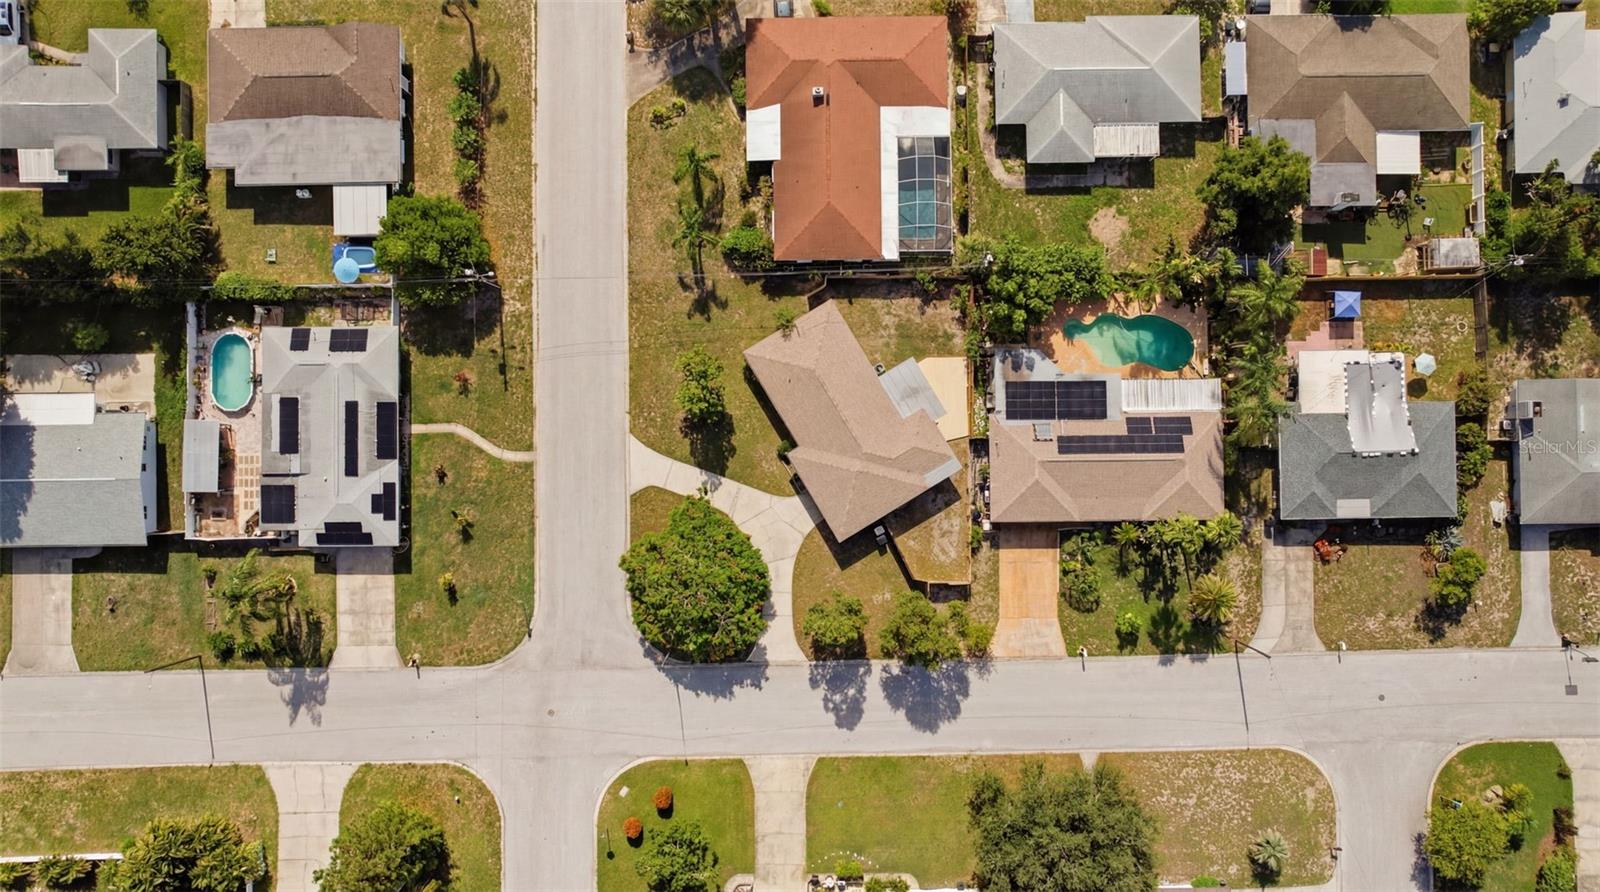
  • 9,196.00 lot size Sq.Ft.
  • Year built: 1957
  • Parking spaces: 1

Property Overview

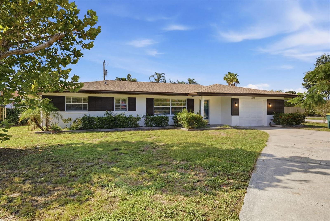
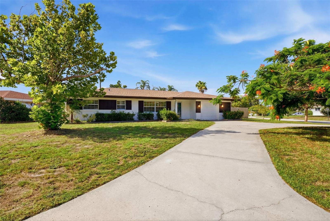
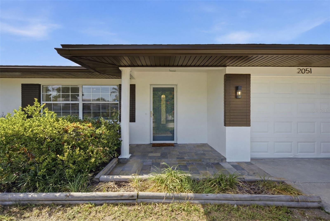
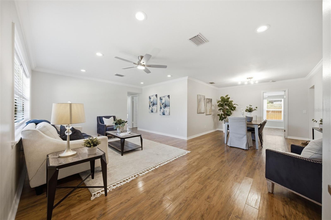
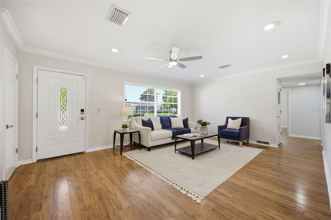
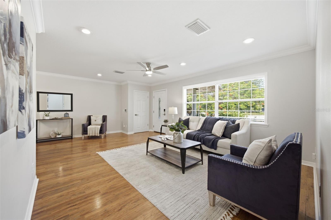
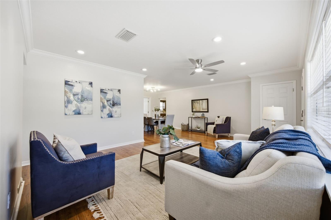
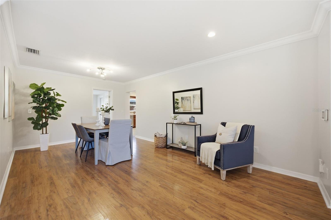
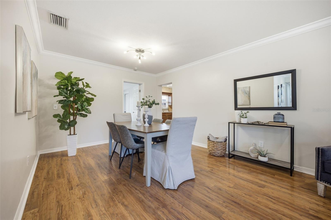
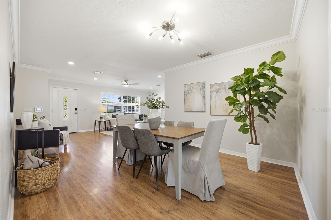
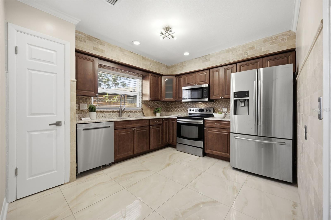
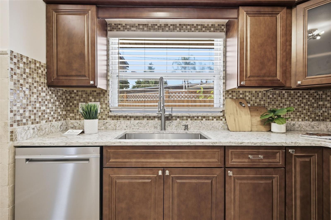
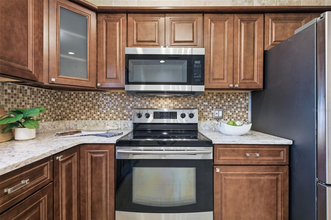
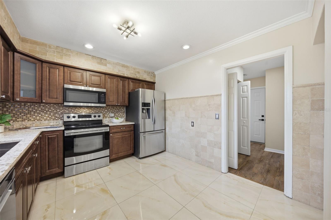
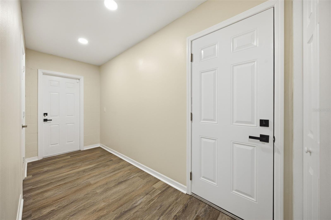
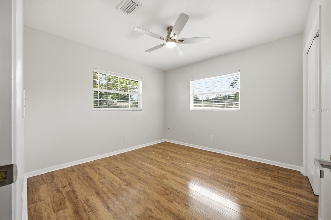
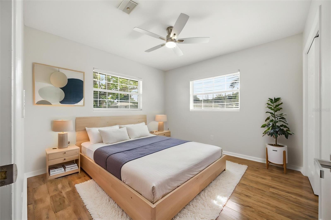
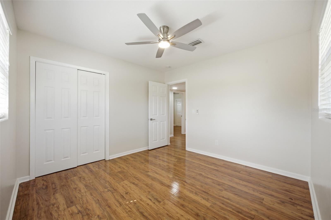
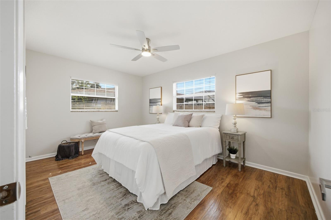
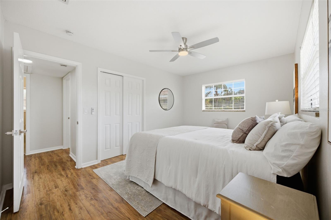
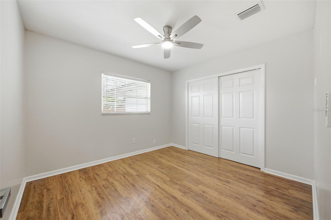
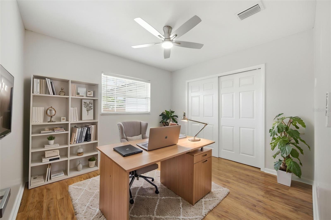
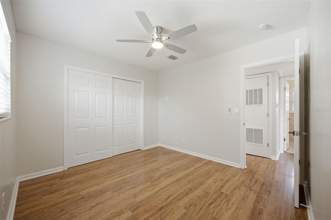
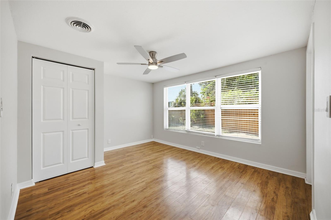
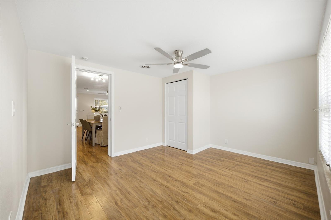
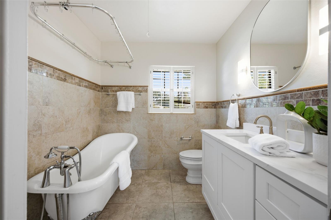
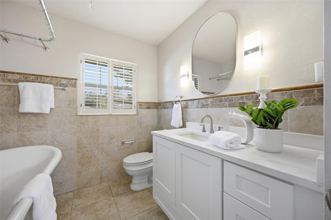
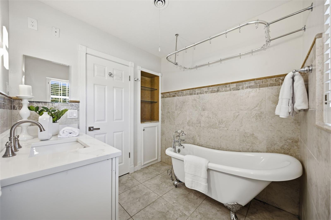
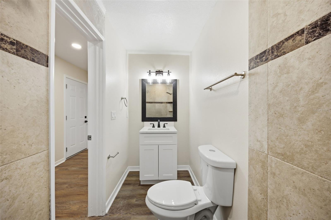
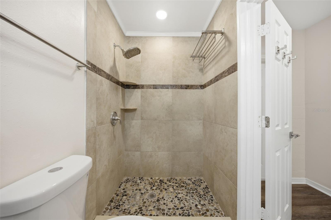
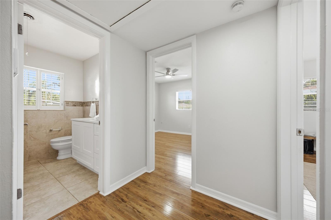
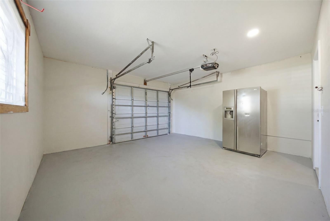
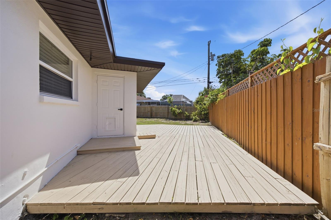
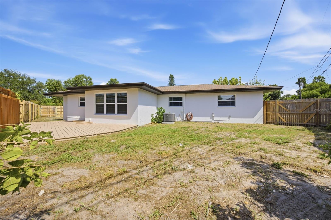
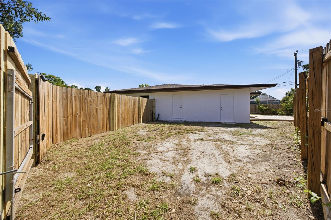
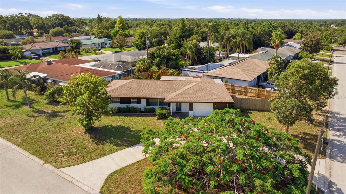
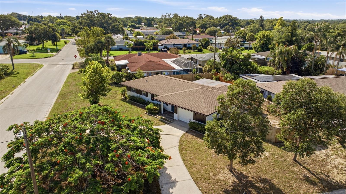
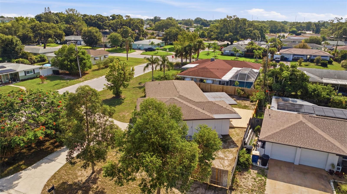
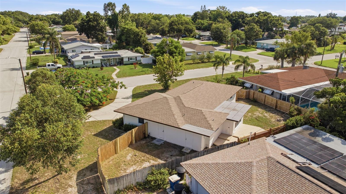
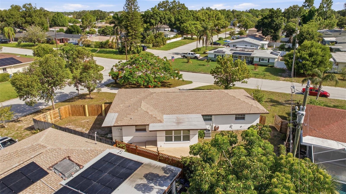
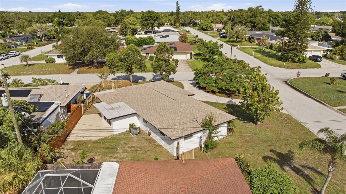
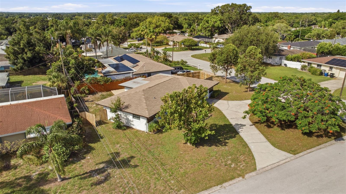
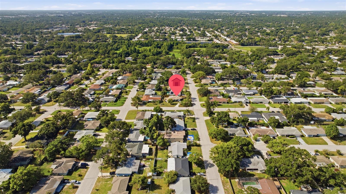
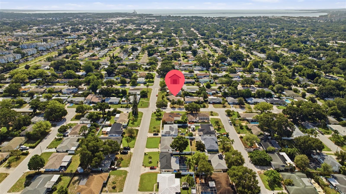
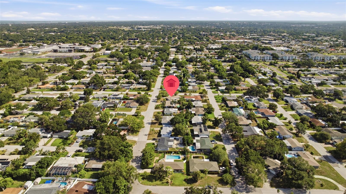
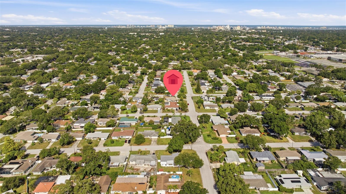
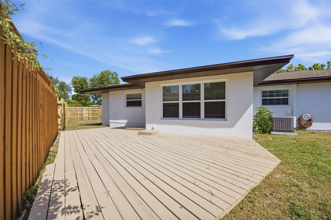
Welcome to your beautifully renovated Clearwater retreat! This move-in-ready 4-bedroom, 2-bathroom block home with an attached garage offers the perfect blend of modern style, comfort, and an unbeatable location. Step inside to discover a bright, open floor plan featuring updated finishes throughout, creating an inviting space for everyday living and entertaining. The spacious layout provides plenty of room for family, guests, or a home office. The house has been updated inside and out! Enjoy the convenience of an attached garage and a low-maintenance property that’s ready for its new owner. Ideally situated just minutes from Clearwater’s world-famous white sand beaches, this home is also close to shopping, restaurants, parks, schools, and major commuter routes, making it easy to enjoy everything the area has to offer. Whether you’re looking for a primary residence, vacation home, or investment opportunity, this beautifully updated property checks all the boxes. Don’t miss your chance to own a slice of the Florida lifestyle!

Driving directions : N on S Blecher Rd, W on Druid Rd E, S on Canterbury Rd

Property Features

Rooms Dimension Description
Kitchen First level
Dining Room First level
Living Room First level
Primary Bedroom First level
Bathroom 1 First level
Bedroom 2 First level
Bedroom 3 First level
Bathroom 2 First level
Bedroom 4 First level

Interior Features

  • Ceiling Fans(s)
  • Crown Molding
  • Living Room/Dining Room Combo
  • Open Floorplan
  • Window Treatments

Appliances

  • Dishwasher
  • Microwave
  • Range

Heating

  • Central

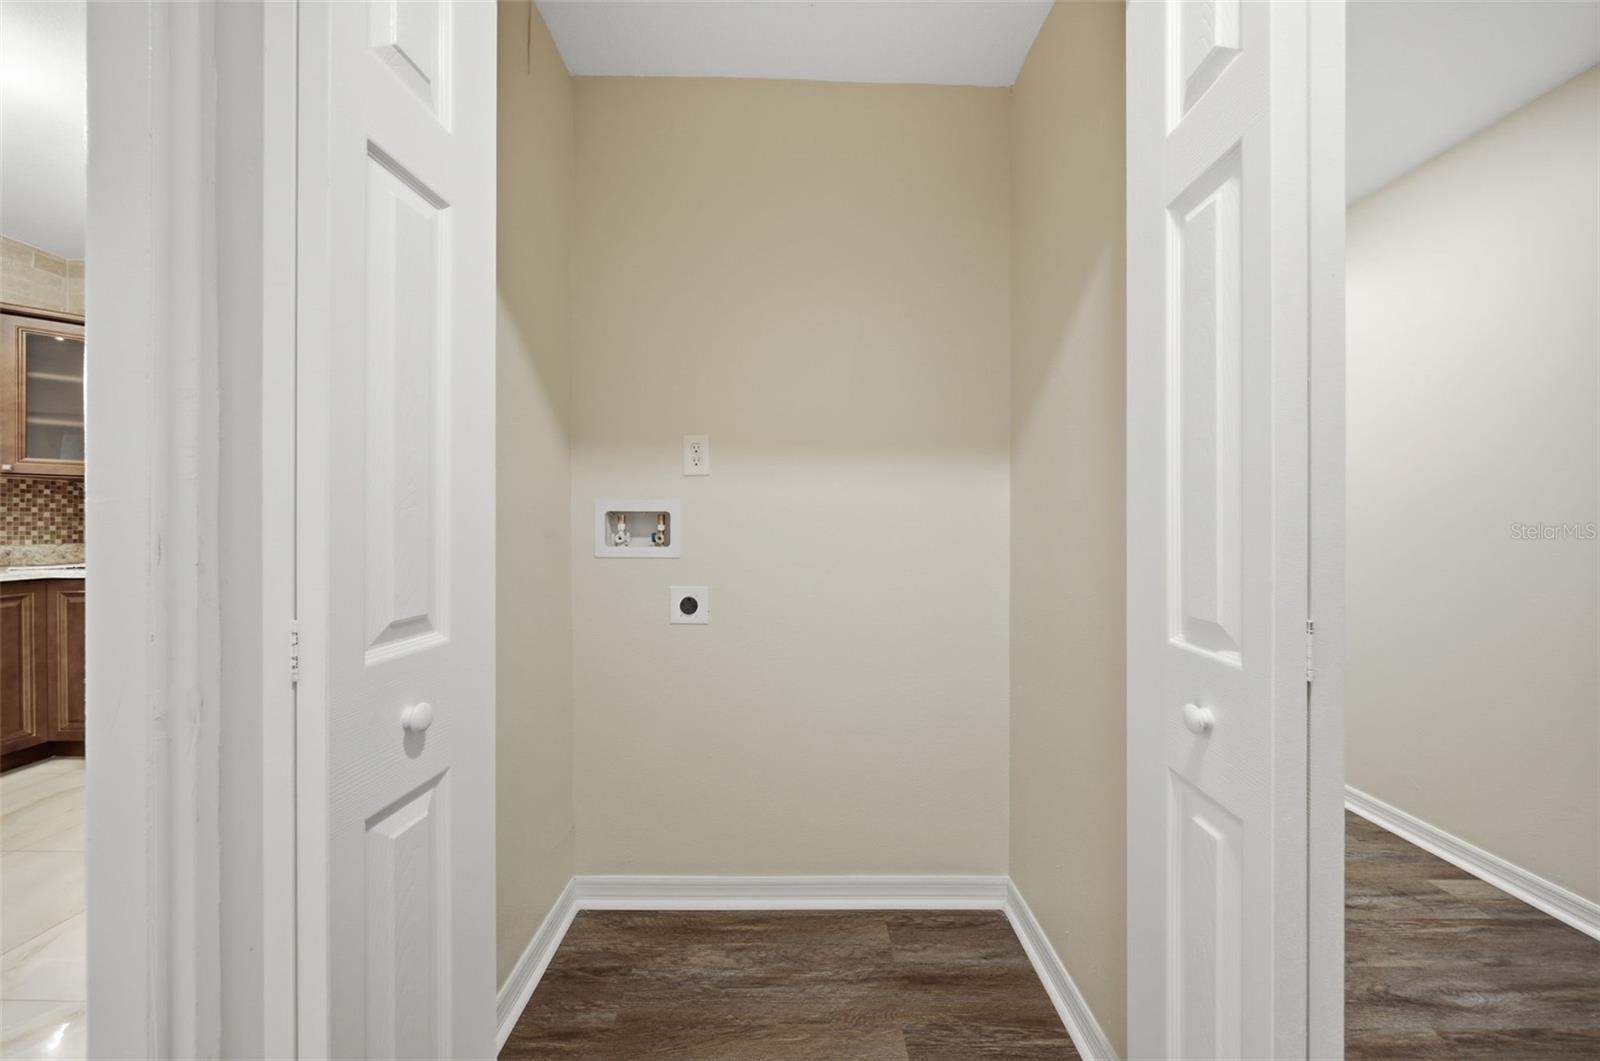
Laundry features

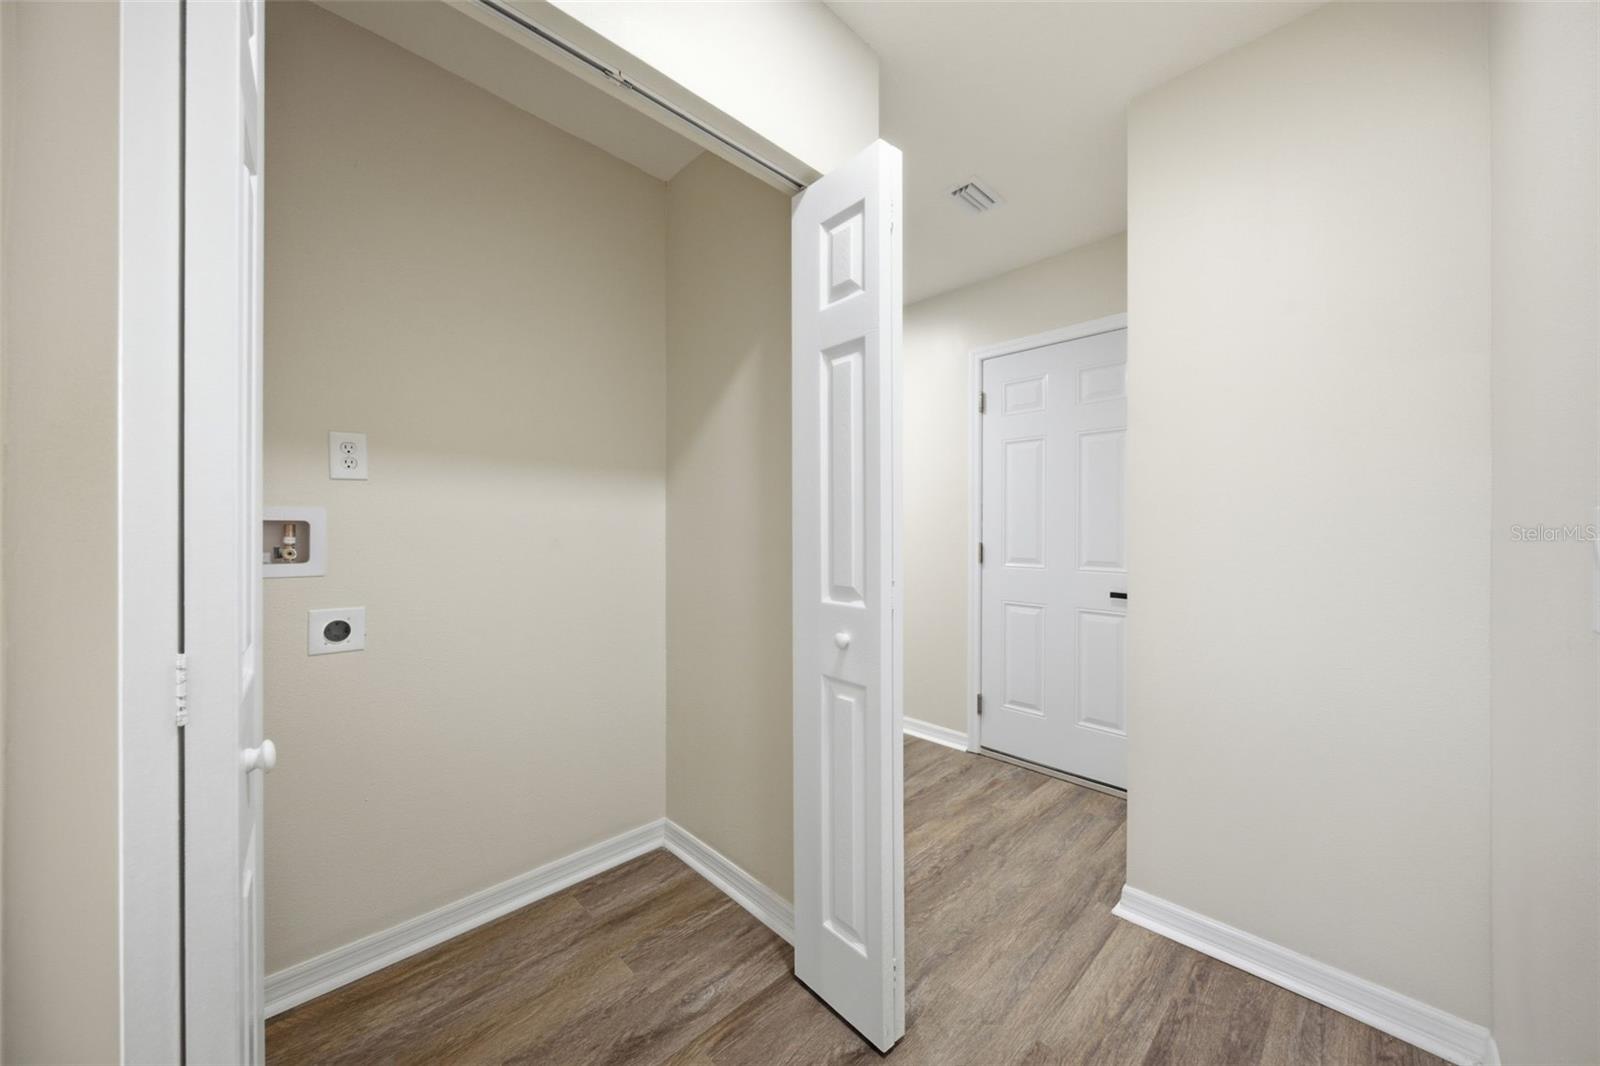
  • Inside

Air Conditioning

  • Central Air

Floor Covering

  • Hardwood
  • Tile

Utilities

  • Electricity Available
  • Water Available

Exterior features

  • Lighting
  • Private Mailbox
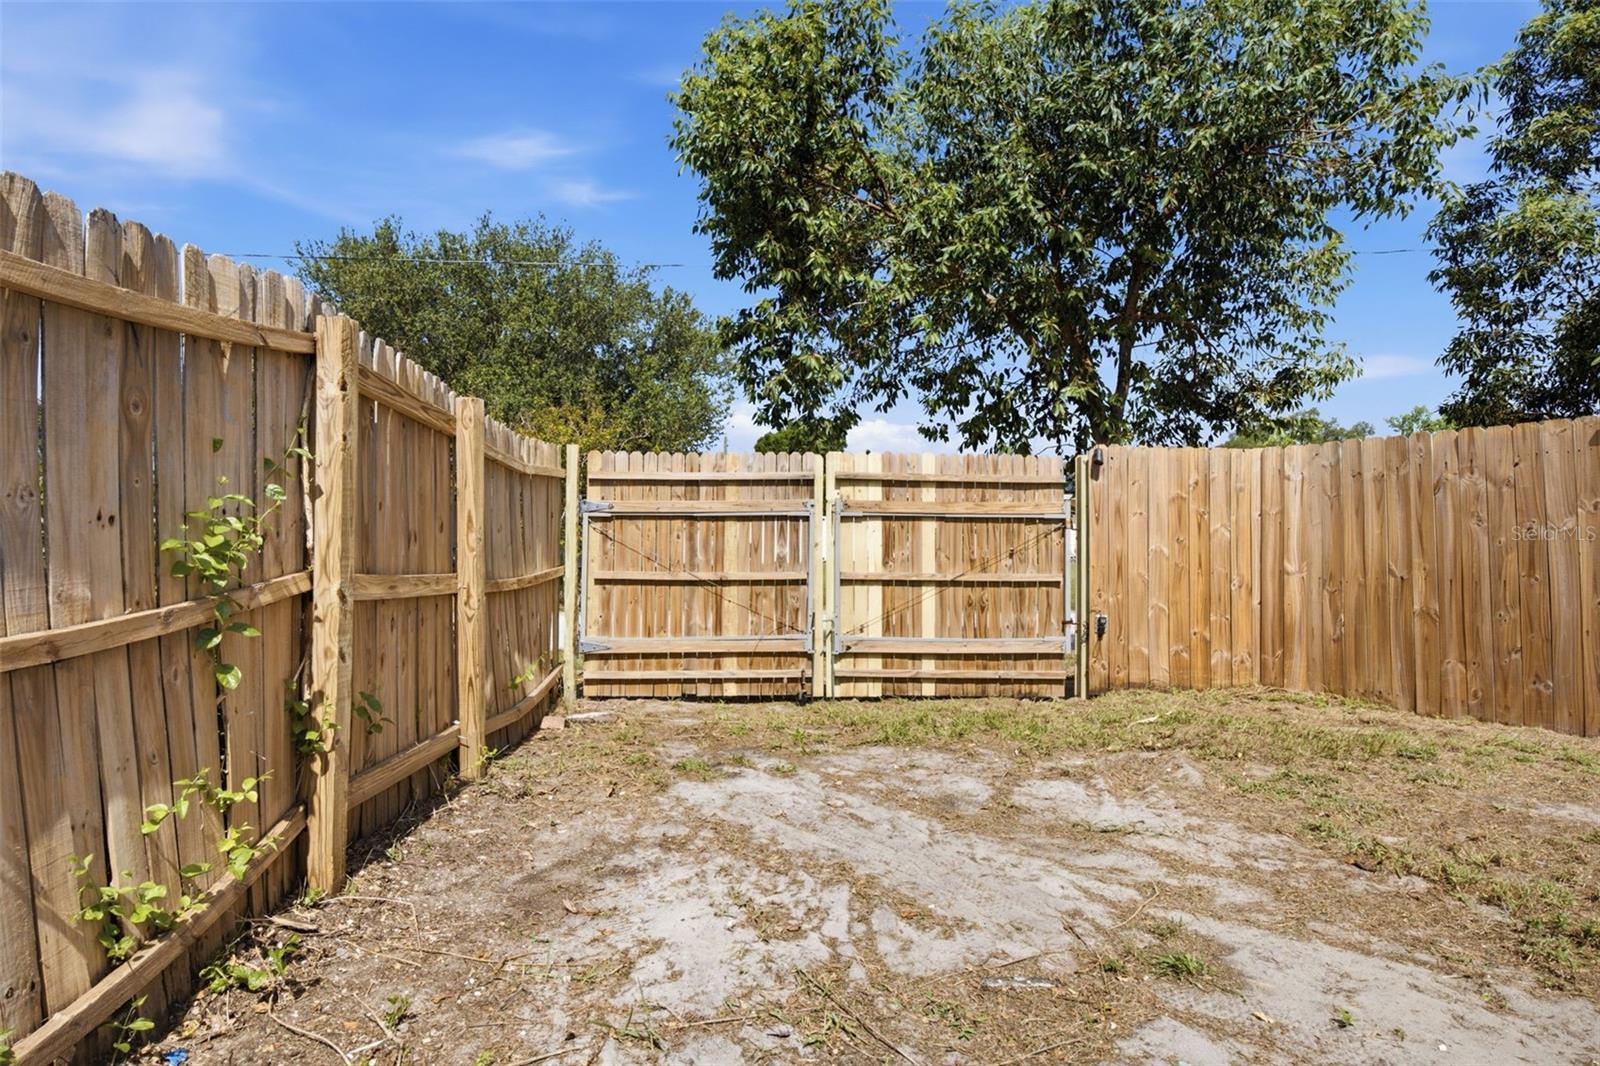
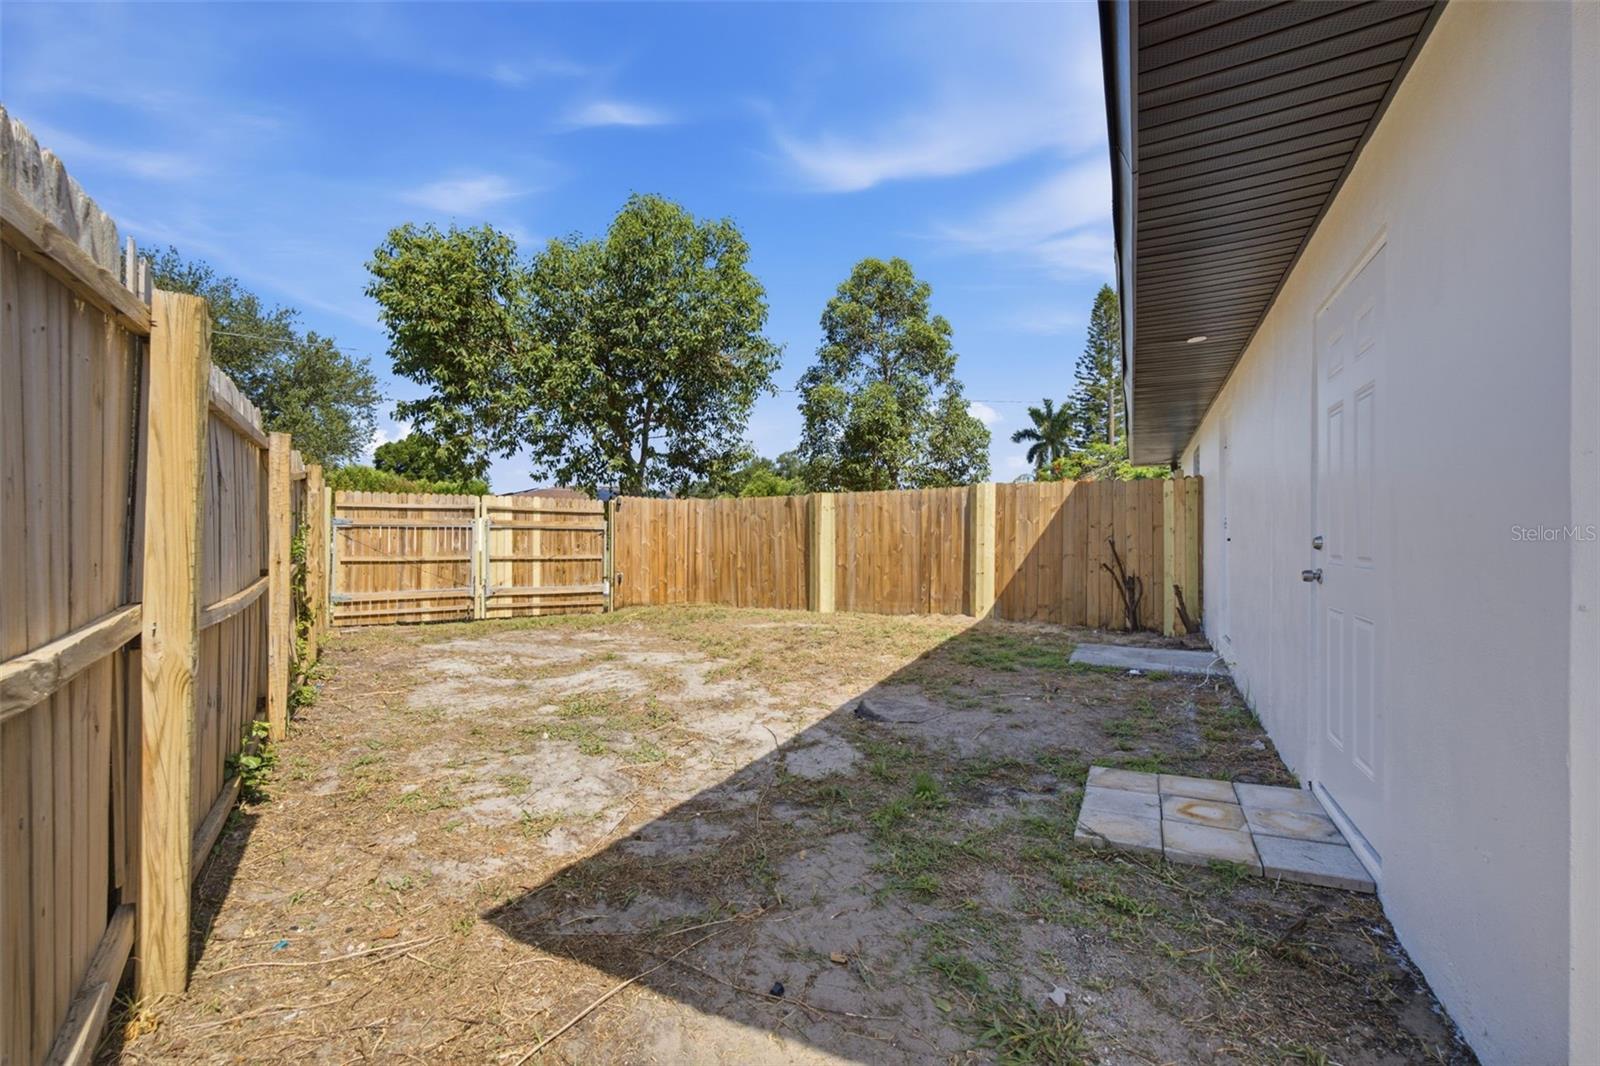
  • Private Yard

Construction Materials

  • Block

Road Surface Type

  • Paved

Roof

  • Shingle

Foundation

  • Slab

Listing information courtesy of SKYWAY REAL ESTATE, LLC

All listing information is deemed reliable but not guaranteed and should be independently verified through personal inspection by appropriate professionals. Listings displayed on this website may be subject to prior sale or removal from sale; availability of any listing should always be independently verified.
Listing information is provided for consumer personal, non-commercial use, solely to identify potential properties for potential purchase; all other use is strictly prohibited and may violate relevant federal and state law.
Listing data comes from My Florida Regional MLS.