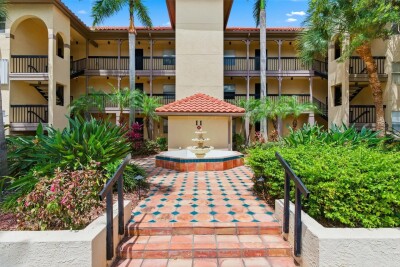
2400 FEATHER SOUND DR #1136
3, 2, 1,186ft²
MLS#: O6406536
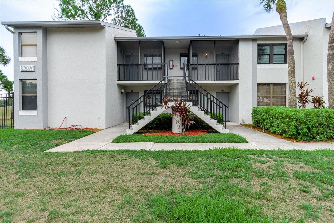
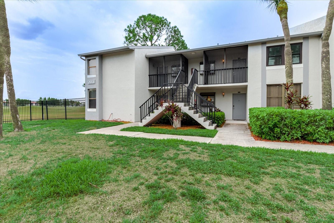
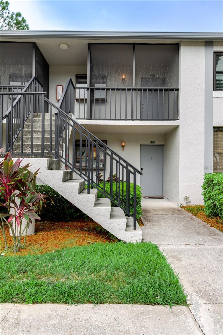
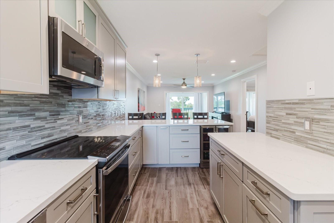
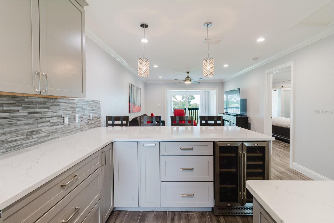
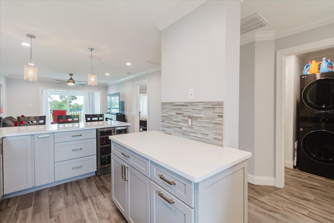
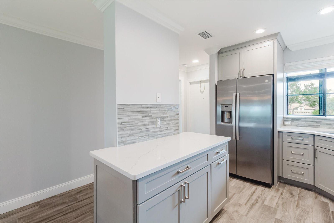
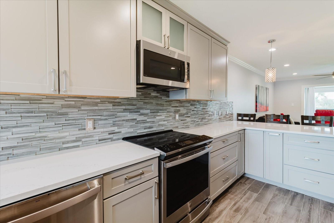
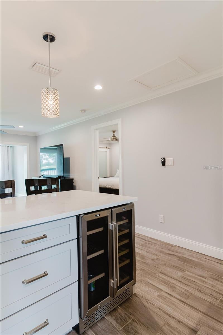
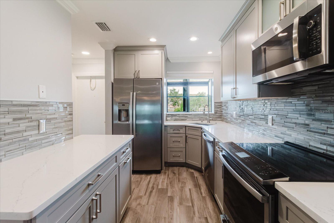
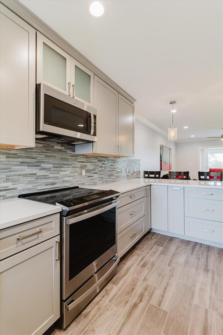
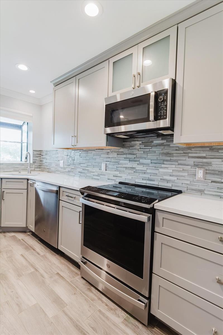
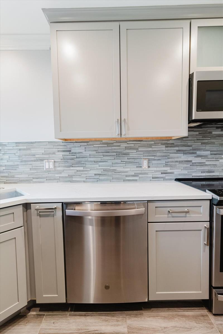
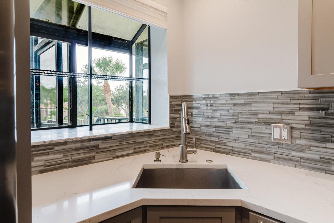
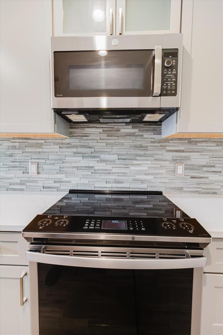
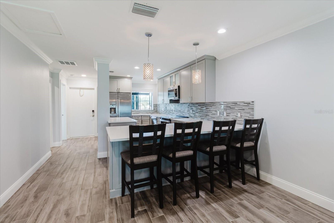
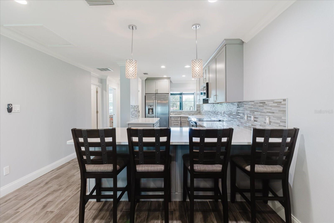
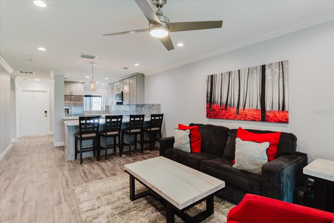
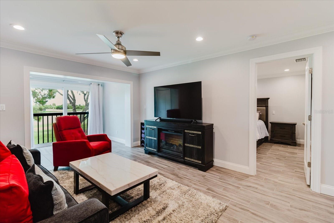
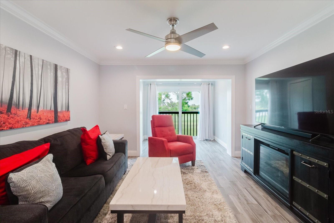
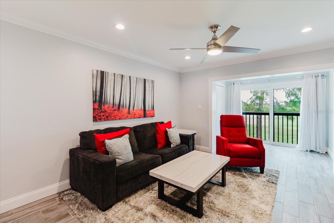
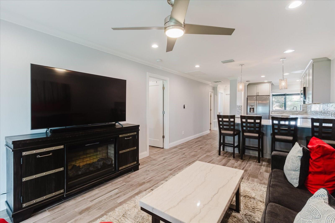
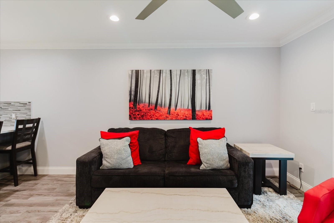
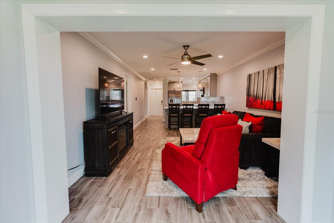
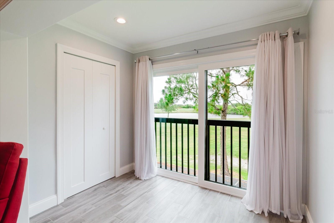
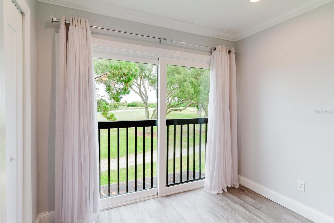
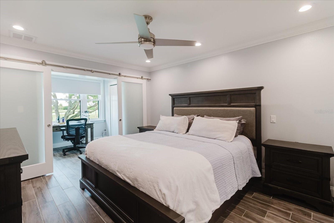
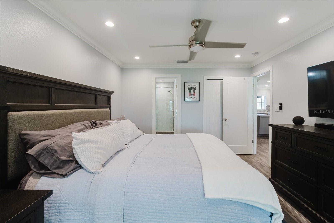
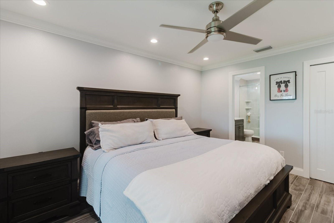
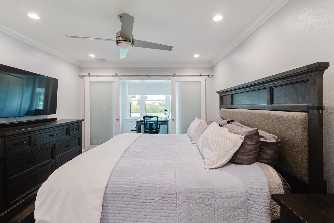
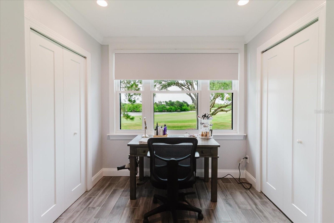
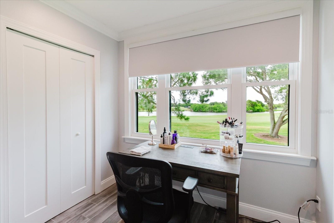
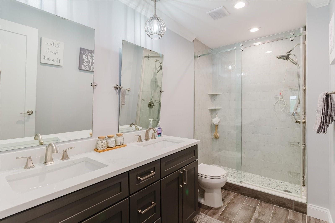
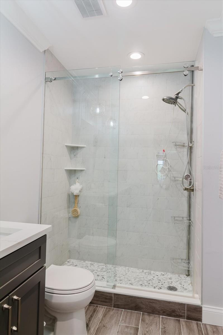
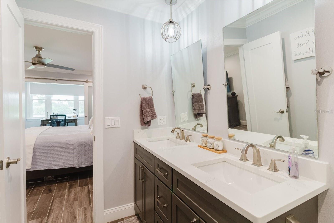
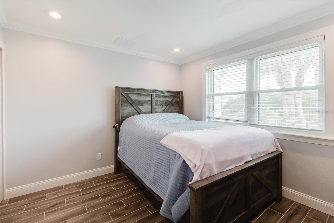
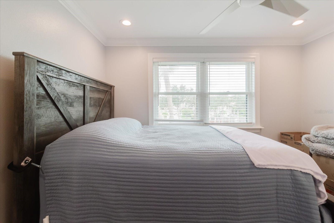
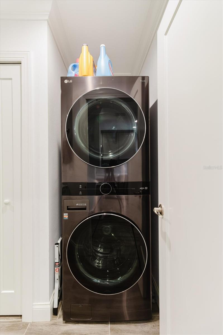
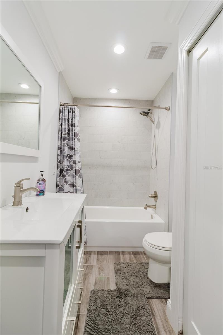
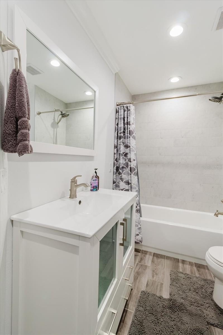
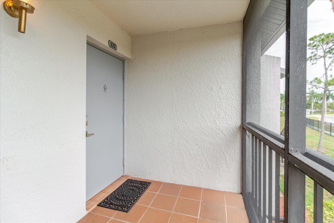
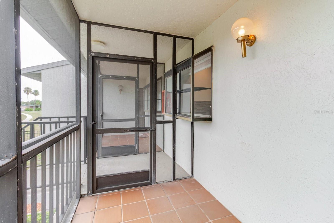
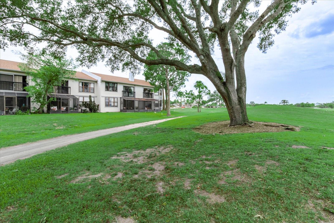
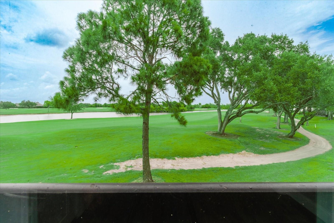
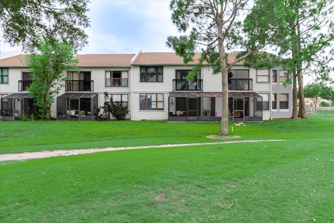
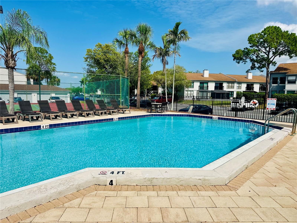
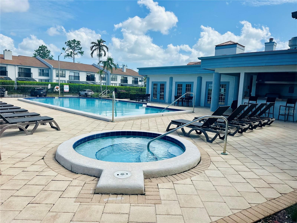
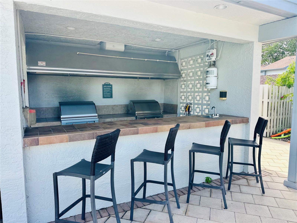
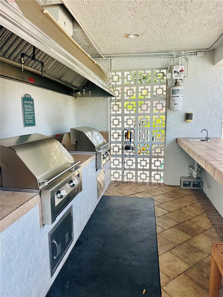
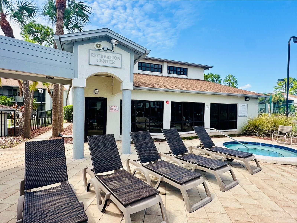
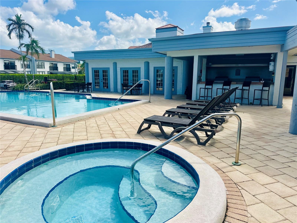
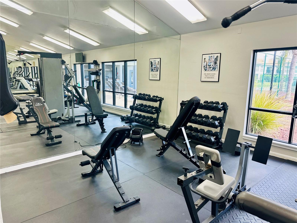
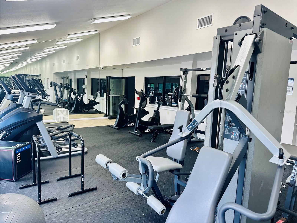
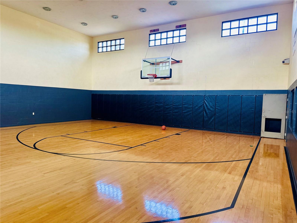
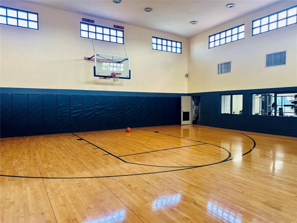
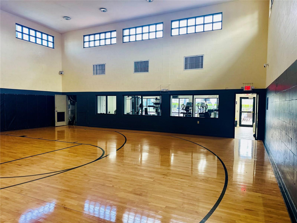
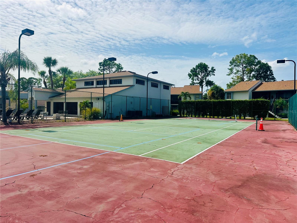
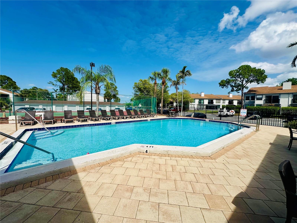
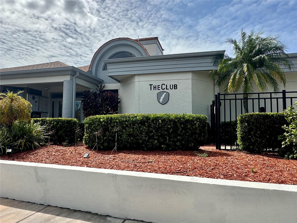
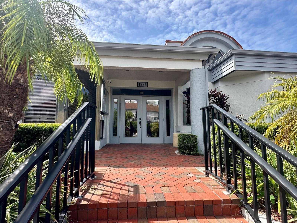
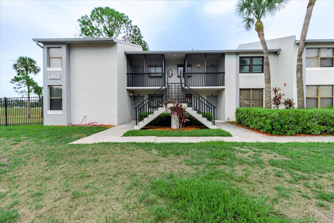
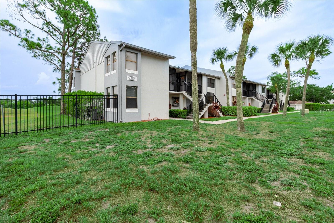
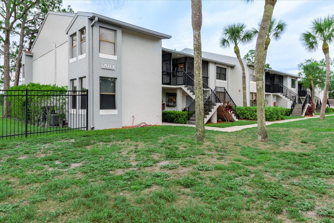
Welcome to resort-style living in the gated community of The Club at Feather Sound! This extensively renovated 2-bedroom, 2-bath condo offers picturesque golf course and lake views from the screened balcony and a thoughtfully redesigned open floor plan. The stunning kitchen features soft-close shaker cabinetry, quartz countertops, stainless steel appliances, a glass tile backsplash, oversized breakfast bar with seating, built-in wine refrigerator, and abundant storage. Tile flooring flows throughout, complemented by recessed lighting, beautifully remodeled bathrooms, new windows, and new sliding glass doors. An extensive renovation completed in 2021 by licensed contractors with county permits included new electrical, plumbing, drywall, ductwork, tile flooring, kitchen, bathrooms, water heater, interior doors, trim, windows, and appliances. The A/C was replaced in 2026 for added peace of mind. Enjoy exceptional community amenities including a heated pool, spa, clubhouse, fitness center, indoor basketball court, tennis courts, outdoor grilling area, and beautifully maintained grounds. Ideally situated just minutes from I-275, Tampa International Airport, St. Pete-Clearwater International Airport, shopping, dining, downtown St. Petersburg, and Florida's award-winning Gulf beaches.
Driving directions : From Ulmerton Rd, head north on Feather Sound Dr. Turn left onto Egret Blvd. Continue through the gated entrance into The Club at Feather Sound. Turn left onto Skimmer Ct W. Building 2073 will be on the left. Unit #222 is on the second floor. You will need a gate code- please call listing agent.
| Rooms | Dimension | Description |
|---|---|---|
| Living Room | 12x21 | First level , Ceramic Tile |
| Primary Bedroom | 12x14 | First level , Ceramic Tile , Ceiling Fan(s) , Double Vanity , En Suite Bathroom |
| Kitchen | 13x12 | First level , Breakfast Bar , Cooking Island |
| Office | 8x8 | First level |
| Bedroom 2 | 12x10 | First level |
| Bathroom 2 | 6x12 | First level |
3, 2, 1,186ft²
MLS#: O6406536
2, 1, 935ft²
MLS#: TB8517609
2, 2, 1,037ft²
MLS#: TB8499805
2, 2, 1,185ft²
MLS#: TB8529459