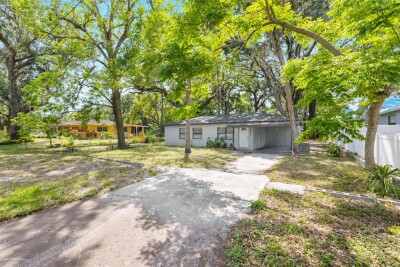
6612 N 23RD ST
3, 2, 1,340ft²
MLS#: TB8524109
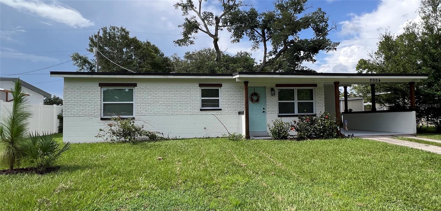
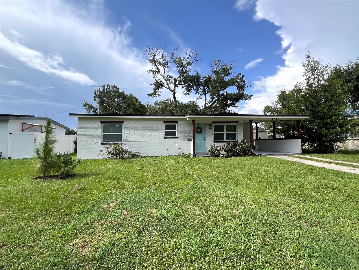
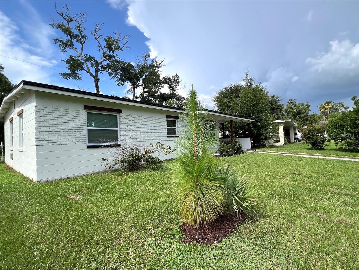
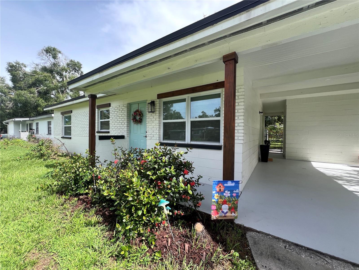
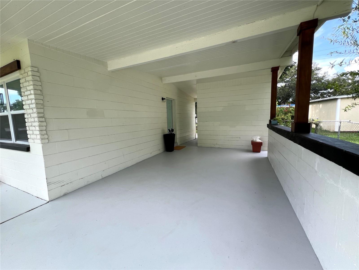
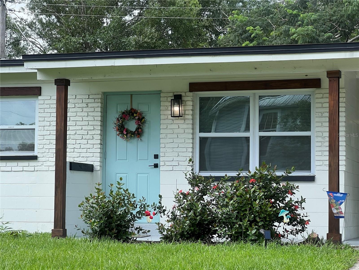
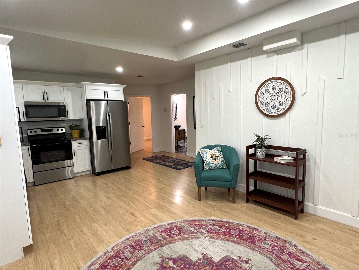
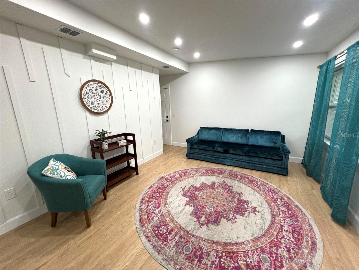
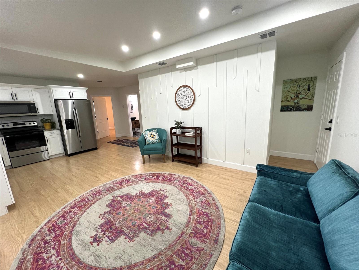
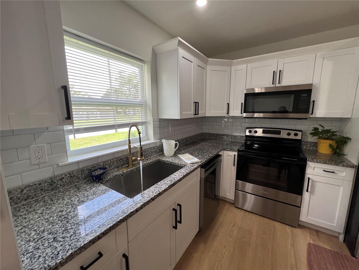
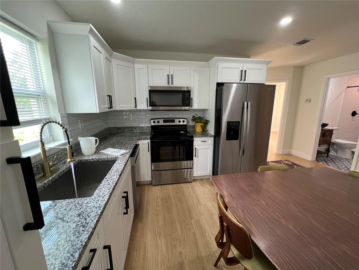
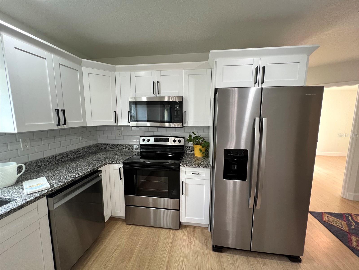
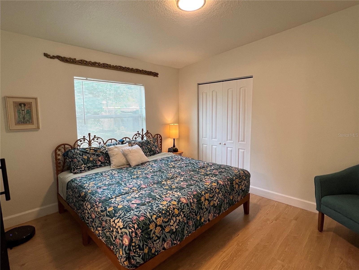
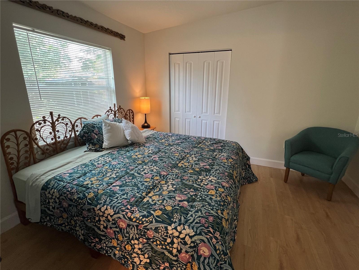
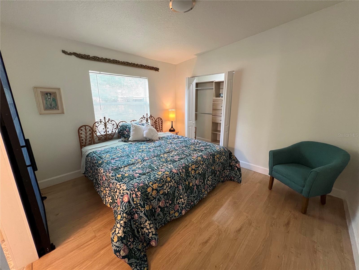
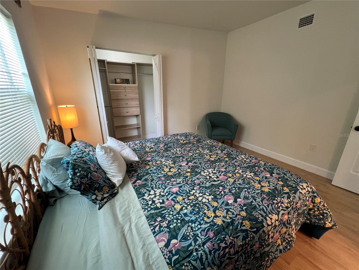
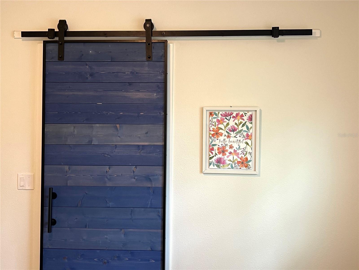
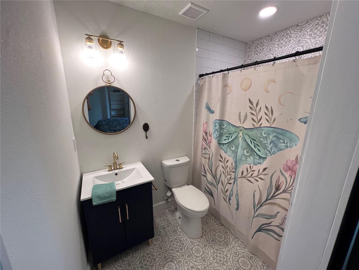
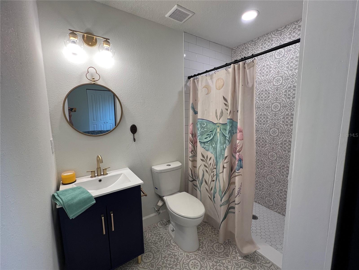
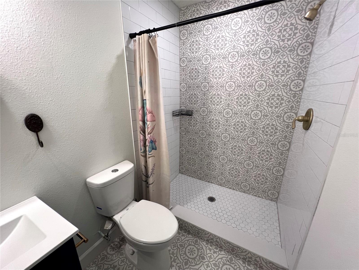
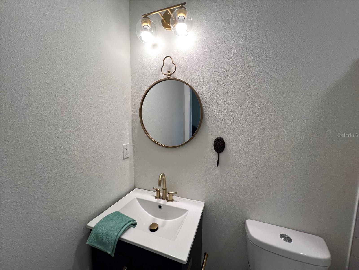
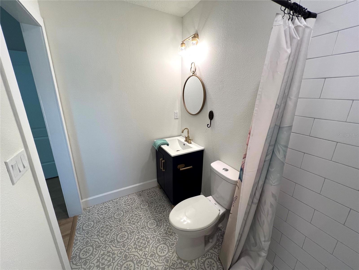
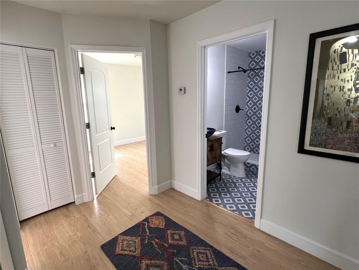
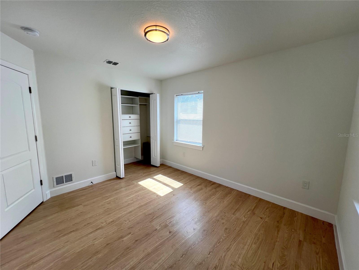
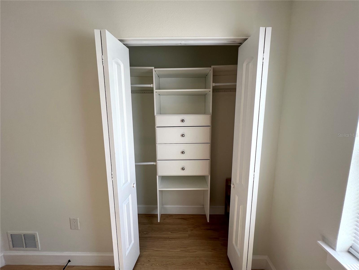
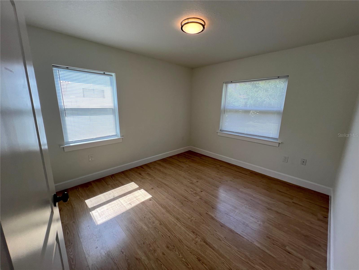
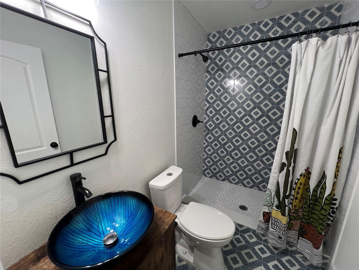
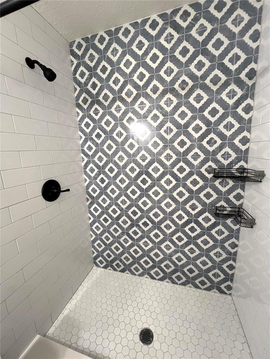
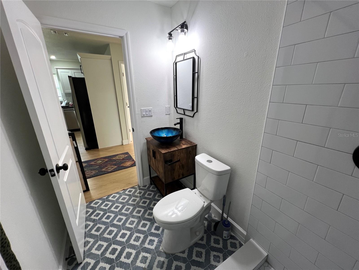
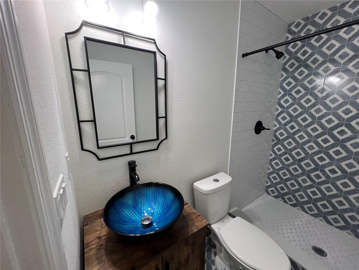
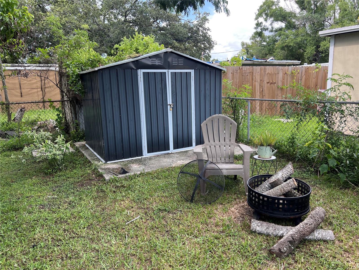
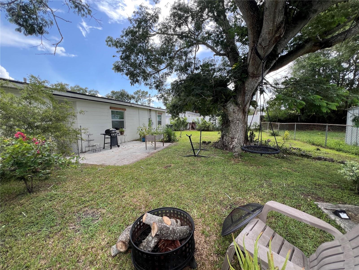
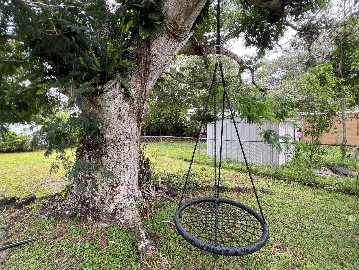
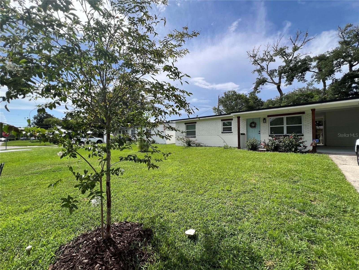
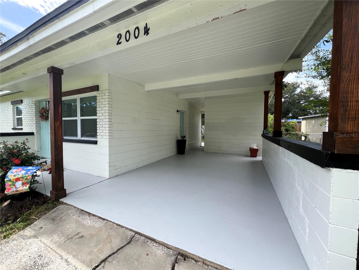
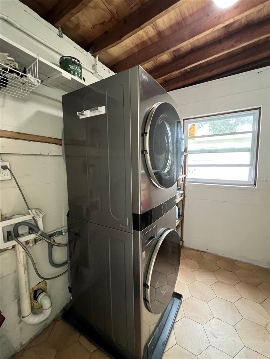
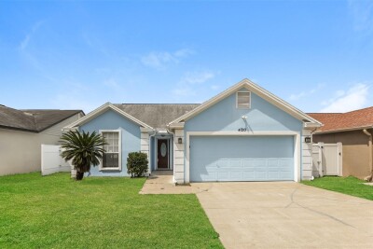
3/2 Fully renovated ranch-style home tucked away in a peaceful corner of NE Seminole Heights. Walk to the Hillsborough River, a Frisbee Golf park and green spade only 2 blocks away. Enjoy all of the local parks dotted along the river's shore or visit the many Little Libraries located throughout the neighborhood. This home is special. it was stripped down to the studs 3 years ago and remodeled from the ground up! That means you can move in and enjoy your home without the worries of an older home. The roof, water heater, plumbing, electric, all stainless steel kitchen appliances and the LG Washer/Dryer Tower are all 3 years or less old! Newer appliances also mean water and electric bill savings every month! As soon as you walk in, you'll notice the open concept 8x8 ft kitchen and 10x8 ft living room combo so you can prepare your favorite meals and still hold conversations with guests or catch up on your shows. The all-wood cabinets are tastefully combined with black and white mottled marble counter tops. This eat-in kitchen has plenty of space for a dining room set or island. And wait until you see the Owner's Suite! It is 12x12 square feet plus a beautiful subway tiled shower combined with Mediterranean-inspired flooring in the ensuite, and a walk-in closet with an attractive and functional storage system. The two remaining bedrooms each conveniently contain similar storage systems. A second, modern bathroom contains a lovely blue vessel sink and the traditional subway and blue and white Mediterranean-inspired tile in the shower. Easy-care, wood-look laminate and decorative ceramic tile and a unique accent wall round out this lovely home. Moving to the outside, you'll be happy to see the carport to protect your vehicle from the Florida sun and stay dry during rainy days. Next is the attached laundry room with a wifi enabled LG Washer Dryer Tower, water-proof hexagonal vinyl tiles and extra storage. Last stop to your backyard where you'll find a mature tree, home to local songbirds which casts welcome shade over the yard and back patio. There's room to grill, for a gazebo or for quiet reading or contemplation. You'll also find native and tropical plants attracting local pollinators. We're not done...There is a 2-year old shed for your yard care, camping or recreational toys. Right next to that, a fire pit is perfect for those cool Florida nights. Hard to imagine during the summer months, but I promise they're coming!
Make time for a private showing and begin life in this easy-care, efficient home in one of Tampa's friendliest neighborhoods!
Driving directions : From I-275, take Slgh Ave exit going E Take a left at 15th and turn right at bottom of hill Take another immediate right and follow to Hamilton Take a left and then take the right to Broad St Home will be at 2004 on your left Please DO NOT PULL INTO THE CARPORT. Thank you.
| Rooms | Dimension | Description |
|---|---|---|
| Kitchen | First level , Laminate , Exhaust Fan , Granite Counters , Pantry | |
| Living Room | First level , Laminate , Ceiling Fan(s) | |
| Primary Bedroom | 12x12 | First level , Laminate , Ceiling Fan(s) , En Suite Bathroom , Exhaust Fan , Shower No Tub |
| Bedroom 2 | First level , Laminate , Ceiling Fan(s) | |
| Bedroom 3 | First level , Laminate , Ceiling Fan(s) | |
| Laundry | First level , Vinyl |
3, 2, 1,340ft²
MLS#: TB8524109
3, 2, 1,535ft²
MLS#: TB8518504
3, 2, 1,516ft²
MLS#: TB8476014
4, 2, 1,389ft²
MLS#: O6403784