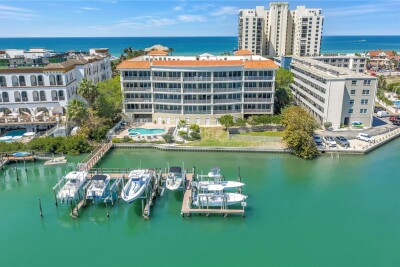
3805 GULF BLVD #205
3, 3, 2,224ft²
MLS#: TB8489516
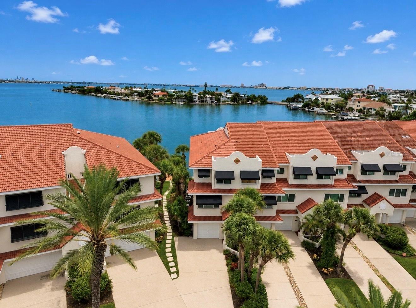
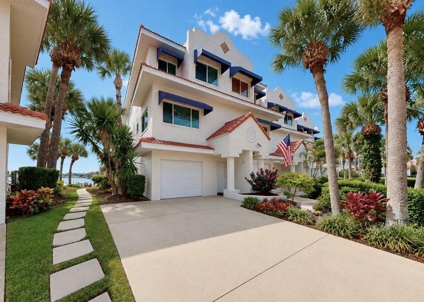
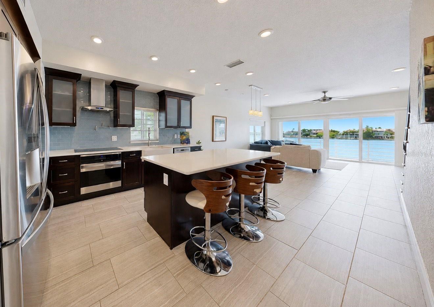
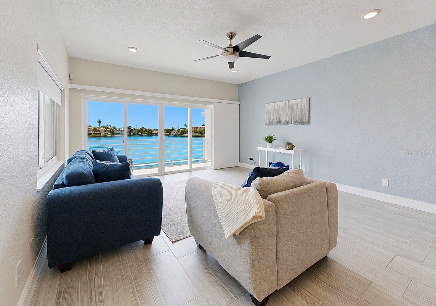
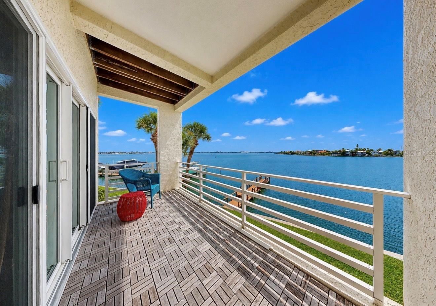
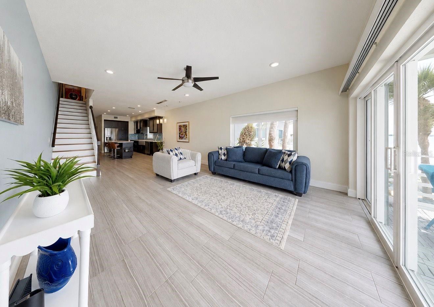
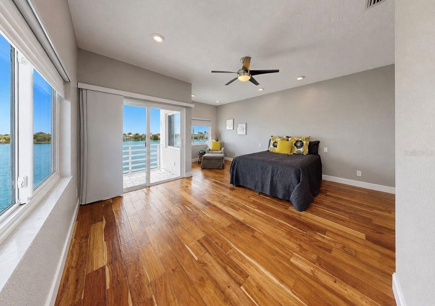
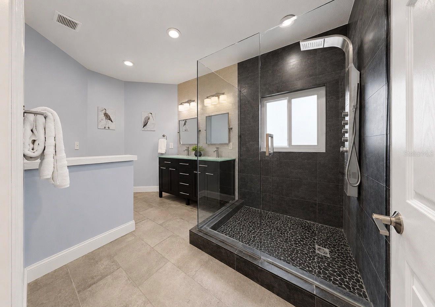
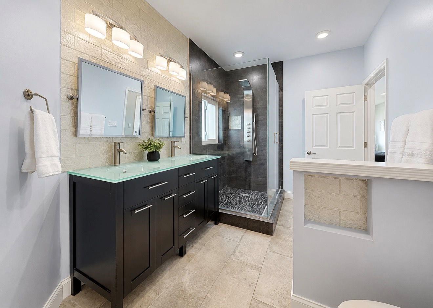
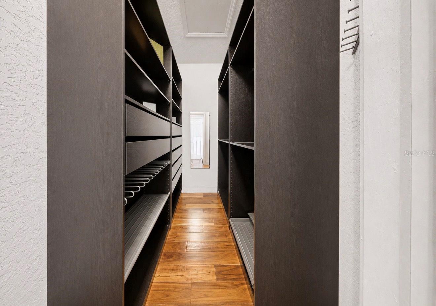
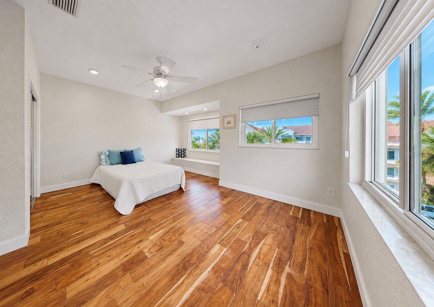
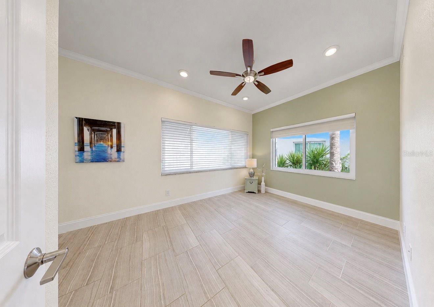
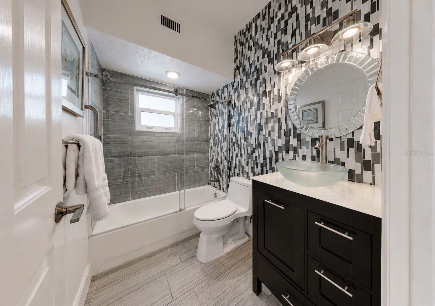
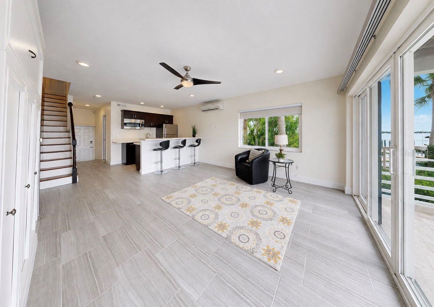
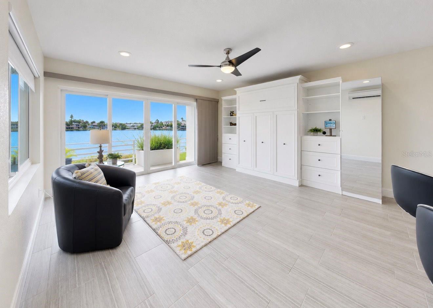
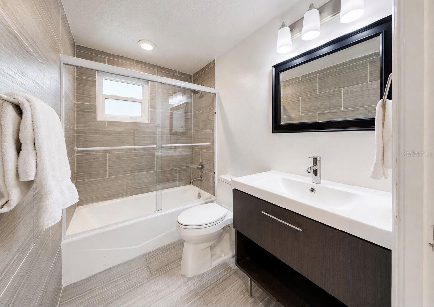
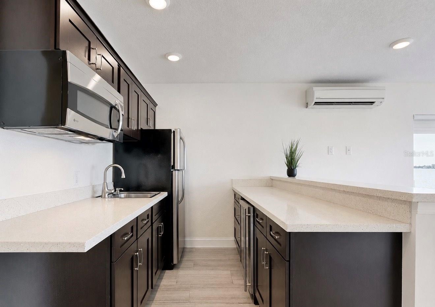
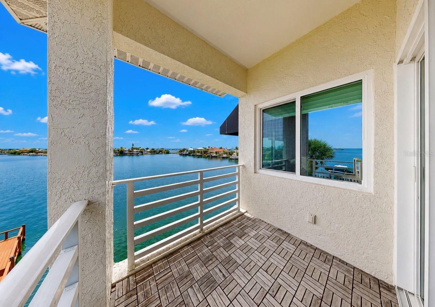
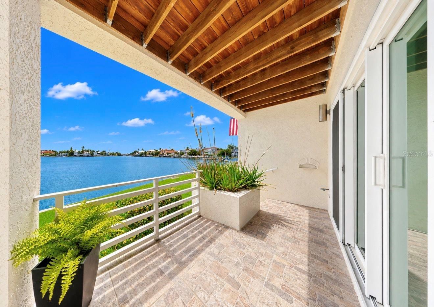
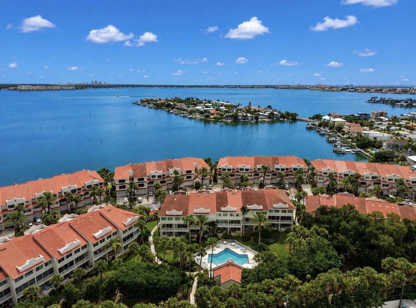
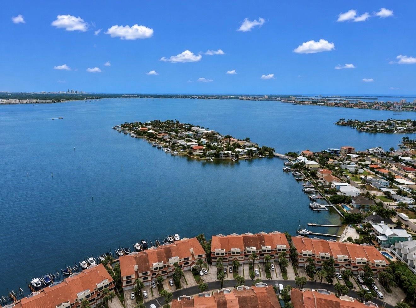
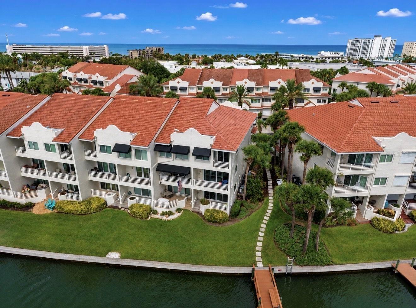
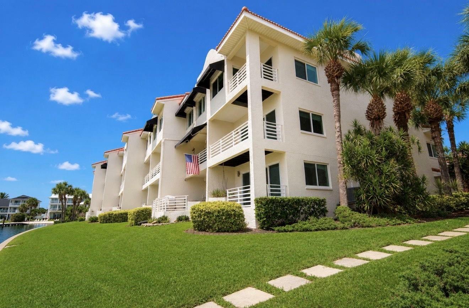
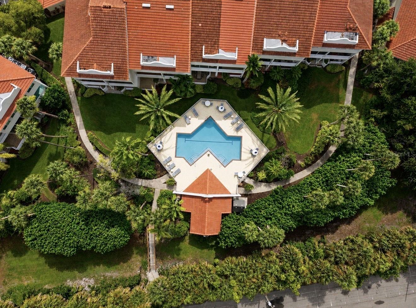
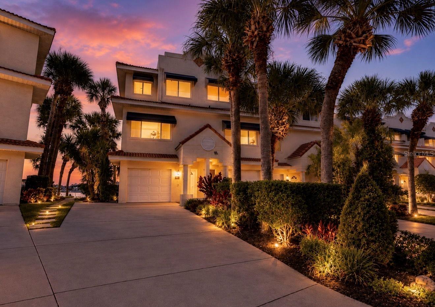
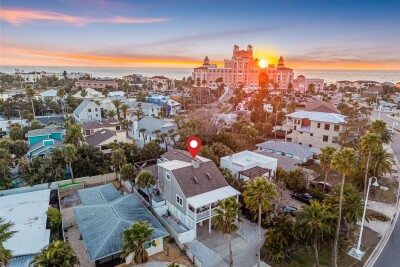
Virtually Staged. Rarely does a waterfront townhome offer this much flexibility, privacy, and value. This beautifully updated end-unit in the highly sought-after Mirabella community features breathtaking Boca Ciega Bay views, major 2025/2026 updates, and owner financing available for qualified buyers. Wake up to spectacular sunrises and enjoy watching dolphins and manatees from one of three private balconies, offering outdoor living on every level. One of the home's standout features is the private lower-level suite, making it ideal for multi-generational living, long-term guests, or an older child who wants their own space. Complete with a full bath, wet bar, and a queen Murphy bed with built-in closet storage and shelving, plus direct access to the waterfront patio, it offers endless possibilities. The main living level is designed for everyday living and entertaining, featuring an open floor plan filled with natural light, walls of glass showcasing the water views, and a beautifully updated kitchen with marble countertops, stainless steel appliances, induction cooktop, wine cooler, oversized porcelain farmhouse sink, and abundant cabinetry. The spacious living and dining areas seamlessly connect to the waterfront balcony, creating the perfect setting for morning coffee or evening cocktails. Upstairs, the spacious primary suite is a true retreat with soaring ceilings, panoramic water views, a sitting area, two walk-in closets, and a beautifully updated ensuite bath. Also on the upper level are an additional bedroom, a full bathroom, and a convenient laundry area, providing privacy and comfort for family or guests. Enjoy peace of mind knowing the major updates have already been completed, including a new tile roof (2025), new impact windows and sliding glass doors (2025/2026), fresh interior paint, and awnings. The oversized one-car garage and double-wide driveway provide plenty of parking for family and guests—an uncommon convenience for beach living. Storage is abundant with overhead garage storage, additional storage beneath the stairs, and attic storage above the primary bedroom. The home is also generator-ready, with the electrical infrastructure already installed for easy generator hookup.
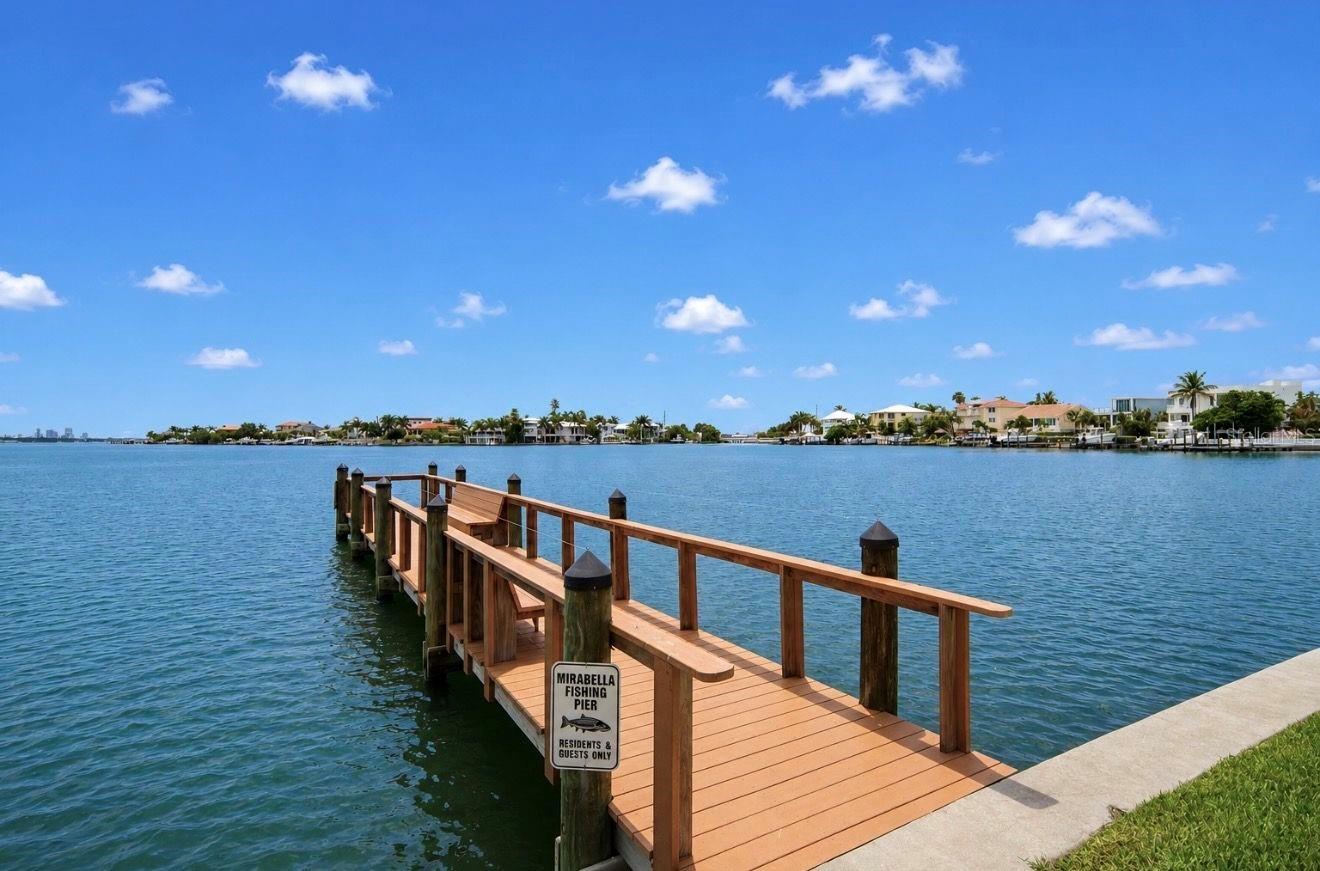
Mirabella offers the perfect coastal lifestyle with a heated community pool, fishing pier, kayak launch, day dock, guest parking, beautifully maintained grounds, and a pet-friendly community. The low HOA fee helps simplify ownership by covering water, trash, landscaping, and community maintenance. Located just a short walk to the sugar-sand beaches of St. Pete Beach, waterfront restaurants, shops, and entertainment, this home combines the relaxed Florida lifestyle with the convenience of deep-water boating and easy access to everything the Gulf Coast has to offer. Most of the furniture is negotiable, making it even easier to move in and start enjoying the waterfront lifestyle immediately. Whether you're looking for a full-time waterfront residence, a seasonal retreat, or a home with flexible living space for family and guests, this exceptional property offers the perfect combination of waterfront living, modern updates, and an unbeatable St. Pete Beach location.
Driving directions : If coming from the Don CeSar turn north on Gulf Blvd to 46th Ave turn right and then left on Mirabella
| Rooms | Dimension | Description |
|---|---|---|
| Living Room | Second level , Tile , Ceiling Fan(s) | |
| Kitchen | Second level , Tile , Kitchen Island , Pantry , Stone Counters | |
| Dining Room | Second level | |
| Primary Bedroom | Third level | |
| Bedroom 2 | Third level | |
| Bedroom 3 | Second level | |
| Bedroom 4 | First level , Tile , Ceiling Fan(s) , En Suite Bathroom , Other Specify In Remarks |
3, 3, 2,224ft²
MLS#: TB8489516

3, 3, 2,249ft²
MLS#: TB8426238
3, 2, 1,220ft²
MLS#: A4678571
4, 3, 2,324ft²
MLS#: TB8476105