
2203 PRESERVATION DR #0
3, 2, 2,083ft²
MLS#: TB8557811


Listed at $409,999 - AND the seller is offering $5000 in seller concessions that may be used toward a mortgage rate buydown!
This beautiful Walden Lake home is back on the market through no fault of the seller. Previously under contract and now available again, this home is ready for its next buyer. NEW ROOF (2023) | HVAC (2022) | Water Heater (2020) | Outdoor Entertainment area (2026)
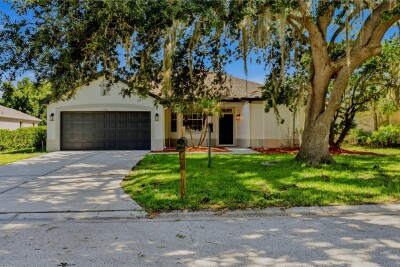
Move-in ready, beautifully updated, and designed for Florida living! Welcome to this exceptional 3-bedroom, 2-bathroom home with a dedicated office/flex space and more than 2,055 square feet of thoughtfully designed living space, located in the highly sought-after gated community of Walden Lake.
From the moment you enter, the spacious open floor plan, volume ceilings, and beautiful tile flooring create an inviting sense of space. The remodeled kitchen is the heart of the home, featuring attractive granite countertops, abundant soft close cabinetry, and a functional layout that opens seamlessly to the living area. It is perfect for everyday living and entertaining.
The private primary suite offers a relaxing retreat with a beautifully appointed en-suite bath featuring dual vanities, a deep soaking tub, and a separate walk-in shower. Two ample additional bedrooms provide comfortable accommodations for guests, hobbies, or flexible living needs, while the dedicated office offers the perfect space for working from home.
Throughout the home, Plantation Shutters (2020) add timeless style and functionality.
But the real extension of the living space is outdoors. Open the sliding doors and step into your private backyard retreat featuring a brand-new outdoor entertainment area (2026). Complete with a built-in premium grill, generous prep space, and a beautiful overhead pergola, this space was designed for effortless entertaining, outdoor dining, and enjoying the Florida lifestyle year-round.
And the big-ticket items are already taken care of: roof replaced in 2023, HVAC replaced in 2022, and water heater replaced in 2020. That means you can focus on enjoying the home rather than worrying about major updates.
Residents of Walden Lake enjoy access to walking trails, parks, and recreation areas, all within a desirable gated community setting.
Updated. Move-in ready. Major improvements already completed. Incredible outdoor living. This is the kind of home buyers can walk into and immediately envision themselves living in.
Driving directions : Traveling East on SR 60 turn Left on Mud lake Road, Right on Holloway and left on Mud Lake Rd. Take a left on Griffin, Right on Spring Meadow, Right on Brookstone. Home is on the right.
| Rooms | Dimension | Description |
|---|---|---|
| Primary Bedroom | 12x15 | First level , Ceramic Tile , En Suite Bathroom |
| Bedroom 2 | 13x10 | First level , Ceramic Tile |
| Bedroom 3 | 15x10 | First level , Ceramic Tile |
| Office | 11x15 | First level , Ceramic Tile |
| Living Room | 16x18 | First level , Ceramic Tile |
| Dining Room | 10x11 | First level , Ceramic Tile |
| Kitchen | 12x9 | First level , Ceramic Tile |
| Laundry | 10x4 | First level , Ceramic Tile |
3, 2, 2,083ft²
MLS#: TB8557811
3, 2, 1,875ft²
MLS#: L4963371

4, 2, 2,065ft²
MLS#: TB8540341

2, 1, 1,148ft²
MLS#: TB8554207