Українська / Español / Русский

Julia Vakulenko - Broker -

TB8529394 TB8529394 TB8529394 TB8529394 TB8529394 TB8529394 TB8529394 TB8529394 TB8529394 TB8529394 TB8529394 TB8529394 TB8529394 TB8529394 TB8529394 TB8529394 TB8529394 TB8529394 TB8529394 TB8529394 TB8529394 TB8529394 TB8529394 TB8529394 TB8529394 TB8529394 TB8529394 TB8529394 TB8529394 TB8529394 TB8529394 TB8529394 TB8529394 TB8529394 TB8529394 TB8529394 TB8529394 TB8529394 TB8529394 TB8529394 TB8529394 TB8529394 TB8529394 TB8529394 TB8529394 TB8529394 TB8529394 TB8529394 TB8529394 TB8529394 TB8529394 TB8529394
Loading map ...
Loading map ...

3841 S LAKE DR #197, TAMPA, 33614


Property highlights

  • MLS#: TB8529394
  • 742.00 lot size Sq.Ft.
  • Year built: 1973
  • Floor: 1
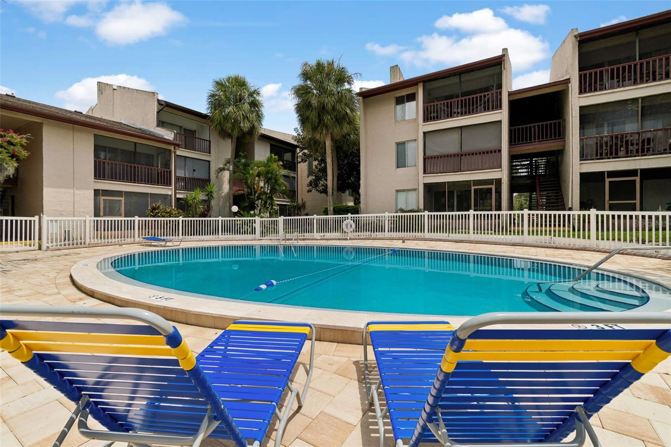
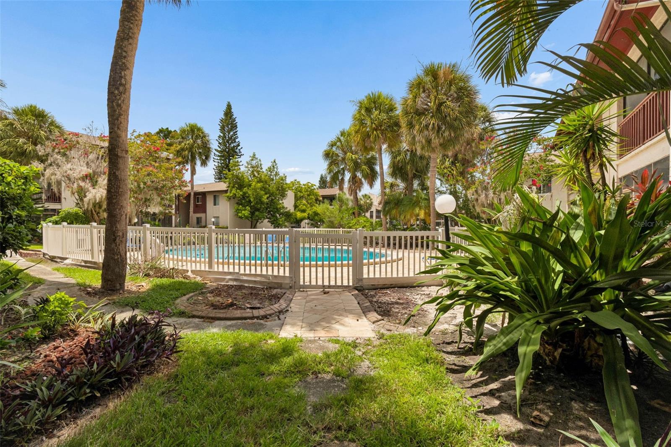
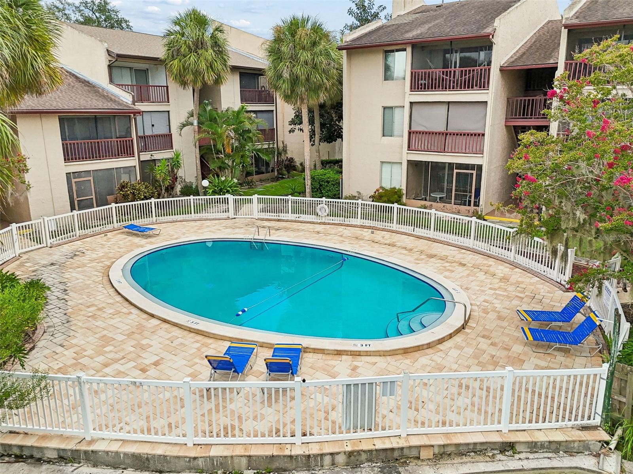
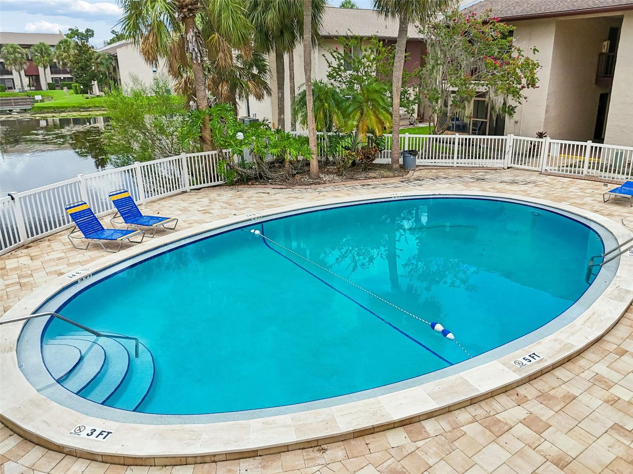
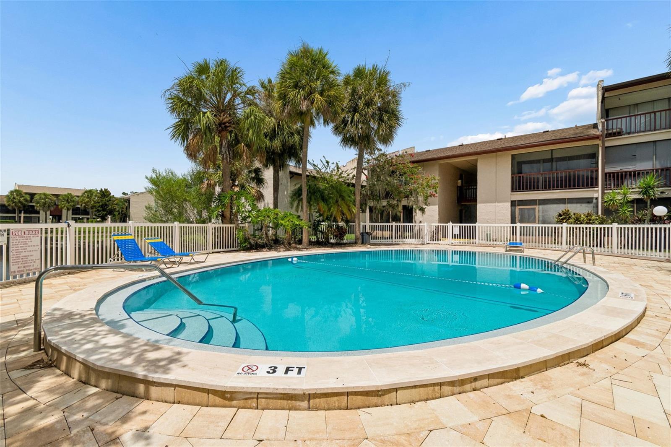
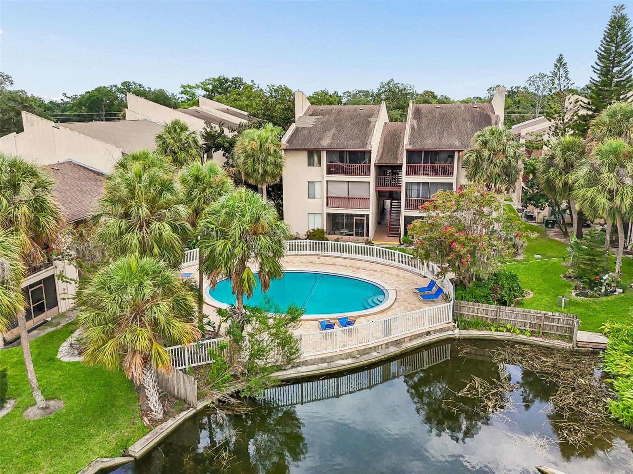
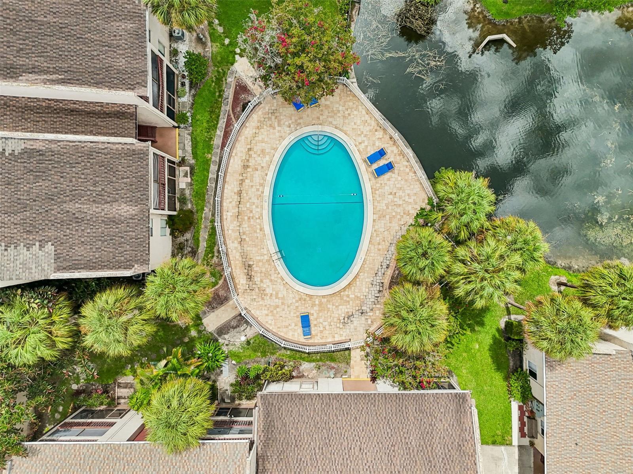
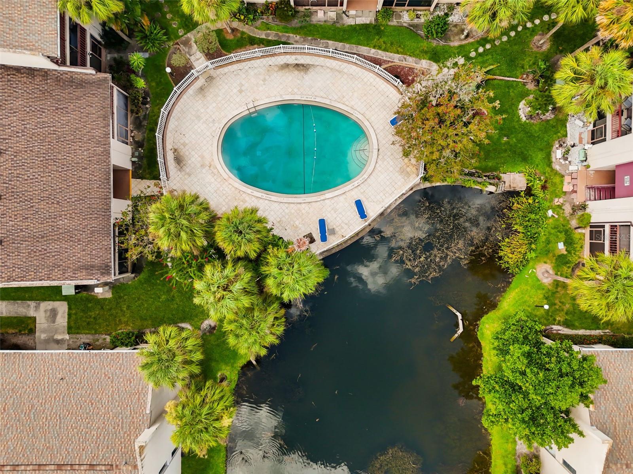
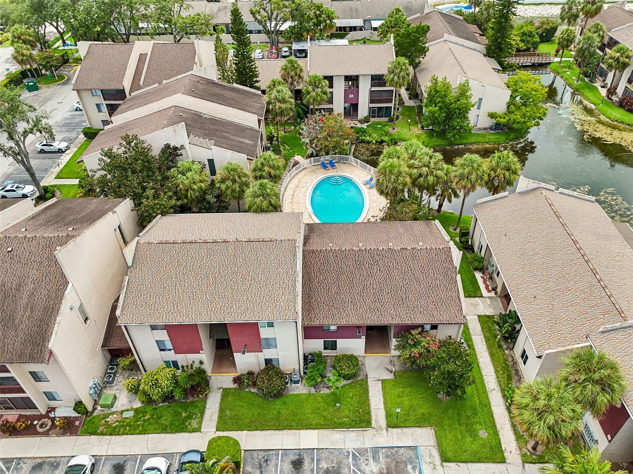
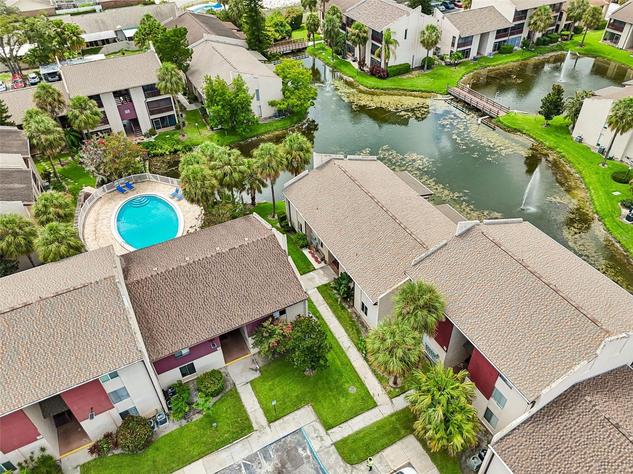
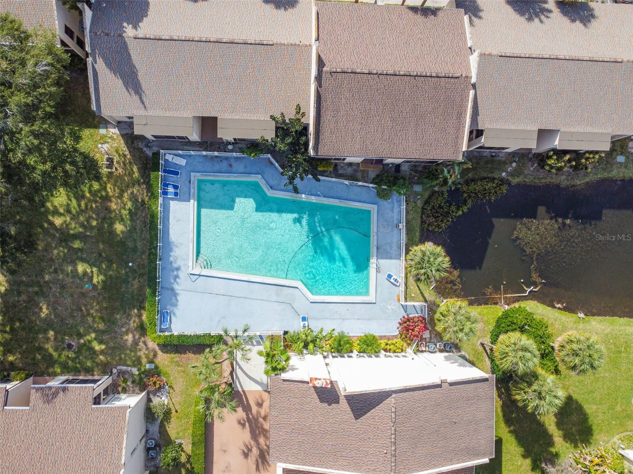
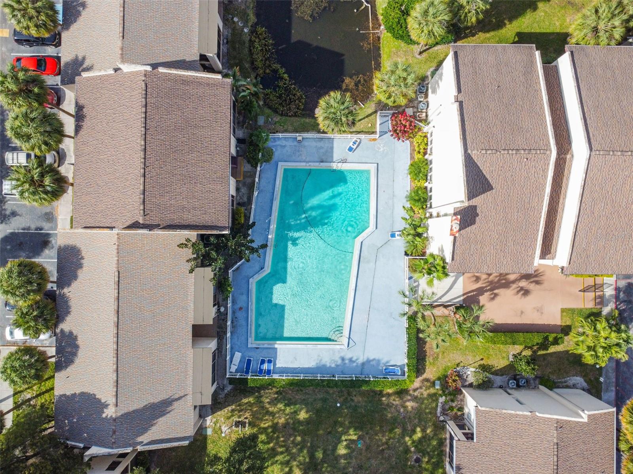
  • Pool: Community pool
  • Listed: 07/16/2026
  • Taxes: $1,220.24
  • HOA fees (monthly): $418.00
  • Average Monthly Fees (not including CDD, if any): $418.00
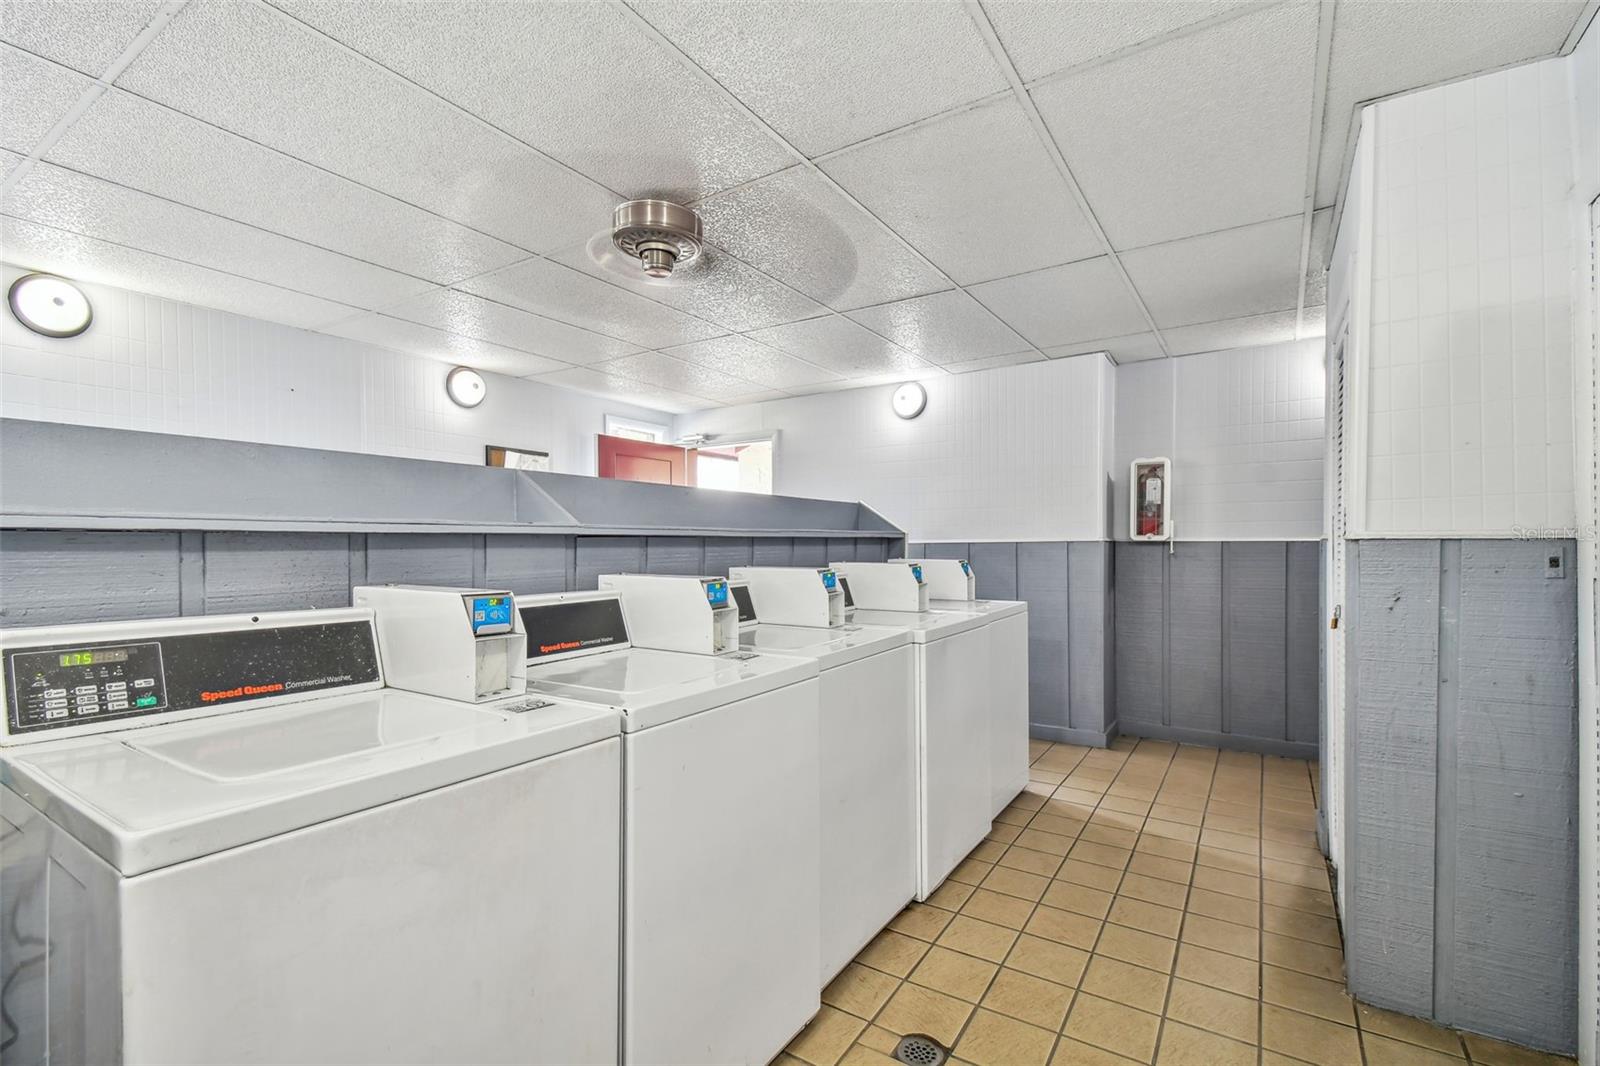
  • Maintenance fee includes: Insurance, Maintenance Structure, Maintenance Grounds, Maintenance, Pool, Sewer, Trash and Water
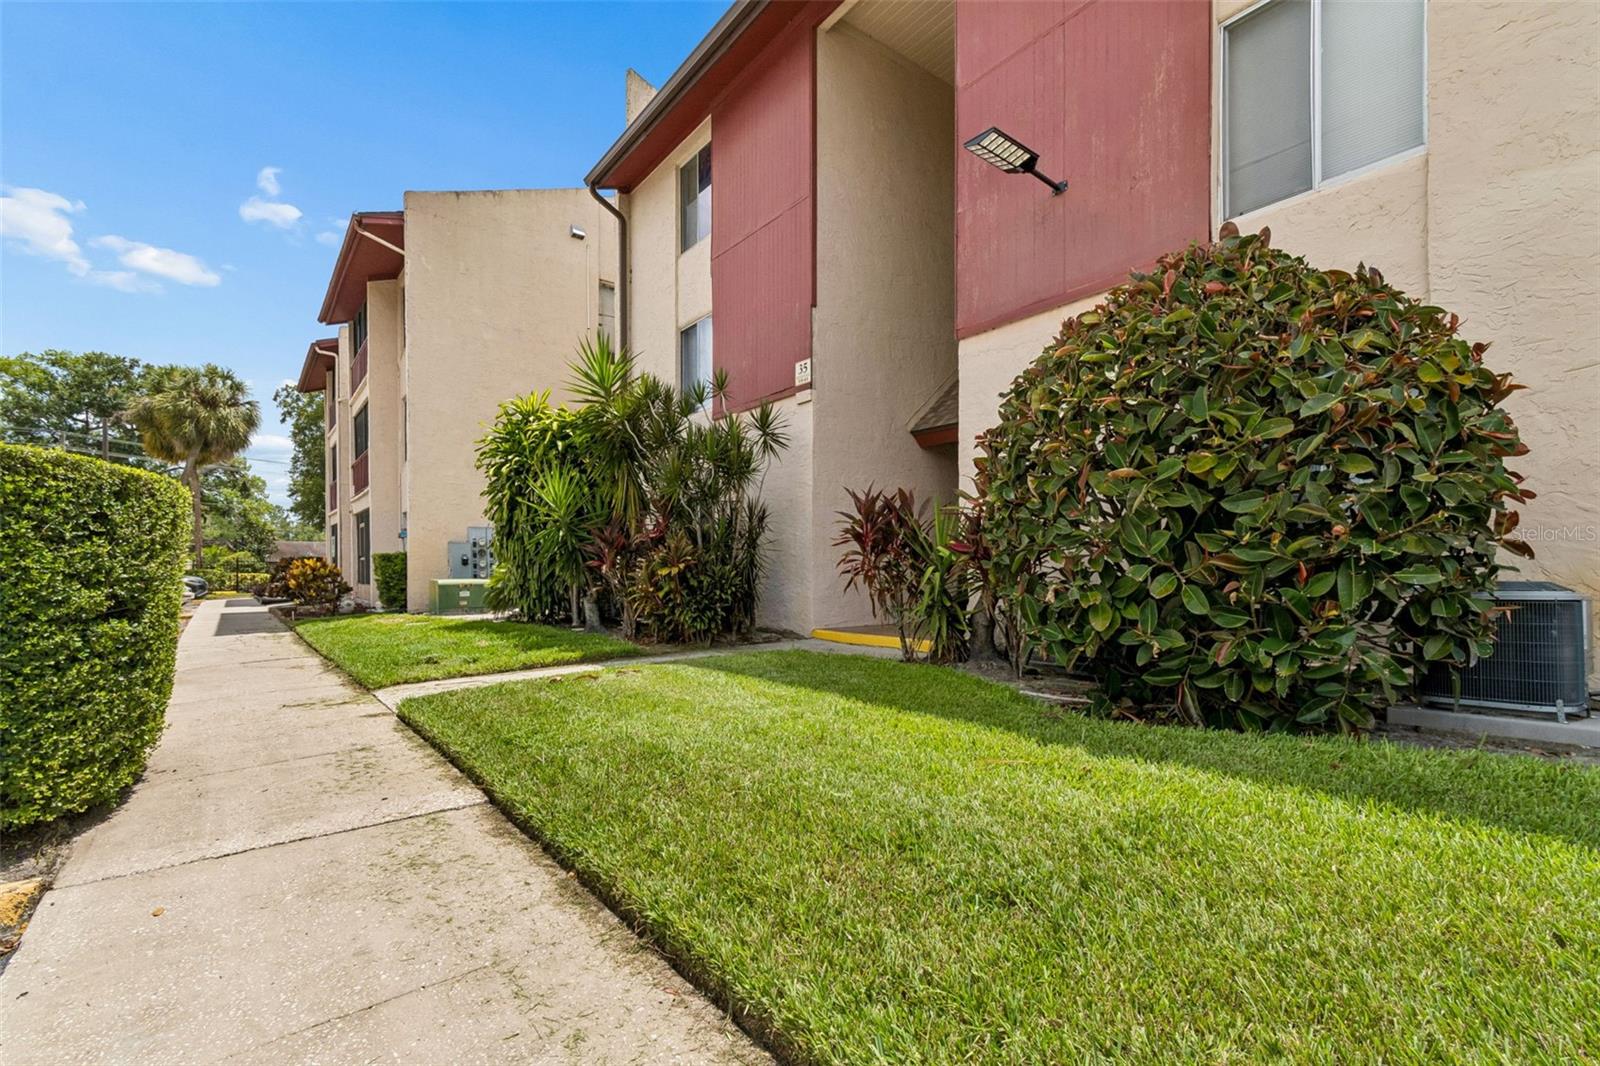
  • Building Name: 35
  • Virtual Tour

Property Overview

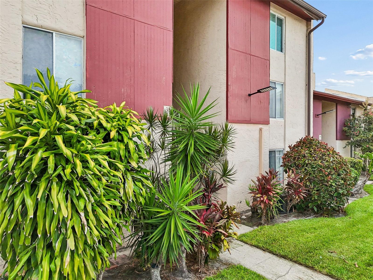
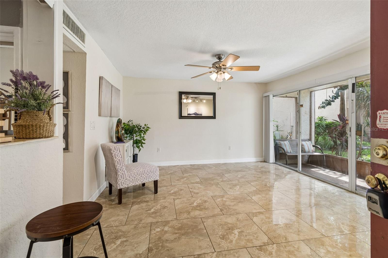
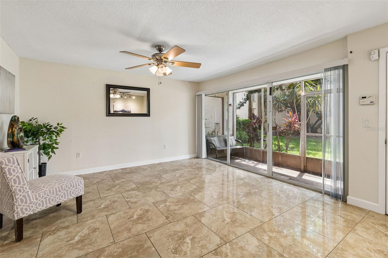
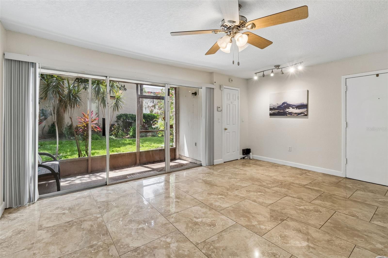
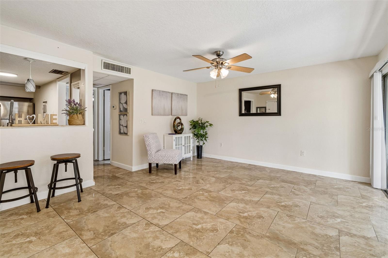
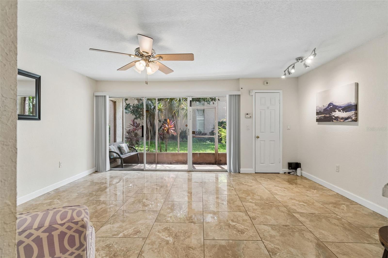
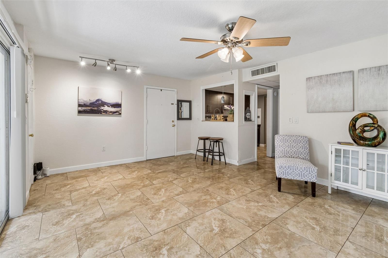
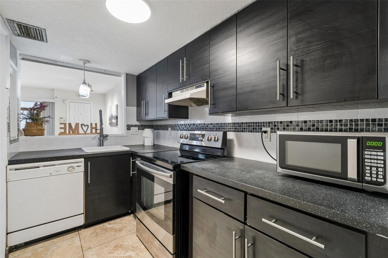
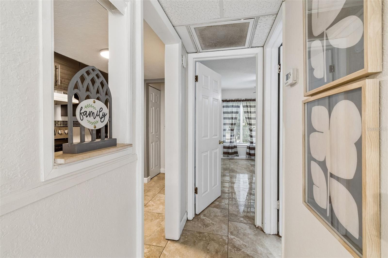
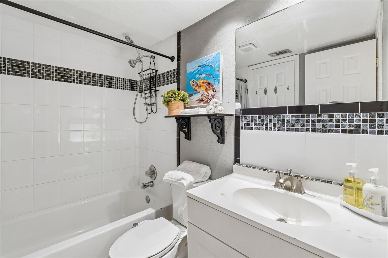
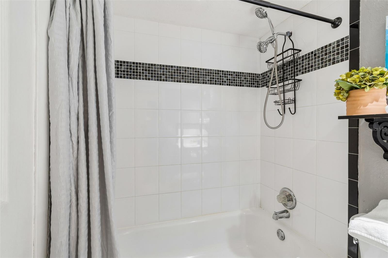
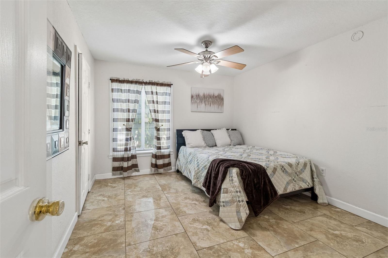
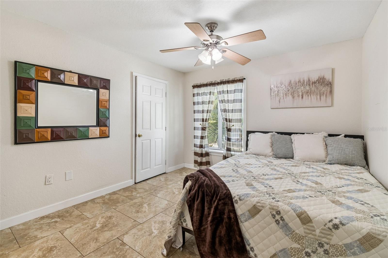
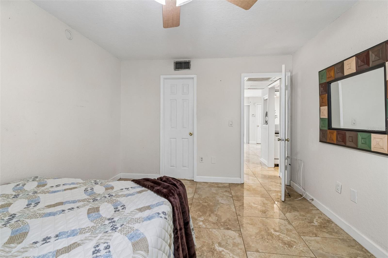
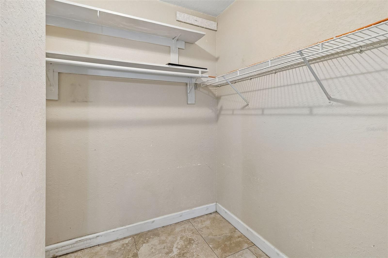
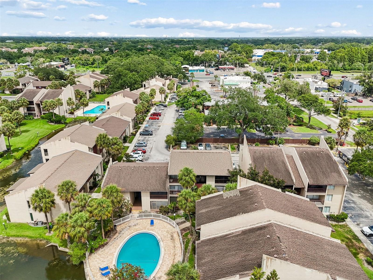
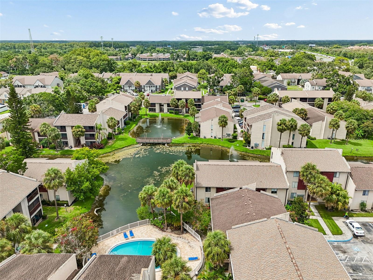
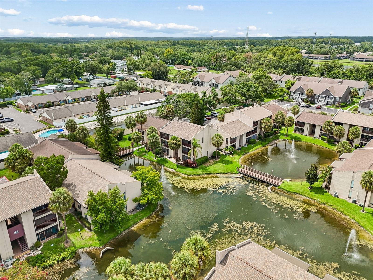
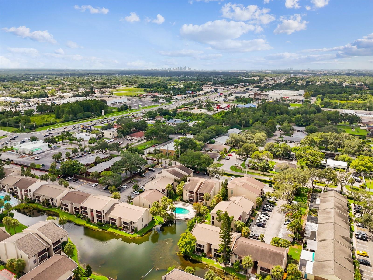
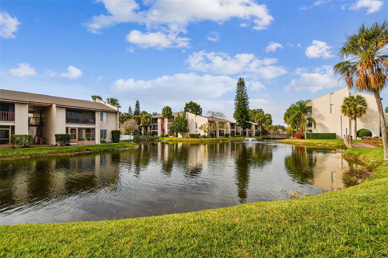
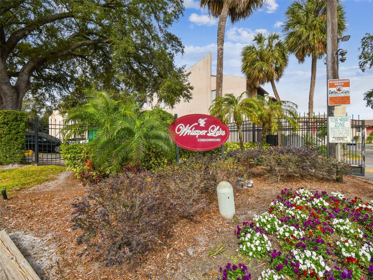
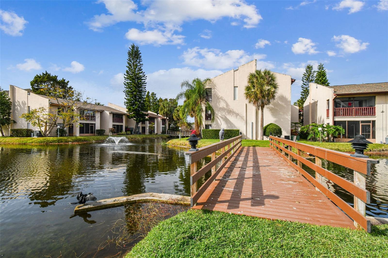
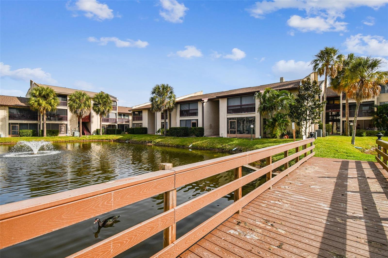
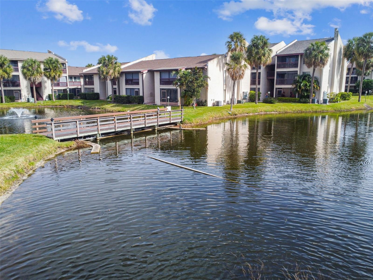
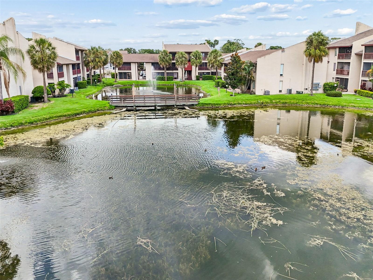
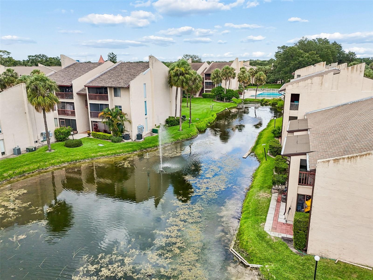
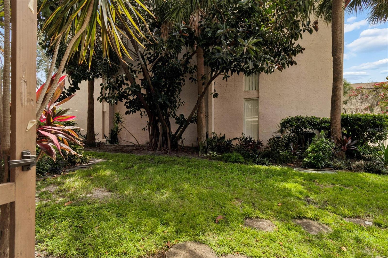
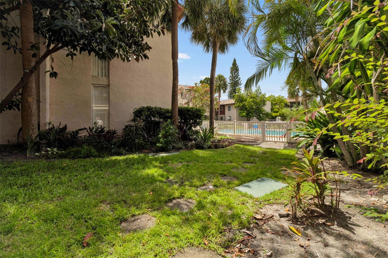
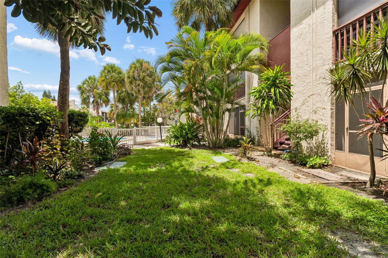
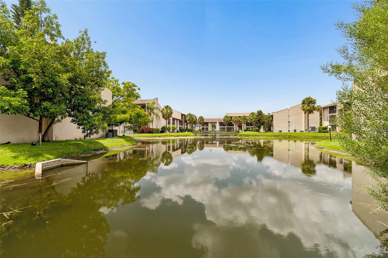
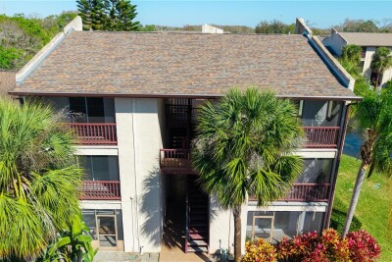
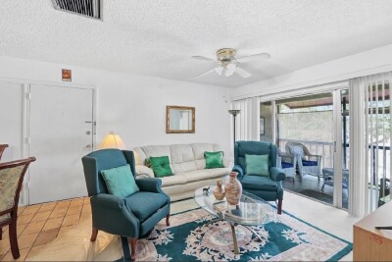
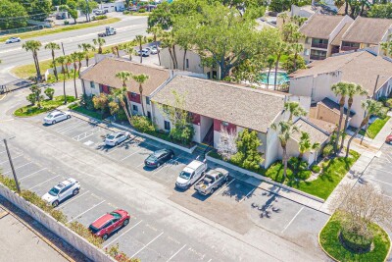

Welcome to this well-maintained 1-bedroom, 1-bath condo in the gated Whisper Lake community. This bright and inviting unit offers an open layout, a spacious bedroom with ample closet space, and a screened balcony—perfect for enjoying your morning coffee or relaxing after a long day. Enjoy maintenance-free living with community amenities including a swimming pool, walking paths, and beautifully maintained grounds. Conveniently located just minutes from Dale Mabry Highway, shopping, restaurants, Tampa International Airport, Raymond James Stadium, downtown Tampa, and major highways, making commuting a breeze. Whether you're a first-time buyer, investor, or looking to downsize, this condo offers comfort, convenience, and an excellent central Tampa location. Schedule your private showing today!

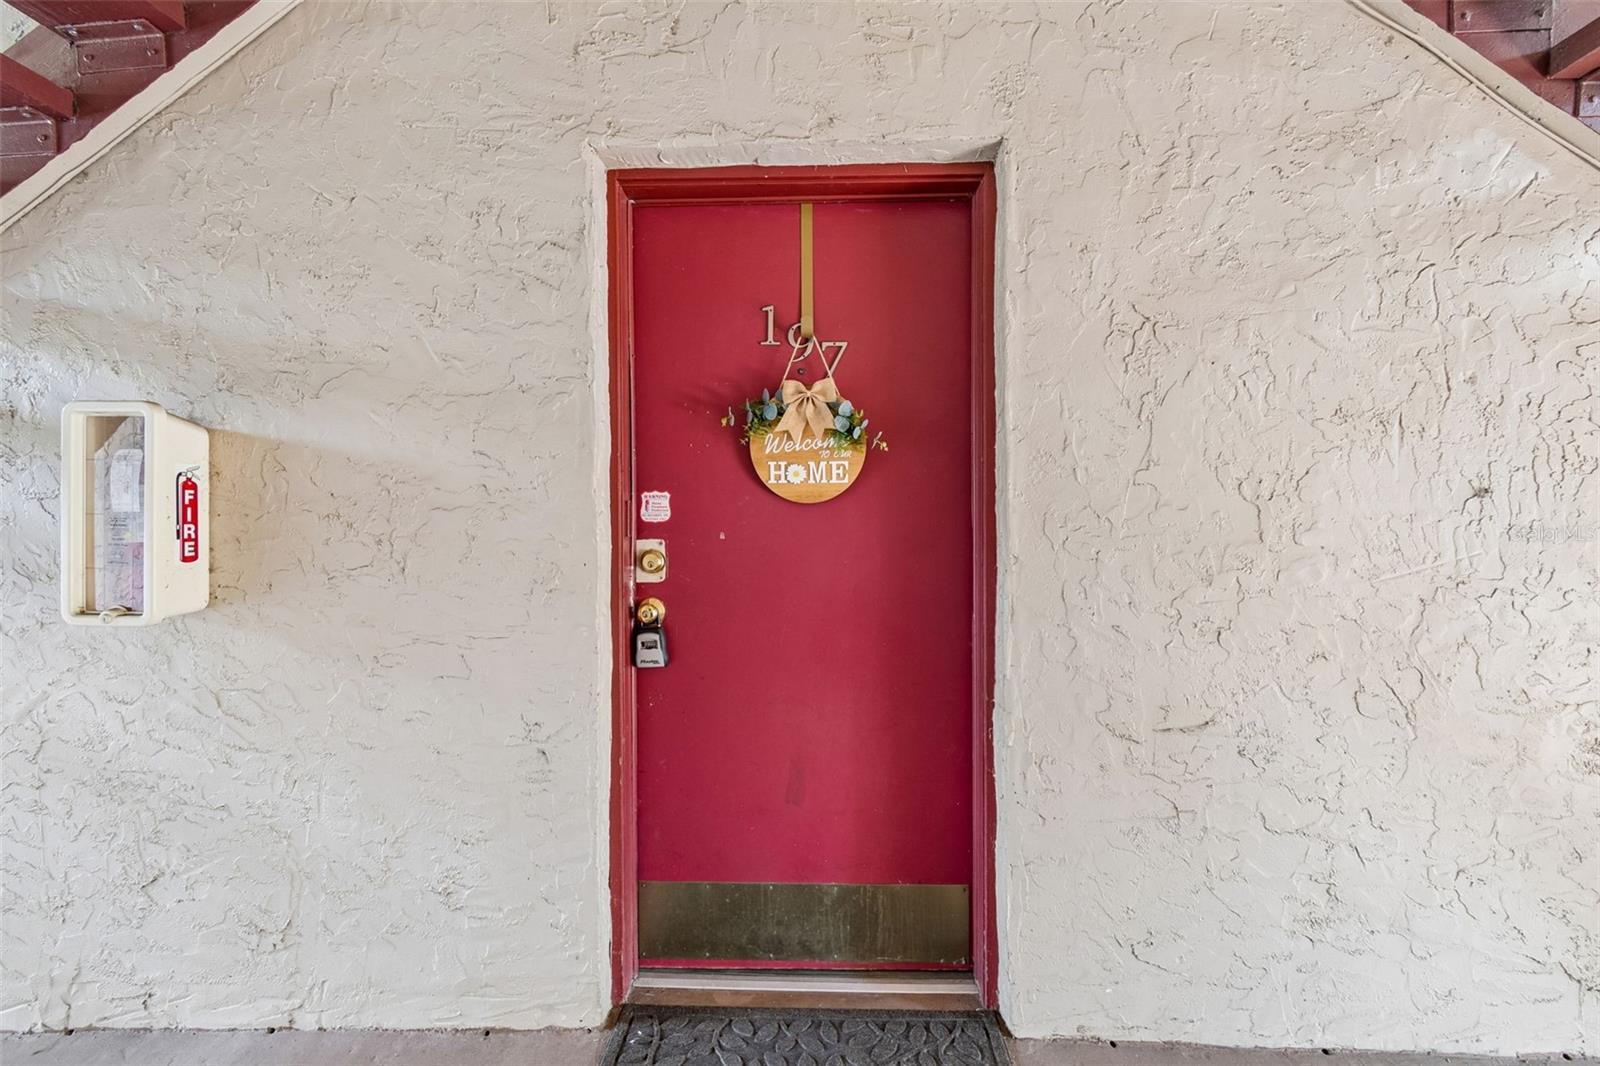
Driving directions : From FL-580 E, Turn left onto W Humphrey St., Turn right onto Whisper Lake Dr., The building is on the left unit 197.

Property Features

Rooms Dimension Description
Primary Bedroom 15x15 First level , Ceramic Tile
Primary Bathroom 7x7 First level , Tile
Living Room 16x18 First level
Kitchen 7x11 First level

Interior Features

  • Ceiling Fans(s)
  • Stone Counters

Appliances

  • Microwave
  • Range
  • Range Hood
  • Refrigerator

Heating

  • Central

Laundry features

  • Electric Dryer Hookup
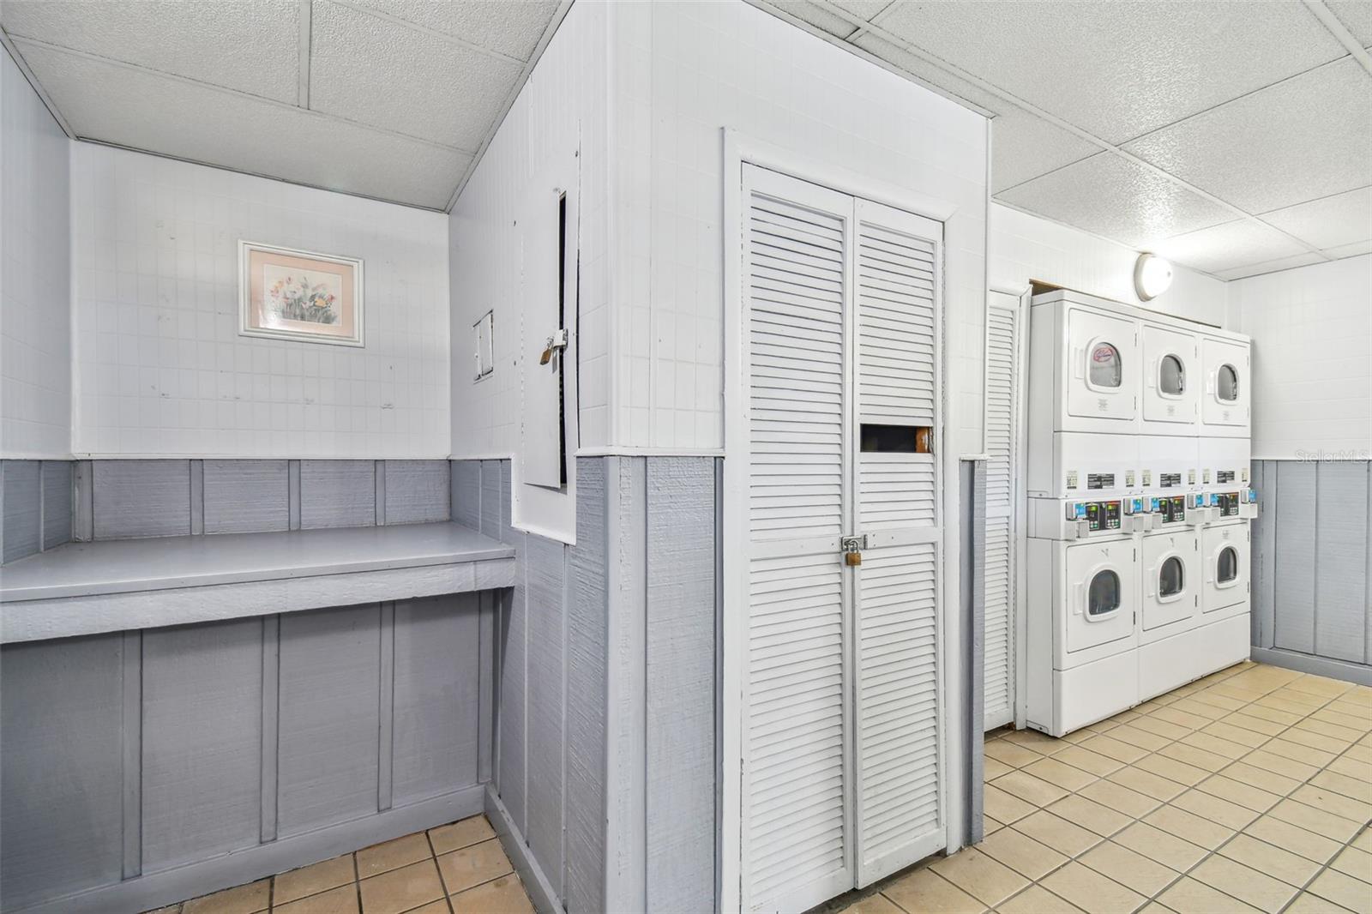
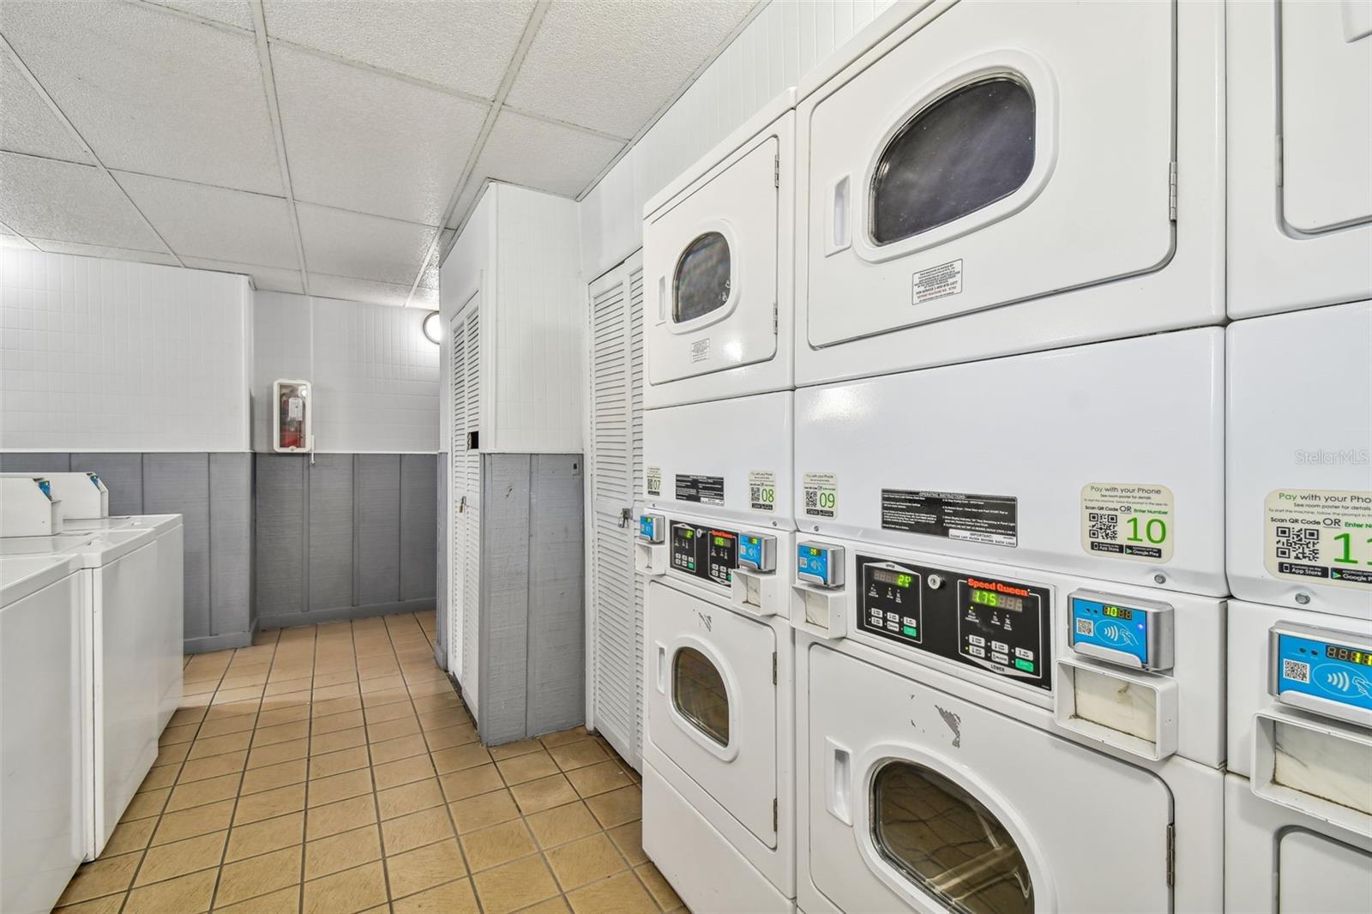
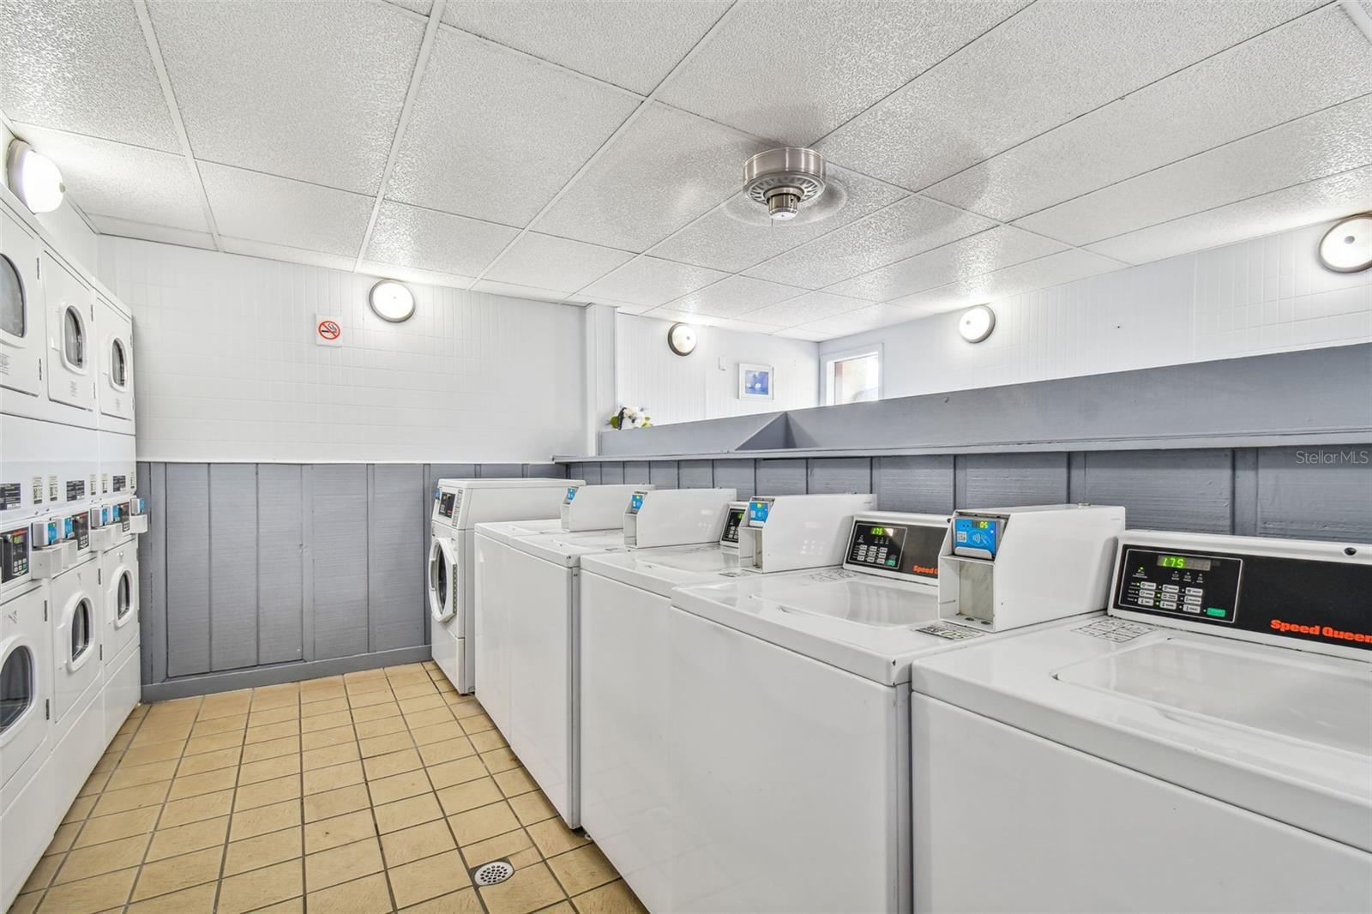
  • Laundry Closet
  • Washer Hookup

Air Conditioning

  • Central Air

Floor Covering

  • Tile

Utilities

  • Electricity Connected

Exterior features

  • Lighting
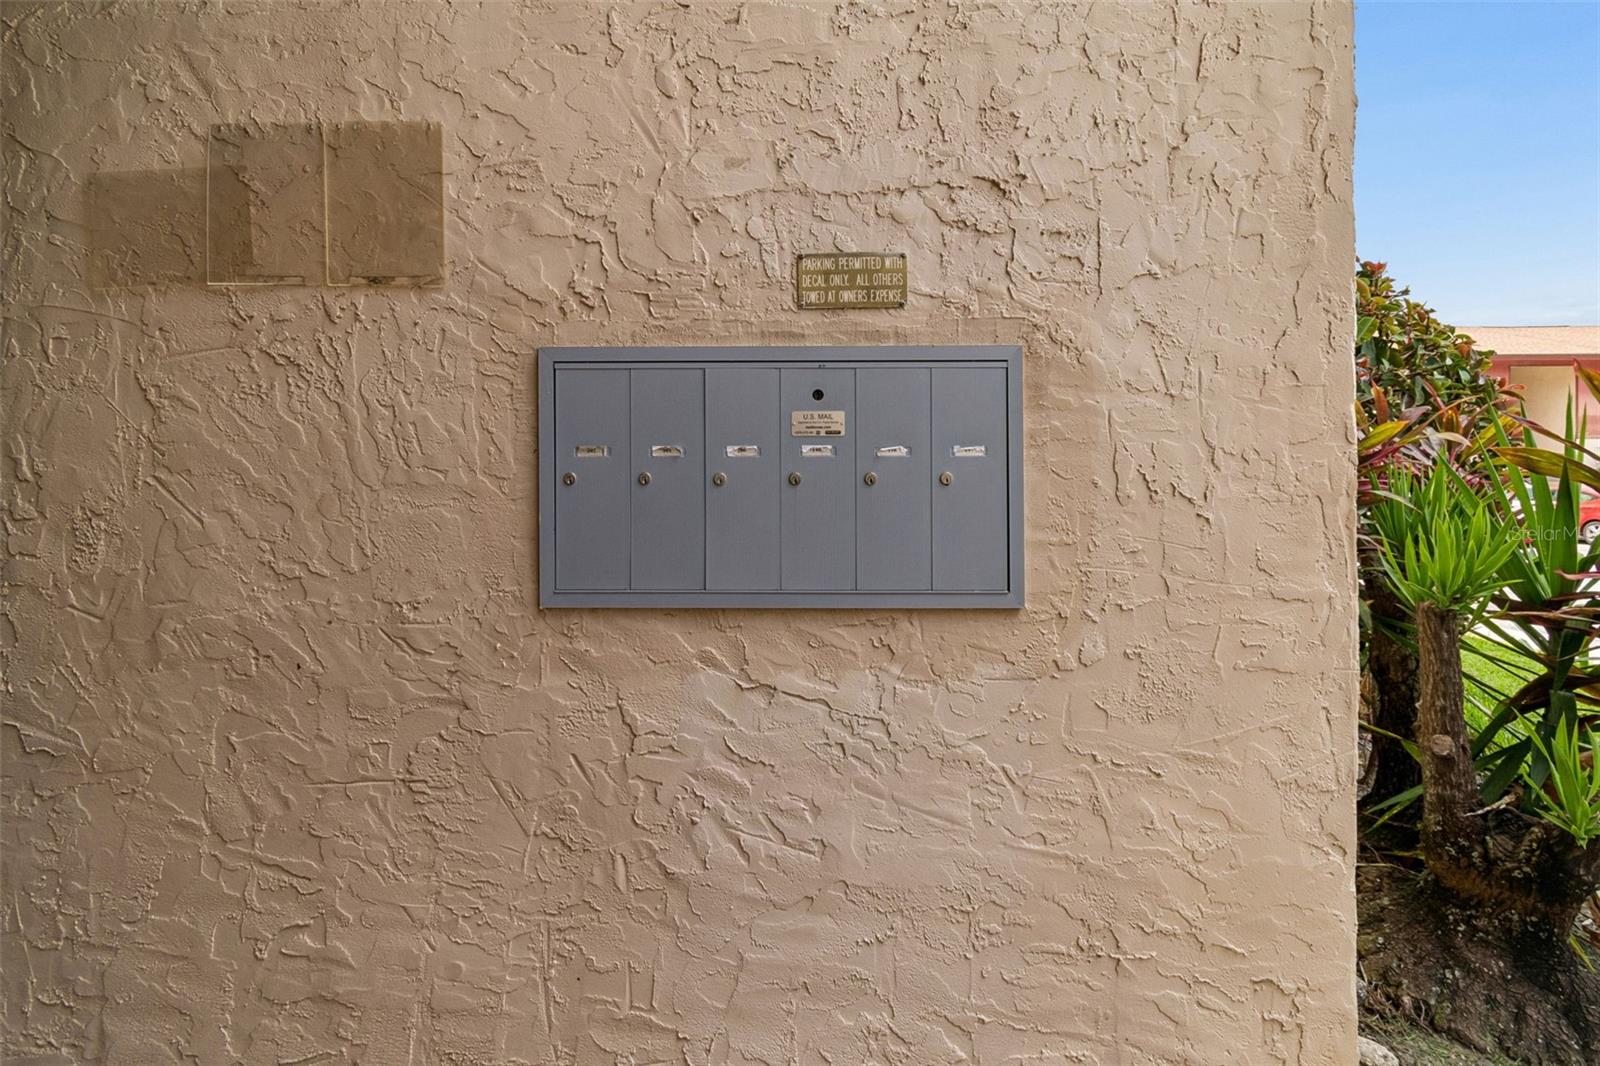
  • Private Mailbox
  • Sidewalk
  • Sliding Doors
  • Storage

Pets restrictions

  • Small - no dangerous breeds allowed.
  • 1 pet(s) allowed
  • Small (16-35 Lbs.)

Community Features

  • Buyer Approval Required

Construction Materials

  • Block

Road Surface Type

  • Paved

Roof

  • Shingle

Foundation

  • Slab

School Information


Listing information courtesy of DALTON WADE INC

All listing information is deemed reliable but not guaranteed and should be independently verified through personal inspection by appropriate professionals. Listings displayed on this website may be subject to prior sale or removal from sale; availability of any listing should always be independently verified.
Listing information is provided for consumer personal, non-commercial use, solely to identify potential properties for potential purchase; all other use is strictly prohibited and may violate relevant federal and state law.
Listing data comes from My Florida Regional MLS.