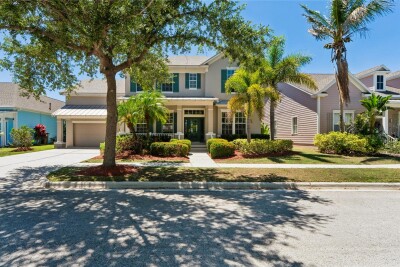
5714 SEA TROUT PL
Apollo Beach / Mirabay Community
4, 3, 3,689ft²
MLS#: TB8506931
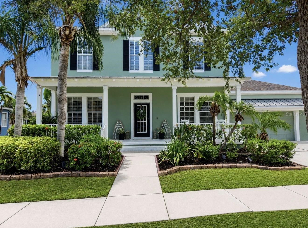
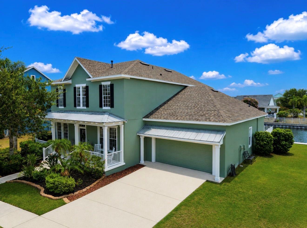
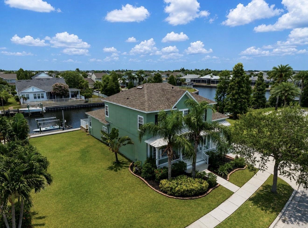
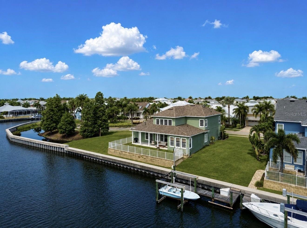
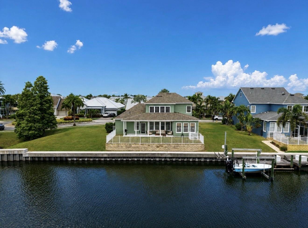
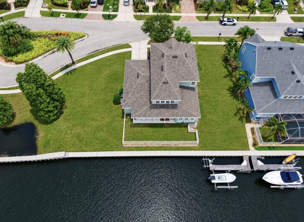
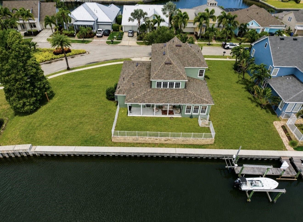
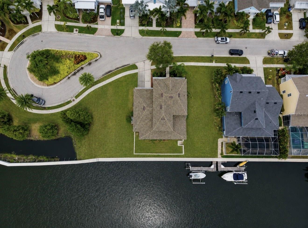
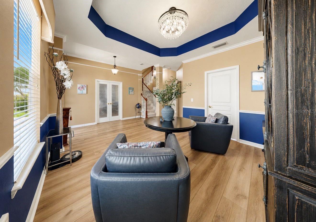
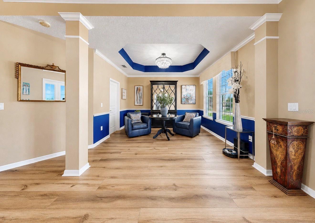
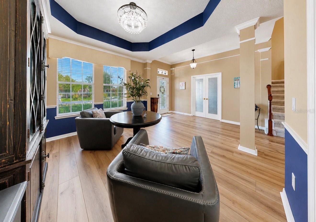
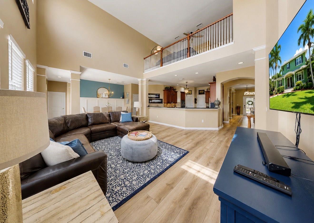
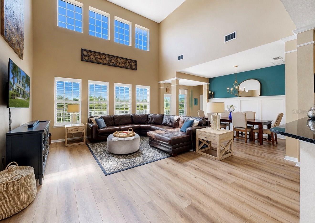
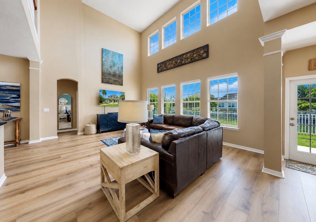
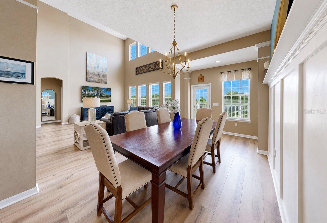
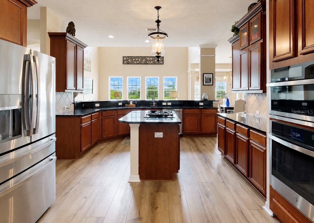
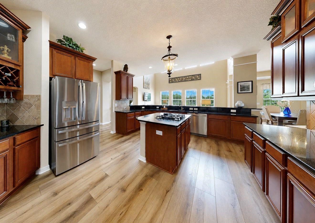
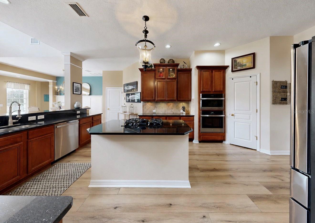
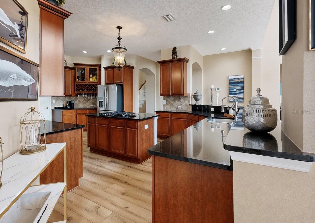
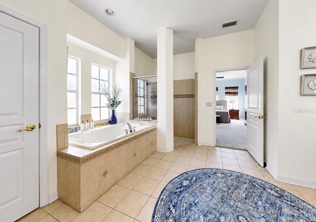
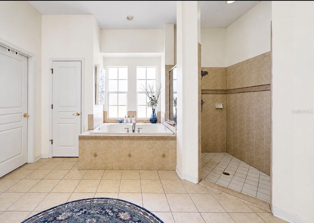
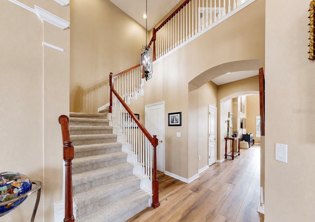
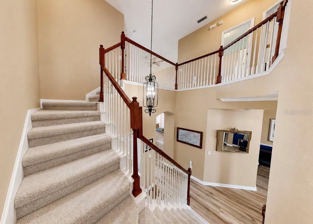
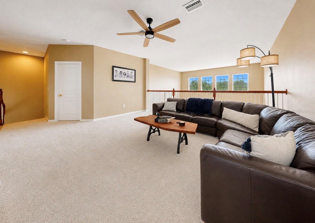
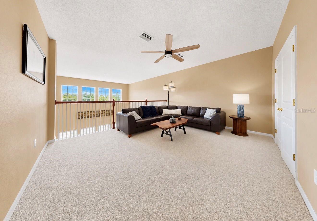
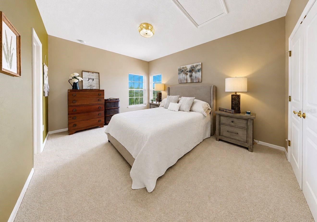
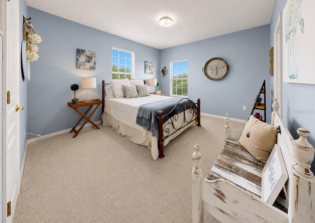
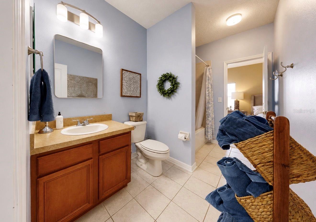
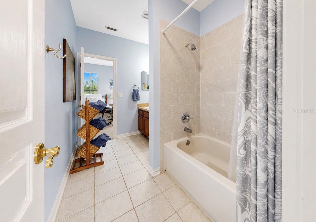
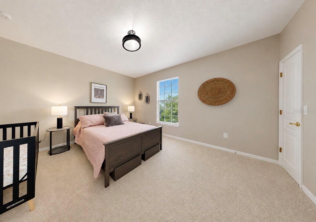
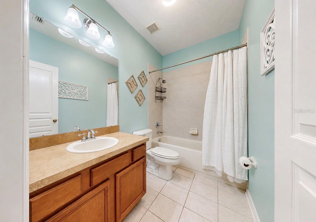
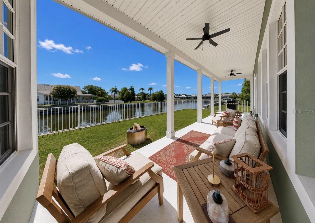
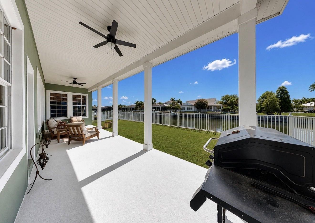
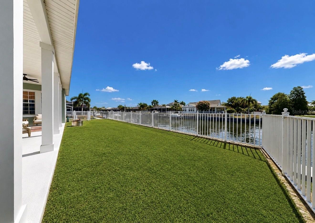
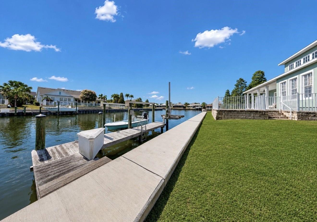
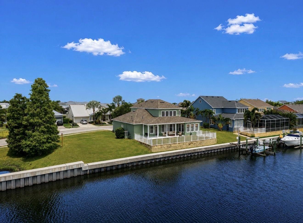
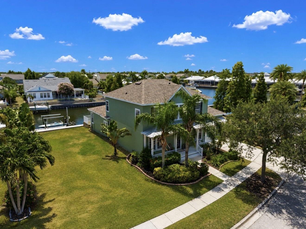
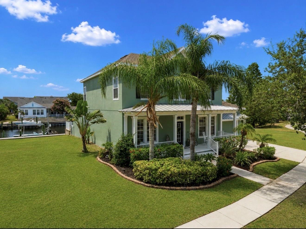
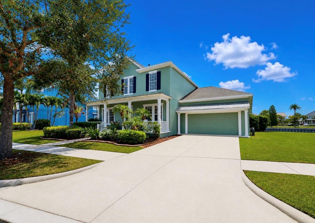
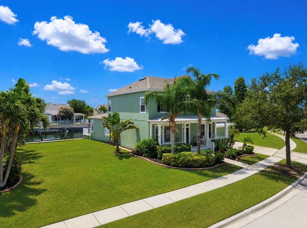
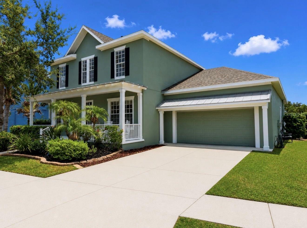
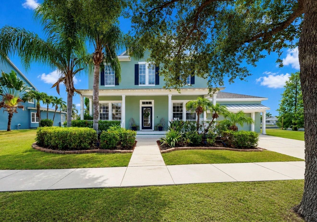
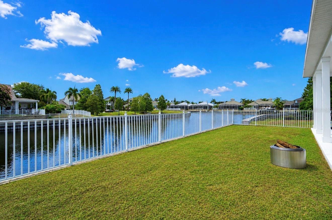
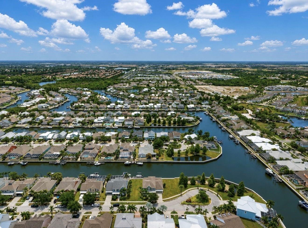
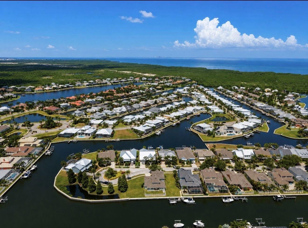
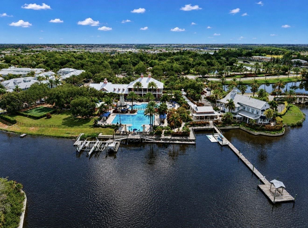
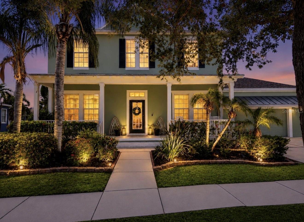
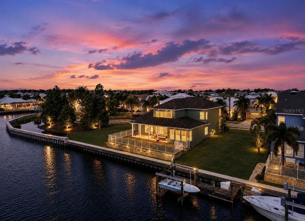
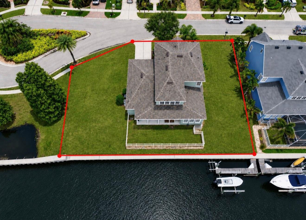
Direct Tampa Bay Access, Assumable 2.25% Interest Rate, Waterfront Living at Its Finest in MiraBay! Imagine ending every day with a sunset cruise from your own backyard. Perfectly positioned on a quiet cul-de-sac with 136 feet of saltwater frontage, this exceptional waterfront residence offers direct access to Tampa Bay, making it a dream come true for boating enthusiasts. Equipped with a 10,000-lb boat lift plus a dedicated Jet Ski lift, you'll spend less time trailering and more time enjoying the Florida lifestyle.
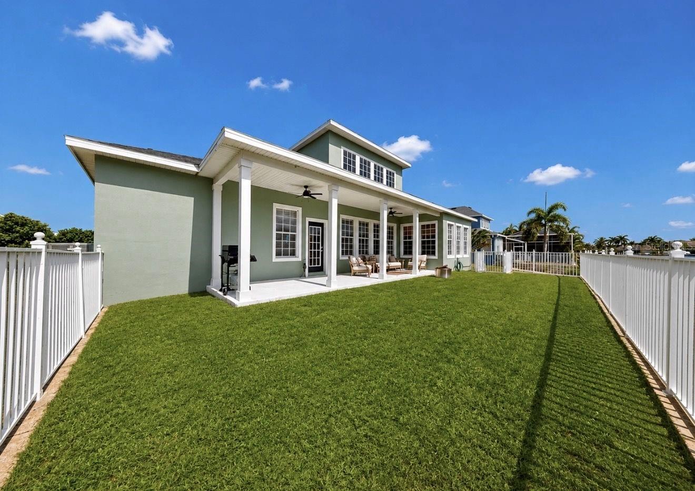
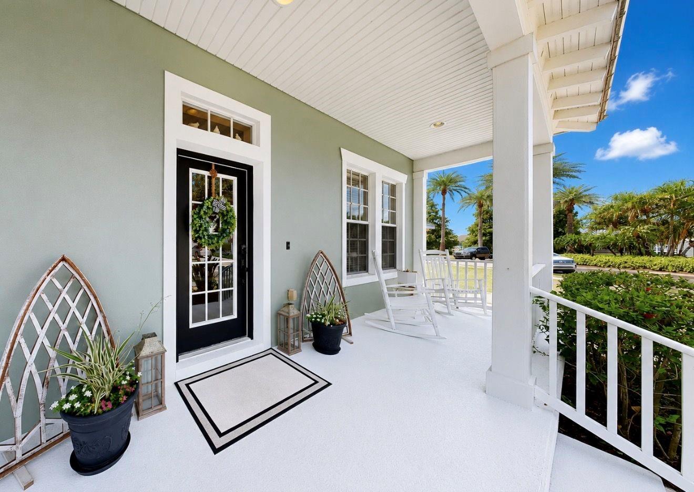
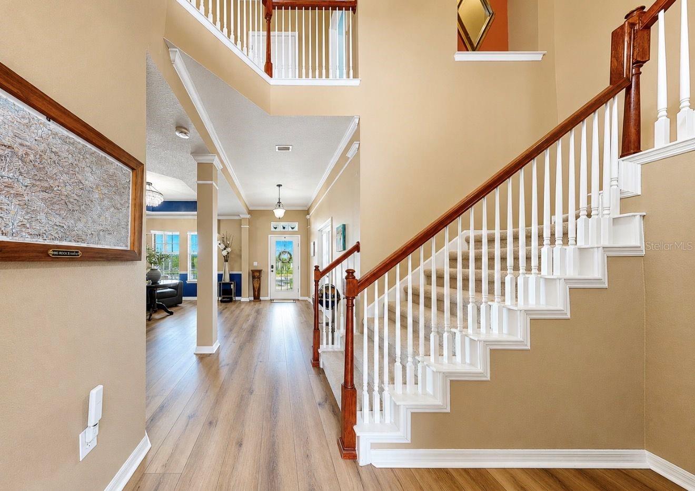
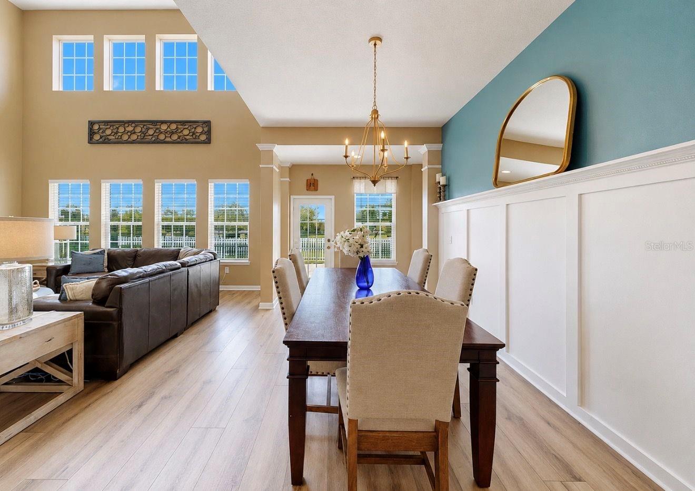
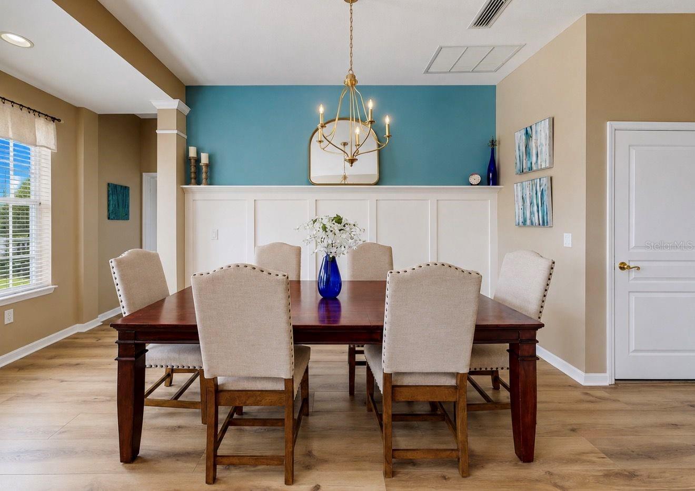
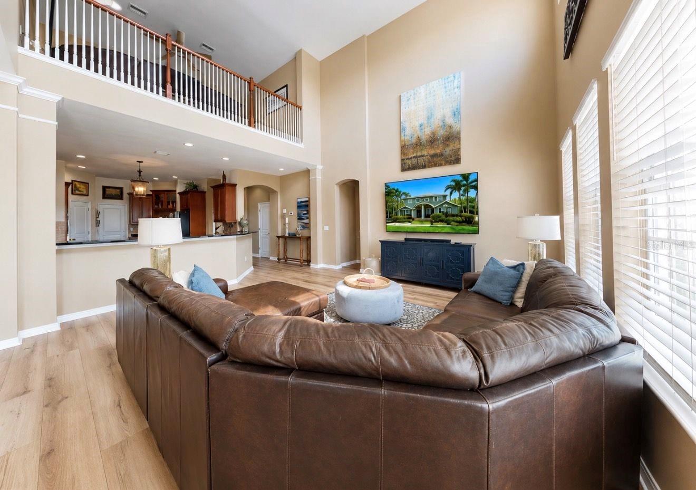
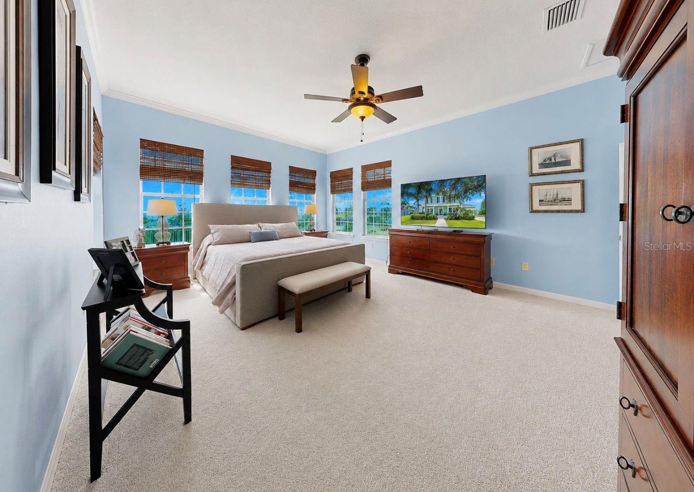
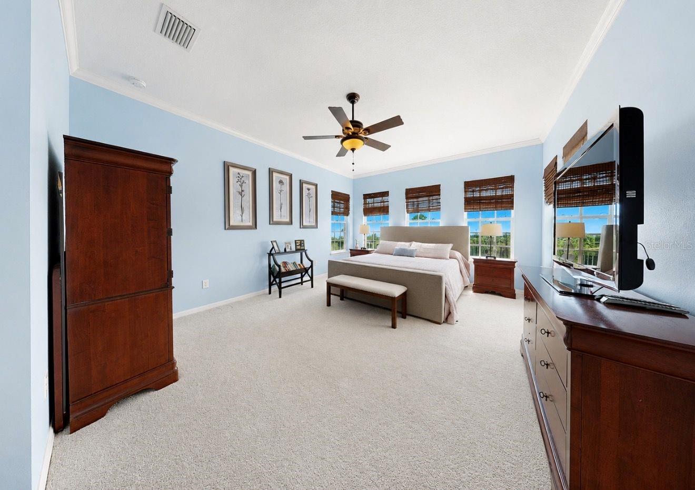
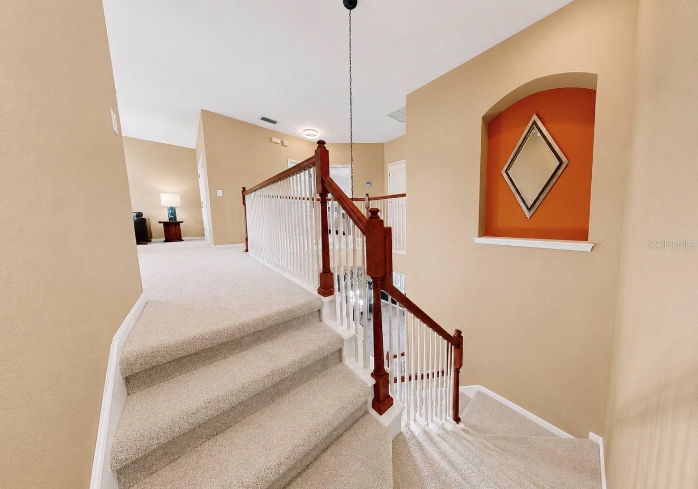
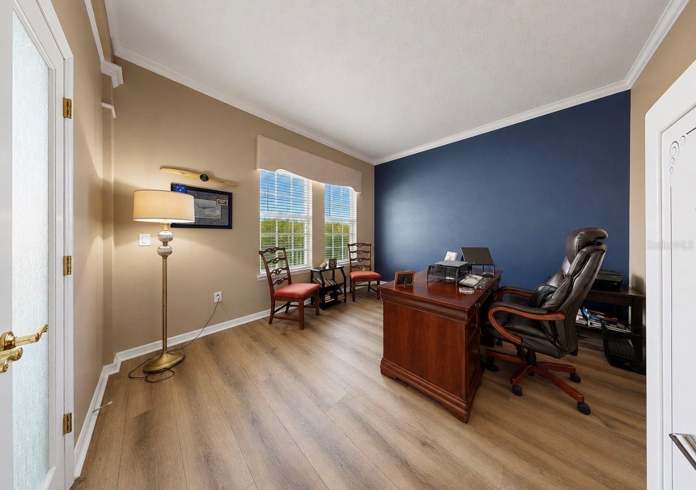
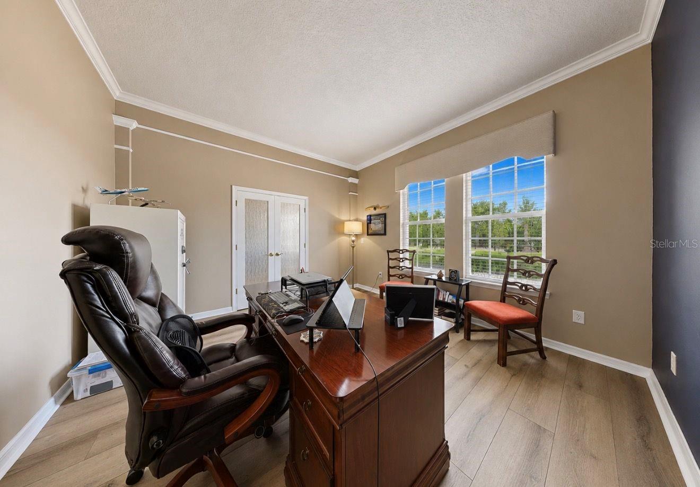
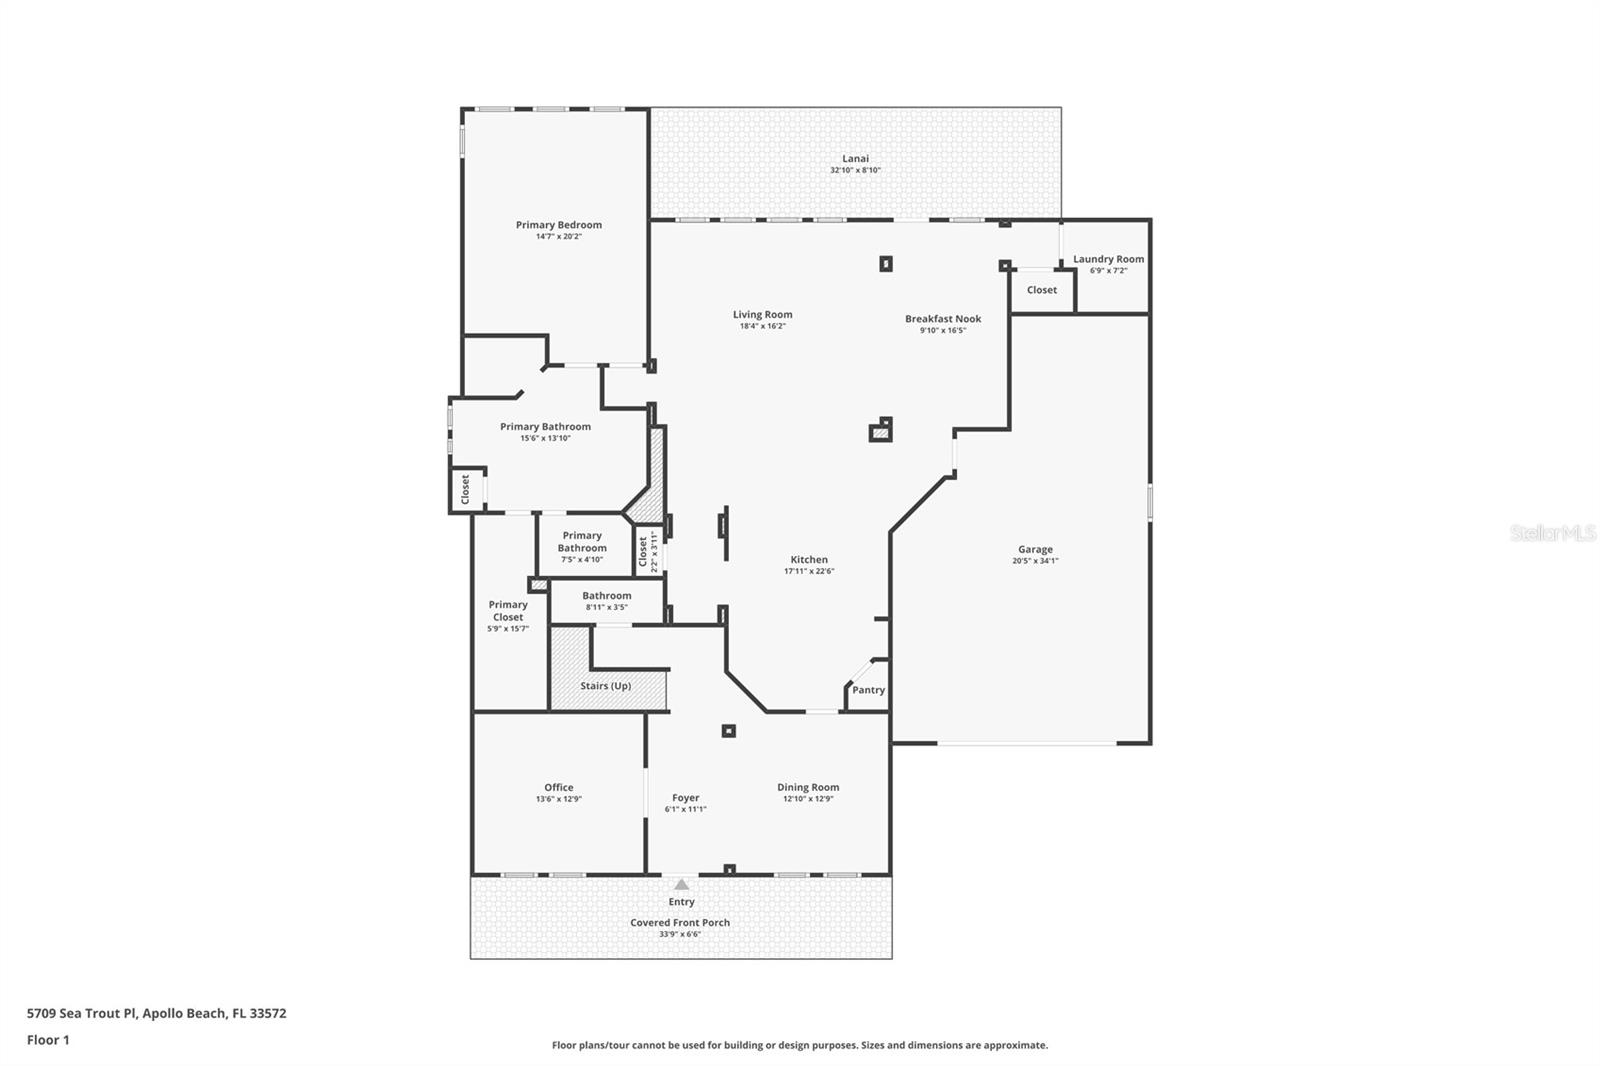
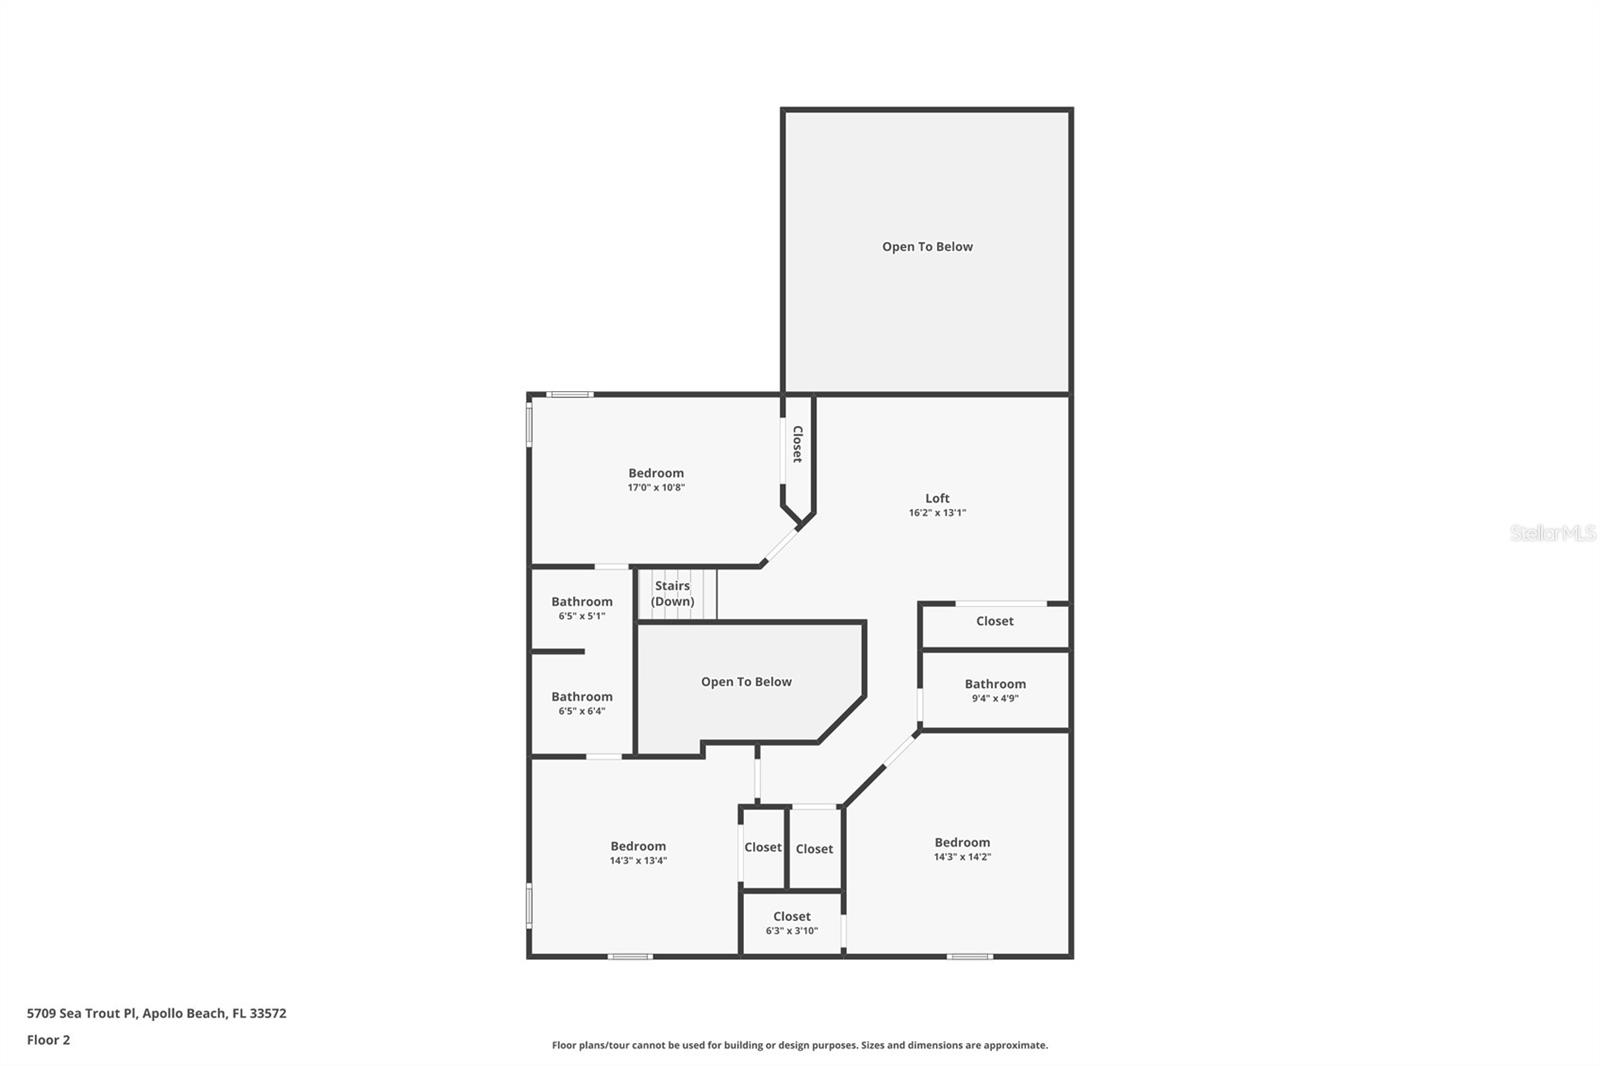
Built by David Weekley, this sought-after Sand Dollar floor plan offers an impressive 3,635 square feet with 4 bedrooms, a private home office, formal dining room, and the primary suite conveniently located on the first floor. Designed for both everyday living and entertainment, the expansive layout provides room for everyone to gather while still offering private spaces to work, study, or relax.
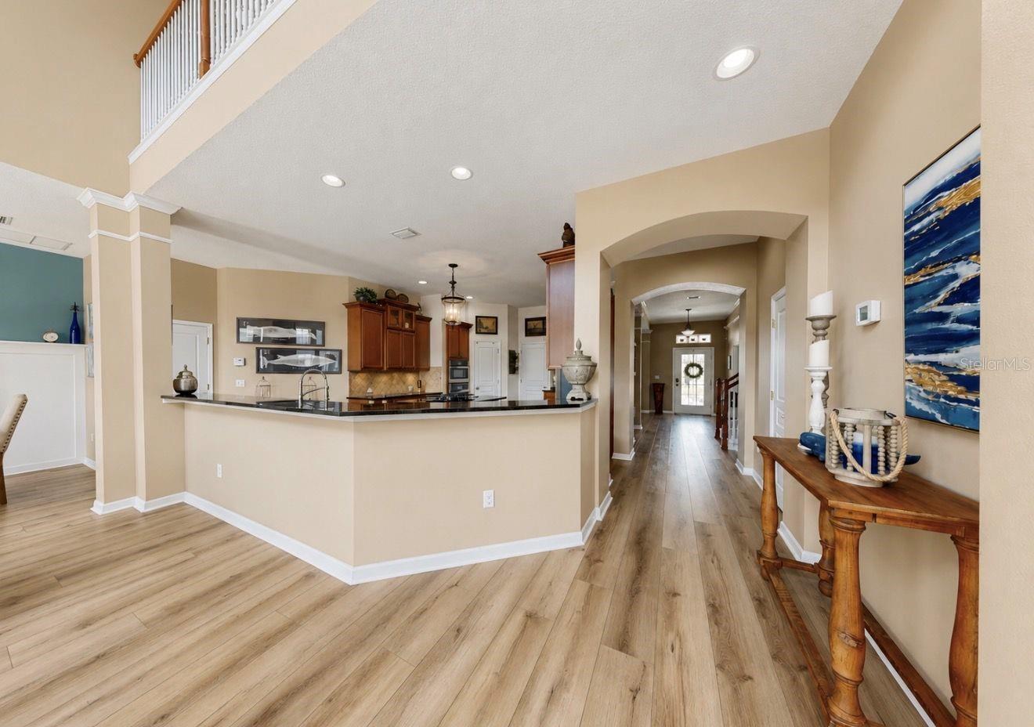
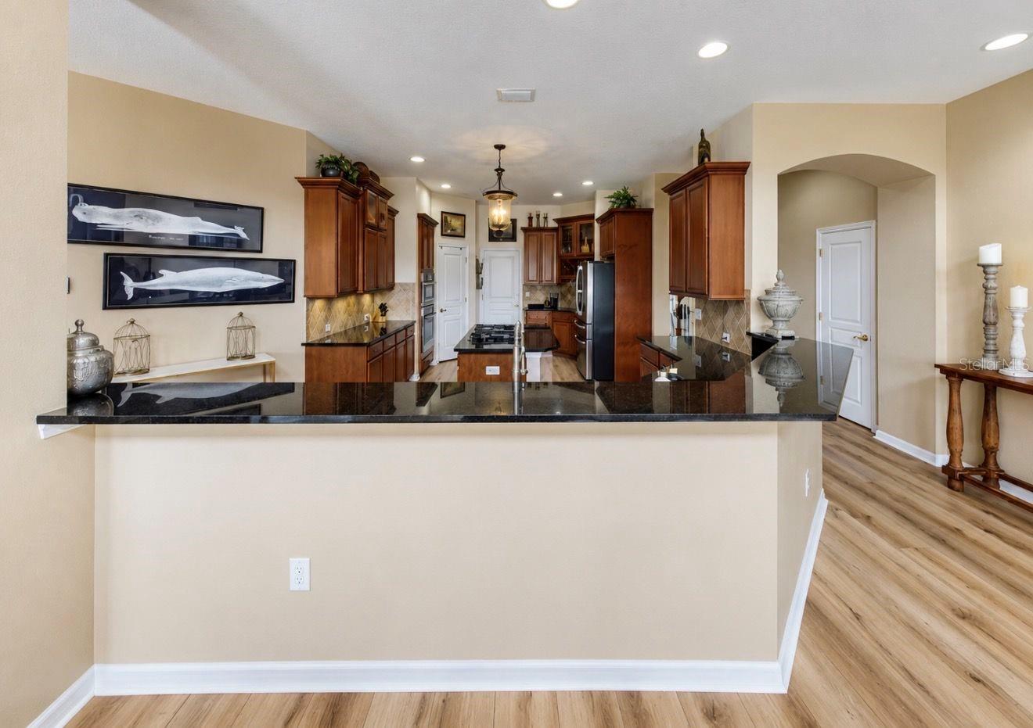
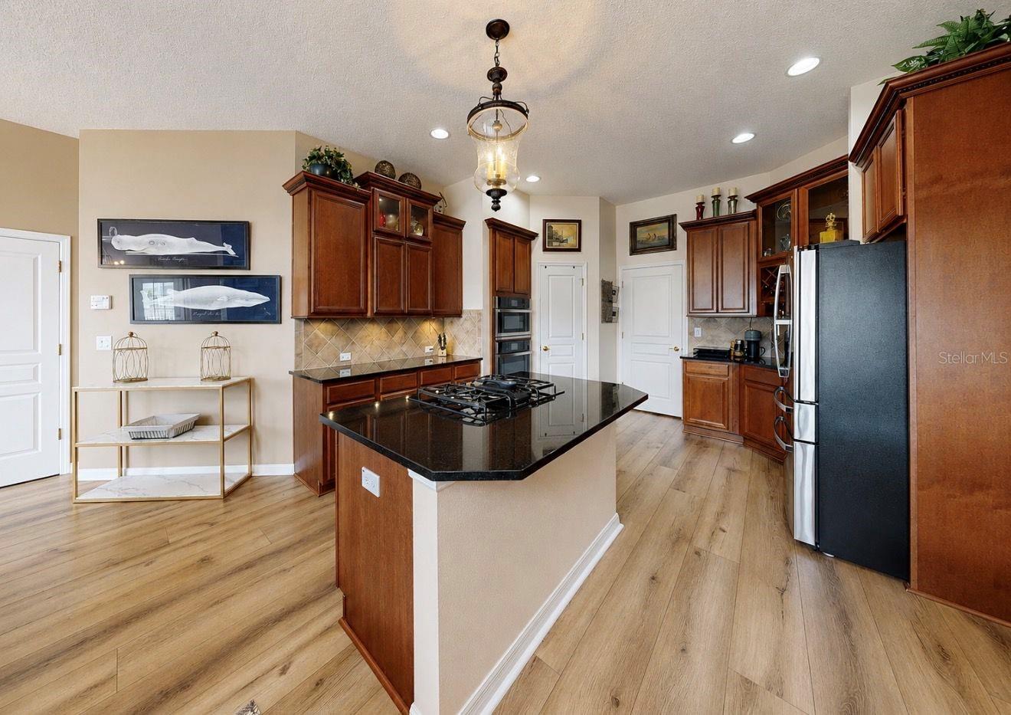
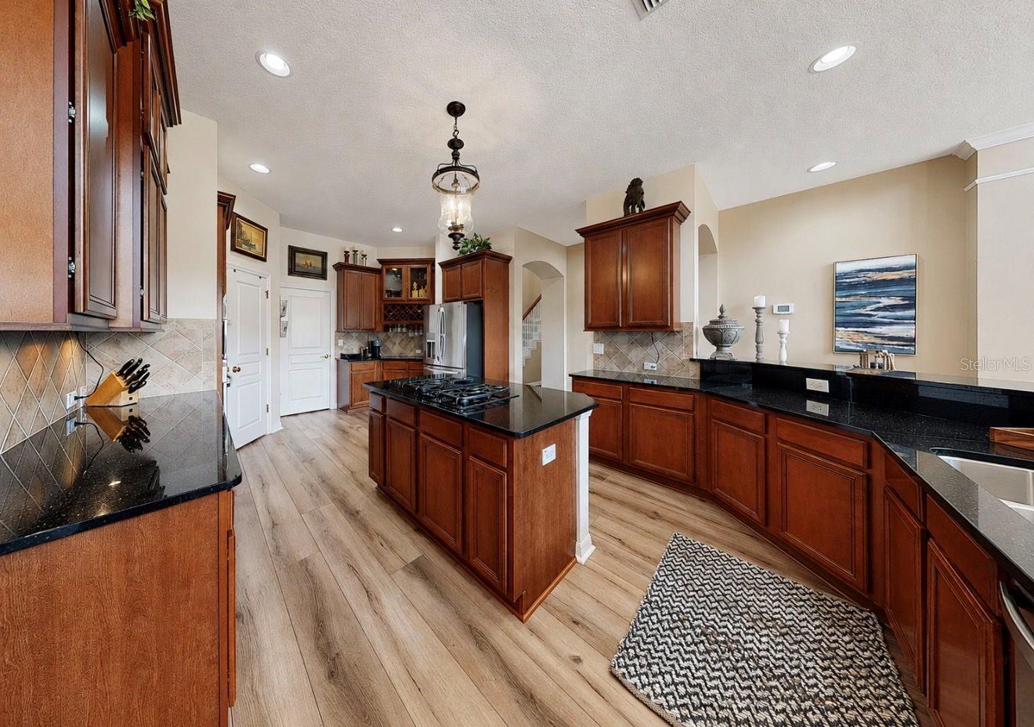
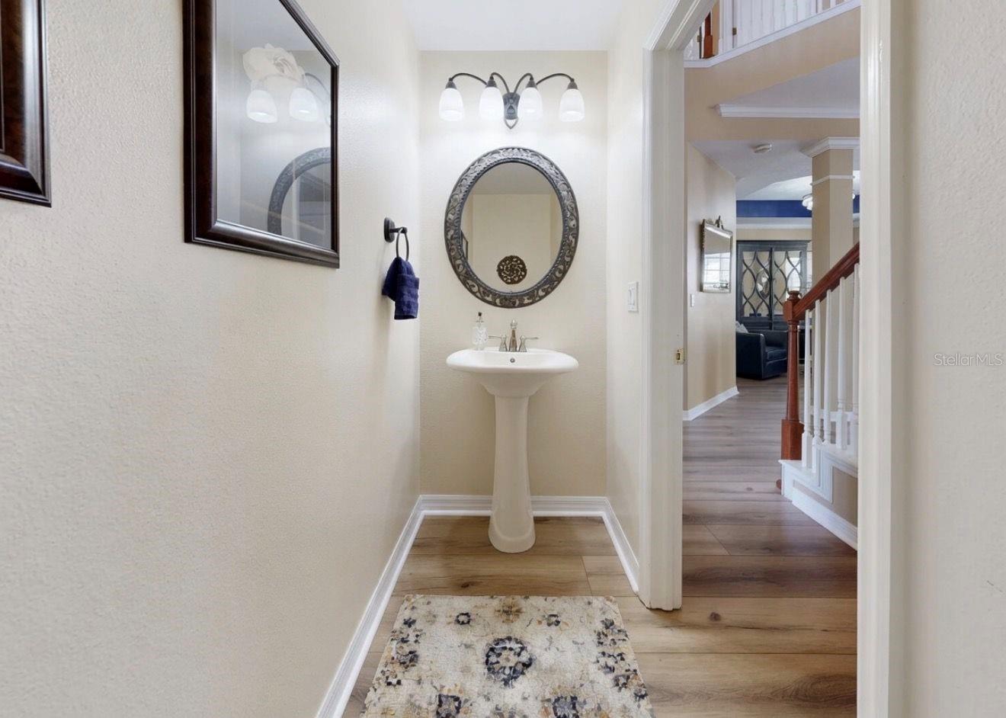
The heart of the home is the stunning chef's kitchen featuring wrap-around seating, soaring ceilings, abundant cabinetry, and newer GE Profile stainless steel appliances, including a 2025 built-in Advantium microwave/oven, 2021 refrigerator, and 2020 dishwasher. Natural light pours into the open-concept living spaces, highlighting the extra-long, extra-wide luxury vinyl plank flooring throughout the main level, while upgraded STAINMASTER carpet with memory foam padding adds comfort to the primary suite and second floor.
Step outside to an oversized waterfront homesite offering endless possibilities. With plenty of room to design your dream pool, the backyard is ready to become your own private waterfront oasis where family and friends can gather after a day on the water.
Major improvements provide peace of mind, including a new roof (2024) and new upstairs 3-ton, 15.5 SEER air conditioning system (2025), allowing you to move in with confidence. As an added bonus, qualified buyers may have the opportunity to assume the existing 2.25% interest rate.
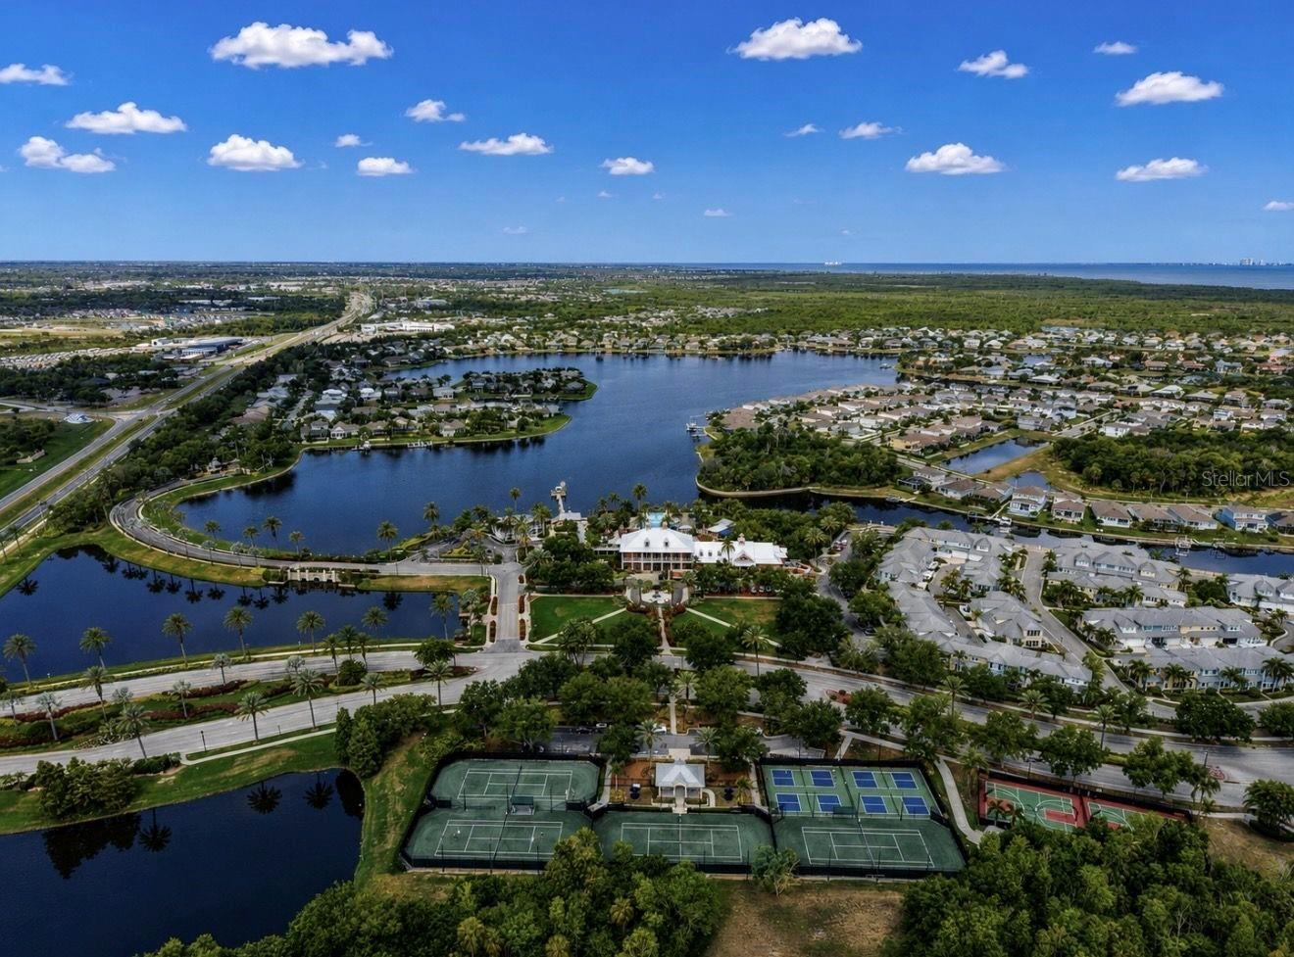
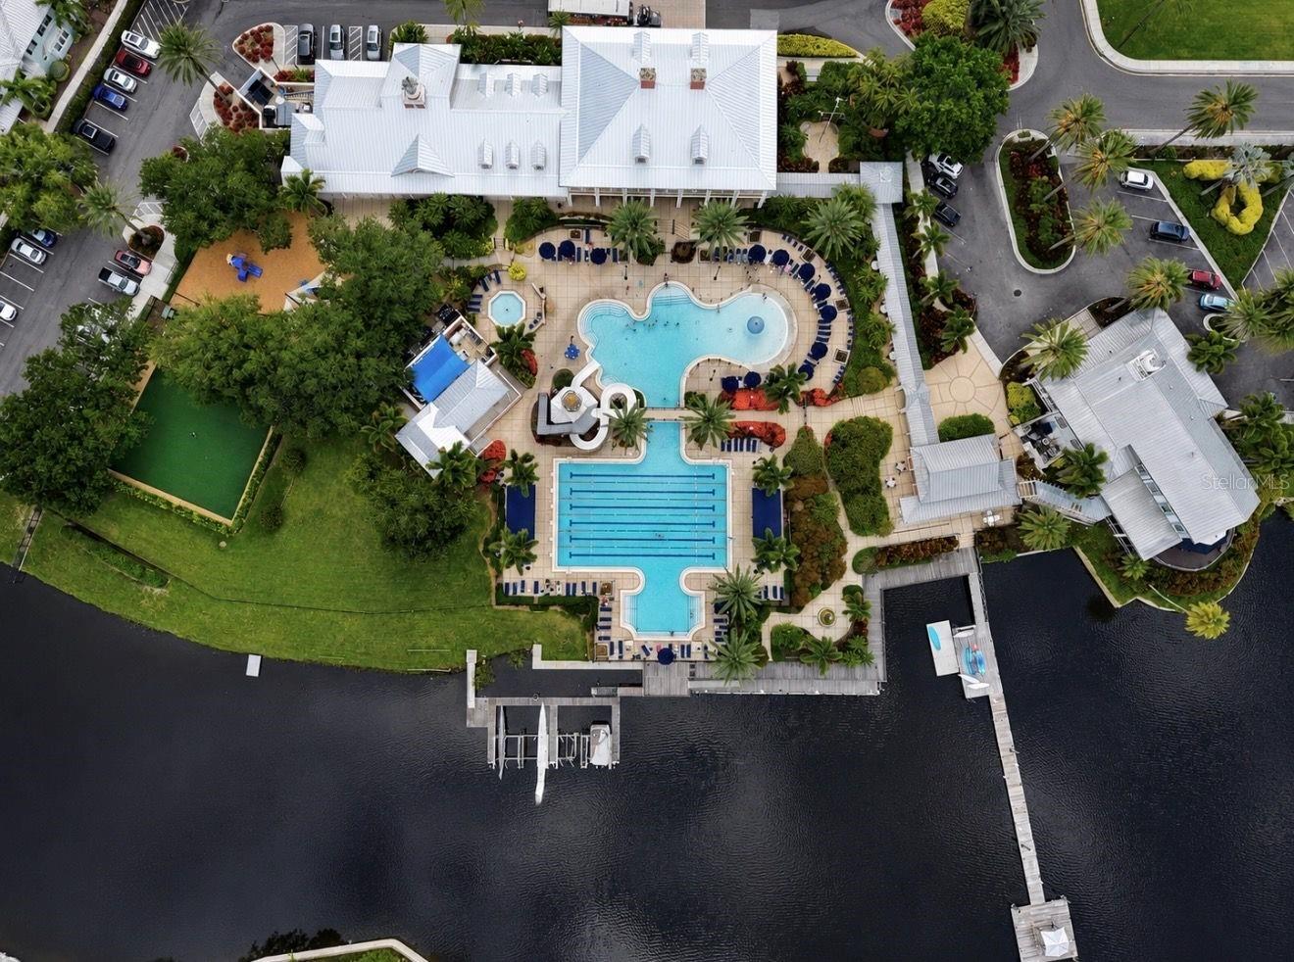
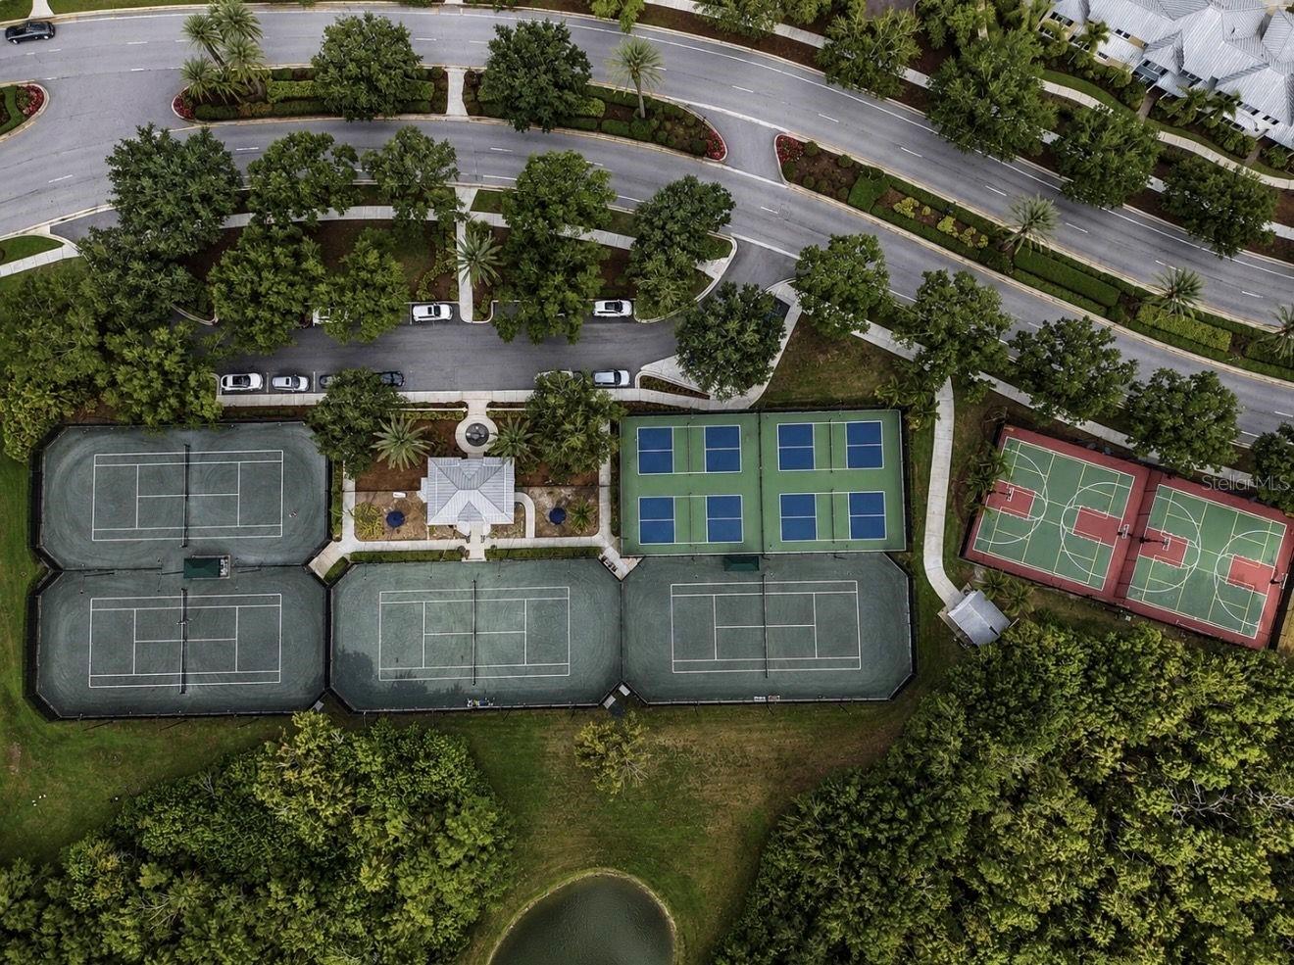
Beyond the home, you'll experience the unmatched lifestyle of MiraBay, one of Apollo Beach's premier gated waterfront communities. Designed around the beauty of Florida's coastal living, residents enjoy an impressive collection of resort-inspired amenities including a spectacular clubhouse, zero-entry heated resort pool with waterslide, lap pool, state-of-the-art fitness center, café, tennis and pickleball courts, basketball courts, playgrounds, parks, miles of scenic walking trails, and year-round community events. Launch a kayak or paddleboard from the community launch, explore the neighborhood's interconnected lagoons, or simply enjoy peaceful evening strolls beneath swaying palms and waterfront sunsets.
Conveniently located near waterfront restaurants, marinas, shopping, I-75, Downtown Tampa, Tampa International Airport, award-winning Gulf beaches, and some of Florida's best boating destinations, MiraBay offers the perfect balance of luxury, recreation, and convenience.
Waterfront homes offering this combination of direct Tampa Bay boating access, premium updates, expansive living space, oversized homesite, resort-style amenities, and an assumable 2.25% interest rate are exceptionally rare. Schedule your private showing today and discover why 5709 Sea Trout Place is more than just a home- it's your gateway to the Florida waterfront lifestyle you've been dreaming about.
Driving directions : Head toward Big Bend Rd. Turn right onto Mirabay Blvd. Turn right onto Islebay Dr. Turn left onto Sea Trout Pl.
| Rooms | Dimension | Description |
|---|---|---|
| Kitchen | 13x15 | First level , Luxury Vinyl |
| Living Room | 13x14 | First level , Luxury Vinyl |
| Family Room | 18x17 | First level , Luxury Vinyl |
| Dining Room | 13x13 | First level , Luxury Vinyl |
| Primary Bedroom | 14x18 | First level , Carpet |
| Bedroom 2 | 14x14 | Second level , Carpet |
| Bedroom 3 | 12x13 | Second level , Carpet |
| Bedroom 4 | 11x15 | Second level , Carpet |
Apollo Beach / Mirabay Community
4, 3, 3,689ft²
MLS#: TB8506931
4, 3, 2,139ft²
MLS#: T3530326
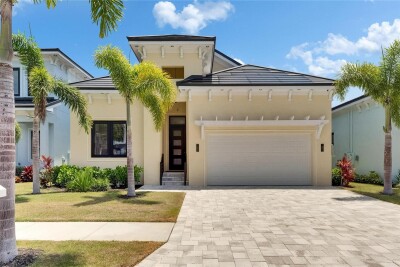
3, 3, 2,115ft²
MLS#: TB8390546

3, 3, 2,115ft²
MLS#: T3530236