Українська / Español / Русский

Julia Vakulenko - Broker -

TB8529281 TB8529281 TB8529281 TB8529281 TB8529281 TB8529281 TB8529281 TB8529281 TB8529281 TB8529281 TB8529281 TB8529281 TB8529281 TB8529281 TB8529281 TB8529281 TB8529281
Loading map ...
Loading map ...

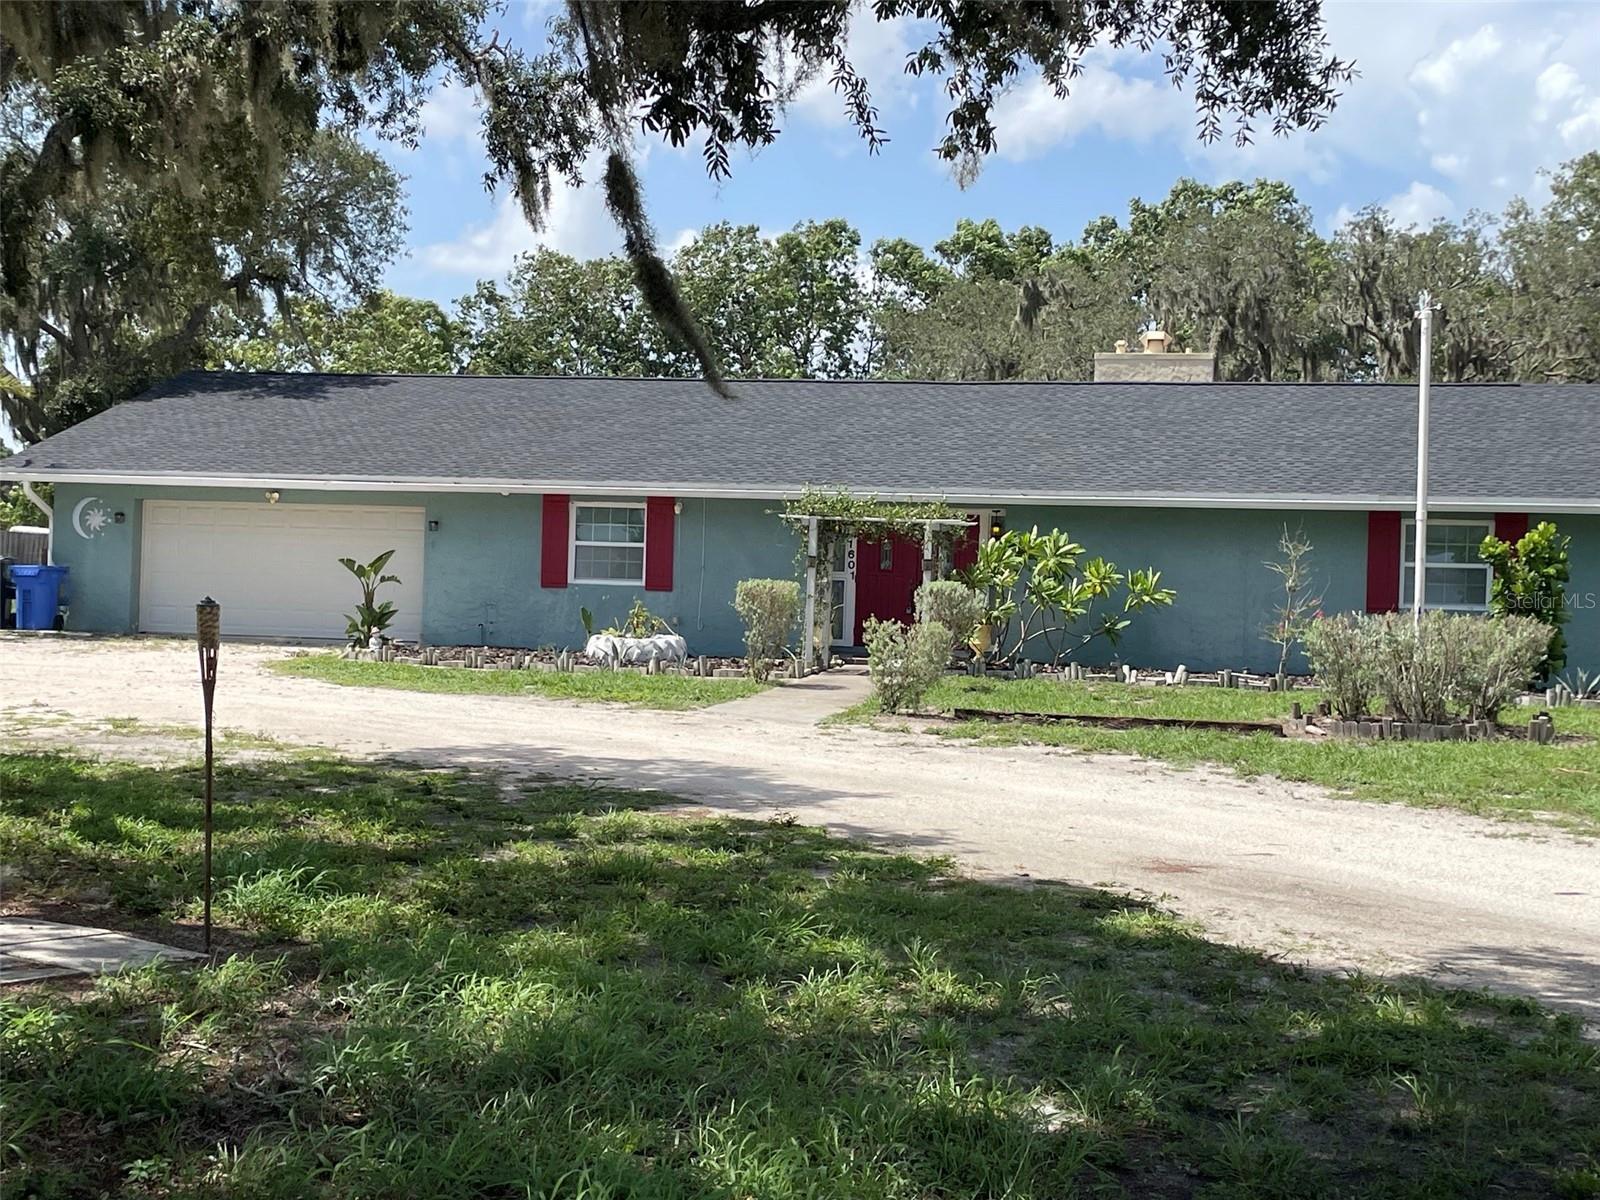
1601 STEPHENS RD, RUSKIN, 33570


Property highlights

  • MLS#: TB8529281
  • 43,560.00 lot size Sq.Ft.
  • Year built: 1977
  • Parking spaces: 2
  • Listed: 07/22/2026
  • Taxes: $4,899.00

Property Overview

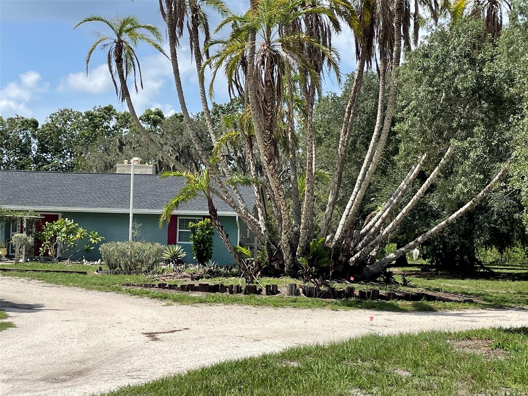
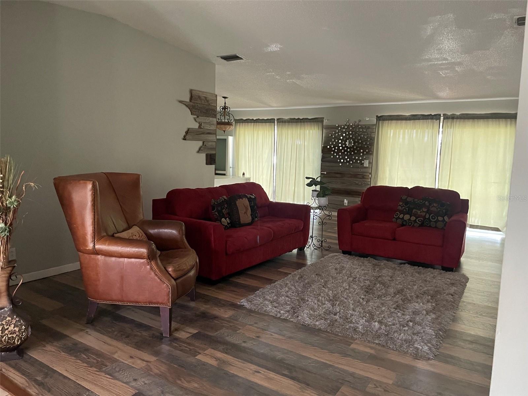
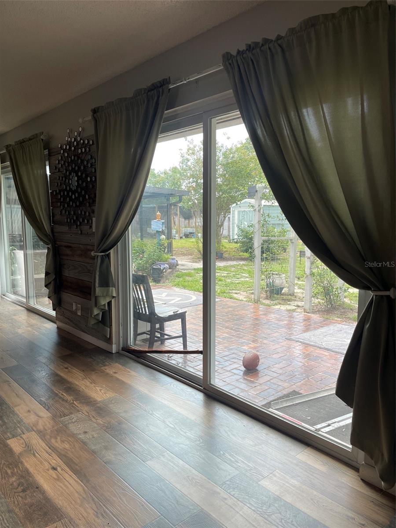
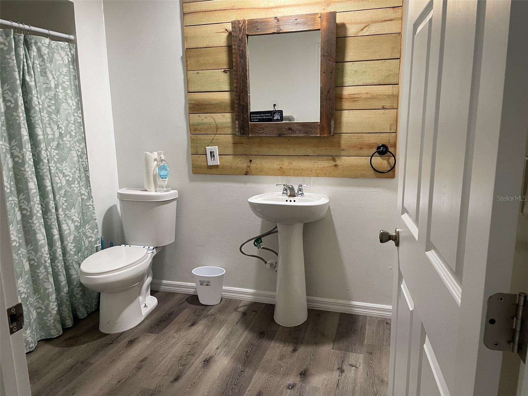
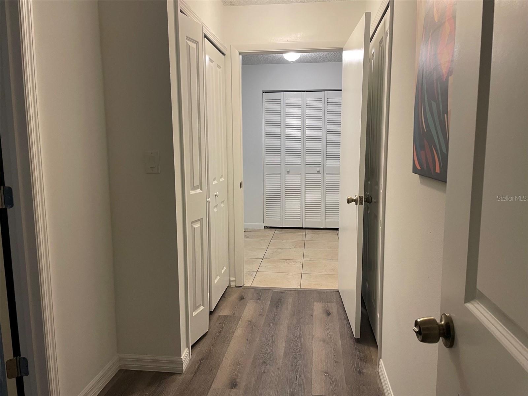
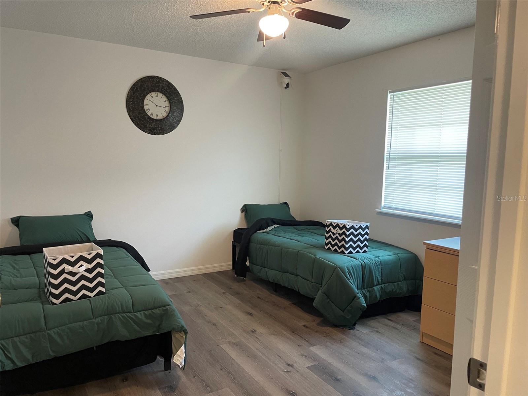
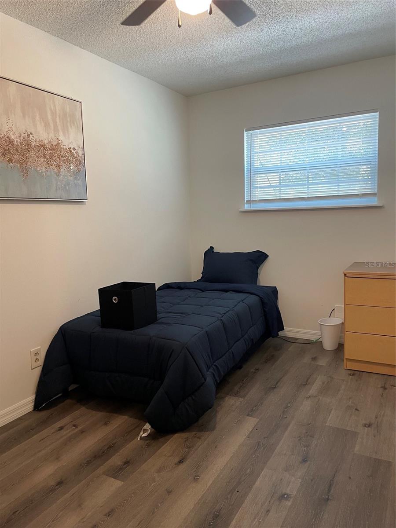
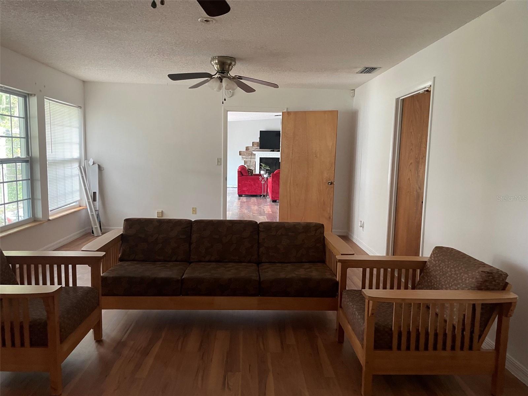
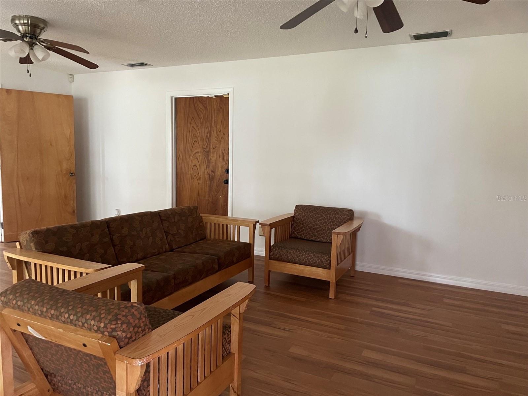
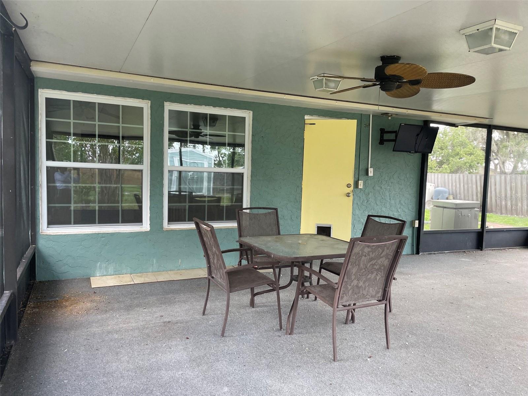
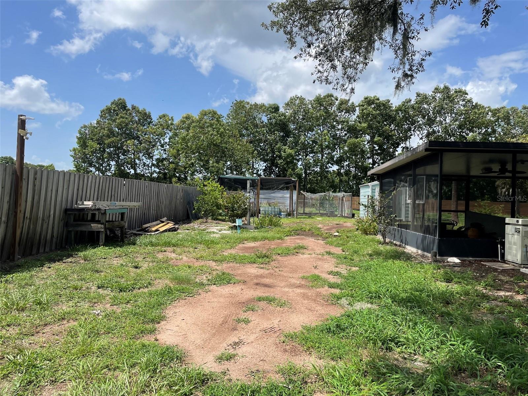
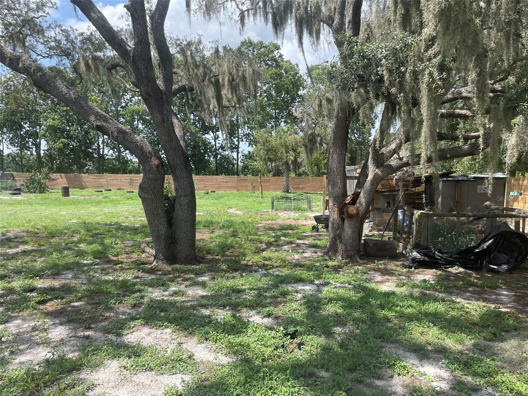
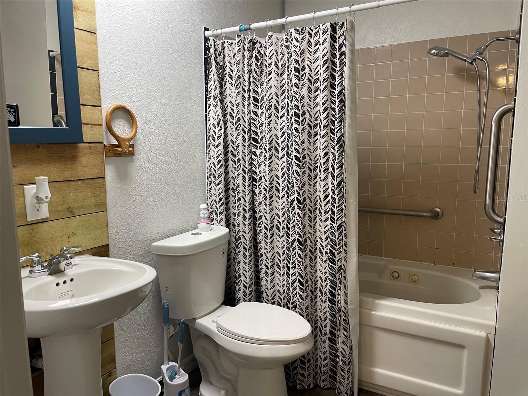
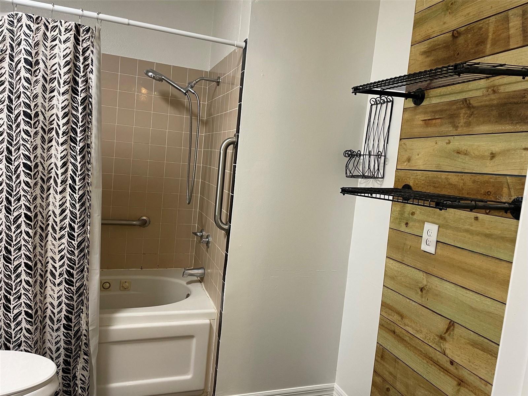
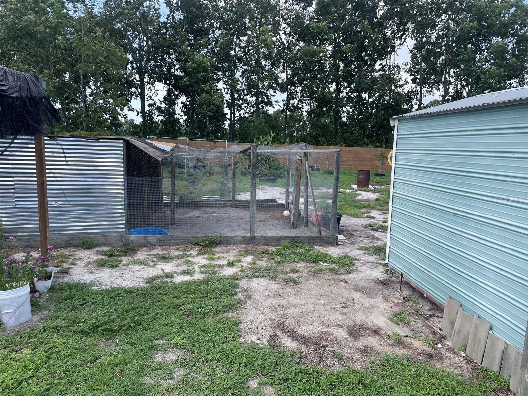
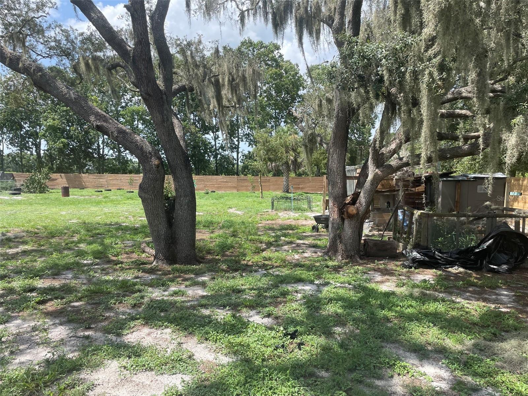
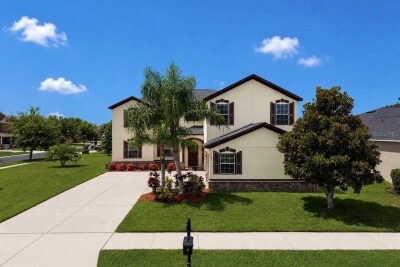
Welcome to this beautiful country-style home situated on 1 acre of land, offering privacy, space, NO HOA, NO CDD's and endless possibilities. This updated 3-bedroom, 2-bath property features a new roof, new well, new flooring, updated bathroom appliances, and fresh interior paint. The outdoors 1 acre of land is ideal for animals, gardening, outdoor fundays, grilling, parties, camping, playground with a touch of some newly planted fruit trees already in place. Home includes handicap-accessible bathrooms and a spacious 2-car garage. Plenty of space along the fireplace on cold nights, well entertaining family and friends in the country living. Beaches within mins from home along with, Boat Ramps, and Parks and Community Golfing. Home is Move-in ready and perfect for buyers seeking land, comfort, and modern updates.

Driving directions : From College (674) go south on HWY 41. Follow 41 south to Universal Dr on the left. Go approximately 1/4 mile to Stephens Rd on the right follow Stephens Rd 1.5 miles home (1601) is on the left.

Property Features

Rooms Dimension Description
Bedroom 3 15x14 First level , Laminate , Ceiling Fan(s)
Bedroom 2 15x10 First level , Laminate , Ceiling Fan(s)
Dining Room 15x15 First level , Laminate , Ceiling Fan(s)
Family Room 26x18 First level , Laminate , Ceiling Fan(s)
Kitchen 12x18 First level , Ceramic Tile , Ceiling Fan(s)
Living Room 28x18 First level , Laminate , Ceiling Fan(s)
Primary Bedroom 18x16 First level , Laminate , Ceiling Fan(s)

Interior Features

  • Cathedral Ceiling(s)
  • Ceiling Fans(s)
  • Kitchen/Family Room Combo
  • Living Room/Dining Room Combo
  • Open Floorplan
  • Primary Bedroom Main Floor

Appliances

  • Convection Oven
  • Cooktop
  • Dishwasher
  • Disposal
  • Freezer
  • Ice Maker
  • Microwave
  • Range
  • Range Hood
  • Refrigerator

Heating

  • Electric

Laundry features

  • Common Area

Air Conditioning

  • Central Air

Fireplace

  • Living Room

Floor Covering

  • Ceramic Tile
  • Laminate
  • Tile

Utilities

  • BB/HS Internet Available
  • Cable Available
  • Cable Connected
  • Electricity Available
  • Electricity Connected
  • Fiber Optics
  • Fire Hydrant
  • Mini Sewer
  • Natural Gas Available
  • Natural Gas Connected
  • Other
  • Phone Available

Exterior features

  • Fire Pit
  • Garden
  • Lighting
  • Outdoor Grill
  • Private Entrance
  • Private Mailbox
  • Private Yard
  • Storage

Patio and porch features

  • Covered
  • Front Porch
  • Patio
  • Porch
  • Rear Porch
  • Screened

Construction Materials

  • Block

Road Surface Type

  • Asphalt

Roof

  • Shingle

Foundation

  • Block

Vegetation

  • Fruit Trees
  • Mature Landscaping
  • Oak Trees
  • Trees/Landscaped
  • Wooded

School Information


Listing information courtesy of FUTURE HOME REALTY INC

All listing information is deemed reliable but not guaranteed and should be independently verified through personal inspection by appropriate professionals. Listings displayed on this website may be subject to prior sale or removal from sale; availability of any listing should always be independently verified.
Listing information is provided for consumer personal, non-commercial use, solely to identify potential properties for potential purchase; all other use is strictly prohibited and may violate relevant federal and state law.
Listing data comes from My Florida Regional MLS.