Українська / Español / Русский

Julia Vakulenko - Broker -

TB8529169 TB8529169 TB8529169 TB8529169 TB8529169 TB8529169 TB8529169 TB8529169 TB8529169 TB8529169 TB8529169 TB8529169 TB8529169 TB8529169 TB8529169 TB8529169 TB8529169 TB8529169 TB8529169 TB8529169 TB8529169 TB8529169 TB8529169 TB8529169 TB8529169 TB8529169 TB8529169 TB8529169 TB8529169 TB8529169 TB8529169 TB8529169 TB8529169 TB8529169 TB8529169 TB8529169 TB8529169 TB8529169 TB8529169
Loading map ...
Loading map ...

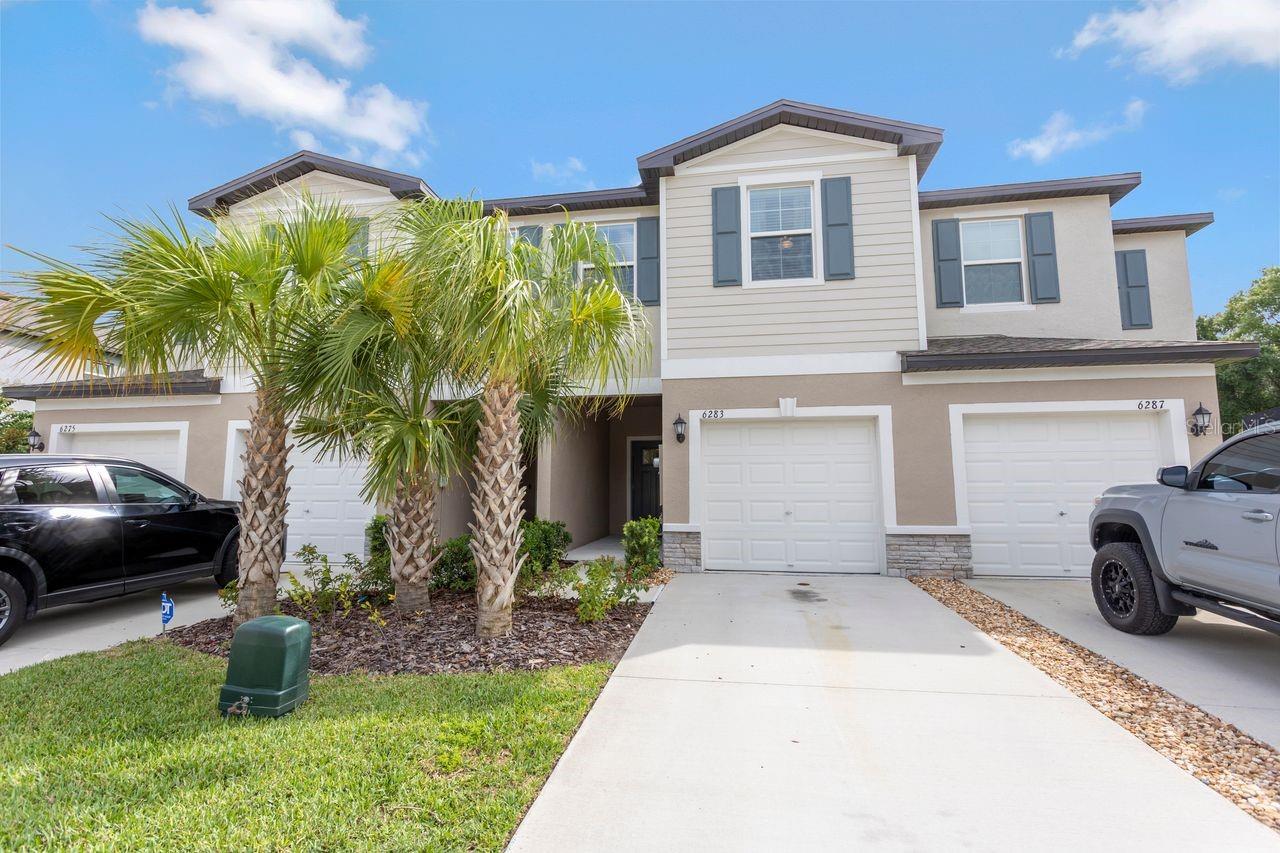
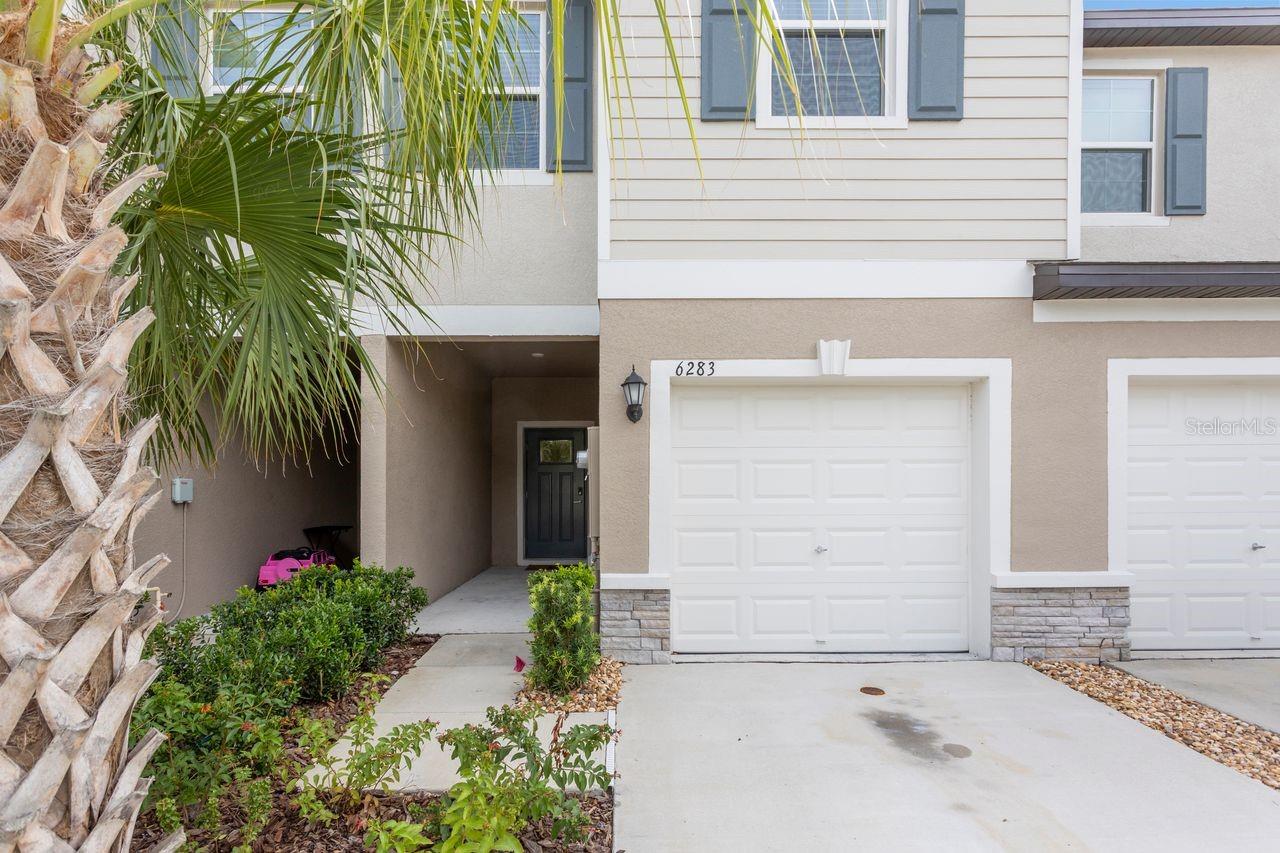
6283 SHINER ST, LAND O LAKES, 34638


Property highlights

  • MLS#: TB8529169
  • 1,764.00 lot size Sq.Ft.
  • Year built: 2024
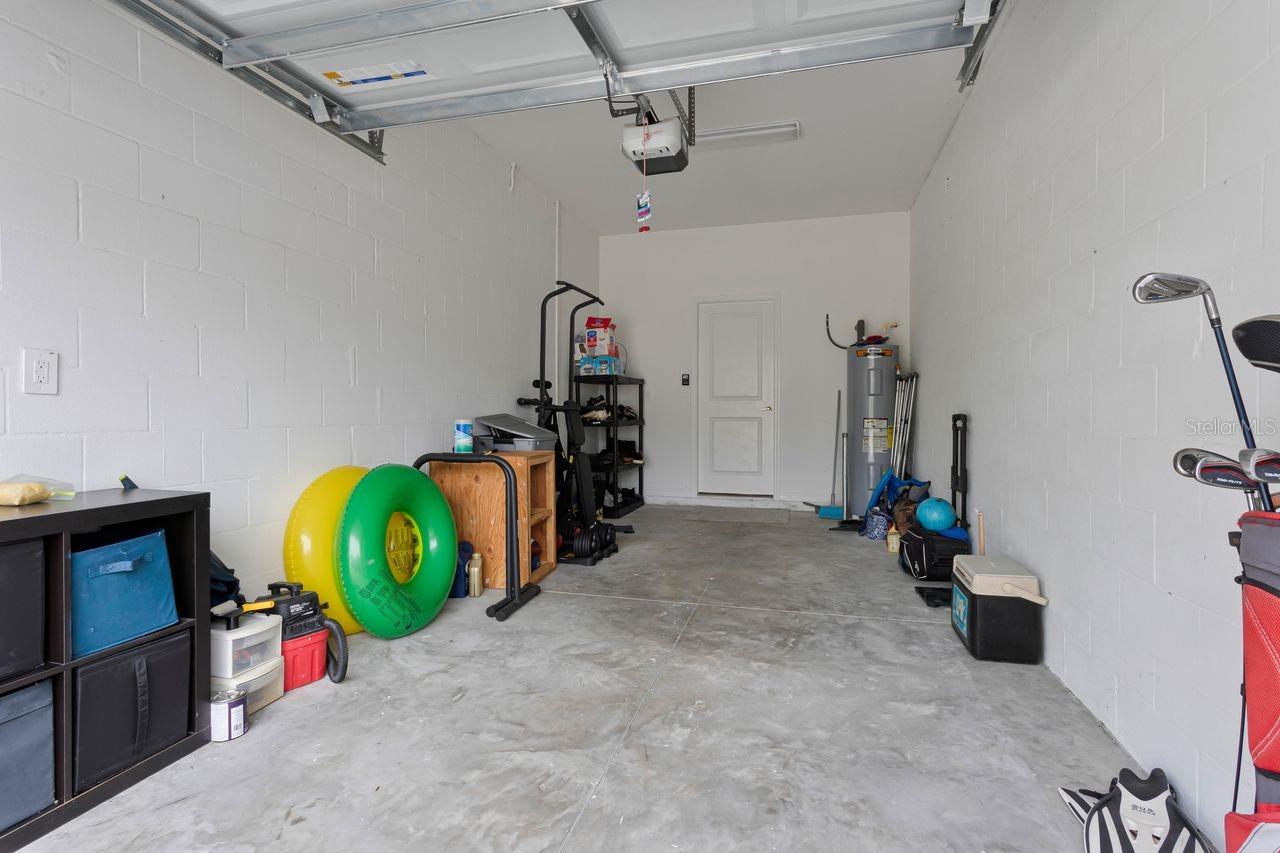
  • Parking spaces: 1
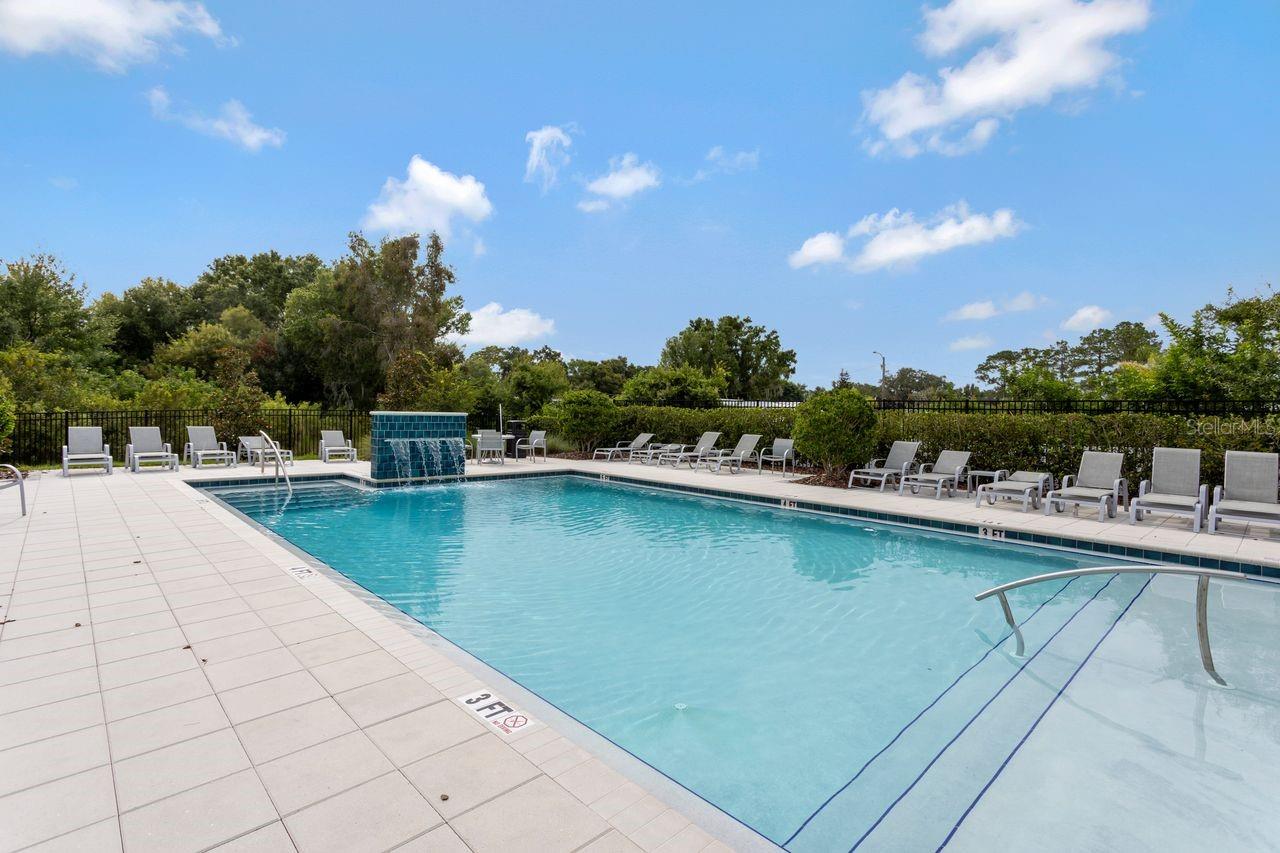
  • Pool: Community pool
  • Listed: 07/16/2026
  • Taxes: $3,815.05
  • HOA fees (monthly): $290.00
  • Average Monthly Fees (not including CDD, if any): $290.00
  • Maintenance fee includes: Pool, Internet, Maintenance Structure and Maintenance Grounds
  • Building Name: NA
  • Virtual Tour

Property Overview

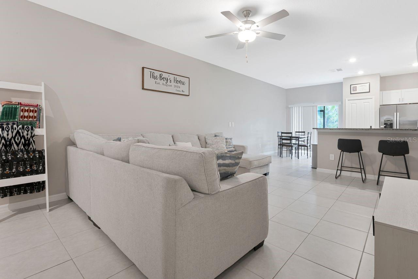
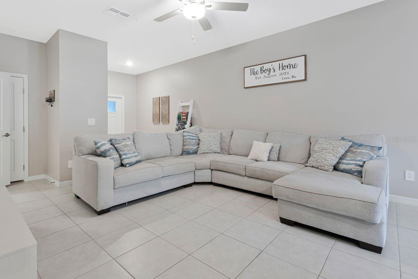
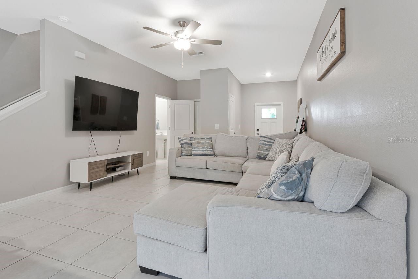
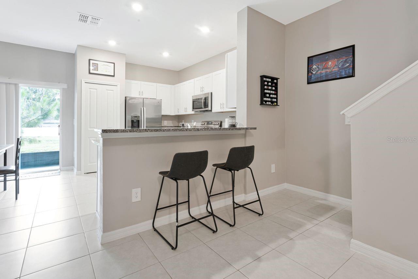
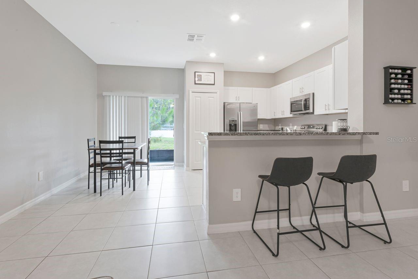
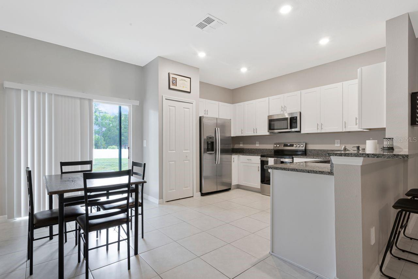
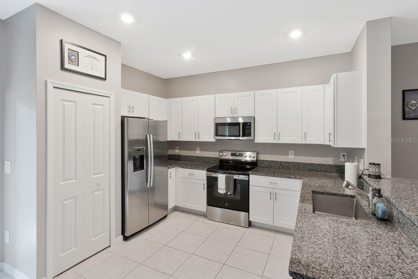
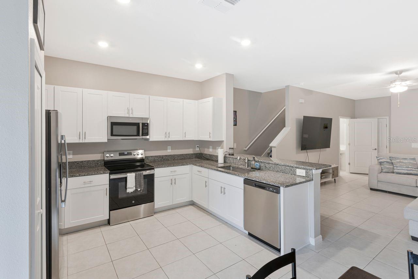
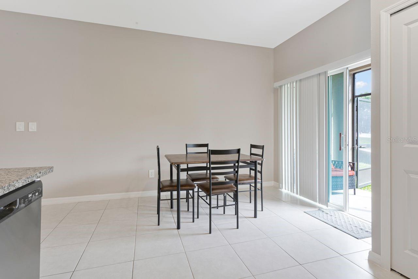
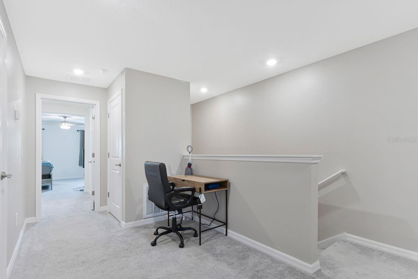
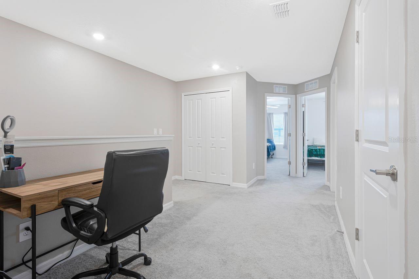
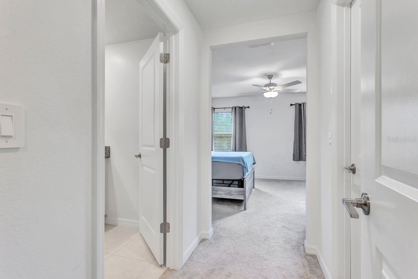
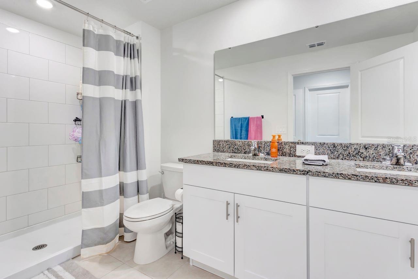
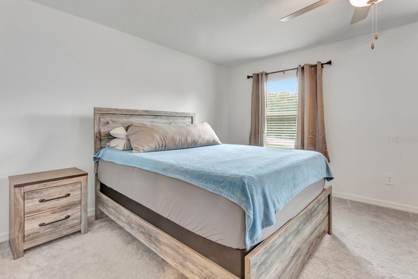
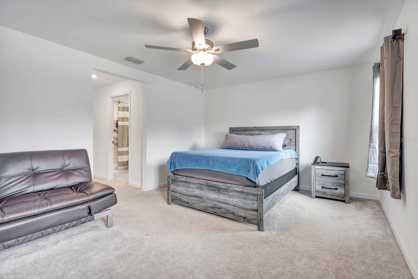
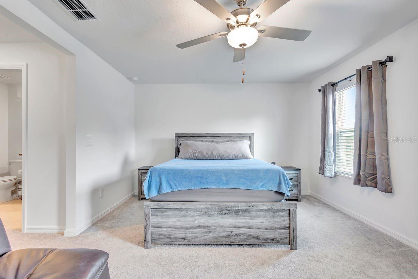
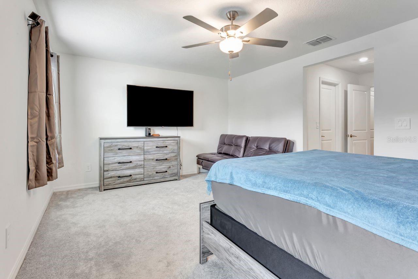
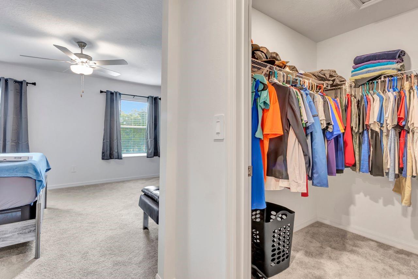
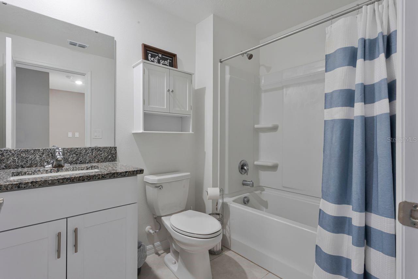
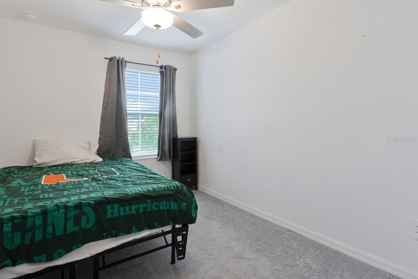
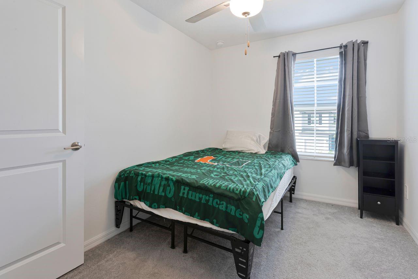
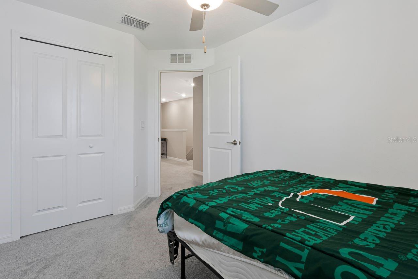
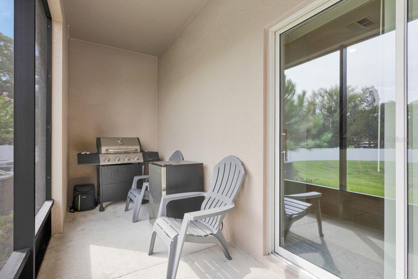
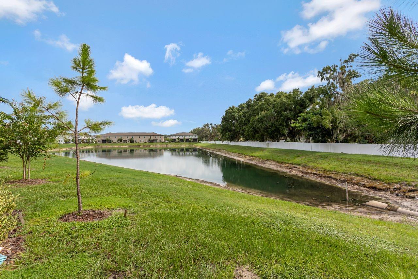
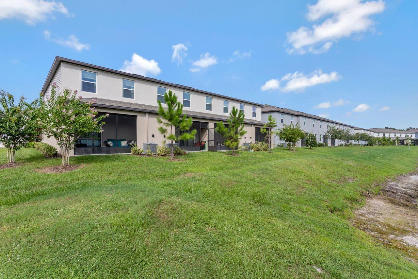
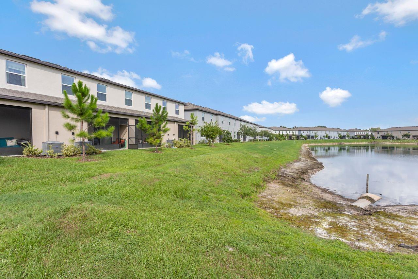
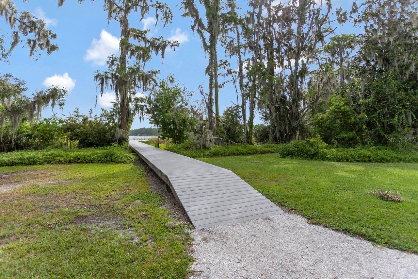
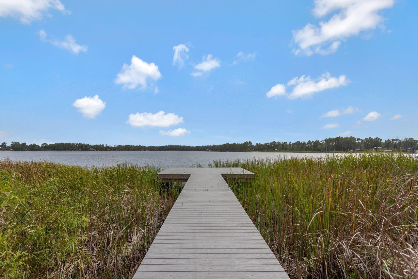
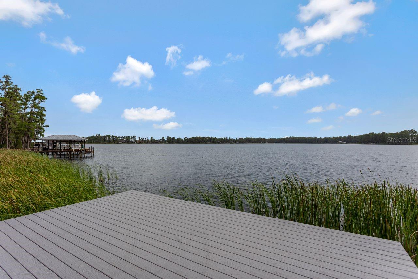
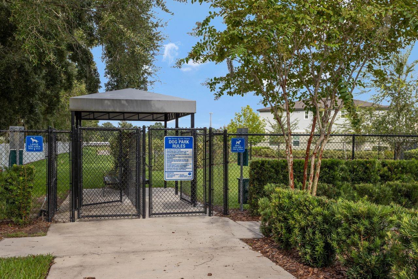
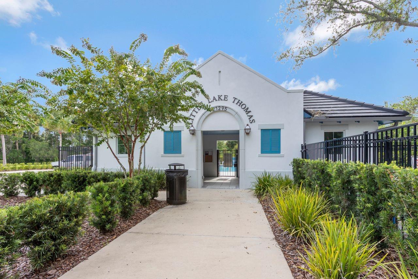
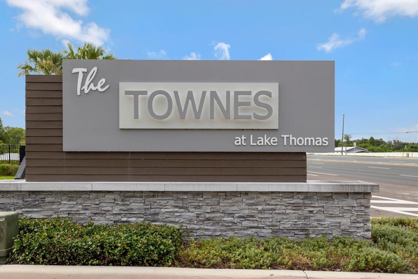
WELCOME HOME! Located in the gated community of The Townes at Lake Thomas, this recently built townhome is sure to check all of the boxes. Just inside the front door, is the spacious living room which is a great space for entertaining guests, and seamlessly flows into the kitchen, equipped with stainless steel appliances and granite countertops. Just off the kitchen through the sliding glass door, is a screened in lanai overlooking the pond in the backyard that makes for the perfect place to enjoy your morning coffee, or a sunset after a long day. On the second level, you are greeted with a functional loft area as well as two guest bedrooms. Down the hall, you'll find the sizable primary bedroom featuring a large walk-in closet, as well as the primary bathroom featuring dual sinks, and a walk-in shower. Community features include a sparkling community pool, dog park, walking trail, and a community dock to view the beautiful sunset over Lake Thomas. This prime and central location allows for easy access to Downtown Tampa, as well as the gulf beaches, and all surrounding areas. Schedule your showing today!

Driving directions : SR 41 to Darter rd to Shiner st

Property Features

Rooms Dimension Description
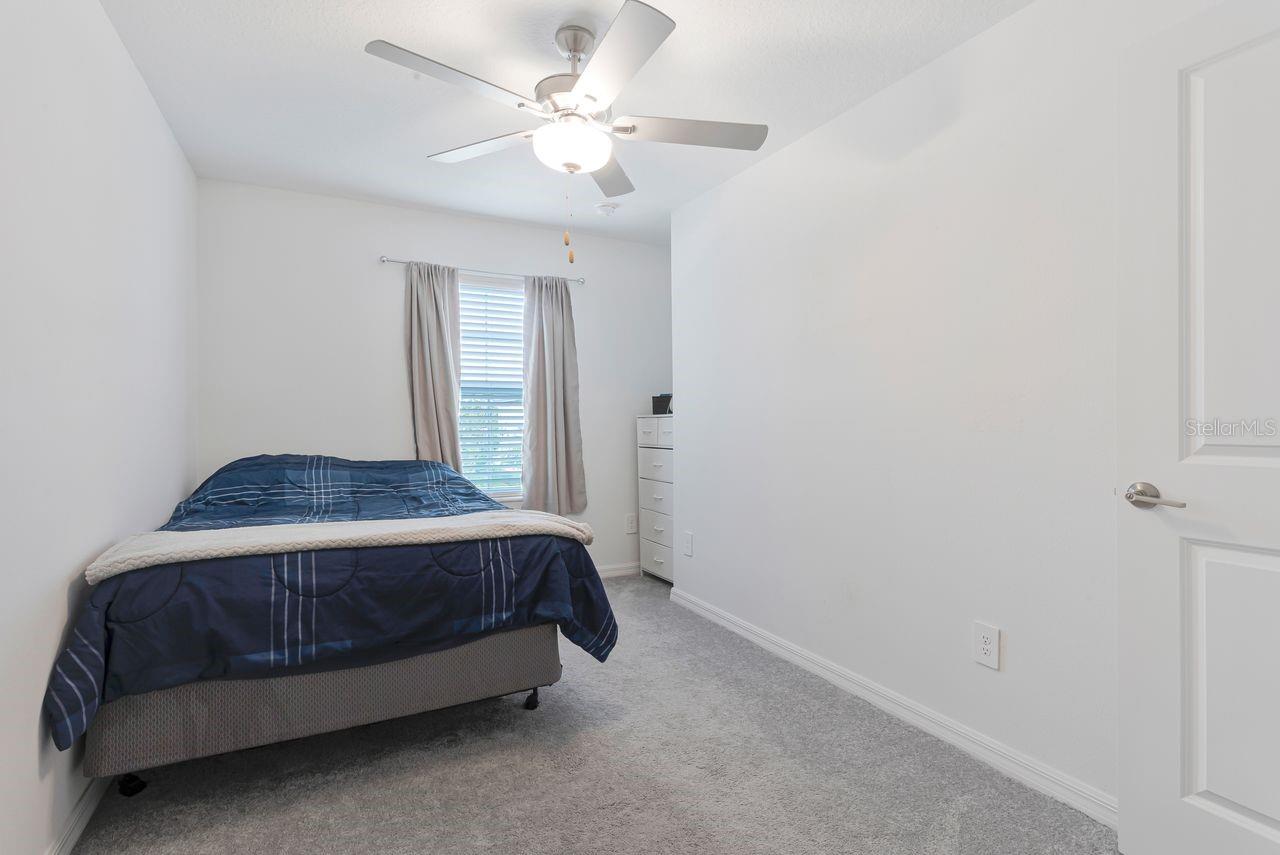
Primary Bedroom Second level , Carpet , Ceiling Fan(s) , En Suite Bathroom
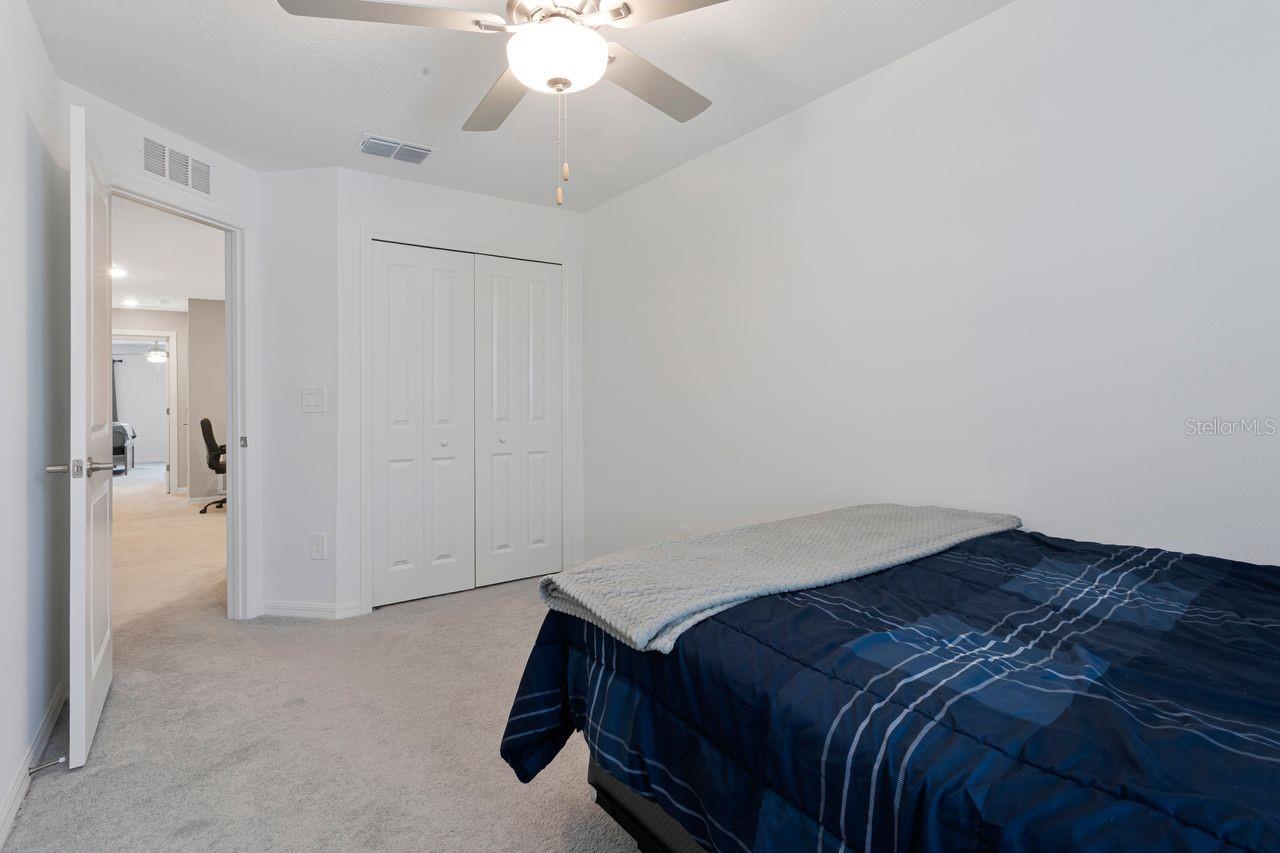
Bedroom 2 Second level , Carpet , Ceiling Fan(s)
Bedroom 3 Second level , Carpet , Ceiling Fan(s)
Living Room First level , Tile , Ceiling Fan(s)
Kitchen First level , Tile , Bar , Closet Pantry
Primary Bathroom Second level , Tile , Double Vanity , Shower No Tub

Interior Features

  • Ceiling Fans(s)
  • Eat-in Kitchen
  • In Wall Pest System
  • Kitchen/Family Room Combo
  • PrimaryBedroom Upstairs
  • Thermostat
  • Walk-In Closet(s)

Appliances

  • Dishwasher
  • Disposal
  • Dryer
  • Electric Water Heater
  • Freezer
  • Ice Maker
  • Microwave
  • Range
  • Refrigerator
  • Washer

Heating

  • Central
  • Electric

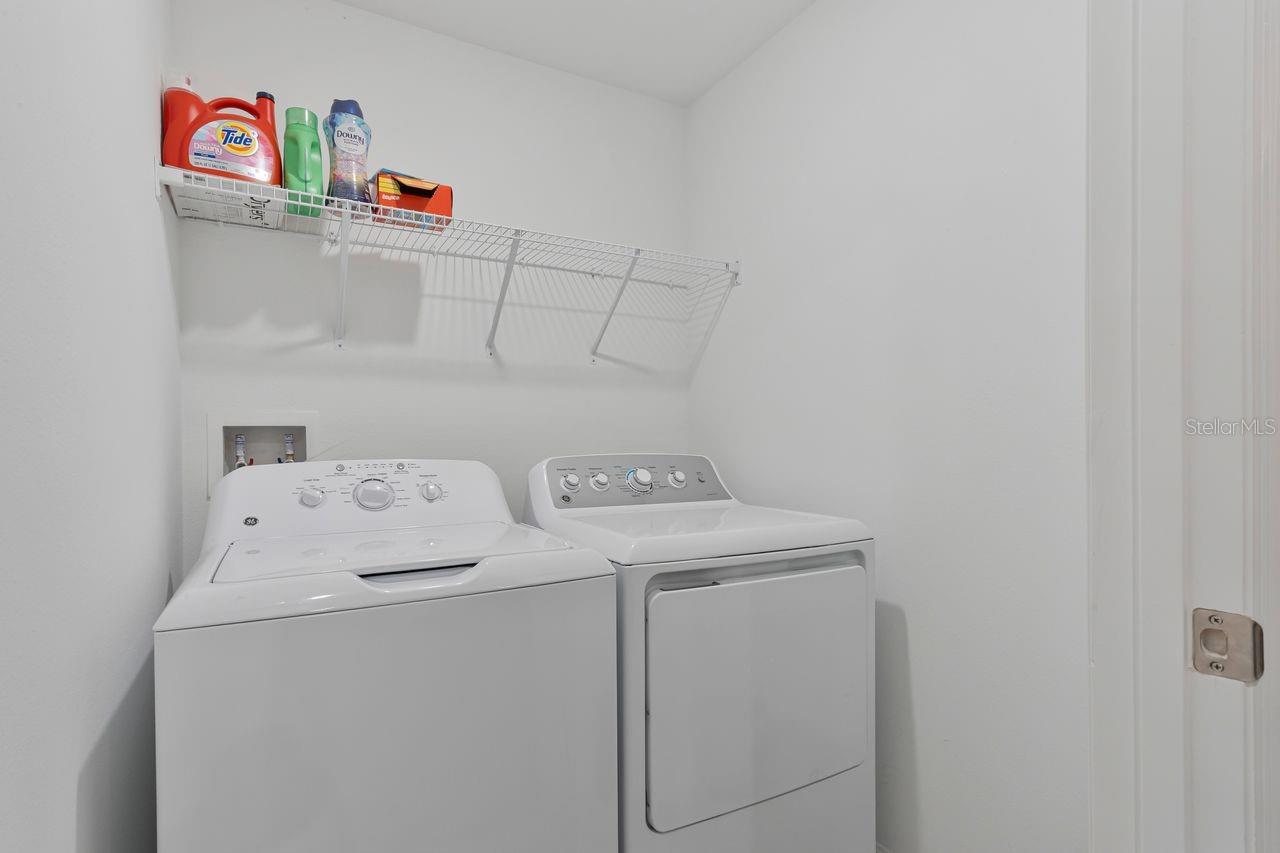
Laundry features

  • Electric Dryer Hookup
  • Inside
  • Laundry Closet
  • Upper Level

Air Conditioning

  • Central Air

Floor Covering

  • Carpet
  • Tile

Utilities

  • BB/HS Internet Available
  • Electricity Connected
  • Public
  • Sewer Connected
  • Water Connected

Exterior features

  • Sidewalk
  • Sliding Doors

Parking features

  • Covered
  • Driveway
  • Garage Door Opener
  • Guest

View

  • Water

Patio and porch features

  • Covered
  • Rear Porch
  • Screened

Pets restrictions

  • Verify all pet restrictions with HOA

Community Features

  • Community Mailbox
  • Gated Community - No Guard
  • Pool
  • Sidewalks

Association Amenities

  • Gated
  • Pool

Security Features

  • Gated Community

Construction Materials

  • Block
  • Concrete
  • Stucco

Road Surface Type

  • Paved

Property Condition

  • Completed

Roof

  • Shingle

Foundation

  • Slab

Vegetation

  • Mature Landscaping

Lot Features

  • Landscaped
  • Sidewalk
  • Street Dead-End
  • Paved

School Information


Listing information courtesy of COLDWELL BANKER REALTY

All listing information is deemed reliable but not guaranteed and should be independently verified through personal inspection by appropriate professionals. Listings displayed on this website may be subject to prior sale or removal from sale; availability of any listing should always be independently verified.
Listing information is provided for consumer personal, non-commercial use, solely to identify potential properties for potential purchase; all other use is strictly prohibited and may violate relevant federal and state law.
Listing data comes from My Florida Regional MLS.