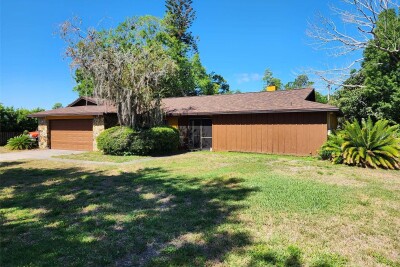
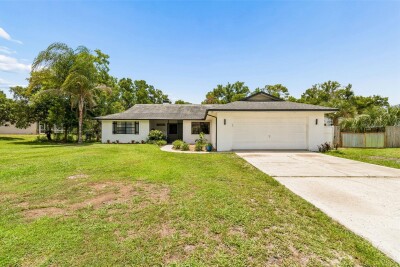
3215 LAKE SAXON DR
Land O'Lakes / Lake Padgett Community
4, 2, 2,407ft²
MLS#: TB8529195
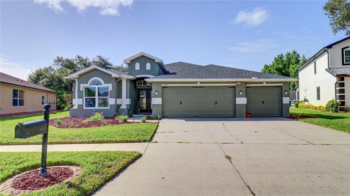
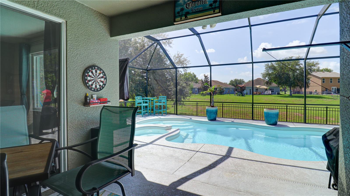
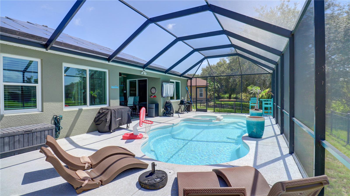
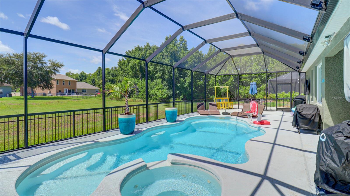
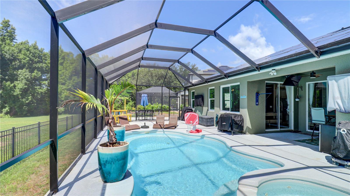
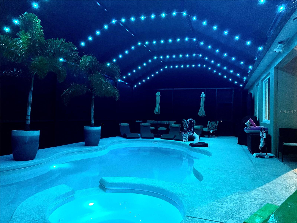
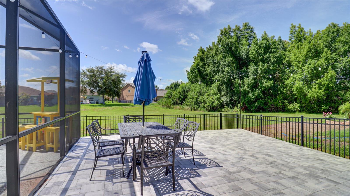
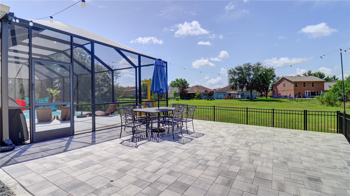
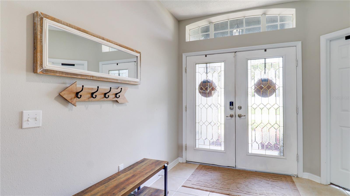
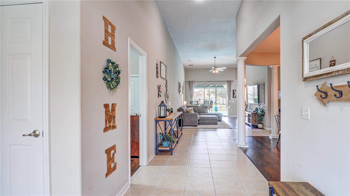
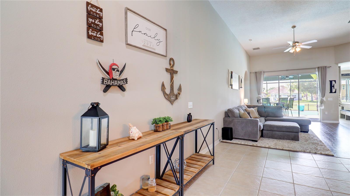
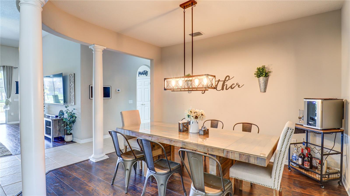
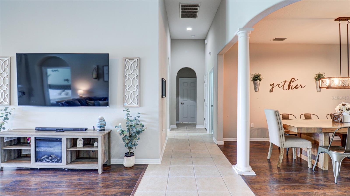
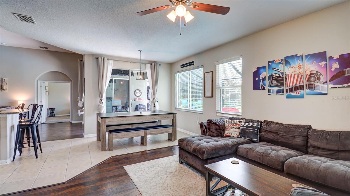
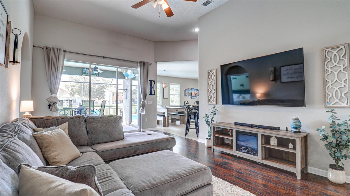
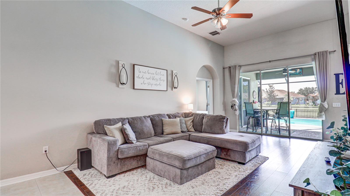
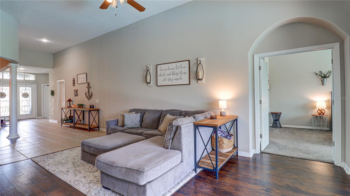
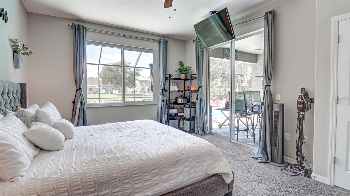
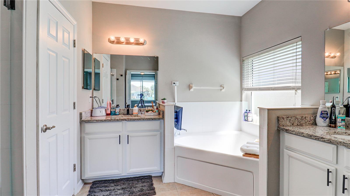
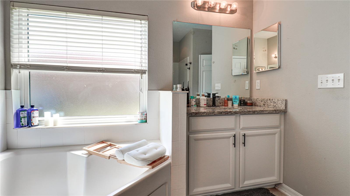
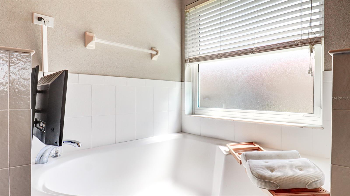
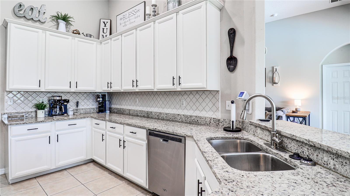
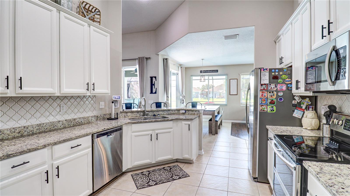
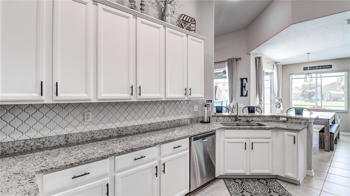
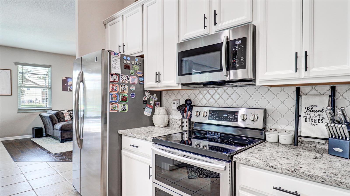
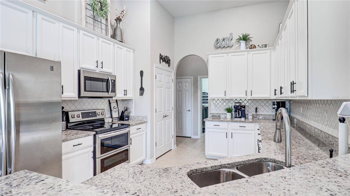
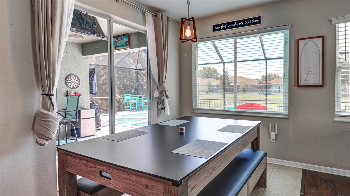
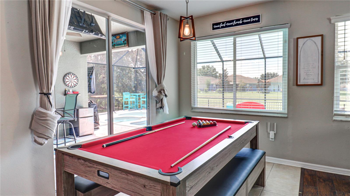
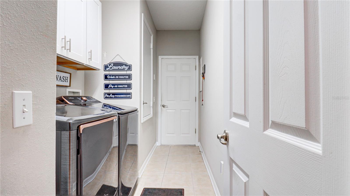
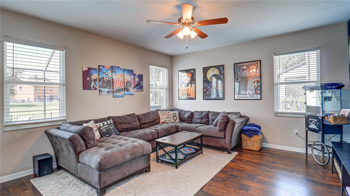
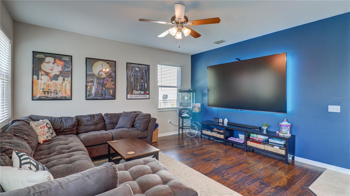
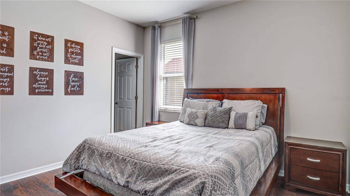
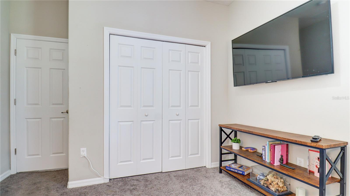
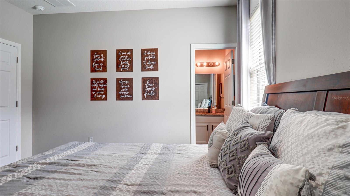
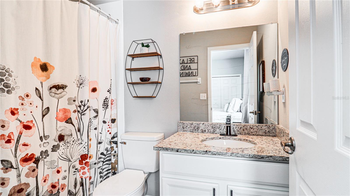
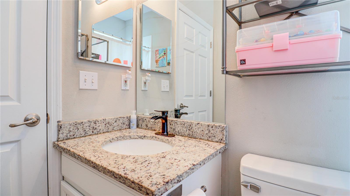
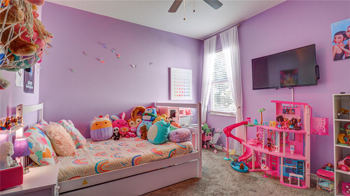
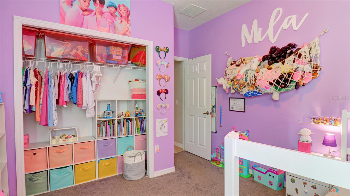
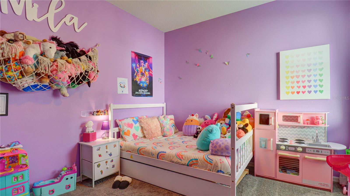
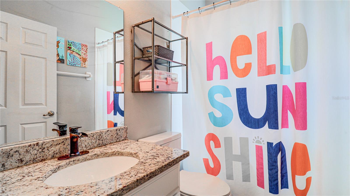
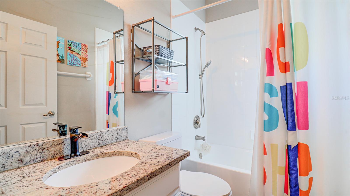
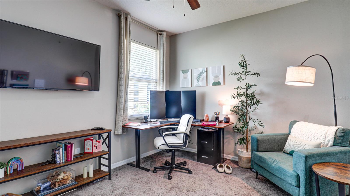
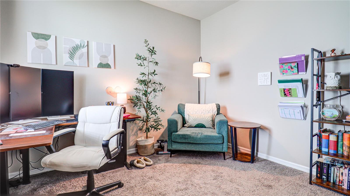
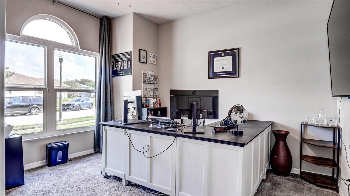
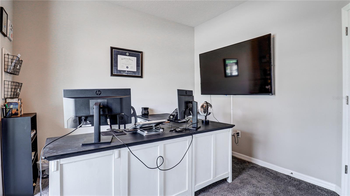
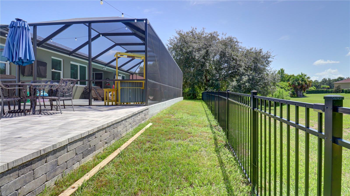
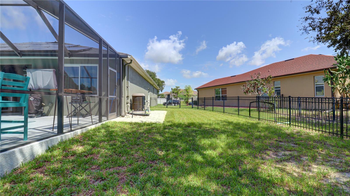
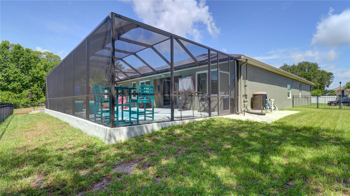
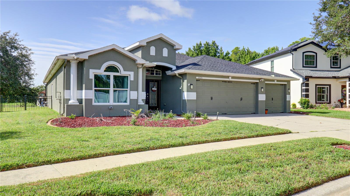
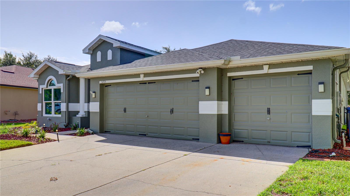
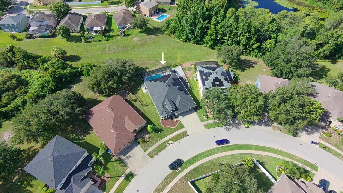
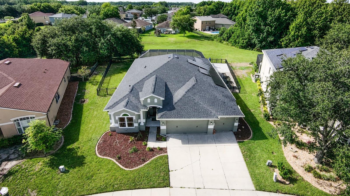
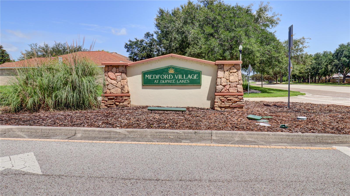
Welcome to this beautifully maintained 4-bedroom, 3-bathroom pool home with a dedicated den/home office in the highly sought-after Dupree Lakes community of Land O' Lakes. Offering 2,665 square feet of thoughtfully designed living space, this move-in-ready home combines modern upgrades, spacious living, and an incredible backyard oasis. There's plenty of room for all your toys in the 3 car garage which features a pull down tinted garage screen and epoxy floors.
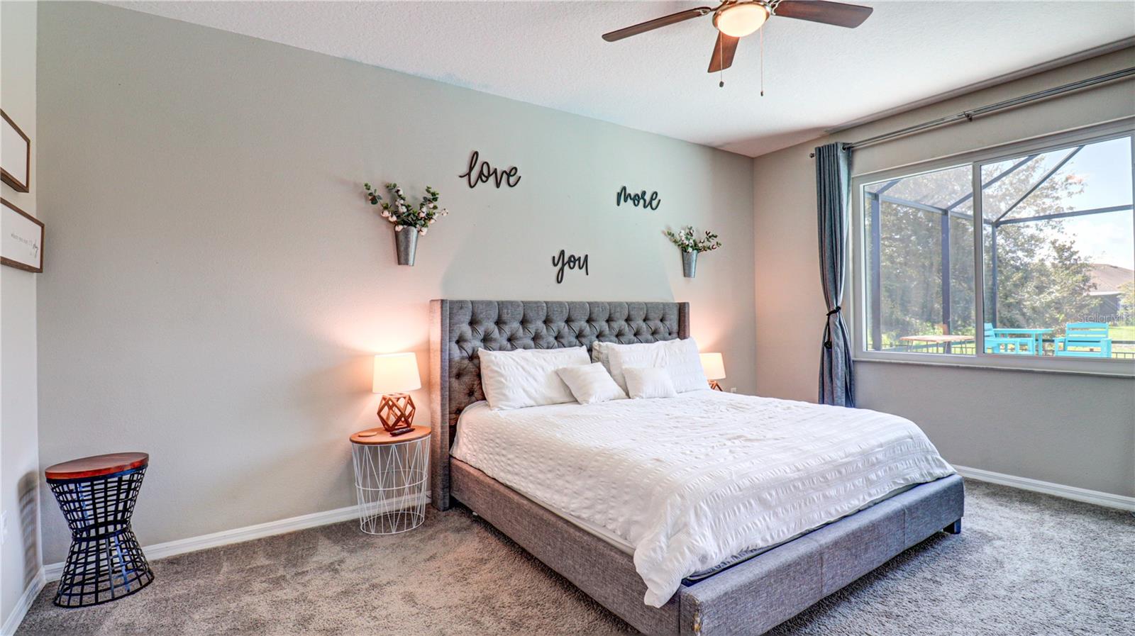
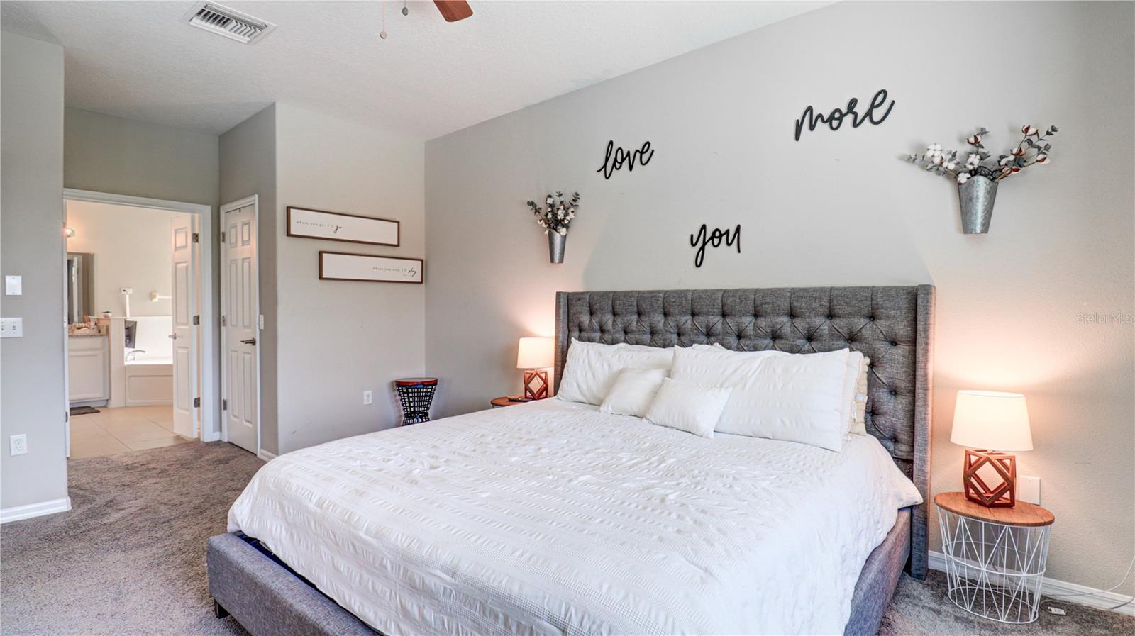
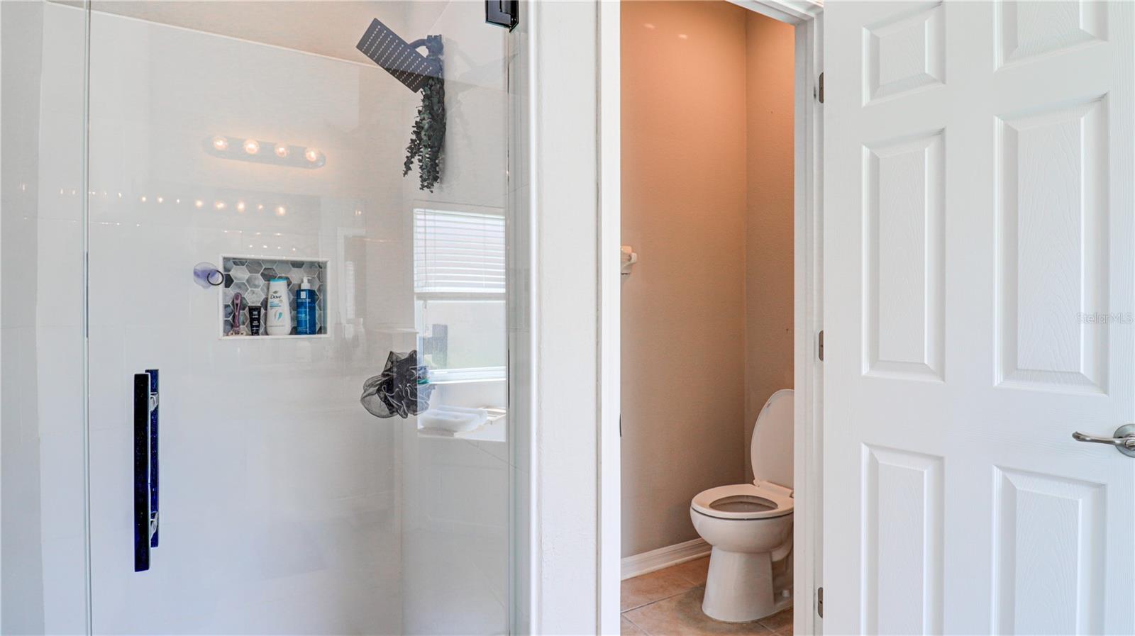
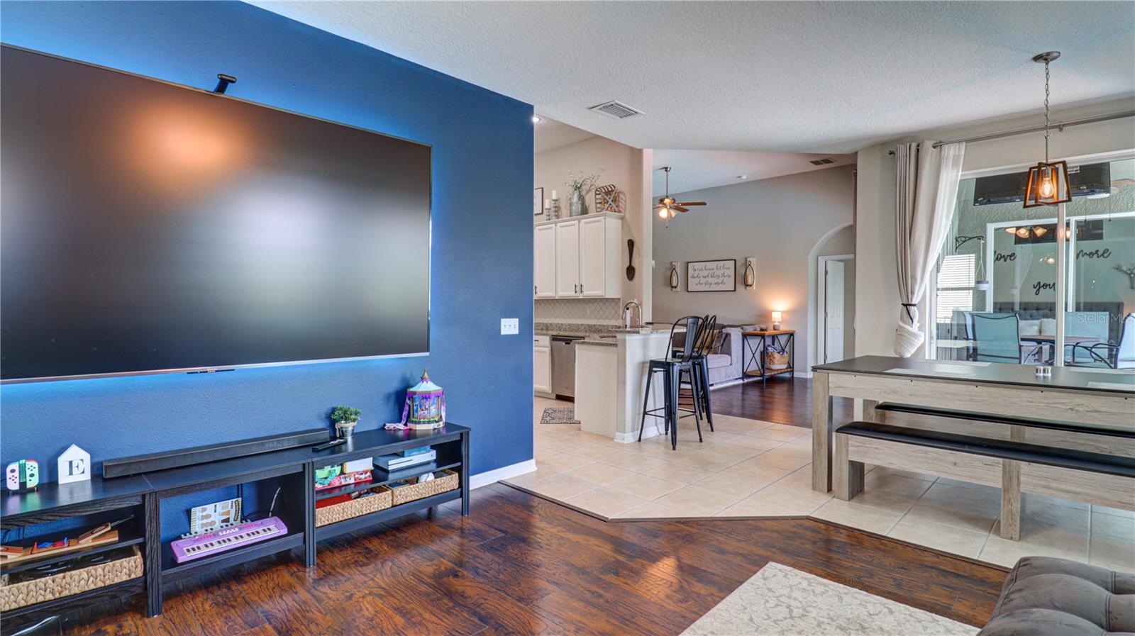
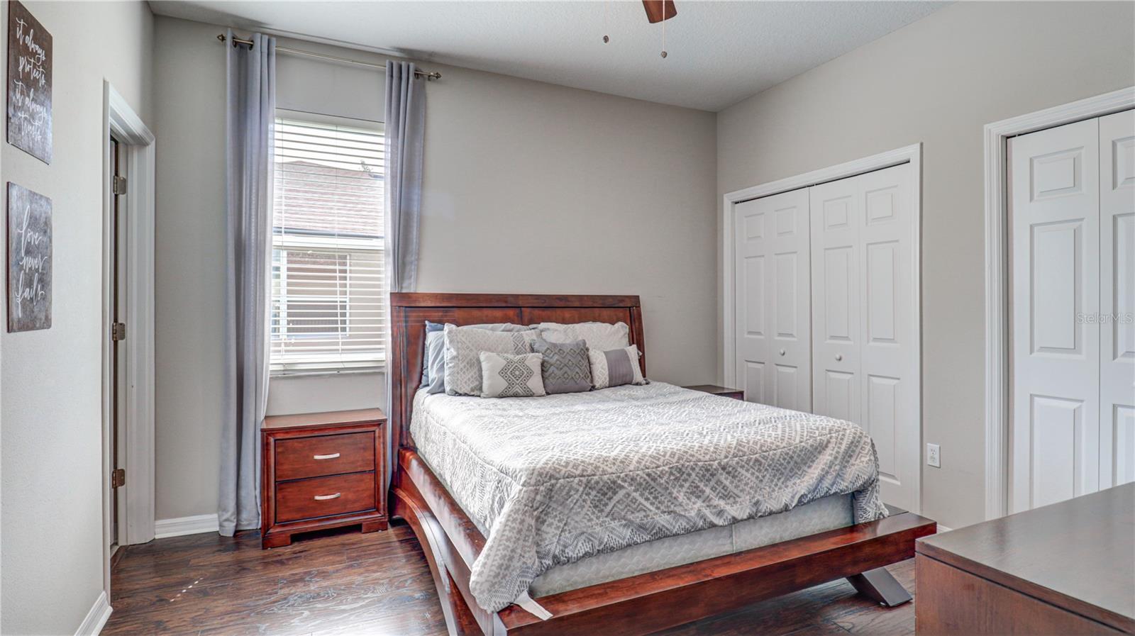
Inside, you'll find soaring ceilings, abundant natural light, and an open floor plan that's perfect for everyday living and entertaining. The spacious kitchen overlooks the main living areas, while a private guest suite with its own full bath offers ideal accommodations for visitors or multi-generational living. The primary suite features dual walk-in closets and an upgraded walk-in shower.
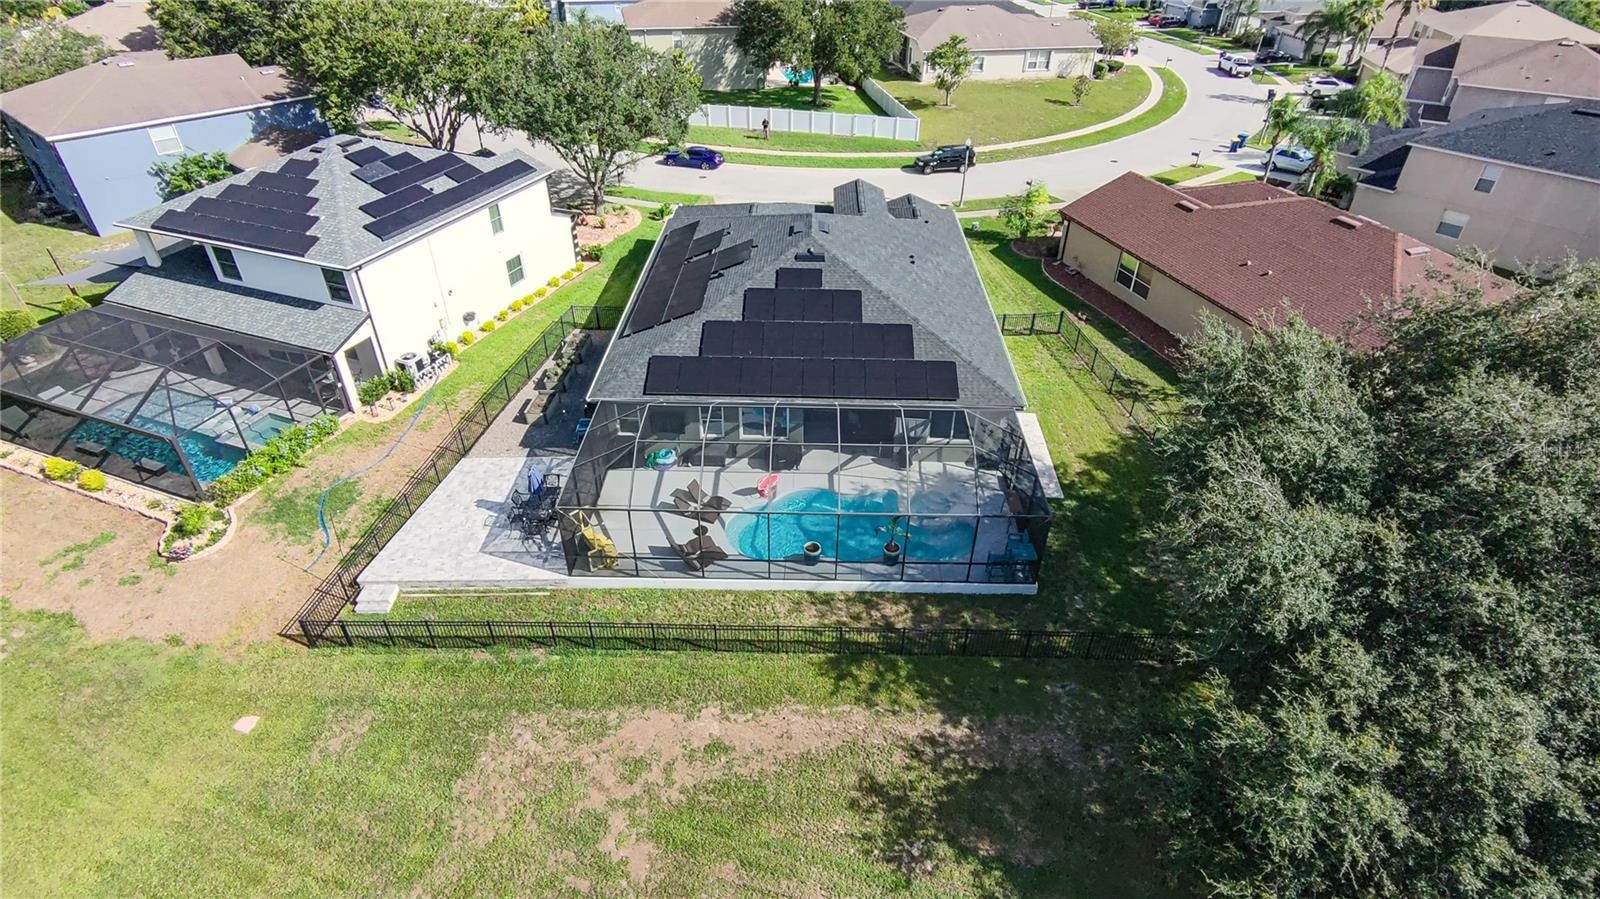
Major updates include a new roof (2025), fresh exterior paint (2025), energy-efficient windows (2021), a screened saltwater pool and spa (2022), and a custom patio (2026). The leased solar system helps lower monthly electric costs, with the buyer assuming the current lease.
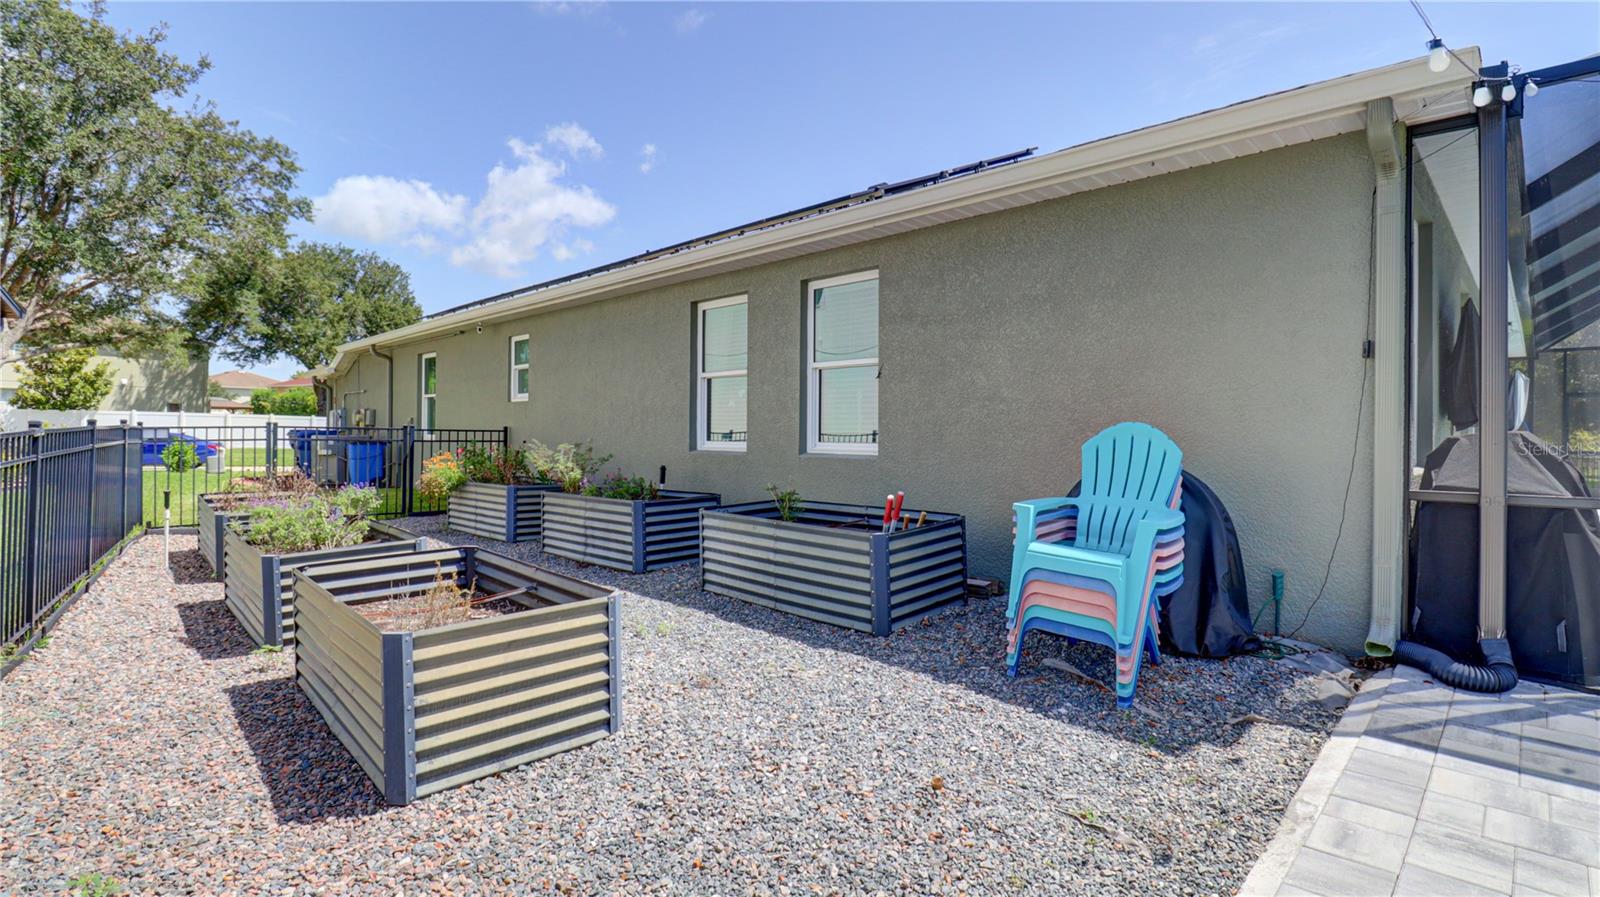
Step outside to enjoy your private backyard retreat, complete with the pool and spa, an expansive patio, and six raised garden beds.
Residents of Dupree Lakes enjoy resort-style amenities, including a clubhouse, pool, playgrounds, parks, walking trails, basketball and tennis courts, all conveniently located near top-rated schools, shopping, dining, and major highways.
Don't miss your opportunity to own this exceptional home that truly offers the best of Florida living. Schedule your private showing today!
Driving directions : USE GPS
| Rooms | Dimension | Description |
|---|---|---|
| Living Room | 12x19 | First level , Laminate |
| Primary Bedroom | 13x17 | First level , Carpet |
| Bathroom 2 | 11x11 | First level , Carpet |
| Bathroom 3 | 11x11 | First level , Carpet |
| Bedroom 4 | 12x12 | First level , Carpet , En Suite Bathroom |
| Office | 12x13 | First level , Laminate |
| Kitchen | 11x16 | First level , Ceramic Tile , Breakfast Bar |
| Family Room | 15x15 | First level , Laminate |
Land O'Lakes / Lake Padgett Community
4, 2, 2,407ft²
MLS#: TB8529195
Land O'Lakes / Enclave Community
5, 3, 3,773ft²
MLS#: TB8521177
Land O'Lakes / Grand Oaks Community
4, 3, 2,886ft²
MLS#: TB8517462
Land O'Lakes / Lake Padgett Community
4, 2, 1,912ft²
MLS#: TB8528755