4446 WILDSTAR CIR
Wesley Chapel / Seven Oaks Community
4, 3, 3,257ft²
MLS#: TB8524052
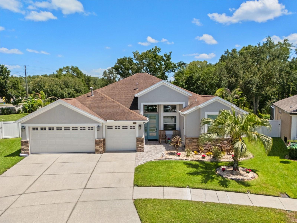
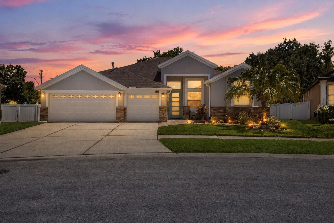
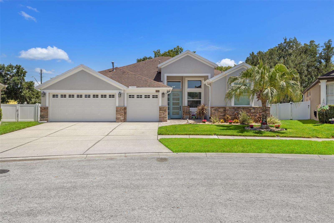
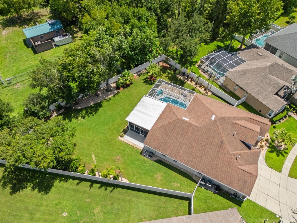
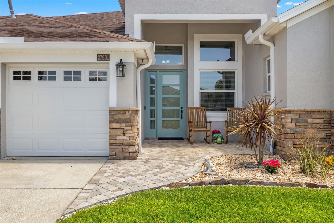
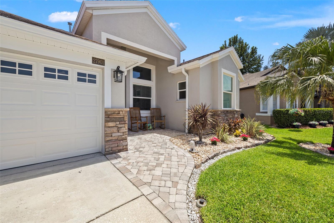
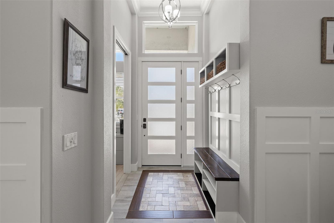
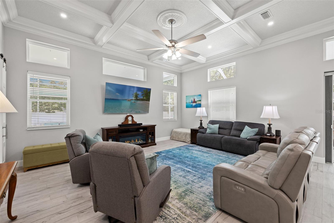
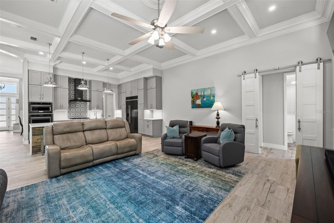
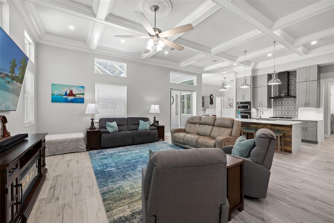
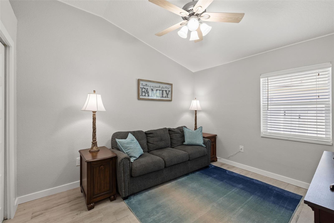
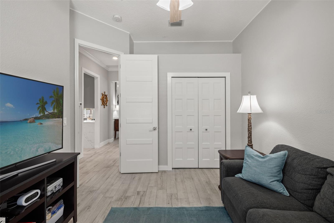
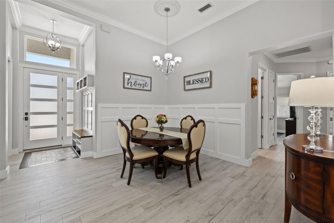
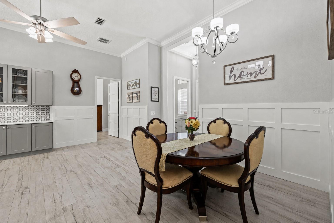
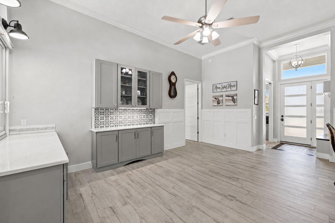
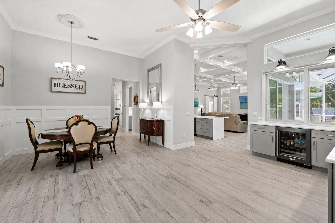
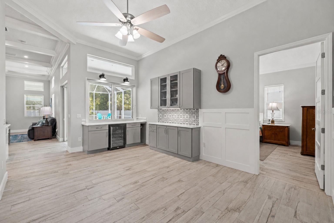
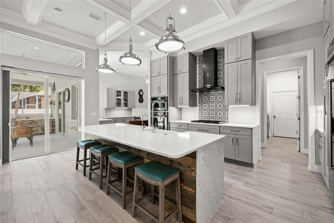
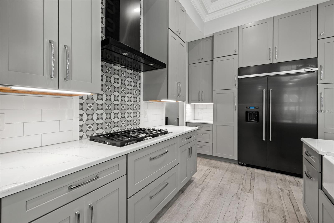
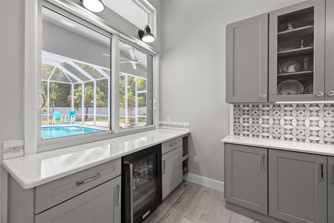
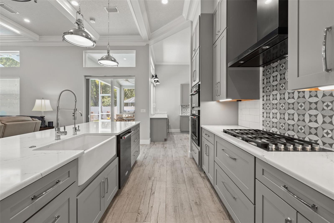
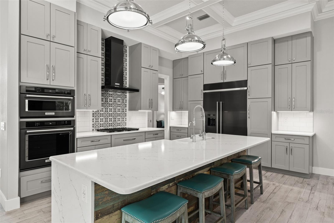
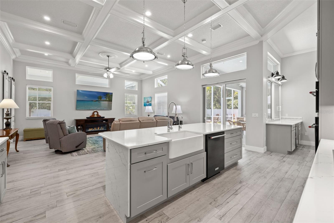
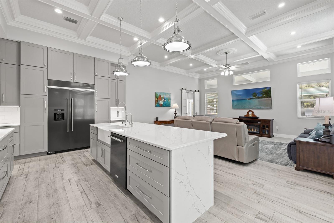
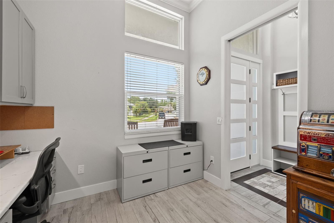
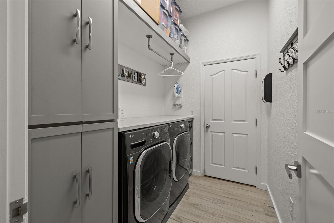
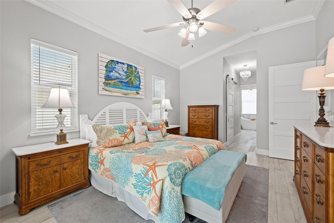
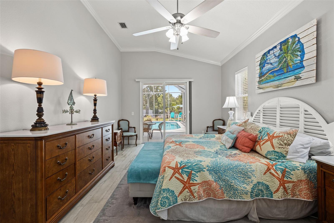
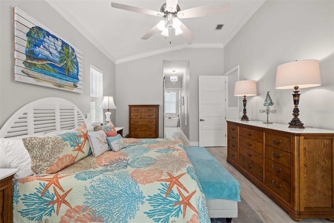
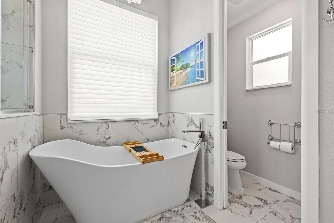
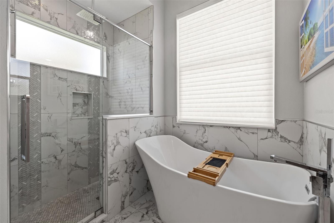
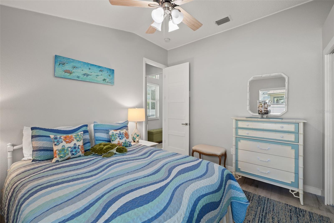
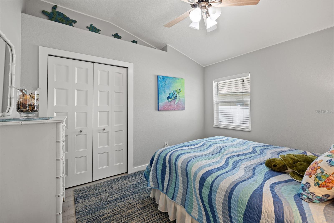
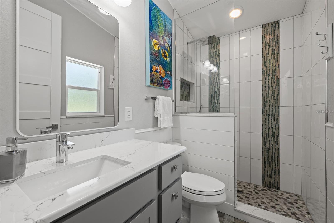
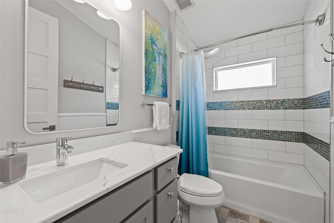
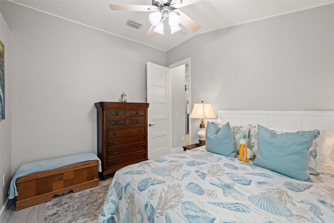
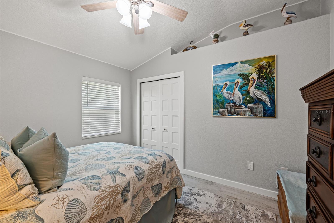
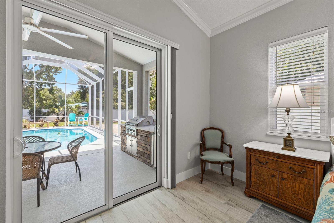
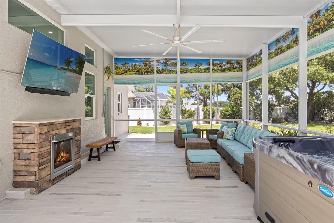
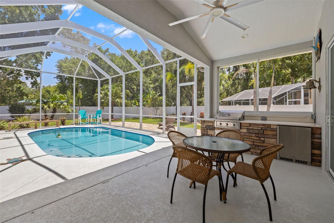
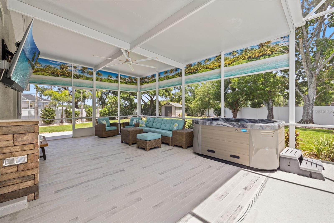
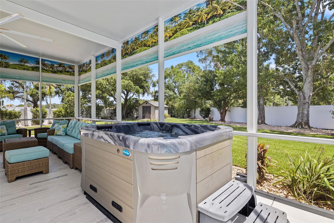
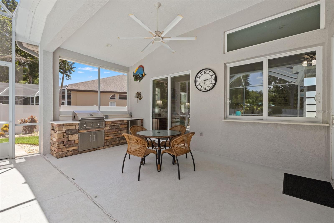
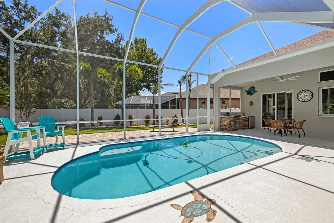
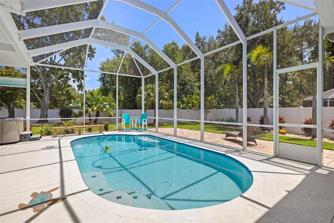
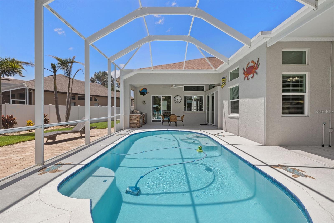
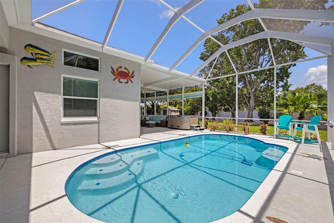
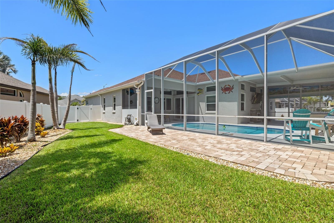
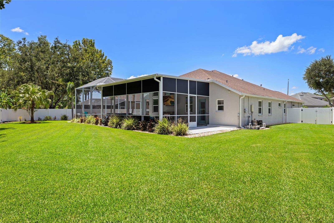
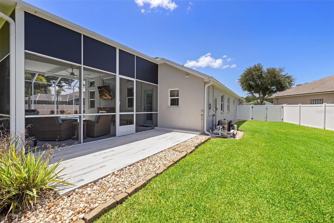
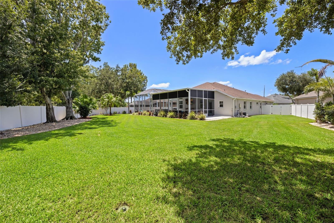
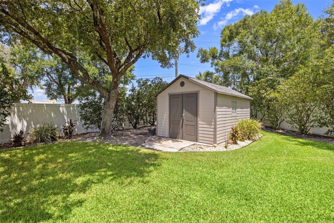
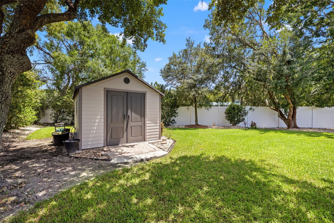
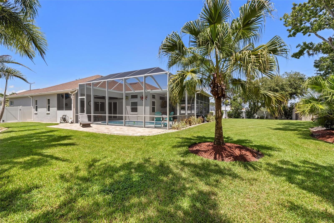
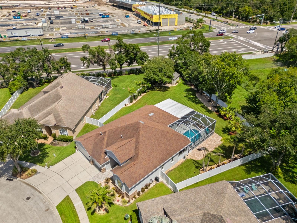
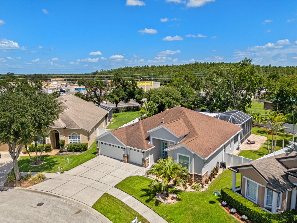
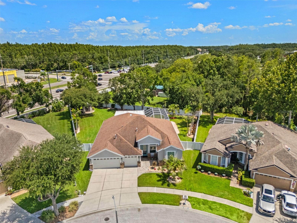
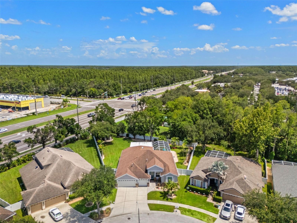
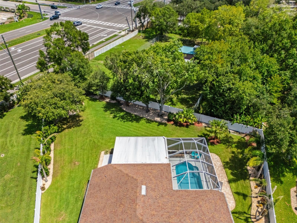
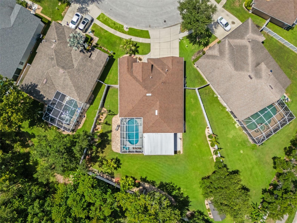
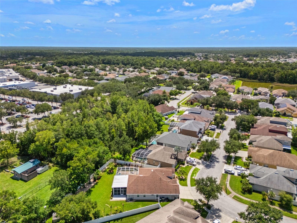
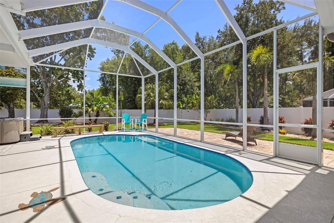
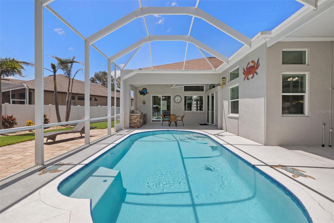
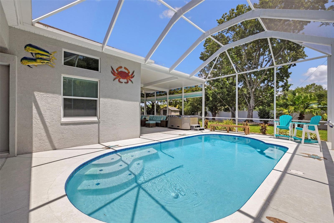
Welcome to a home where luxury, craftsmanship, and thoughtful design come together in spectacular fashion. Nestled on an oversized .37-acre homesite with no rear neighbors in the desirable Lakes at Northwood, this extraordinary residence has been transformed through an extensive custom renovation with finishes rivaling today's luxury custom homes. Offering 4 bedrooms, 3 full baths, a private office, 3-car garage, pool, and exceptional outdoor living, this is truly a one-of-a-kind opportunity.
From the moment you arrive, you'll appreciate the stunning curb appeal featuring a custom paver walkway, updated landscaping, newer gutters, and an impressive 8-foot front entry door. Inside, soaring ceilings, porcelain wood-look tile flooring, custom coffered ceilings, crown molding, wainscoting, designer lighting, recessed LED lighting, custom barn doors, and 8-foot interior doors create a warm contemporary feel throughout.
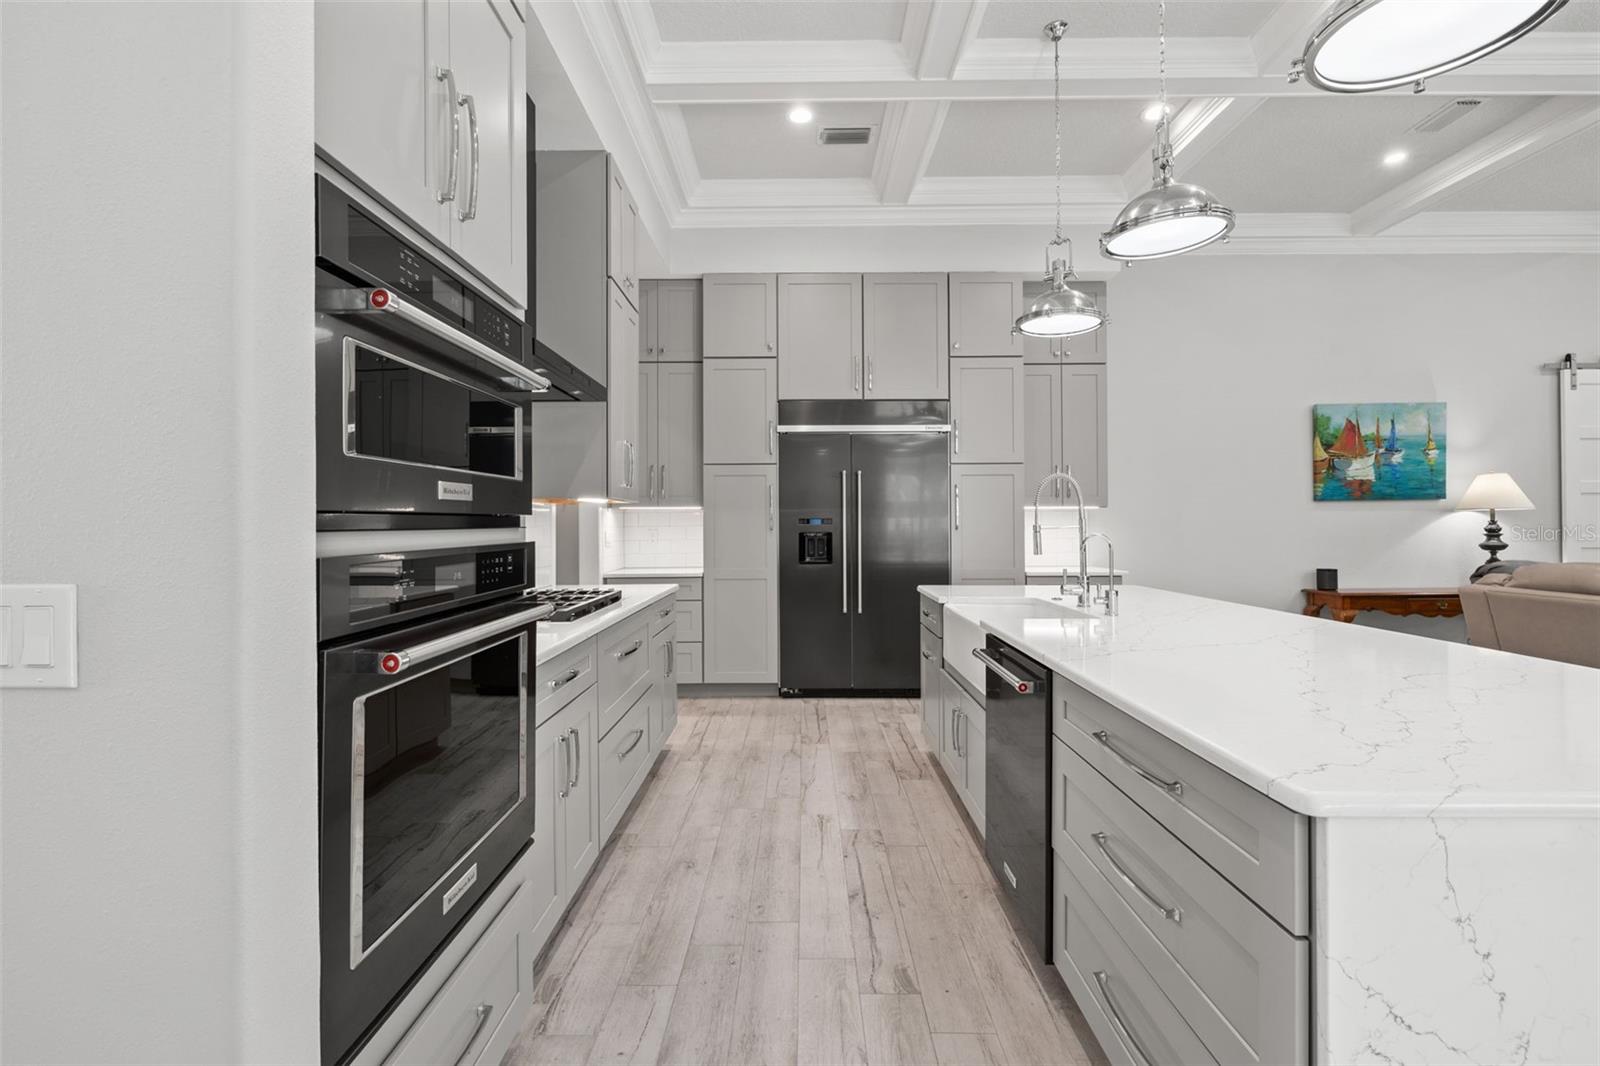
The showpiece kitchen is built for entertaining with a 10-foot quartz island, custom cabinetry, quartz countertops, KitchenAid built-in refrigerator, double wall ovens, JennAir gas cooktop with custom hood, farmhouse sink, beverage center with wine refrigerator, display cabinetry, designer backsplash, and abundant storage. The spacious family room features coffered ceilings and oversized sliding glass doors opening seamlessly to the outdoor living area.
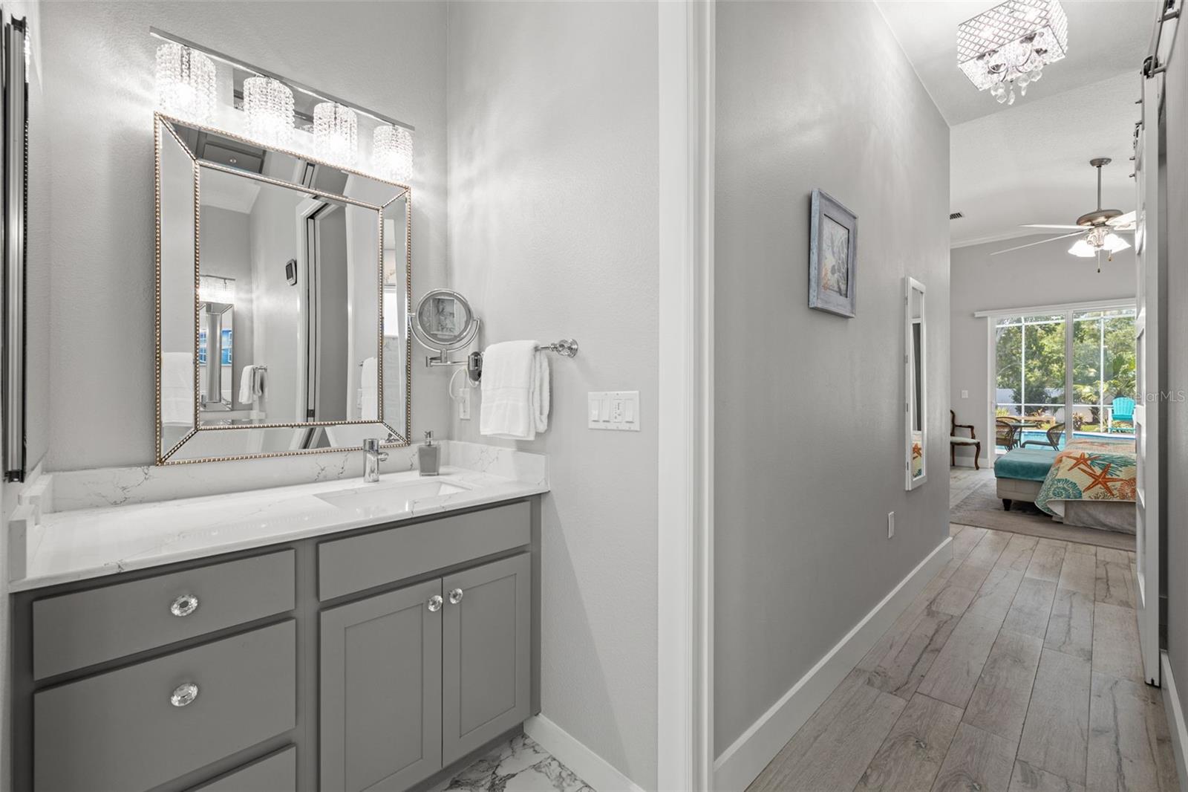
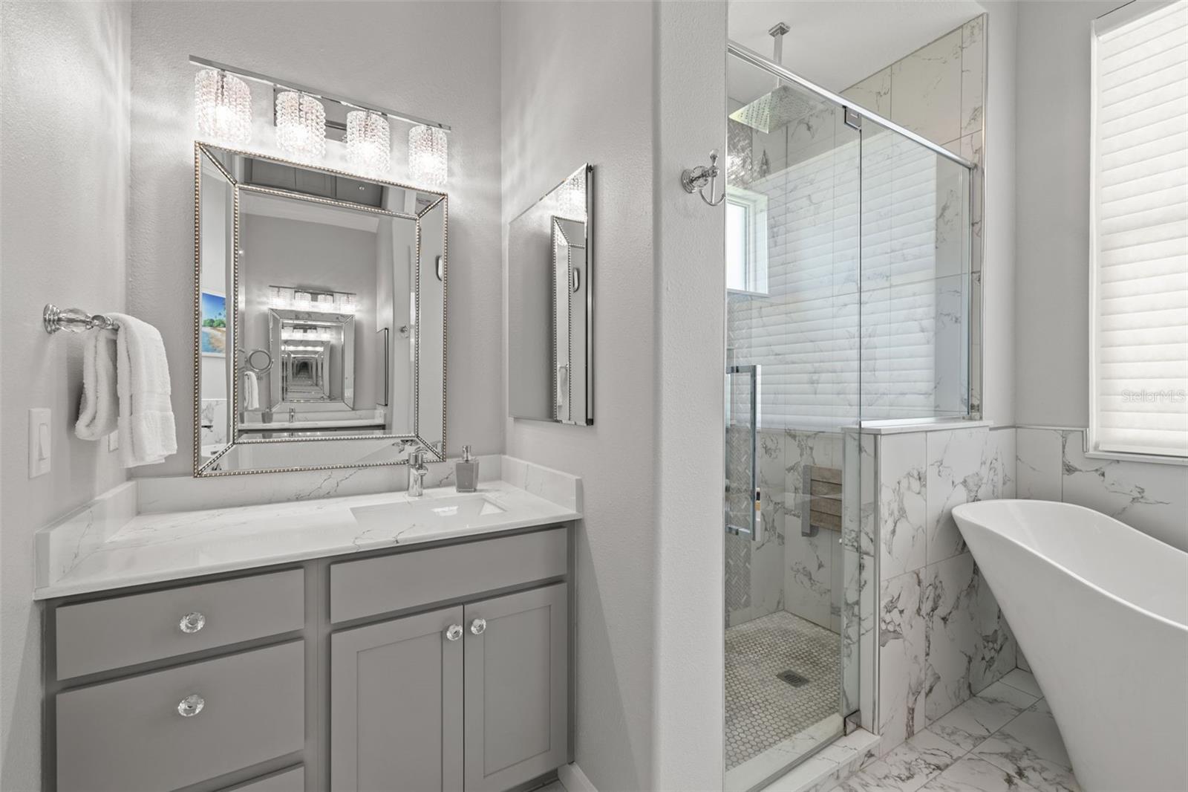
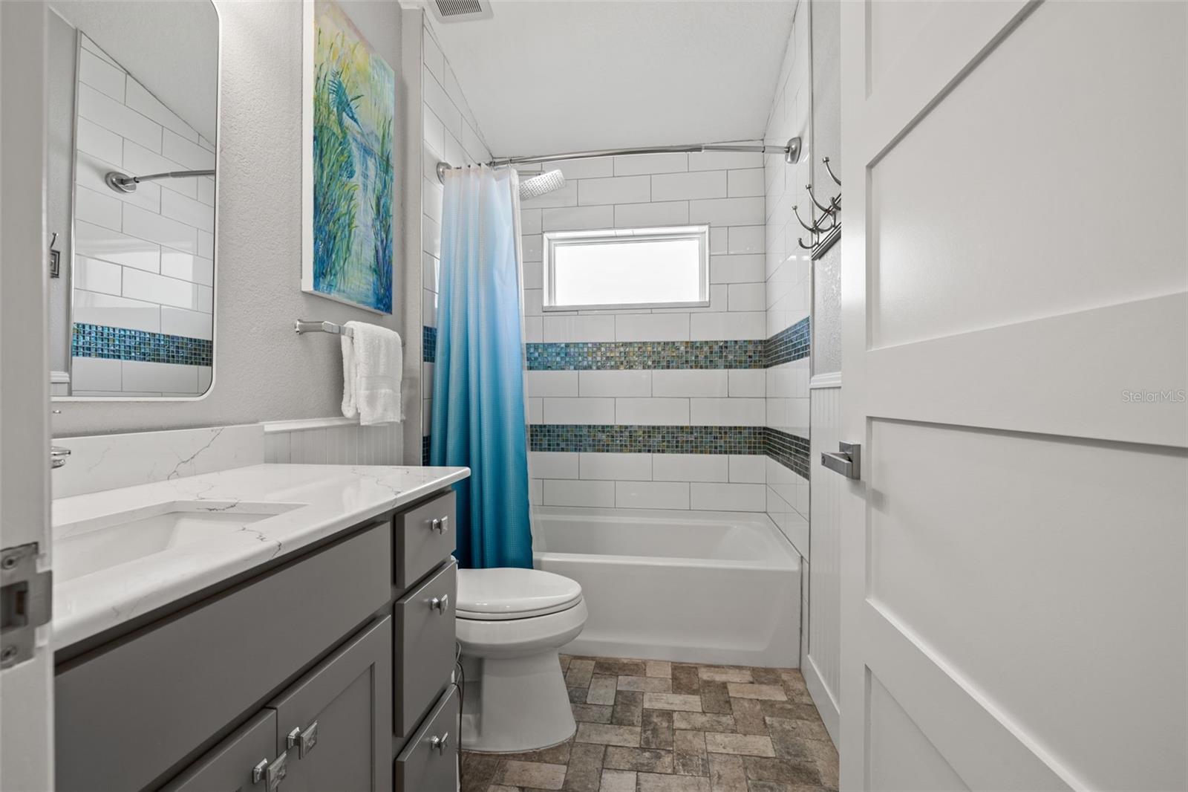
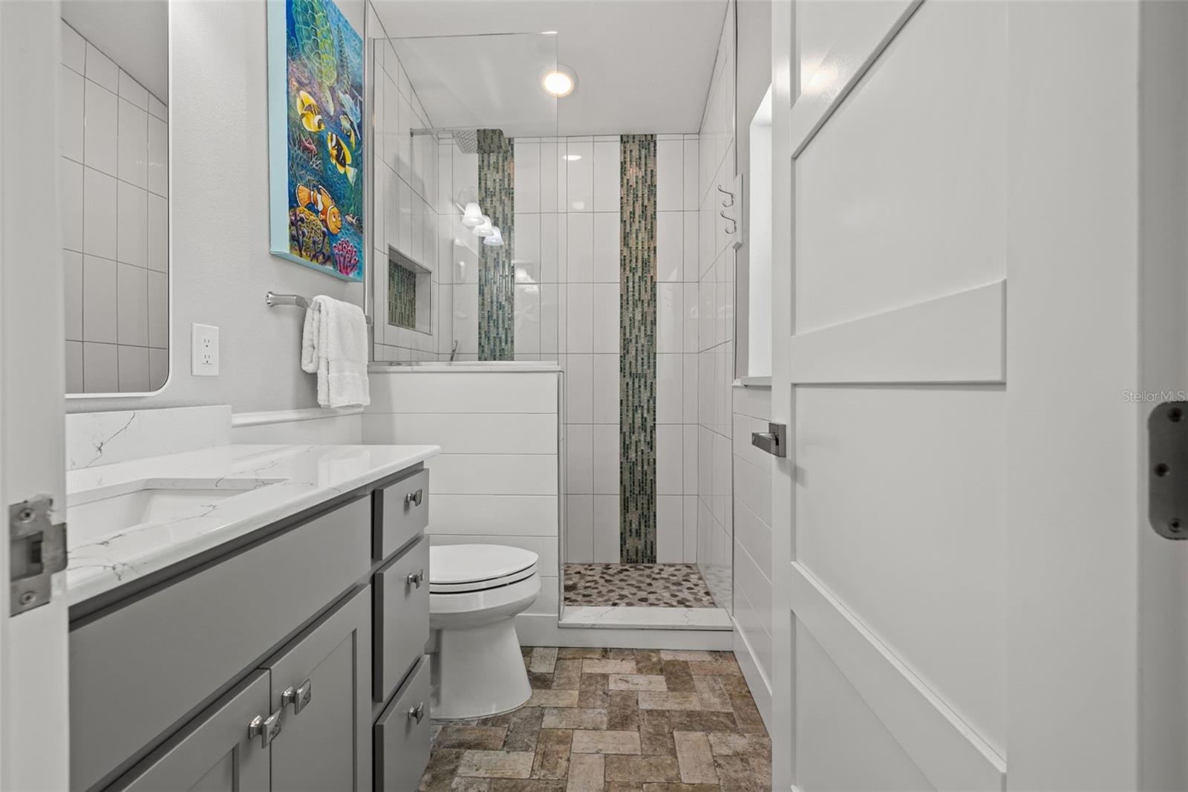
Retreat to the luxurious owner's suite featuring private lanai access, custom closets, and a spa-inspired bath with a freestanding soaking tub, oversized walk-in shower with frameless glass enclosure, floor-to-ceiling designer tile, quartz vanities, custom cabinetry, and upscale lighting. The secondary bathrooms have also been beautifully renovated with custom tile work, quartz countertops, and designer finishes.
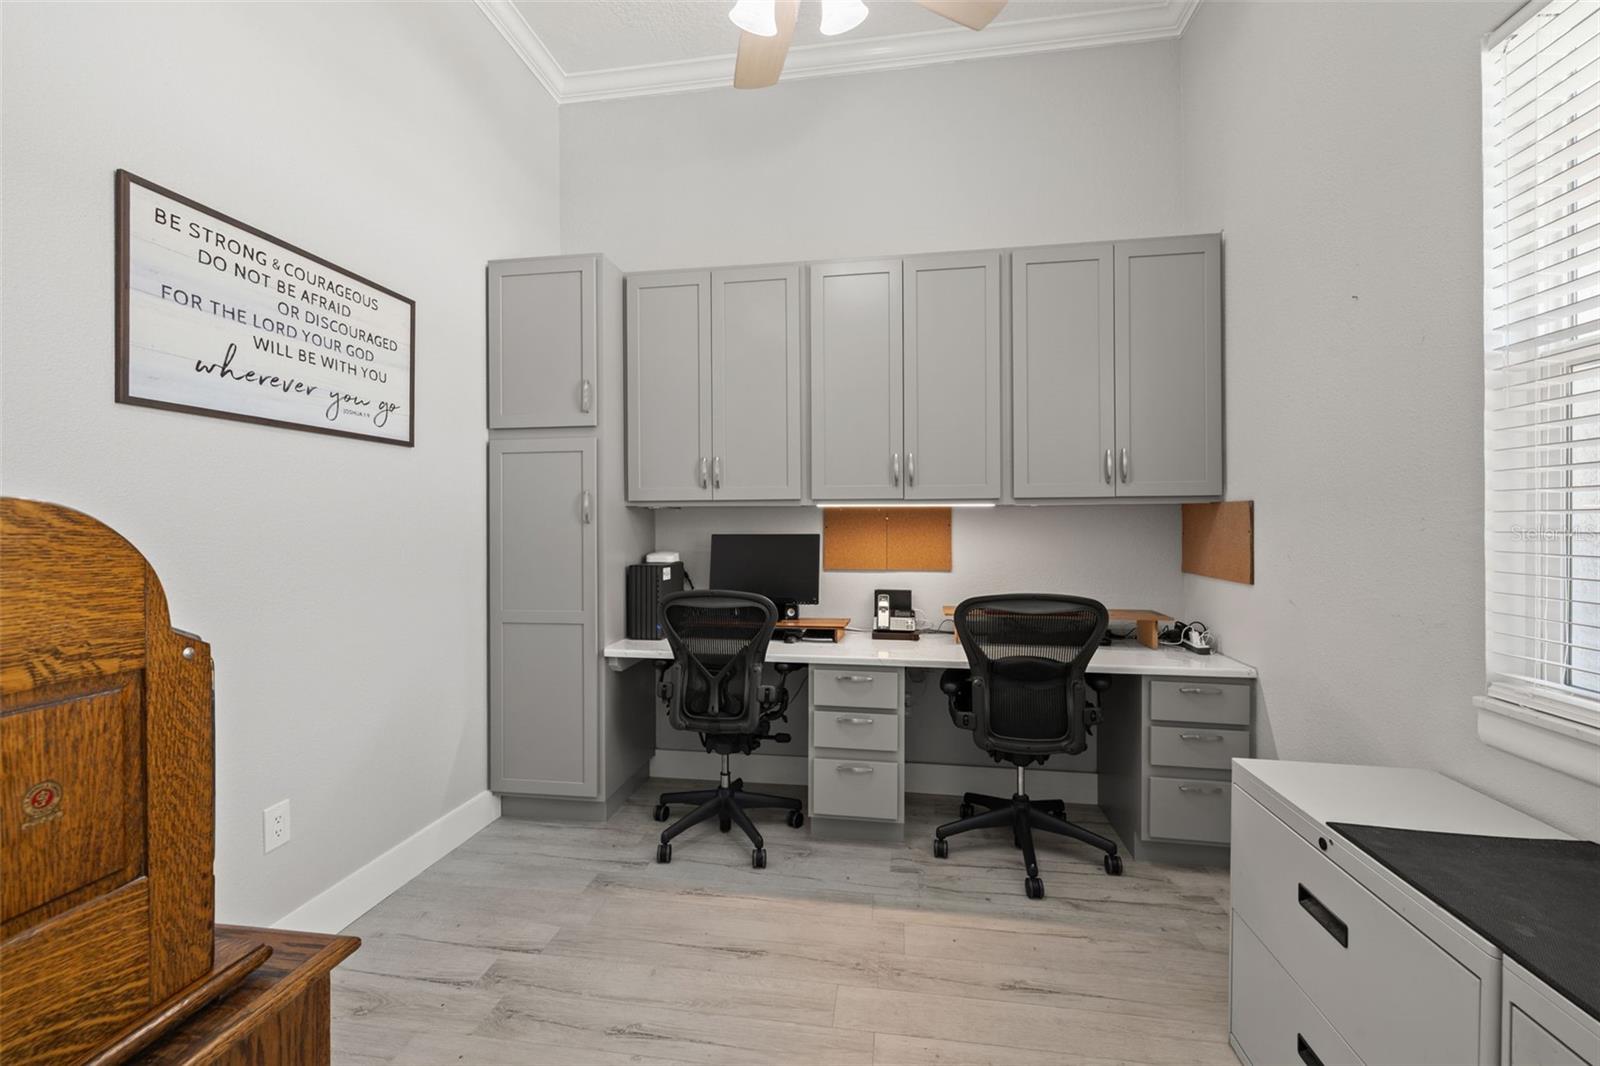
The private office offers custom built-ins, dual workstations, quartz countertops, and abundant storage, creating the ideal work-from-home space.
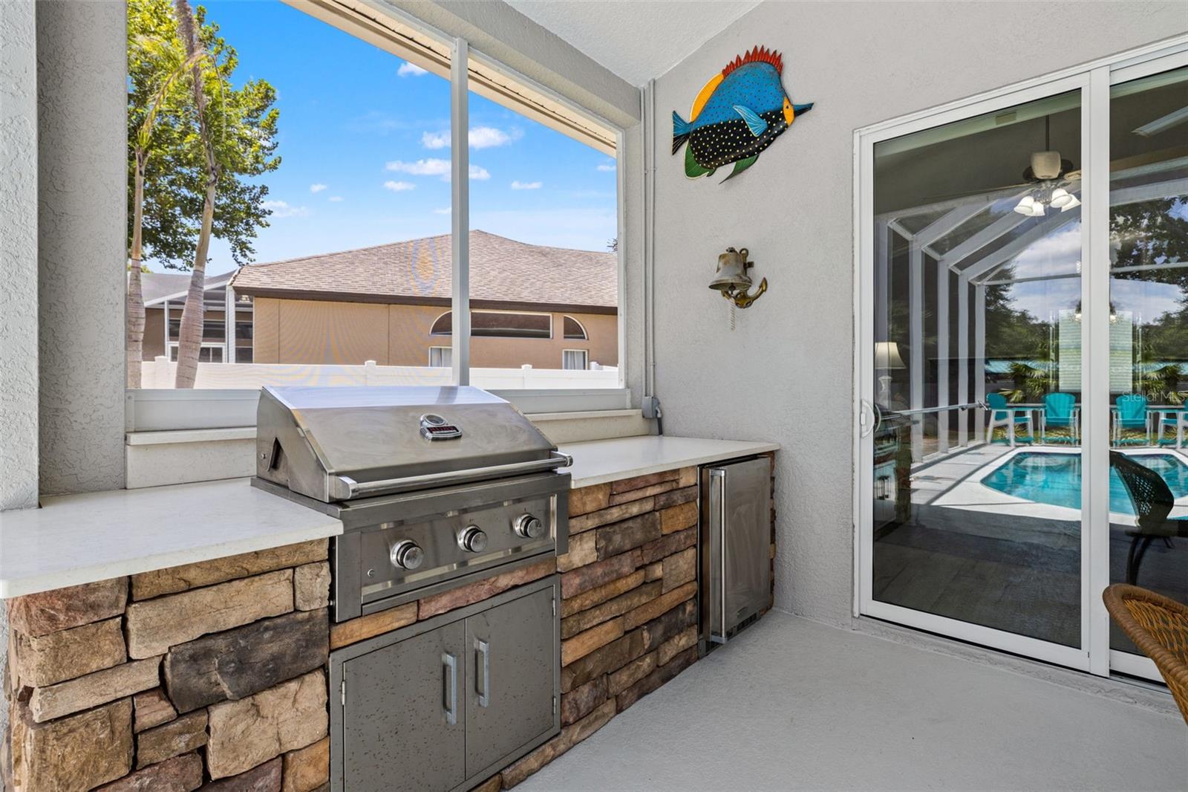
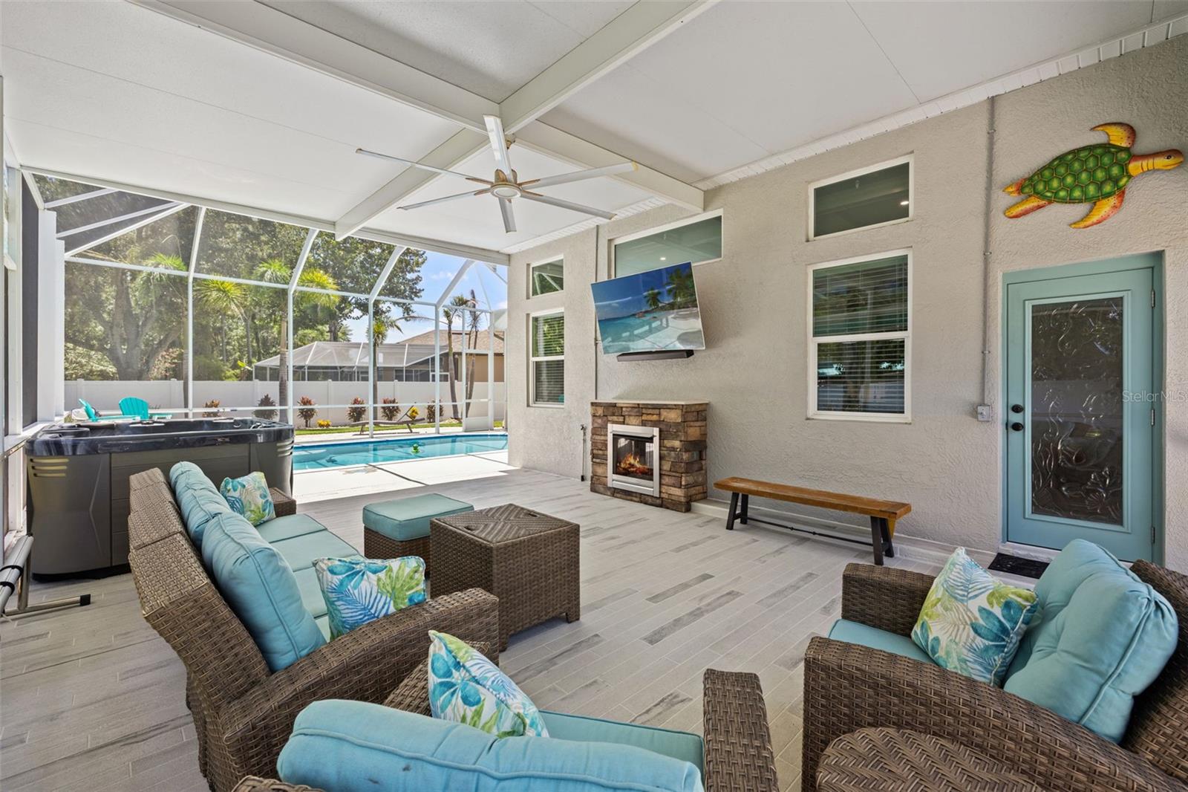
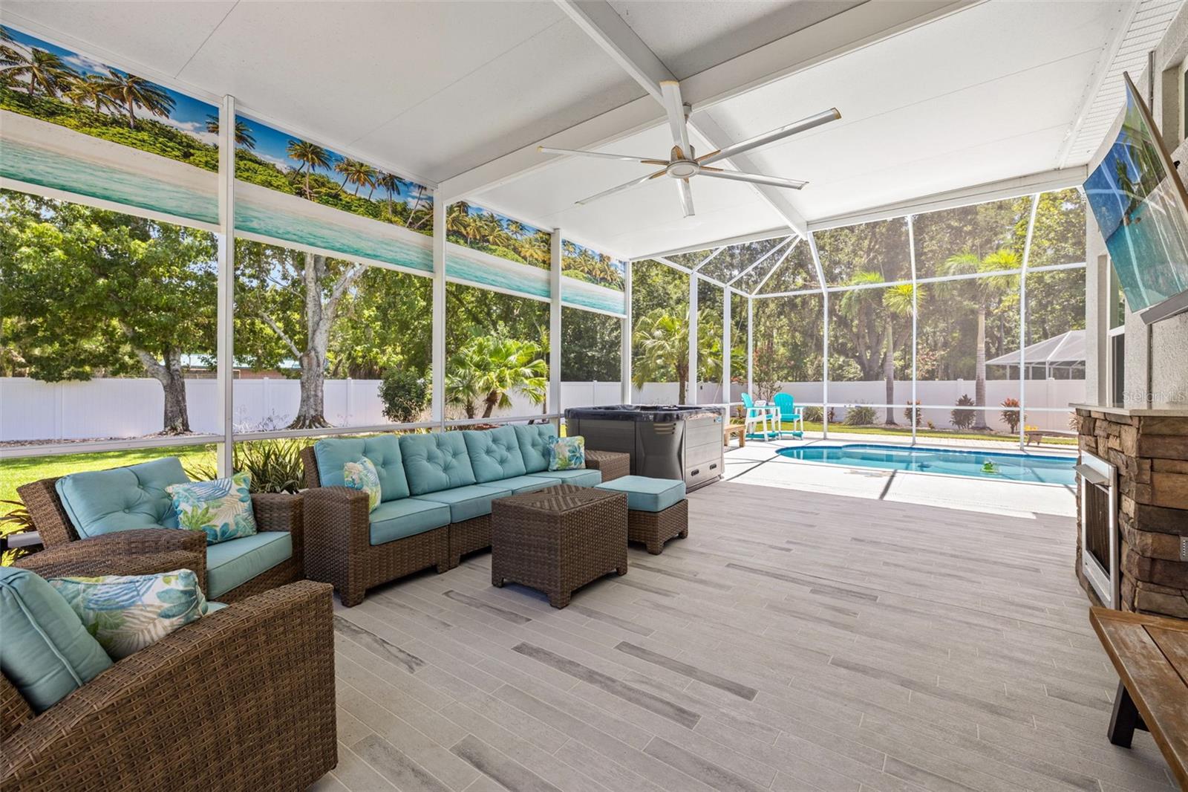
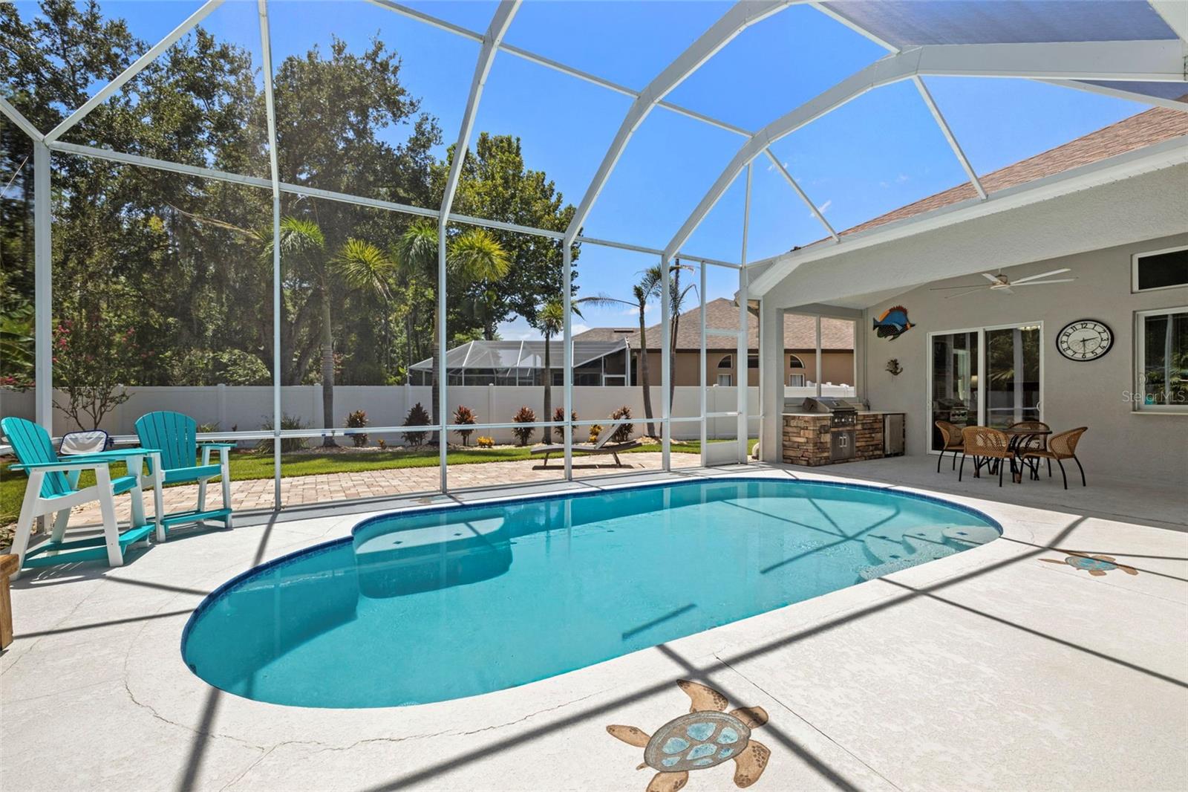
A 12-foot high screened enclosure surrounds the sparkling pool while the oversized solid insulated lanai roof creates the ultimate outdoor retreat. Enjoy evenings around the stone natural gas fireplace, prepare meals in the fully equipped outdoor kitchen with built-in natural gas grill and beverage refrigerator, or simply relax while overlooking the beautifully landscaped fenced backyard offering exceptional privacy.
Additional improvements include energy-efficient Low-E windows and sliding glass doors filled with argon gas, upgraded insulation, newer Lennox HVAC system with new ductwork, insulated garage doors, custom closet organizers, quartz window sills, updated laundry room, professional landscaping with drainage improvements, and over $414,000 in improvements.
Located in the desirable Lakes at Northwood with NO CDD and low HOA, residents enjoy neighborhood parks, playgrounds, tennis courts, and an unbeatable location just minutes from Wiregrass Mall, Tampa Premium Outlets, AdventHealth, BayCare Hospital, top-rated schools, restaurants, I-75, I-275, and everything Wesley Chapel and New Tampa have to offer. This is more than a home, it's a custom-designed lifestyle you'll be proud to call your own.
Driving directions : TBD
| Rooms | Dimension | Description |
|---|---|---|
| Foyer | 5x6 | First level , Porcelain Tile |
| Dining Room | 19x19 | First level , Porcelain Tile |
| Office | 10x10 | First level , Porcelain Tile |
| Kitchen | 20x12 | First level , Porcelain Tile , Breakfast Bar , Exhaust Fan , Kitchen Island |
| Living Room | 20x18 | First level , Porcelain Tile |
| Primary Bedroom | 12x28 | First level , Porcelain Tile , Ceiling Fan(s) , En Suite Bathroom |
| Primary Bathroom | 12x10 | First level , Porcelain Tile , Built-In Shower Bench , Double Vanity , Exhaust Fan , Garden Bath , Tub with Separate Shower Stall , Water Closet/Priv Toilet |
| Bedroom 2 | 10x12 | First level , Porcelain Tile , Ceiling Fan(s) |
| Bedroom 3 | 10x12 | First level , Porcelain Tile , Ceiling Fan(s) |
| Bedroom 4 | 10x12 | First level , Porcelain Tile , Ceiling Fan(s) |
| Laundry | 6x8 | First level , Porcelain Tile |
Wesley Chapel / Seven Oaks Community
4, 3, 3,257ft²
MLS#: TB8524052
Wesley Chapel / Seven Oaks Community
4, 2, 3,437ft²
MLS#: TB8512095
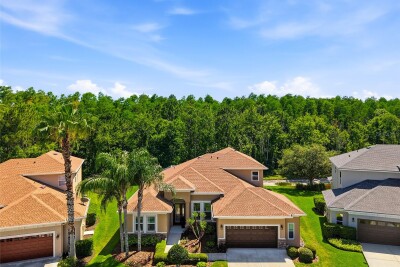
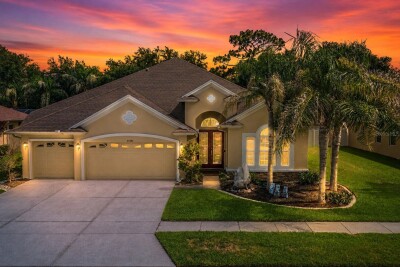
Wesley Chapel / Seven Oaks Community
5, 4, 3,055ft²
MLS#: TB8509421
Wesley Chapel / Quail Woods Community
4, 4, 3,363ft²
MLS#: W7887326