18178 SANDY POINTE DR
Tampa / Heritage Isles Community
4, 3, 2,837ft²
MLS#: O6422026
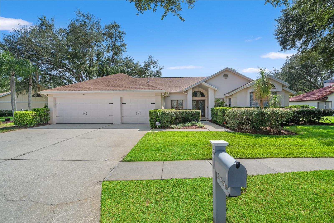
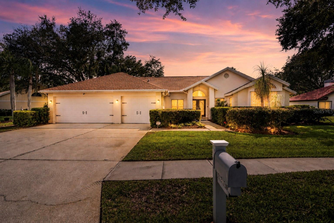
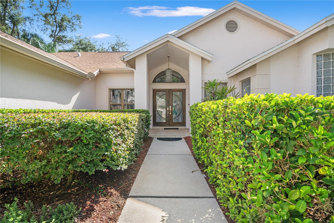
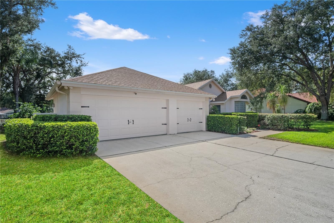
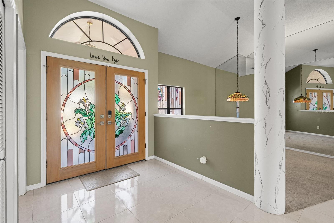
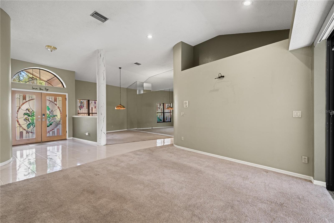
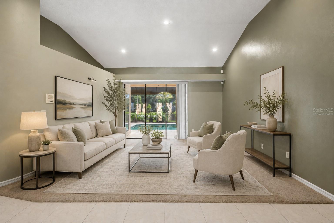
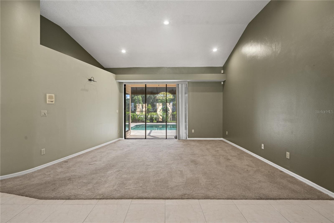
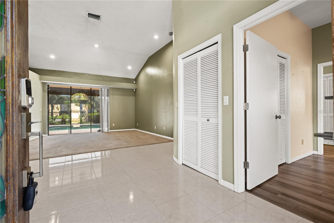
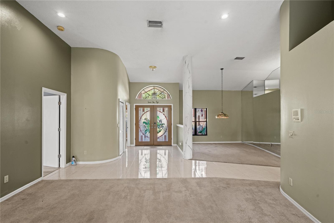
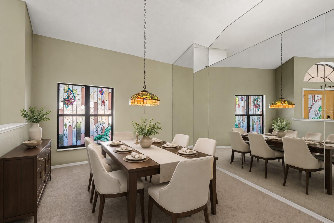
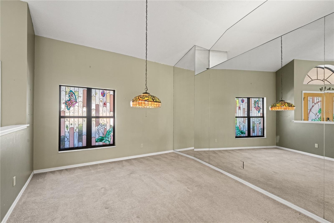
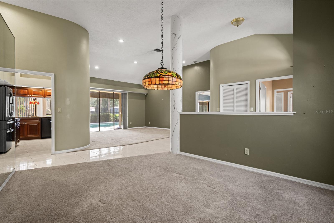
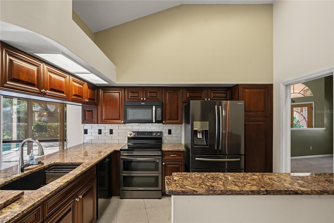
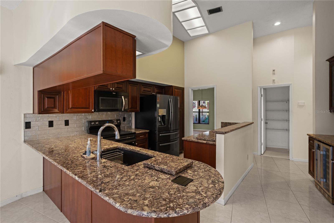
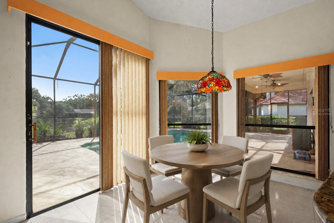
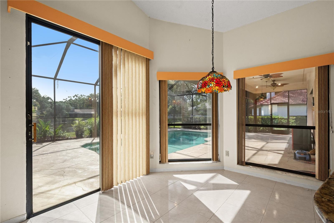
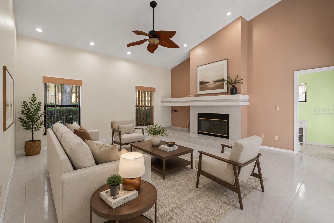
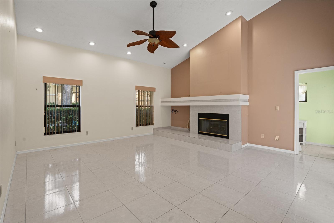
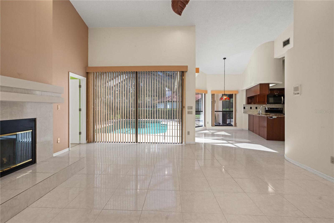
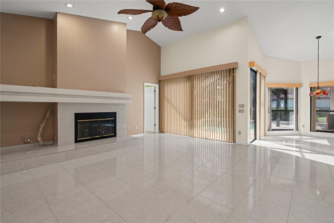
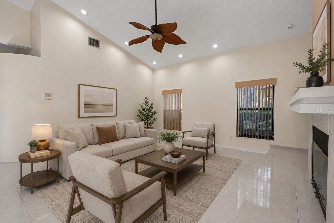
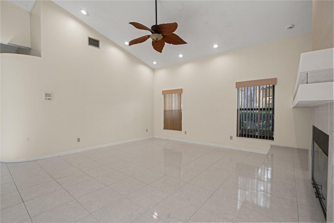
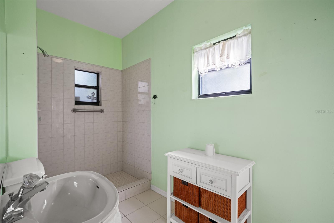
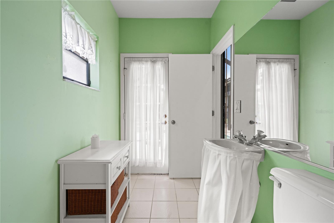
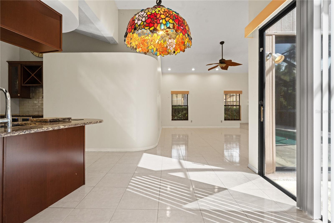
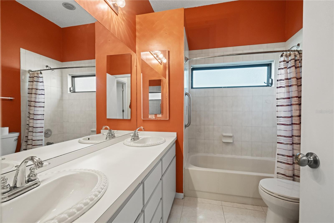
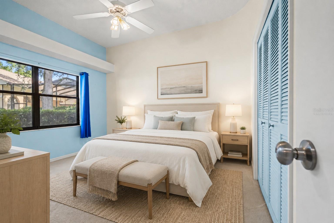
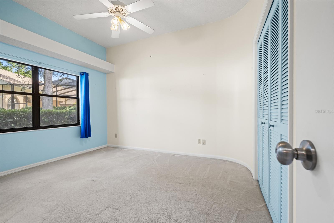
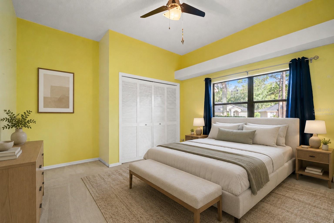
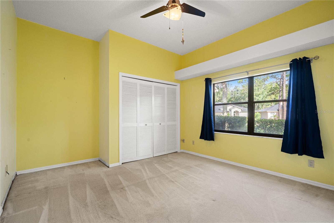
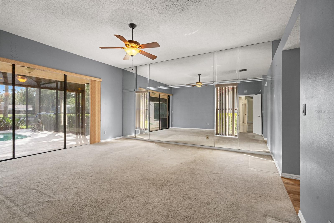
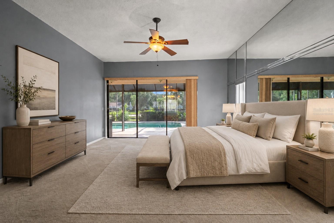
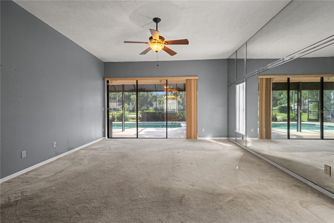
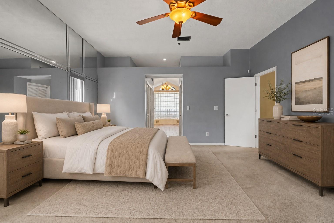
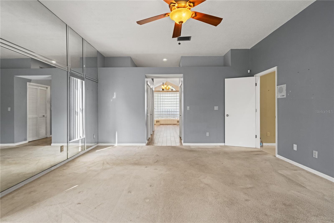

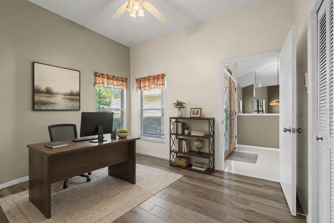
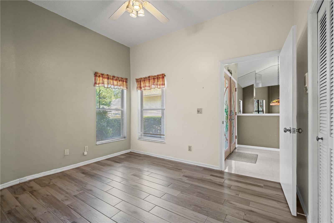
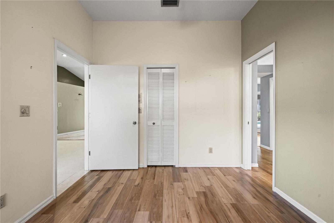

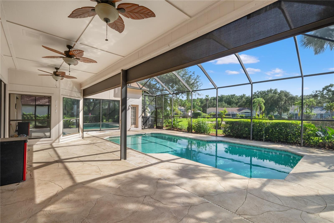
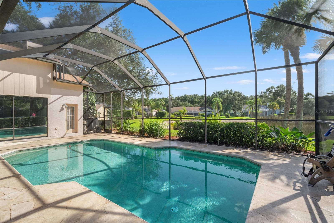
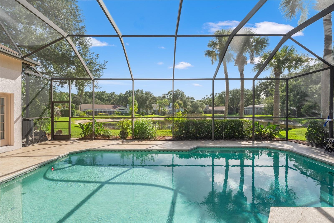
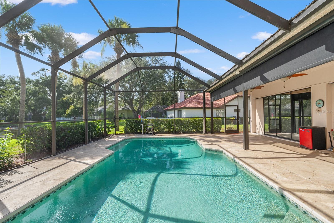
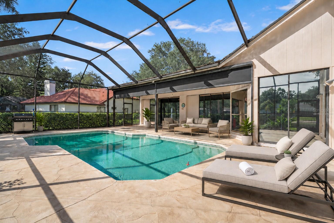
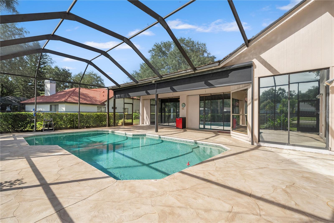
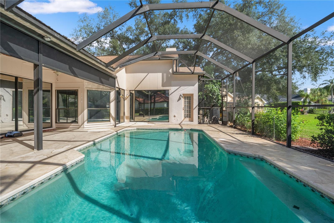
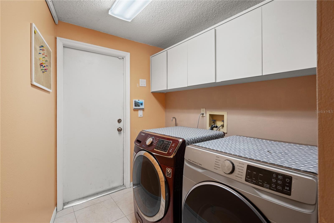
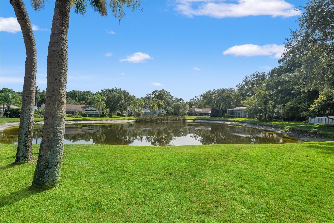
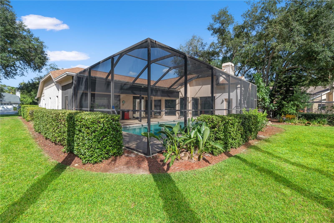
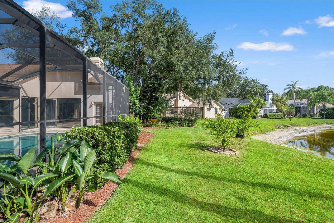
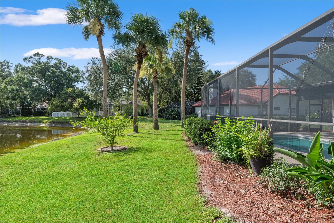
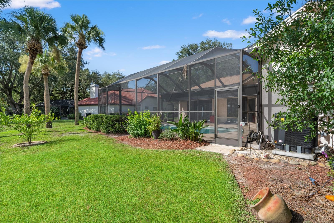
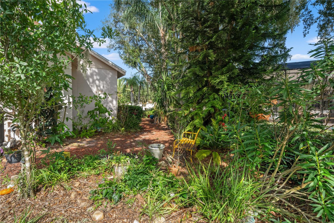
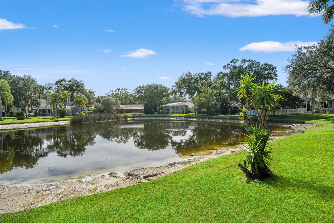
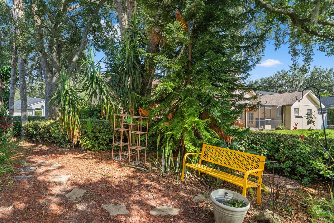
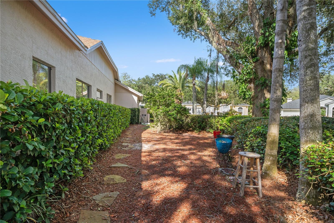
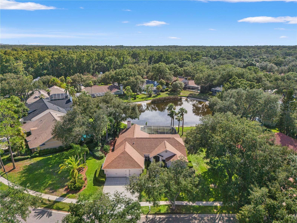
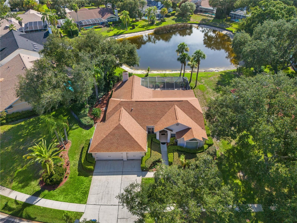
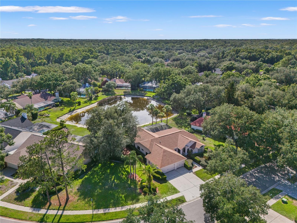
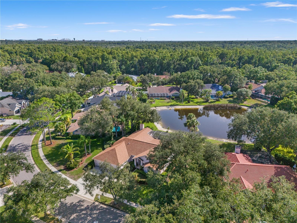
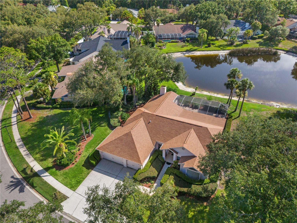
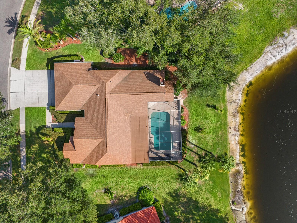
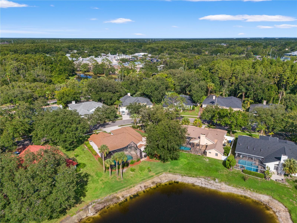
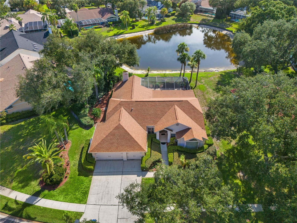
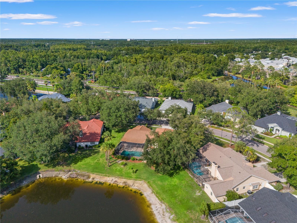
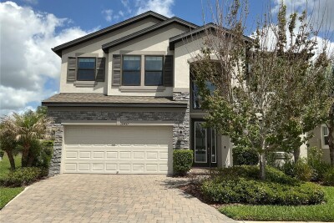
Virtually Staged. An exceptional opportunity with unlimited potential in the heart of Tampa Palms! Situated on an oversized .30-acre homesite with peaceful pond views, this spacious single-story pool home offers the location, floor plan, and features needed to create something truly special. With 4 bedrooms, 3 full bathrooms, a dedicated office, 3-car garage, and 2,639 square feet, the home provides an excellent foundation for renovation, resale, or a long-term investment.
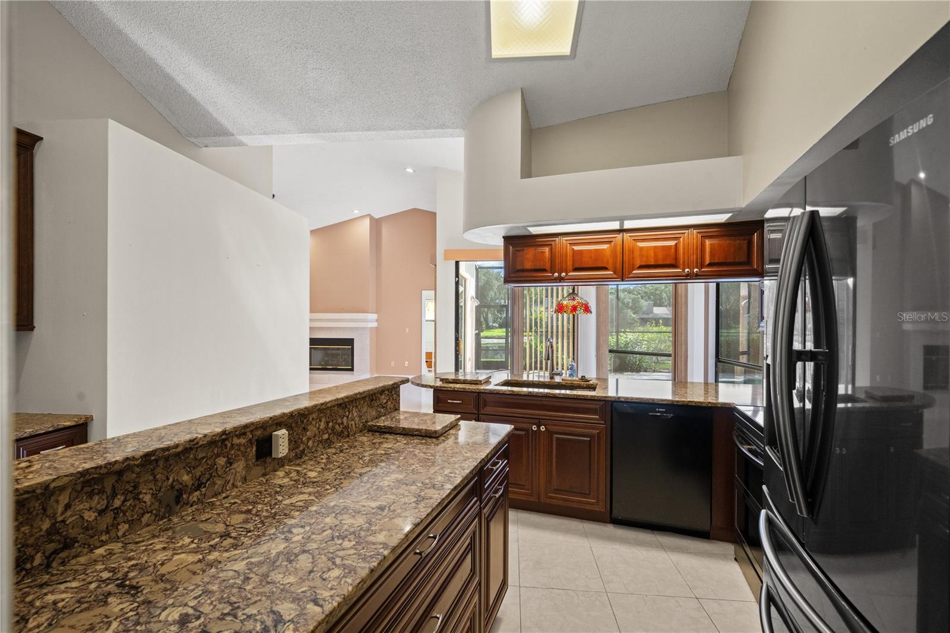
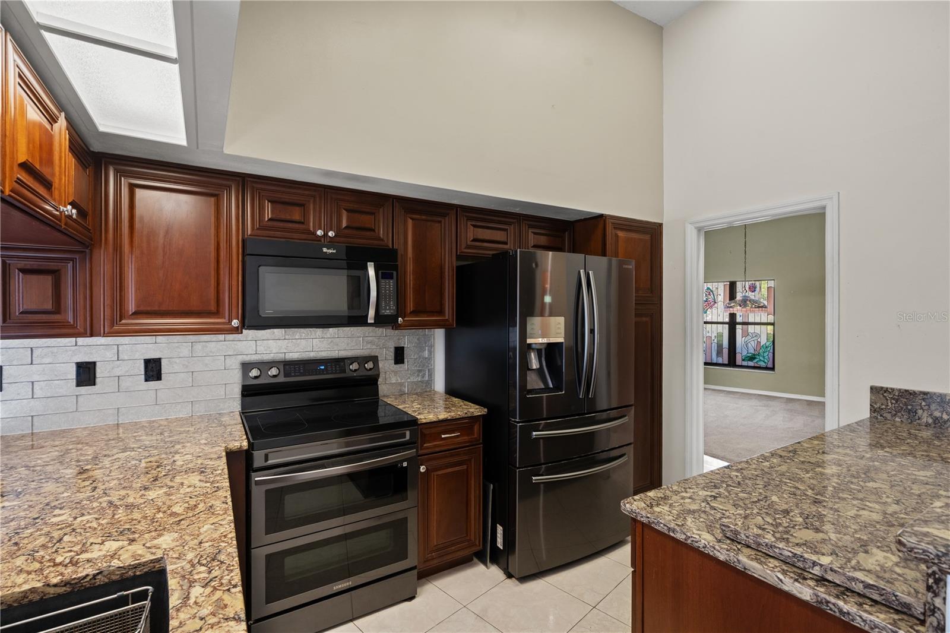
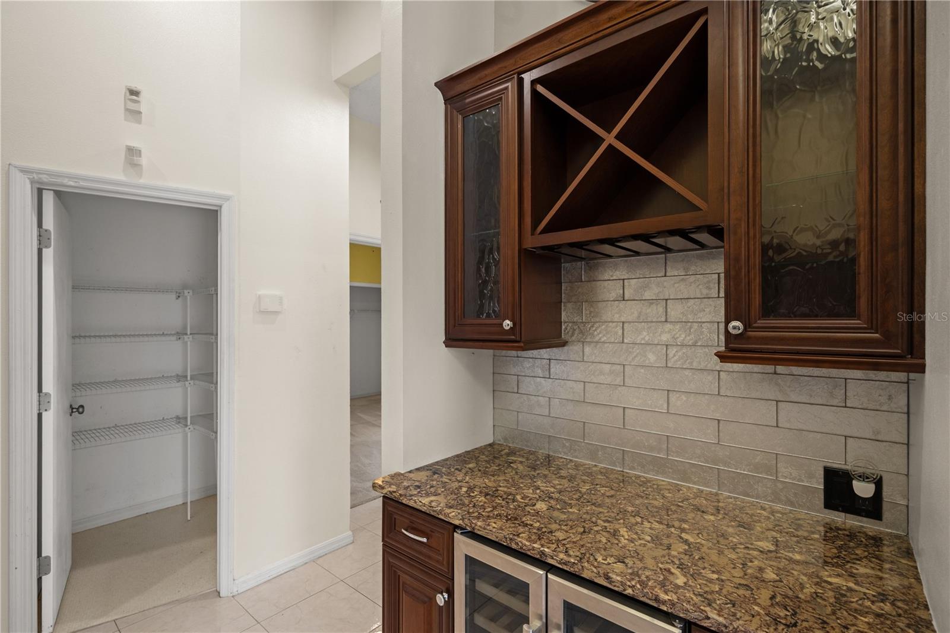
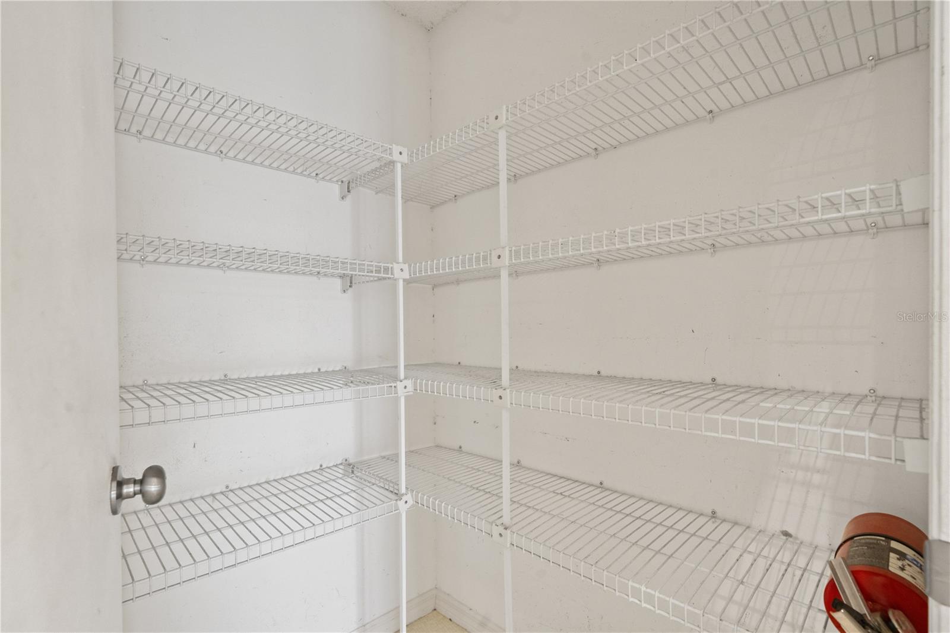
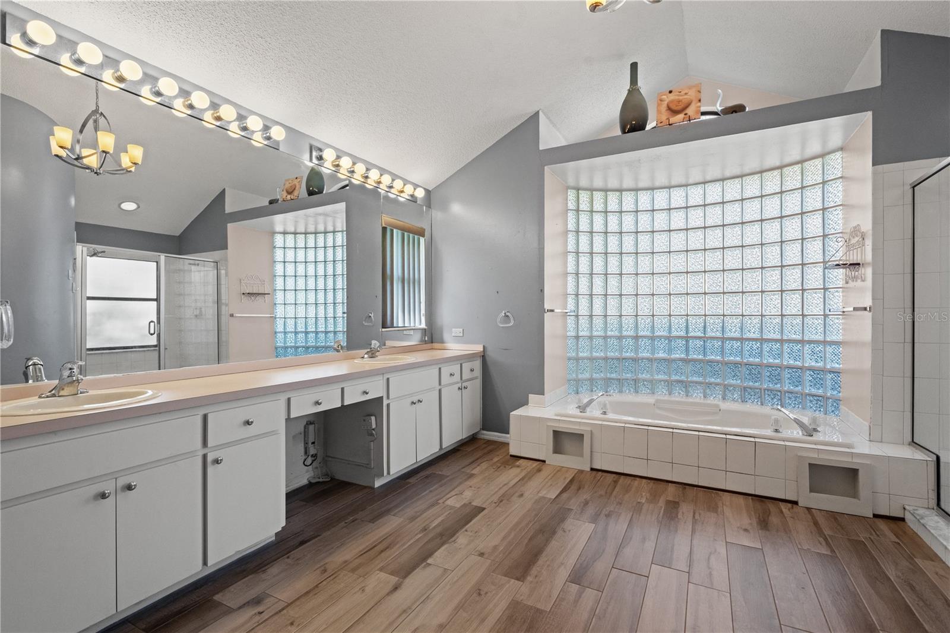
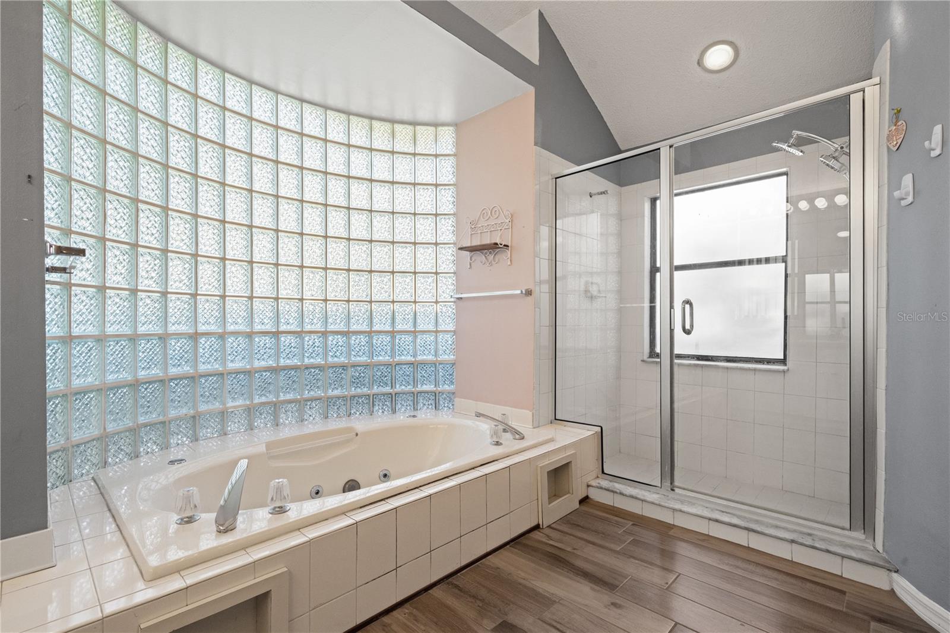
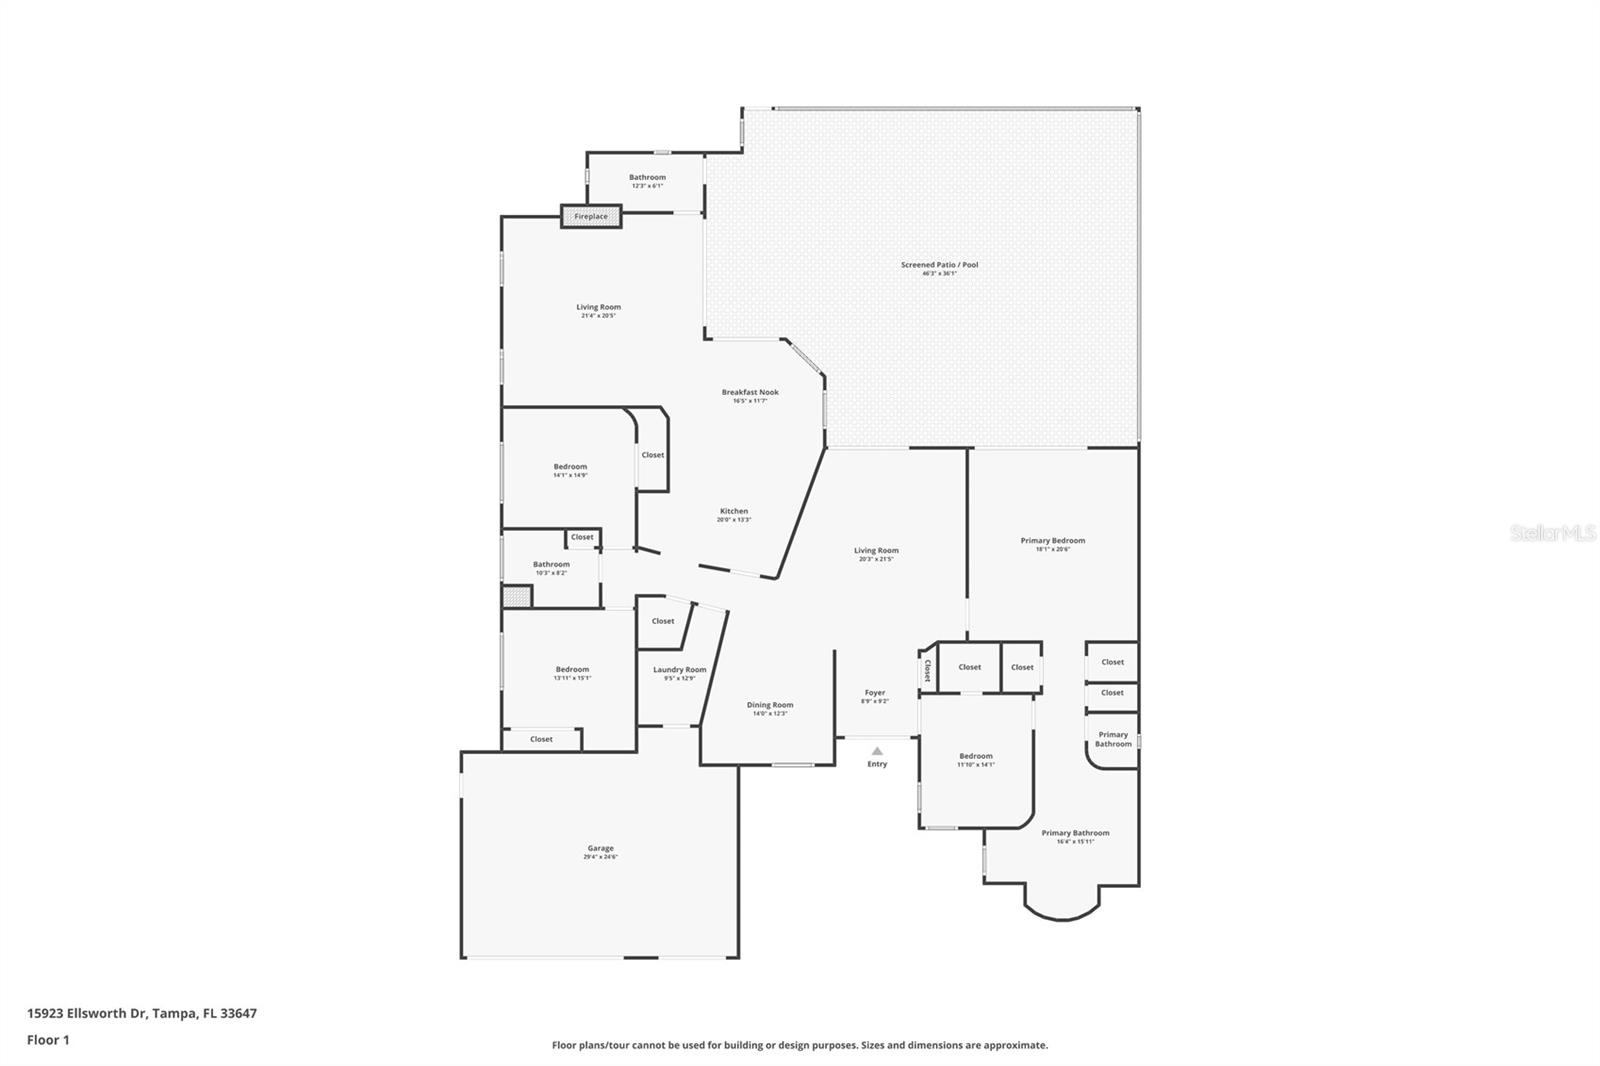
The open, flexible layout features high ceilings, abundant natural light, formal living and dining areas, and a large family room with a fireplace and sliding doors overlooking the pool. The kitchen was remodeled in 2020 and includes quartz countertops, wood cabinetry, stainless steel appliances, a center island, breakfast bar, pantry, and adjoining dinette. The split-bedroom design provides privacy, while the generously sized primary suite offers a walk-in closet, dual vanities, soaking tub, separate shower, and private water closet.
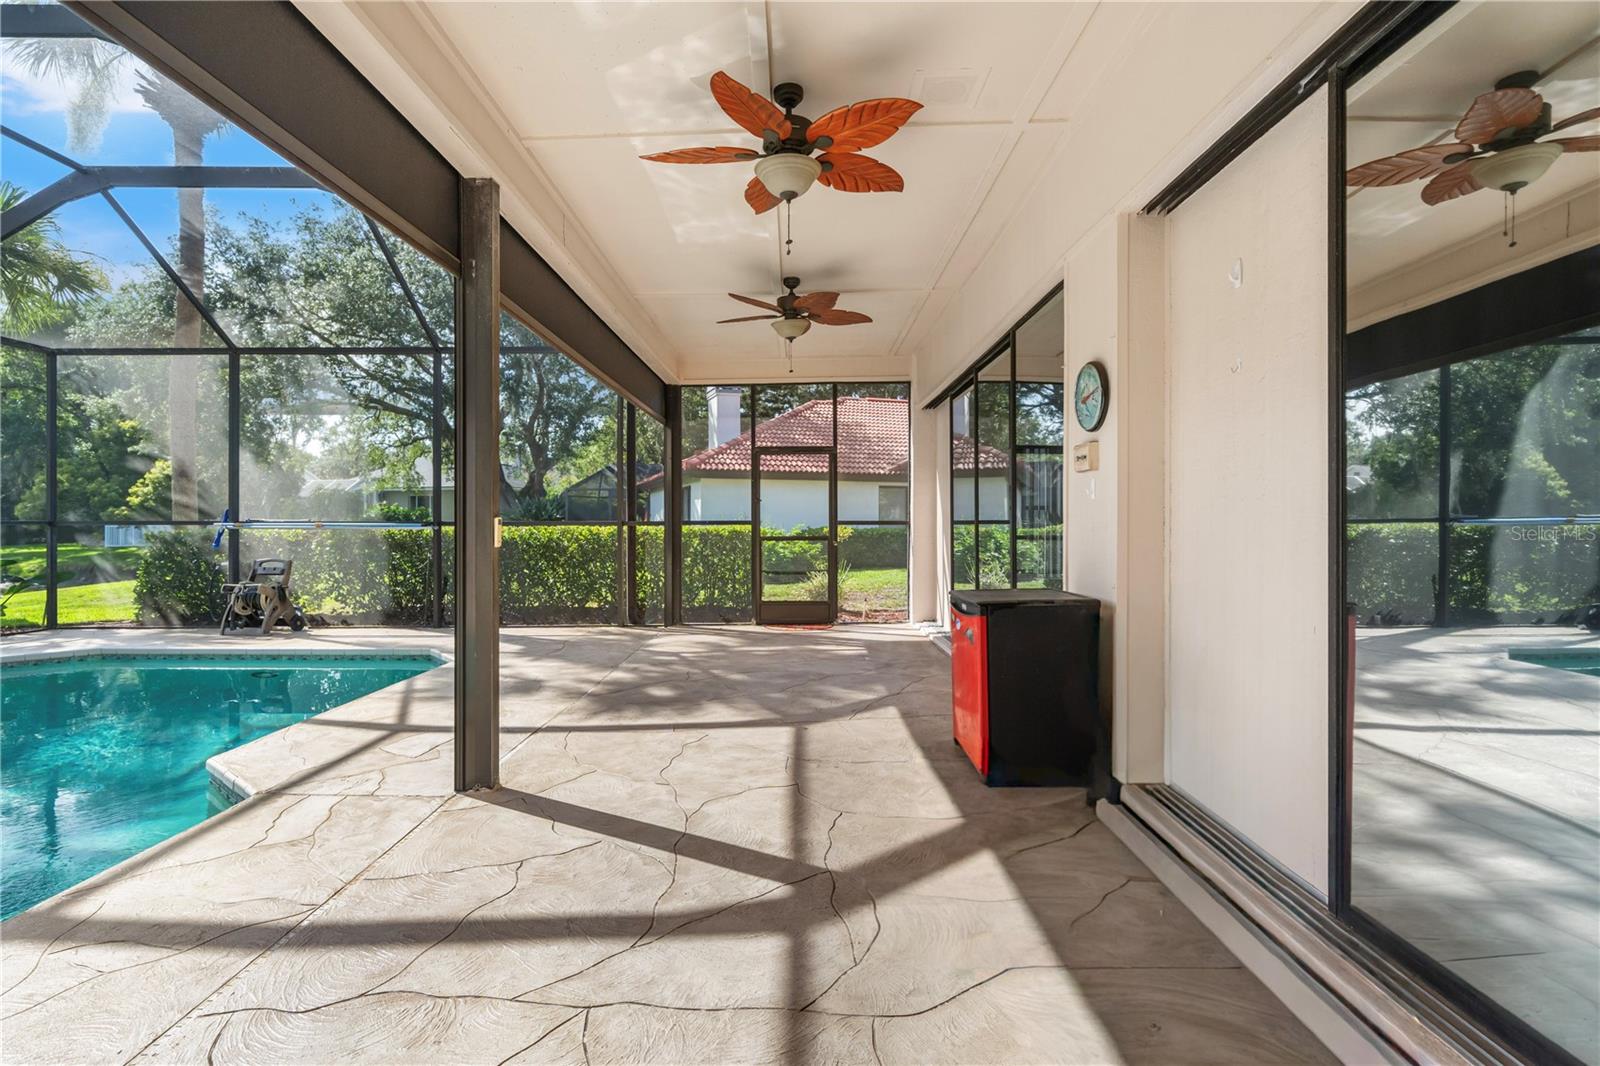
Outside, the screened lanai and heated in-ground pool create an inviting setting for enjoying the Florida lifestyle. Retractable lanai screens, tinted sliding doors and windows, and a resurfaced lanai are among the improvements already completed. The expansive backyard, mature landscaping, and tranquil pond views add tremendous potential to the outdoor space.
Offering outstanding potential for thoughtful enhancements, this is an ideal opportunity for an investor, renovator, or buyer ready to customize the home and bring their vision to life. Located near highly regarded schools, shopping, dining, medical facilities, parks, recreation, and major roadways, this is a rare chance to invest in one of New Tampa’s most established and desirable communities. Bring your creativity and capitalize on the possibilities!Ideally located in the heart of New Tampa, residents enjoy access to Compton Park and all the amenities Tampa Palms is known for, along with close proximity to top rated schools, major hospitals including Moffitt Cancer Center, AdventHealth, and the VA Hospital, as well as USF, I 75.
Driving directions : From Bruce B. Downs Blvd, turn onto Tampa Palms Blvd W and continue into the community. Turn left onto Amberly Dr, then right onto Belmont Rd, then right onto Ellsworth Dr. Home is on the left — 15923 Ellsworth Dr.
| Rooms | Dimension | Description |
|---|---|---|
| Dining Room | 14x12 | First level , Carpet,Tile |
| Living Room | 20x21 | First level , Carpet,Tile |
| Kitchen | 20x13 | First level , Tile , Breakfast Bar , Kitchen Island , Pantry |
| Dinette | 16x11 | First level , Tile |
| Family Room | 21x20 | First level , Tile , Ceiling Fan(s) |
| Primary Bedroom | 18x20 | First level , Vinyl , Ceiling Fan(s) , Double Vanity , En Suite Bathroom , Makeup/Vanity Space , Tub with Separate Shower Stall , Water Closet/Priv Toilet |
| Bedroom 2 | 11x14 | First level , Vinyl , Ceiling Fan(s) |
| Bathroom 3 | 13x15 | First level , Carpet , Ceiling Fan(s) |
| Bedroom 4 | 14x14 | First level , Carpet , Ceiling Fan(s) |
Tampa / Heritage Isles Community
4, 3, 2,837ft²
MLS#: O6422026
Tampa / West Meadows Community
4, 3, 3,058ft²
MLS#: TB8516624
4, 2, 2,954ft²
MLS#: S5142136
5, 3, 3,559ft²
MLS#: O6405067