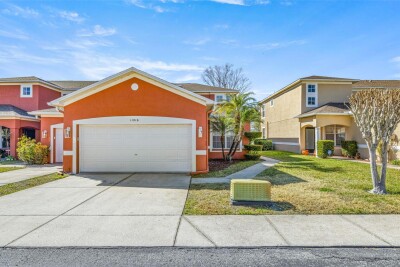
11016 BLAINE TOP PL
3, 2, 1,882ft²
MLS#: TB8487180
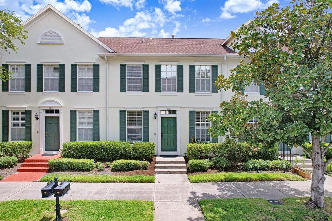
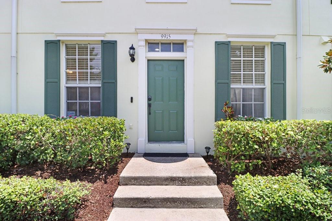
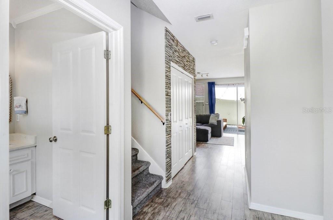
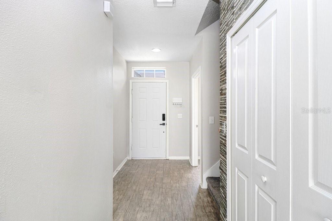
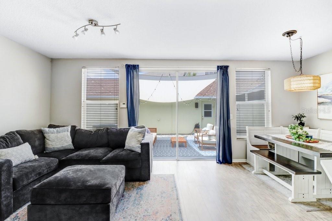
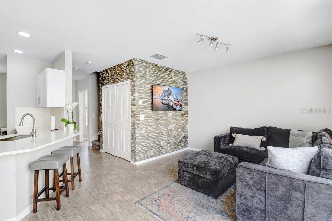
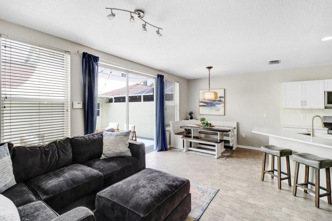
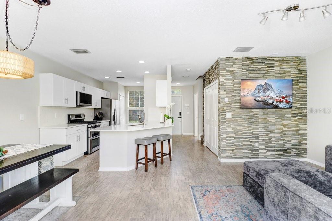
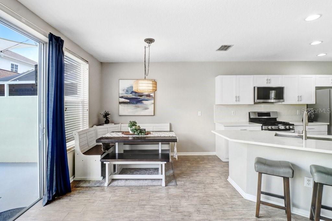
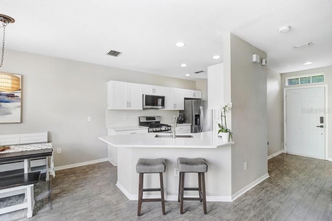
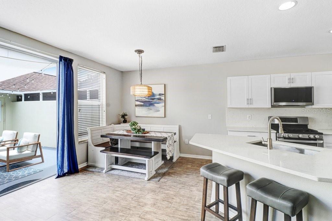
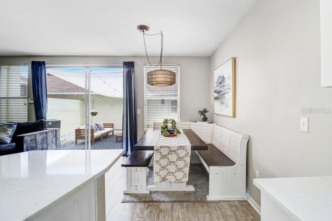
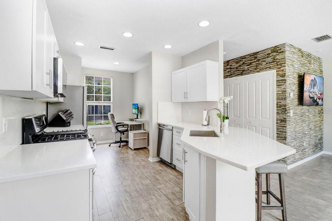
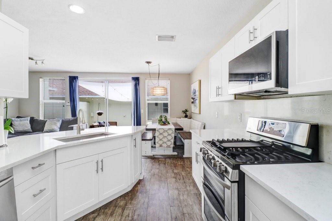
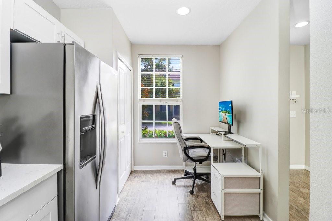
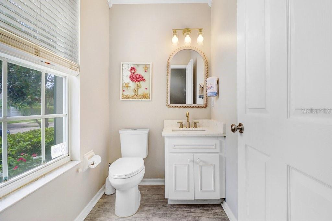
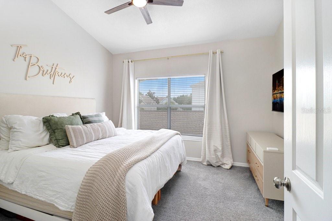
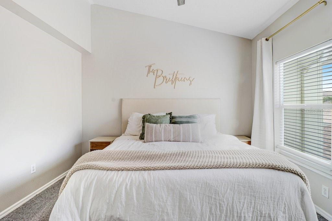
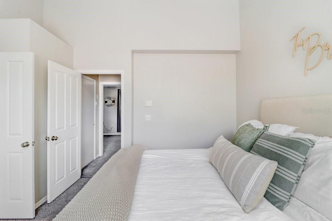
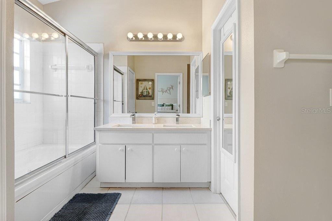
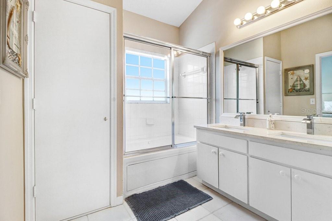
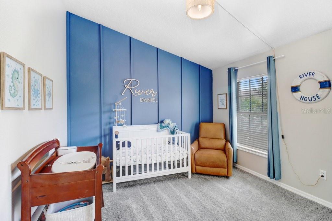
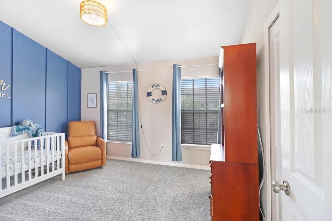
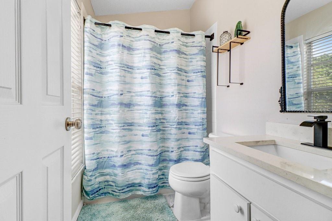
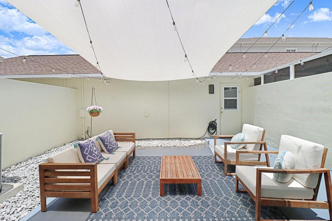
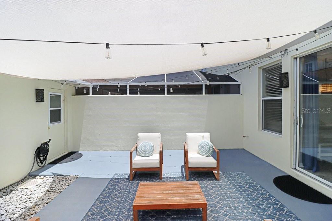
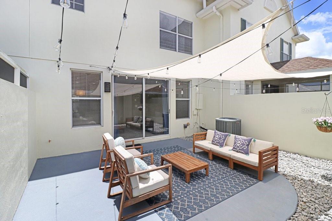
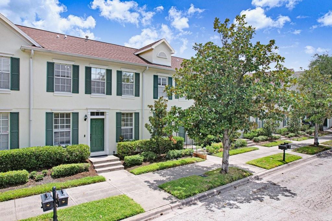
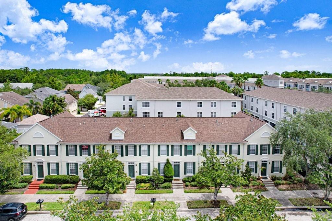
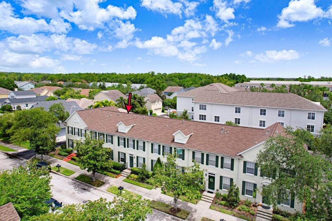
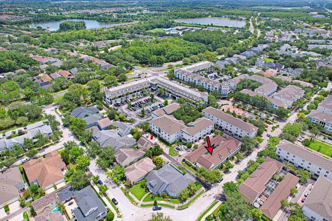
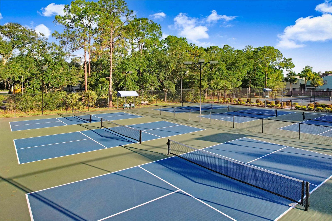
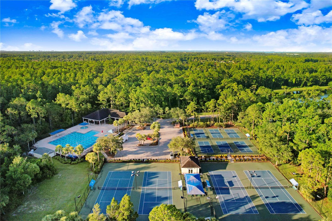
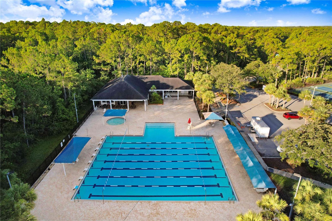
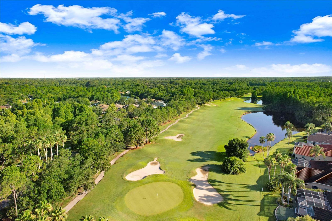
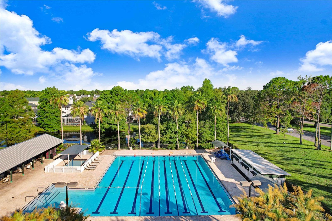
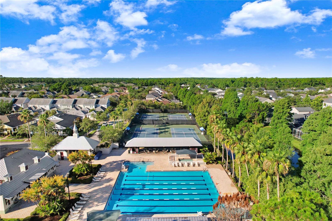
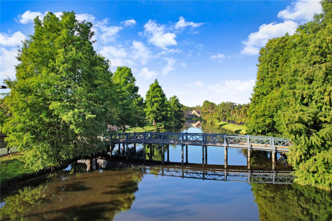
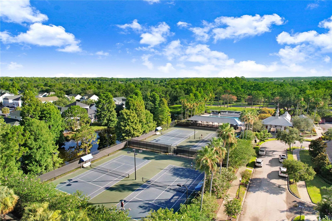
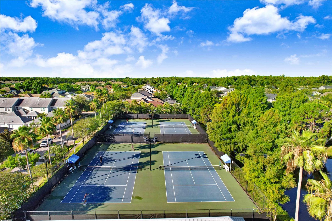
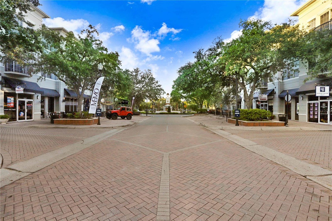
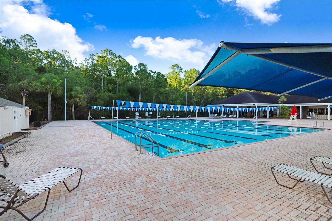
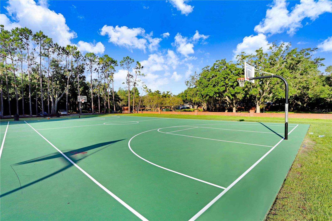
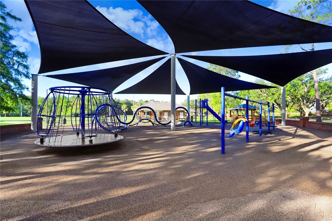
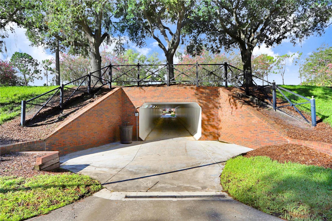
Office exclusive. Welcome to maintenance-free living in the heart of Westchase! This beautifully updated 2-bedroom, 2.5-bathroom townhome with a detached 2-car garage offers the perfect combination of modern finishes, functional living spaces, and an unbeatable location in the highly sought-after West Park Village in Westchase. Step inside to discover an inviting open-concept floor plan featuring wood-look tile flooring throughout the main level. The beautifully updated kitchen is the centerpiece of the home, showcasing quartz countertops with a matching backsplash, crisp white cabinetry, pantry storage, a large stainless steel sink, stainless steel appliances, and a generous dinette area for casual dining. The kitchen seamlessly opens to the dining area and inviting living room, creating the perfect layout for entertaining. The living room is highlighted by a striking floor-to-ceiling stone accent wall and sliding glass doors that lead to your own private courtyard. A convenient laundry pantry and an updated half bath with a quartz vanity complete the main level. Upstairs, both bedrooms feature vaulted ceilings, creating an open and airy feel. The primary suite is filled with natural light and offers a large walk-in closet, linen closet, and an ensuite bathroom featuring dual quartz vanities and a tub/shower combination with glass doors. The secondary bedroom also enjoys its own private ensuite bathroom with a quartz vanity, tub/shower combination, and a stylish accent wall, making it ideal for guests, family, or a home office. Step outside to the private courtyard, where a shade sail, café string lights, and an updated French drain system with decorative rock create an inviting outdoor retreat for grilling, relaxing, or enjoying your morning coffee before accessing the detached two-car garage. Residents enjoy maintenance-free living with the HOA providing exterior painting, roof replacement, landscaping, and sprinkler maintenance, along with access to Westchase's outstanding amenities. The community offers two Swim & Tennis Centers, tennis and pickleball courts, basketball courts, playgrounds, parks, sports fields, miles of walking trails, and two vibrant Town Centers featuring popular restaurants, coffee shops, boutiques, and year-round community events. Conveniently located just minutes from top-rated schools, Tampa International Airport, Downtown Tampa, International Plaza, the Veterans Expressway, and the beautiful Gulf beaches, this move-in-ready home offers the perfect blend of low-maintenance living, thoughtful updates, and the exceptional urban lifestyle that has made Westchase one of Tampa's most desirable communities. Don't miss your opportunity to call this beautiful townhome home!
Driving directions : S off Linebaugh Ave onto Montague Street. Stay right at road split. Turn right onto New Parke Road. Townhome on the right side.
| Rooms | Dimension | Description |
|---|---|---|
| Primary Bedroom | 12x13 | Second level , Carpet , En Suite Bathroom |
| Primary Bathroom | 8x8 | Second level , Tile , Double Vanity , Granite Counters , Tub With Shower , Window/Skylight in Bath |
| Bedroom 2 | 13x11 | Second level , Carpet , En Suite Bathroom |
| Bathroom 2 | 8x5 | Second level , Tile , Granite Counters , Single Vanity , Tub With Shower |
| Kitchen | 18x9 | First level , Laminate , Closet Pantry , Granite Counters |
| Dining Room | 11x9 | First level , Laminate |
| Living Room | 11x12 | First level , Laminate |
| Bathroom 1 | 8x5 | First level , Laminate , Granite Counters , Single Vanity |
| Balcony/Porch/Lanai | 21x19 | First level , Brick/Stone |
3, 2, 1,882ft²
MLS#: TB8487180
3, 2, 1,526ft²
MLS#: TB8512743
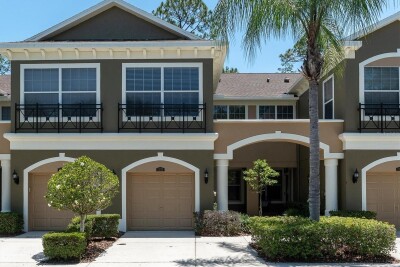
3, 2, 1,863ft²
MLS#: TB8515515
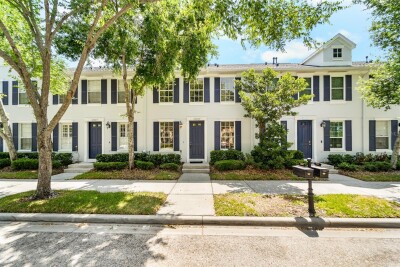
3, 2, 1,452ft²
MLS#: TB8503940