1776 WOOD THRUSH WAY
4, 3, 2,363ft²
MLS#: TB8526892
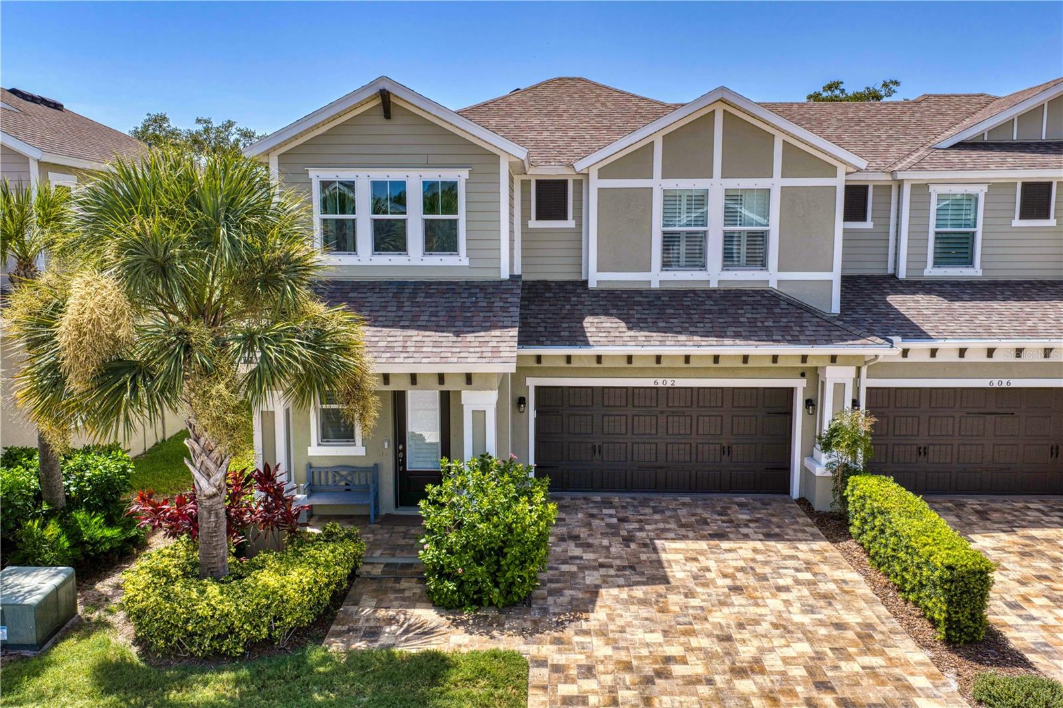
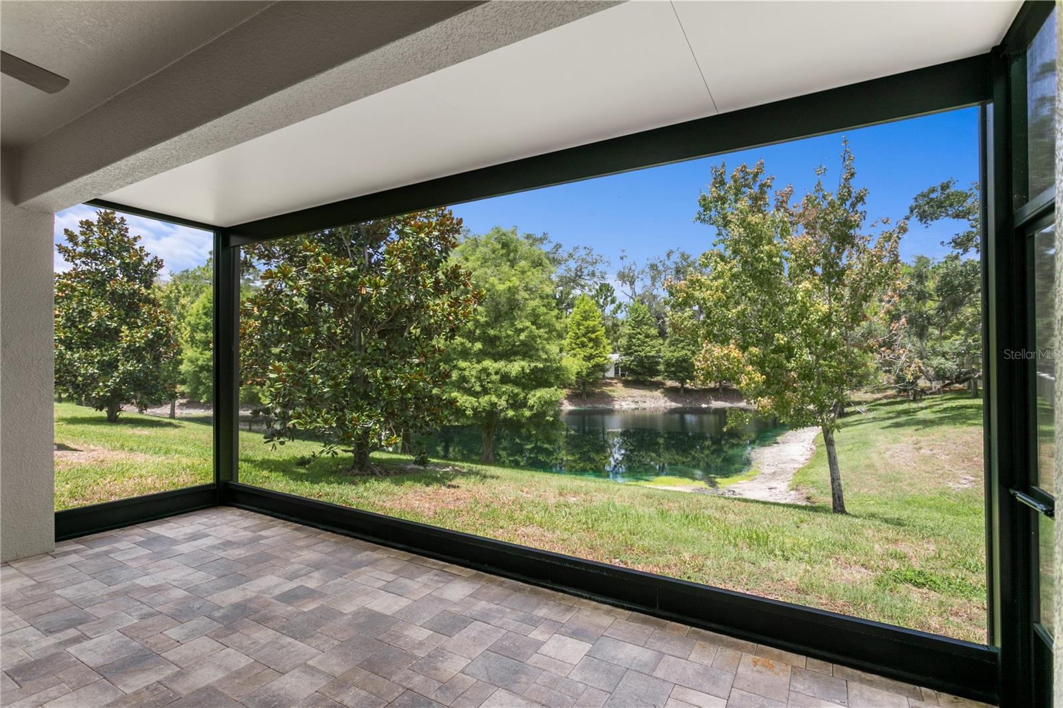
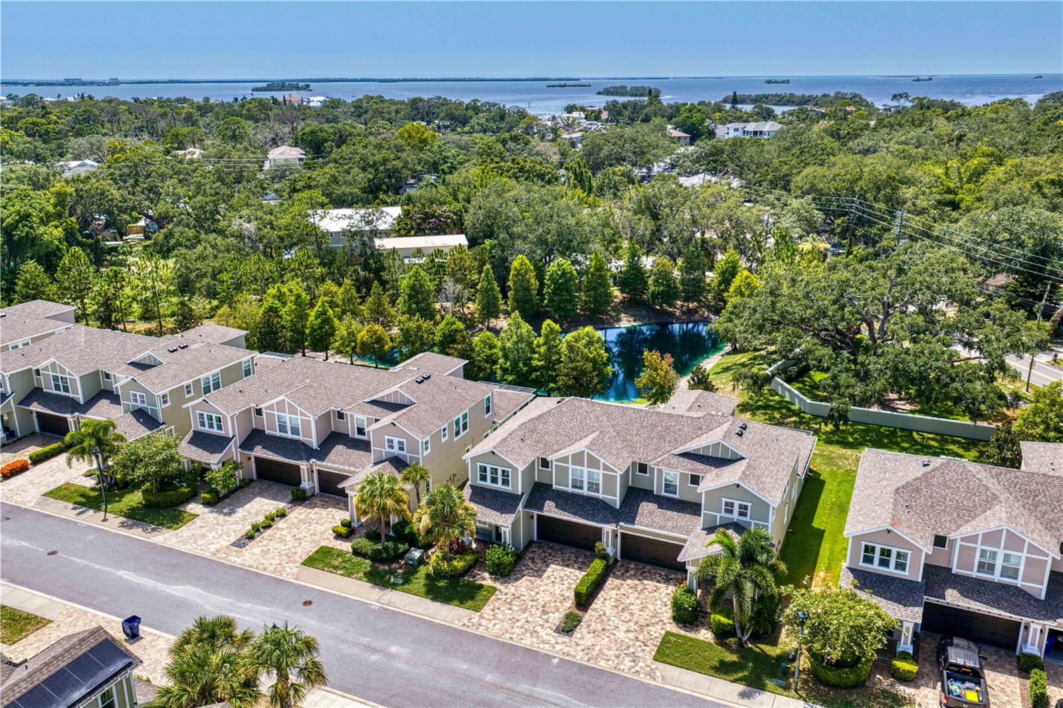
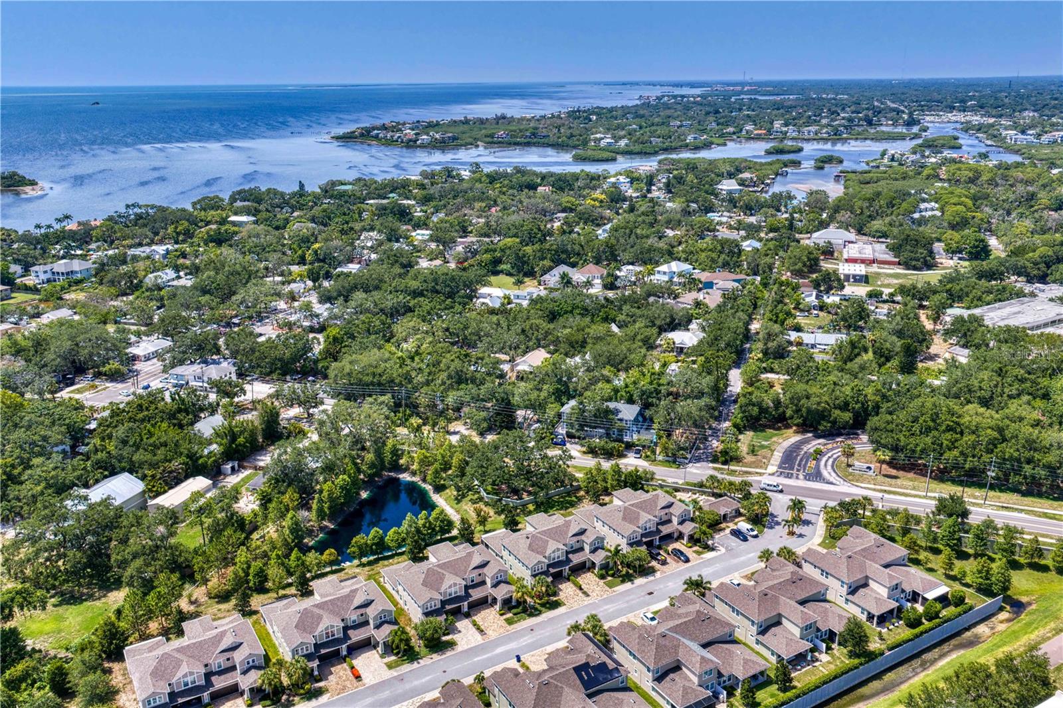
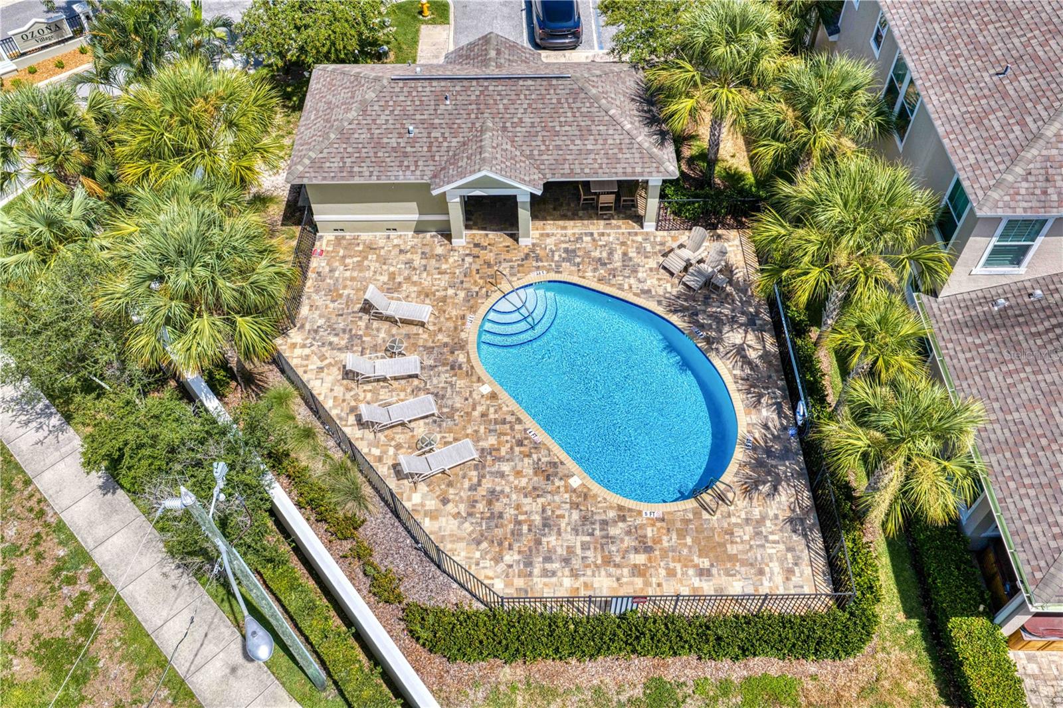
Nestled in the heart of Ozona Village, this beautifully designed townhome offers an effortless blend of refined finishes, low-maintenance living and the relaxed charm of one of Pinellas County's most beloved coastal communities. Built in 2019, this three-bedroom, three-bath residence offers 2,324 square feet of thoughtfully designed living space, where timeless design and quality craftsmanship create a home equally suited for everyday living and effortless entertaining. A welcoming, light-filled interior unfolds with high ceilings, an open-concept floor plan and elegant finishes throughout. At the heart of the home, the beautifully appointed kitchen features quartz countertops, premium cabinetry, stainless steel appliances and an expansive island that seamlessly connects to the living and dining areas, creating an inviting space for gathering with family and friends. One of the home's most distinctive features is its peaceful outdoor setting. The screened lanai overlooks a tranquil pond framed by mature magnolia trees, providing a private backdrop that feels both serene and distinctly Old Florida. Whether enjoying a quiet morning coffee or unwinding at sunset, the setting offers a rare sense of privacy within the community. Designed with both comfort and functionality in mind, the flexible floor plan provides spacious bedroom accommodations, beautifully appointed baths and abundant storage throughout. A whole-home generator adds an additional layer of convenience and peace of mind, allowing you to enjoy the home with confidence year-round. Beyond the residence itself, the lifestyle is what truly sets Ozona Village apart. Residents enjoy the benefits of newer construction while being just moments from local marinas, waterfront dining, neighborhood taverns and the vibrant charm that has made historic Ozona one of Tampa Bay's most treasured communities. The Pinellas Trail is directly adjacent to the neighborhood, while downtown Palm Harbor, Dunedin and Tarpon Springs are all just a short bike ride or golf cart ride away. The community offers maintenance-free living with a resort-style pool and cabana, while the HOA includes exterior maintenance, cable, internet, water, sewer and trash. Sophisticated yet welcoming, 602 Ozona Village Drive offers the perfect balance of modern convenience, timeless design and the unmistakable character of Ozona living. Additional photos to follow shortly.
Driving directions : Driving north on Alt 19, turn left onto Tampa Road, and then take a left turn onto Ozona Village Drive
| Rooms | Dimension | Description |
|---|---|---|
| Living Room | 19.1x18.11 | First level , Luxury Vinyl |
| Primary Bedroom | 18.6x18.2 | Second level , Carpet |
| Kitchen | 18.11x12.11 | First level , Luxury Vinyl |
4, 3, 2,363ft²
MLS#: TB8526892
4, 2, 2,248ft²
MLS#: TB8505103
3, 3, 2,221ft²
MLS#: TB8518166
3, 3, 2,660ft²
MLS#: TB8500489