Українська / Español / Русский

Julia Vakulenko - Broker -

TB8529003 TB8529003 TB8529003 TB8529003 TB8529003 TB8529003 TB8529003 TB8529003 TB8529003 TB8529003 TB8529003 TB8529003 TB8529003 TB8529003 TB8529003 TB8529003 TB8529003 TB8529003 TB8529003 TB8529003 TB8529003 TB8529003 TB8529003 TB8529003 TB8529003 TB8529003 TB8529003 TB8529003 TB8529003 TB8529003 TB8529003 TB8529003 TB8529003
Loading map ...
Loading map ...

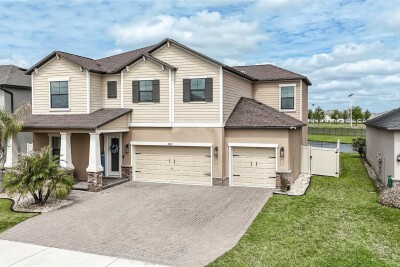
7110 REDROOT CT, WESLEY CHAPEL, 33545

  • $650,000
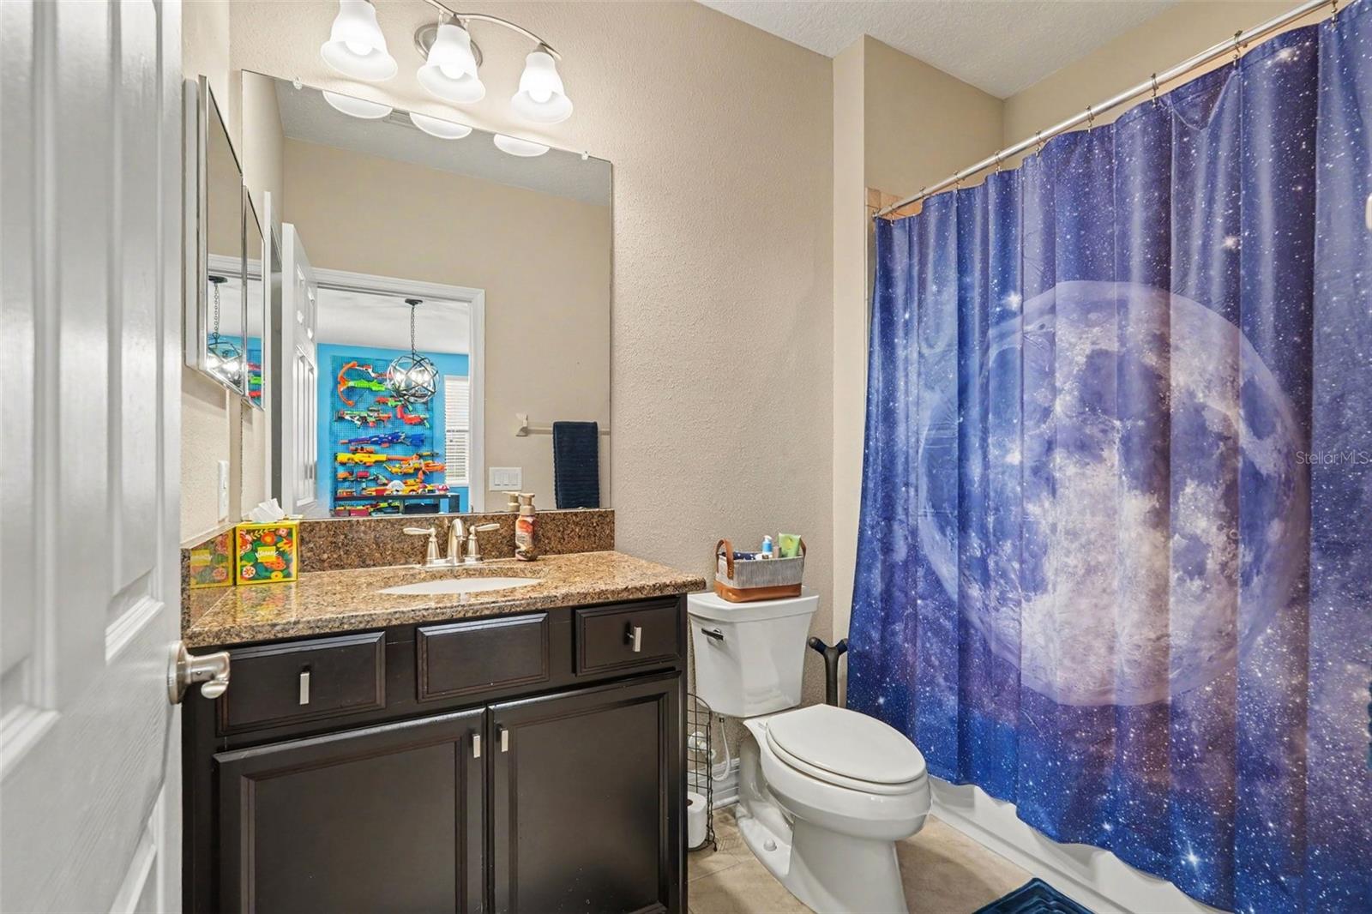
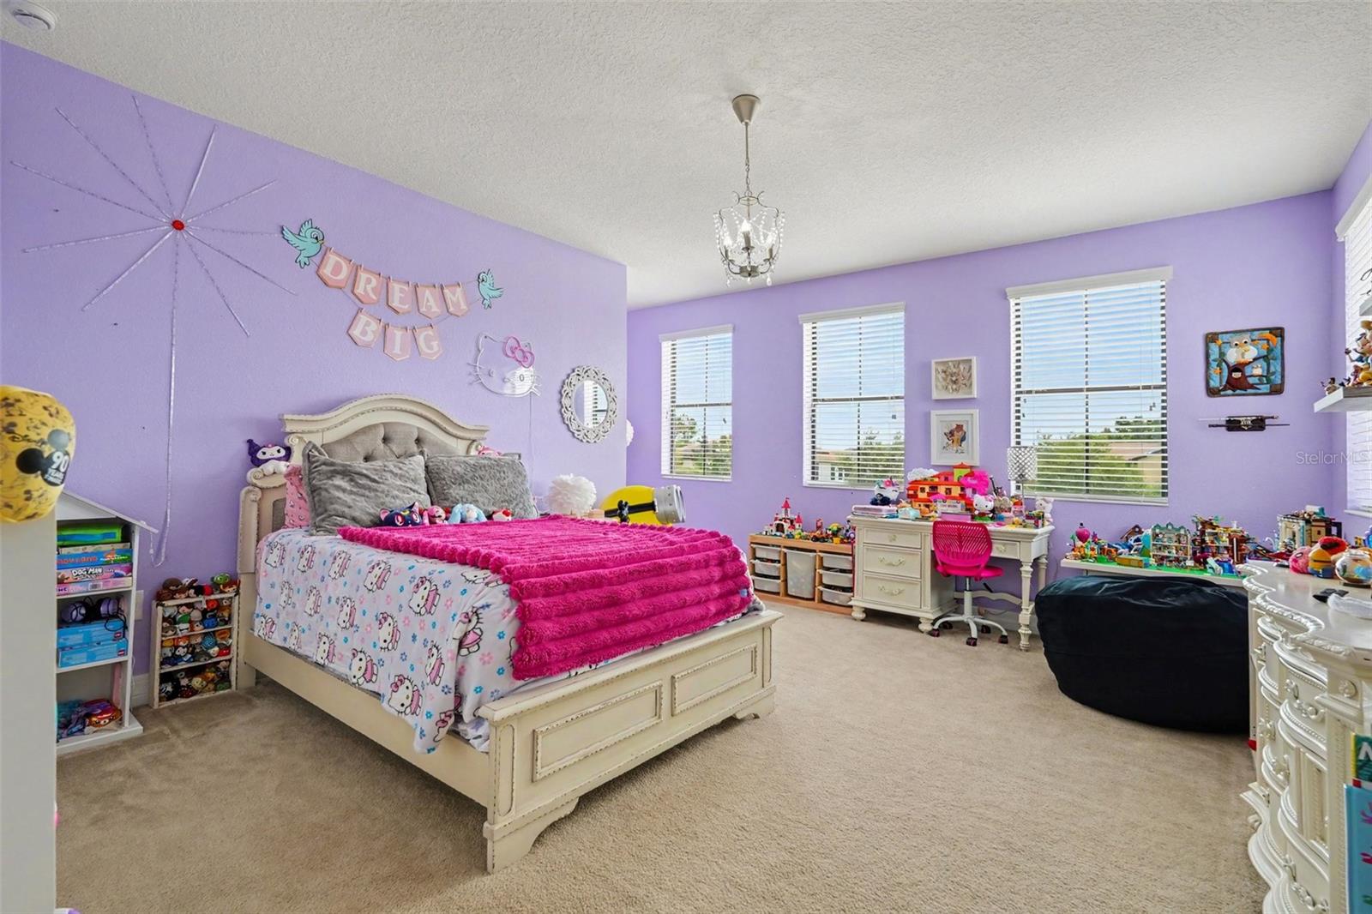
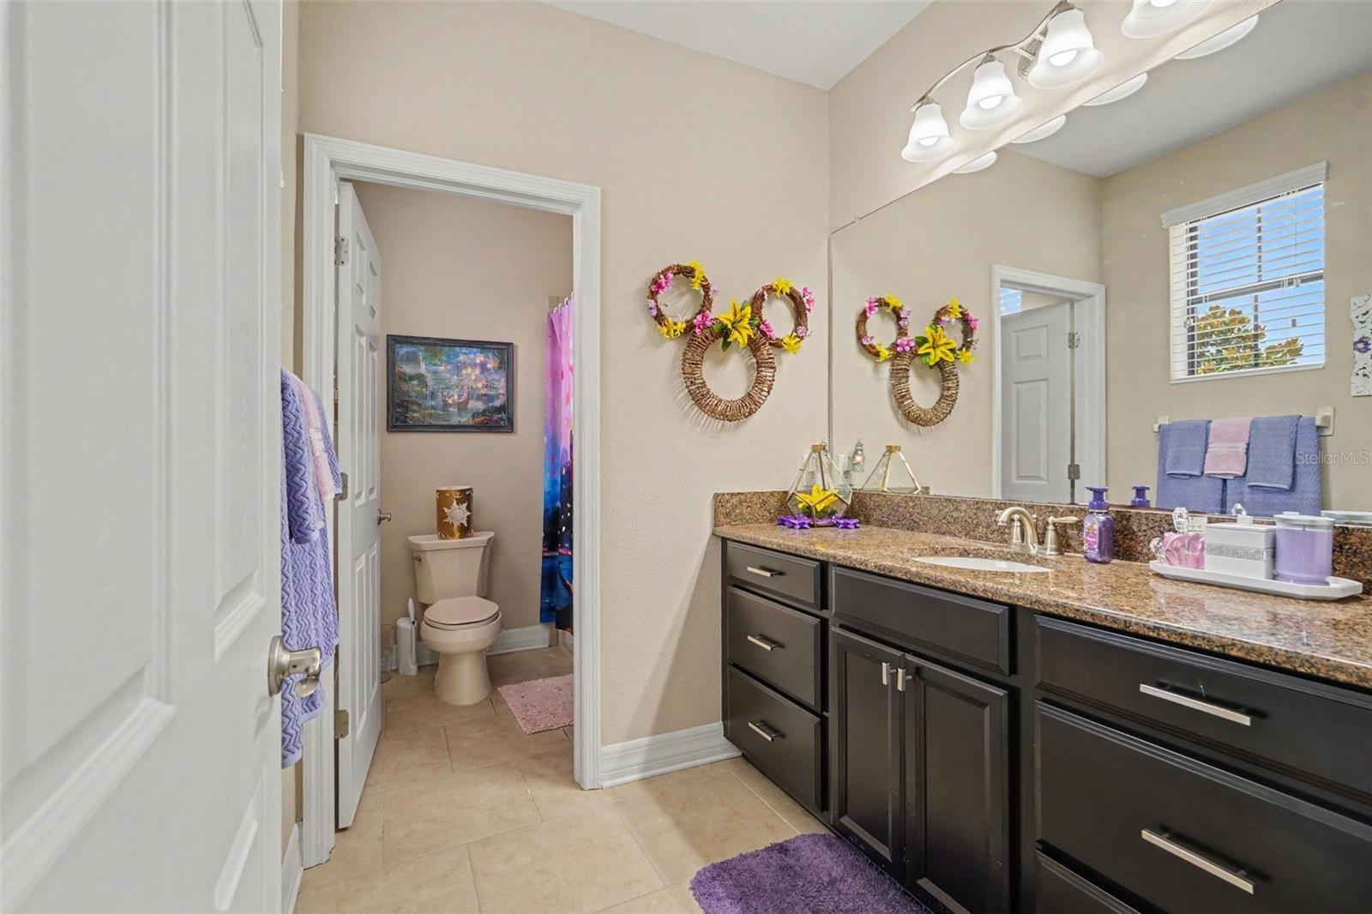
  • 4 Beds, 5 Baths , 3,767 Sq.Ft
  • County: Pasco
  • Community: Watergrass


Property highlights

  • MLS#: TB8529003
  • 10,068.00 lot size Sq.Ft.
  • Year built: 2014
  • Parking spaces: 3
  • Listed: 07/16/2026
  • Taxes: $8,459.63
  • Annual CDD fee (inc. in Taxes): $2,800.00
  • HOA fees (monthly): $13.75
  • Average Monthly Fees (not including CDD, if any): $13.75

Property Overview

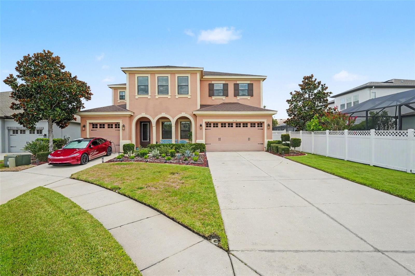
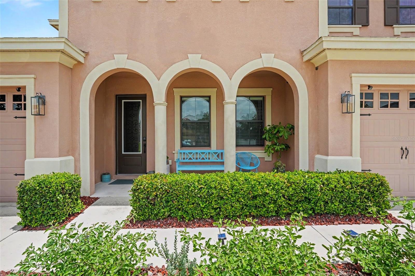
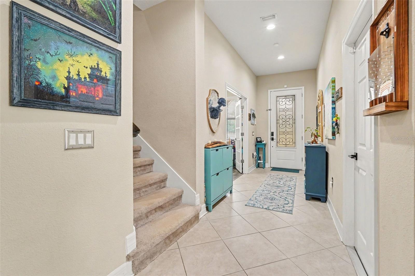
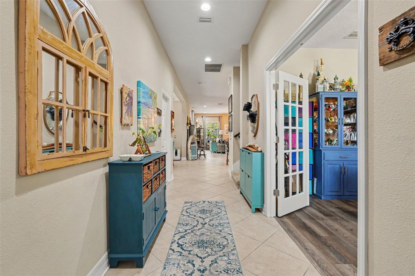
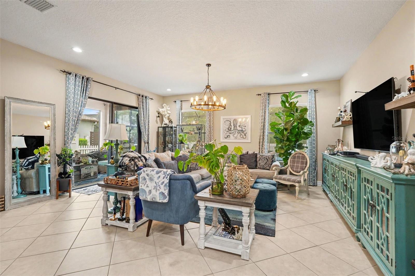
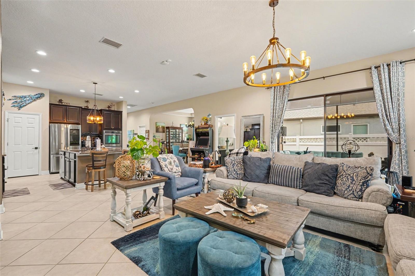
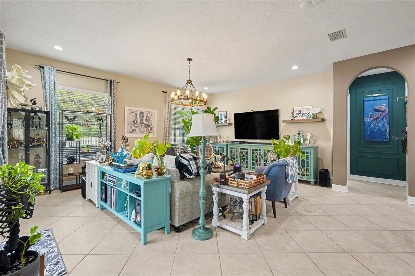
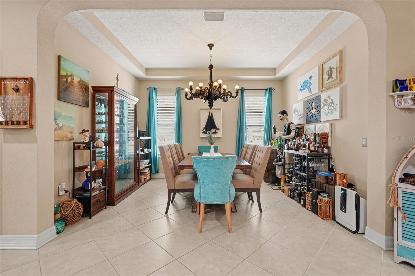
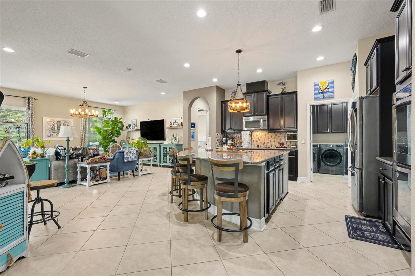
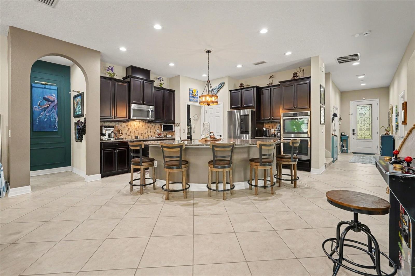
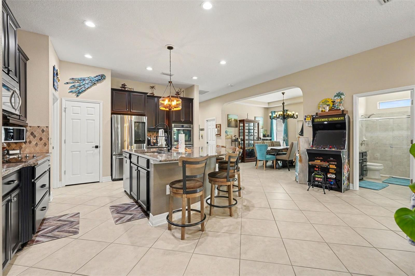
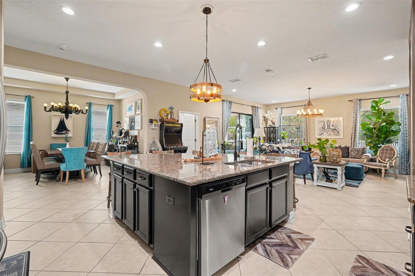
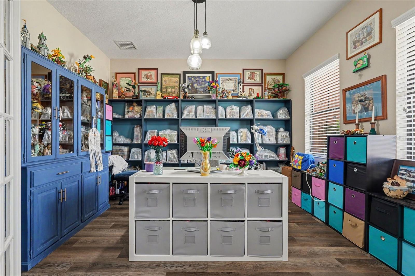
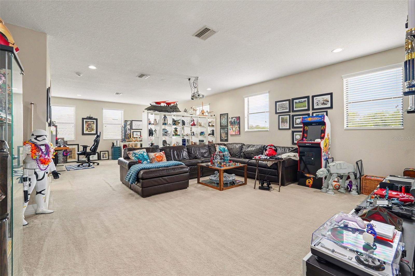
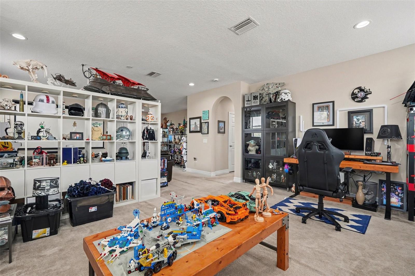
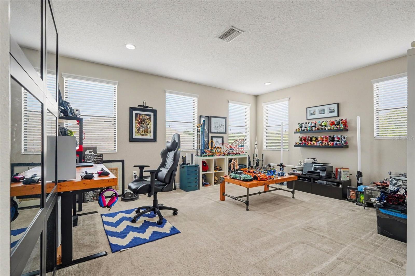
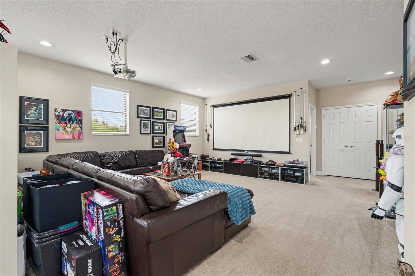
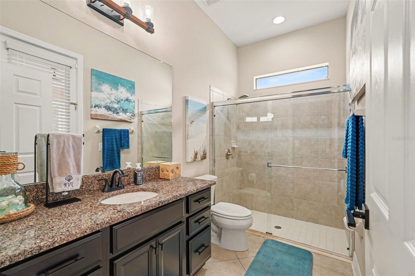
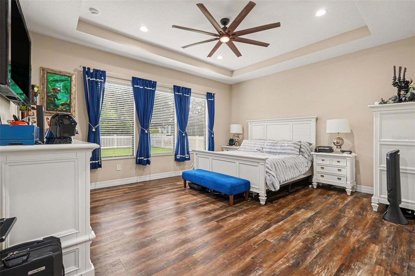
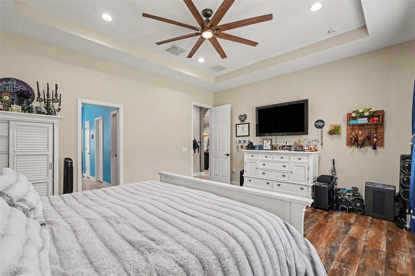
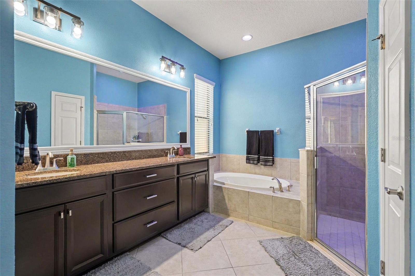
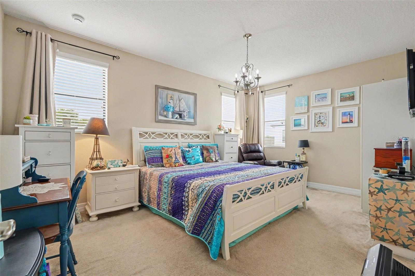
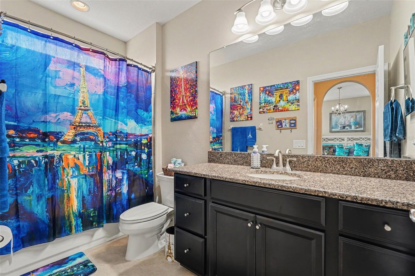
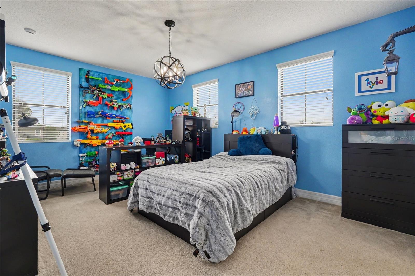
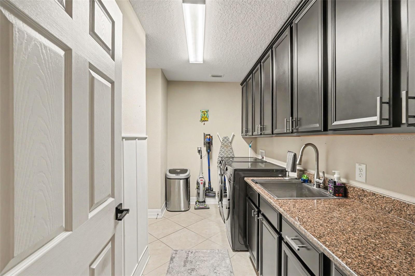
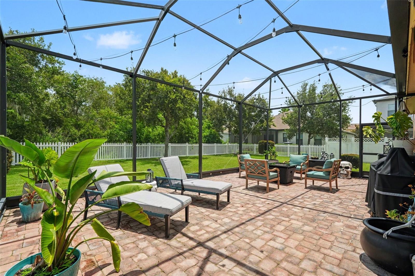
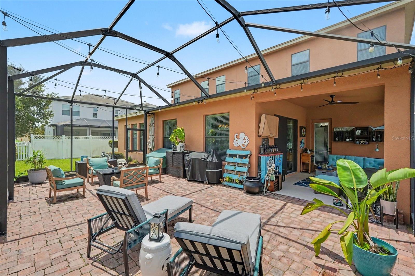
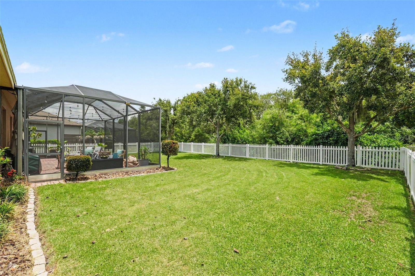
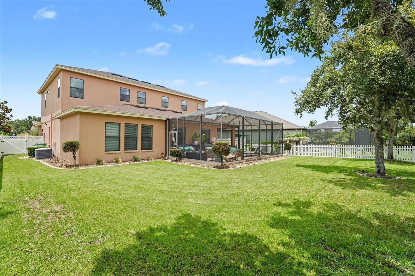
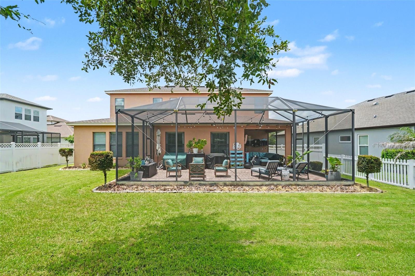
Welcome to WaterGrass! This beautifully maintained 4-bedroom, 5-bath home offers the flexibility of a downstairs office that can easily serve as a 5th bedroom, a spacious upstairs loft, a desirable first-floor primary suite, and a 3-car garage. Nestled on a cul-de-sac with peaceful conservation views, this home is designed for both comfort and entertaining. Enjoy a screened lanai, fenced backyard, upgraded LVP flooring downstairs, 42" cabinetry, granite countertops, and a deluxe kitchen featuring stainless steel appliances, a double wall oven, and cooktop. Located in the highly sought-after gated WaterGrass community, residents enjoy resort-style amenities including a clubhouse, pools, playgrounds, parks, and walking trails, all just minutes from top-rated schools, shopping, dining, and major highways.

Driving directions : Get on I-275 N 3 min (0.9 mi) Follow I-275 N and I-75 N to Overpass Rd in Wesley Chapel. Take exit 282 from I-75 N 26 min (28.7 mi) Continue on Overpass Rd. Drive to Redroot Ct in Pasadena Hills

Property Features

Rooms Dimension Description
Primary Bedroom First level
Bedroom 2 Second level
Bedroom 3 Second level
Bedroom 4 Second level
Living Room First level
Kitchen First level

Interior Features

  • Ceiling Fans(s)
  • High Ceilings
  • Living Room/Dining Room Combo
  • Primary Bedroom Main Floor
  • Split Bedroom
  • Tray Ceiling(s)
  • Walk-In Closet(s)

Appliances

  • Dishwasher
  • Dryer
  • Microwave
  • Range
  • Refrigerator
  • Washer

Heating

  • Central

Laundry features

  • Electric Dryer Hookup
  • Laundry Room
  • Washer Hookup

Air Conditioning

  • Central Air

Floor Covering

  • Carpet
  • Luxury Vinyl
  • Tile

Utilities

  • Public

Exterior features

  • Lighting
  • Sidewalk
  • Sliding Doors

Construction Materials

  • Block
  • Stucco
  • Frame

Road Surface Type

  • Asphalt

Roof

  • Shingle

Foundation

  • Slab

School Information


Listing information courtesy of MARK SPAIN REAL ESTATE

All listing information is deemed reliable but not guaranteed and should be independently verified through personal inspection by appropriate professionals. Listings displayed on this website may be subject to prior sale or removal from sale; availability of any listing should always be independently verified.
Listing information is provided for consumer personal, non-commercial use, solely to identify potential properties for potential purchase; all other use is strictly prohibited and may violate relevant federal and state law.
Listing data comes from My Florida Regional MLS.