12345 TIBBETTS ST
Odessa / Starkey Ranch Community
4, 2, 2,606ft²
MLS#: W7885673
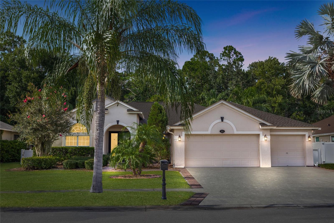
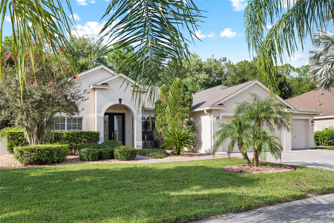
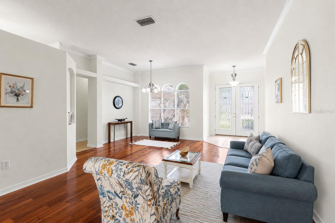
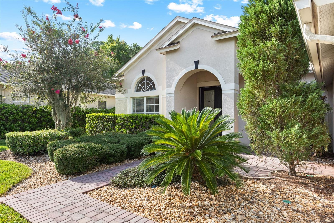
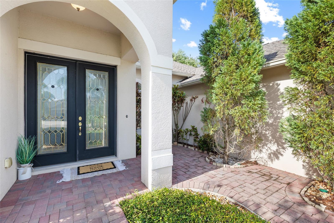
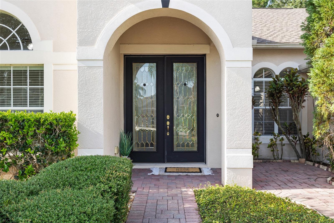
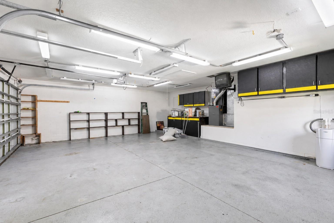
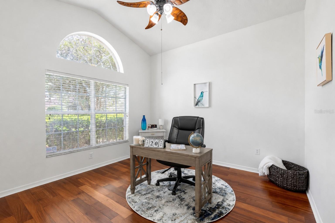
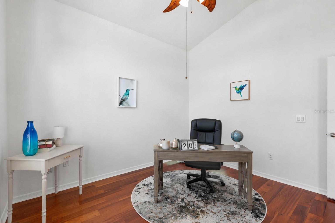
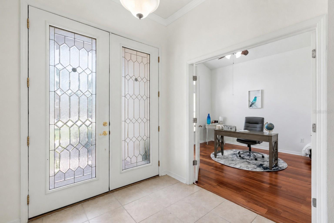
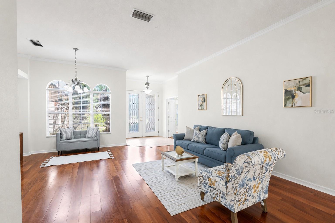
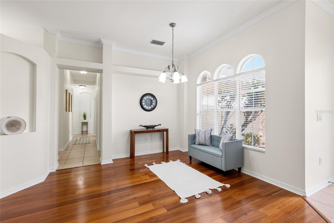
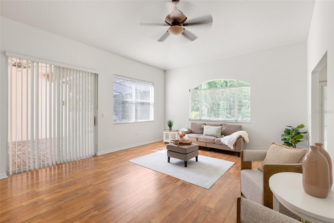
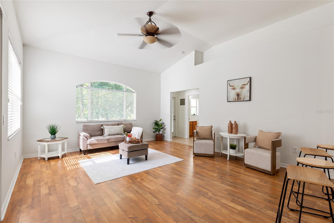
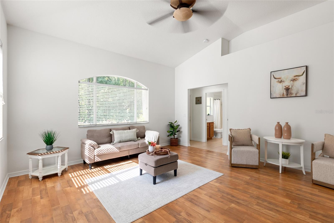
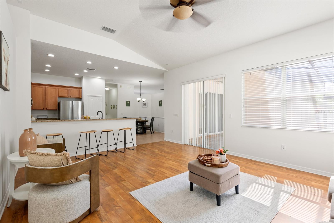
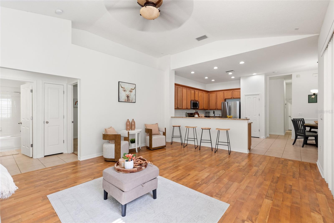
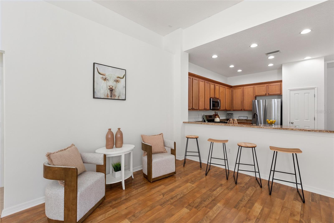
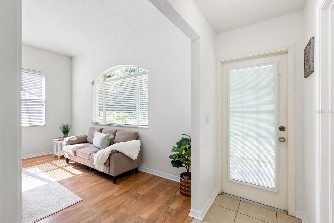
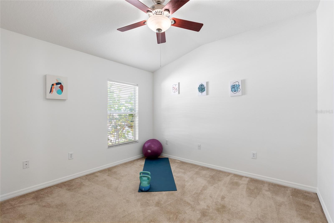
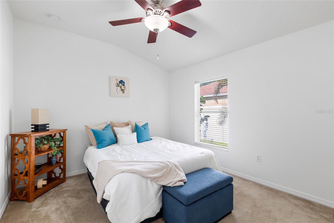
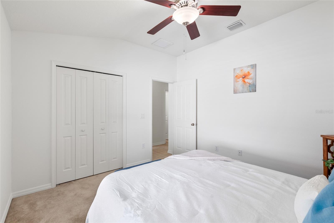
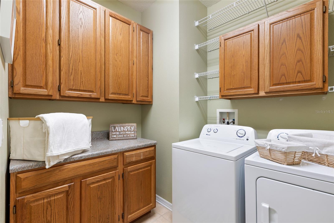
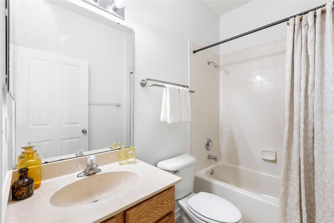
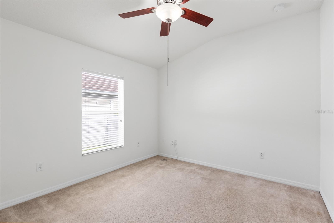
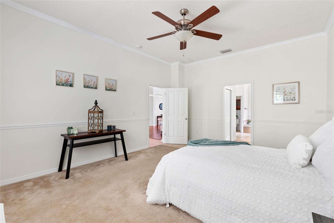
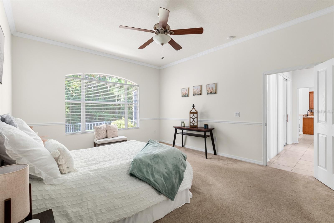
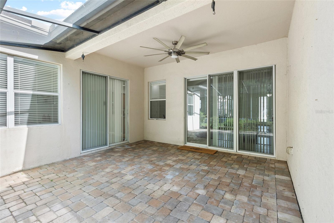
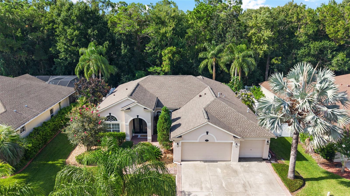
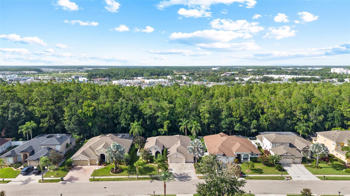
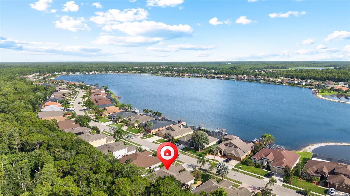
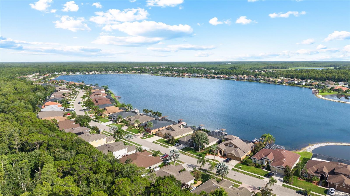
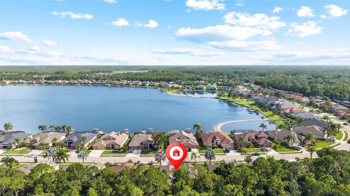
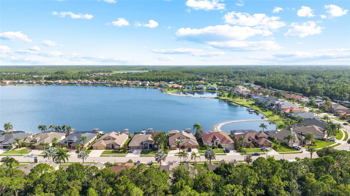
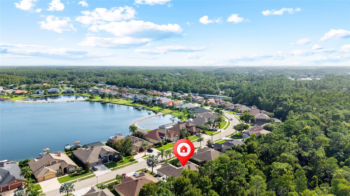
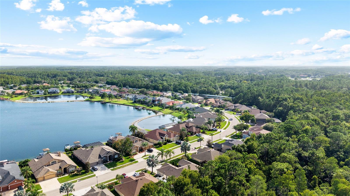
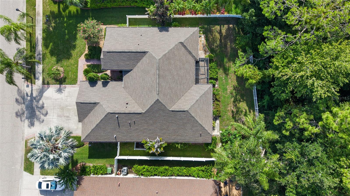
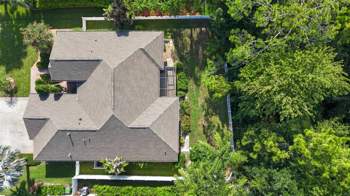
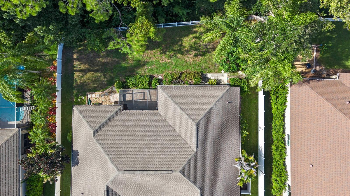
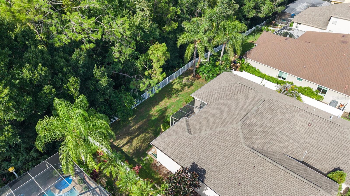
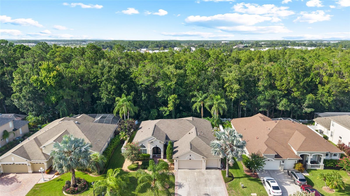
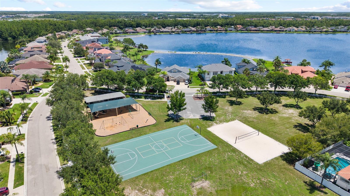
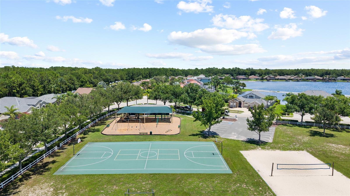
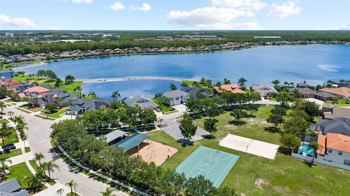
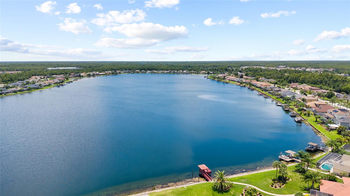
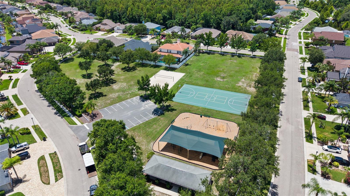
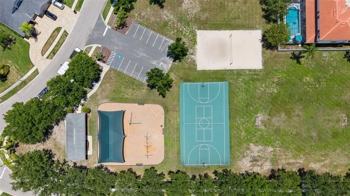
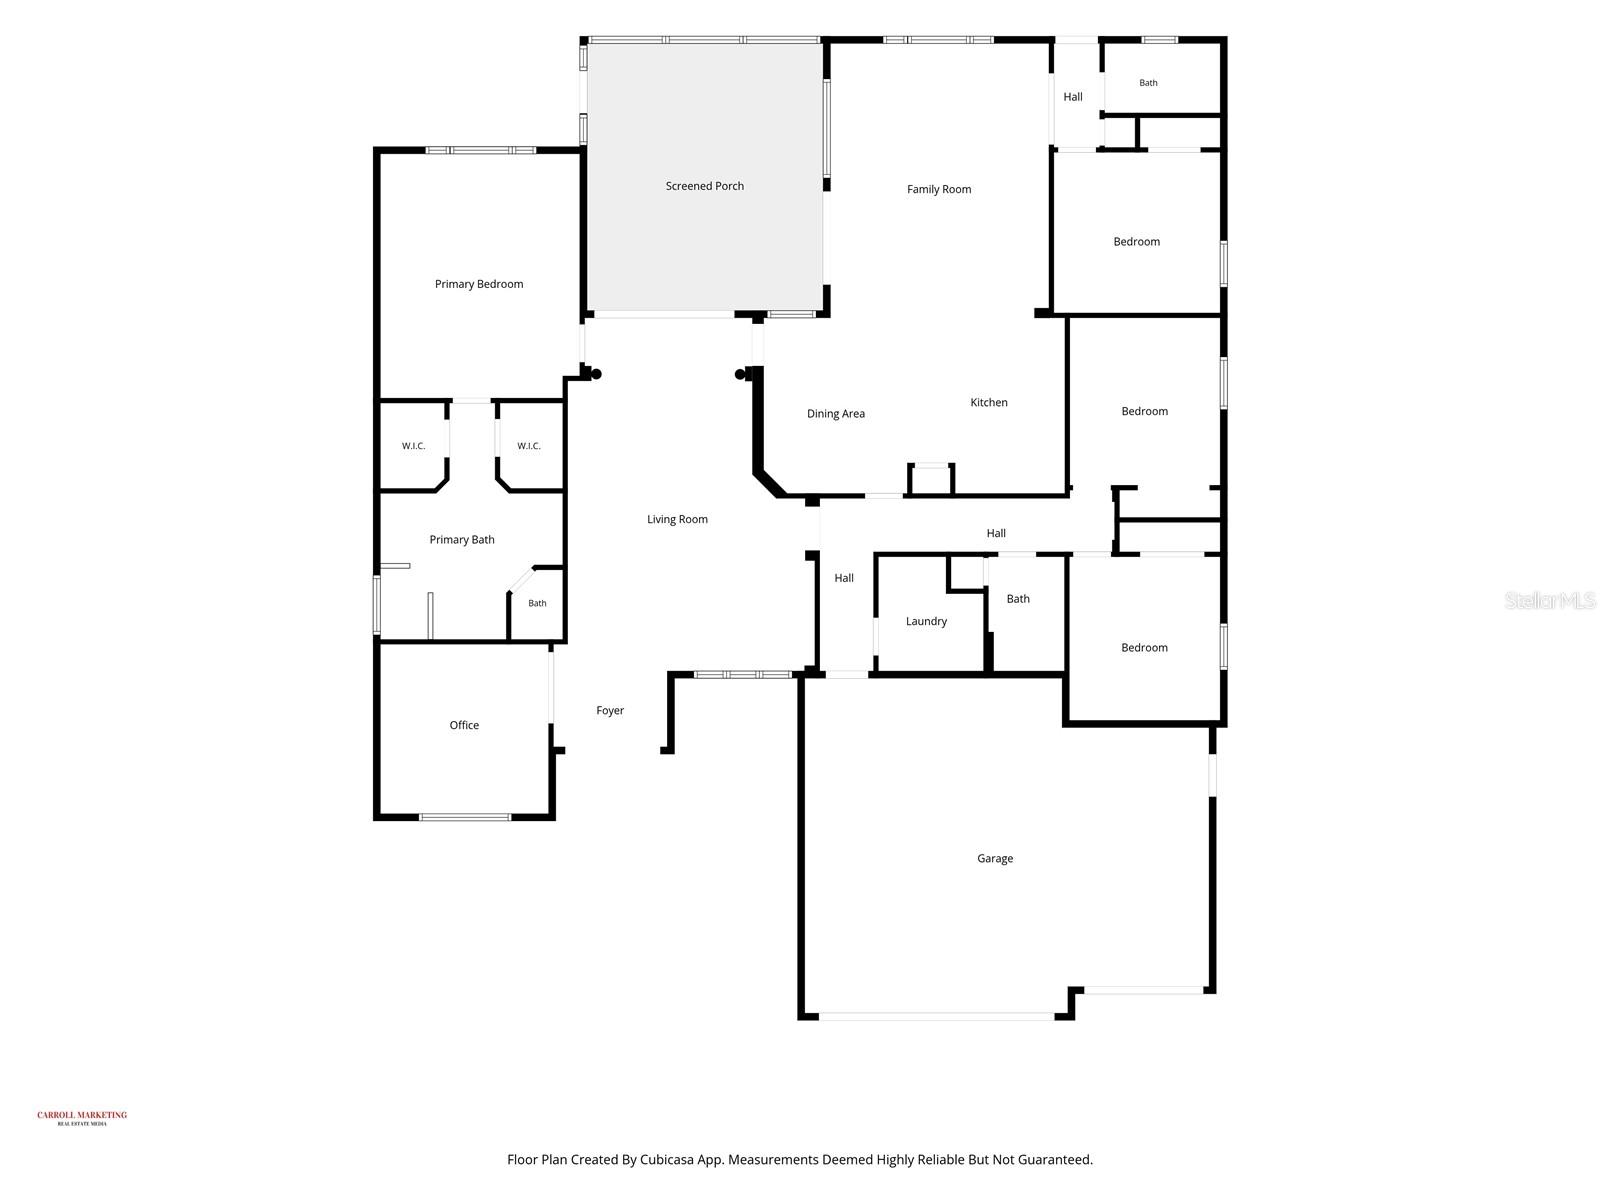
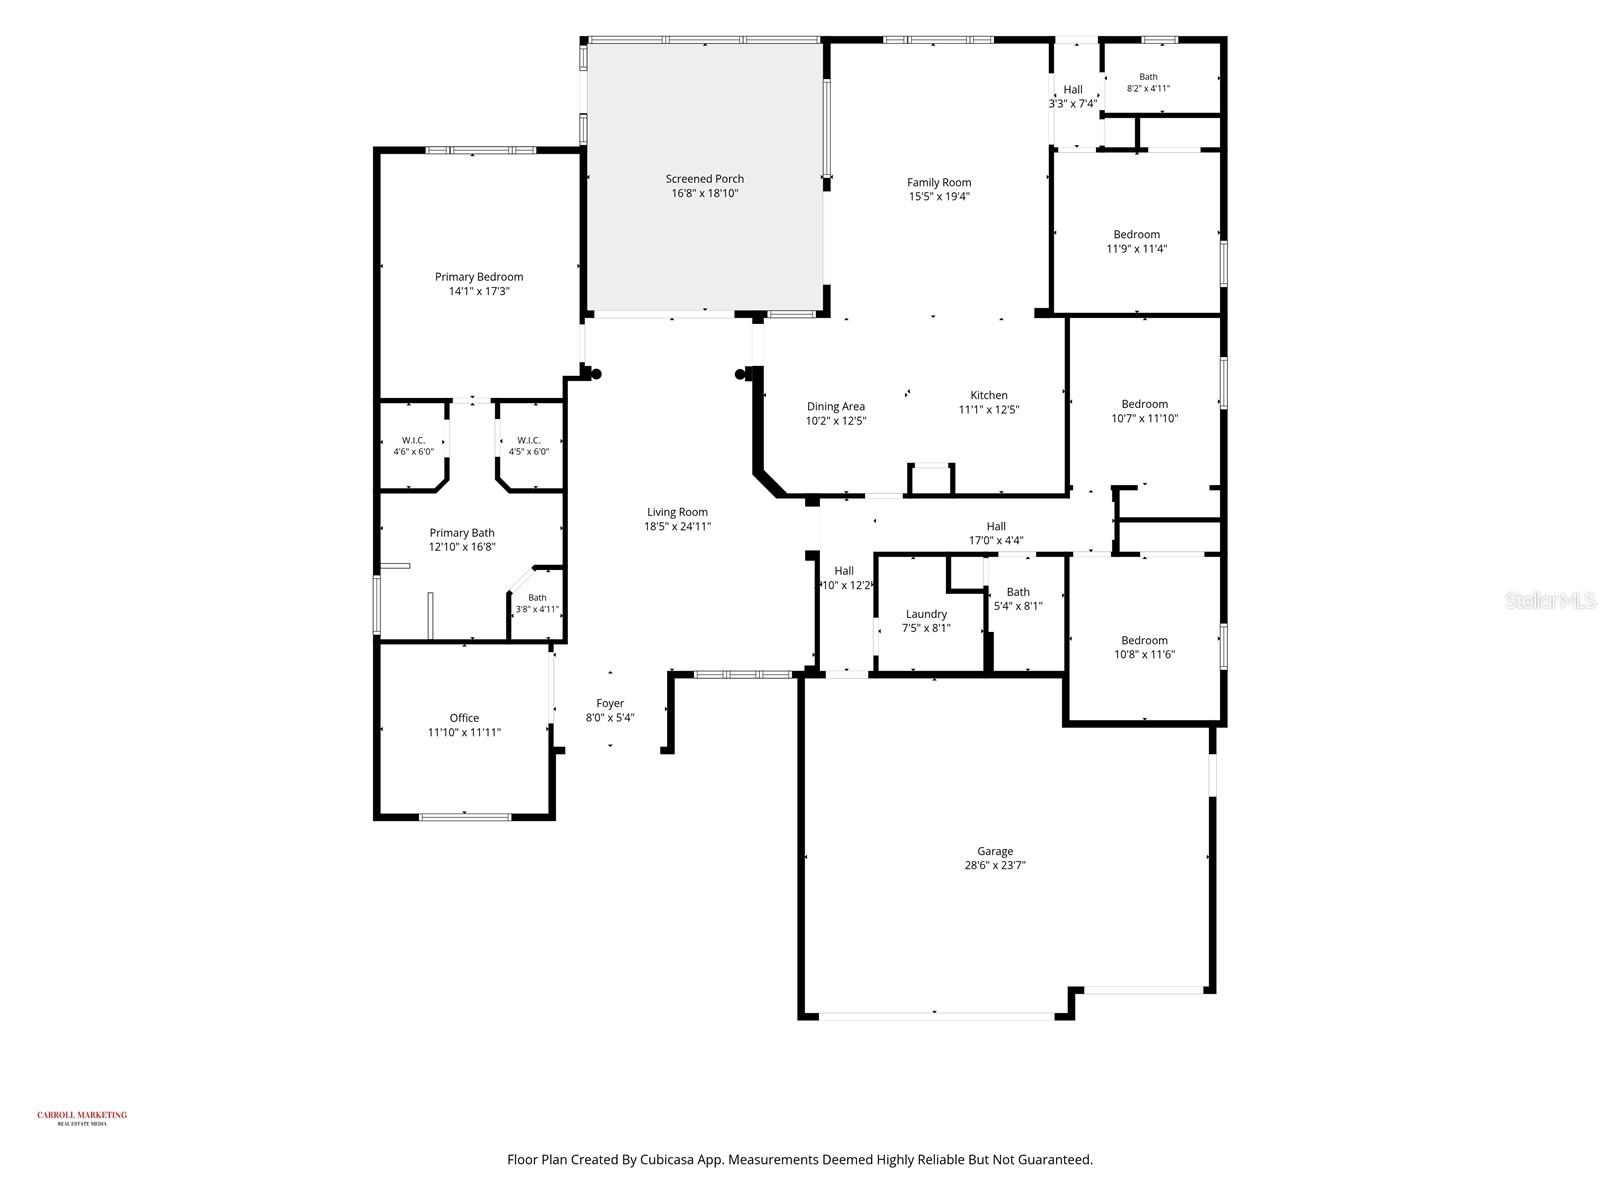
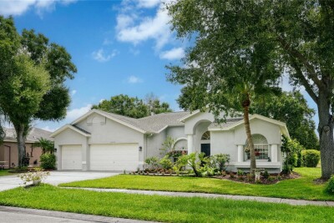
Virtually Staged. Welcome to this spacious 4-bedroom, 3-bath, 3-car garage home situated on a beautiful conservation lot in the highly desirable gated community of Ivy Lake Estates. This popular Charleston III floor plan by Inland Homes features a three-way split layout designed for both everyday living and entertaining, along with a private office ideal for working from home.
Recent updates include a NEW ROOF, NEW HVAC,NEW GAS WATER HEATER,FRESHLY PAINTED INTERIOR, and NEWER APPLIANCES, & WATER SOFTNER giving buyers peace of mind from day one.
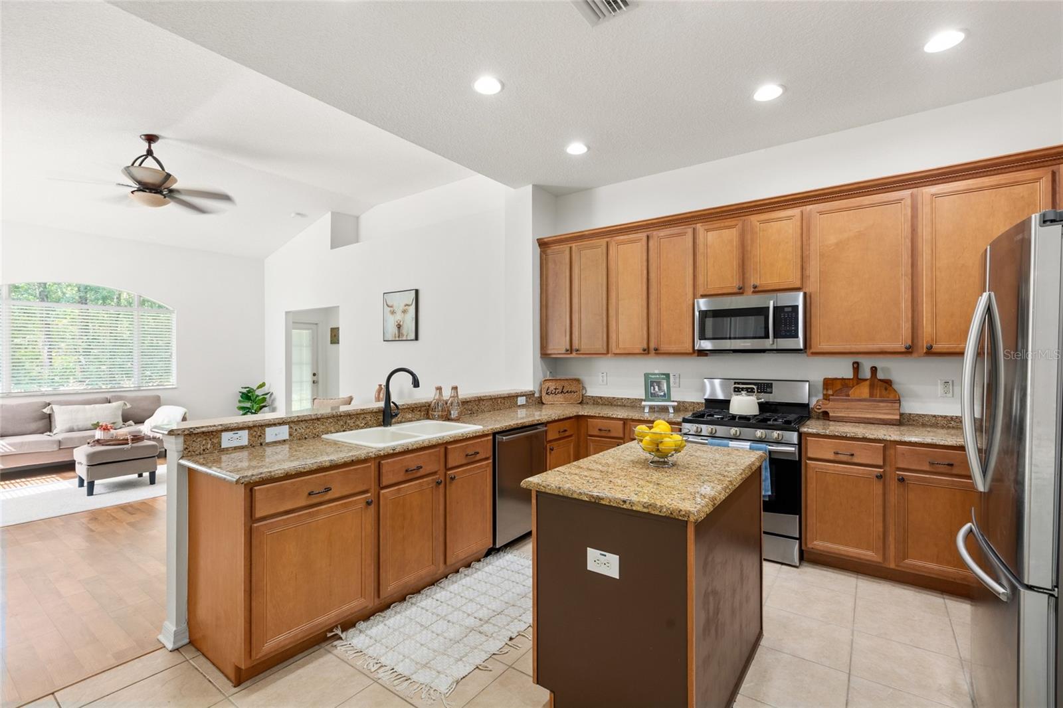
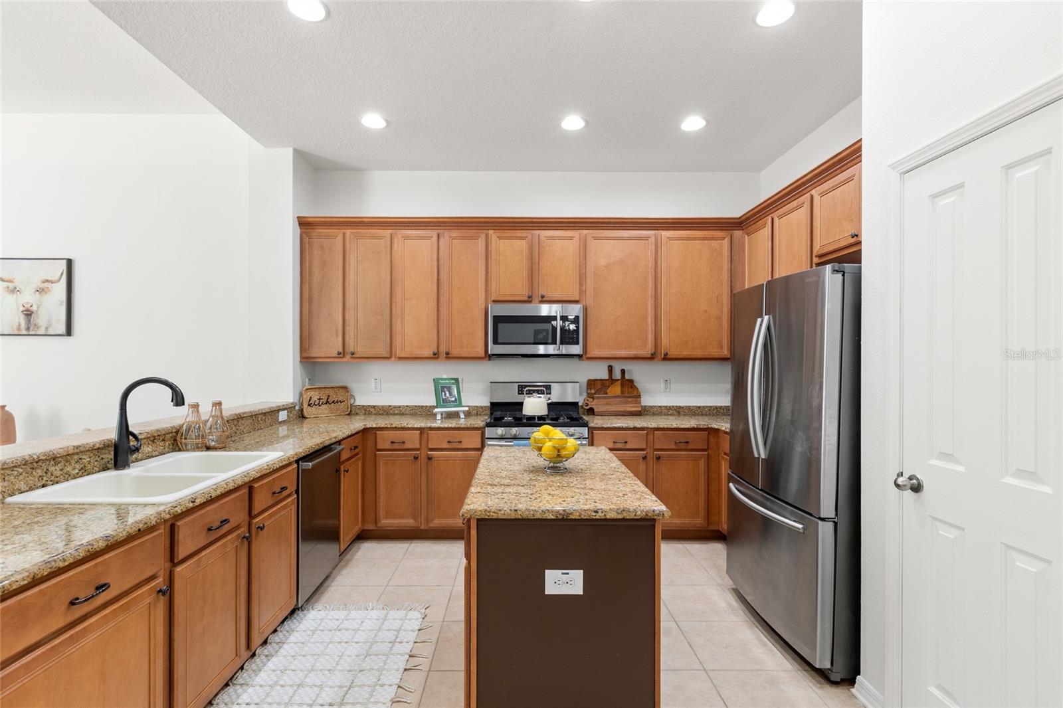
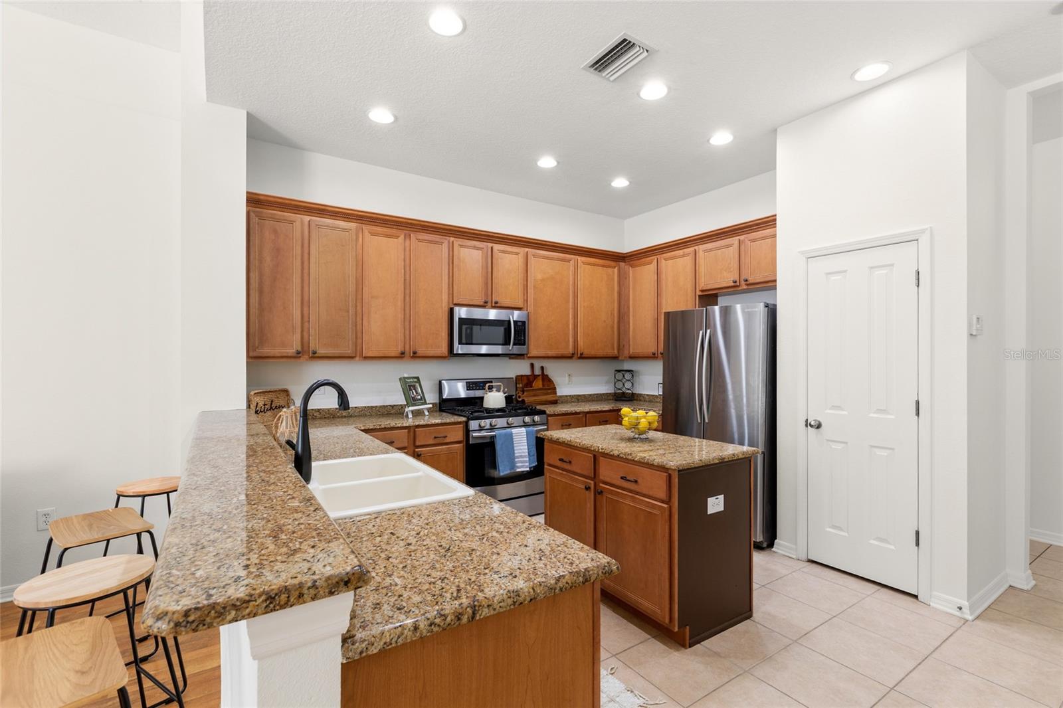
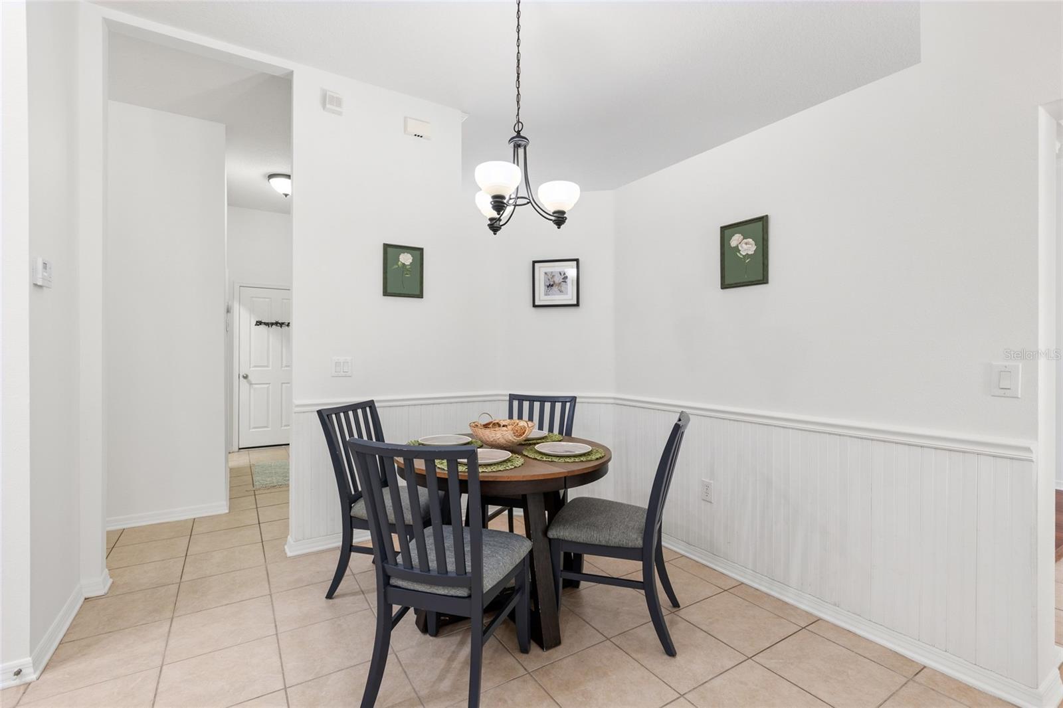
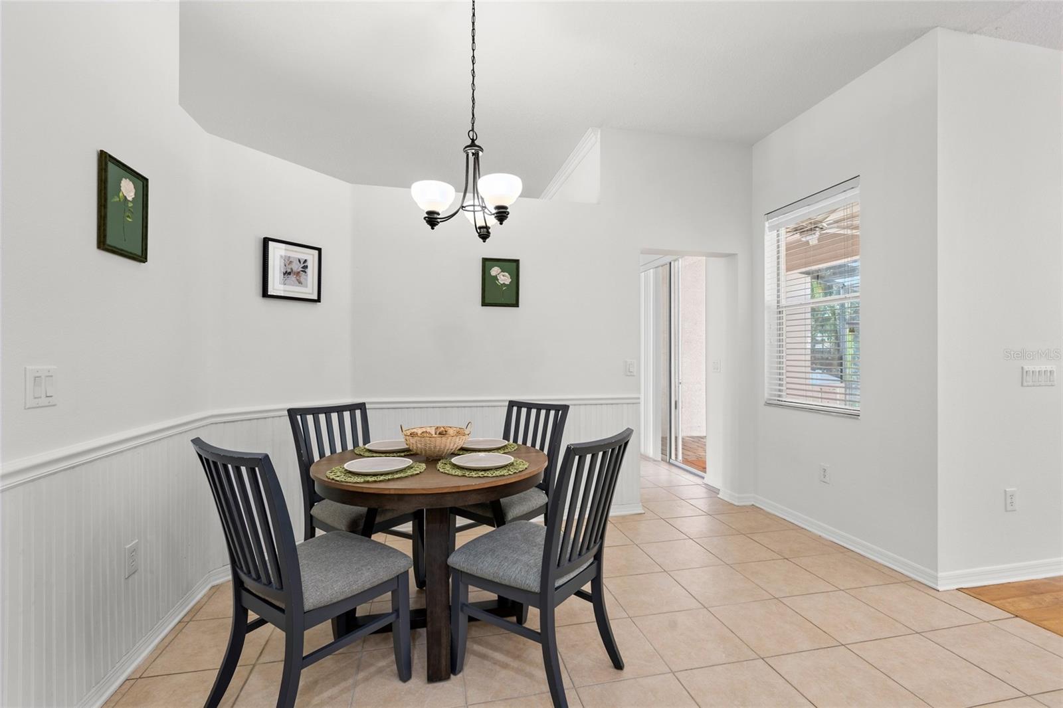
The open-concept kitchen offers abundant counter space, wood cabinetry, granite countertops, a closet pantry, breakfast bar, and a spacious dining area that flows seamlessly into the family room. Formal living and dining rooms provide additional space for gatherings and special occasions.
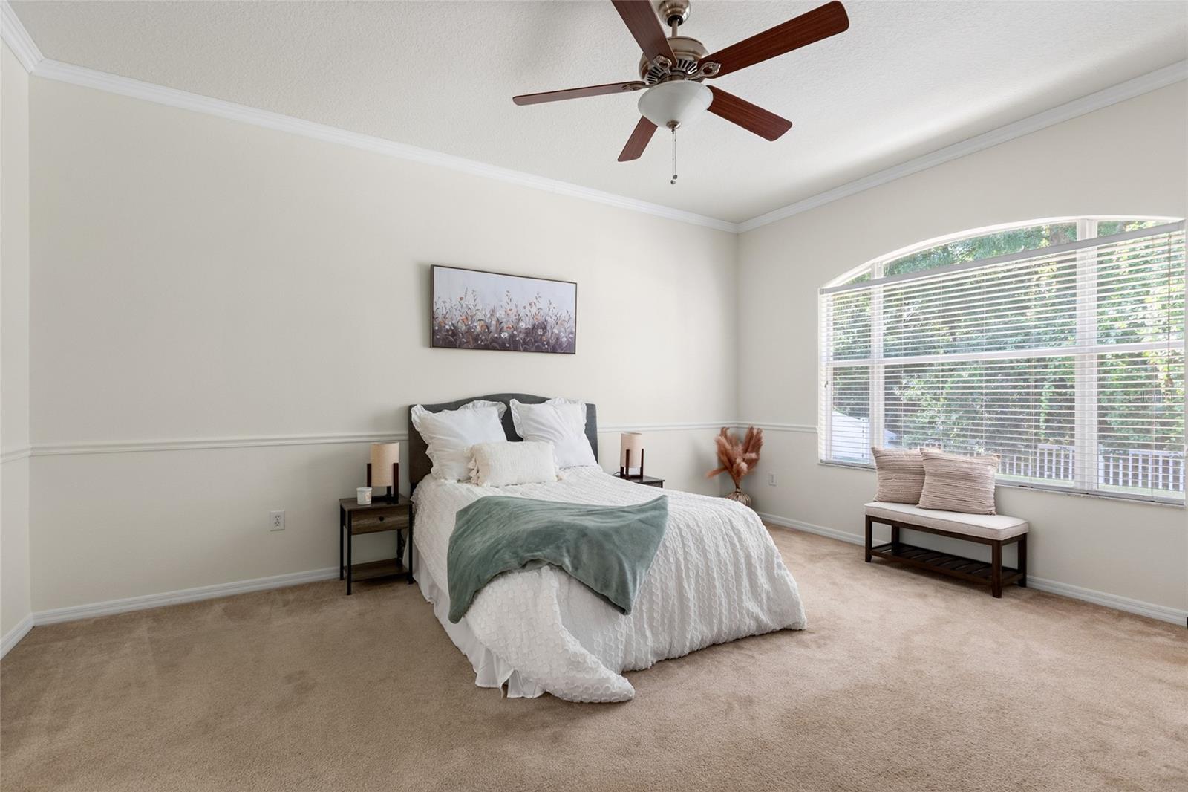
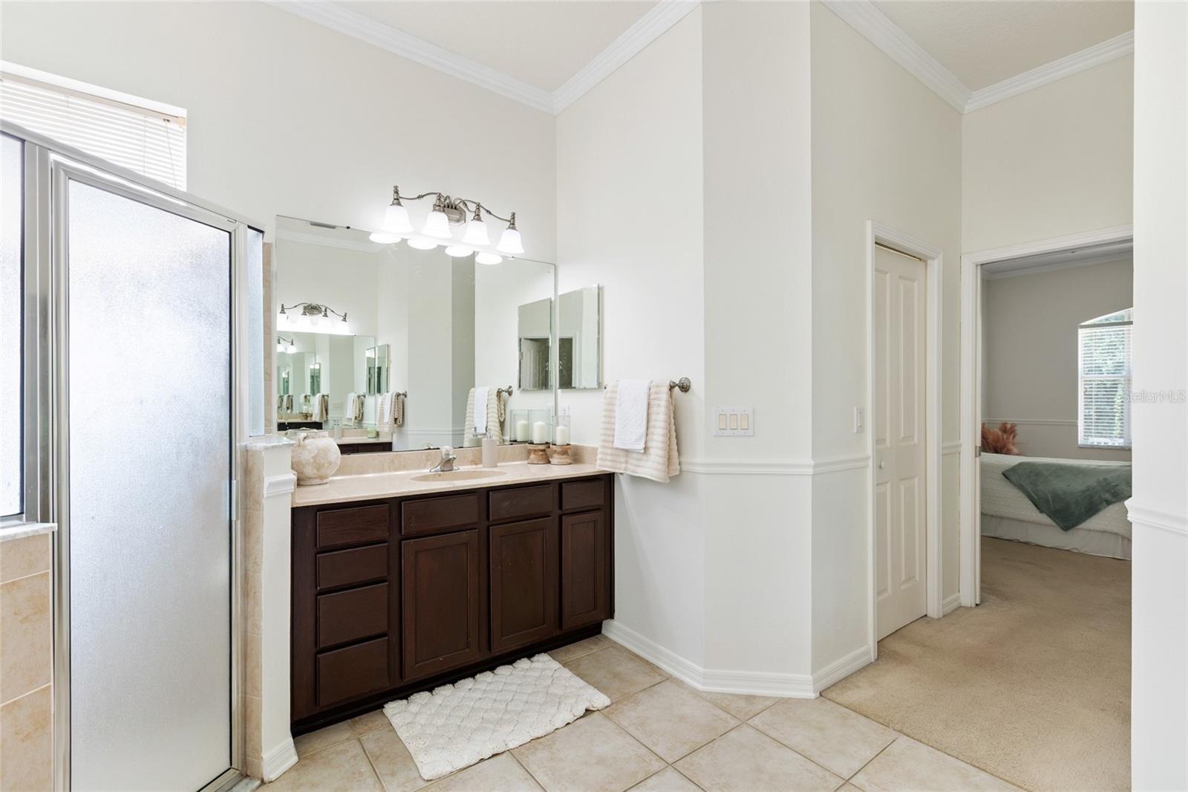
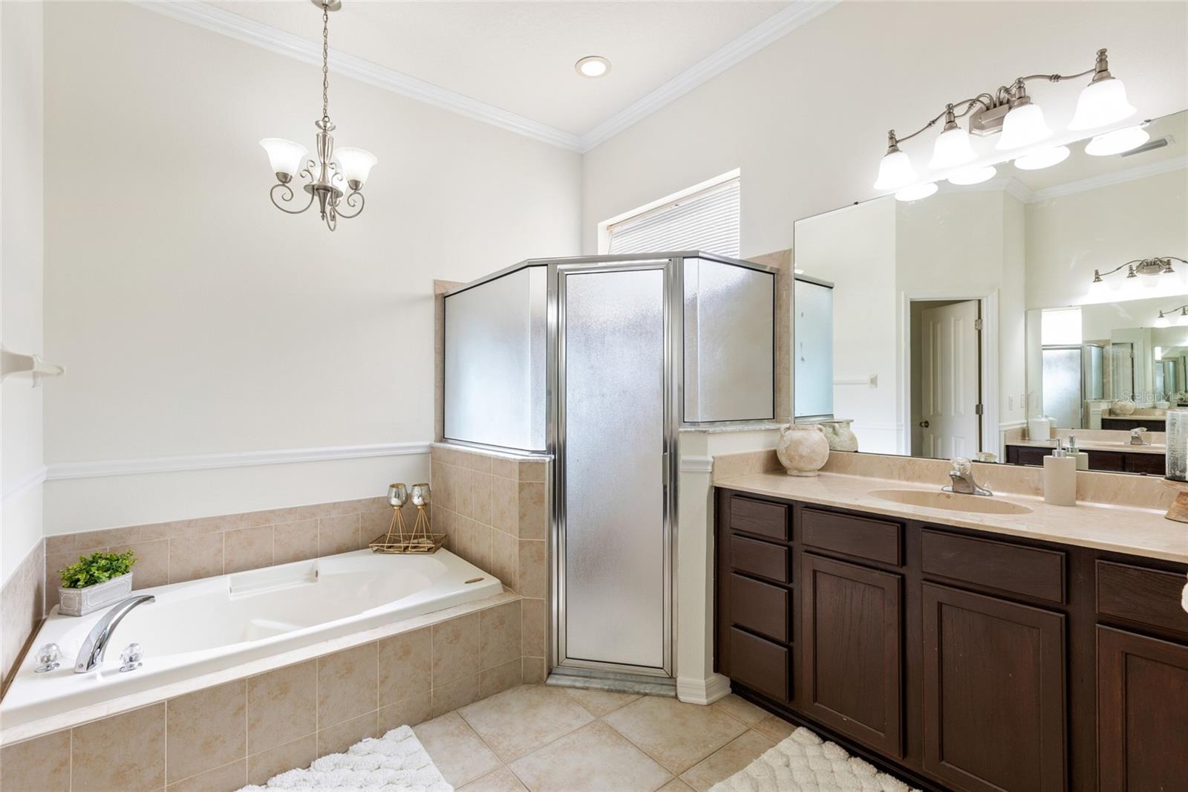
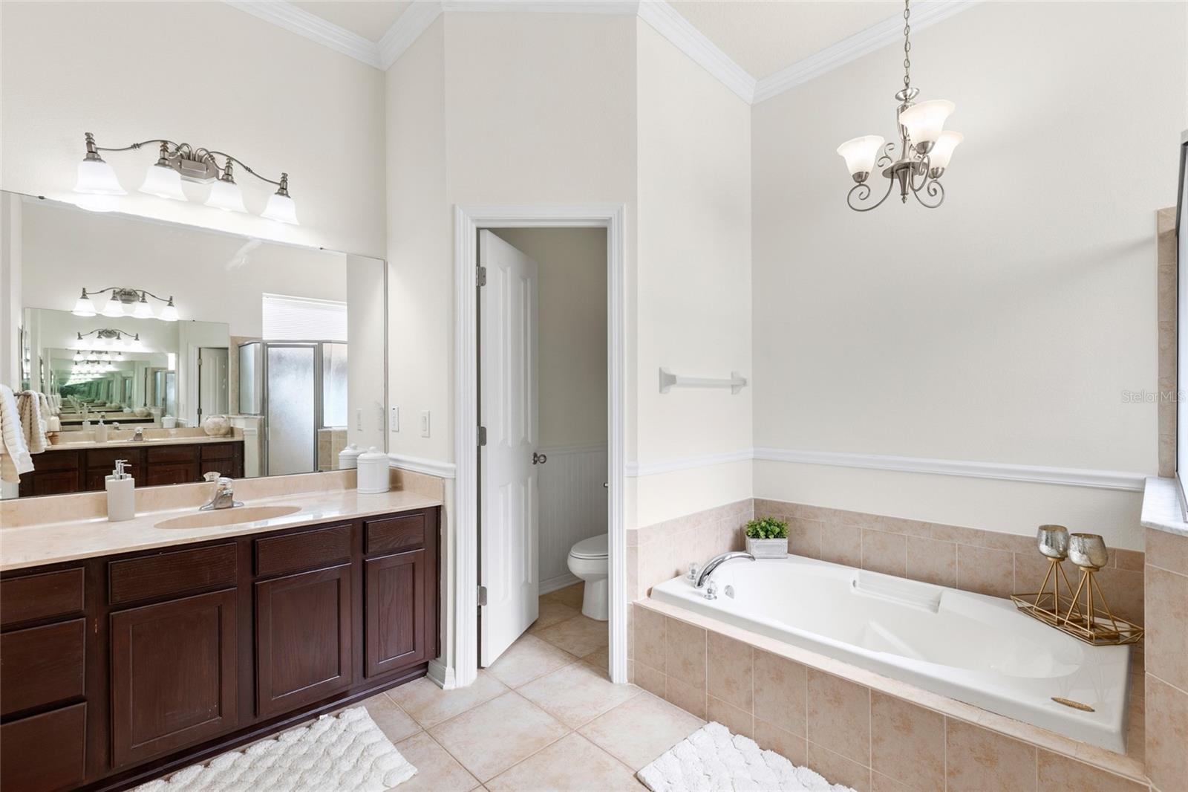
The oversized primary suite offers room for a sitting area, dual walk-in closets, and an en-suite bath complete with dual vanities, a garden tub, and a separate walk-in shower. Three additional bedrooms are thoughtfully positioned on the opposite side of the home, with one offering an ideal setup for guests or a multi-generational living arrangement.
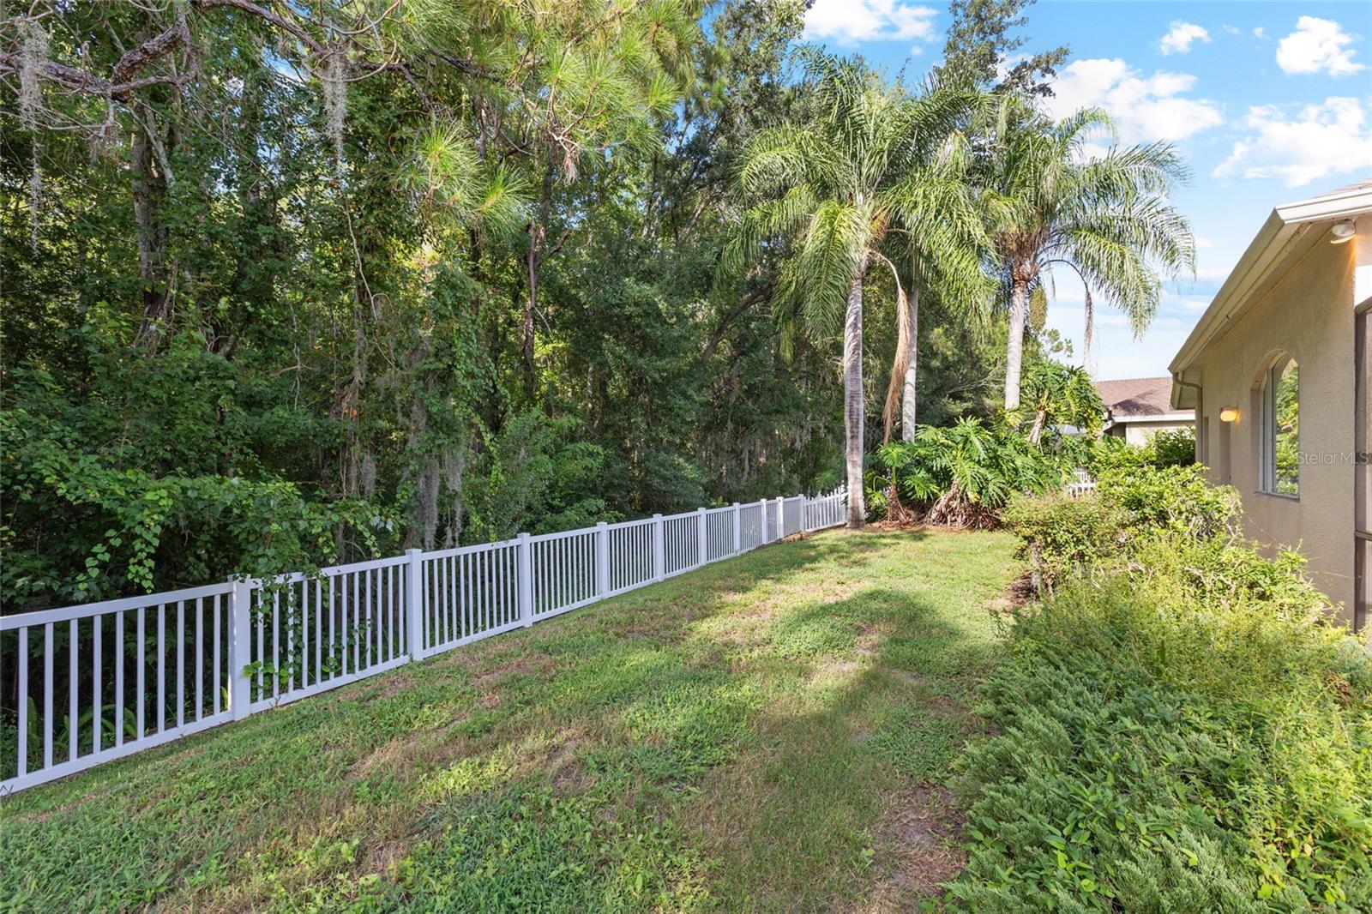
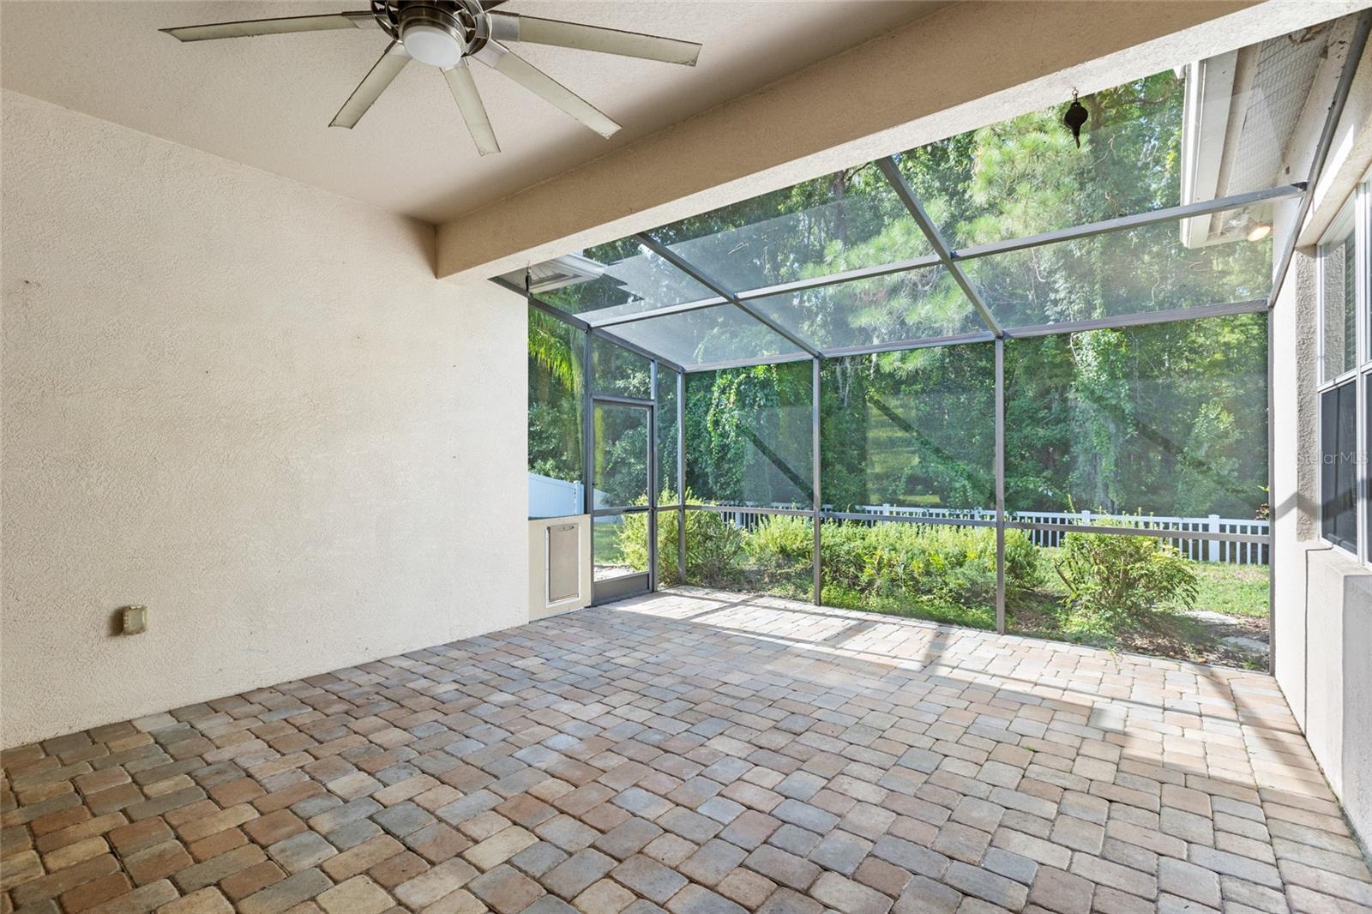
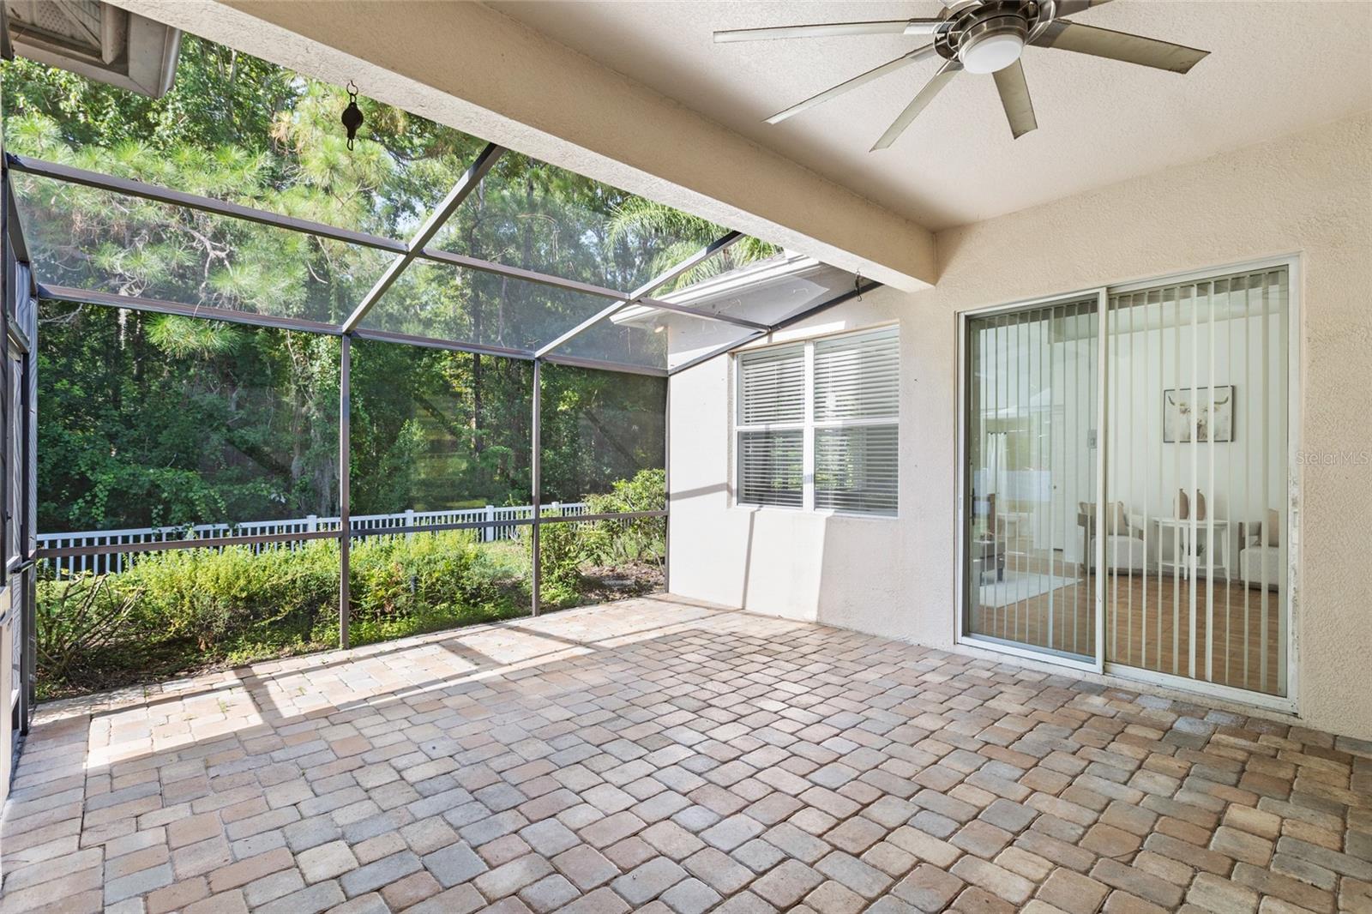
Step outside to the extended screened lanai with paver flooring, where you can relax while enjoying peaceful conservation views. The spacious backyard offers exceptional potential to create your own private outdoor retreat, with ample room for a custom pool, outdoor kitchen, and additional entertaining space while still maintaining plenty of yard to enjoy.
Conveniently located just minutes from the Suncoast Parkway, Ivy Lake Estates provides easy access to Tampa, the Gulf beaches, shopping, dining, and top-rated schools, making this home an exceptional place to live.
Driving directions : Heading north on the Suncoast Parkway, take EXIT 19 at SR 54 towards New Port Richey. Turn left onto SR 54 and then left onto Crossings Boulevard. Proceed through gate and turn right onto Ivy Lake Drive. Home is on the right.
| Rooms | Dimension | Description |
|---|---|---|
| Office | 11x12 | First level |
| Living Room | 13x12 | First level |
| Dining Room | 10x12 | First level |
| Primary Bedroom | 13x17 | First level |
| Bathroom 2 | 11x12 | First level |
| Bathroom 3 | 11x11 | First level |
| Kitchen | 12x12 | First level |
| Primary Bathroom | First level |
Odessa / Starkey Ranch Community
4, 2, 2,606ft²
MLS#: W7885673
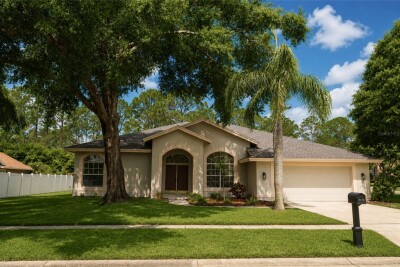
4, 3, 2,671ft²
MLS#: TB8508726
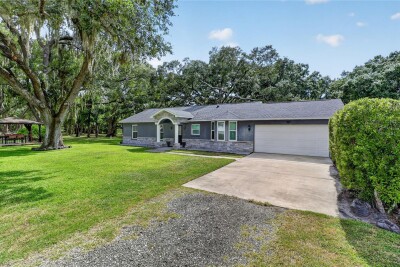
3, 2, 1,333ft²
MLS#: TB8518955
4, 3, 2,748ft²
MLS#: TB8505745