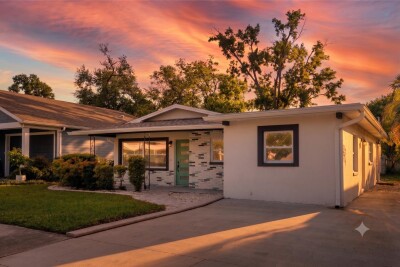
4220 W UNION ST
4, 3, 1,500ft²
MLS#: TB8528587


Virtually Staged. Welcome to this beautifully renovated, move in ready home located in the heart of West Tampa, where modern updates, exceptional flexibility, and an unbeatable location come together to create an outstanding opportunity. Seller will professionally repaint the exterior prior to closing or provide a closing credit with an acceptable offer, allowing the buyer to choose their preferred exterior color, including the professionally designed modern exterior concept featured in the listing photos. Extensively updated, this home features an open-concept floor plan with luxury vinyl flooring throughout, updated lighting, and a beautifully remodeled kitchen complete with new cabinetry, stainless steel appliances, stylish countertops, designer backsplash, open shelving, and updated fixtures. The spacious living room is highlighted by a charming wood-burning fireplace, creating the perfect gathering space. The updated bathroom showcases a modern vanity, upgraded fixtures, and a beautifully tiled walk-in shower. Additional improvements include a newer HVAC system, tankless water heater, new exterior electrical panel, updated kitchen and bathroom cabinetry, new bedroom flooring, upgraded faucets, and a Nu-Calgon iWave-R whole-home air purification system installed within the HVAC system for enhanced indoor air quality. One of this home’s most desirable features is its flexible floor plan with two separate exterior entrances, offering outstanding potential for dual living arrangements, multigenerational living, guest accommodations, or additional income-producing possibilities. Its versatile layout and prime location also make it an exceptional investment opportunity with strong income-producing potential, including short-term rental opportunities where permitted. Enjoy outdoor living with a covered front porch, screened lanai, a fully fenced backyard, and a detached storage building providing additional space for storage, hobbies, or a workshop. Ideally situated just minutes from Midtown Tampa, International Plaza, Tampa International Airport, Raymond James Stadium, Downtown Tampa, Hyde Park, Armature Works, Tampa Riverwalk, the Westshore Business District, major hospitals, world-class dining, shopping, entertainment, and Florida’s award-winning Gulf Coast beaches, this home places you in the center of everything Tampa has to offer. Whether you’re searching for your next primary residence, a flexible living arrangement, or an outstanding investment property, this beautifully updated West Tampa home offers an exceptional combination of location, versatility, and value.
Driving directions : From I-275, take Exit 41A for Armenia Avenue. Head north on N Armenia Avenue, then turn left onto W Columbus Drive. Turn right onto N Himes Avenue, then left onto W Kathleen Street. The property will be on your right. Or, from Tampa International Airport, head east on FL-60 toward Downtown Tampa. Take the exit for N Himes Avenue and continue north. Turn left onto W Kathleen Street. The property will be on the right. These directions are concise and formatted the way they're typically entered into Stellar MLS.
| Rooms | Dimension | Description |
|---|---|---|
| Bathroom 1 | 10x10 | First level , Tile , Ceiling Fan(s) |
| Primary Bedroom | 10x12 | First level , Tile |
| Bedroom 1 | 10x10 | First level , Tile |
| Bathroom 2 | 10x10 | First level , Tile |
| Living Room | 12x12 | First level |
| Kitchen | 10x8 | First level , Tile |
4, 3, 1,500ft²
MLS#: TB8528587
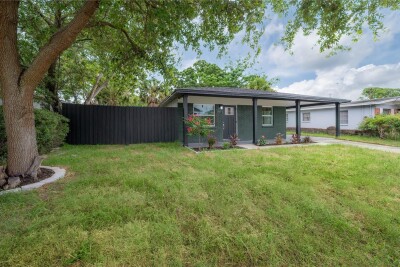
3, 2, 1,056ft²
MLS#: TB8516039

3, 2, 1,550ft²
MLS#: TB8527070
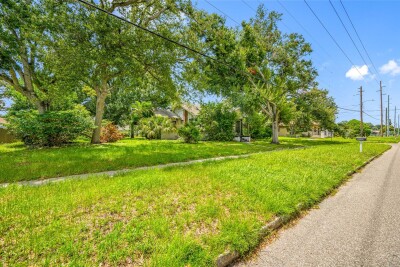
2, 1, 980ft²
MLS#: TB8531823