Українська / Español / Русский

Julia Vakulenko - Broker -

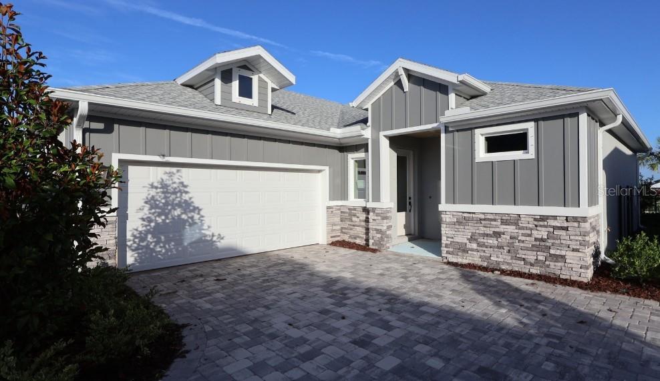
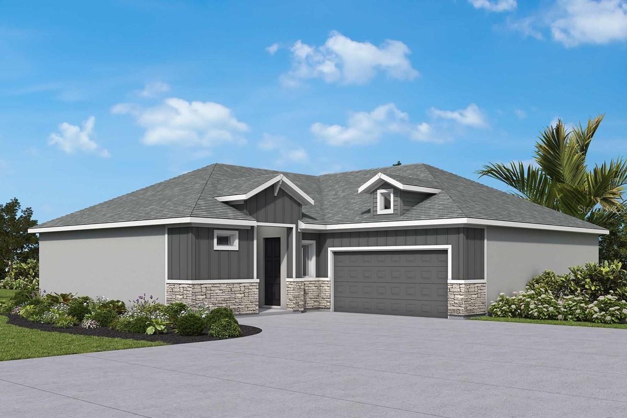
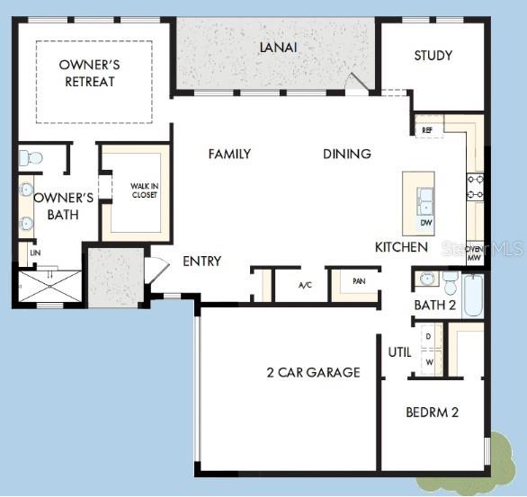
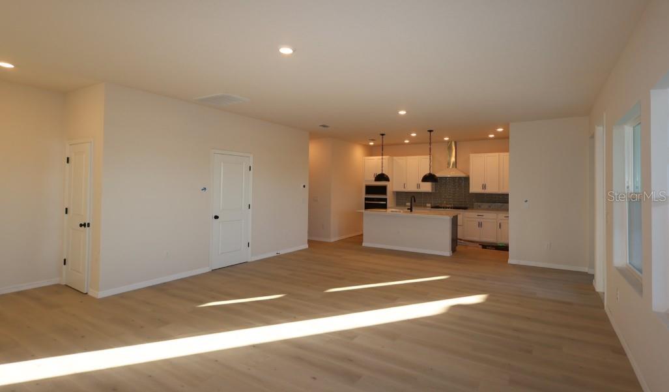
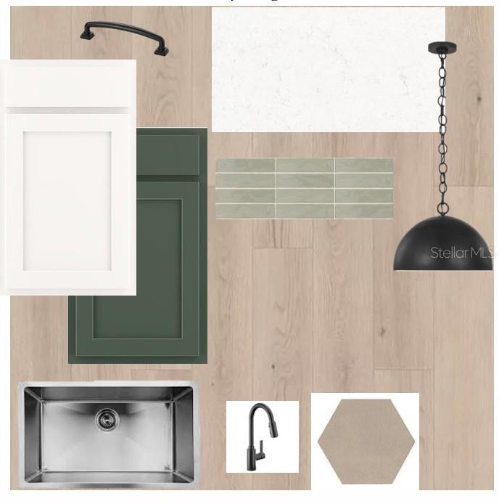
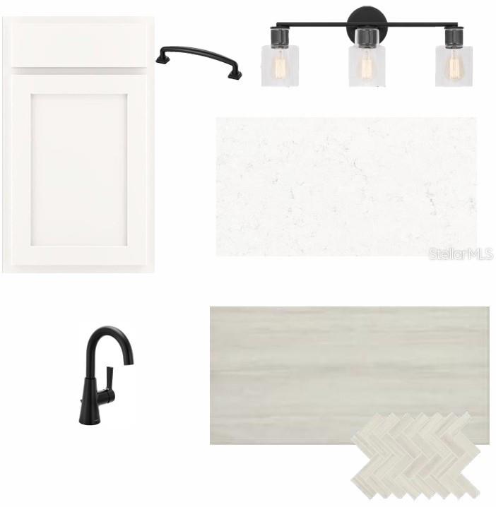
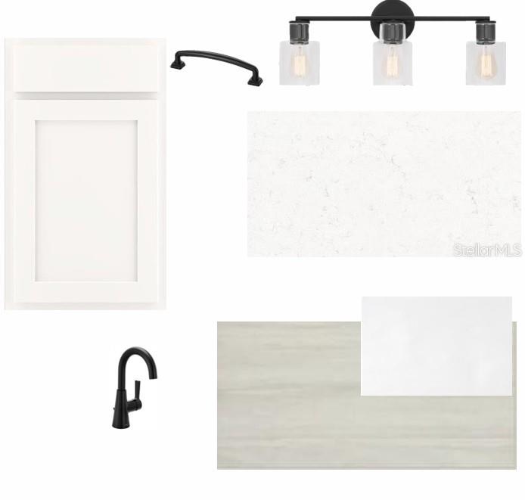
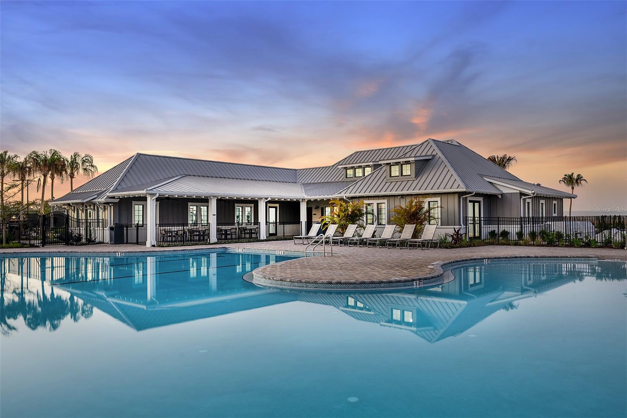
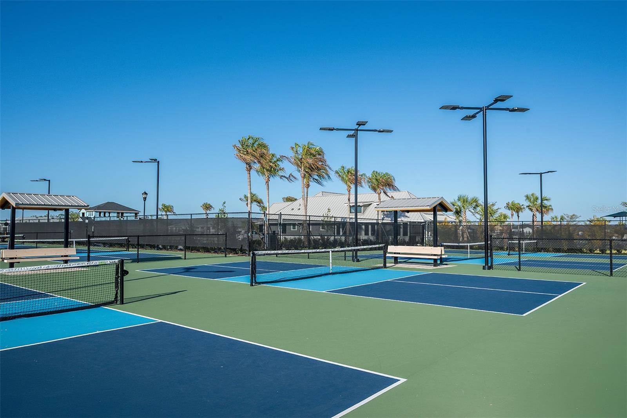
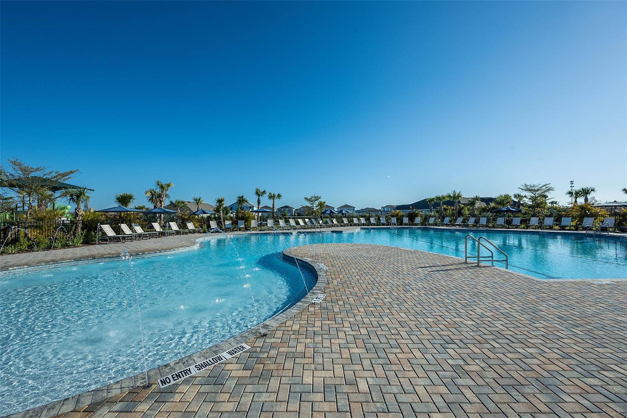
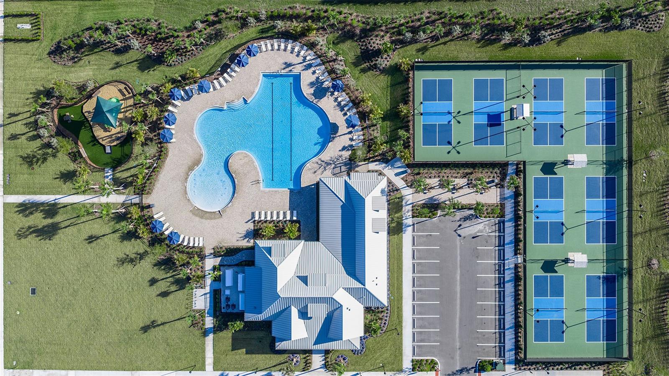
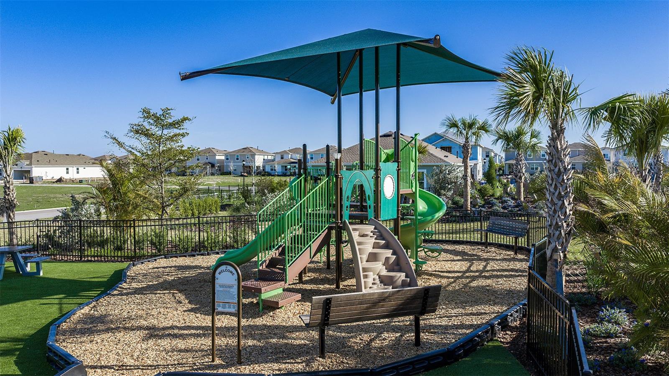
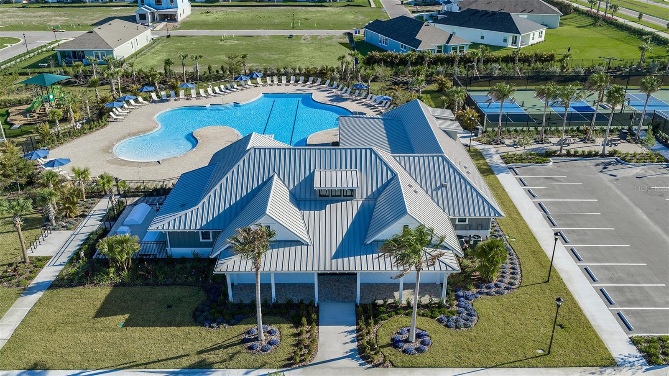
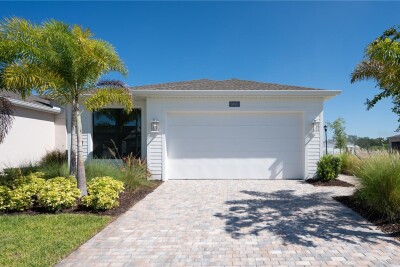
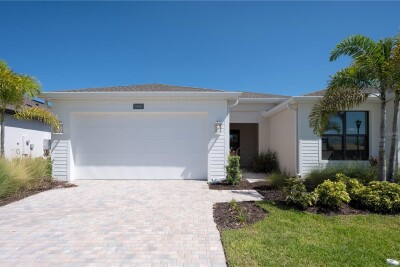
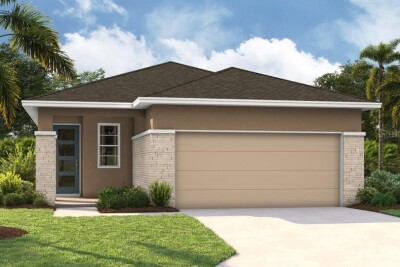
Front Exterior **Under Construction Front Exterior Rendering **Paint Colors May Vary Floor Plan Kitchen **Under Construction Interior Design Selections Interior Design Selections Interior Design Selections Community Amenities Community Amenities Community Amenities Community Amenities Community Amenities Community Amenities
Loading map ...
Loading map ...

5254 COLONY VISTA DR, APOLLO BEACH, 33572


Property highlights

  • MLS#: TB8528902
  • 2,046.00 lot size Sq.Ft.
  • Year built: 2026
  • Parking spaces: 2
  • Pool: Community pool
  • Listed: 07/14/2026
  • Taxes: $6,148.82
  • Annual CDD fee (inc. in Taxes): $2,072.00
  • HOA fees (monthly): $215.00
  • Average Monthly Fees (not including CDD, if any): $215.00

Property Overview

Under Construction. Live where coastal charm meets convenience—Apollo Beach with quick access to I-75, Tampa, and the airport. Located in the resort-style Waterset community featuring multiple clubhouses and fitness centers, 5 pools, 10+ parks, 12+ miles of trails, and courts for pickleball, tennis, sand volleyball, and basketball, all surrounded by lakes and green space. The Brolin bungalow offers stylish, easy single-story living with a designer kitchen at the heart of the home and an open flow to the dining and family rooms. White cabinetry with a sage green island, and laminate flooring create a clean, inviting look. The layout includes a private Owner's Retreat plus flexible secondary bedrooms—ideal for guests, a home office, or hobbies—along with an attached 2-car garage. Built by David Weekley Homes, this plan reflects LifeDesign planning for everyday comfort, energy-efficient construction, and an industry-leading 1-2-10 warranty for added peace of mind.

Driving directions : From I-75, take Exit 246 onto Big Bend Road heading West. Turn Left onto US-41 South (Tamiami Trail). Turn Left onto Waterset Blvd. Turn Left onto Paseo Al Mar Blvd. Turn Right onto Colony Vista Drive. Home will be on the Left.

Property Features

Rooms Dimension Description
Kitchen First level
Living Room First level
Primary Bedroom First level

Interior Features

  • In Wall Pest System
  • Open Floorplan
  • Solid Surface Counters
  • Thermostat
  • Walk-In Closet(s)
  • Window Treatments

Appliances

  • Built-In Oven
  • Convection Oven
  • Cooktop
  • Dishwasher
  • Disposal
  • Exhaust Fan
  • Gas Water Heater
  • Microwave
  • Range Hood
  • Tankless Water Heater

Heating

  • Central
  • Electric
  • Heat Pump

Laundry features

  • Inside

Air Conditioning

  • Central Air

Floor Covering

  • Carpet
  • Laminate
  • Tile

Utilities

  • BB/HS Internet Available
  • Cable Available
  • Electricity Connected
  • Fiber Optics
  • Natural Gas Connected
  • Sprinkler Recycled
  • Water Connected

Exterior features

  • Hurricane Shutters
  • Rain Gutters

Patio and porch features

  • Covered
  • Patio
  • Rear Porch

Architectural Style

  • Bungalow
  • Craftsman
  • Florida

Community Features

  • Fitness Center
  • Golf Carts OK
  • Irrigation-Reclaimed Water
  • Playground
  • Pool
  • Sidewalks
  • Tennis Court(s)

Association Amenities

  • Fence Restrictions
  • Pickleball Court(s)
  • Playground
  • Pool
  • Recreation Facilities
  • Tennis Court(s)
  • Trail(s)

Security Features

  • Smoke Detector(s)

Construction Materials

  • Block
  • Cement Siding
  • Concrete
  • Stucco

Road Surface Type

  • Asphalt
  • Paved

Property Condition

  • Under Construction

Roof

  • Shingle

Foundation

  • Slab

Vegetation

  • Trees/Landscaped

School Information


Listing information courtesy of WEEKLEY HOMES REALTY COMPANY

All listing information is deemed reliable but not guaranteed and should be independently verified through personal inspection by appropriate professionals. Listings displayed on this website may be subject to prior sale or removal from sale; availability of any listing should always be independently verified.
Listing information is provided for consumer personal, non-commercial use, solely to identify potential properties for potential purchase; all other use is strictly prohibited and may violate relevant federal and state law.
Listing data comes from My Florida Regional MLS.