Українська / Español / Русский

Julia Vakulenko - Broker -

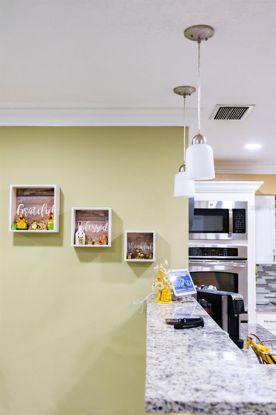
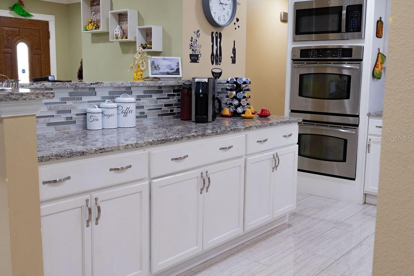
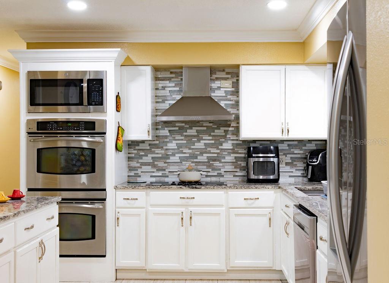
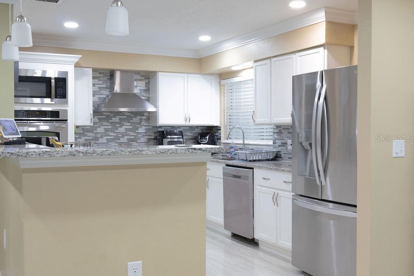
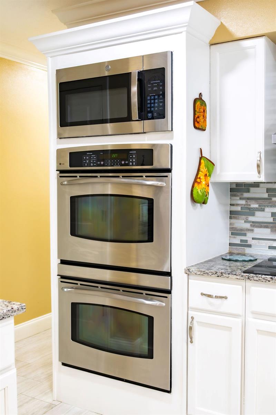
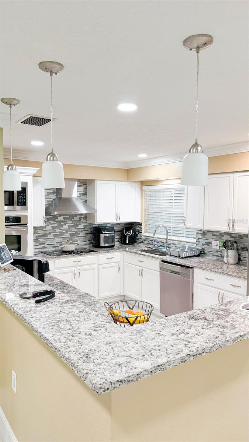
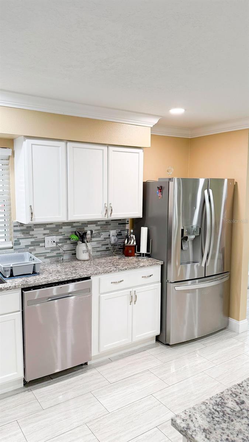
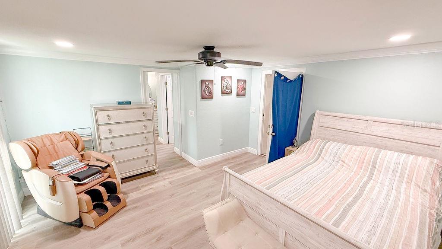
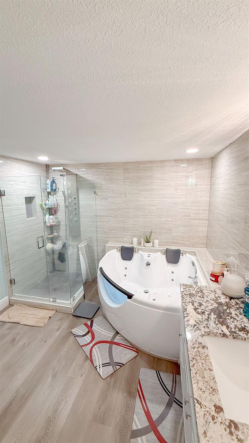
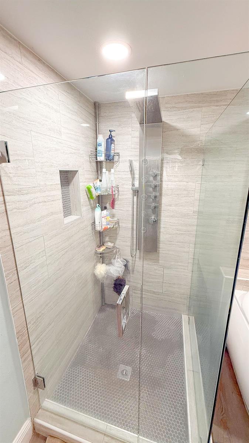
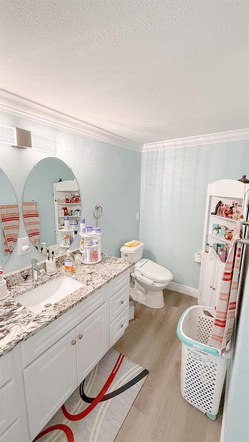
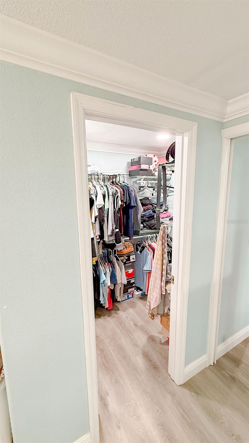
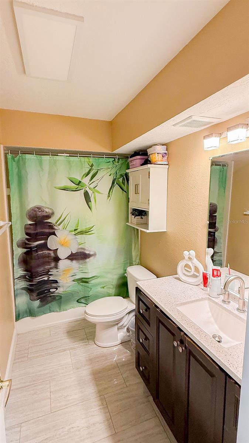
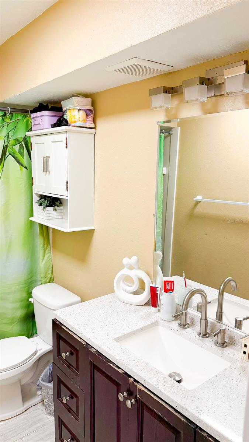
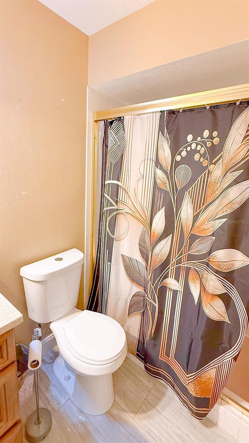
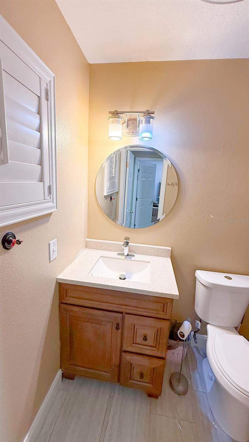
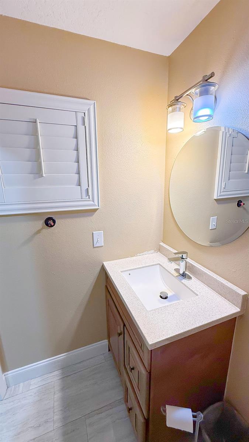
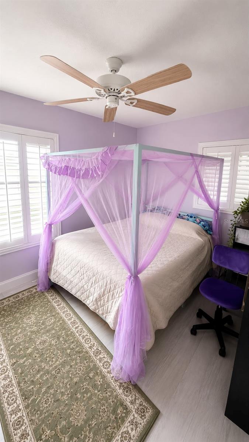
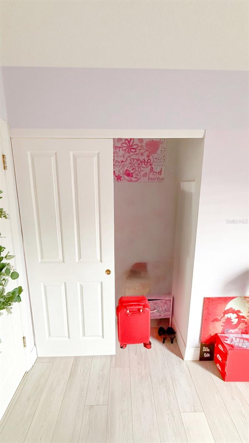
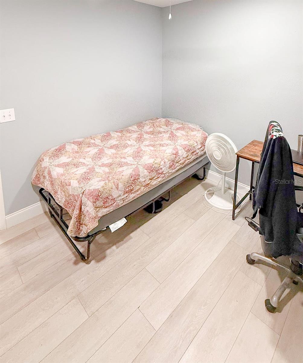
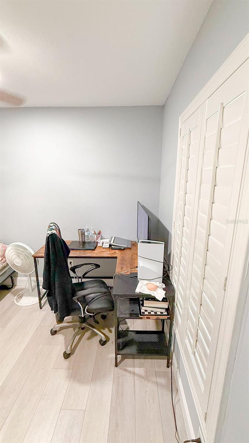
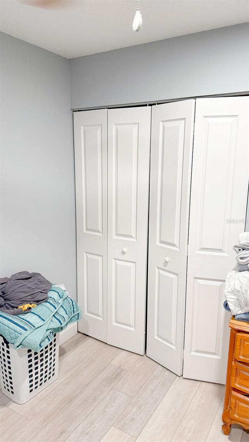
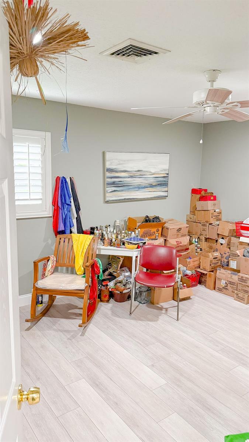
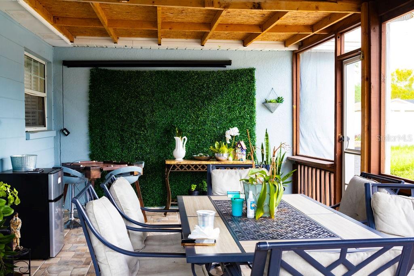
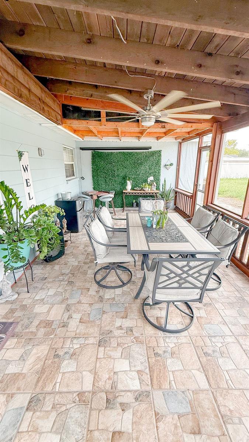
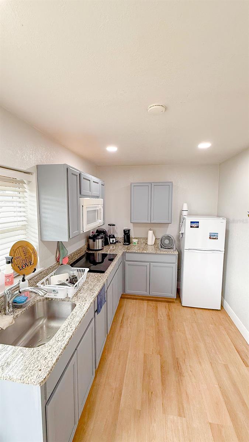
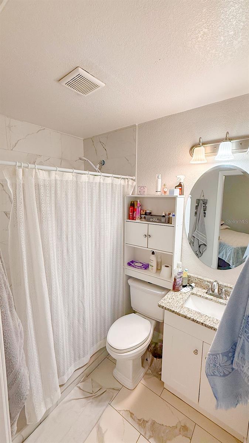
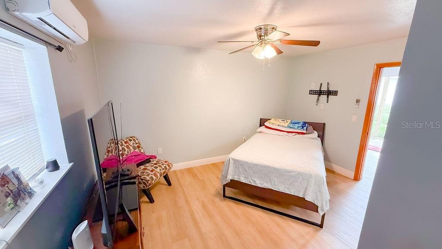
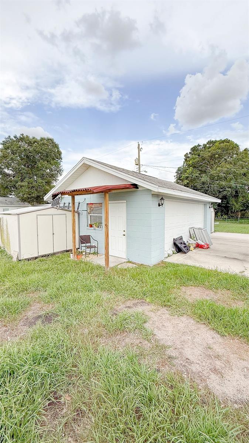
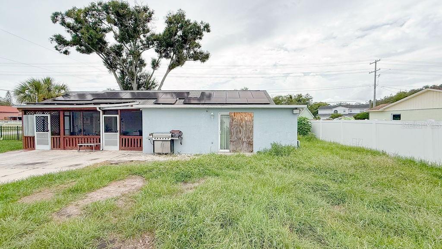
TB8528768 TB8528768 TB8528768 TB8528768 TB8528768 TB8528768 TB8528768 double stoves granite counters all new appliances TB8528768 TB8528768 TB8528768 TB8528768 TB8528768 TB8528768 master bedroom master bath spa tub master shower master bath master walk in closet Bath 2 TB8528768 Bath 3 TB8528768 TB8528768 Bedroom 2 TB8528768 Bedroom 3 Bedroom 3 TB8528768 Bedroom 4 TB8528768 Bedroom 5 covered screened patio TB8528768 guest kitchen guest bathroom guest bedroom TB8528768 guest suite TB8528768 TB8528768
Loading map ...
Loading map ...

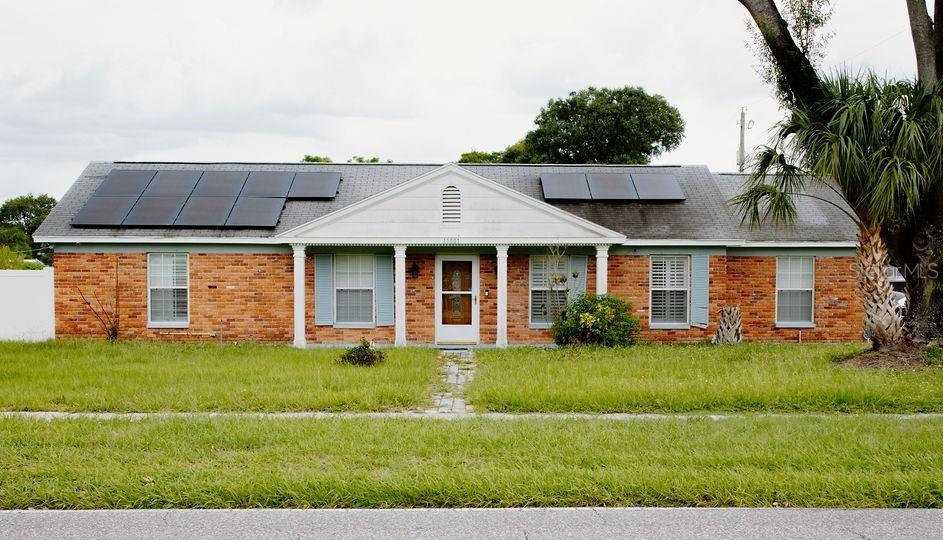
11001 N ARMENIA AVE, TAMPA, 33612


Property highlights

  • MLS#: TB8528768
  • 10,400.00 lot size Sq.Ft.
  • Year built: 1969

Property Overview

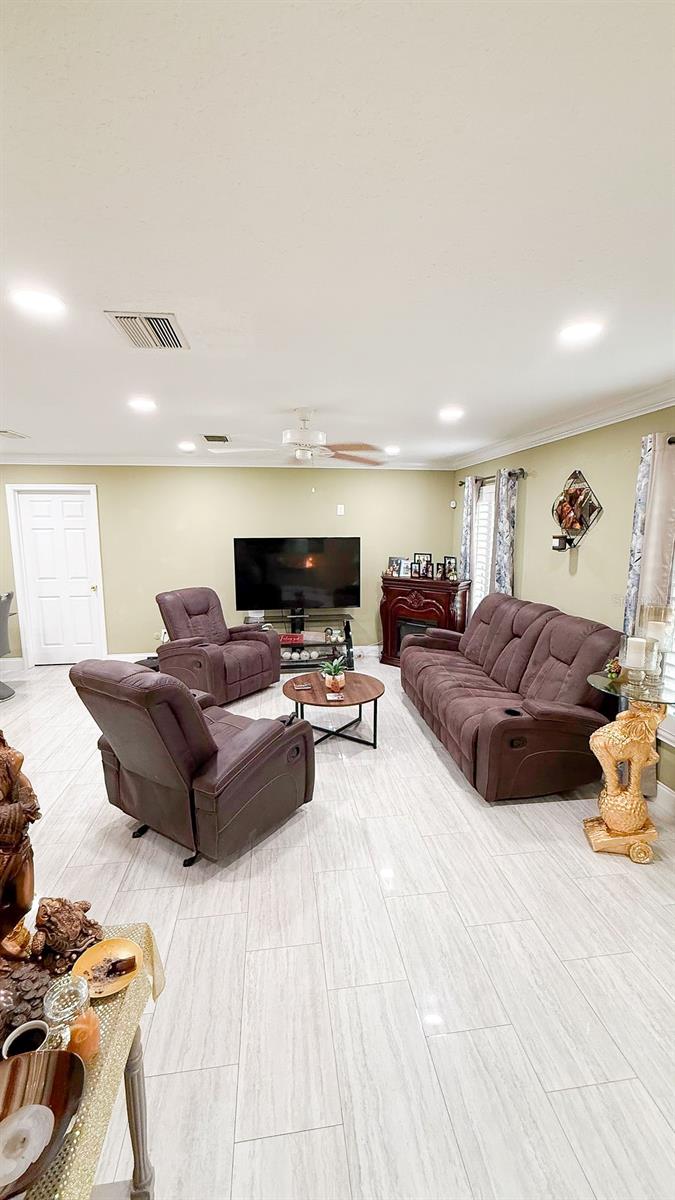
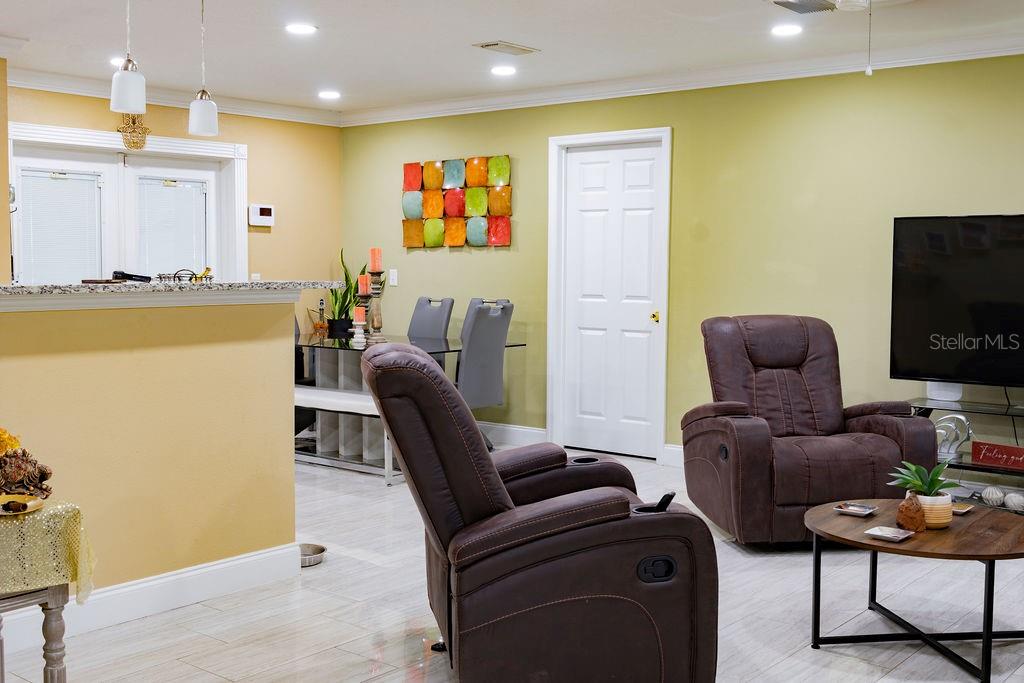
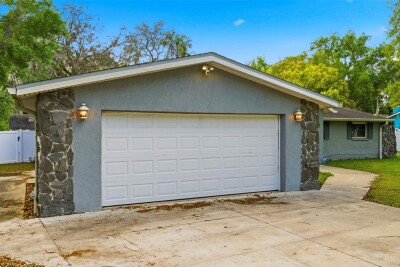
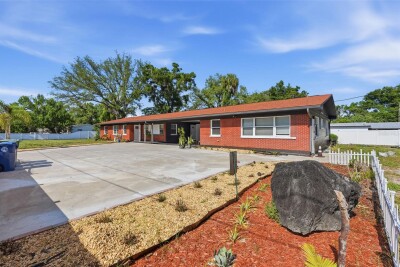
Experience refined living in this elegant 6-bedroom home, complete with a beautifully appointed mother-in-law suite offering privacy, comfort, and versatility. Nestled just moments from the iconic Babe Zaharias Golf Course, this residence blends upscale design with an unbeatable location. Step inside to discover generous living spaces, sophisticated finishes, and a layout crafted for both grand entertaining and everyday ease. The home’s serene setting provides effortless access to Tampa’s premier attractions, dining, and cultural destinations — making it the perfect retreat for those who appreciate convenience wrapped in luxury. This is more than a home; it’s a lifestyle of comfort, prestige, and proximity to everything that makes the area exceptional.

Driving directions : Take exit 50 for FL-580/Busch Blvd toward Temple Terrace 0.2 mi, Continue on FL-580 W. Take W Linebaugh Ave to N Armenia Ave 7 min (2.7 mi), Use the right 2 lanes to turn right onto FL-580 W/E Busch Blvd Continue to follow FL-580 W 0.9 mi, Turn right onto N Blvd 0.5 mi, Turn left onto W Linebaugh Ave 0.7 mi, Turn right onto N Armenia Ave
Property Features

Rooms Dimension Description
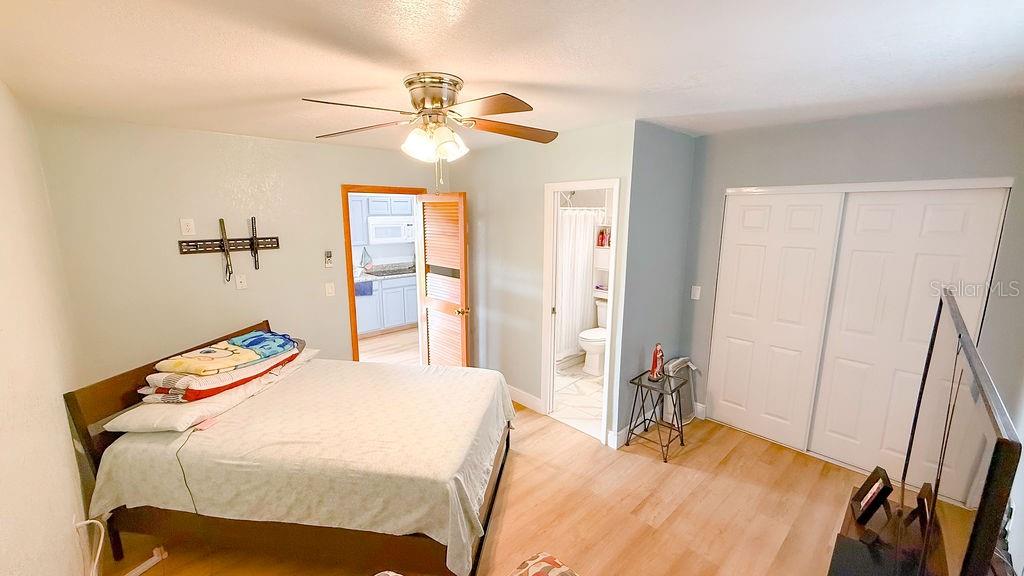
Primary Bedroom 12x15 First level , Ceramic Tile , En Suite Bathroom , Granite Counters , Tub with Separate Shower Stall , Walk-In Tub
Primary Bathroom 12x14 First level , Ceramic Tile , Tub with Separate Shower Stall
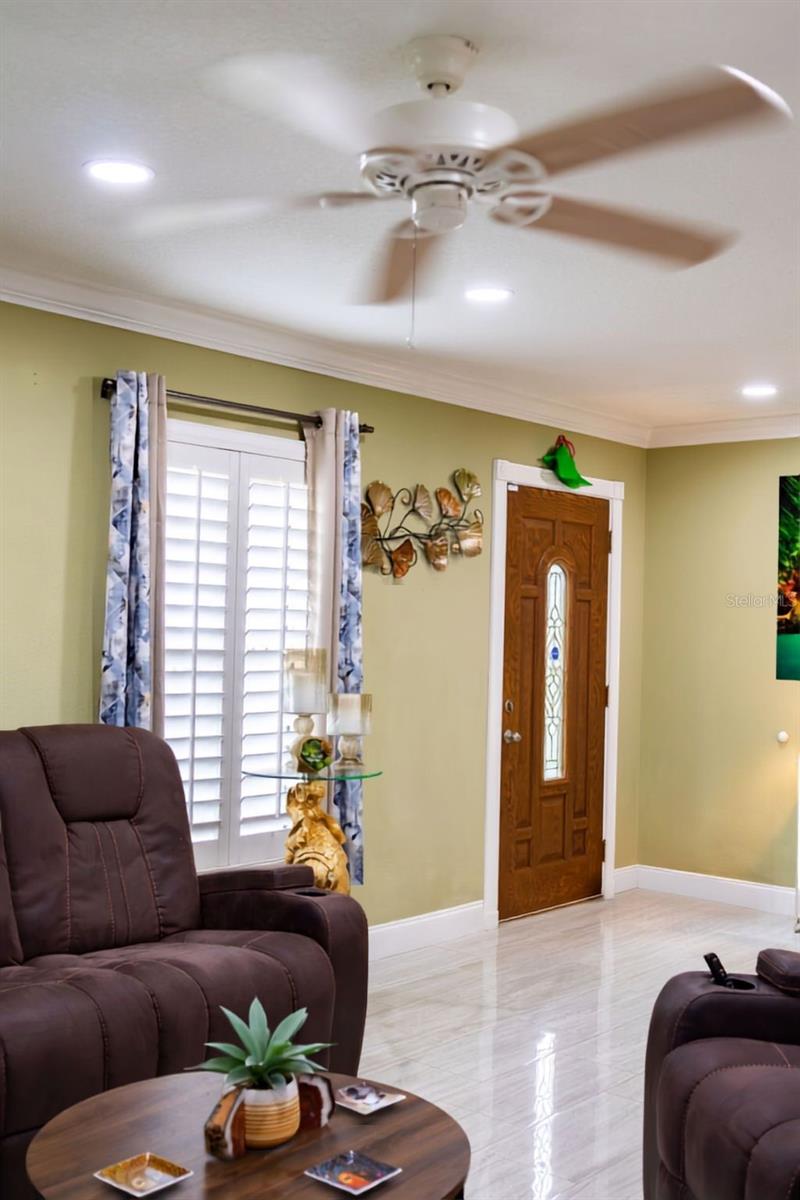
Family Room 15x18 First level , Ceramic Tile
Kitchen 14x12 First level , Ceramic Tile , Stone Counters

Interior Features

  • Ceiling Fans(s)
  • Crown Molding
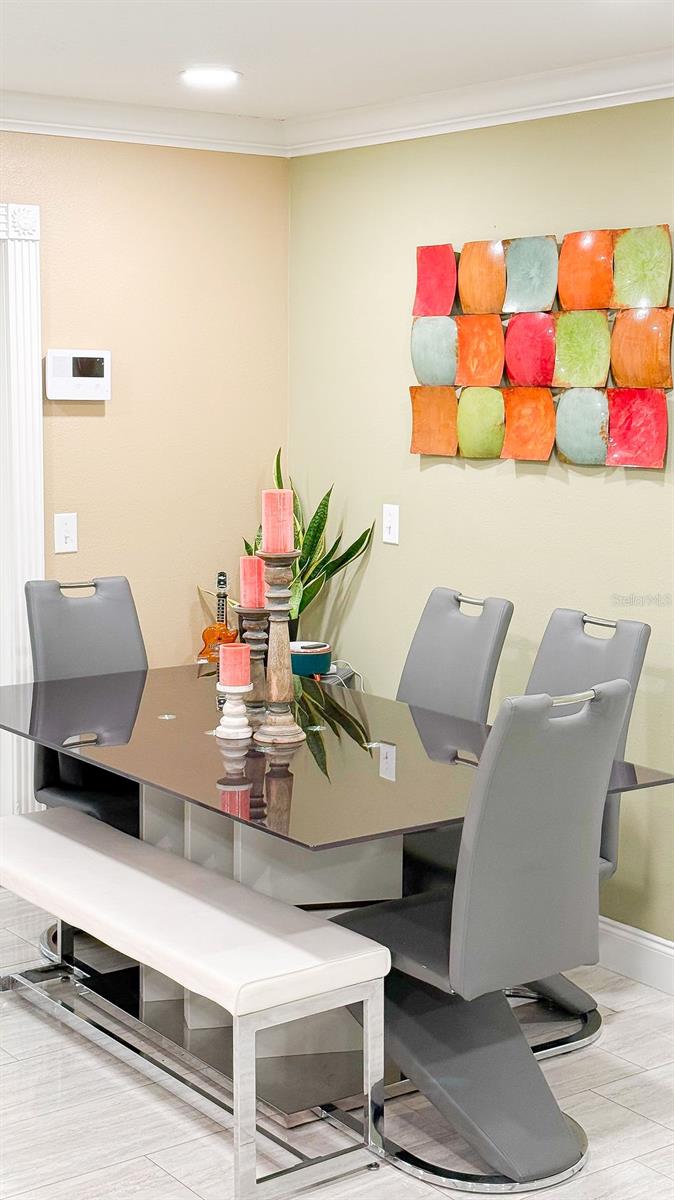
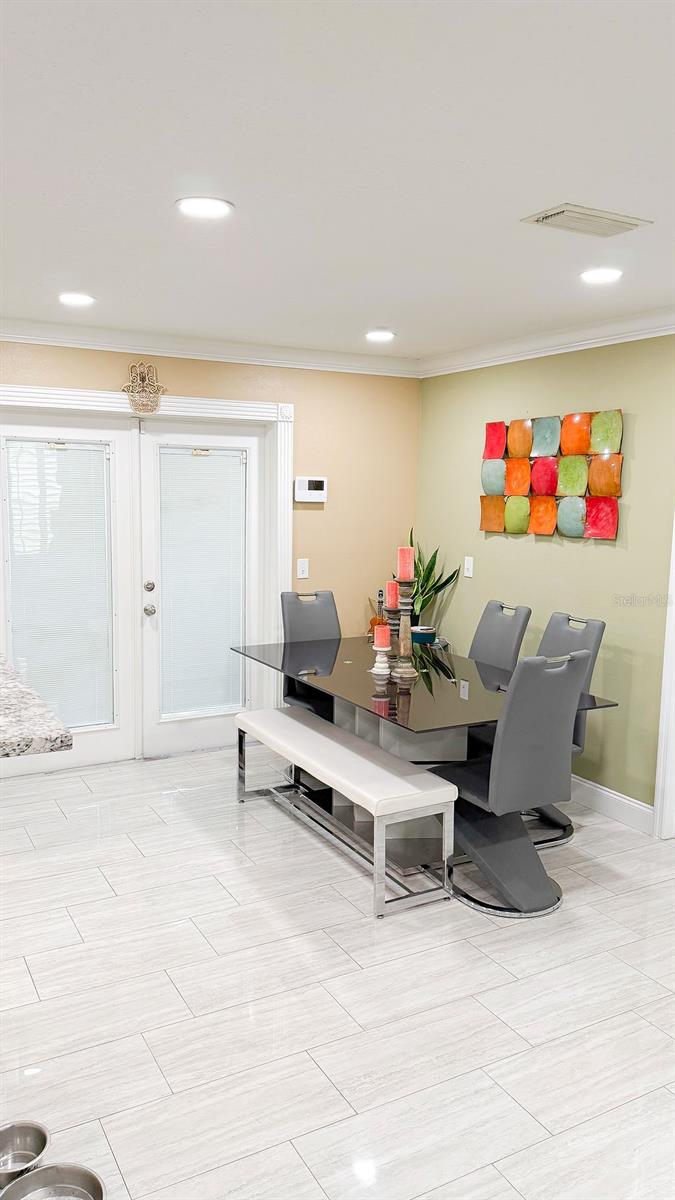
  • Living Room/Dining Room Combo
  • Stone Counters

Appliances

  • Cooktop
  • Dishwasher
  • Microwave
  • Range
  • Refrigerator

Heating

  • Central
  • Ductless

Laundry features

  • Laundry Room

Air Conditioning

  • Central Air
  • Mini-Split Unit(s)

Floor Covering

  • Ceramic Tile

Utilities

  • Public

Exterior features

  • Garden
  • Private Entrance
  • Private Yard
  • Sidewalk
  • Sliding Doors

Parking features

  • Driveway
  • Guest
  • Oversized

Patio and porch features

  • Covered
  • Enclosed
  • Rear Porch
  • Screened

Security Features

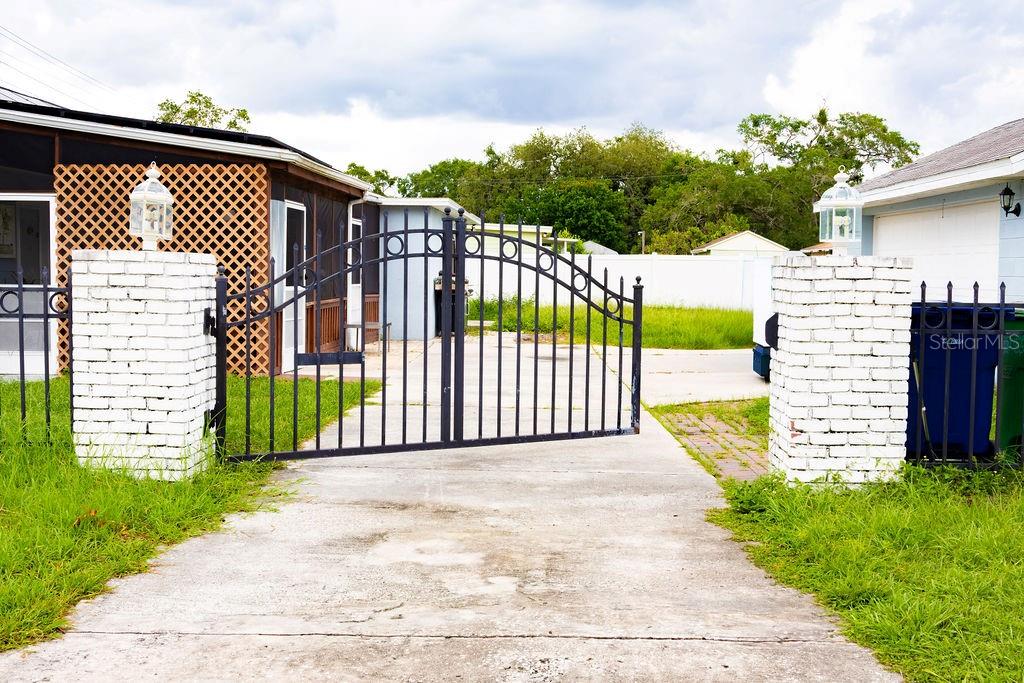
  • Security Gate

Construction Materials

  • Brick

Road Surface Type

  • Asphalt

Roof

  • Shingle

Foundation

  • Block

Vegetation

  • Mature Landscaping

School Information


Listing information courtesy of FOUR FLOWERS REALTY LLC

All listing information is deemed reliable but not guaranteed and should be independently verified through personal inspection by appropriate professionals. Listings displayed on this website may be subject to prior sale or removal from sale; availability of any listing should always be independently verified.
Listing information is provided for consumer personal, non-commercial use, solely to identify potential properties for potential purchase; all other use is strictly prohibited and may violate relevant federal and state law.
Listing data comes from My Florida Regional MLS.