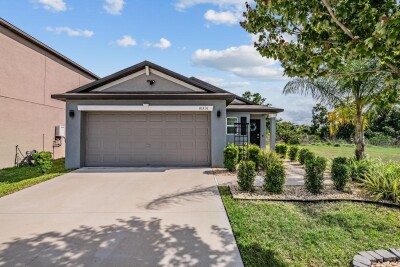
10331 BLUE PLUME CT
3, 2, 1,451ft²
MLS#: TB8503177
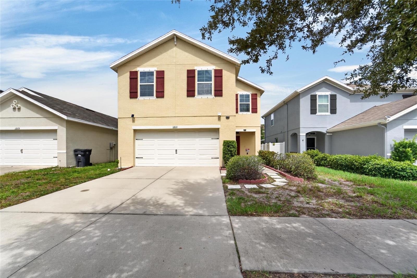
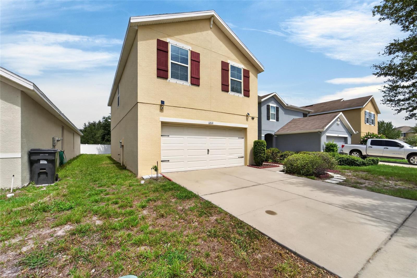
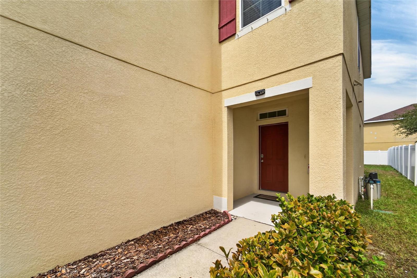
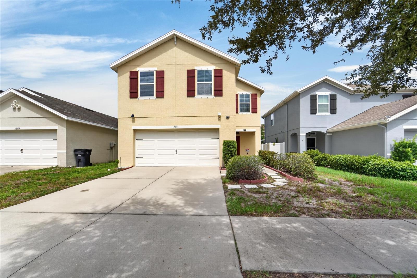
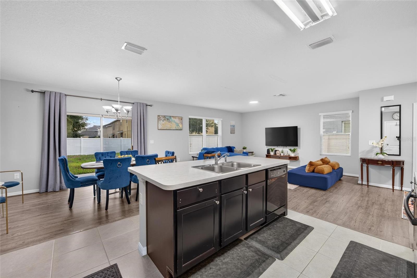
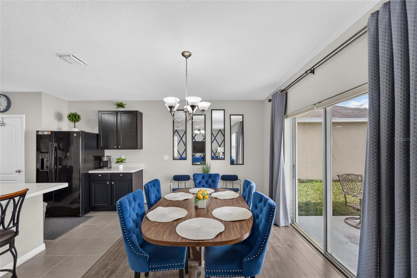
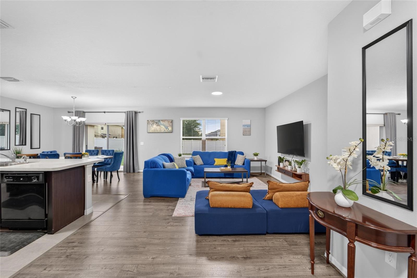
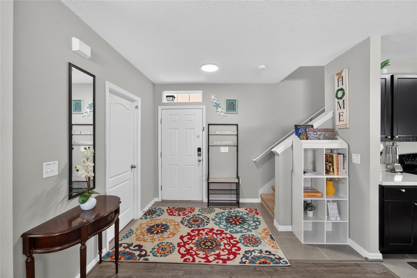
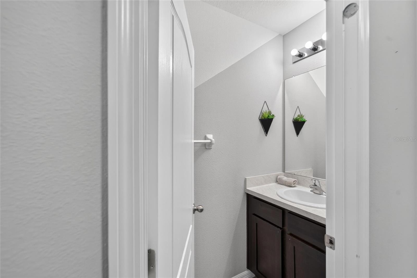
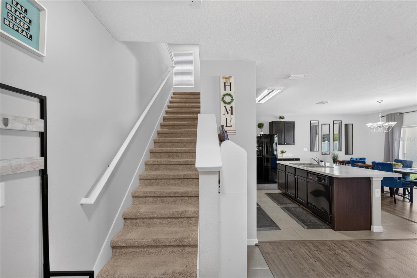
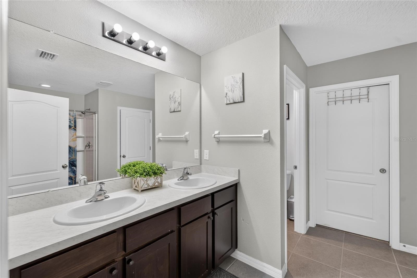
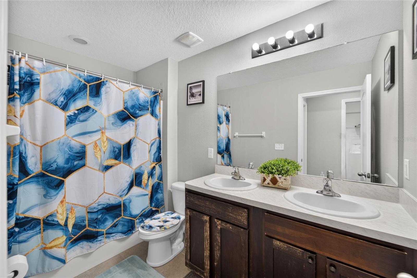
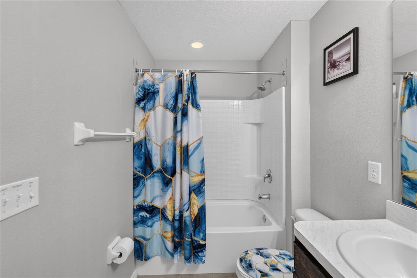
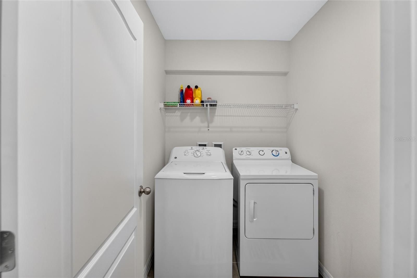
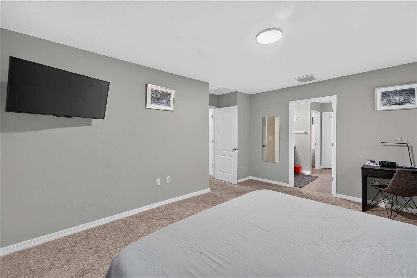
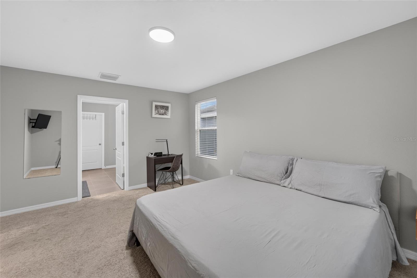
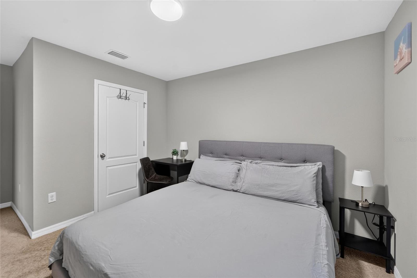
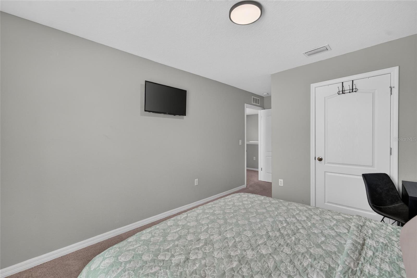
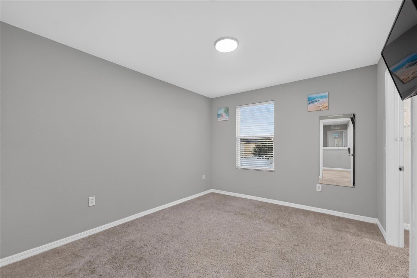
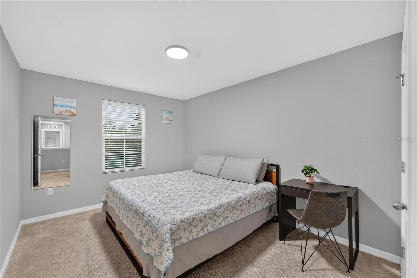
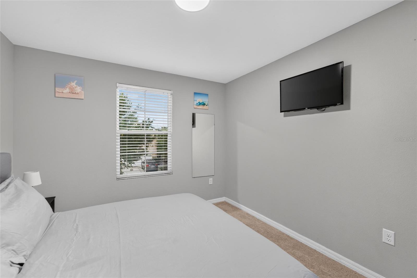
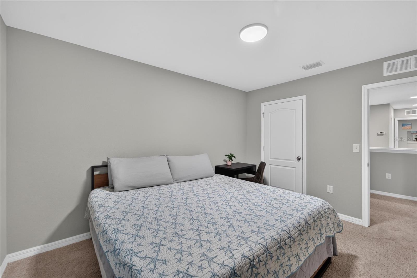
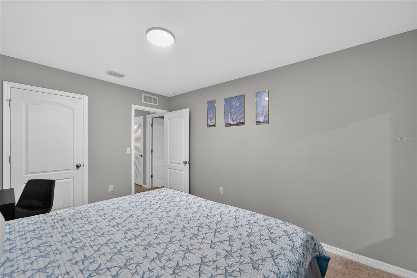
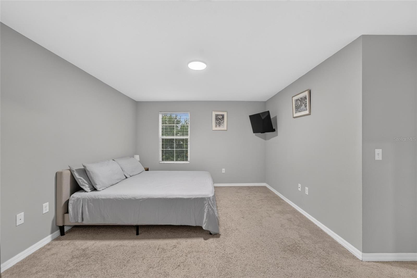
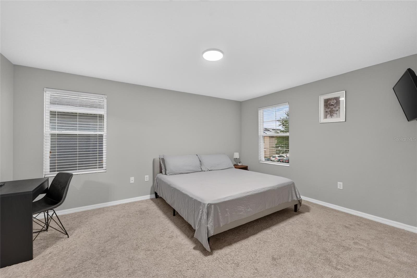
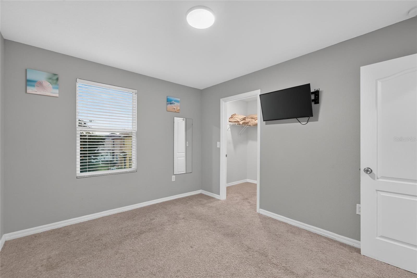
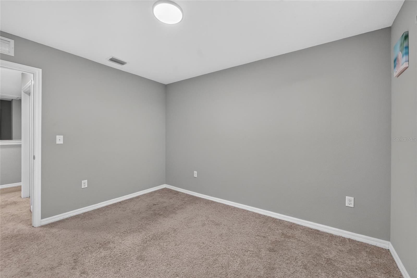
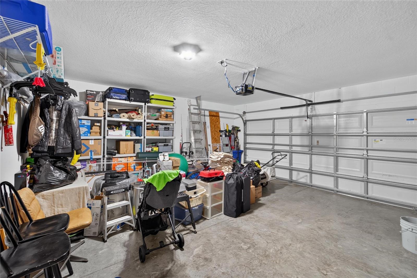
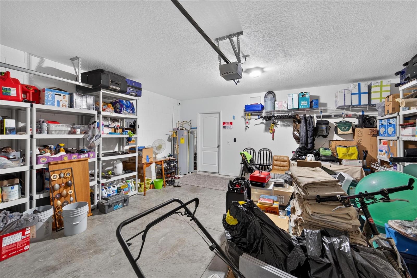
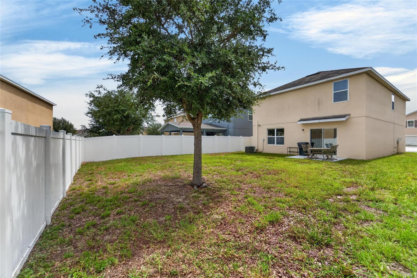
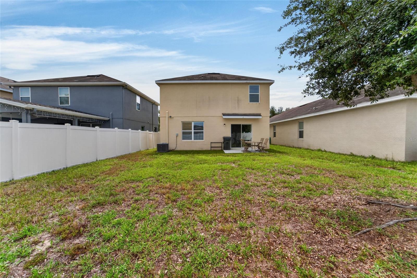
Welcome to this beautiful Aisle model in the highly sought-after Sanctuary community of Riverview! This spacious 4-bedroom, 2.5-bath home offers a thoughtfully designed open-concept floor plan that blends comfort, style, and functionality for today's lifestyle.
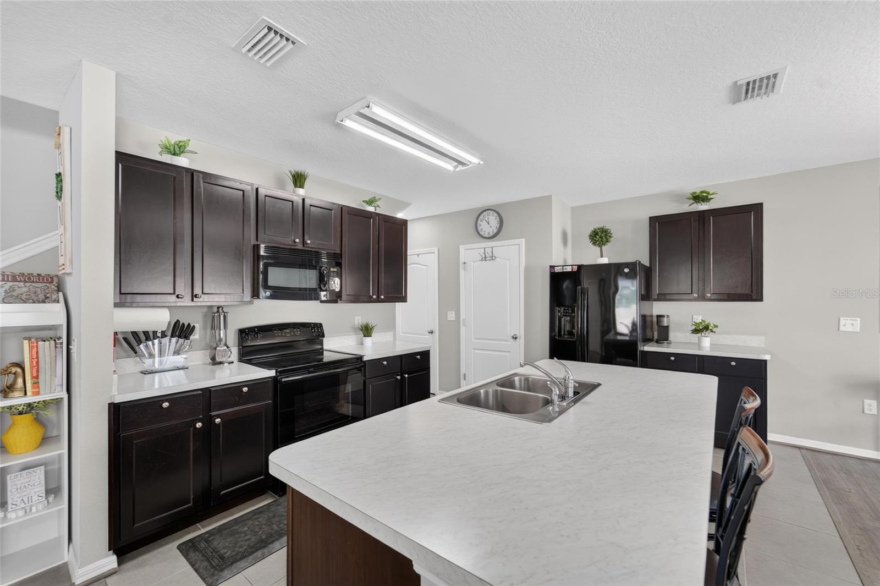
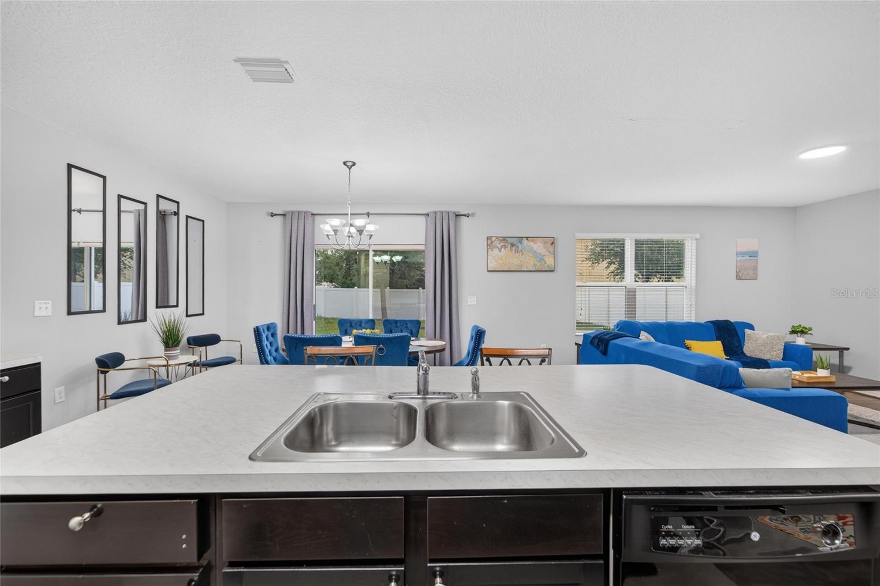
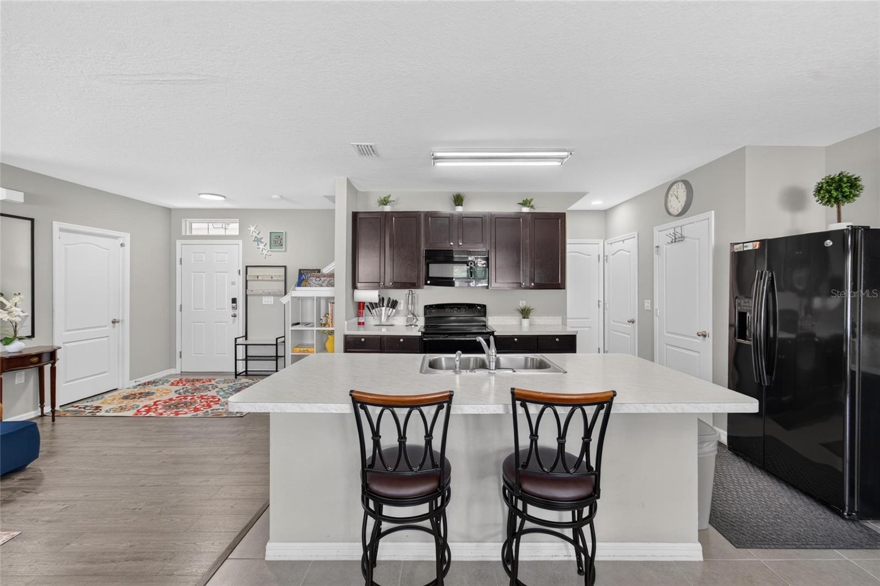
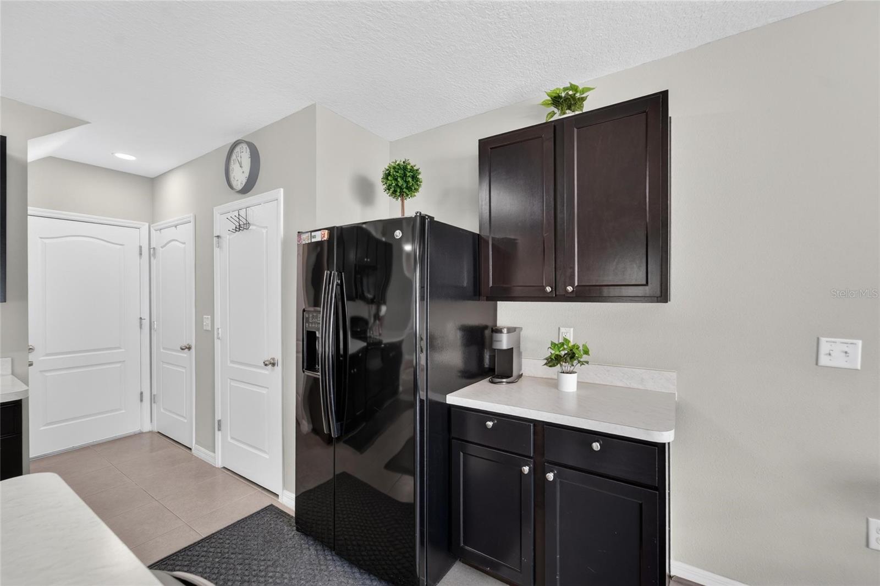
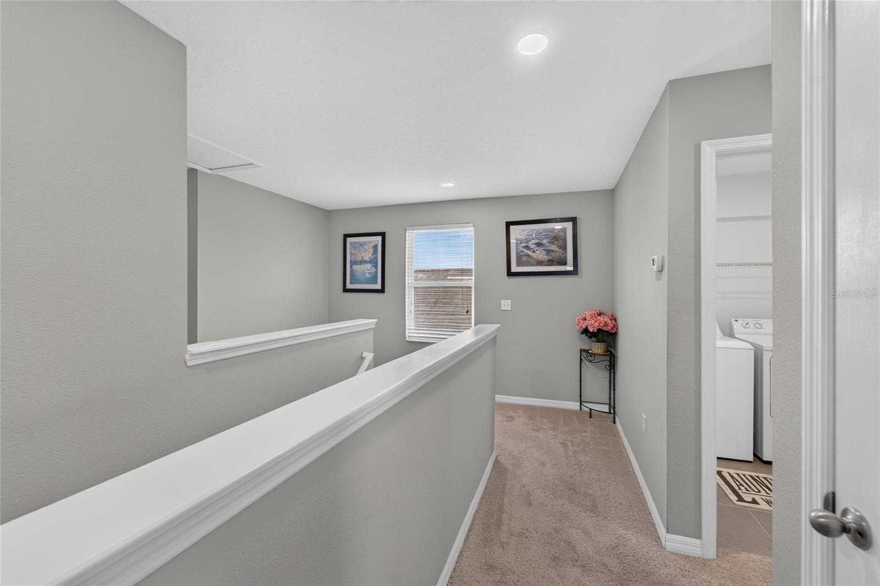
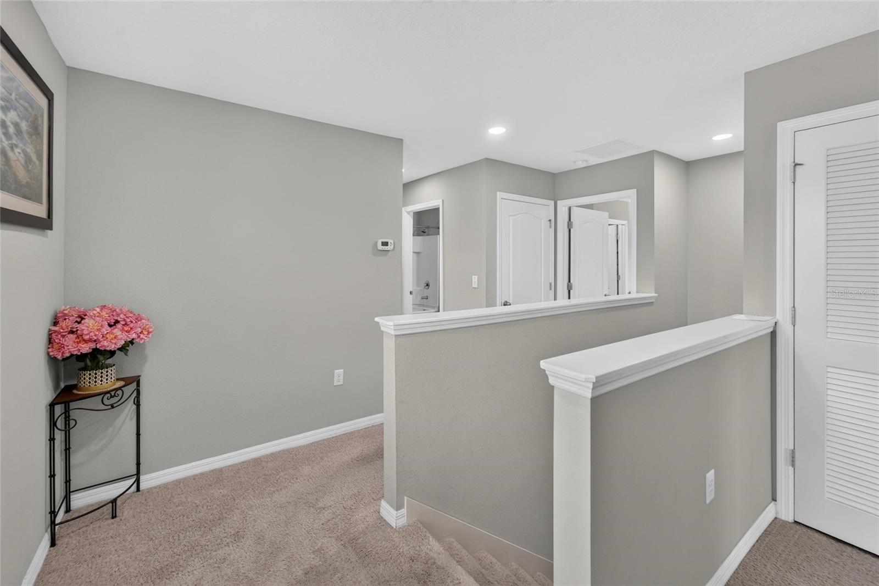
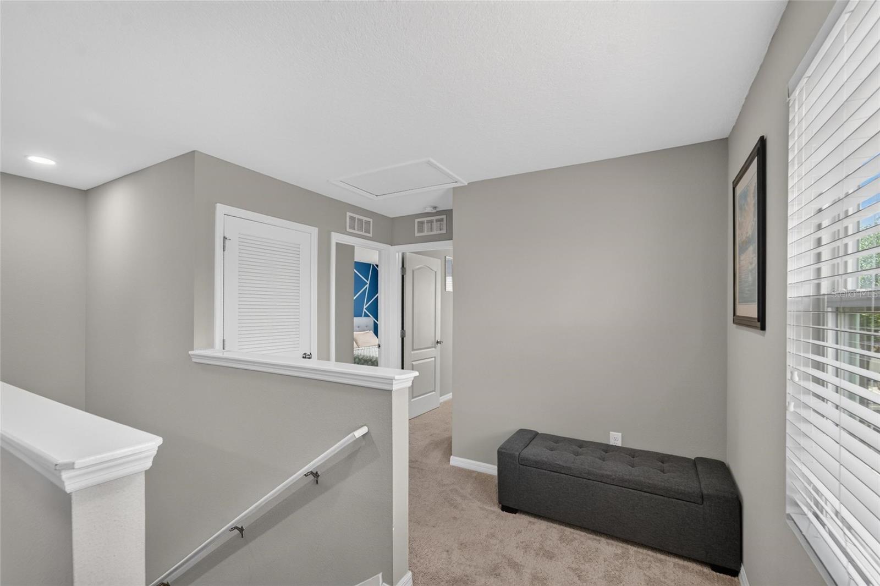
The inviting main living area flows seamlessly into the kitchen and dining space, creating the perfect setting for everyday living and entertaining. The well-appointed kitchen features abundant cabinetry, generous counter space, and a large island overlooking the living area, making it the heart of the home. The main level showcases low-maintenance laminate flooring throughout. Upstairs, the spacious primary suite provides a relaxing retreat with an ensuite bath and walk-in closet, while three additional bedrooms provide flexibility for family, guests, or a home office.
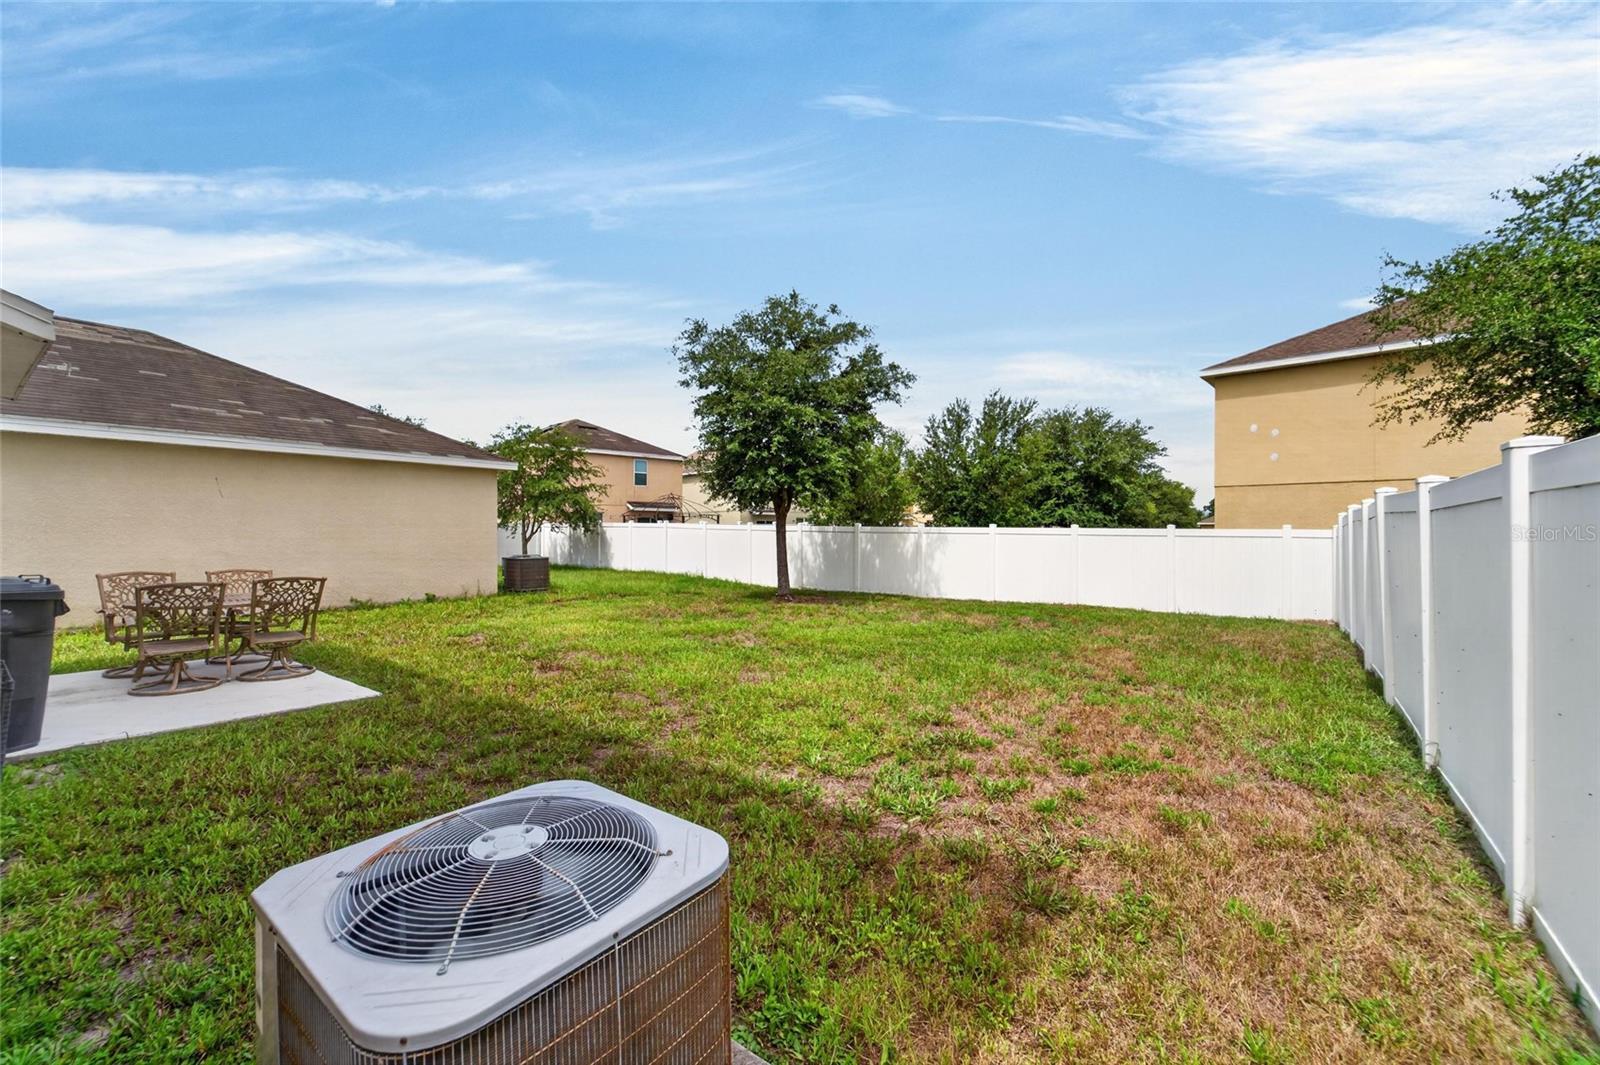
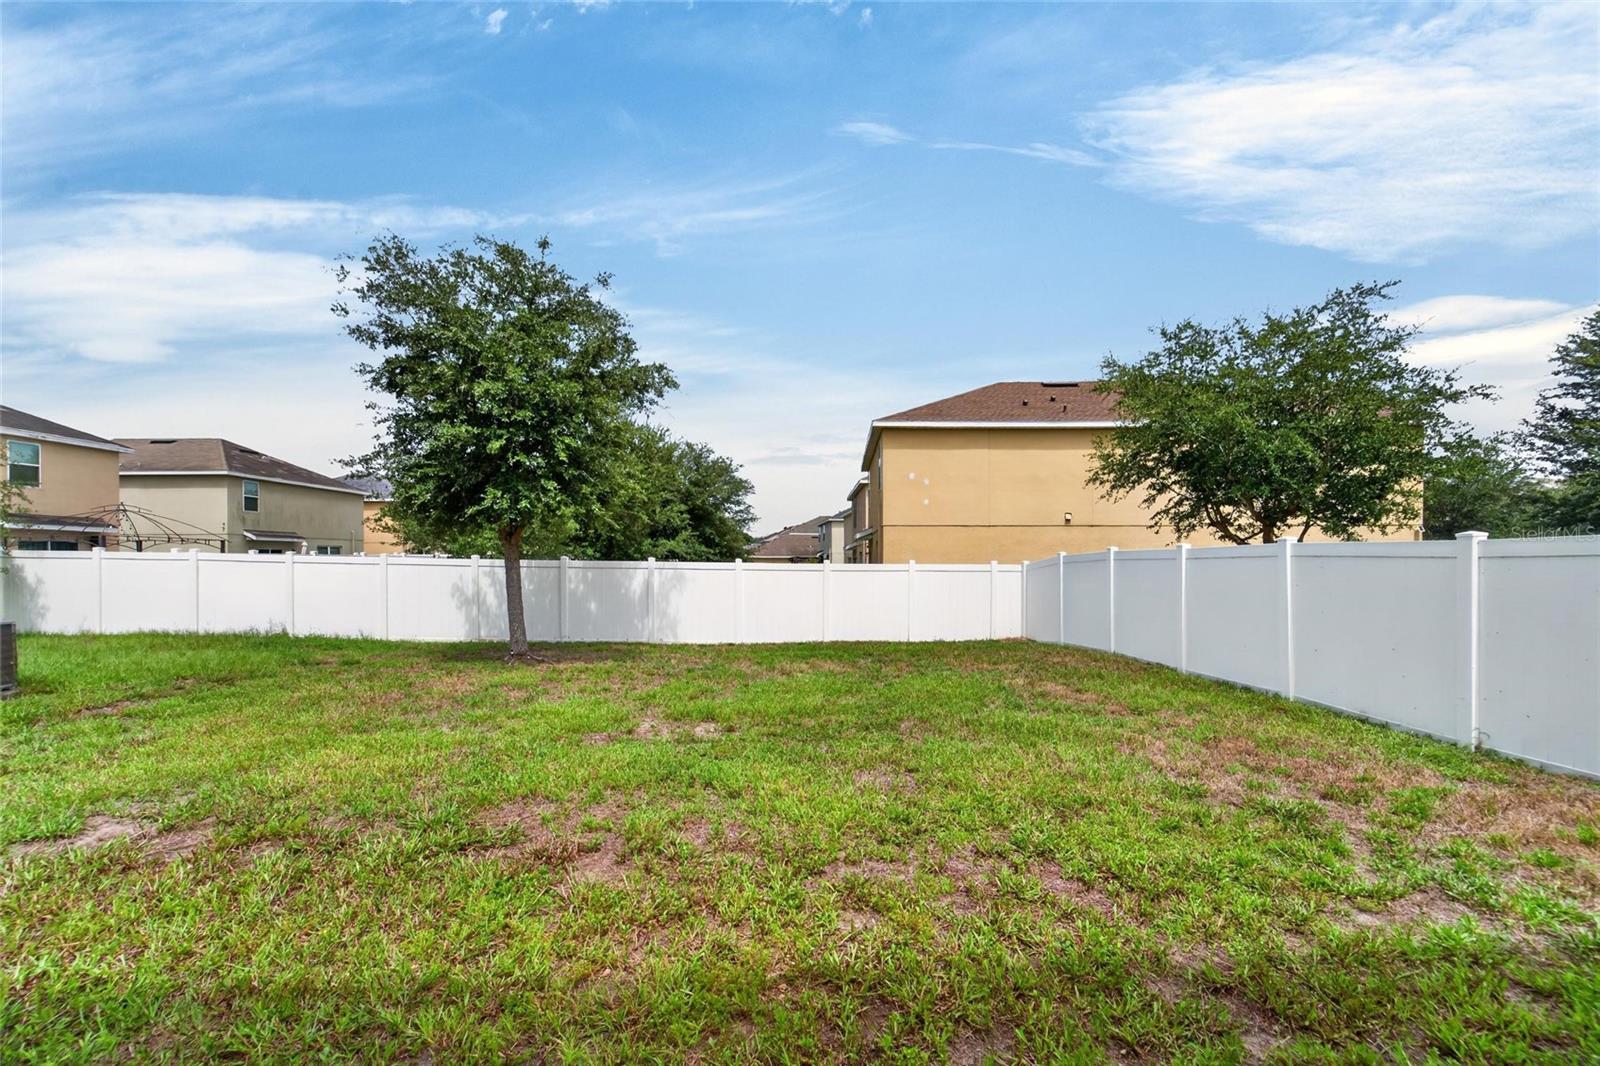
Enjoy outdoor living in the backyard with plenty of room to relax, play, or create your own personal oasis. Residents enjoy convenient access to shopping, dining, parks, schools, and major commuter routes, with easy access to Downtown Tampa, MacDill Air Force Base, and the area's beautiful Gulf Coast beaches.
Don't miss this opportunity to own a beautiful home in this community. Schedule your private showing today!
Driving directions : Us 301 S to The Sanctuary. Keep straight until Fawn Brindle, make a right and home will be on the left side.
| Rooms | Dimension | Description |
|---|---|---|
| Bedroom 2 | 13x10 | Second level , Carpet |
| Bedroom 3 | 11x10 | Second level , Carpet |
| Bedroom 4 | 12x10 | Second level , Carpet |
| Primary Bedroom | 15x12 | Second level , Carpet |
| Dining Room | 14x10 | First level , Laminate |
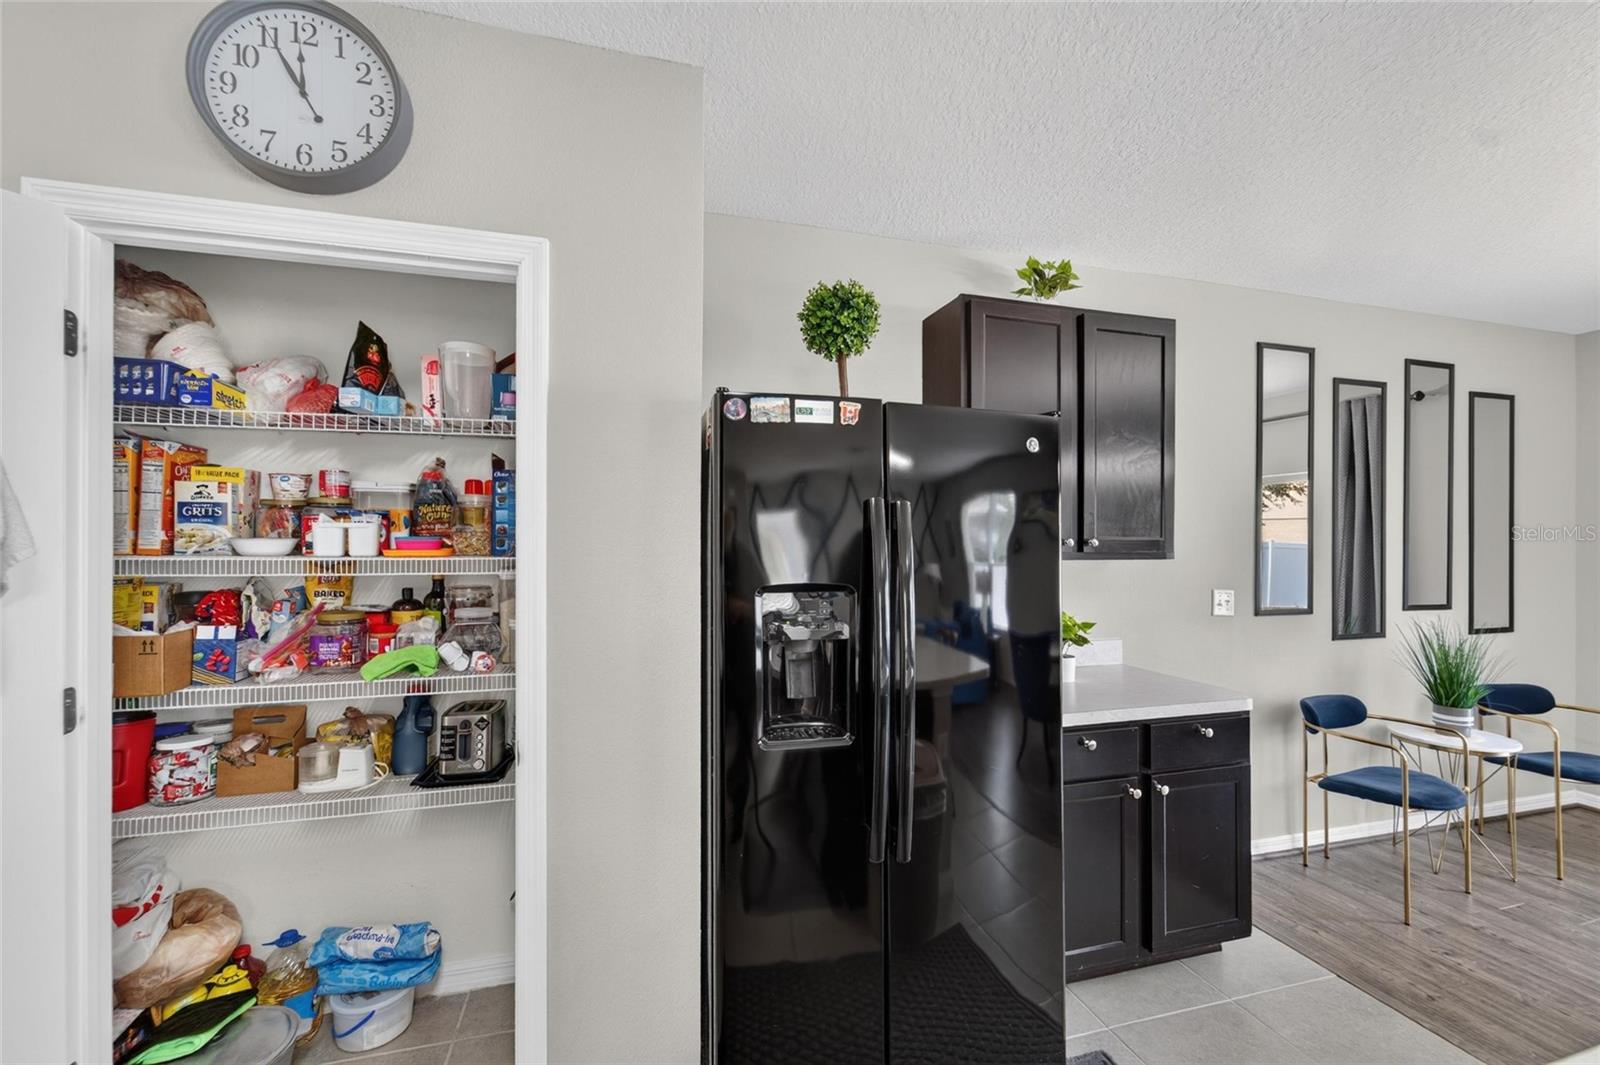
| Kitchen | 14x11 | First level , Tile , Closet Pantry , Kitchen Island |
| Primary Bathroom | Second level , Shower No Tub | |
| Balcony/Porch/Lanai | 10x8 | First level , Concrete |
| Living Room | 16x14 | First level |
3, 2, 1,451ft²
MLS#: TB8503177
3, 2, 1,635ft²
MLS#: TB8508934
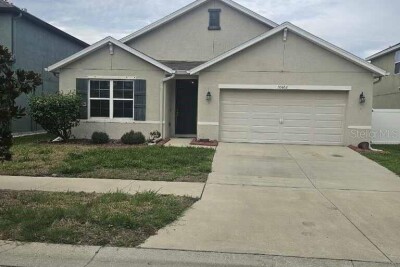
4, 2, 1,846ft²
MLS#: TB8519745
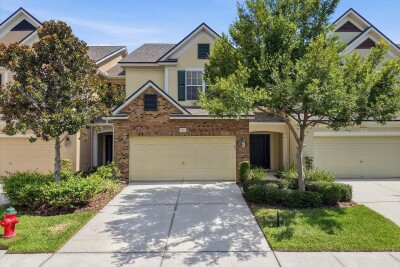
Riverview / Valhalla Community
3, 2, 1,845ft²
MLS#: TB8528286