Українська / Español / Русский

Julia Vakulenko - Broker -

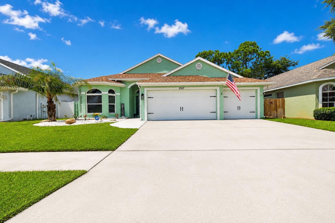
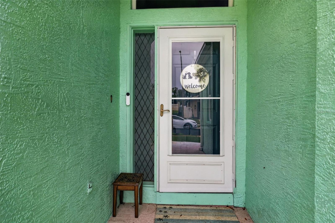
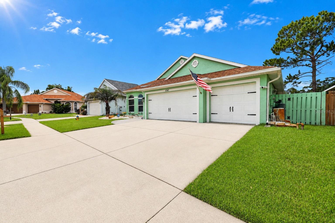
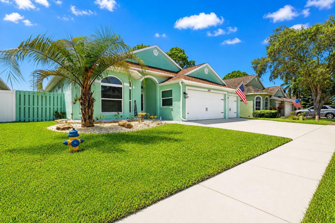
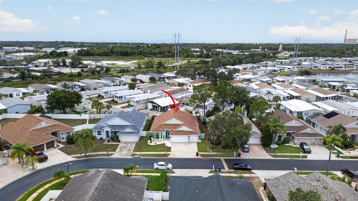
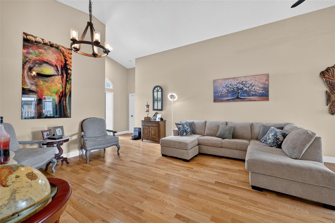
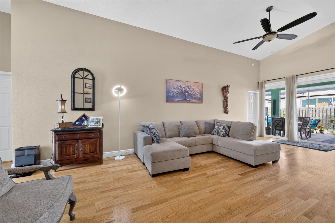
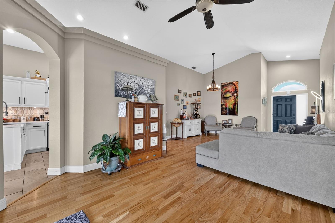
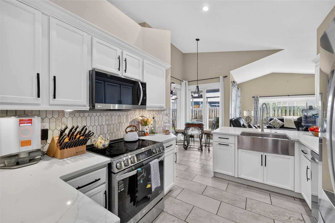
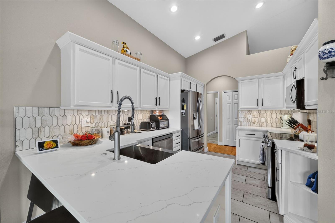
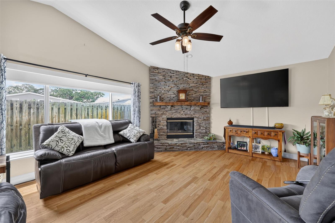
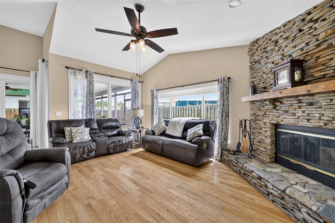
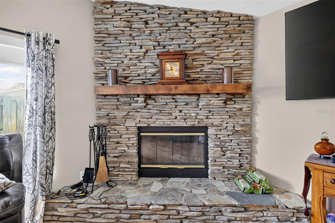
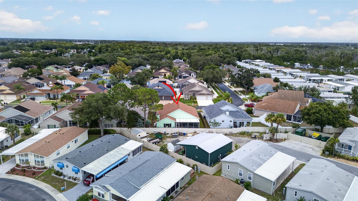
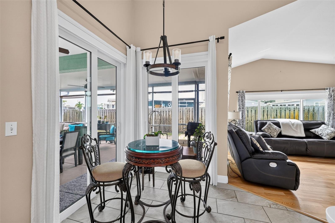
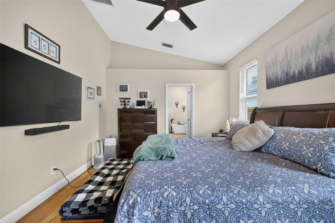
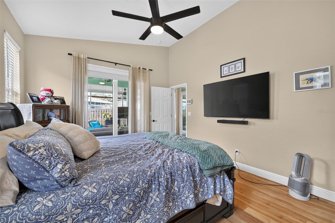
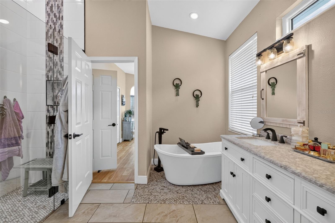
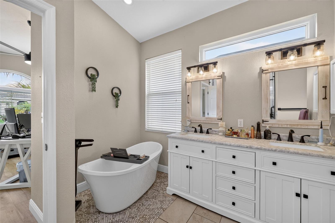
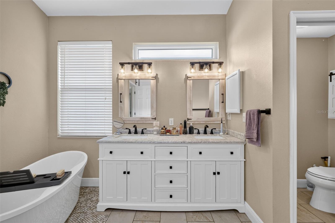
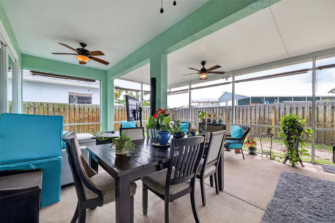
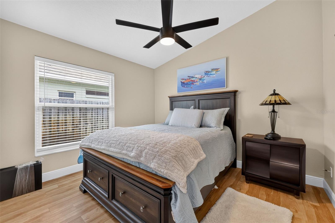
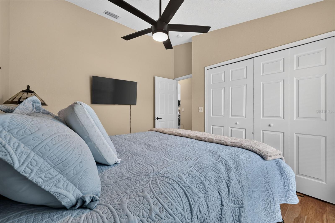
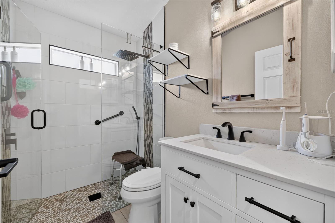
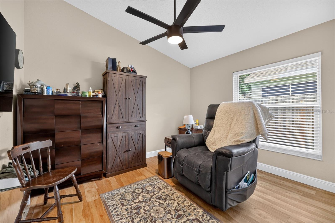
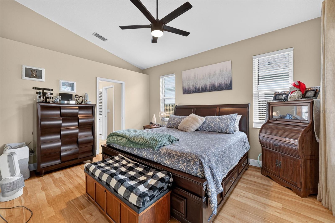
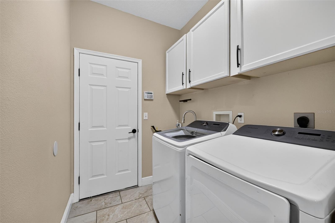
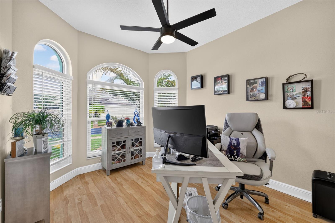
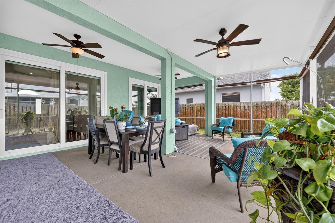
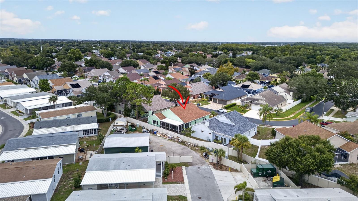
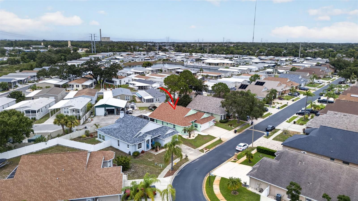
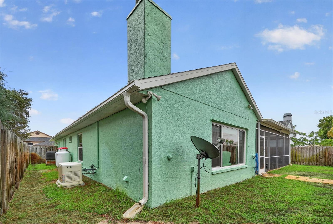
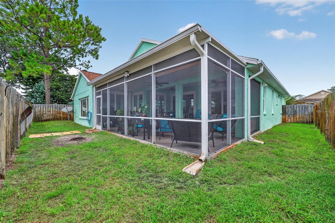
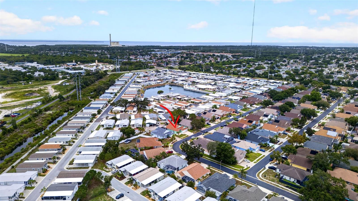
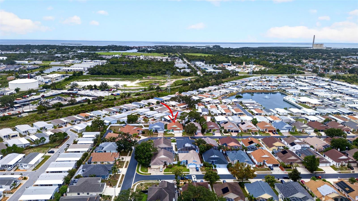
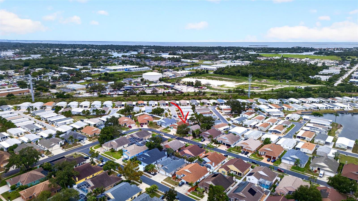
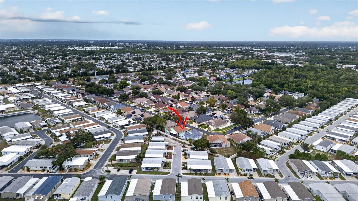
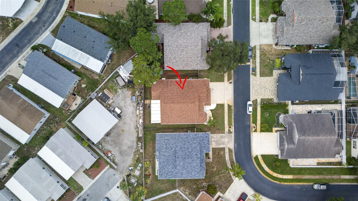
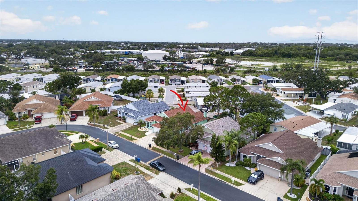
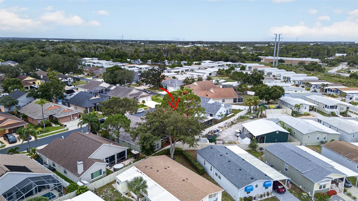
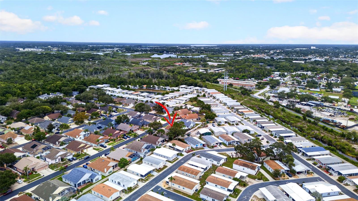
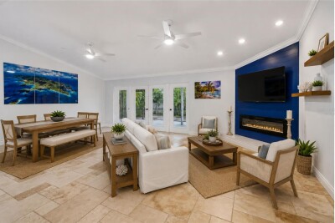
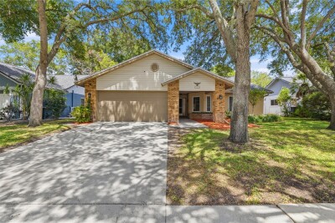
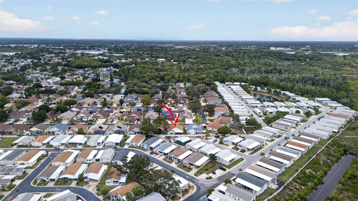
Welcome to your new home at 1747 Wood Brook Covered Entry Way Large 3 car garage and plenty of parking Large screened in Lanai is great for entertaining and dining and has 5 sliders leading out to it. Enjoy the easy care landscaping Arial view of the home The living room is large and has plenty of light The living area is large and  and has sliders leading to the lanai, Living area and Kitchen The kitchen is light and bright with stainless appliances, farmhouse sink and soft close cabinetry. This room leads to the dining aream living room and family room Another view of the kitchen THe family room has a wood burning fireplace, ceiling fan and large picture window The family room also has a slider leading out to the lanai Wood burning stacked stone fireplace Ariel View The dining area is off the kitchen and family room and also has sliders leading out to the lanai. Primary bedroom with EnSuite bath and large walk in closet Another view of the Primary bedroom showing the Slider leading out to the lanai The primary EnSuite bath has double sinks, soaking tub and walk in shower Primary Ensuite Primary EnSuite bath Outdoor dining and recreation can take place on this great lanai Bedroom 2 Bedroom 2 Bathroom 2 with large walk in shower Bedroom 3 Primary bedroom Laundry area with built in cabinets, laundry tub and leads into the 3 car garage Bedroom 4 is off the master bedroom and can be used as an office as shown or a nursery. Another view of the Lanai which has 3 ceiling fans TB8528658 TB8528658 The property has enough yard area, fenced and a genrac full house generator. Rear and side yard area TB8528658 TB8528658 TB8528658 TB8528658 TB8528658 TB8528658 TB8528658 TB8528658 TB8528658
Loading map ...
Loading map ...

1747 WOOD BROOK ST, TARPON SPRINGS, 34689


Property highlights

  • MLS#: TB8528658
  • 6,277.00 lot size Sq.Ft.
  • Year built: 2000
  • Parking spaces: 3
  • Listed: 07/14/2026
  • Taxes: $2,284.00
  • HOA fees (monthly): $40.67
  • Average Monthly Fees (not including CDD, if any): $40.67
  • Maintenance fee includes: Management and Private Road
  • Virtual Tour

Property Overview

MOVE IN READY in the gated Forest Ridge community! This beautifully updated 4 bedroom, 2 bath home with a 3 car garage features freshly painted ceilings and walls, along with a fully repainted exterior completed in 2025 and new gutters with leaf guard. The remodeled kitchen offers quartz countertops, a farmhouse sink, undercabinet accent lighting, smart stove and microwave appliances that can be operated directly from your phone and soft close cabinetry. A brand new dishwasher was installed in 2025, and both bathrooms have been tastefully updated and also has soft close cabintry. The home includes a wood burning fireplace and has no carpeting—only real hardwood, tile, and luxury vinyl flooring throughout. Automated shades enhance all 5 sliding doors and the picture window, and a transferable ADT alarm system provides added security. Major upgrades include a 22kW whole house Generac generator powered by propane, new impact windows, and 5 brand new double pane sliding glass doors with Kevlar protection panels. The roof and A/C are both 8 years old, and a new hot water heater was installed in 2025. Additional features include a water softener, an irrigation system on its own well, and a garage door equipped with a keypad, built in camera, and phone operated access. An oversized screened in lanai under roof offers exceptional bonus living space perfect for relaxing or entertaining. Conveniently located near the Tarpon Springs Sponge Docks, Howard Park, Sunset Beach, Honeymoon Island, and Downtown Dunedin, with medical facilities, schools, and shopping close by, this Forest Ridge home is truly move in ready with every major upgrade already completed.

Driving directions : FROm US 19 take ALt 19 to Wood Dove Ave on west side. GATED community - follow to left onto Wood Haven St - turns into Wood Bridge - continue road turns right onto Wood Brook ST - 1747 on left side

Property Features

Rooms Dimension Description
Kitchen 13x19 First level , Tile
Great Room 14x18 First level , Wood
Dining Room 26x19 First level , Wood
Primary Bedroom 14.6x116 First level , Luxury Vinyl , En Suite Bathroom
Bedroom 2 11x10.6 First level , Luxury Vinyl
Bedroom 3 11x10.6 First level , Luxury Vinyl
Bedroom 4 11x10 First level , Luxury Vinyl
Balcony/Porch/Lanai First level

Interior Features

  • Ceiling Fans(s)
  • Open Floorplan
  • Primary Bedroom Main Floor
  • Solid Surface Counters
  • Split Bedroom
  • Thermostat
  • Walk-In Closet(s)
  • Window Treatments

Appliances

  • Dishwasher
  • Disposal
  • Dryer
  • Electric Water Heater
  • Exhaust Fan
  • Microwave
  • Range
  • Refrigerator
  • Washer
  • Water Softener

Heating

  • Central
  • Electric

Laundry features

  • Inside

Air Conditioning

  • Central Air

Fireplace

  • Wood Burning

Floor Covering

  • Luxury Vinyl
  • Tile
  • Wood

Utilities

  • BB/HS Internet Available
  • Cable Available
  • Cable Connected
  • Electricity Available
  • Electricity Connected
  • Public
  • Sewer Available
  • Sewer Connected
  • Sprinkler Well
  • Water Available
  • Water Connected

Exterior features

  • Garden
  • Lighting
  • Private Entrance
  • Private Mailbox
  • Private Yard
  • Sidewalk
  • Sliding Doors

View

  • Garden

Patio and porch features

  • Covered
  • Patio
  • Rear Porch
  • Screened

Pets restrictions

  • See Hoa Documents
  • 2 pet(s) allowed
  • Extra Large (101+ Lbs.)

Architectural Style

  • Contemporary

Community Features

  • Deed Restrictions
  • Gated Community - No Guard
  • Sidewalks
  • Street Lights

Security Features

  • Gated Community
  • Secured Garage/Parking
  • Security Gate
  • Smoke Detector(s)

Construction Materials

  • Stucco

Road Surface Type

  • Asphalt
  • Paved

Roof

  • Shingle

Foundation

  • Block

Vegetation

  • Mature Landscaping

Lot Features

  • Landscaped
  • Private

School Information


Listing information courtesy of COLDWELL BANKER REALTY

All listing information is deemed reliable but not guaranteed and should be independently verified through personal inspection by appropriate professionals. Listings displayed on this website may be subject to prior sale or removal from sale; availability of any listing should always be independently verified.
Listing information is provided for consumer personal, non-commercial use, solely to identify potential properties for potential purchase; all other use is strictly prohibited and may violate relevant federal and state law.
Listing data comes from My Florida Regional MLS.