Українська / Español / Русский

Julia Vakulenko - Broker -

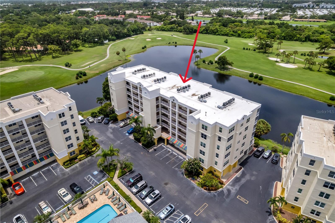
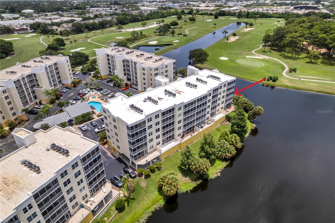
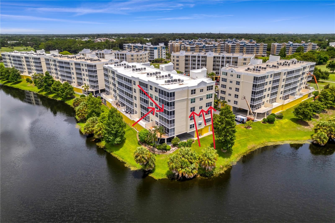
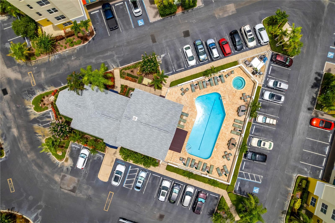
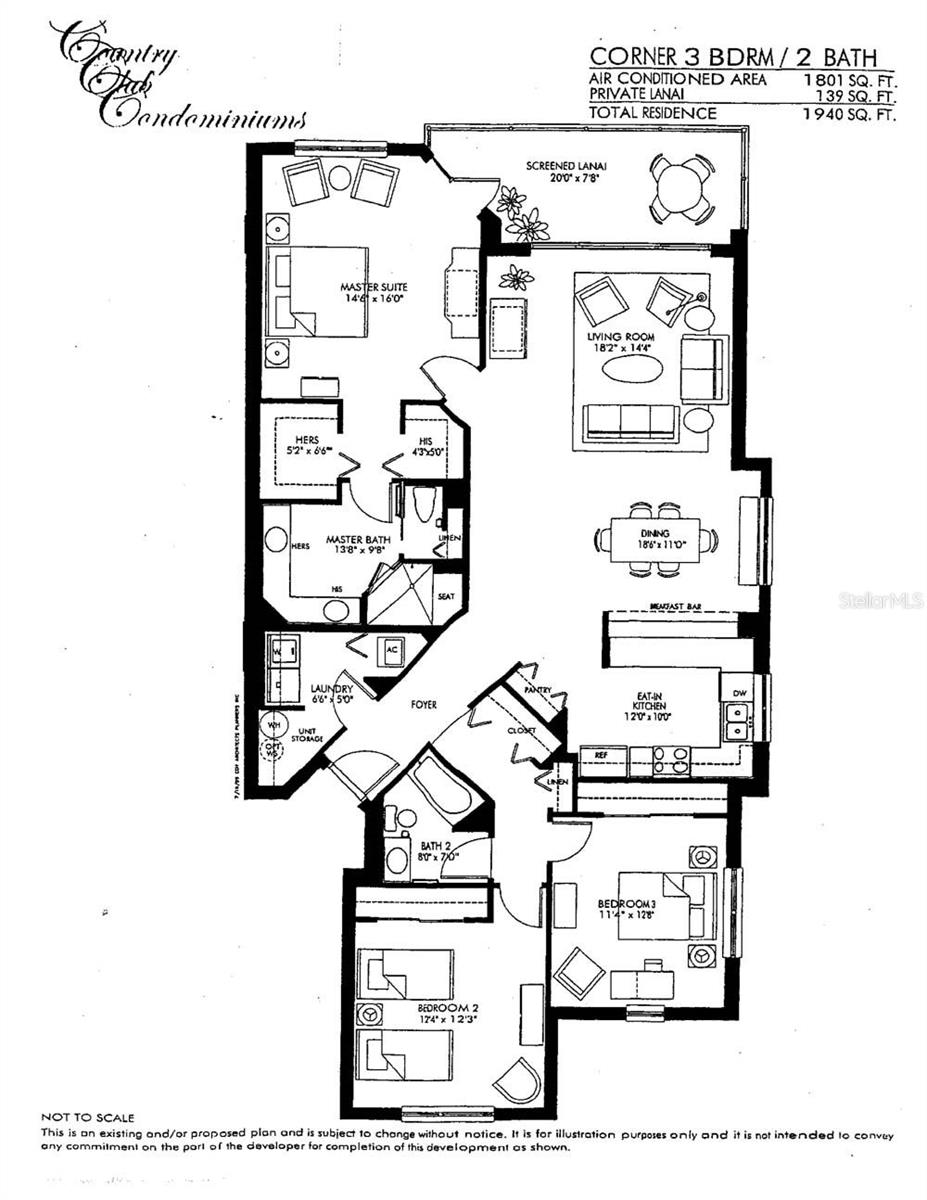
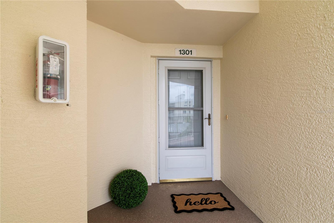
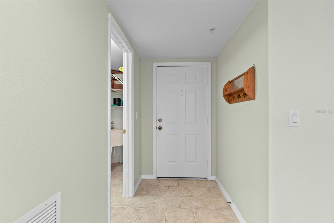
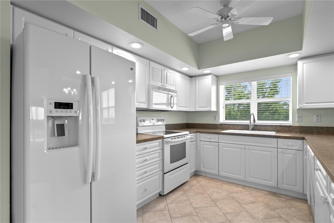
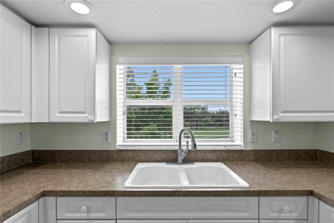
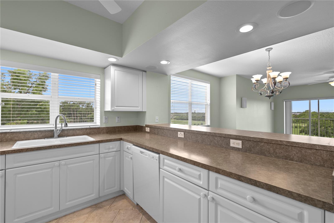
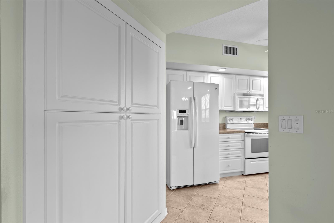
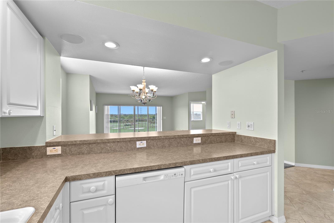
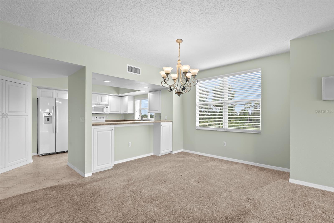
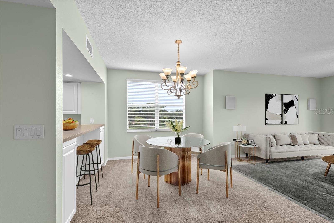
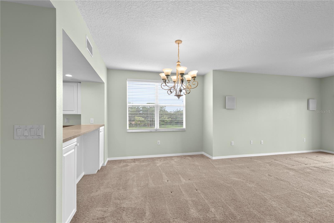
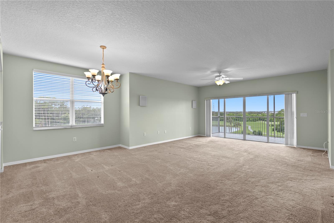
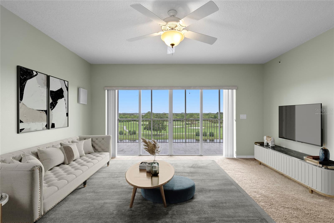
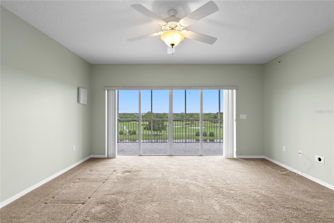
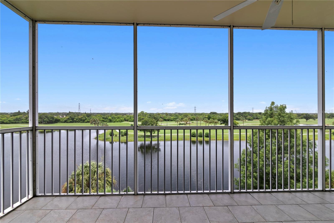
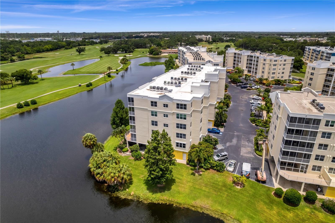
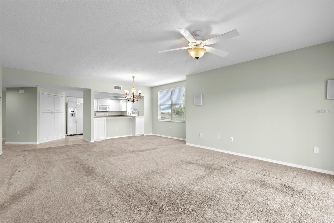
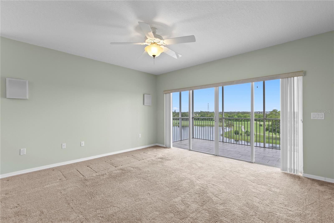
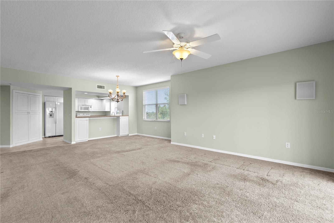
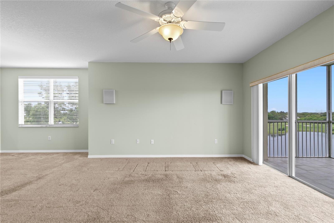
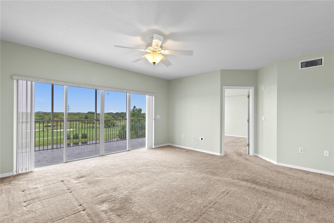
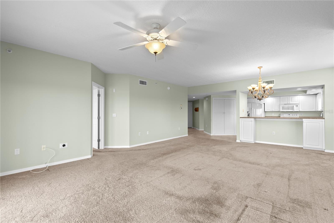
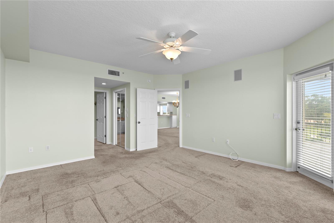
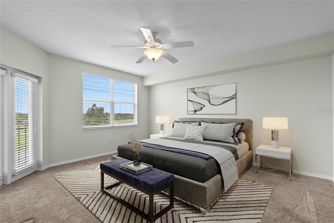
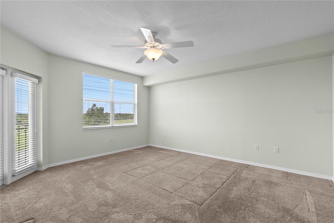
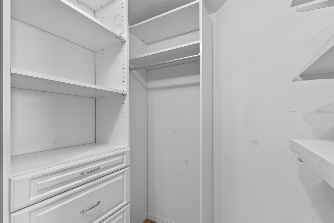
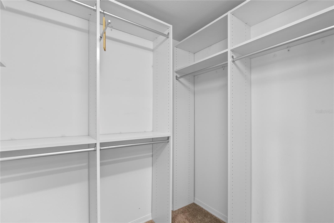
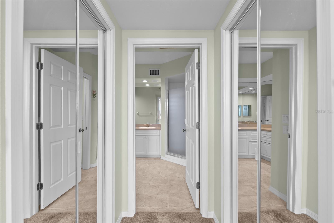
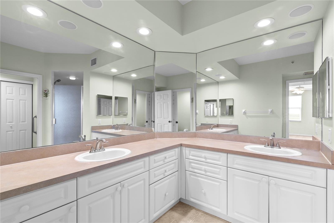
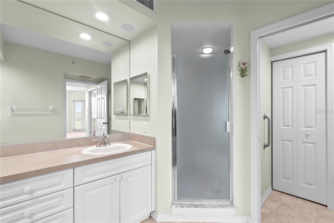
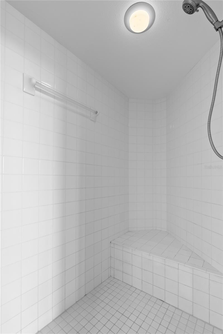
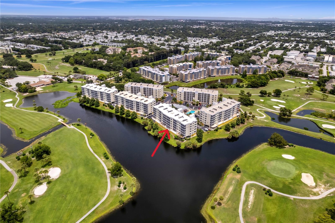
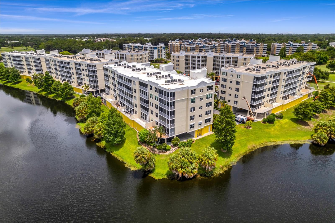
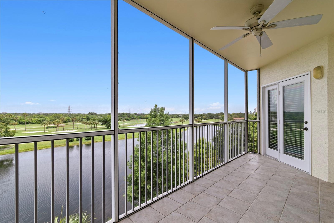
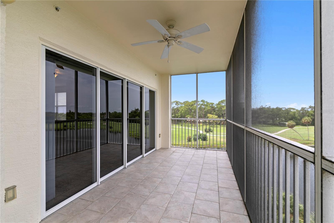
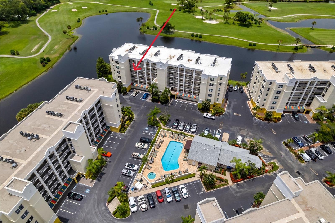
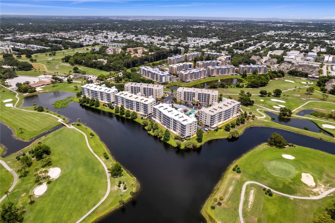
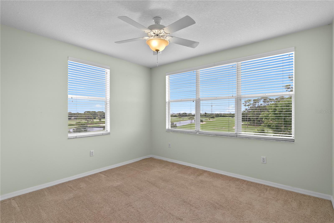
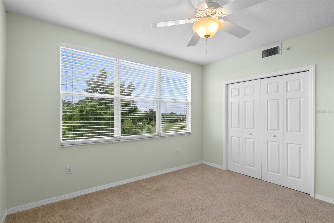
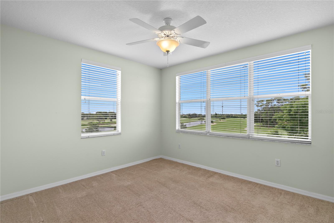
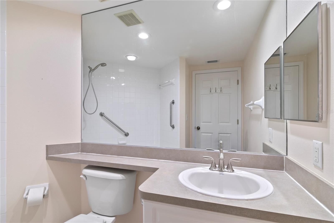
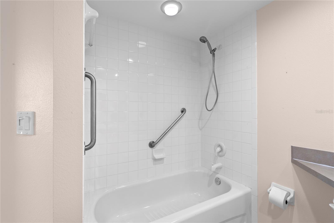
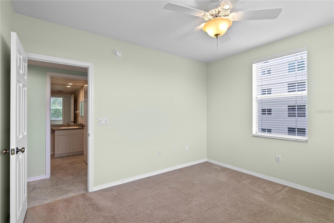
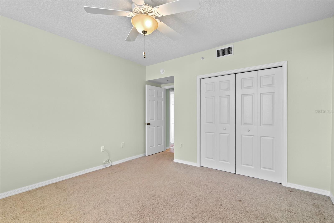
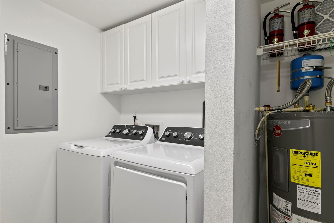
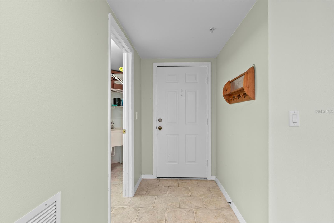
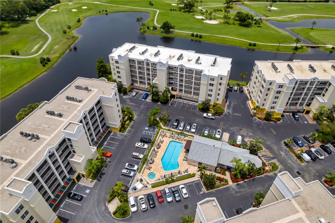
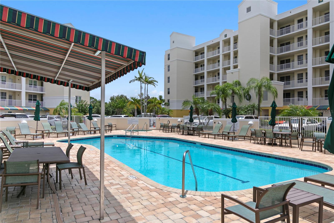
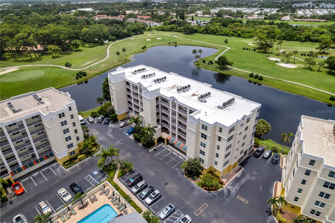
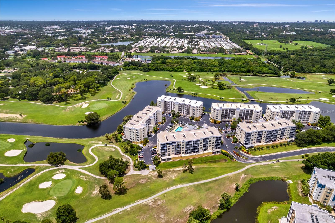
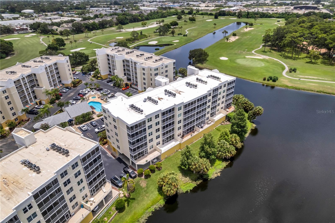
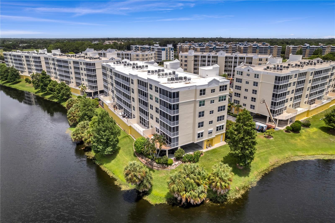
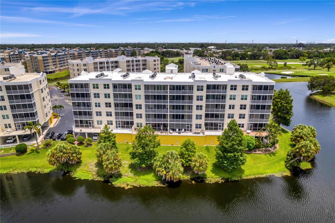
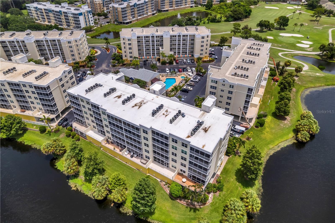
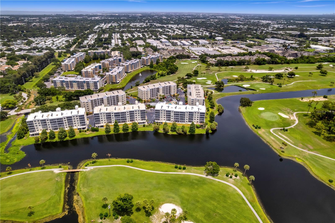
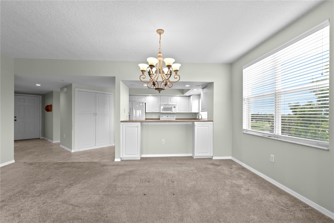
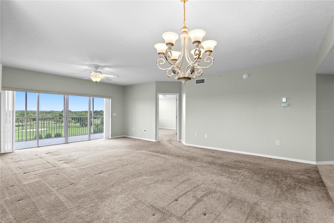
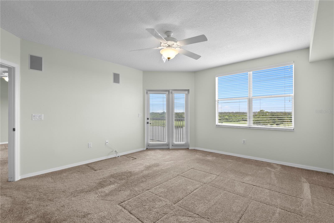
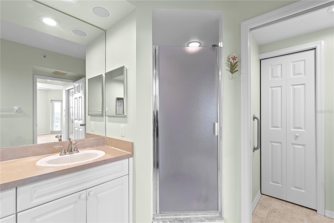
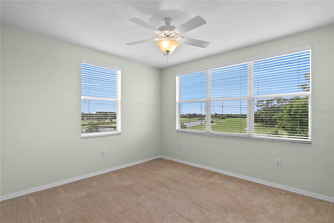
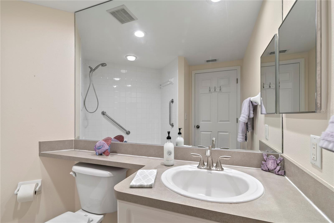
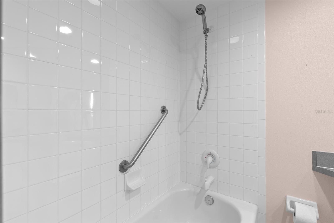
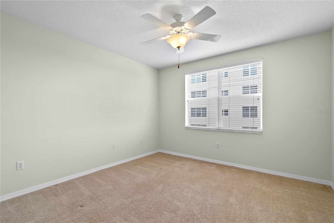
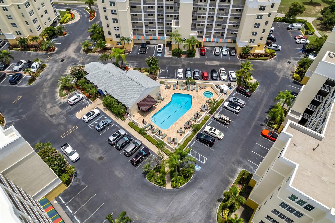
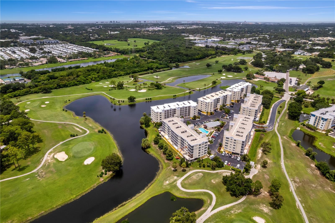
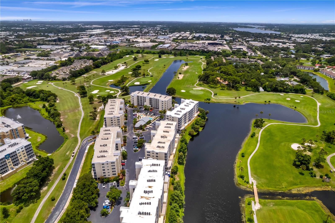
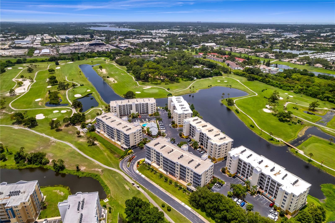
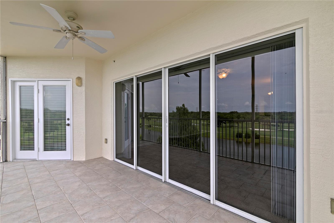
Country Club Condo,Building 1 Welcome Home! Spectacular Panoramic view from Balcony and Windows Clubhouse and Pool 3 Bedroom Floor Plan Welcome Home! Spacious Entry Bright and Cheerful Kitchen Even the Kitchen has a Water View Ample Counter Space Pantry Open to the Dining Area Kitchen, Dining and Living areas have a great Flow Virtually Staged Dining Open Floor Plan More Water Views! Virtually Staged Living Area Great Natural Light Water Views EVERYWHERE End Unit=Natural Light Wow! Modern, Open Design Sliders to the Balcony Looking Back to the Kitchen So many Decorating Options Primary Suite to the Right Great Flow Access to the Balcony Virtually Staged Primary Bedroom Room for a Sitting Area His and Hers Closets Built-Ins in Both En Suite Bath 2 Sinks and So much Counter Space Walk-In Shower Shower Bench That's your building - Prime Location! Location! Large Screened Balcony See Sunsets, Fireworks..... Nature and Golf Course Views Building 1 is Near the Pool and Clubhouse Amazing Location Bedroom 2 - ALL Water Views Bed 2 - Closet with Built Ins TB8528528 Bath 2 Shower/Tub Combo Bed 3 - Spacious and Light Bed 3 - Closet with Built-Ins Laundry Room Laundry with Utility Sink on Left Pool and Clubhouse Heated Pool and Spa TB8528528 TB8528528 TB8528528 TB8528528 TB8528528 TB8528528 TB8528528 Kitchen/Dining Areas Living Area Primary Suite Bath 1 Bed 2 - Water Views! Bath 2 Bath 2 Bed 3 - Large Window TB8528528 Serene Location Close to Shopping, Restuarant Close to the Beaches
Loading map ...
Loading map ...

1200 COUNTRY CLUB DR #1301, LARGO, 33771


Property highlights

  • MLS#: TB8528528
  • 18,196.00 lot size Sq.Ft.
  • Year built: 2003
  • Floor: 3
  • Pool: Community pool
  • Listed: 07/15/2026
  • Taxes: $3,677.56
  • Condo maintenance: $645.00 Monthly
  • Average Monthly Fees (not including CDD, if any): $645.00
  • Maintenance fee includes: Cable TV, Pool, Escrow Reserves Fund, Insurance, Internet, Maintenance Structure, Maintenance Grounds, Maintenance, Management, Sewer, Trash and Water
  • Building Name: 1
  • Virtual Tour

Property Overview

Virtually Staged. This exceptional END UNIT condominium delivers everything you’ve hoped for—AND MORE. Rarely does a 3-BEDROOM residence offer such SWEEPING GOLF COURSE AND LAKE VIEWS from nearly every window, at this remarkable value. Built with newer construction standards and designed for modern living, the home features an OPEN FLOOR PLAN, abundant natural light, and an EXCITING PRICE POINT that sets it apart. Take the SECURE ELEVATOR to the third floor and follow the wide, covered walkway to your private end unit. Inside, an inviting open foyer flows effortlessly toward the spacious living areas and bedrooms. The cheerful, well-sized KITCHEN offers generous cabinetry, ample counter space, a pantry, and a seamless connection to the Great Room, enhanced by nearly 9-FOOT CEILINGS. The dining and living areas open to a LARGE, SCREENED BALCONY showcasing expansive GOLF, LAKE, AND NATURE VIEWS—the perfect backdrop for morning coffee or sunset unwinding. The PRIMARY SUITE is a true retreat with balcony access, space for a cozy sitting area, his-and-hers walk-in closets with built-ins, and an EN-SUITE BATH featuring a walk-in shower with bench. Two well-appointed guest bedrooms provide privacy, generous closets with built-ins, and a shared bath. Additional hall closets with Built-ins and a large laundry room offer excellent storage options. Your reserved UNDER-BUILDING PARKING keeps your vehicle protected from the elements. The community features a HEATED POOL, spa, and CLUBHOUSE for year-round enjoyment. MAJOR COMMUNITY UPDATES include a 2024 ROOF, 2026 exterior paint, and completed Milestone Inspection and SIRS Study. Located on the beautiful East Bay Golf Course, yet just MINUTES FROM BEACHES, shopping, dining, and airports, this residence offers the ideal blend of convenience and FLORIDA LIFESTYLE. Come see it for yourself—you may just find the PERFECT PLACE TO CALL HOME!

Driving directions : From West Bay Drive, turn south on Country Club Boulevard. Follow the road until is ends at Country Club Condos. Inside the community, make the second left and Building 1 will be on the right. Park in guest parking facing the pool or between the buildings.

Property Features

Rooms Dimension Description
Living Room 16x14 First level , Carpet , Ceiling Fan(s)
Dining Room 10x11 First level , Carpet
Kitchen 9.5x9 First level , Ceramic Tile , Ceiling Fan(s) , Pantry
Primary Bedroom 16x14 First level , Carpet , Built-In Shower Bench , Ceiling Fan(s) , Double Vanity , En Suite Bathroom , Shower No Tub
Bedroom 2 12x12 First level , Carpet , Ceiling Fan(s)
Bedroom 3 11x12 First level , Carpet , Ceiling Fan(s)
Balcony/Porch/Lanai 8x16 First level , Ceramic Tile

Interior Features

  • Ceiling Fans(s)
  • Living Room/Dining Room Combo
  • Open Floorplan
  • Primary Bedroom Main Floor
  • Split Bedroom
  • Walk-In Closet(s)
  • Window Treatments

Appliances

  • Dishwasher
  • Disposal
  • Dryer
  • Microwave
  • Range
  • Refrigerator
  • Washer
  • Water Purifier

Heating

  • Heat Pump

Laundry features

  • Laundry Room

Air Conditioning

  • Central Air

Floor Covering

  • Carpet
  • Ceramic Tile

Utilities

  • Cable Connected
  • Electricity Connected
  • Sewer Connected
  • Water Connected

Exterior features

  • Balcony
  • Sliding Doors

Pool features

  • Gunite
  • Heated
  • In Ground
  • Outside Bath Access

Parking features

  • Assigned
  • Basement

View

  • Golf Course
  • Water

Pets restrictions

  • See Condo House Rules - 2 animals maximum, not to exceed 25 pounds each
  • 2 pet(s) allowed
  • Small (16-35 Lbs.)

Community Features

  • Clubhouse
  • Pool

Association Amenities

  • Clubhouse
  • Lobby Key Required
  • Pool

Construction Materials

  • Block

Road Surface Type

  • Paved

Roof

  • Other

Foundation

  • Slab

Vegetation

  • Mature Landscaping

School Information


Listing information courtesy of THE AMBROSIO GROUP

All listing information is deemed reliable but not guaranteed and should be independently verified through personal inspection by appropriate professionals. Listings displayed on this website may be subject to prior sale or removal from sale; availability of any listing should always be independently verified.
Listing information is provided for consumer personal, non-commercial use, solely to identify potential properties for potential purchase; all other use is strictly prohibited and may violate relevant federal and state law.
Listing data comes from My Florida Regional MLS.