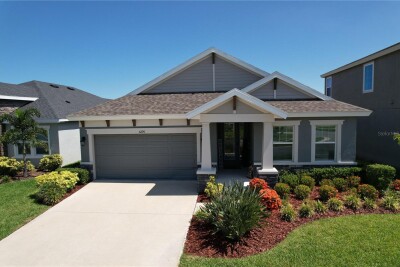
6290 ROADSTEAD CT
Apollo Beach / Waterset Community
3, 3, 2,135ft²
MLS#: TB8527696
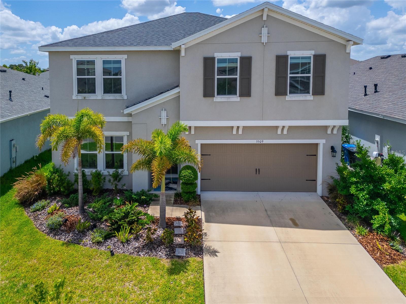
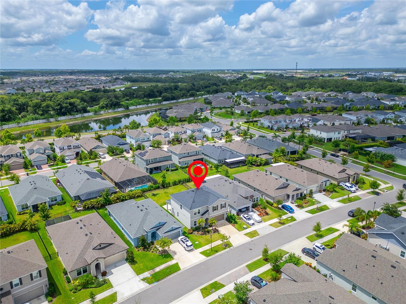
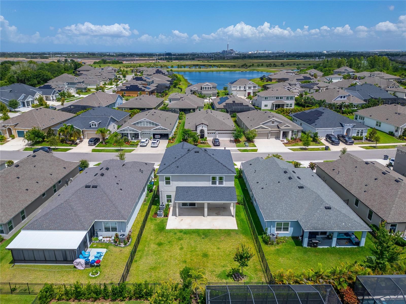
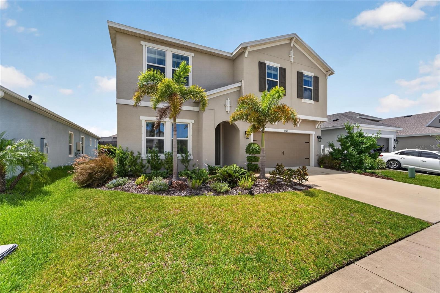
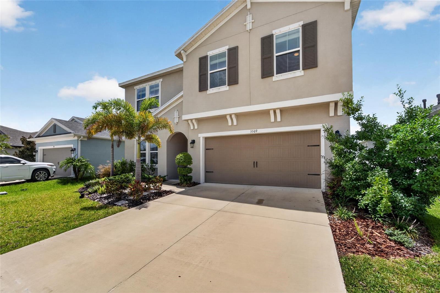
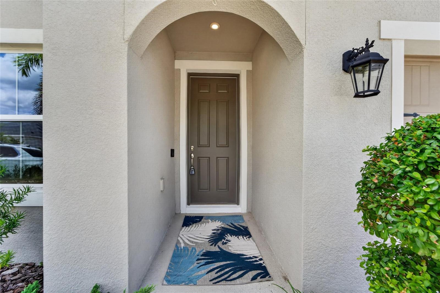
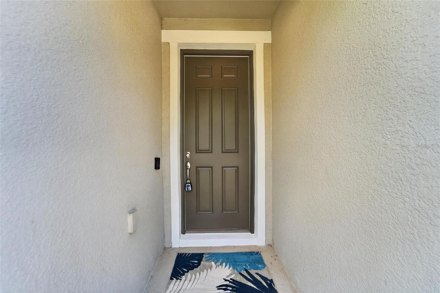
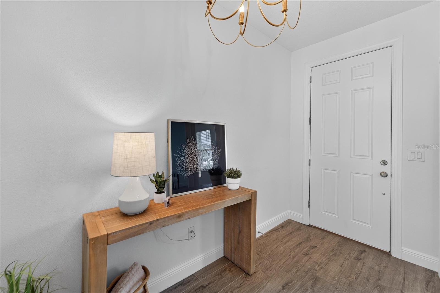
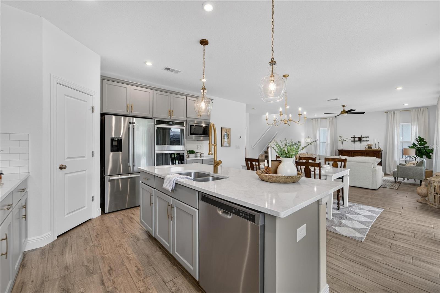
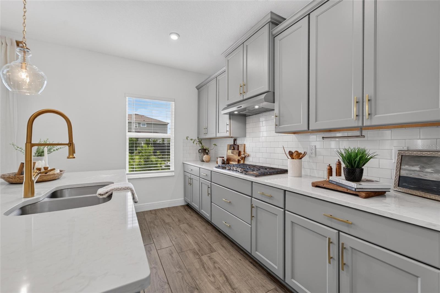
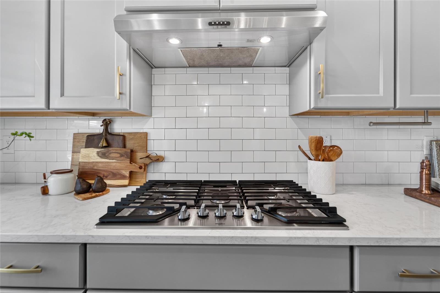
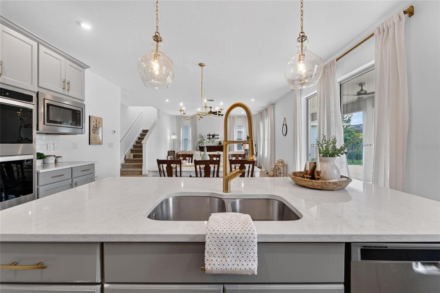
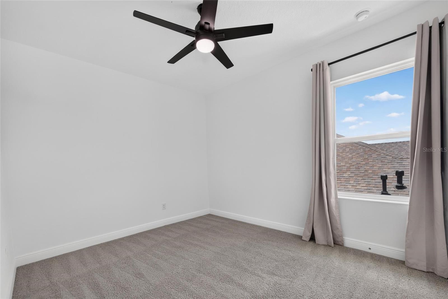
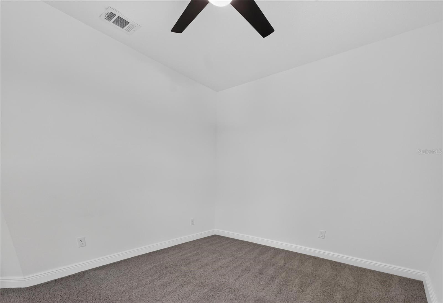
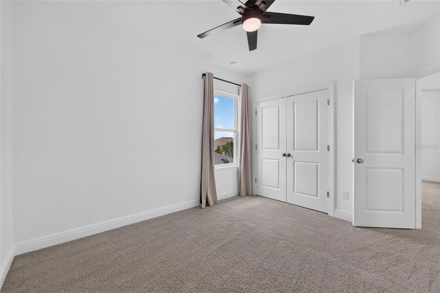
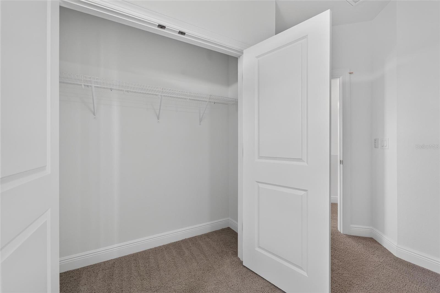
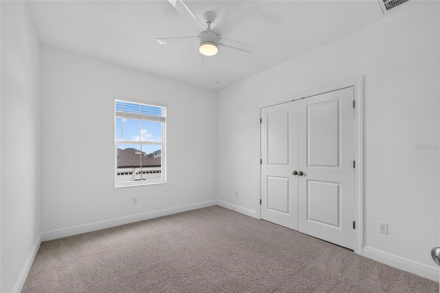
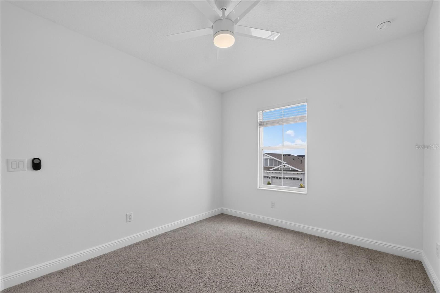
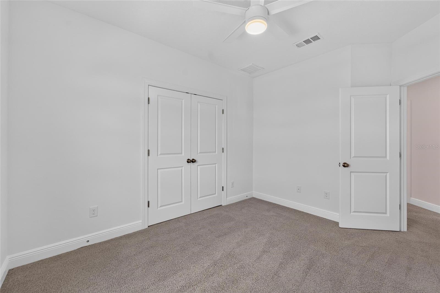
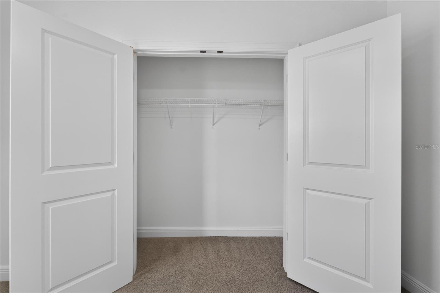
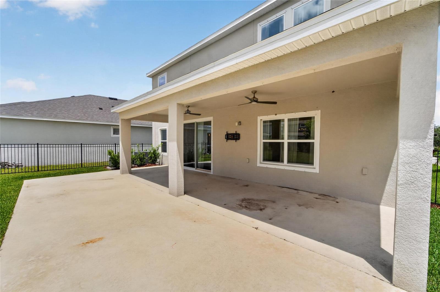
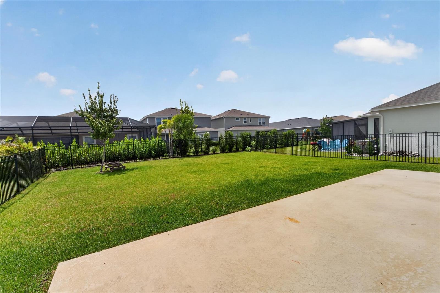
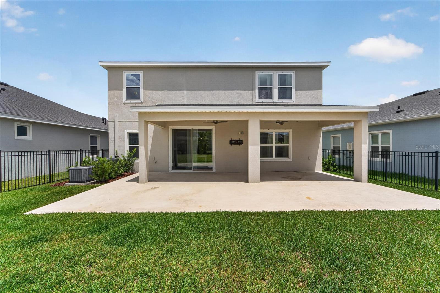
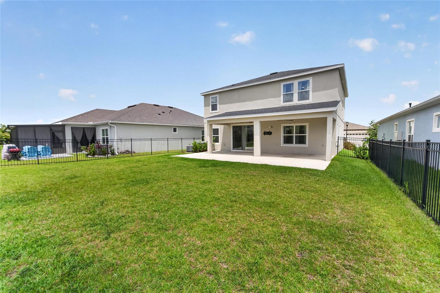
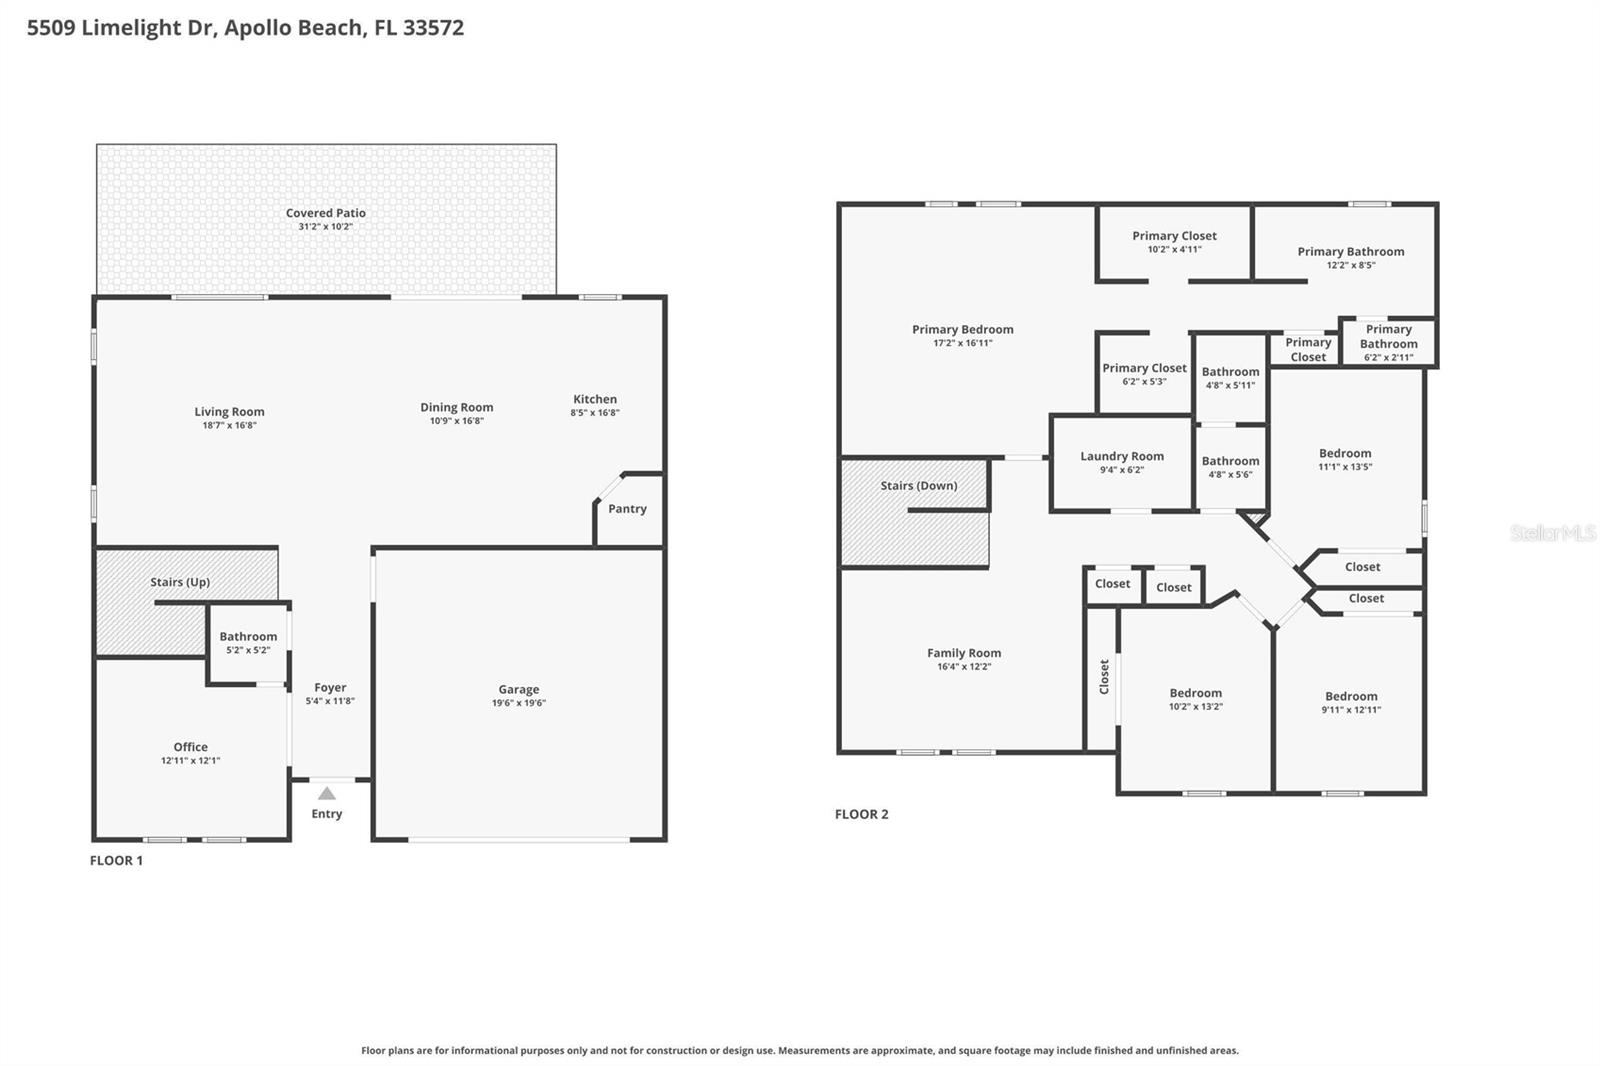
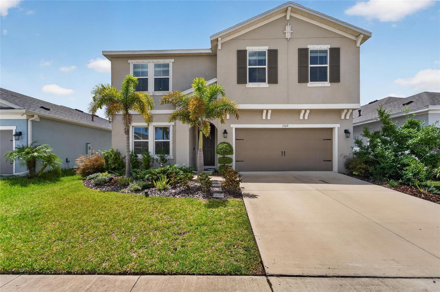
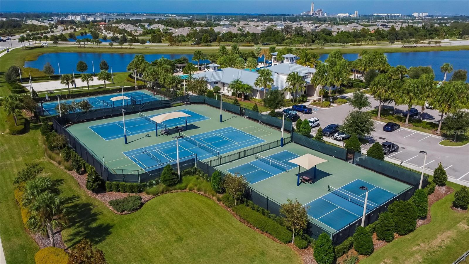
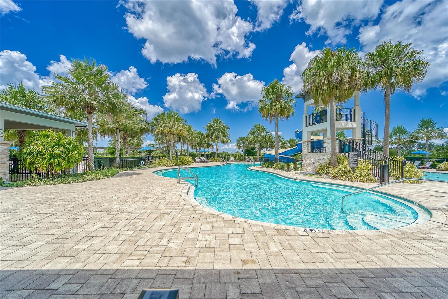
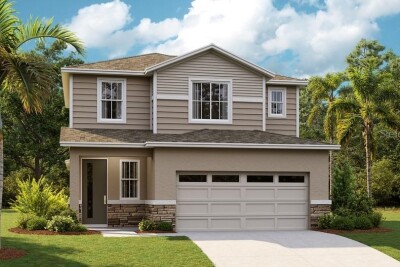
5509 Limelight Drive, Apollo Beach, FL 33572 | 4 Bedrooms | 2.5 Bathrooms | 2,604 Sq Ft | Waterset Community
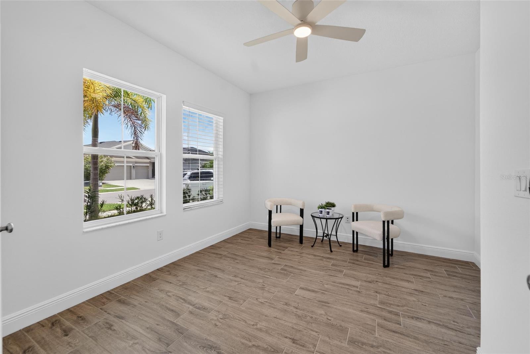
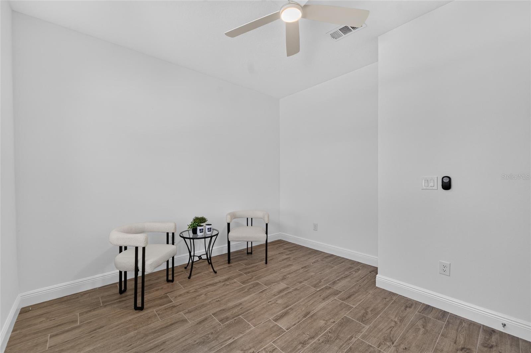
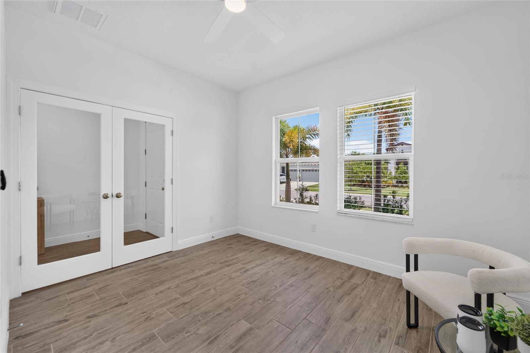
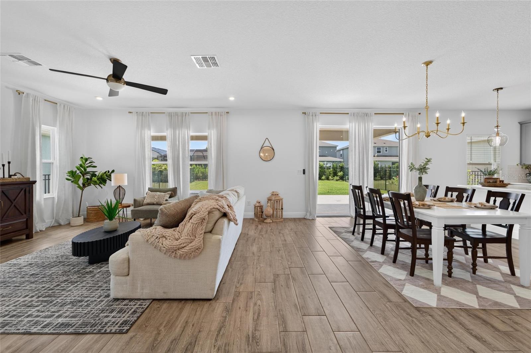
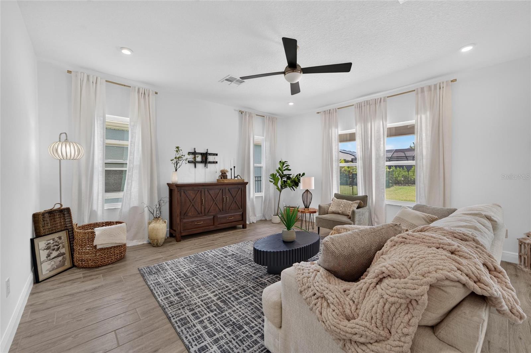
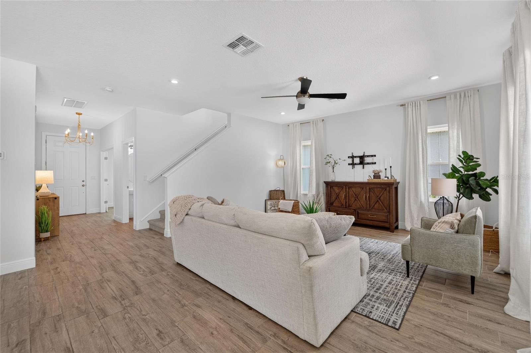
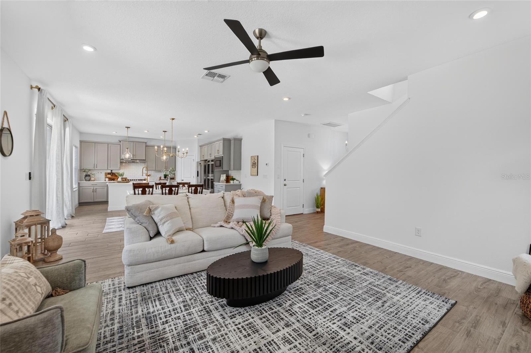
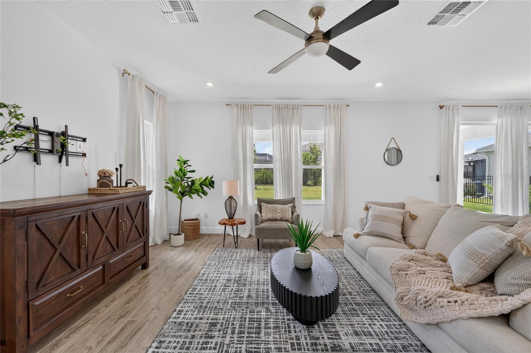
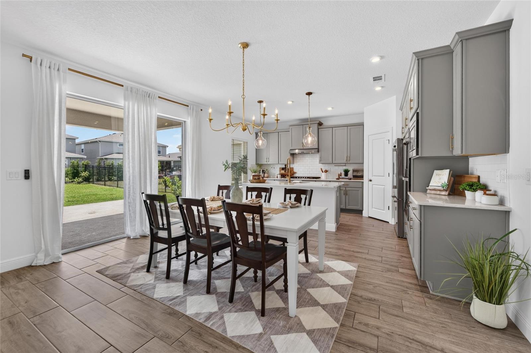
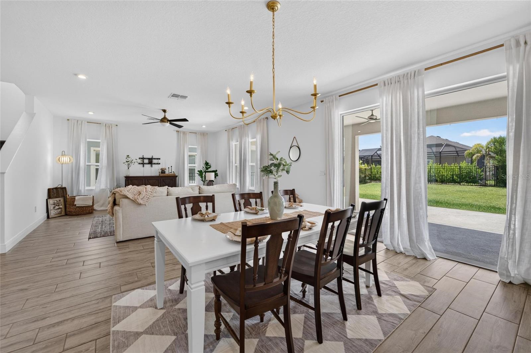
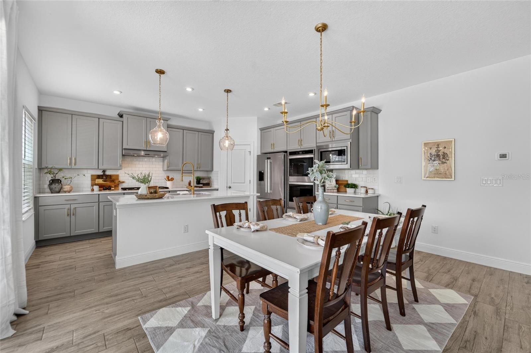
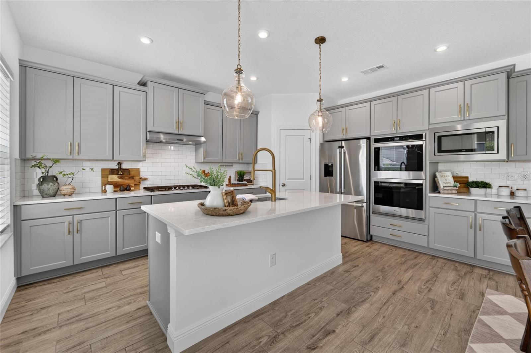
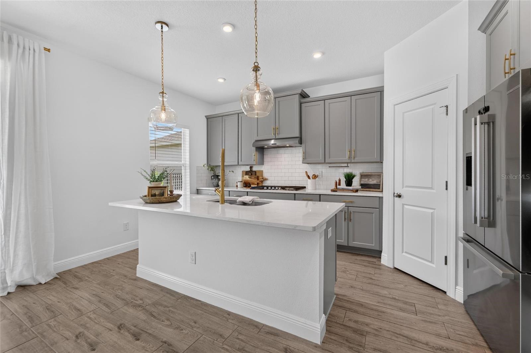
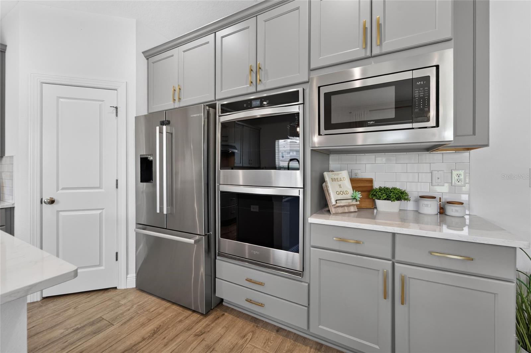
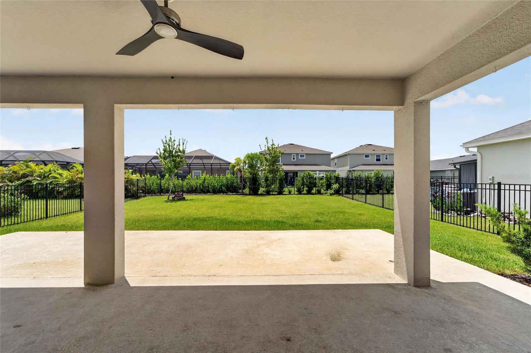
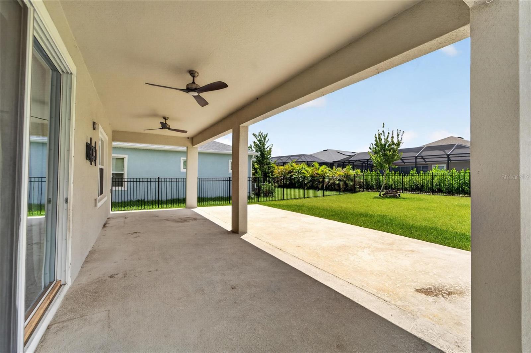
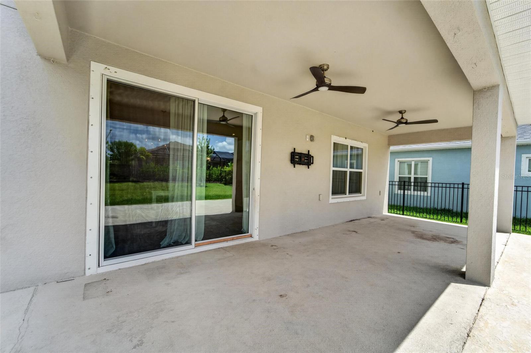
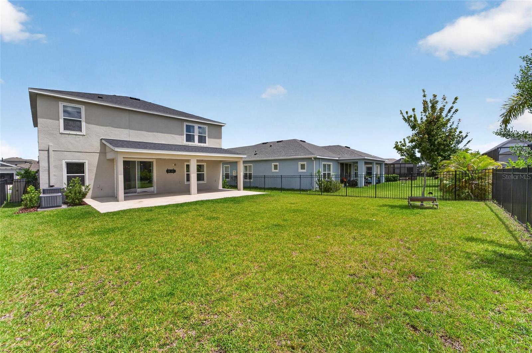
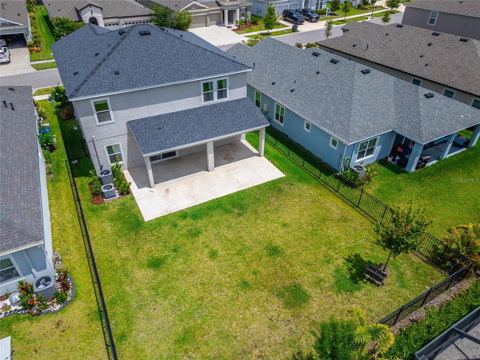
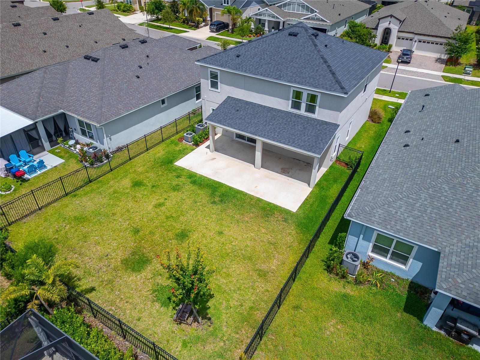
Built in 2022, this beautifully maintained two-story home in the sought-after Waterset community offers the perfect blend of modern design, functional living space, and exceptional community amenities. The open-concept floor plan is filled with natural light and features ceramic tile flooring throughout the main living areas, creating a seamless flow between the kitchen, dining, and living room. The spacious kitchen is designed to be the heart of the home with stone countertops, solid wood cabinetry, a large center island, and abundant workspace for cooking, entertaining, or gathering with family and friends. A private first-floor office provides an ideal space for working from home, studying, or creating a quiet retreat. Sliding glass doors open to an oversized 31' x 10' covered lanai, extending your living space outdoors and creating the perfect setting for relaxing or entertaining year-round.
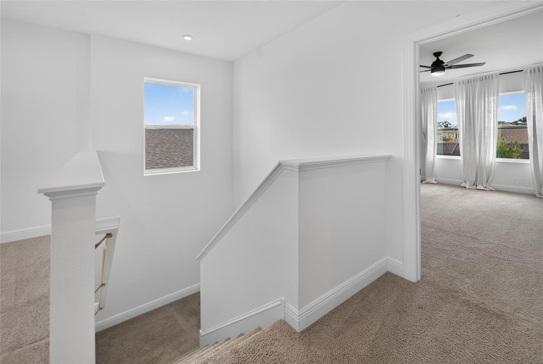
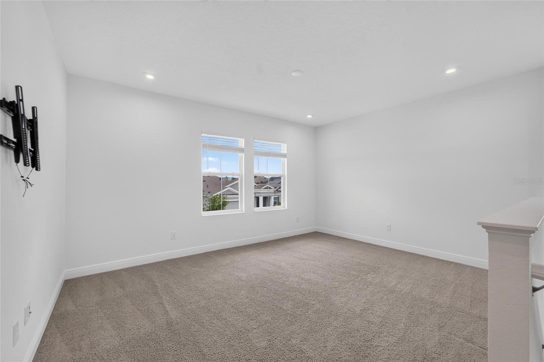
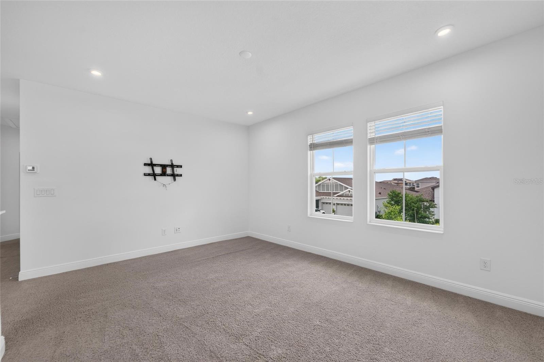
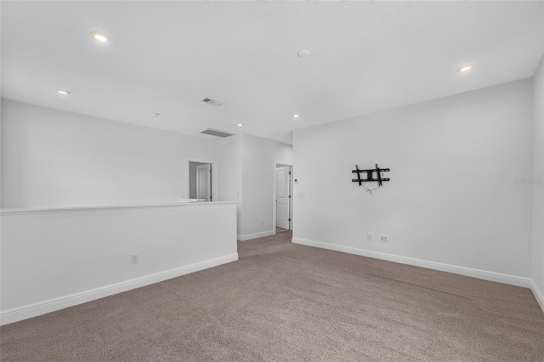
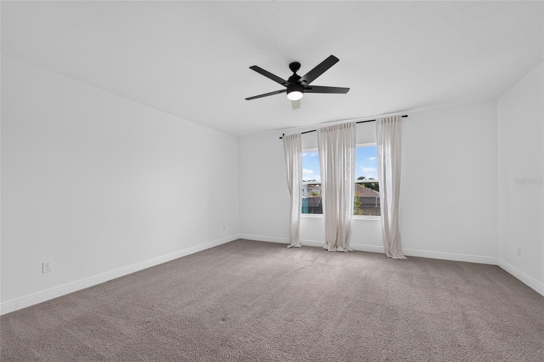
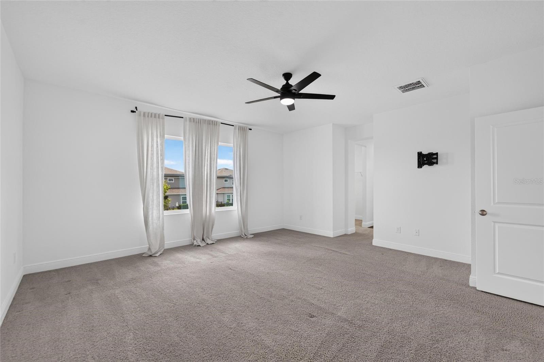
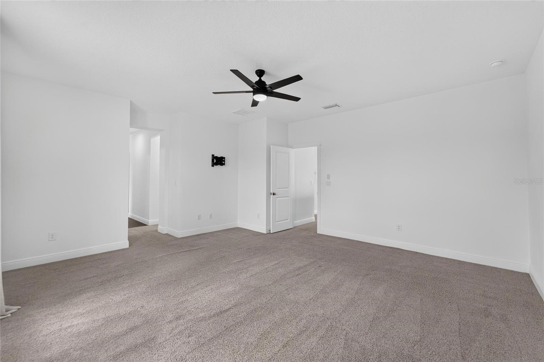
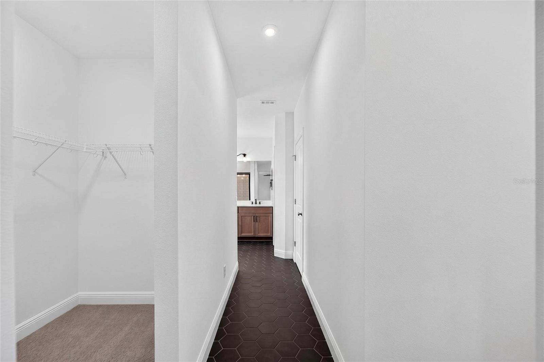
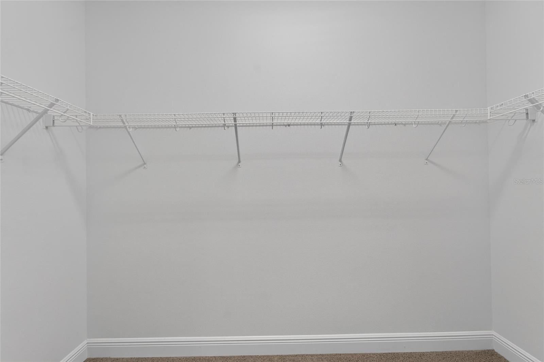
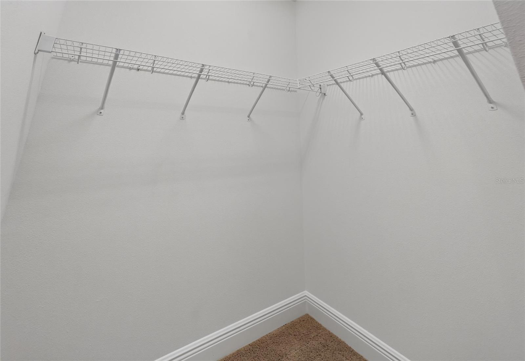
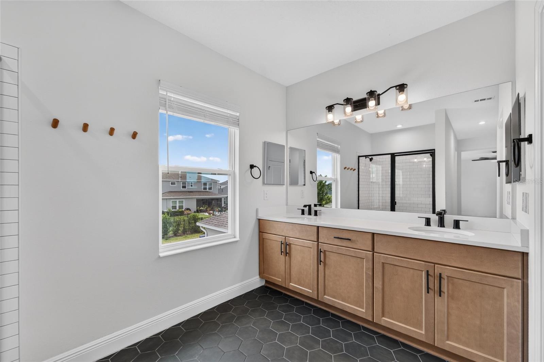
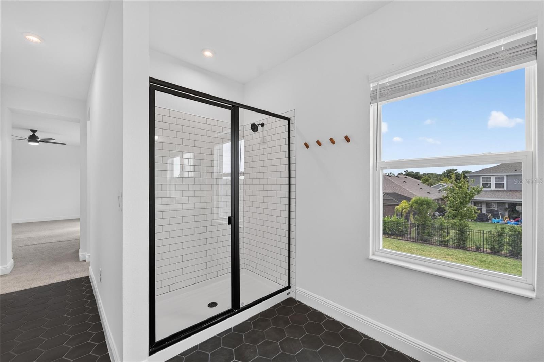
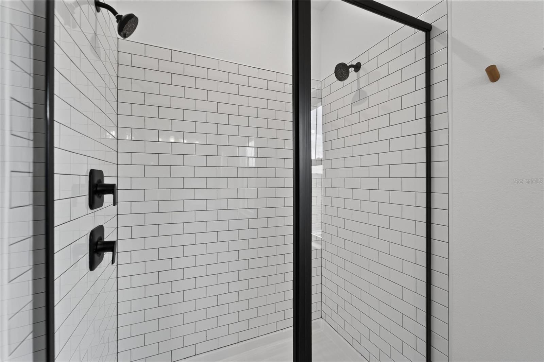
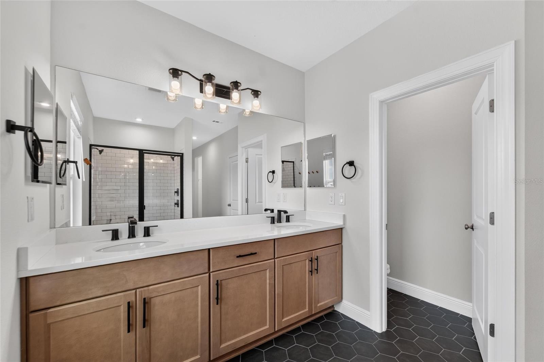
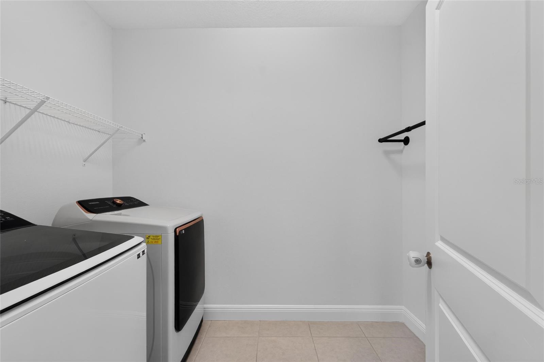
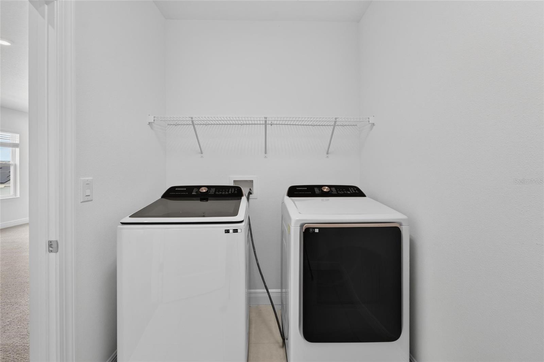
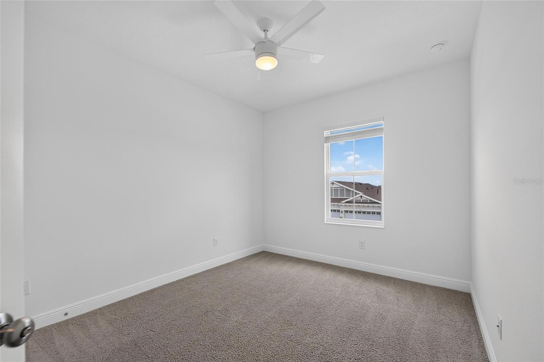
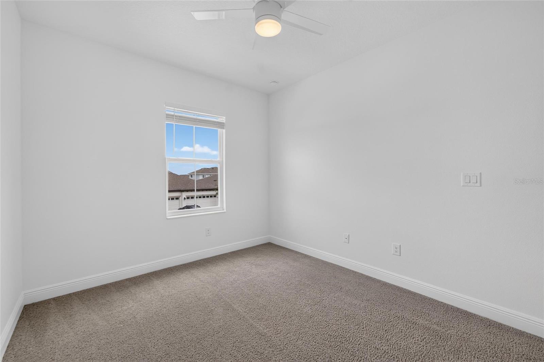
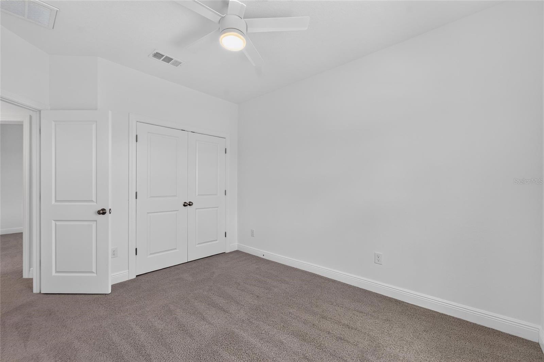
Upstairs, the spacious primary suite offers a peaceful retreat with his and hers walk-in closets and an ensuite bathroom featuring dual stone-top vanities and a walk-in shower. Three additional bedrooms provide plenty of room for family or guests, while the upstairs flex room offers endless possibilities as a media room, playroom, second living area, or home gym. The conveniently located second-floor laundry room makes everyday living even more practical.
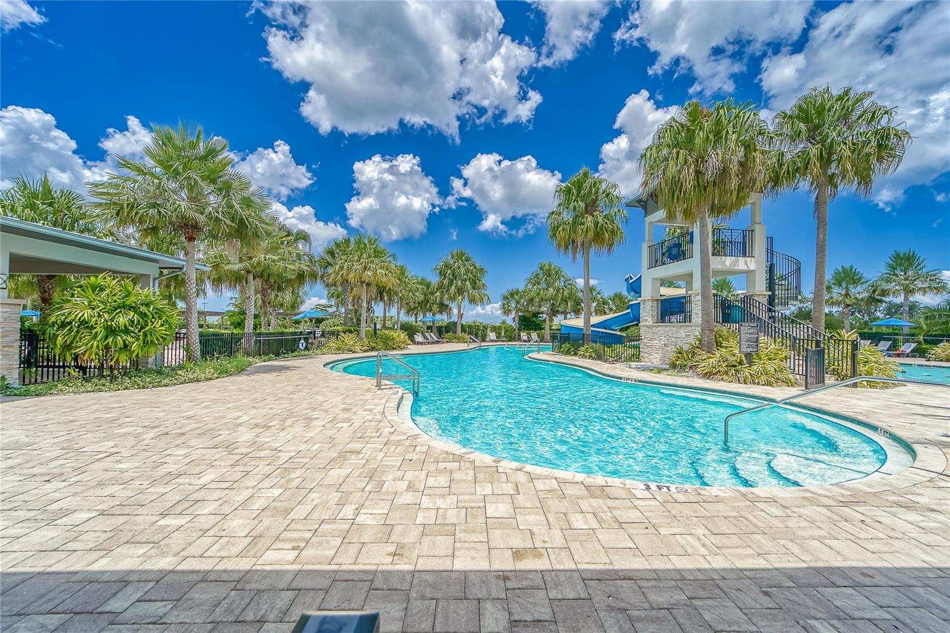
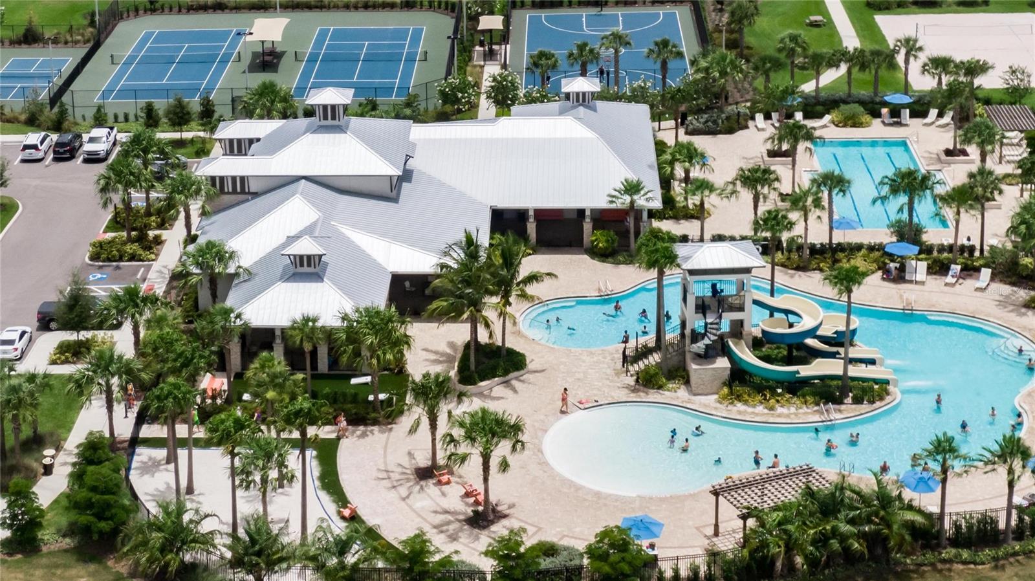
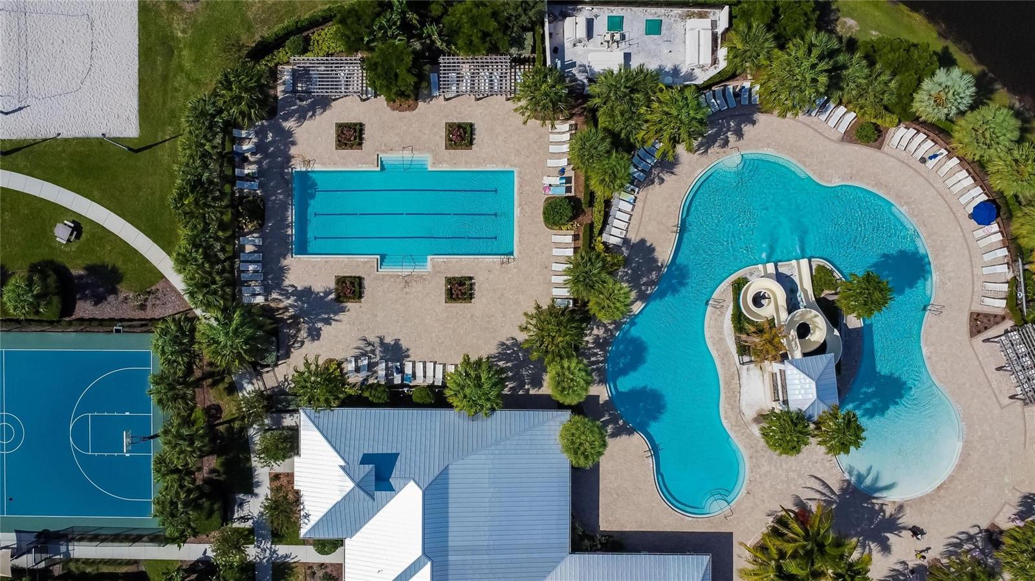
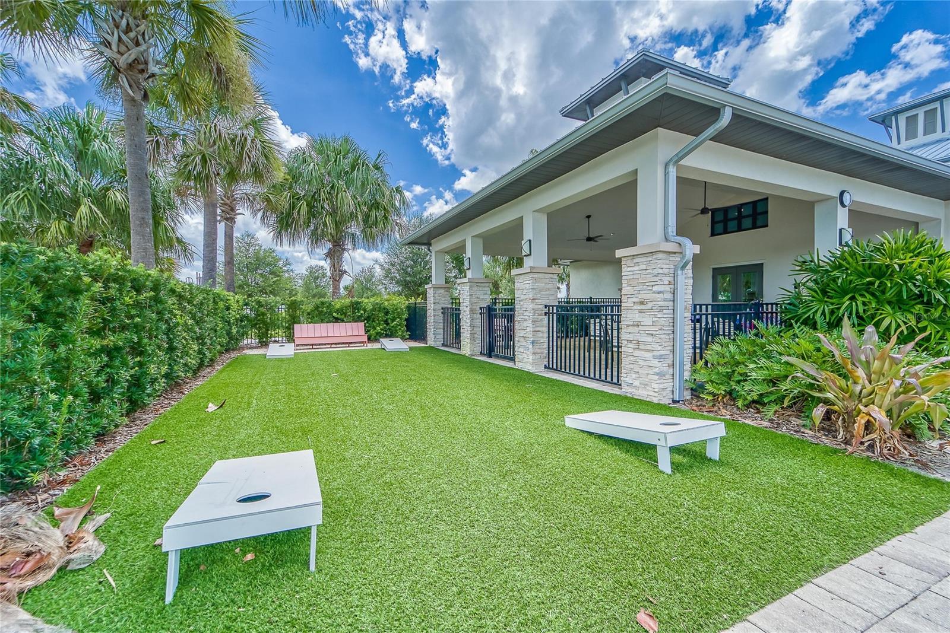
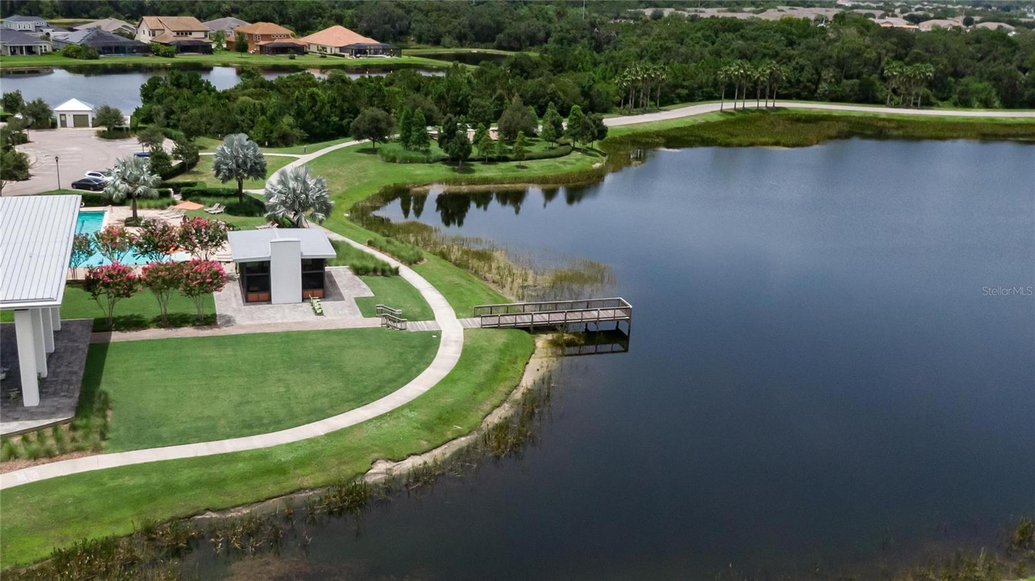
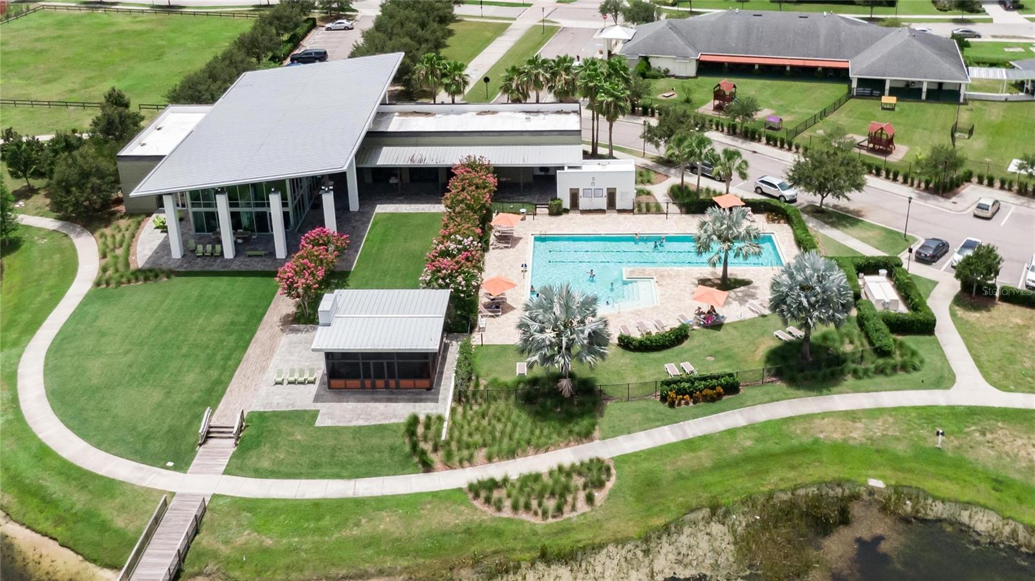
Living in Waterset means enjoying one of Apollo Beach's premier master-planned communities. Residents have access to resort-style pools, a clubhouse, state-of-the-art fitness center, tennis and pickleball courts, playgrounds, miles of scenic walking and biking trails, and numerous parks throughout the neighborhood. The community is golf-cart friendly and conveniently located just minutes from shopping, dining, waterfront recreation, and I-75, providing easy access to Tampa, St. Petersburg, Sarasota, and MacDill Air Force Base.
If you've been searching for a newer home in Apollo Beach with flexible living spaces, modern finishes, and outstanding community amenities, 5509 Limelight Drive is ready to welcome you home.
What the Seller Loves: "We love how bright and open the home feels from the moment you walk in. The oversized kitchen island naturally becomes the gathering place for family and friends, while the covered lanai is where we enjoy morning coffee and evenings outside. Having the office downstairs and the extra flex room upstairs has given us the flexibility to work, relax, and entertain with ease. Waterset has been an incredible place to live with beautiful trails, resort-style pools, fitness center, parks, and a true sense of community. Being able to hop on a golf cart to enjoy the neighborhood and being just minutes from shopping, restaurants, and everything Apollo Beach has to offer has made this an amazing place to call home."
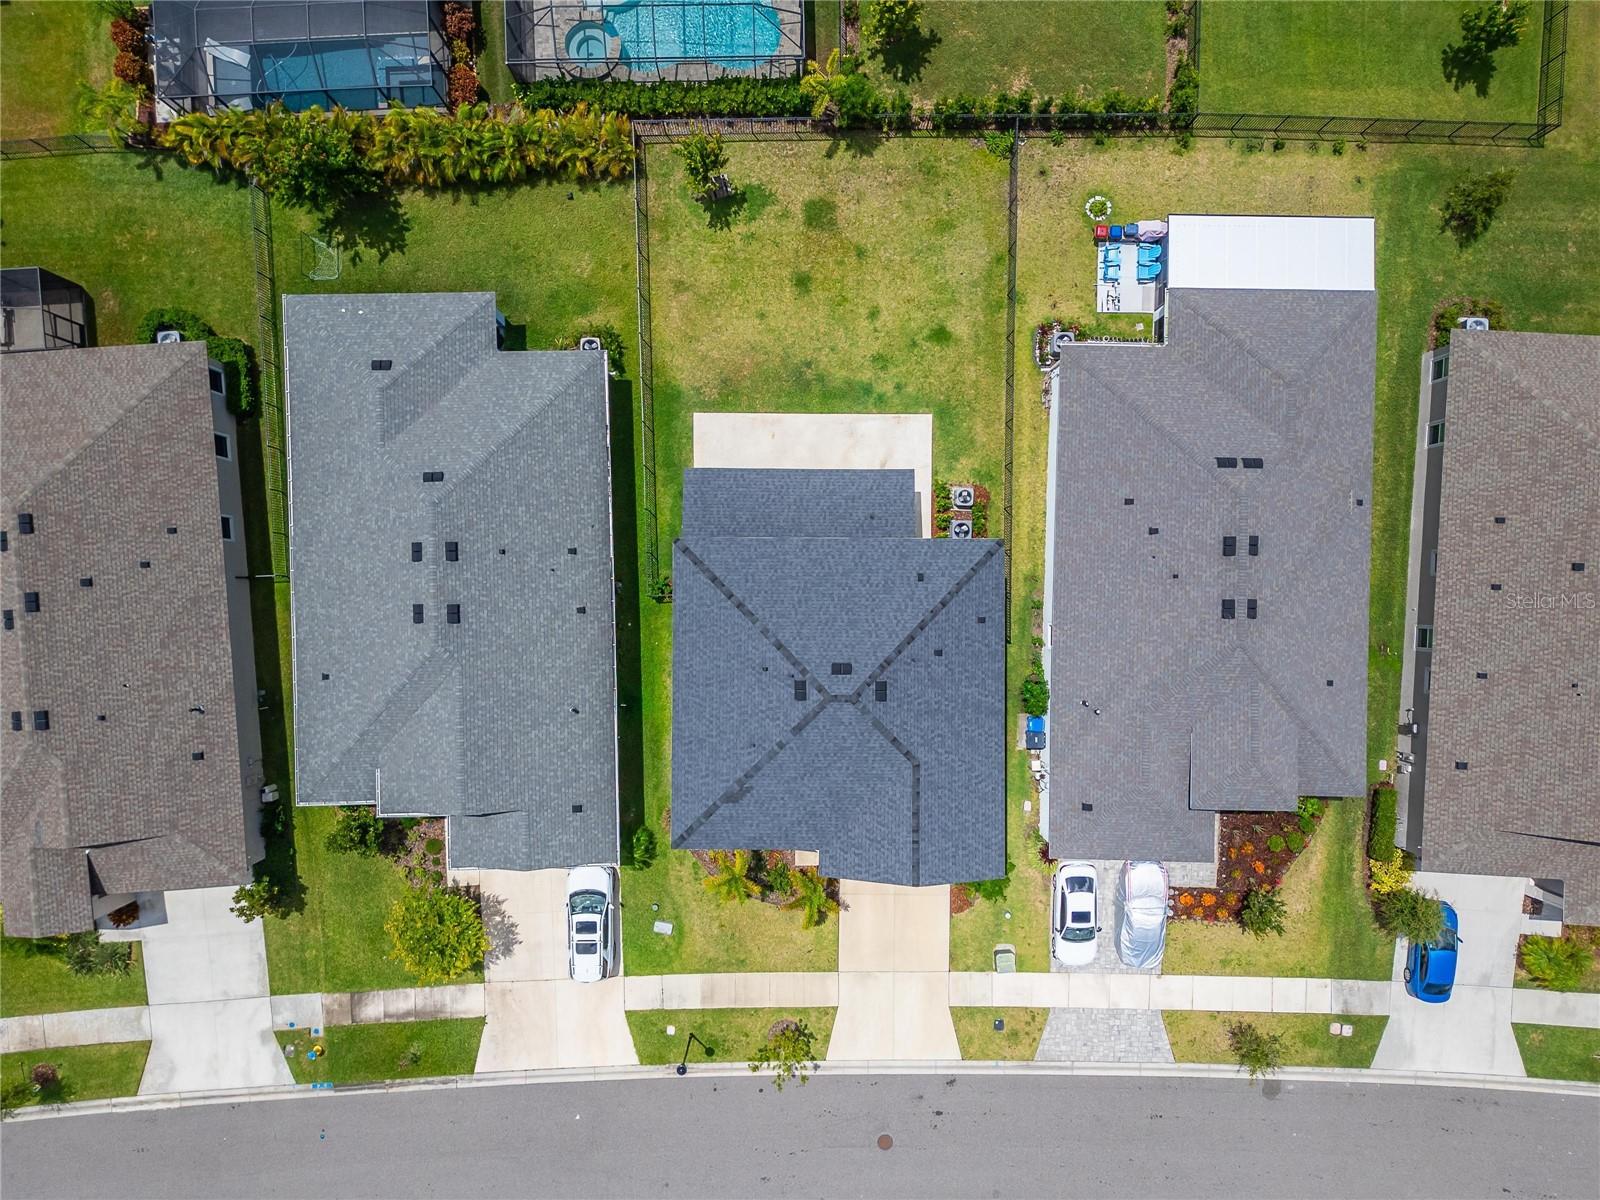
Driving directions : From I-75 take Exit 246 to Big Bend Rd west to Waterset Blvd. Turn Left on Waterset Blvd, then turn right onto Milestone Dr. Turn left onto Limelight Dr to 5509 Limelight Drive. The grey house on the left.
| Rooms | Dimension | Description |
|---|---|---|
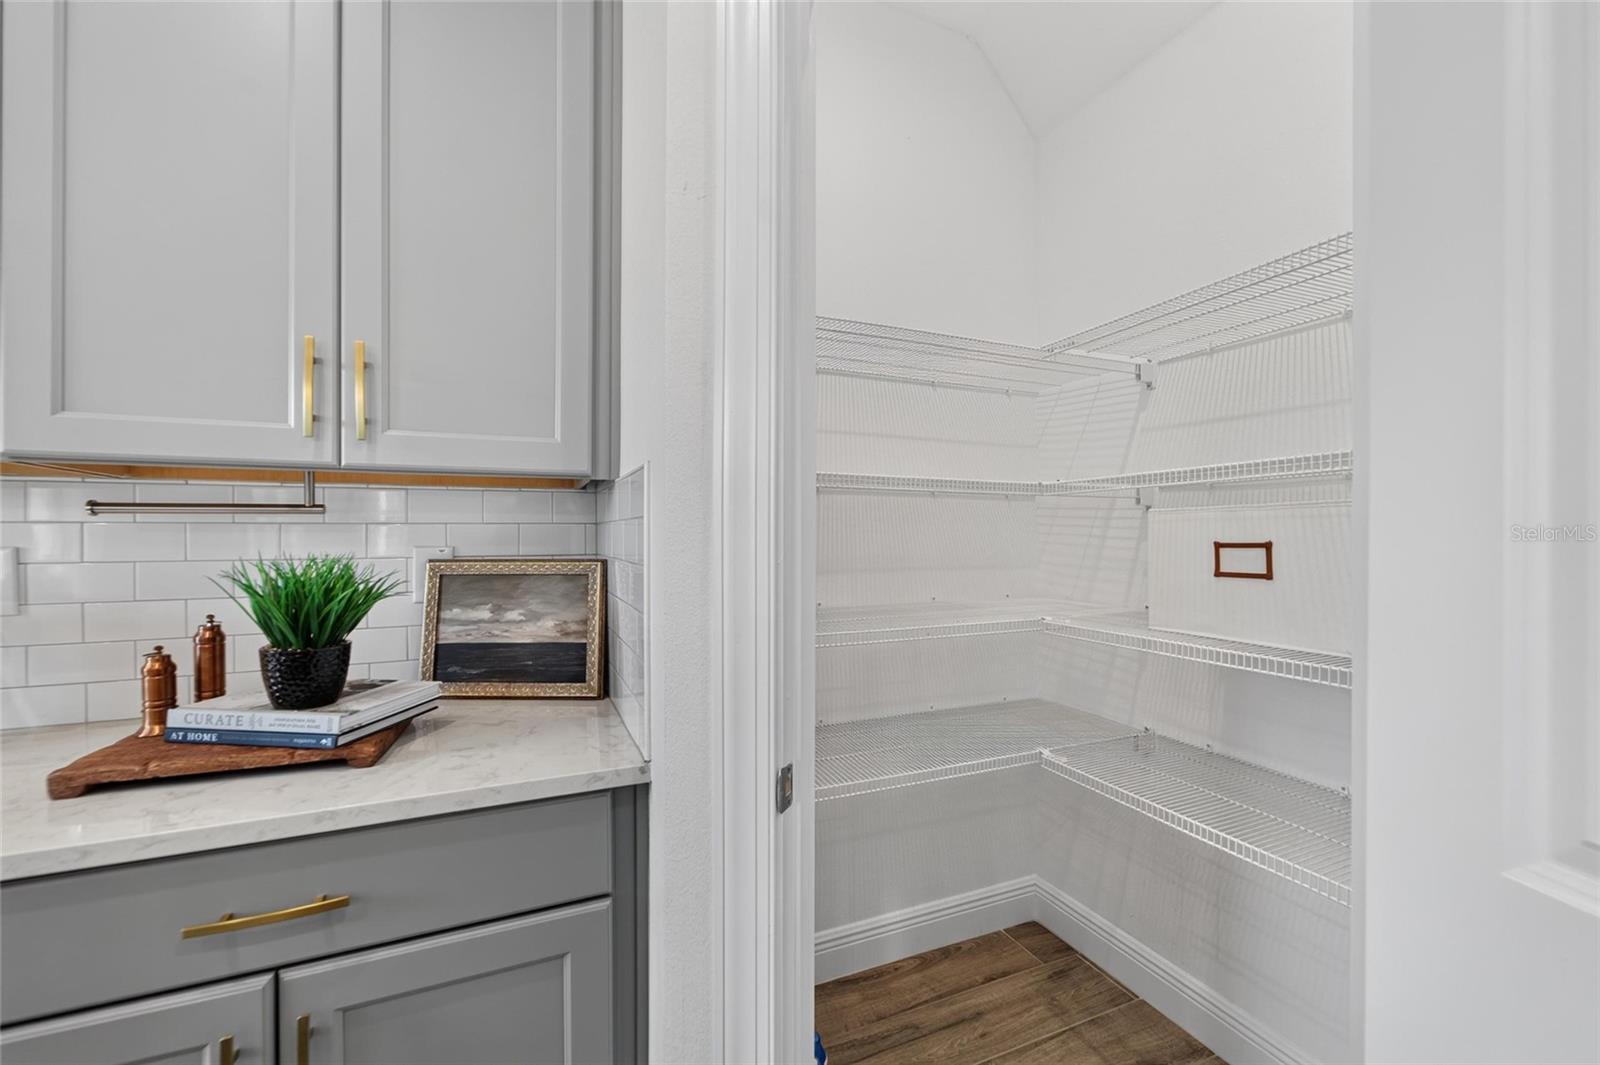
| Kitchen | 8.5x16.8 | First level , Ceramic Tile , Closet Pantry , Kitchen Island , Pantry , Stone Counters |
| Dining Room | 10.9x16.8 | First level , Ceramic Tile |
| Living Room | 18.7x16.8 | First level , Ceramic Tile , Ceiling Fan(s) |
| Office | 12.11x12.1 | First level , Ceramic Tile , Ceiling Fan(s) |
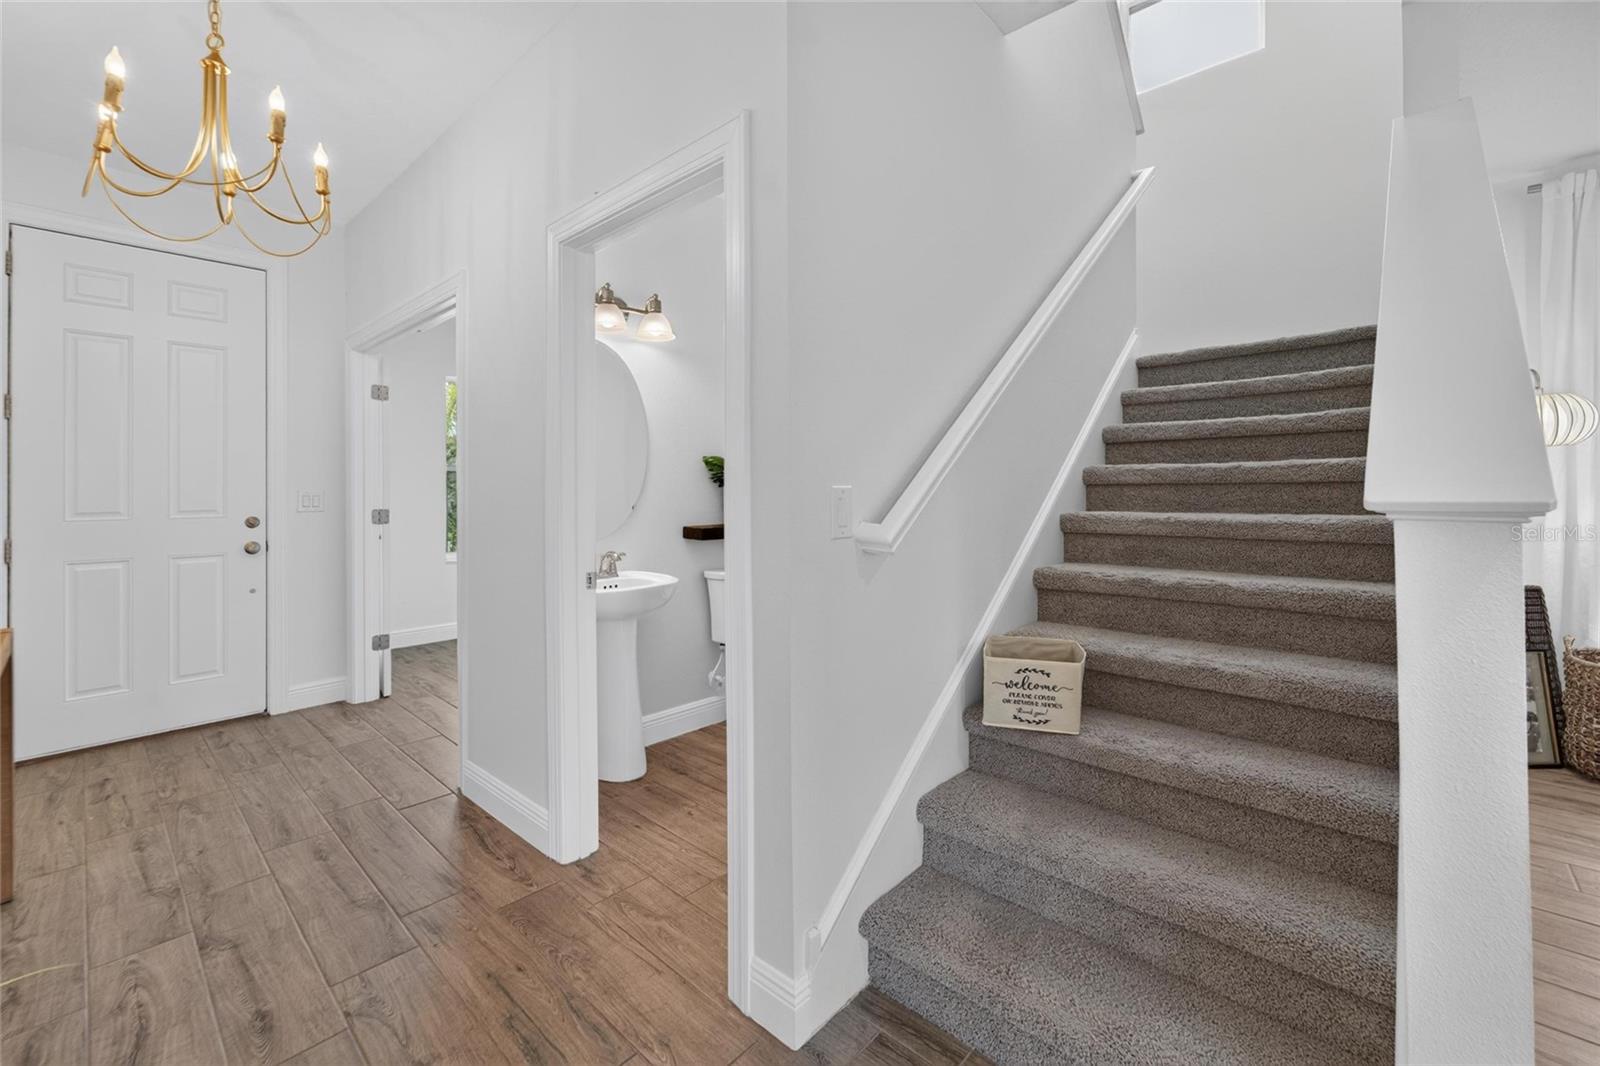
| Foyer | 5.4x11.8 | First level , Ceramic Tile |
| Balcony/Porch/Lanai | 31.2x10.2 | First level , Concrete , Ceiling Fan(s) |
| Florida Room | 16.4x12.2 | Second level , Carpet |
| Primary Bedroom | 17.2x16.11 | Second level , Carpet , Ceiling Fan(s) , En Suite Bathroom |
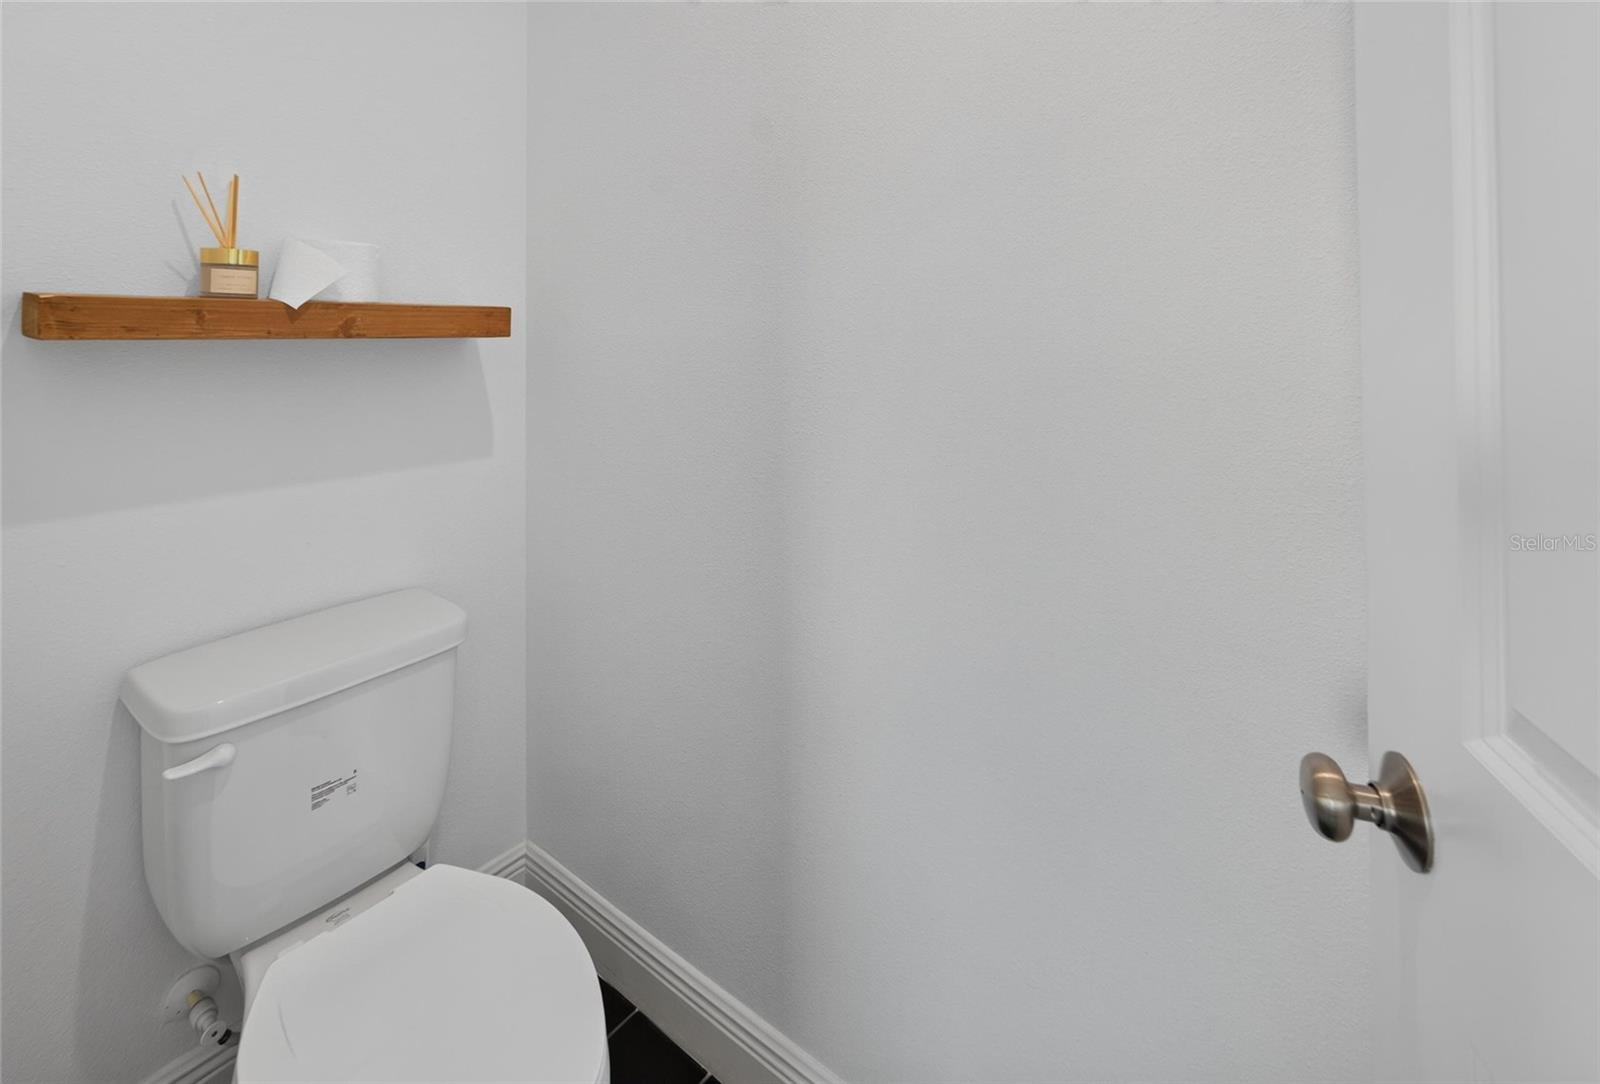
| Primary Bathroom | 12.2x8.5 | Second level , Ceramic Tile , Desk Built-In , Exhaust Fan , Multiple Shower Heads , Shower No Tub , Stone Counters , Water Closet/Priv Toilet , Window/Skylight in Bath |
| Bedroom 2 | 11.1x13.5 | Second level , Carpet , Ceiling Fan(s) |
| Bedroom 3 | 9.11x12.11 | Second level , Carpet , Ceiling Fan(s) |
| Bedroom 4 | 10.2x13.2 | Second level , Carpet , Ceiling Fan(s) |
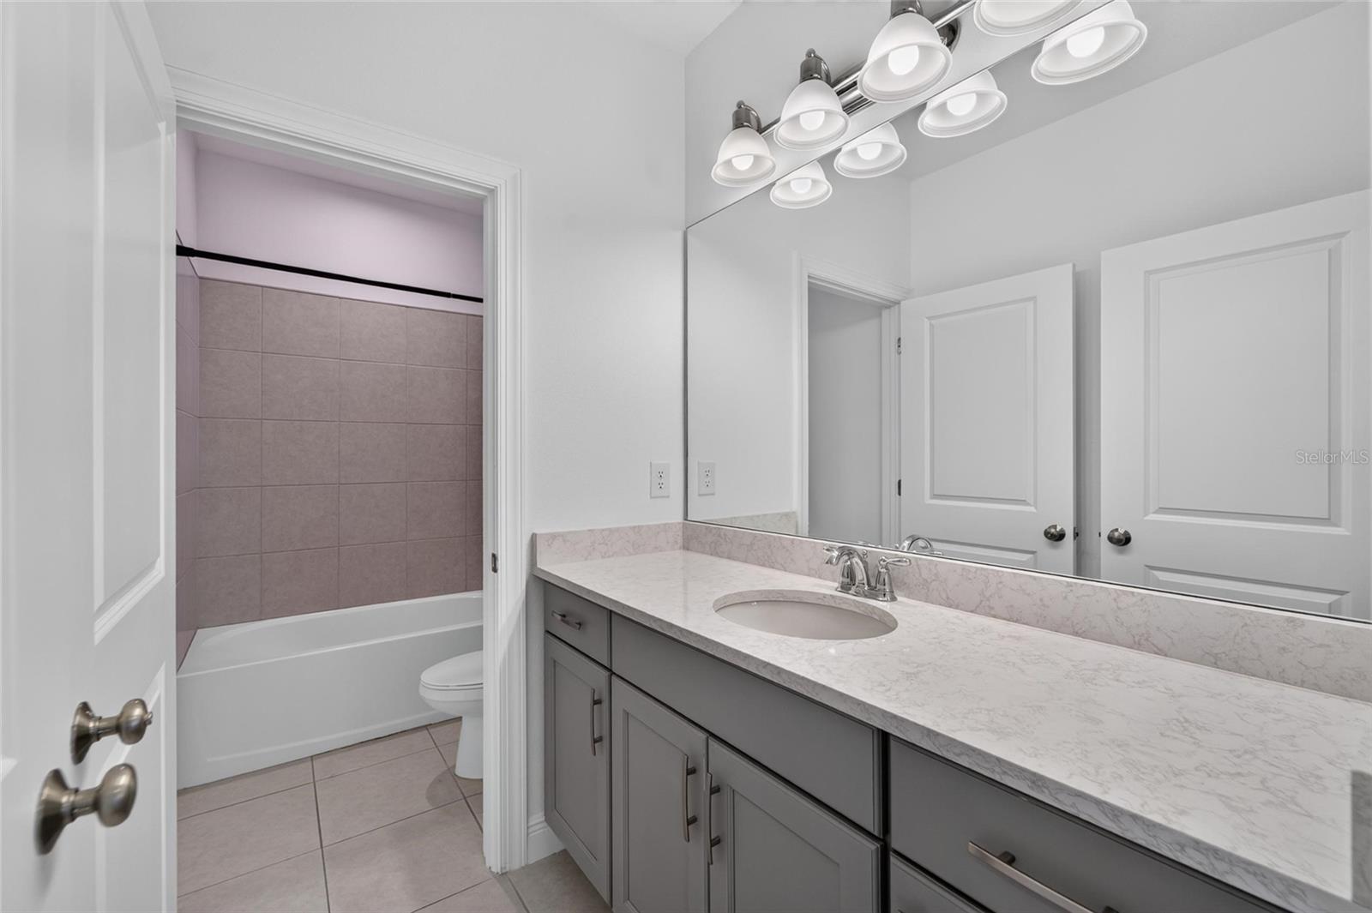
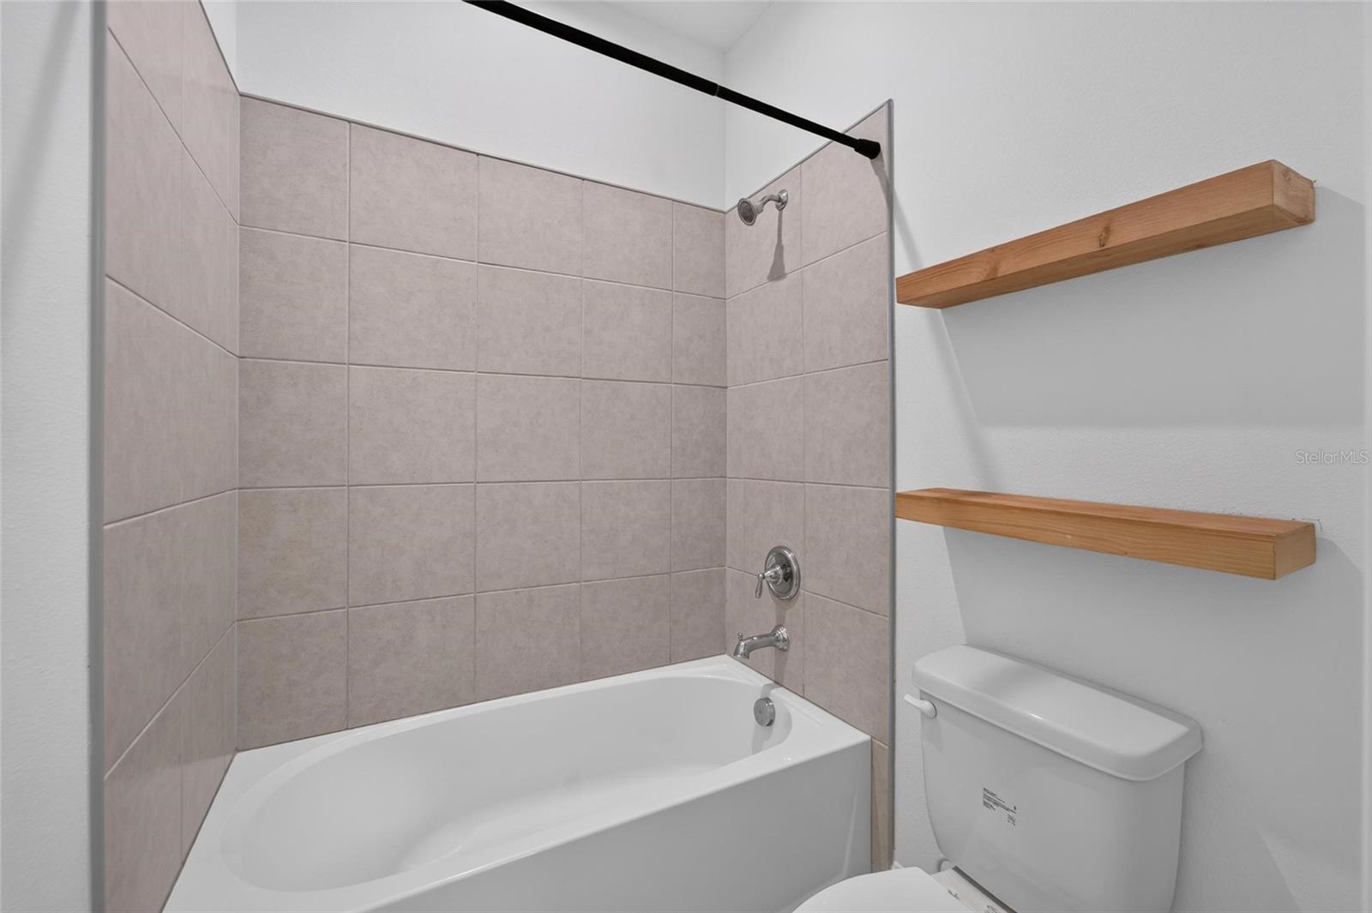
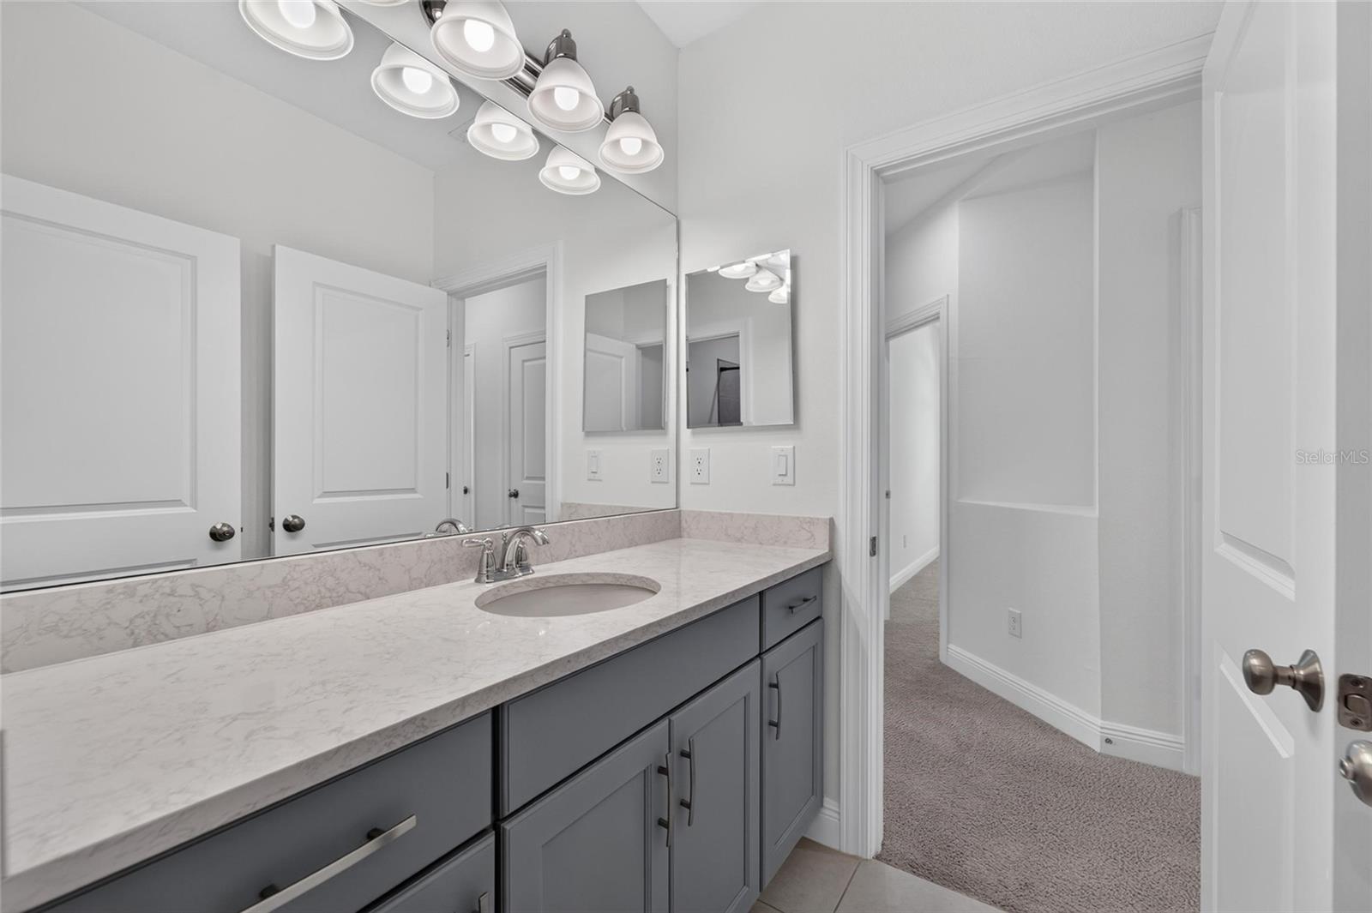
| Bathroom 2 | 4.8x11.5 | Second level , Ceramic Tile , Exhaust Fan , Single Vanity , Stone Counters , Tub With Shower |
| Laundry | 9.4x6.2 | Second level , Ceramic Tile |
Apollo Beach / Waterset Community
3, 3, 2,135ft²
MLS#: TB8527696
Apollo Beach / Covington Park Community
4, 2, 2,165ft²
MLS#: TB8520902
Apollo Beach / Mirabay Community
4, 3, 3,233ft²
MLS#: TB8475052
Apollo Beach / Waterset Community
4, 2, 2,130ft²
MLS#: S5154065