Українська / Español / Русский

Julia Vakulenko - Broker -

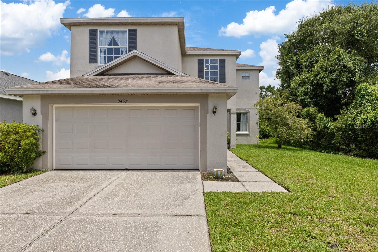
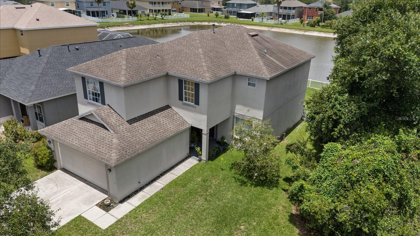
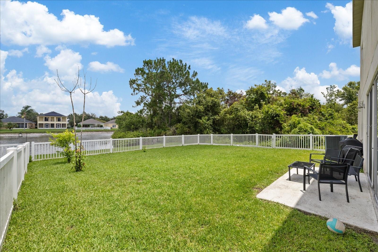
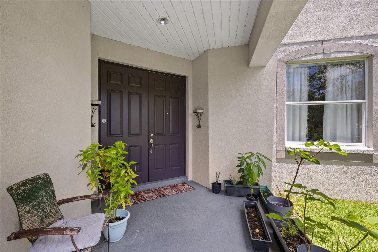
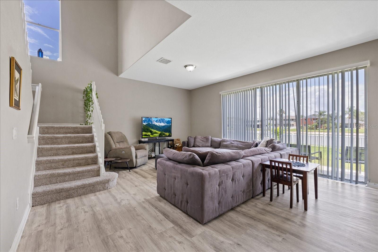
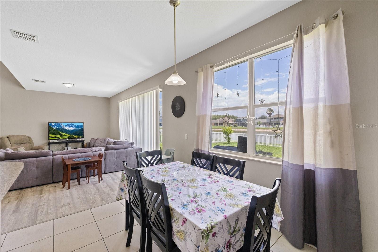
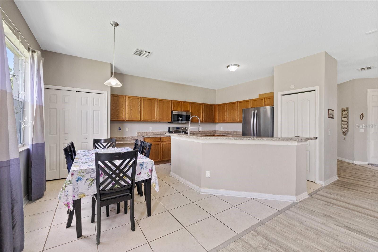
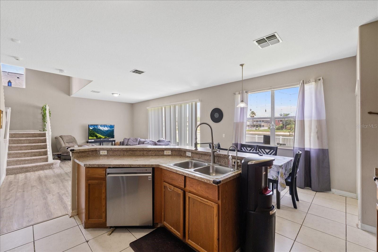
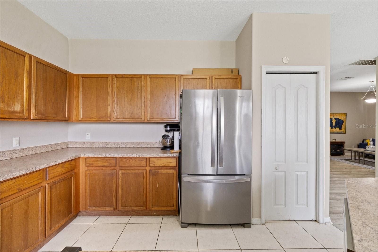
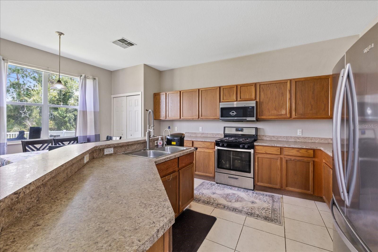
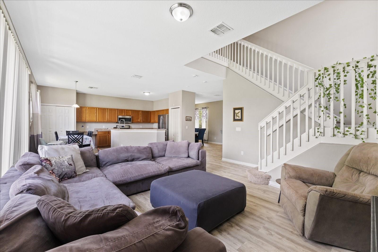
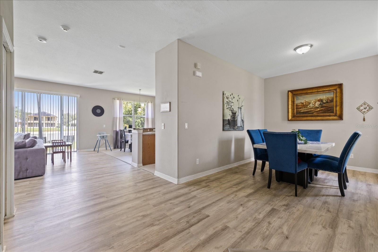
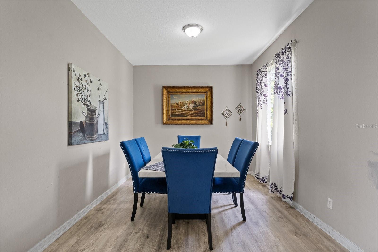
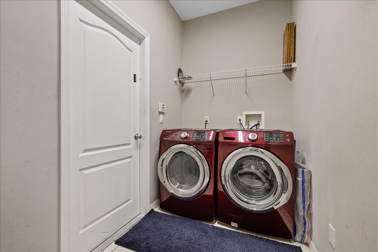
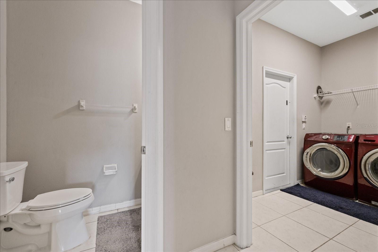
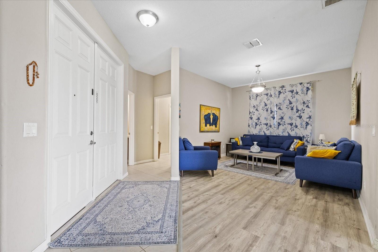
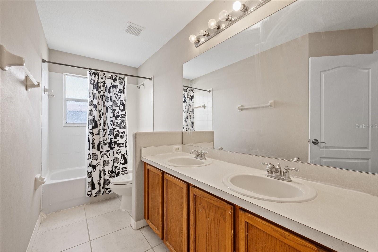
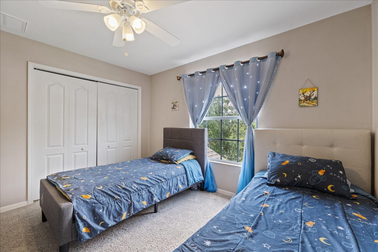
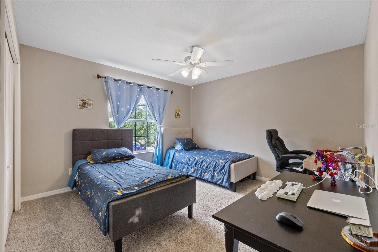
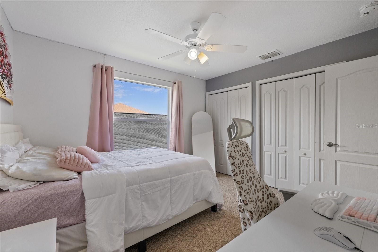
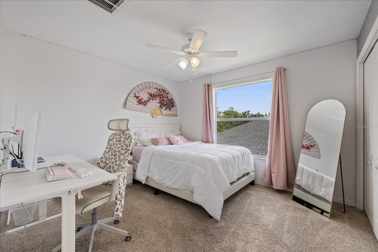
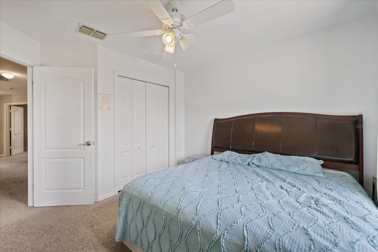
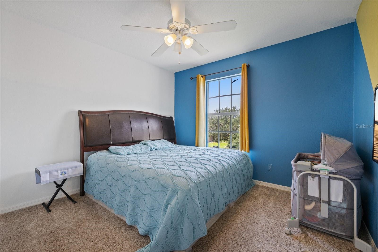
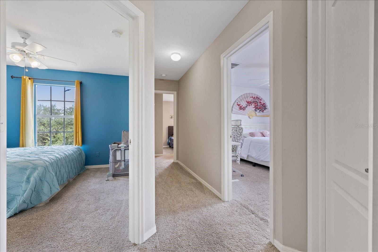
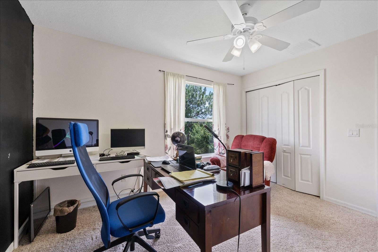
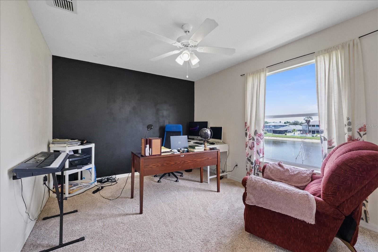
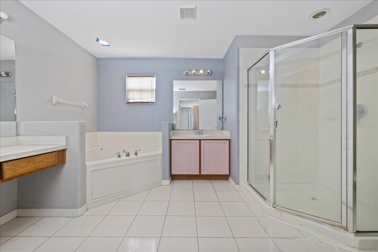
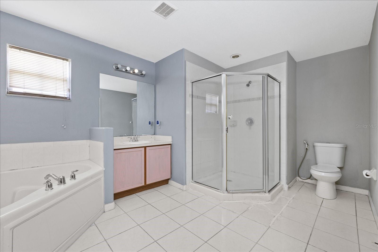
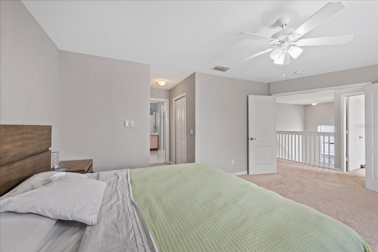
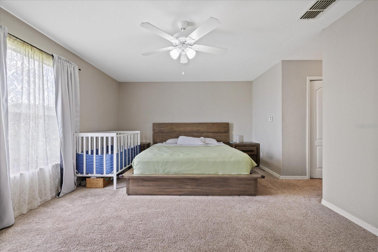
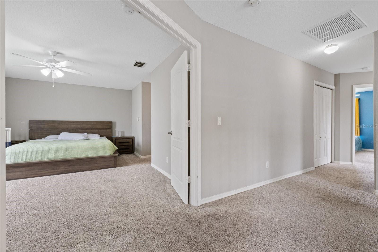
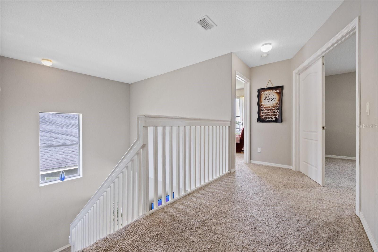
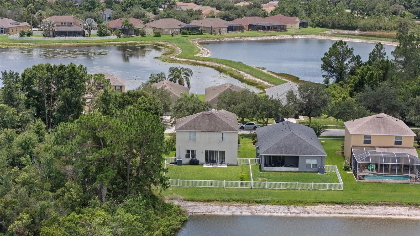
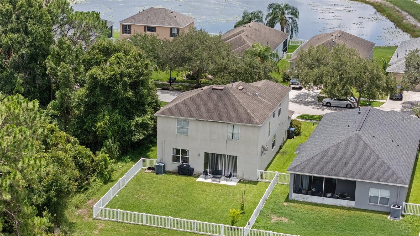
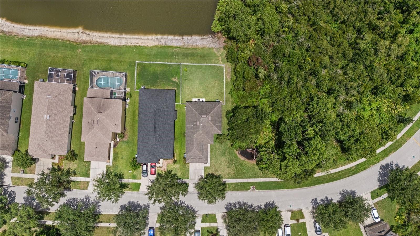
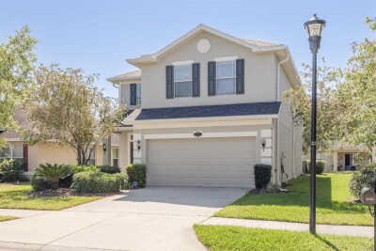
Front of the house front drone Back of the house Front door Living room Breakfast area Kitchen Kitchen Kitchen Kitchen Living room Foyer Dinning room Laundry room Half a bath Formal living room Bathroom one Bedroom one Bedroom one Bedroom two Bedroom two Bedroom three Bedroom three Hallway office Office Master bathroom Master bathroom Masterbedroom Master bedroom Hallway Hallway Drone Drone Drone
Loading map ...
Loading map ...

9467 LEATHERWOOD AVE, TAMPA, 33647


Property highlights

  • MLS#: TB8528467
  • 6,111.00 lot size Sq.Ft.
  • Year built: 2005
  • Parking spaces: 2
  • Listed: 07/14/2026
  • Taxes: $7,505.11
  • HOA fees (monthly): $130.00
  • Average Monthly Fees (not including CDD, if any): $153.33
  • Virtual Tour

Property Overview

Welcome to this beautifully maintained home in the heart of New Tampa! This home features abundant natural light, generous living spaces, and a seamless flow that’s ideal for both everyday living and entertaining. The kitchen opens to the main living area, creating a warm and inviting gathering space, while the private primary suite provides a relaxing retreat. Roof and AC were replaces in 2018.
Step outside to enjoy the backyard, perfect for morning coffee, weekend barbecues, or simply unwinding after a long day. Conveniently located near shopping, dining, parks, golf courses, major highways, this home combines comfort, convenience, and Florida living at its best.
Don’t miss the opportunity to make this exceptional property your next home. Schedule your private showing today!

Driving directions : From I-75, take Exit 270 for Bruce B. Downs Blvd. Head east on Bruce B. Downs Blvd., turn right onto Oak Preserve Blvd. and proceed through the Live Oak Preserve gate. Continue on Oak Preserve Blvd., turn left onto Imperial Oak Blvd., right onto Whitewood Way, then right onto Leatherwood Ave. The home will be on the right

Property Features

Rooms Dimension Description
Family Room First level
Primary Bedroom First level
Kitchen First level
Bedroom 1 Second level
Bathroom 2 Second level
Bathroom 3 Second level

Interior Features

  • Open Floorplan

Appliances

  • Convection Oven
  • Cooktop
  • Dishwasher
  • Disposal
  • Ice Maker
  • Microwave
  • Refrigerator

Heating

  • Central

Laundry features

  • Inside

Air Conditioning

  • Central Air

Floor Covering

  • Laminate
  • Tile

Utilities

  • Electricity Available
  • Electricity Connected
  • Sewer Available
  • Sewer Connected
  • Water Available
  • Water Connected

Exterior features

  • Private Mailbox

Pets restrictions

  • Buyer to verify current HOA rules and regulations

Construction Materials

  • Stucco

Road Surface Type

  • Asphalt

Roof

  • Shingle

Foundation

  • Slab

School Information


Listing information courtesy of KELLER WILLIAMS RLTY NEW TAMPA

All listing information is deemed reliable but not guaranteed and should be independently verified through personal inspection by appropriate professionals. Listings displayed on this website may be subject to prior sale or removal from sale; availability of any listing should always be independently verified.
Listing information is provided for consumer personal, non-commercial use, solely to identify potential properties for potential purchase; all other use is strictly prohibited and may violate relevant federal and state law.
Listing data comes from My Florida Regional MLS.