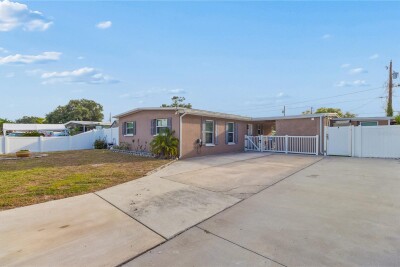
1715 WAIKIKI WAY
Tampa / Clair Mel City Community
3, 2, 984ft²
MLS#: TB8524966
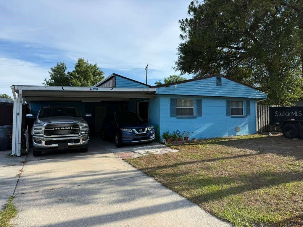
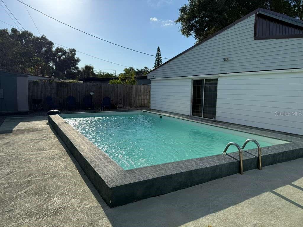
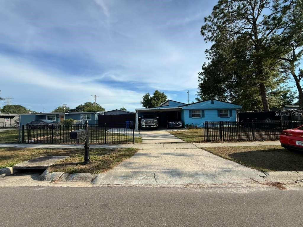
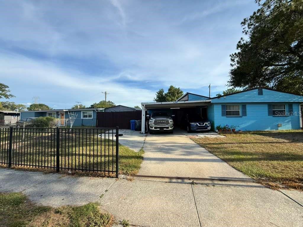
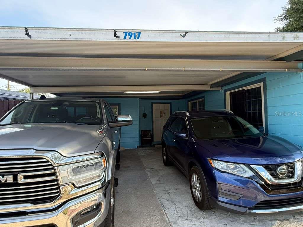
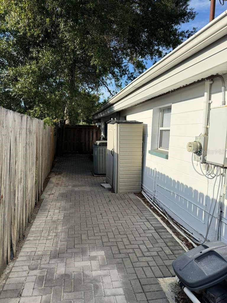
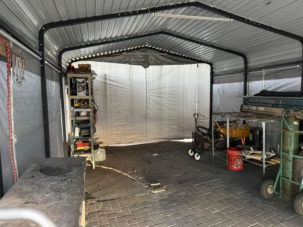
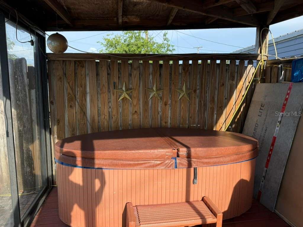
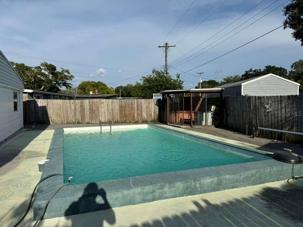
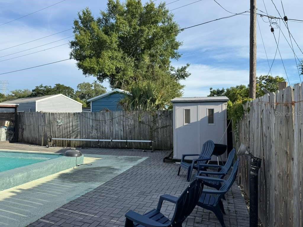
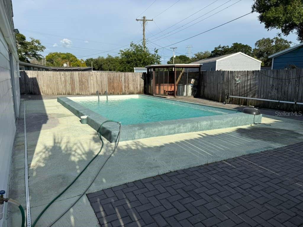
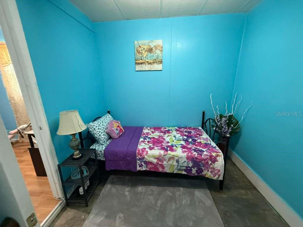
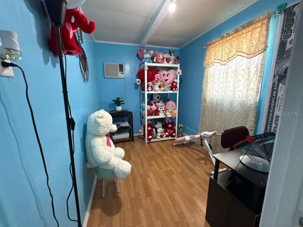
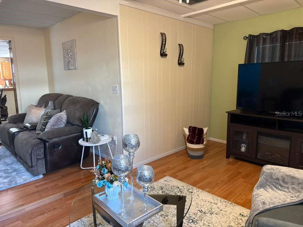
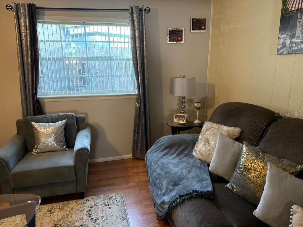
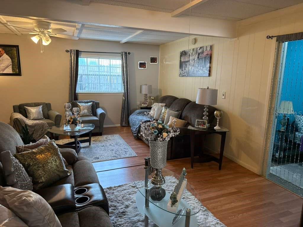
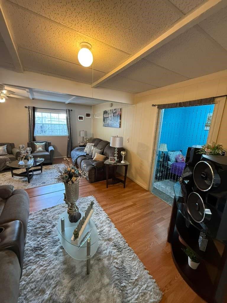
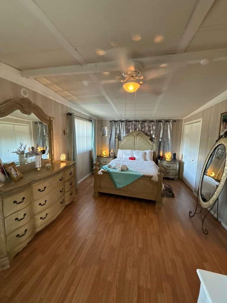
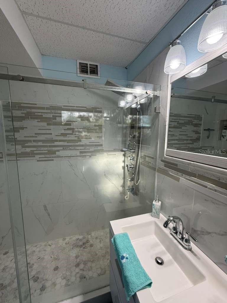
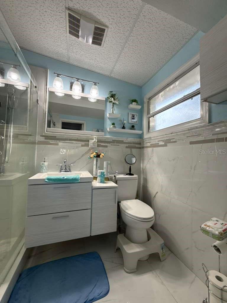
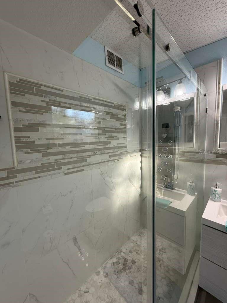
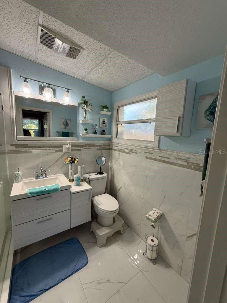
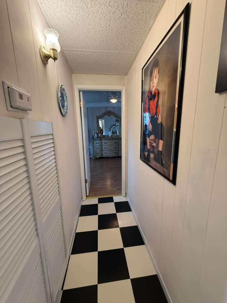
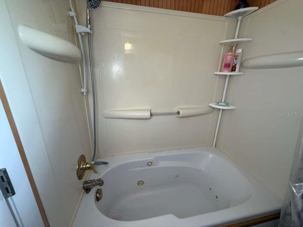
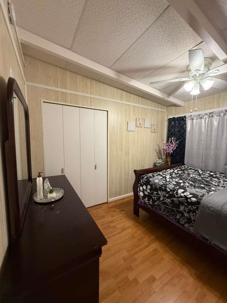
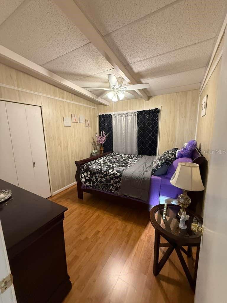
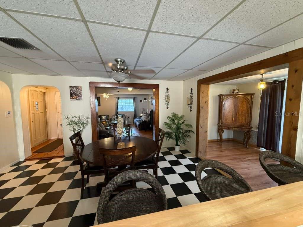
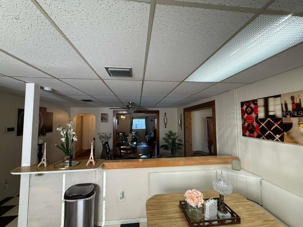
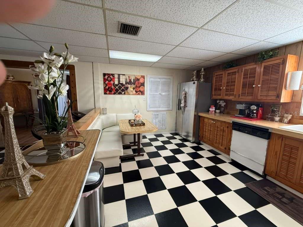
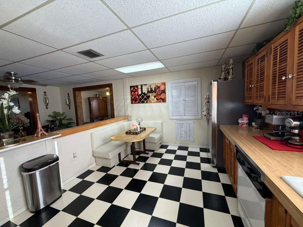
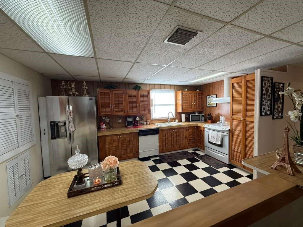
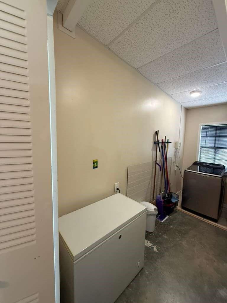
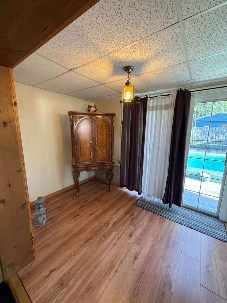
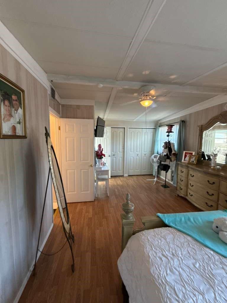
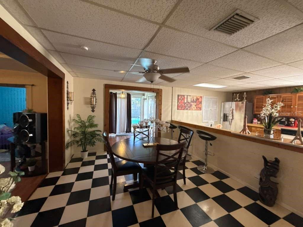
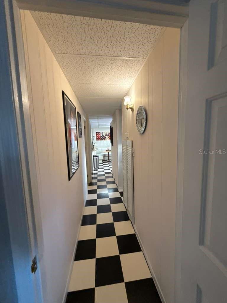
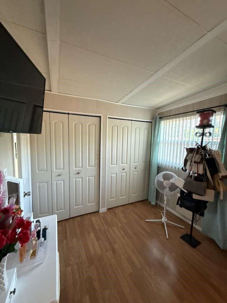
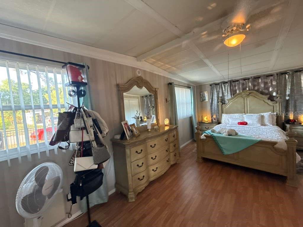
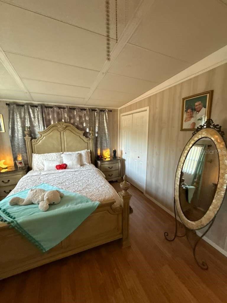
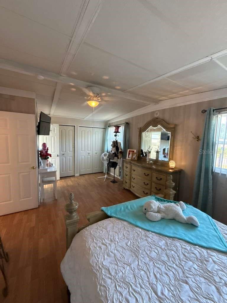
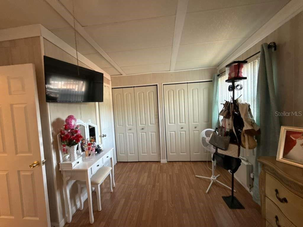
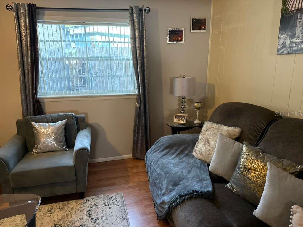
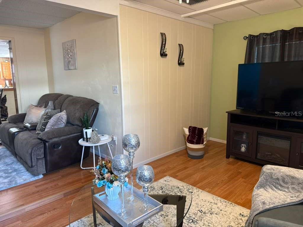
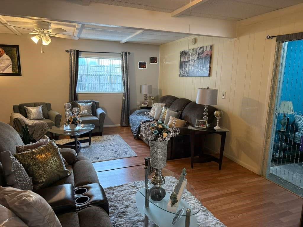
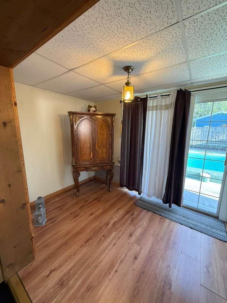
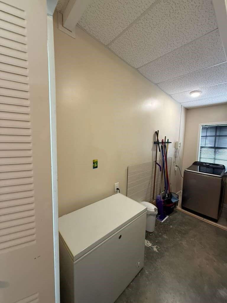
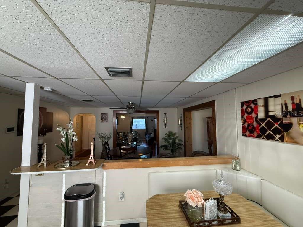
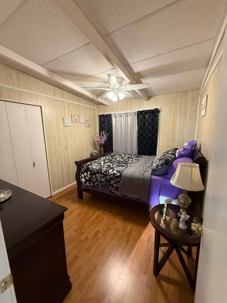
Welcome to this beautifully maintained 2-bedroom, 2-bathroom home located in the heart of Tampa, offering the perfect combination of comfort, convenience, and Florida lifestyle. Situated in a growing and desirable area, this property is an exceptional opportunity for both homeowners and investors. This charming home features a functional and inviting floor plan, a brand-new roof, and numerous features designed for comfortable living. Step outside into your private backyard oasis, complete with a sparkling swimming pool, a jacuzzi included with the sale, and a fully fenced yard, providing the perfect space for entertaining, relaxing, and enjoying Florida’s year-round sunshine. Conveniently located near shopping, dining, major highways, and all that Tampa has to offer, this property combines location, value, and lifestyle. Don’t miss this opportunity to own a move-in ready home with a new roof and outstanding outdoor amenities. Schedule your private showing today!
Driving directions : Traveling from I-275 south bound, take exit 45B toward Orlando, use the left lane to take the Crosstown Expressway exit, take exit 12 for 78th St, turn left on 78th St, turn left onto Rideout Rd, then arrive at property on your left.
| Rooms | Dimension | Description |
|---|---|---|
| Living Room | 19x19 | First level |
| Dining Room | 11x15 | First level |
| Kitchen | 11x15 | First level |
| Bedroom 1 | 11x11 | First level |
| Primary Bedroom | 23x11 | First level |
| Primary Bathroom | 4x8 | First level |
Tampa / Clair Mel City Community
3, 2, 984ft²
MLS#: TB8524966
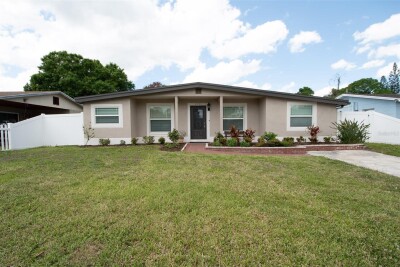
Tampa / Clair Mel City Community
3, 1, 1,345ft²
MLS#: TB8495382
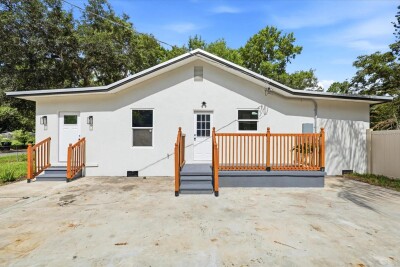
3, 2, 1,100ft²
MLS#: TB8514226
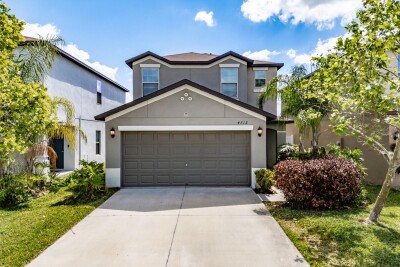
4, 2, 2,109ft²
MLS#: TB8501807