Українська / Español / Русский

Julia Vakulenko - Broker -

TB8528434 TB8528434 TB8528434 TB8528434 TB8528434 TB8528434 TB8528434 TB8528434 TB8528434 TB8528434 TB8528434 TB8528434 TB8528434 TB8528434 TB8528434 TB8528434 TB8528434 TB8528434 TB8528434 TB8528434 TB8528434 TB8528434 TB8528434 TB8528434 TB8528434 TB8528434 TB8528434 TB8528434 TB8528434 TB8528434 TB8528434 TB8528434 TB8528434 TB8528434 TB8528434 TB8528434 TB8528434 TB8528434 TB8528434 TB8528434 TB8528434 TB8528434
Loading map ...
Loading map ...

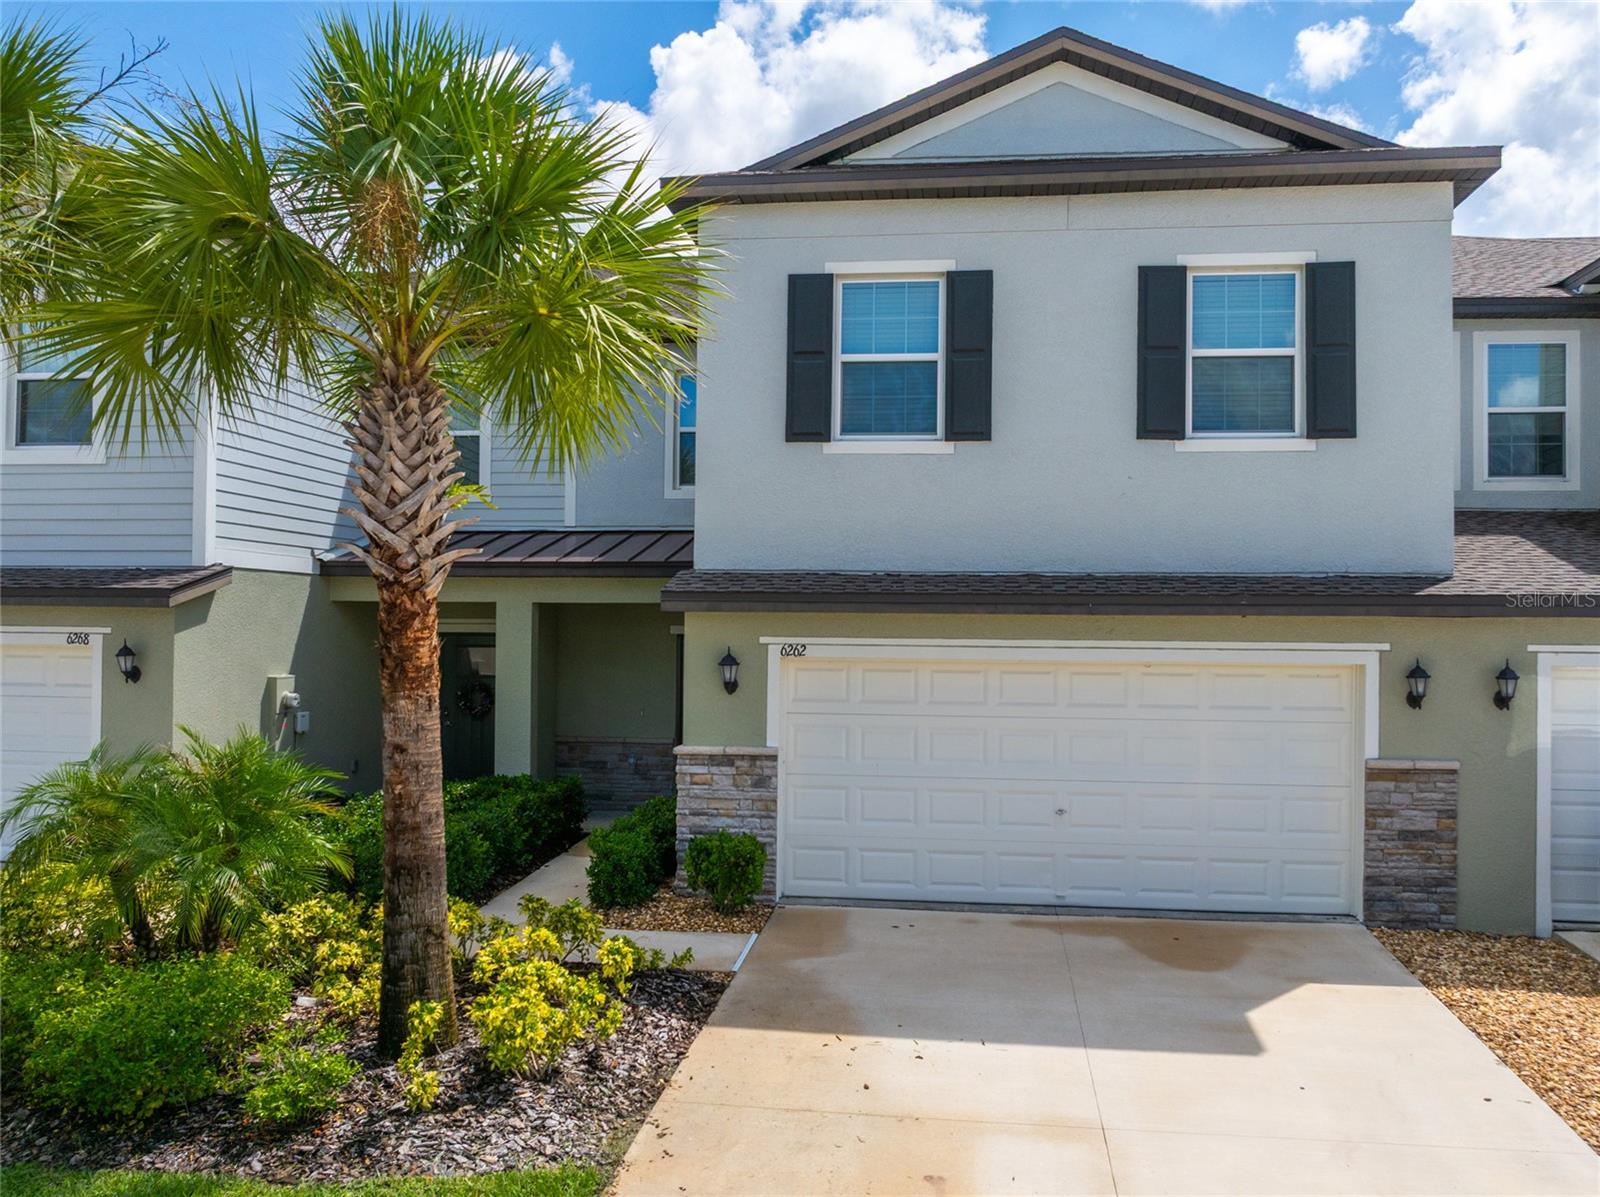
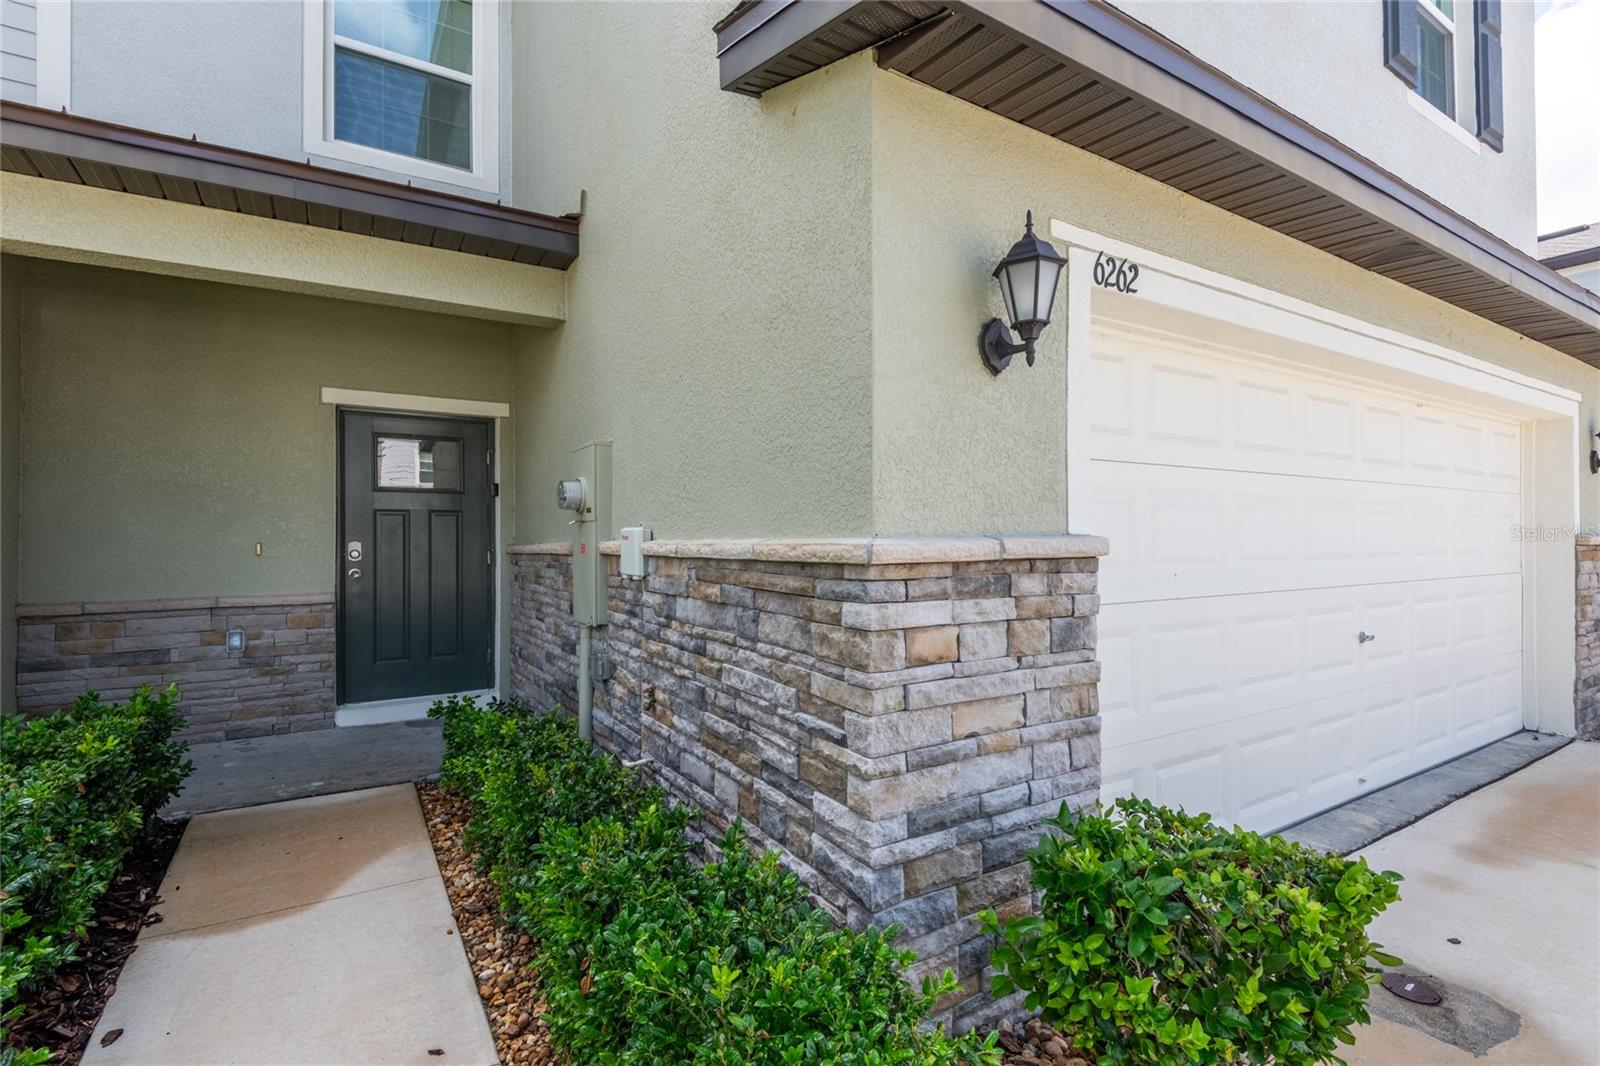
6262 SHINER ST, LAND O LAKES, 34638


Property highlights

  • MLS#: TB8528434
  • 2,940.00 lot size Sq.Ft.
  • Year built: 2023
  • Parking spaces: 2
  • Pool: Community pool
  • Listed: 07/16/2026
  • Taxes: $5,731.96
  • HOA fees (monthly): $290.00
  • Average Monthly Fees (not including CDD, if any): $290.00
  • Maintenance fee includes: Pool, Maintenance Grounds, Management and Other
  • Building Name: 6262
  • Virtual Tour

Property Overview

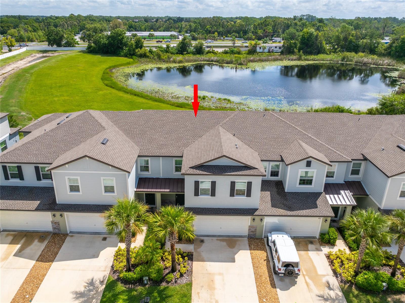
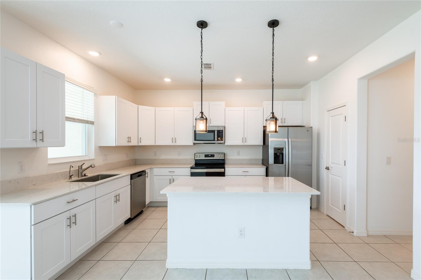
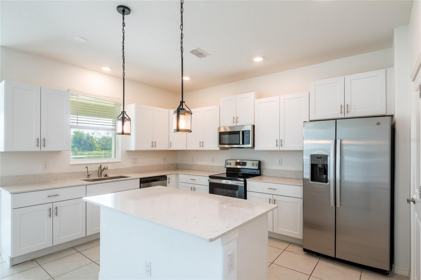
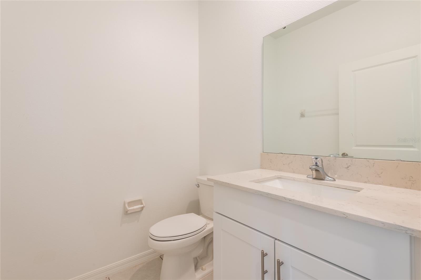
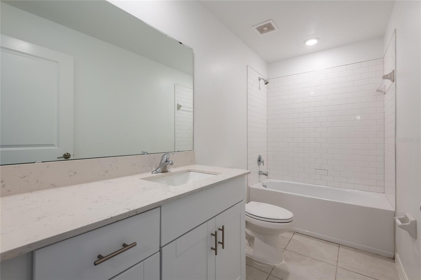
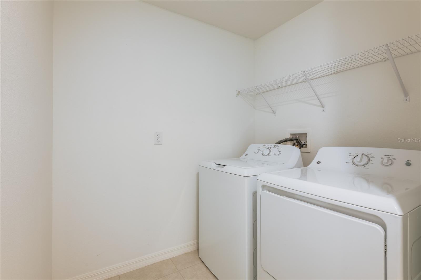
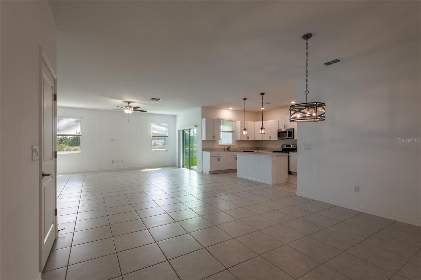
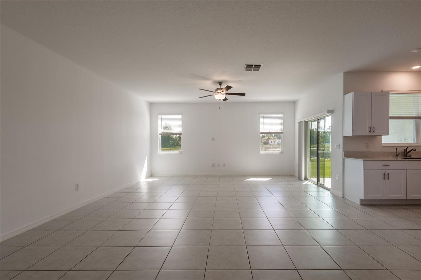
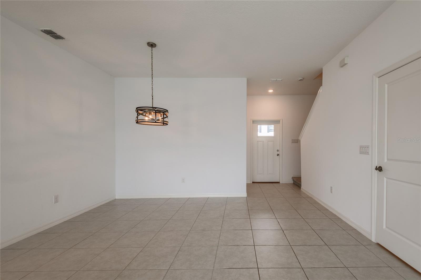
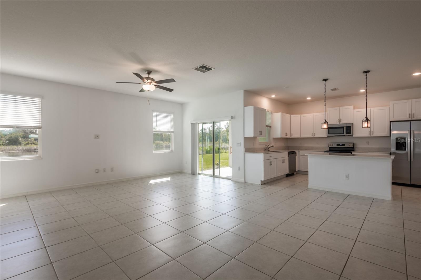
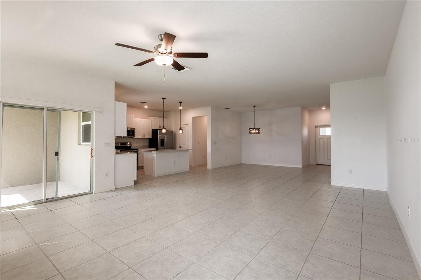
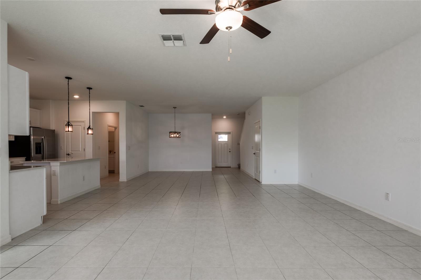
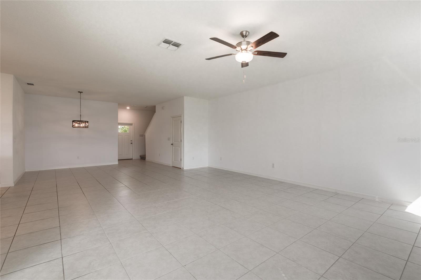
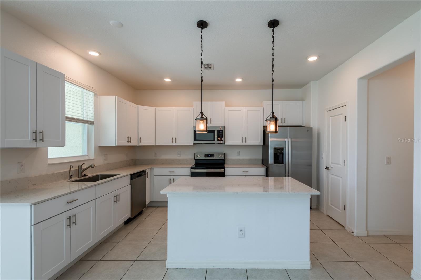
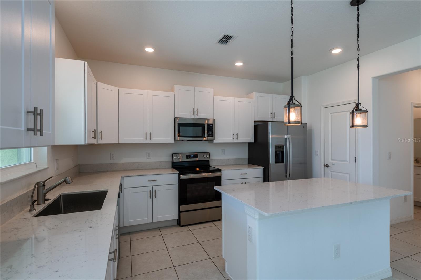
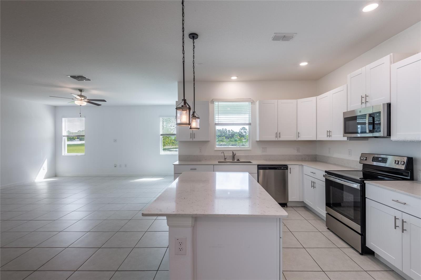
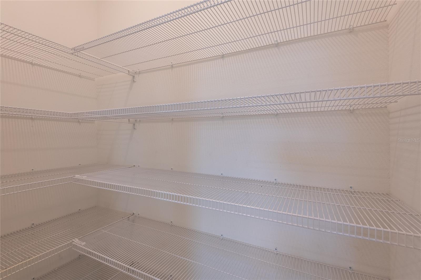
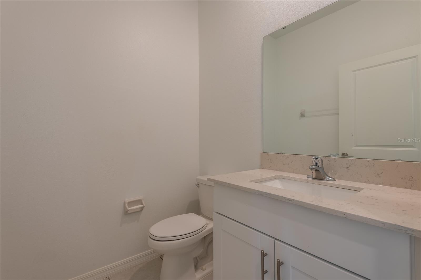
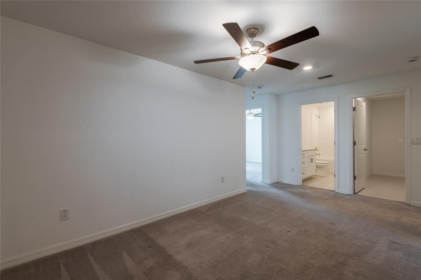
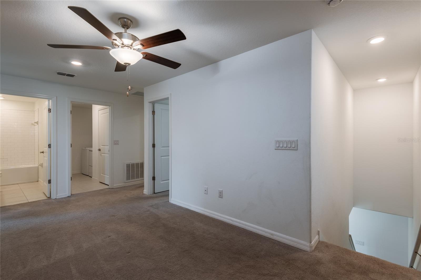
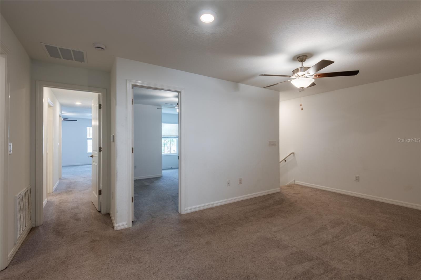
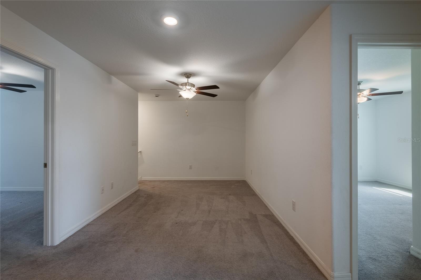
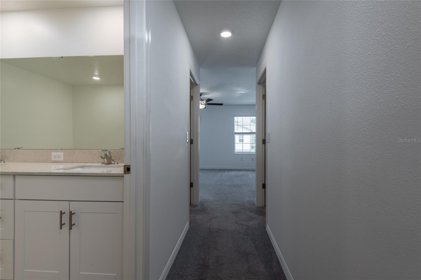
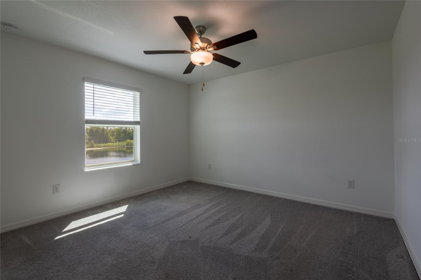
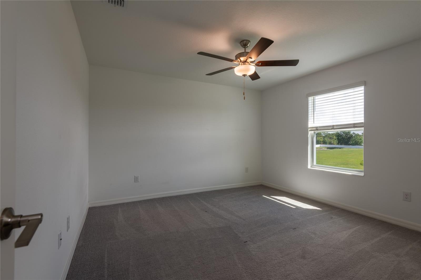
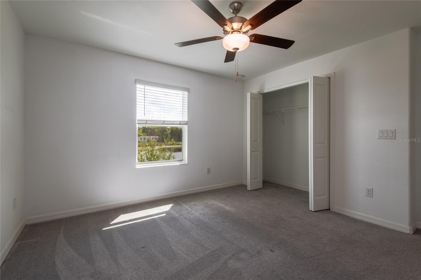
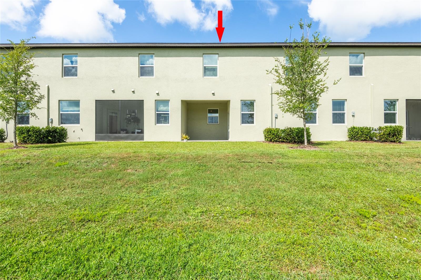
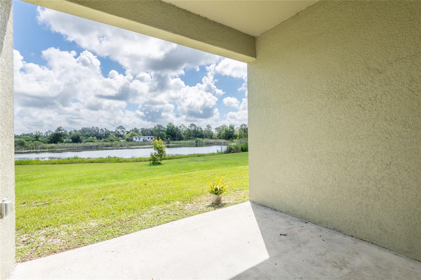
Relax under your covered lanai with pond view!! Gated security - with NO CDD Fees! Beautiful 3-bedroom, 3 bath townhome in a desirable gated community offering direct access to Lake Thomas and a sparkling community pool. This bright and modern home is only 3 years young and feels like a private retreat with resort-style amenities right at your doorstep. Inside, you’ll find granite countertops, stainless steel appliances, a lanai perfect for relaxing, tile flooring downstairs, and carpet upstairs. Enjoy low-maintenance living while taking advantage of fishing on Lake Thomas, swimming in the community pool, and the security of gated community. Great schools are also nearby, making this an ideal choice. This incredible townhome comes with lake and pool access, and outstanding value in one of Land O’ Lakes’ most sought-after communities. Seize this opportunity!!

Driving directions : US 41 to Darter rd. to Shiner st

Property Features

Rooms Dimension Description
Great Room 18x22 First level , Ceramic Tile
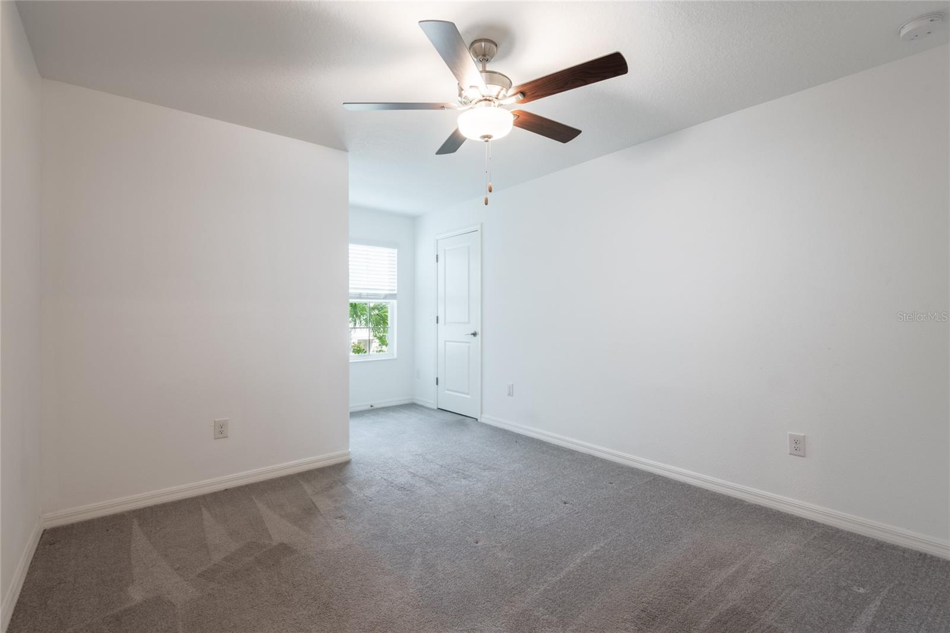
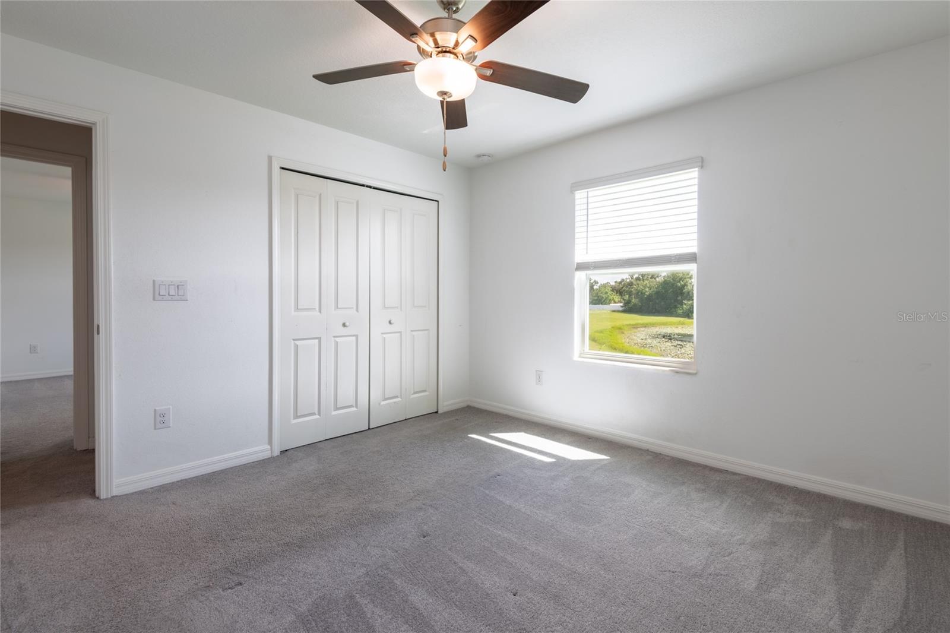
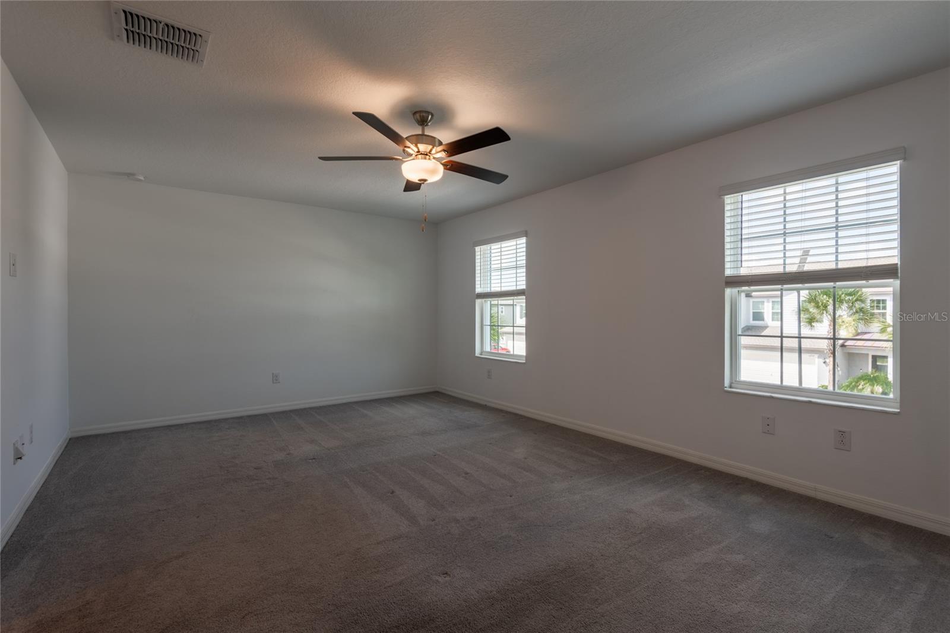
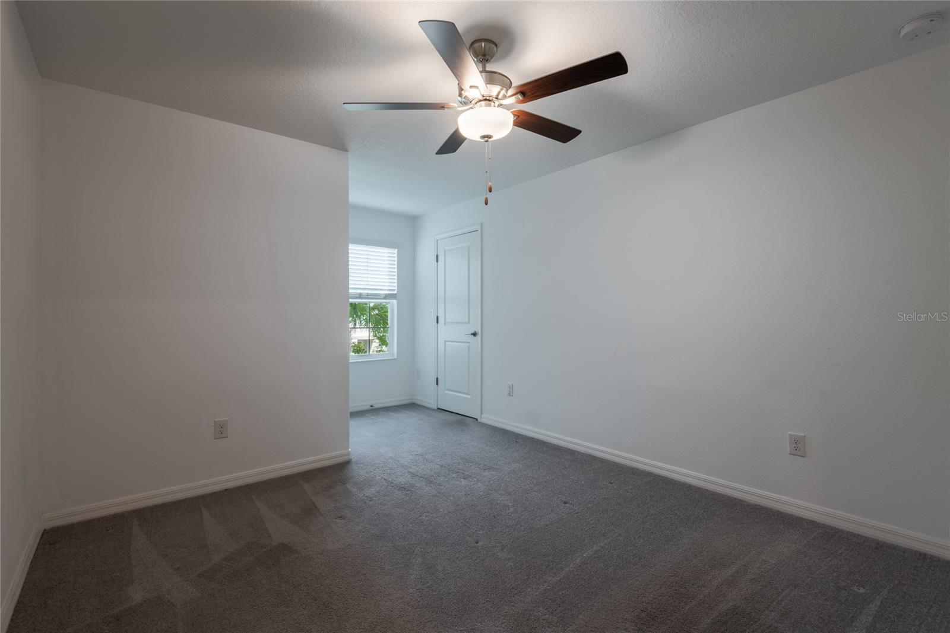
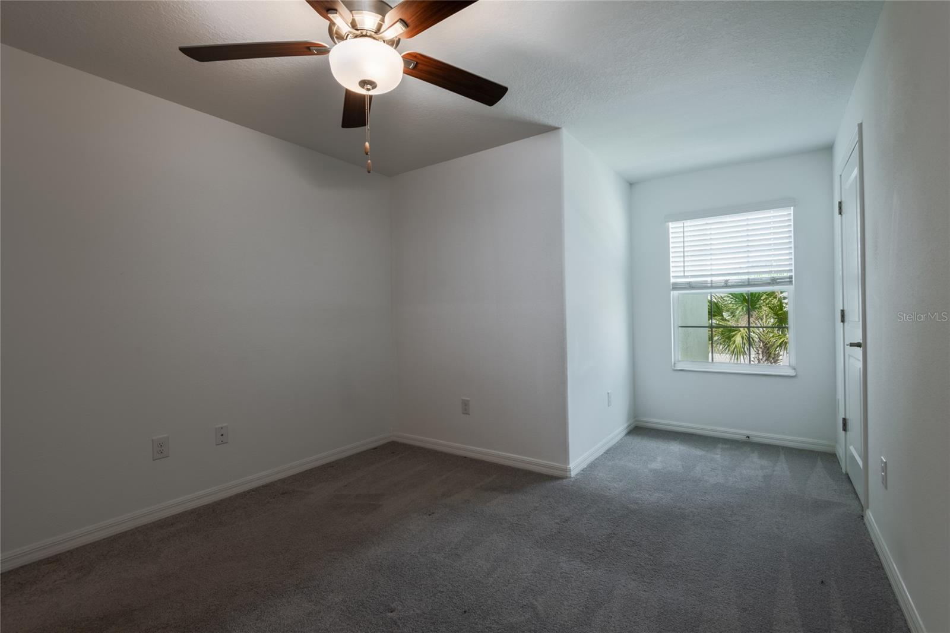
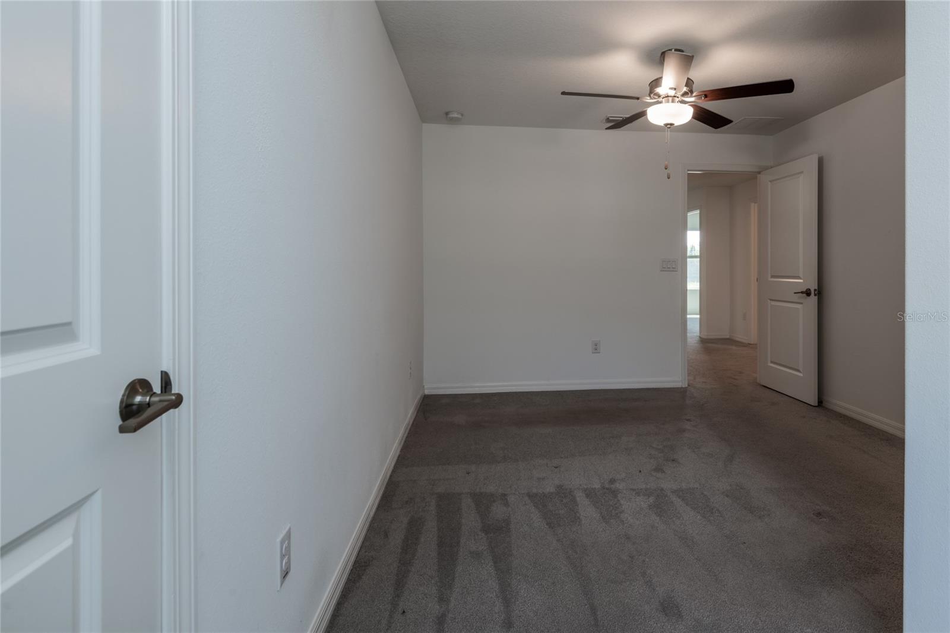
Primary Bedroom 12x12 Second level , Carpet , En Suite Bathroom
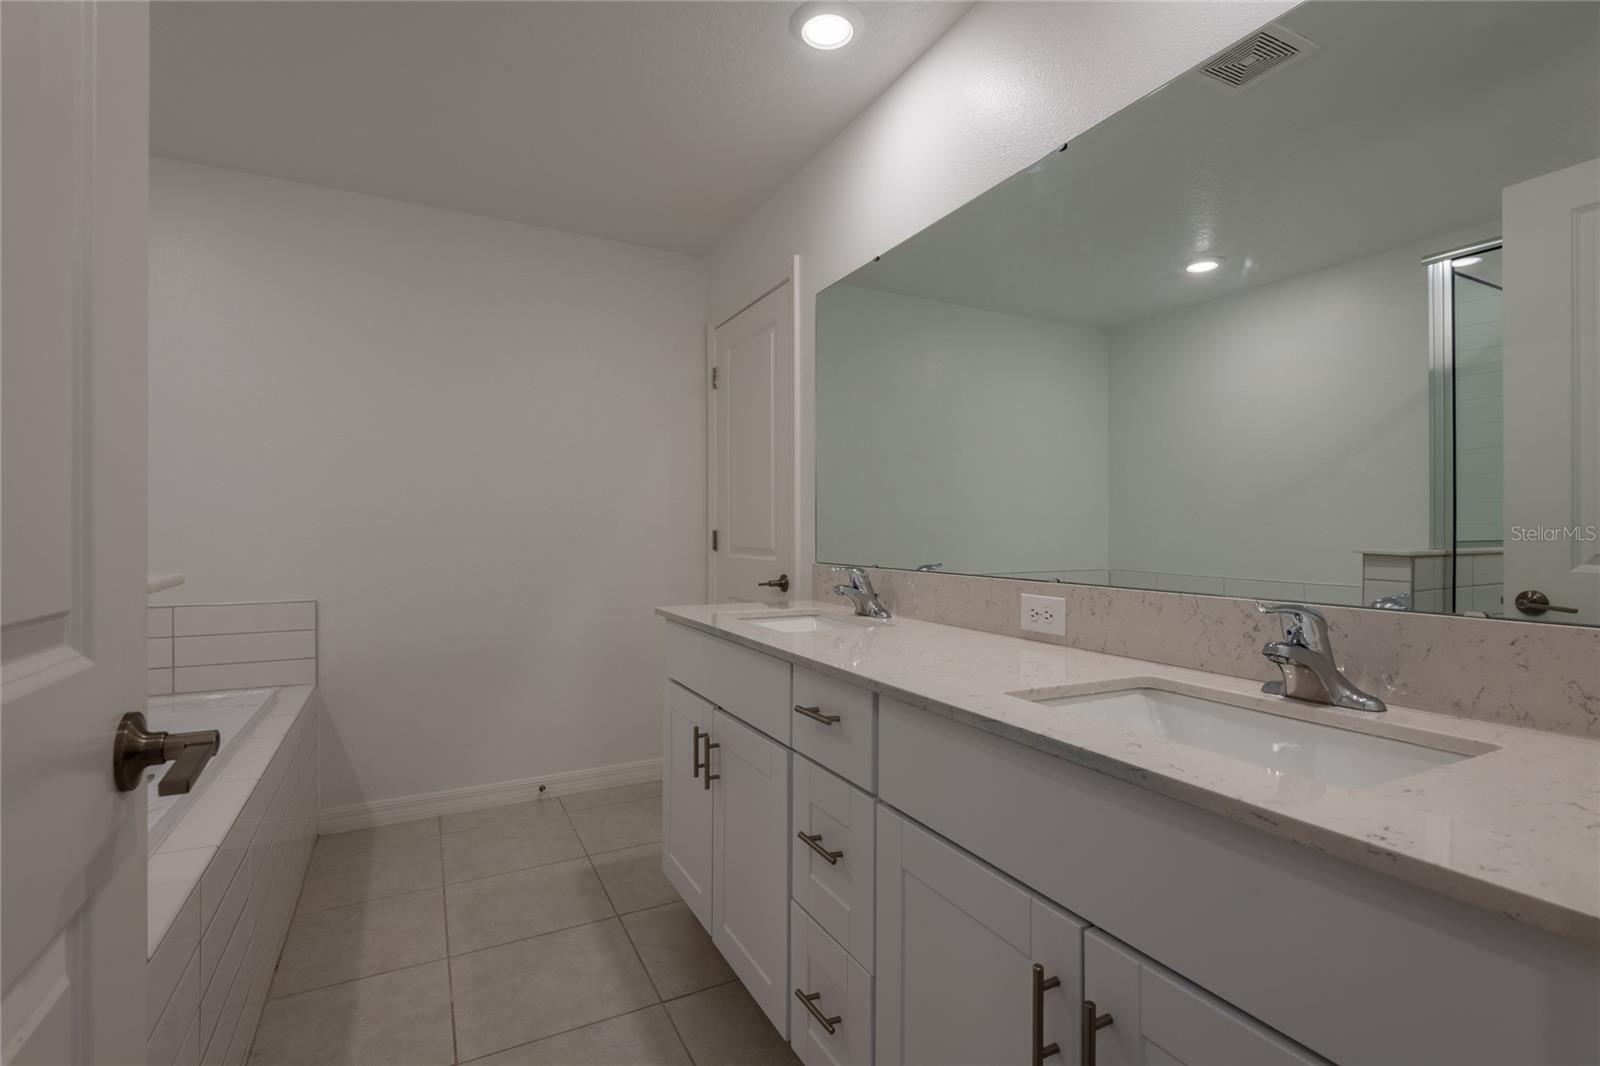
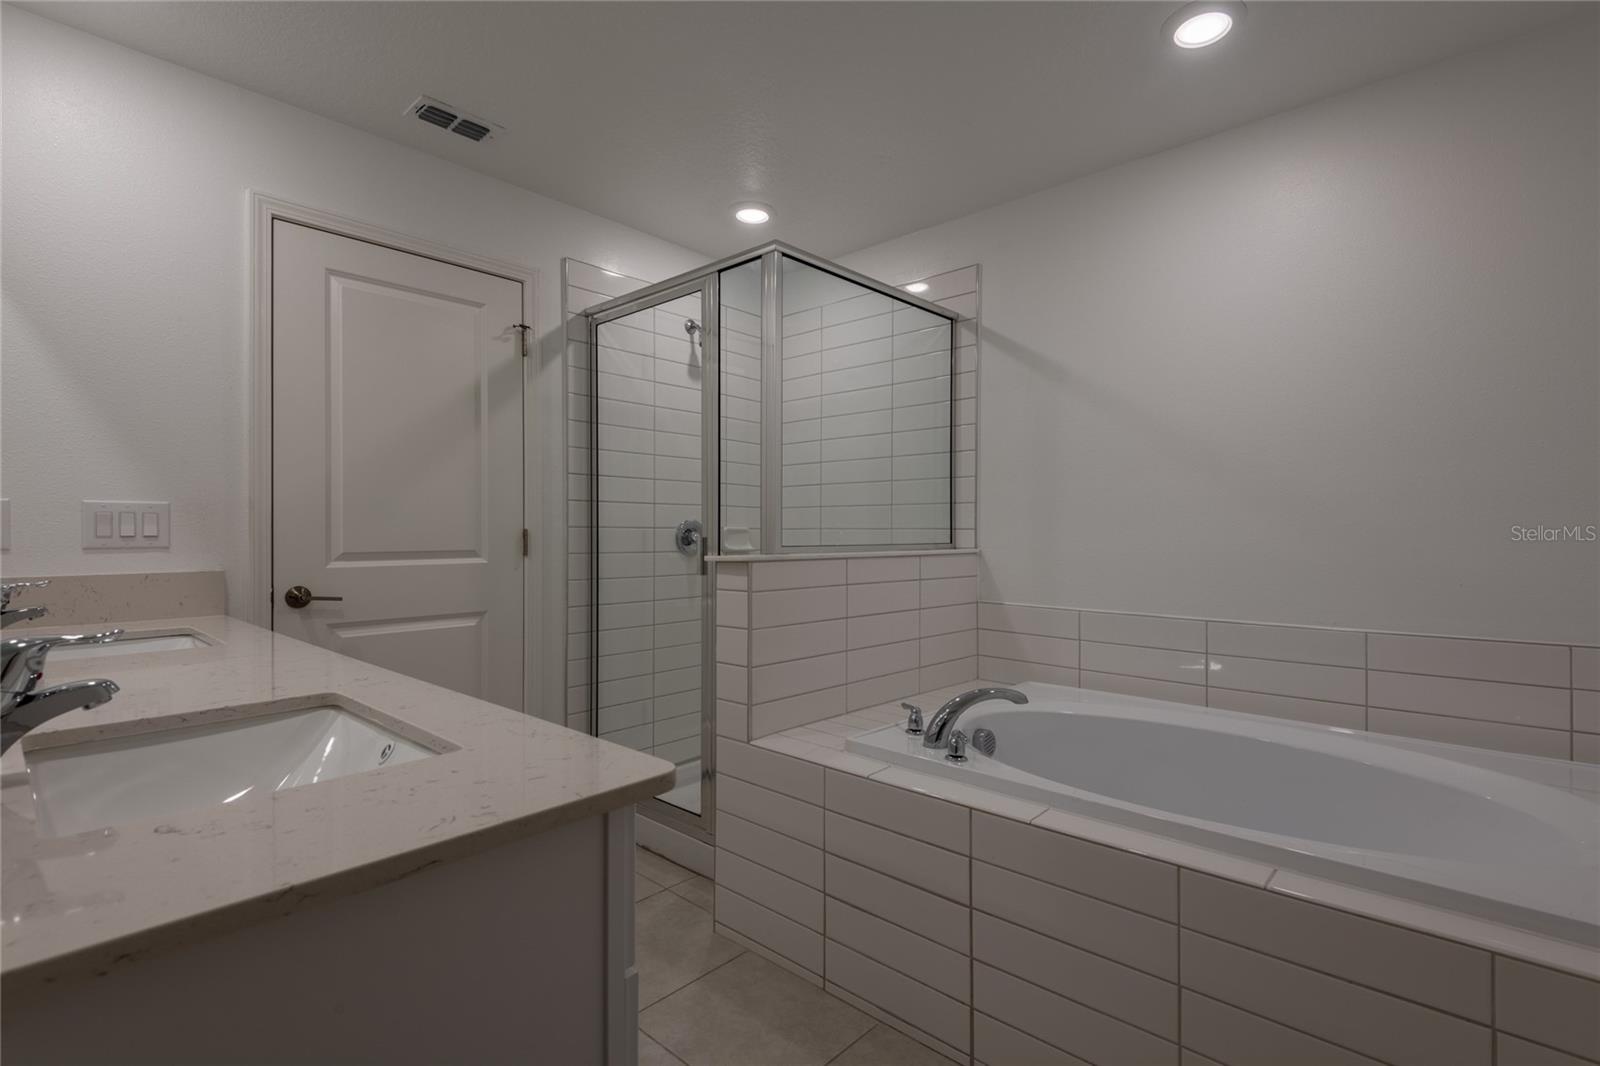
Bathroom 2 12x12 Second level , Carpet , Jack & Jill Bathroom
Bathroom 3 11x14 Second level , Carpet , Jack & Jill Bathroom
Kitchen First level , Ceramic Tile , Cooking Island , Desk Built-In

Interior Features

  • High Ceilings
  • Kitchen/Family Room Combo
  • Open Floorplan
  • Other
  • PrimaryBedroom Upstairs
  • Solid Surface Counters
  • Solid Wood Cabinets
  • Split Bedroom
  • Thermostat
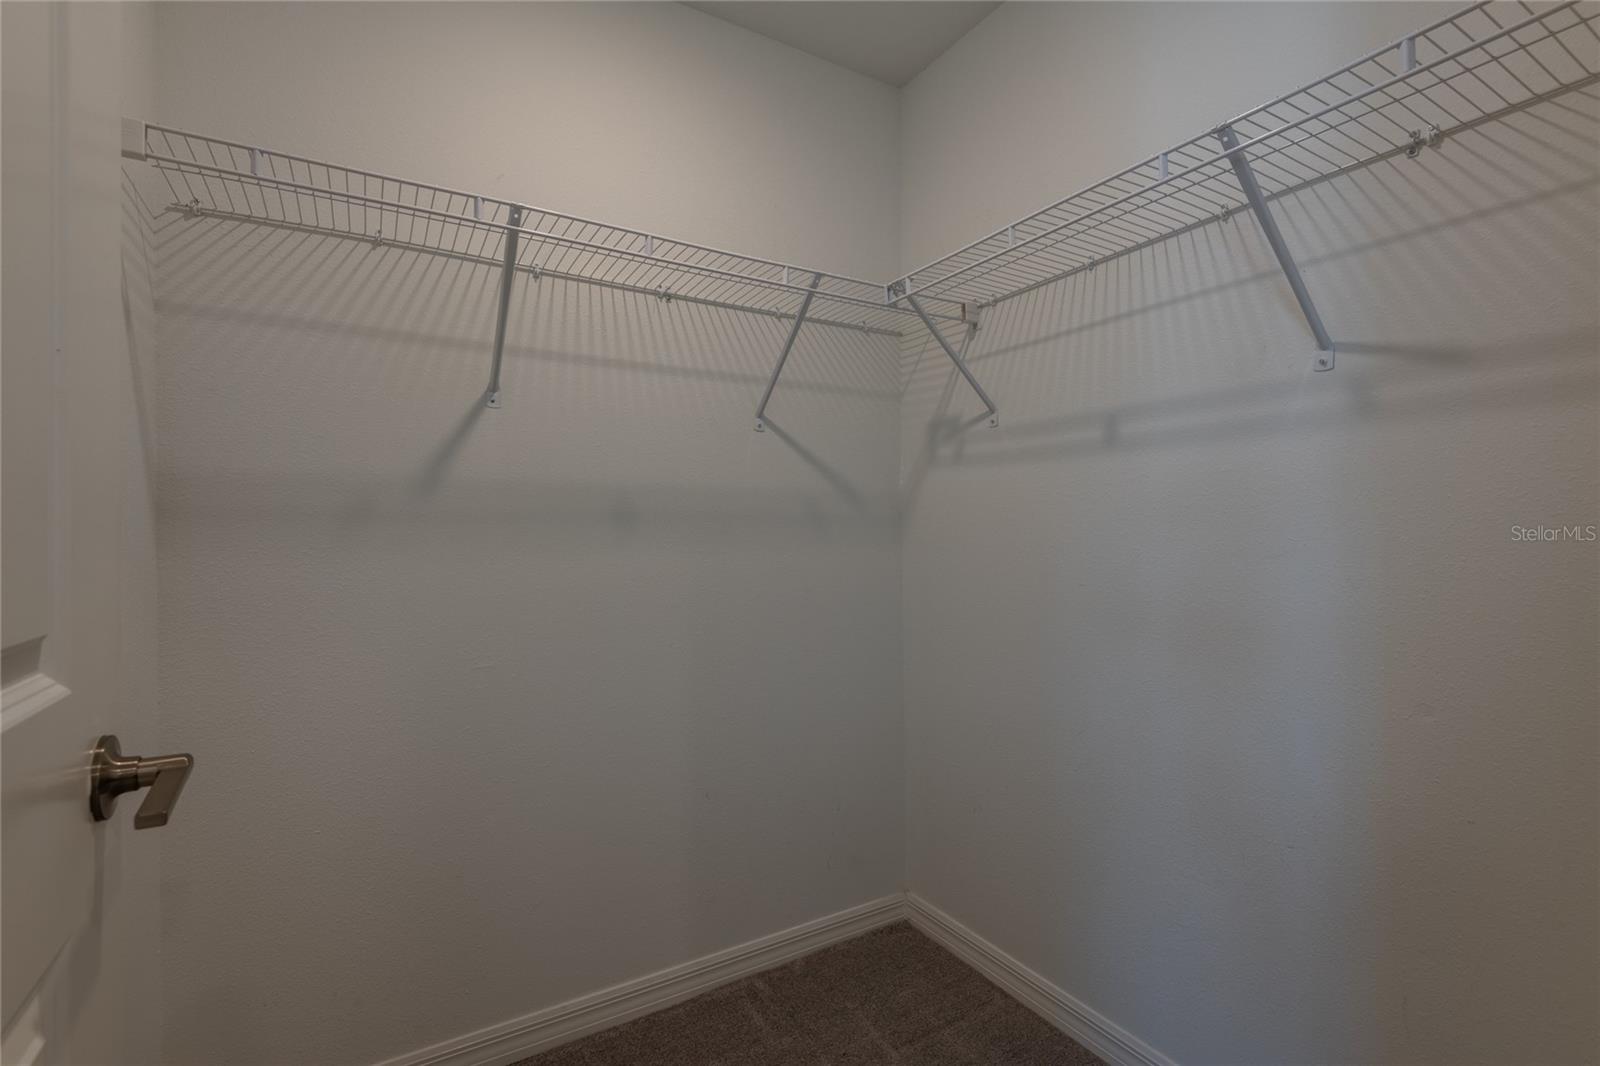
  • Walk-In Closet(s)
  • Window Treatments

Appliances

  • Dishwasher
  • Disposal
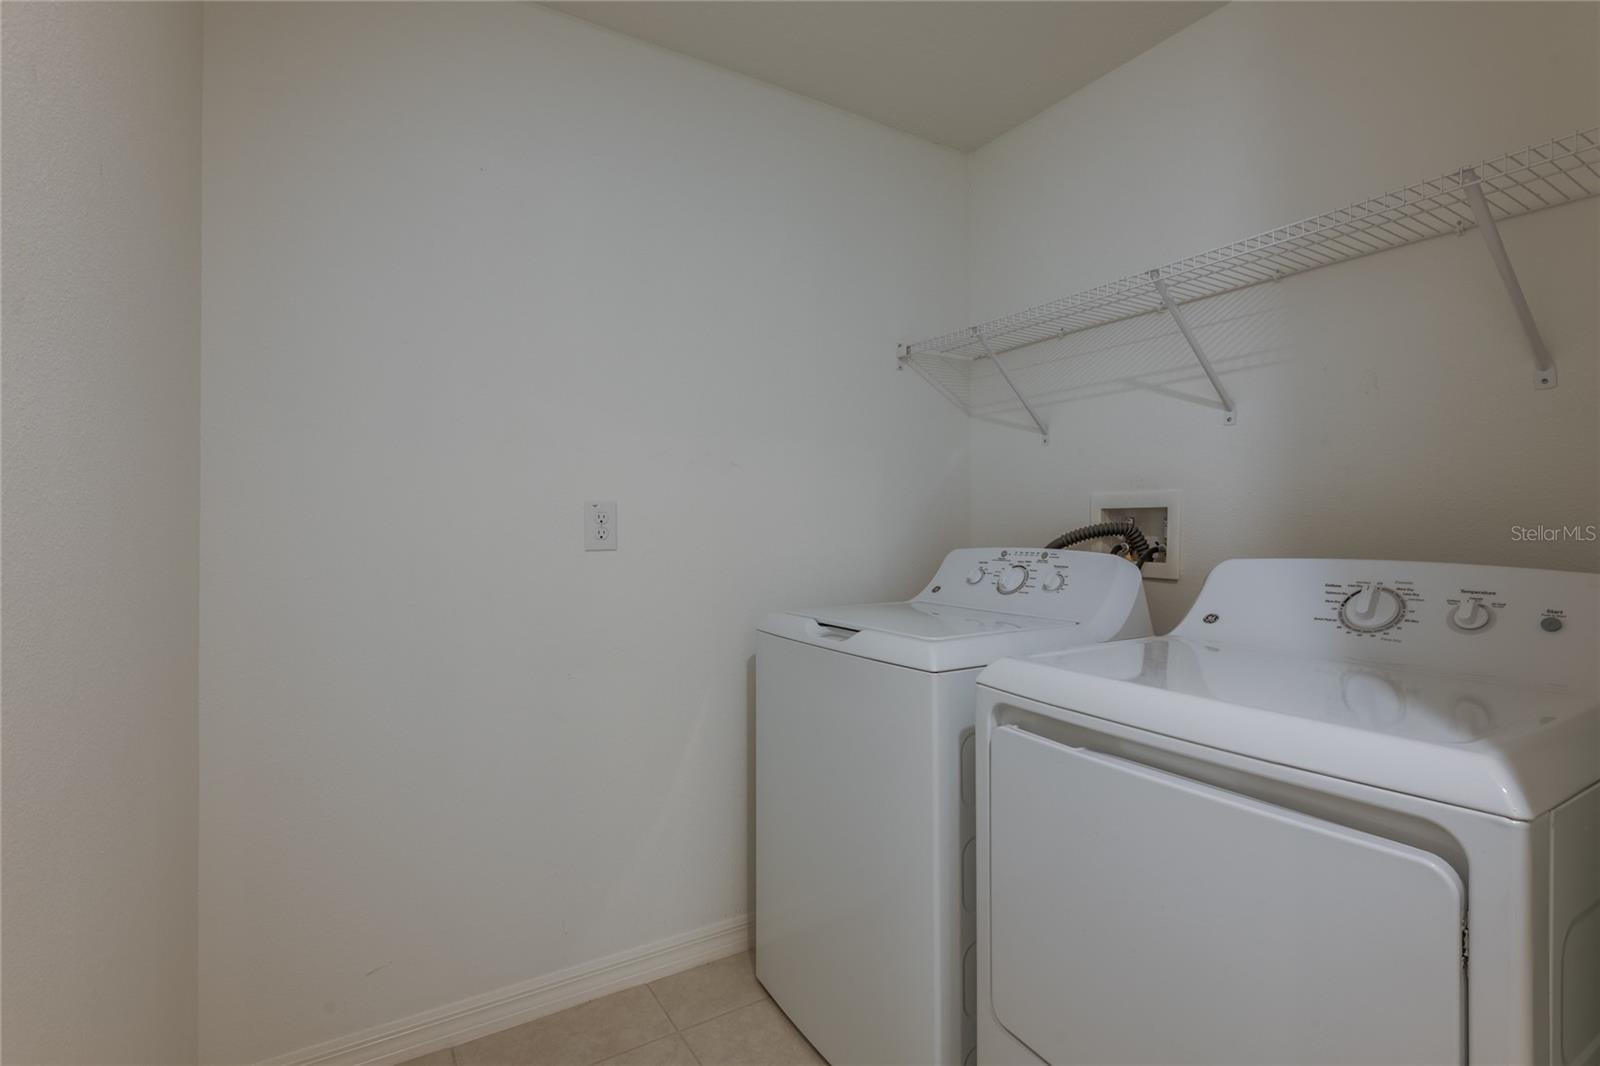
  • Dryer
  • Ice Maker
  • Microwave
  • Refrigerator
  • Washer

Heating

  • Central

Laundry features

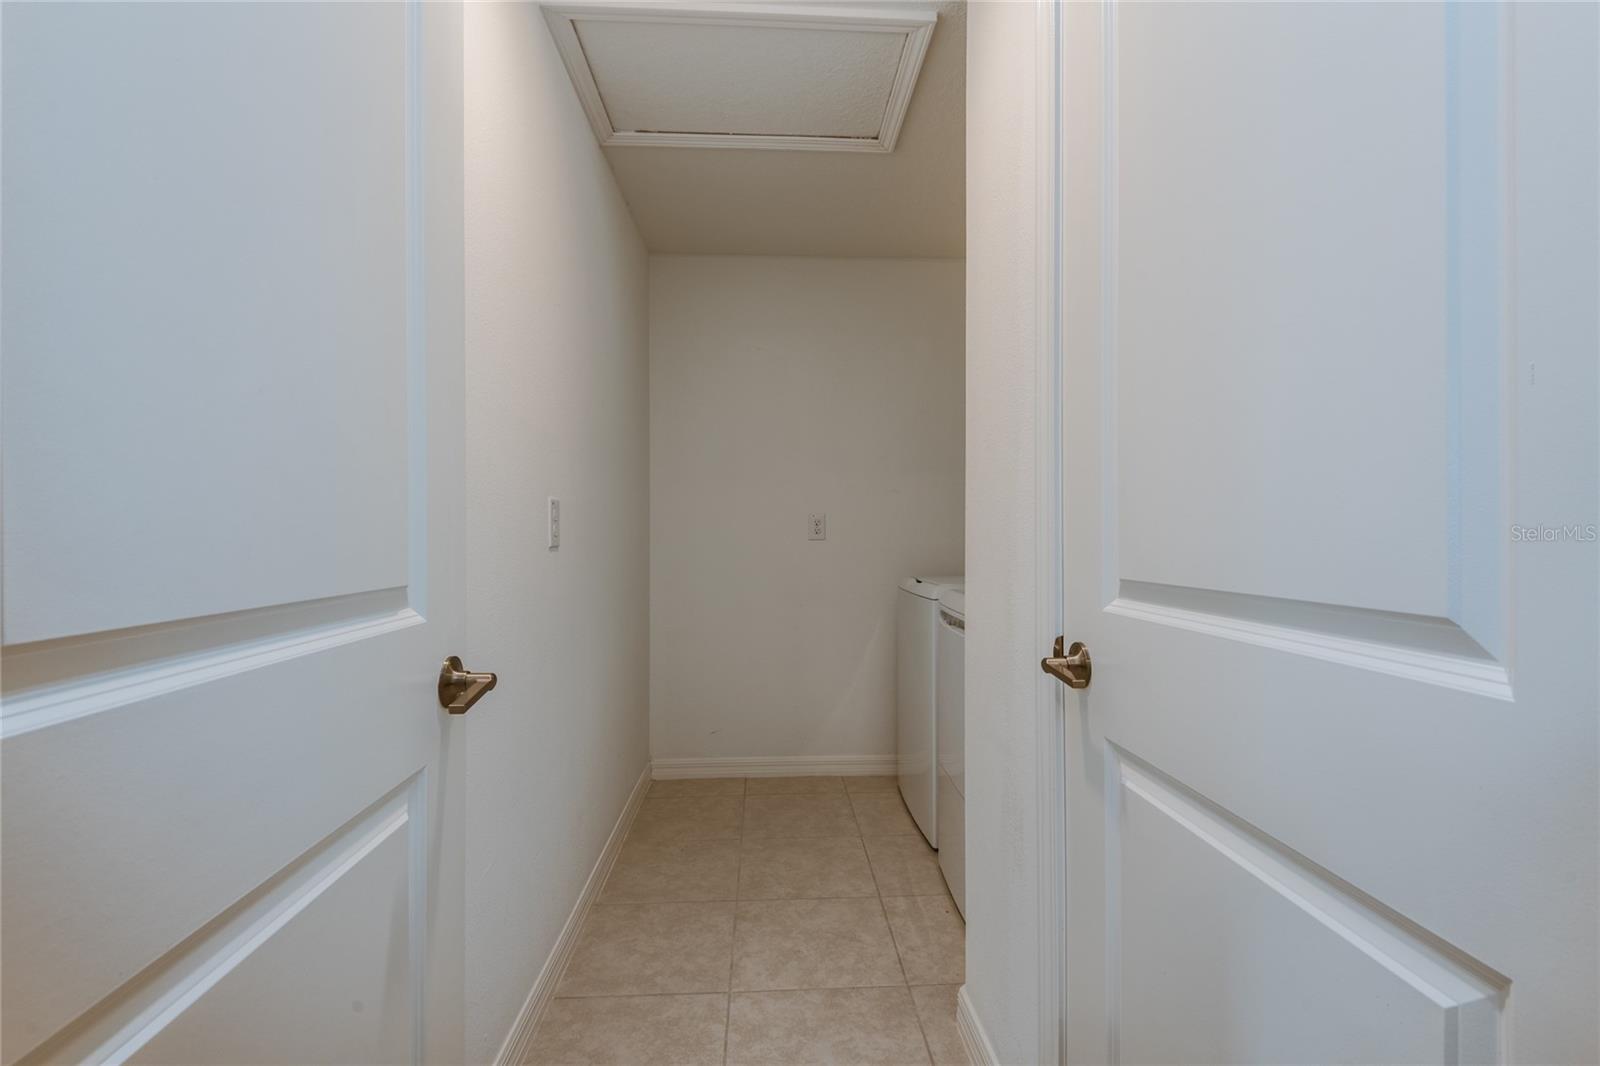
  • Laundry Room

Air Conditioning

  • Central Air

Floor Covering

  • Carpet
  • Ceramic Tile

Utilities

  • Cable Available
  • Electricity Available
  • Phone Available
  • Public
  • Sprinkler Meter
  • Water Available

Exterior features

  • Sidewalk
  • Sliding Doors

View

  • Water

Pets restrictions

  • PLEASE VERIFY WITH HOA/RULES AND RESTRICTIONS
  • 2 pet(s) allowed
  • Medium (36-60 Lbs.)

Community Features

  • Association Recreation - Owned
  • Clubhouse
  • Dog Park
  • Gated Community - No Guard
  • Street Lights

Association Amenities

  • Pool

Security Features

  • Security Gate

Construction Materials

  • Stucco

Other Structures

  • Other

Road Surface Type

  • Paved

Property Condition

  • Completed

Roof

  • Shingle

Foundation

  • Slab

Lot Features

  • Paved

Listing information courtesy of SUN N FUN REALTY

All listing information is deemed reliable but not guaranteed and should be independently verified through personal inspection by appropriate professionals. Listings displayed on this website may be subject to prior sale or removal from sale; availability of any listing should always be independently verified.
Listing information is provided for consumer personal, non-commercial use, solely to identify potential properties for potential purchase; all other use is strictly prohibited and may violate relevant federal and state law.
Listing data comes from My Florida Regional MLS.