Українська / Español / Русский

Julia Vakulenko - Broker -

TB8528404 TB8528404 TB8528404 TB8528404 TB8528404 TB8528404
Loading map ...
Loading map ...

611 SILVER STREAM CT, BRANDON, 33511

  • $368,888
  • Price changed 09/01/2026 from $364,948, 1.08%
  • 3 Beds, 2 Baths (and 1 half-baths) , 1,721 Sq.Ft
  • County: Hillsborough
  • Subdivision: BROOKE TOWNHOMES TWO


Property highlights

  • MLS#: TB8528404
  • 3,049.00 lot size Sq.Ft.
  • Year built: 2026
  • Parking spaces: 2
  • Listed: 07/16/2026
  • Taxes: $560.69
  • HOA fees (monthly): $380.00
  • Average Monthly Fees (not including CDD, if any): $380.00
  • Maintenance fee includes: Insurance, Maintenance Structure, Maintenance Grounds, Private Road and Water
  • Building Name: NA
  • Virtual Tour

Property Overview

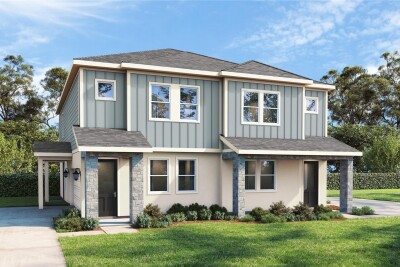
Under Construction. **OFFERING UP TO $40K IN CLOSING COST ASSISTANCE**SEE SALES CONSULTANT FOR MORE INFORMATION The Only Sequoia Quick Move-In Townhome Available at The Brooke in Brandon, FL.
Welcome to the Sequoia Home Plan at 611 Silver Stream Court, featuring a low-maintenance lifestyle, no CDD fees and a prime location in Brandon, FL. This end-unit townhome features an open-concept layout with tile throughout the main floor. As you enter the home, the kitchen showcases bright cabinetry and countertops, Kohler kitchen fixtures, and a central island made for hosting and entertaining. The rear of the home is flooded with ample natural lighting and a quaint covered lanai that takes you to your fenced-in backyard. Upstairs you are greeted with a large primary suite, a bathroom with a tub and walk-in shower, and a walk-in closet. Two additional bedrooms, a bathroom and a laundry space complete the second floor providing plenty of space to grow into, host guests, or turn into an office space. Along with the flexible living space, the home also comes with a 2-car garage for your vehicles and additional storage. Enjoy a true lock-and-leave lifestyle with exterior maintenance and water services included through the HOA, making everyday life simpler, convenient, and more cost-efficient.
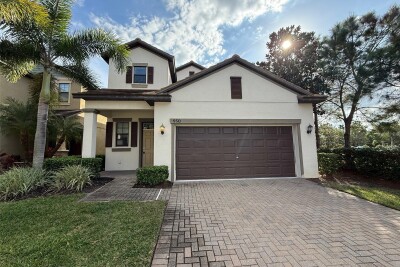
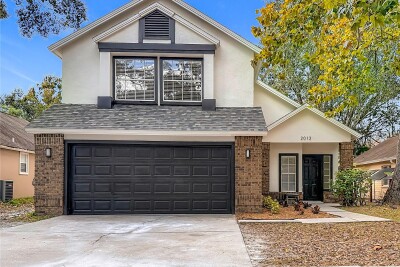
This home is under construction, and the photos are of a previously built home. Please contact our sales team for more information on the home.

Driving directions : From I-75: Take Exit 257 for SR-60/Brandon Boulevard and head east. Turn right onto Lakewood Drive, then continue to Causeway Boulevard. Follow Causeway Boulevard east and turn into The Brooke by at 827 Paradise Palms Place, Brandon, FL 33511.

Property Features

Rooms Dimension Description
Kitchen First level , Ceramic Tile
Living Room First level , Ceramic Tile
Primary Bedroom 13x16 Second level , Carpet
Primary Bathroom Second level , Ceramic Tile
Bedroom 2 10x11 Second level , Carpet
Bedroom 3 12x10 Second level , Carpet
Bathroom 2 Second level , Ceramic Tile
Bathroom 3 First level , Ceramic Tile

Interior Features

  • High Ceilings
  • PrimaryBedroom Upstairs
  • Smart Home
  • Walk-In Closet(s)

Appliances

  • Dishwasher
  • Disposal
  • Electric Water Heater
  • Microwave
  • Range

Heating

  • Central
  • Heat Pump

Laundry features

  • Electric Dryer Hookup
  • Gas Dryer Hookup
  • Laundry Room
  • Washer Hookup

Air Conditioning

  • Central Air

Floor Covering

  • Carpet
  • Ceramic Tile

Utilities

  • BB/HS Internet Available
  • Electricity Connected
  • Public
  • Sewer Connected
  • Underground Utilities
  • Water Connected

Exterior features

  • Lighting
  • Sidewalk
  • Storage

Parking features

  • Driveway
  • Garage Door Opener
  • Oversized

View

  • Trees/Woods

Patio and porch features

  • Patio
  • Porch

Architectural Style

  • Craftsman

Community Features

  • Community Mailbox
  • Irrigation-Reclaimed Water
  • Park
  • Sidewalks

Association Amenities

  • Park

Security Features

  • Secured Garage/Parking
  • Security System

Construction Materials

  • Concrete
  • HardiPlank Type
  • Stucco
  • Wood Siding

Road Surface Type

  • Asphalt
  • Paved

Property Condition

  • Under Construction

Roof

  • Shingle

Foundation

  • Slab

Vegetation

  • Trees/Landscaped

Lot Features

  • Landscaped
  • Sidewalk
  • Paved

School Information


Listing information courtesy of DRB GROUP REALTY, LLC

All listing information is deemed reliable but not guaranteed and should be independently verified through personal inspection by appropriate professionals. Listings displayed on this website may be subject to prior sale or removal from sale; availability of any listing should always be independently verified.
Listing information is provided for consumer personal, non-commercial use, solely to identify potential properties for potential purchase; all other use is strictly prohibited and may violate relevant federal and state law.
Listing data comes from My Florida Regional MLS.