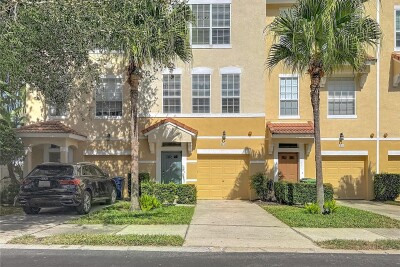
3133 BAYSHORE OAKS DR
3, 2, 1,844ft²
MLS#: TB8528215
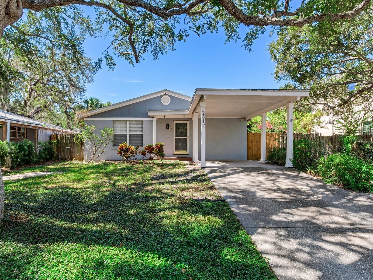
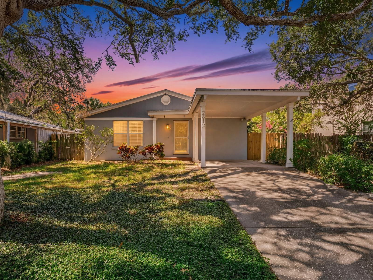
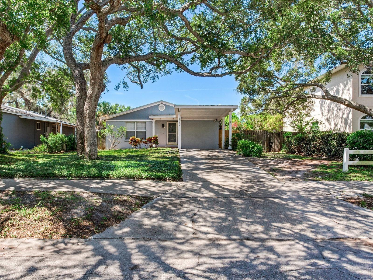
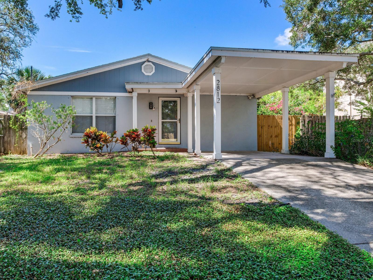
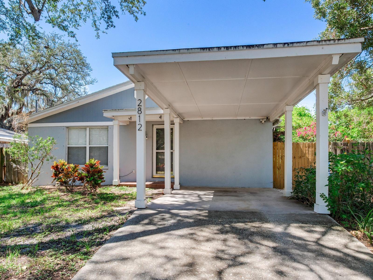
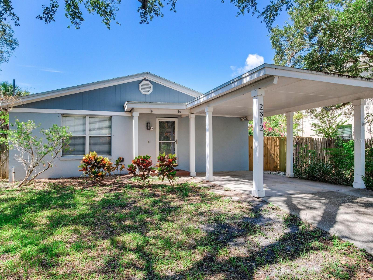
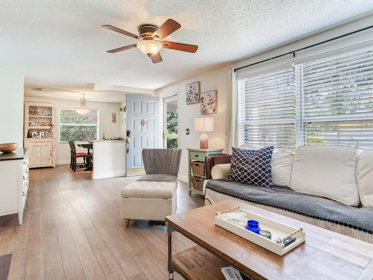
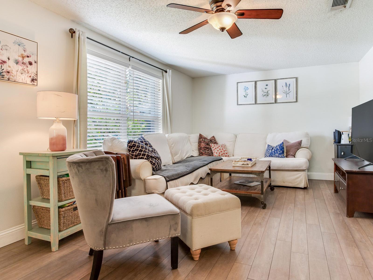
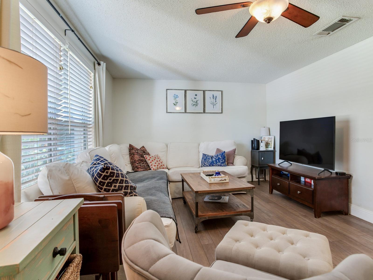
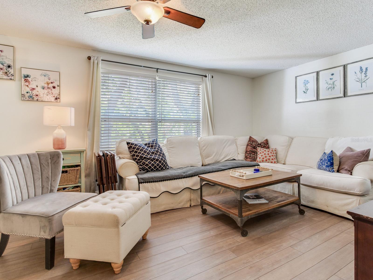
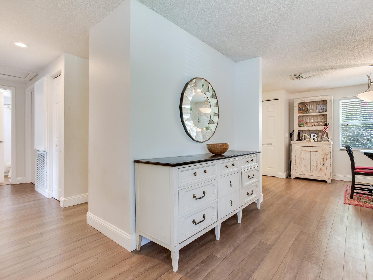
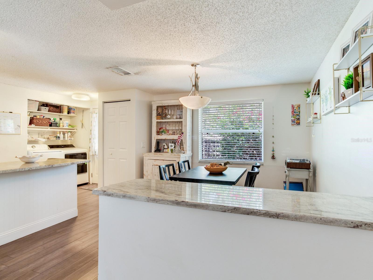
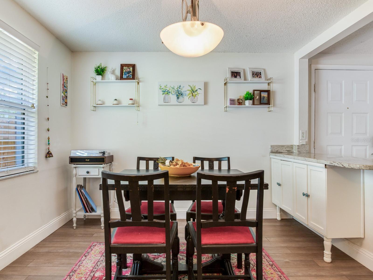
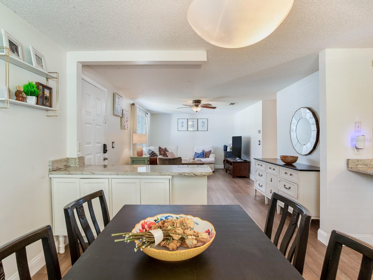
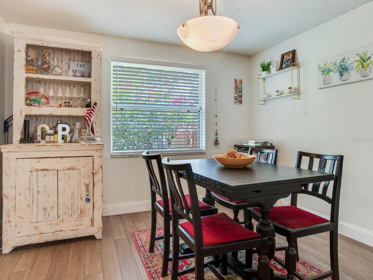
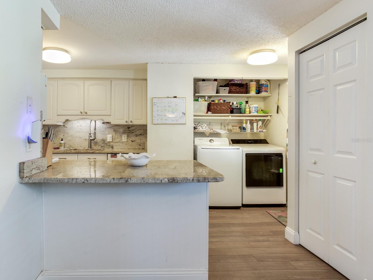
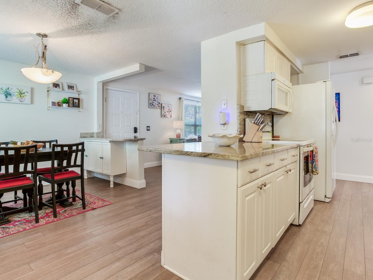
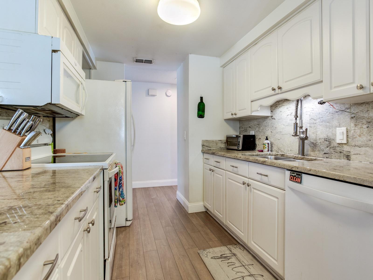
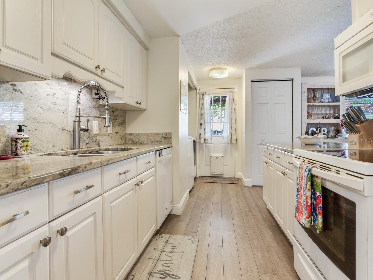
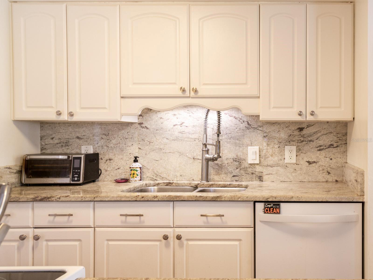
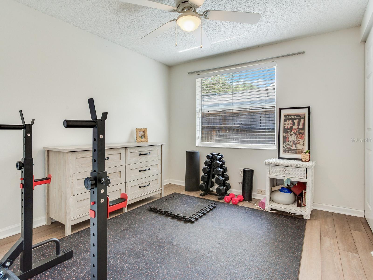
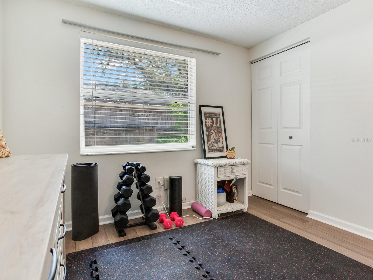
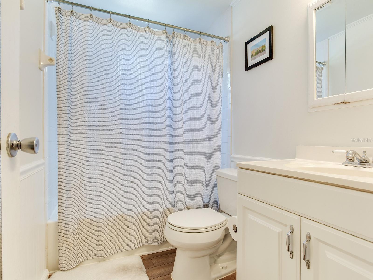
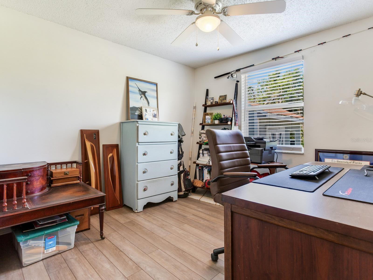
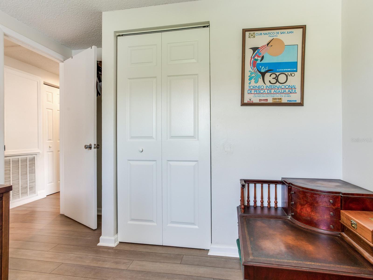
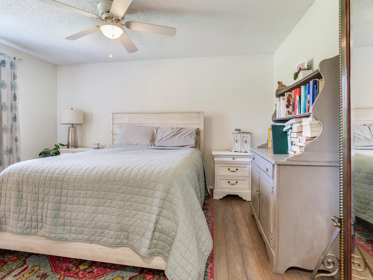
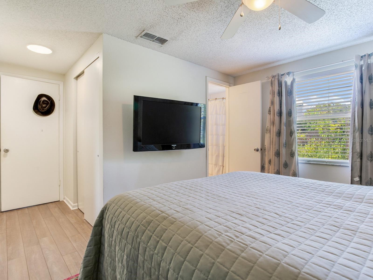
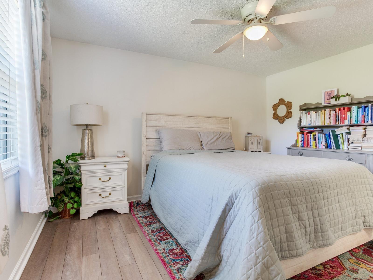
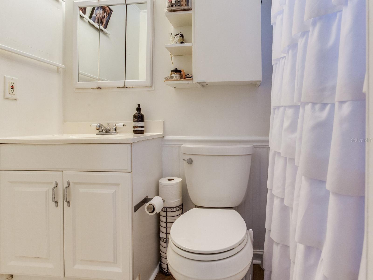
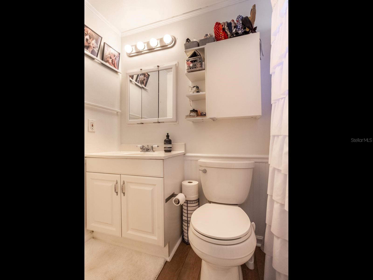
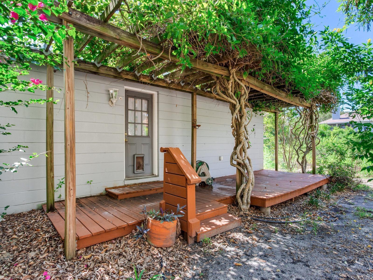
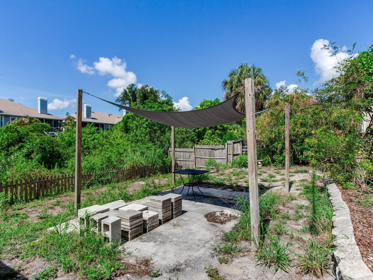
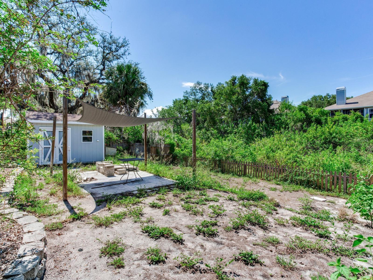
Nestled in the heart of South Tampa's Ballast Point neighborhood, this inviting 3-bedroom, 2-bath home is ideally located just moments from iconic Bayshore Boulevard. Offering easy access to waterfront recreation while remaining close to everyday conveniences, this home combines comfort with an exceptional location.
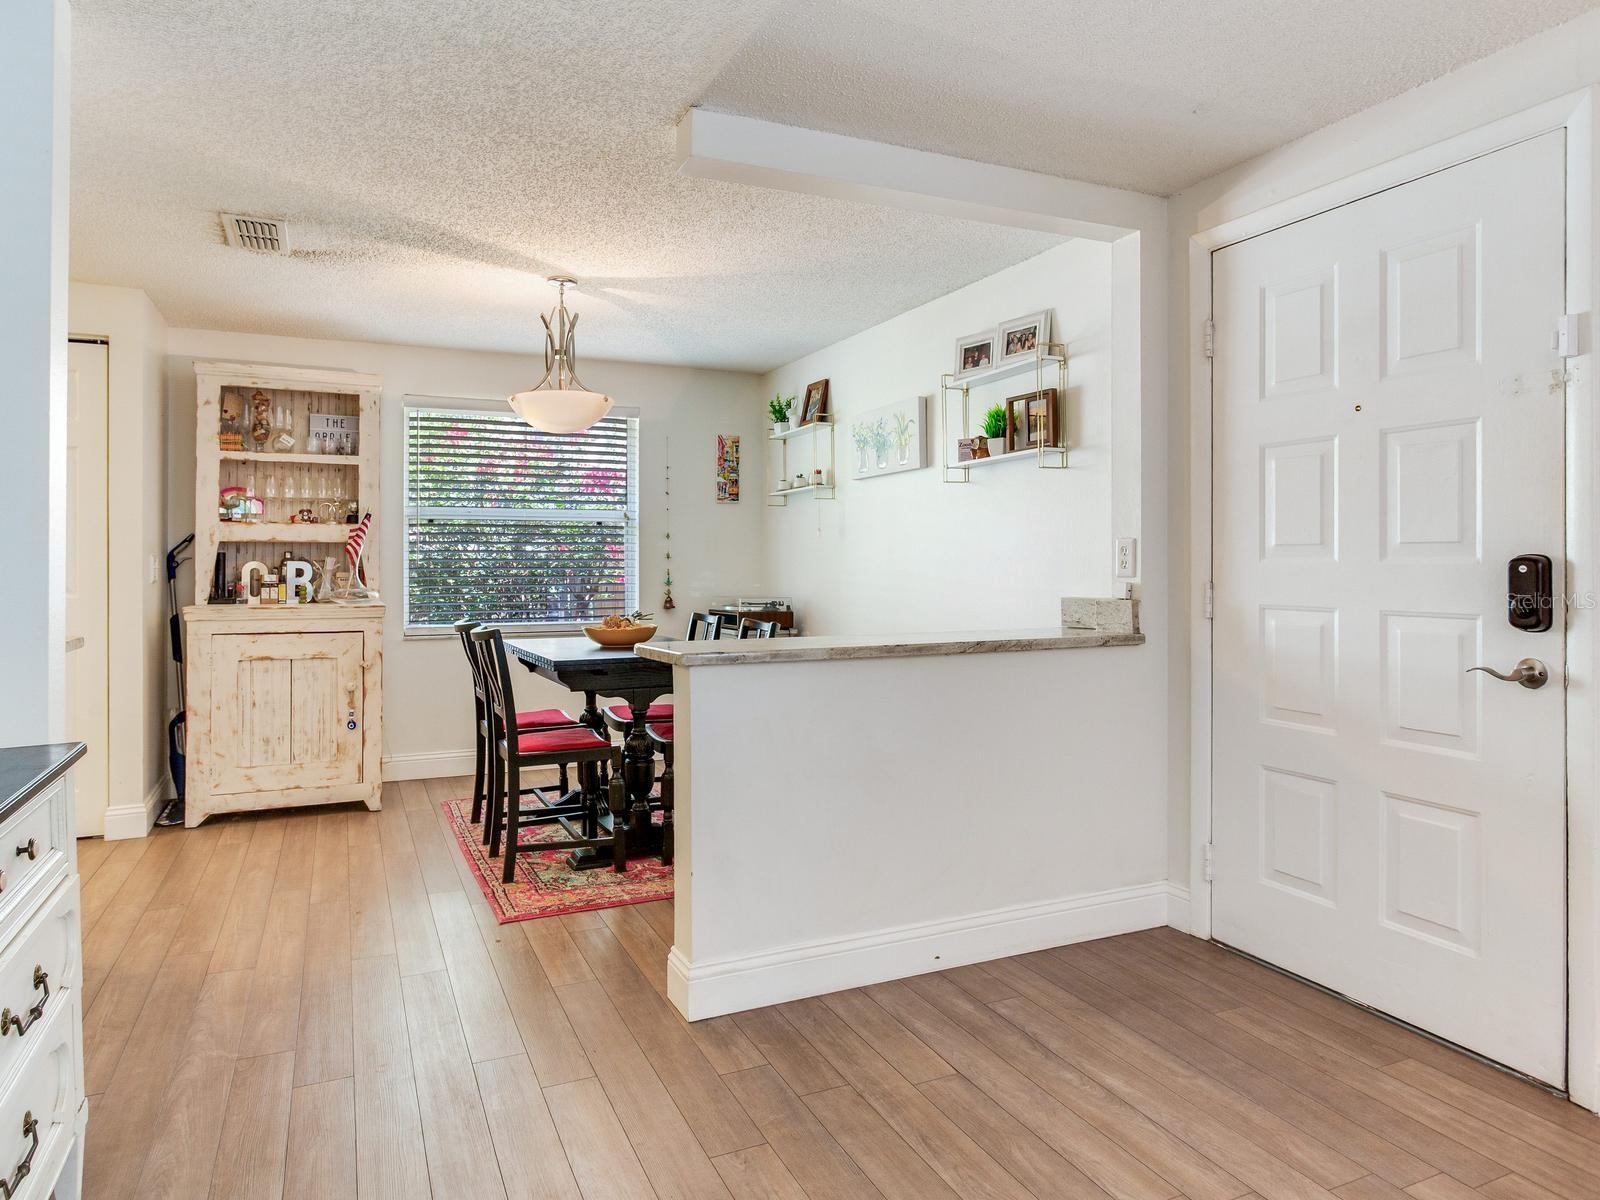
Inside, you'll find an open and functional floor plan featuring spacious living and dining areas, granite kitchen countertops, ample cabinetry, and durable laminate flooring throughout the main living spaces. The layout offers comfortable, versatile living with space to gather, work, or unwind.
Step outside to a fully fenced backyard featuring a wood deck, storage shed, and plenty of open space. The backyard provides a flexible outdoor area with room to relax, entertain, garden, or personalize to suit your lifestyle.
Conveniently located near Ballast Point Park & Pier, MacDill Air Force Base, Hyde Park, Downtown Tampa, the Selmon Expressway, I-275, and a wide variety of shopping and dining, this home provides exceptional access to many of South Tampa's most popular destinations. The home experienced no water intrusion during Hurricanes Helene and Milton.
Driving directions : South on S MacDill Ave from Gandy Blvd, left onto W Shelton Ave. Property is on the south side of the street.
| Rooms | Dimension | Description |
|---|---|---|
| Living Room | 20x11 | First level , Laminate |
| Dining Room | 9x11 | First level , Laminate |
| Kitchen | 17x9 | First level , Laminate |
| Bathroom 1 | 9x10 | First level , Laminate |
| Bedroom 2 | 10x10 | First level , Laminate |
| Primary Bedroom | 10x13 | First level , Laminate |
3, 2, 1,844ft²
MLS#: TB8528215
3, 2, 1,158ft²
MLS#: O6423177
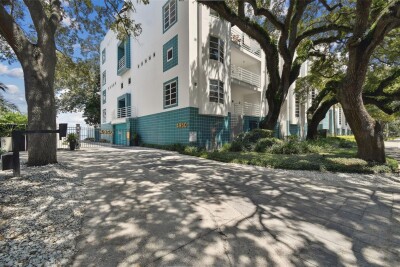
2, 2, 1,296ft²
MLS#: TB8513827
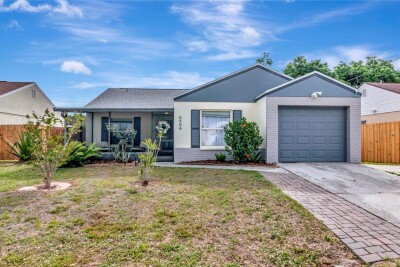
3, 2, 1,226ft²
MLS#: TB8496873