3629 WHISTLING LN
4, 3, 2,884ft²
MLS#: TB8488265
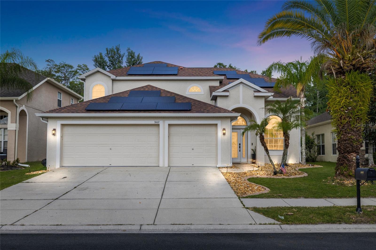
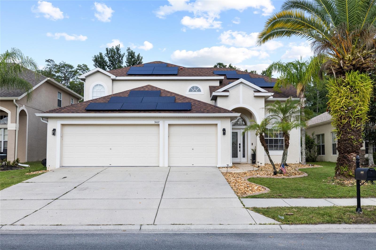
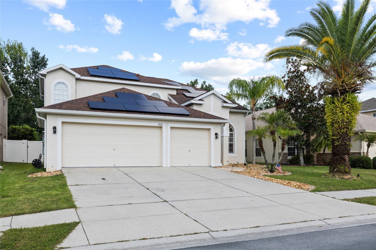
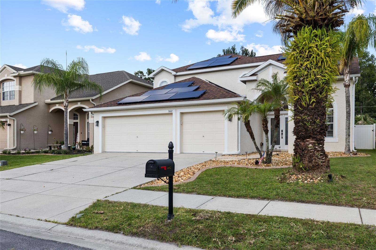
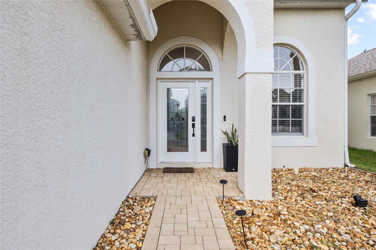
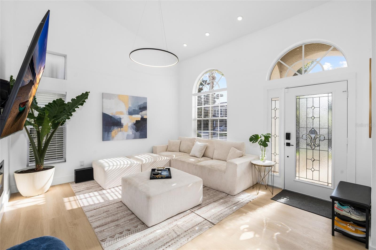
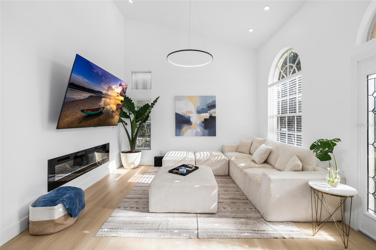
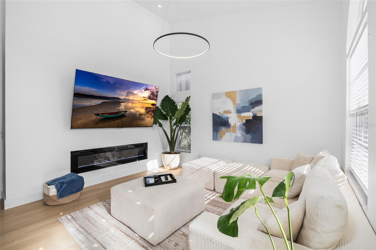
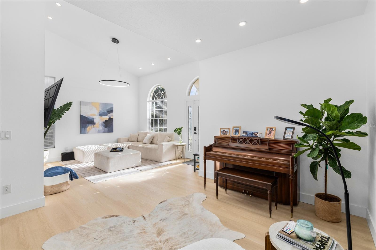
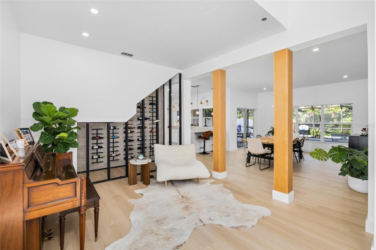
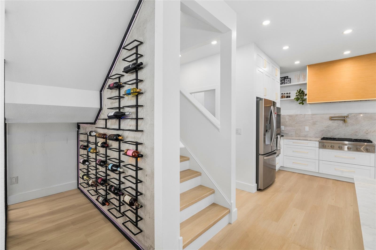
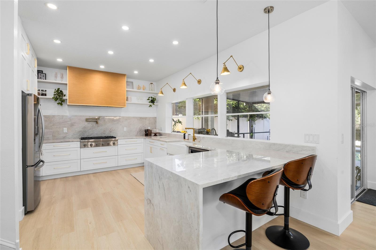
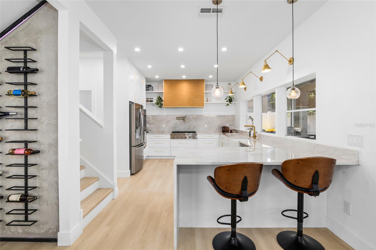
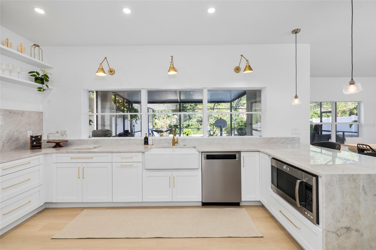
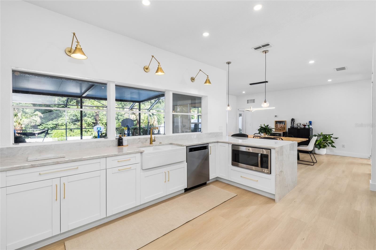
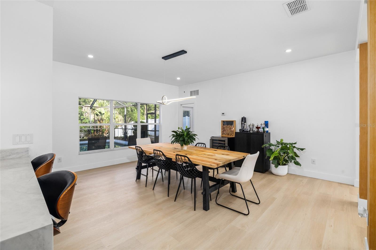
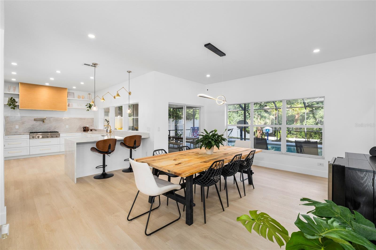
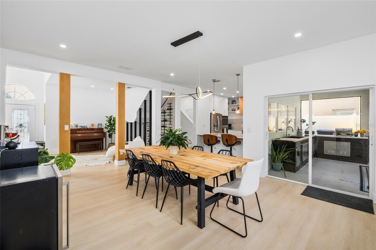
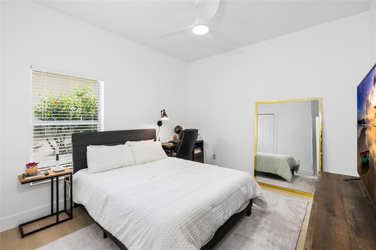
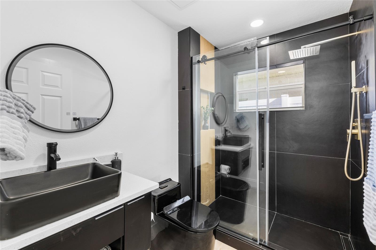
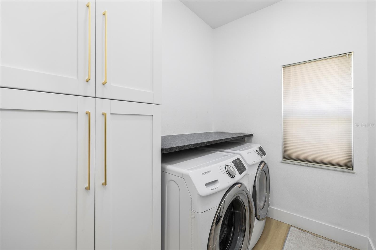
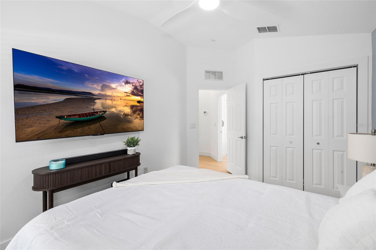
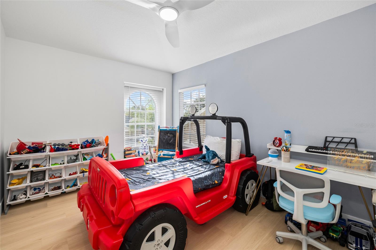
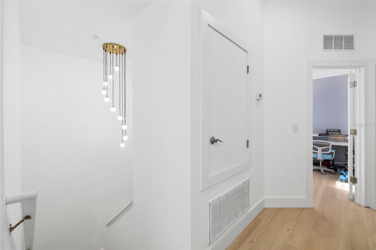
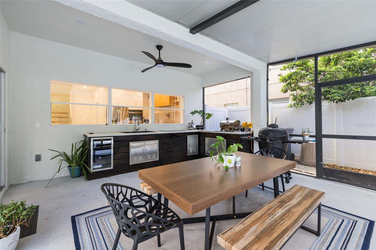
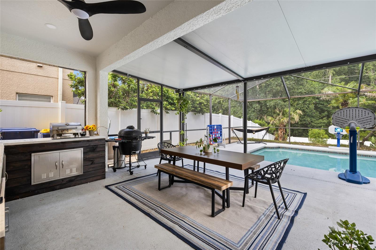
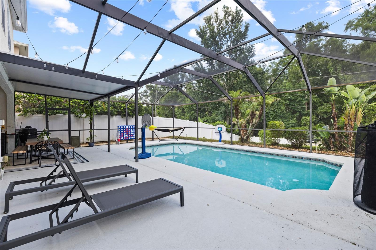
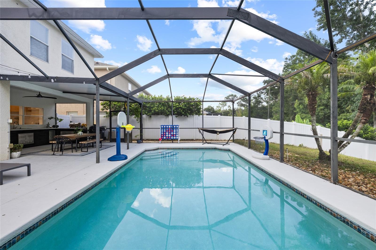
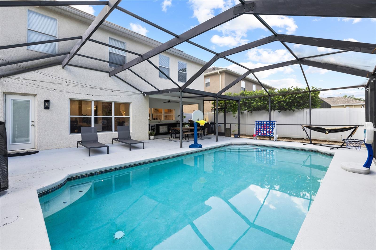
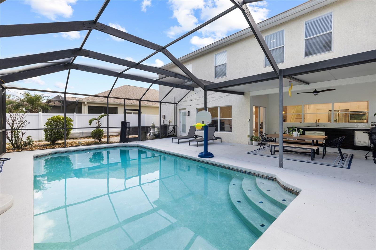
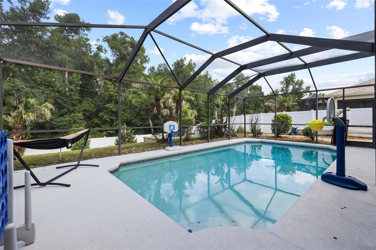
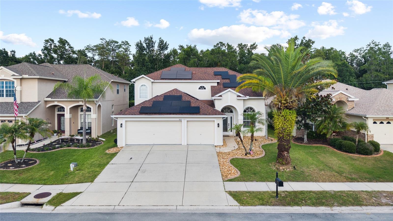
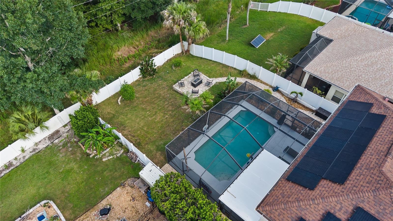
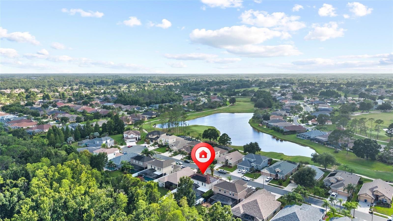
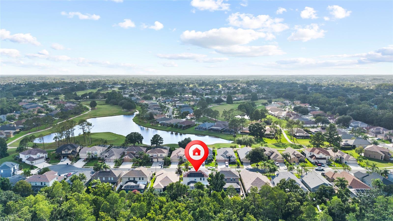
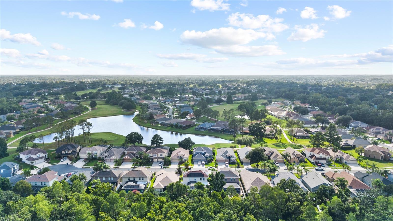
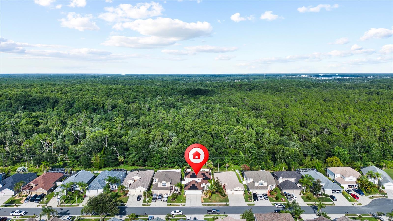
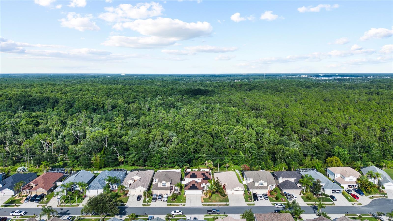
Welcome to 3602 Morgans Bluff Court, a fully renovated 4-bedroom, 3-bathroom, 3- car garage pool home with EV Tesla Charger offers 2,316 square feet of elevated living in the desirable Plantation Palms community. Backing to peaceful conservation with no rear neighbors, this thoughtfully redesigned residence combines luxury finishes, a functional floor plan and exceptional indoor-outdoor living. The bright, open interior welcomes you with soaring ceilings, luxury vinyl flooring, contemporary lighting and abundant natural light. A sleek electric fireplace creates a striking focal point in the living room, while the custom black-framed glass wine room beneath the staircase adds a memorable architectural feature and an impressive space for displaying your collection.
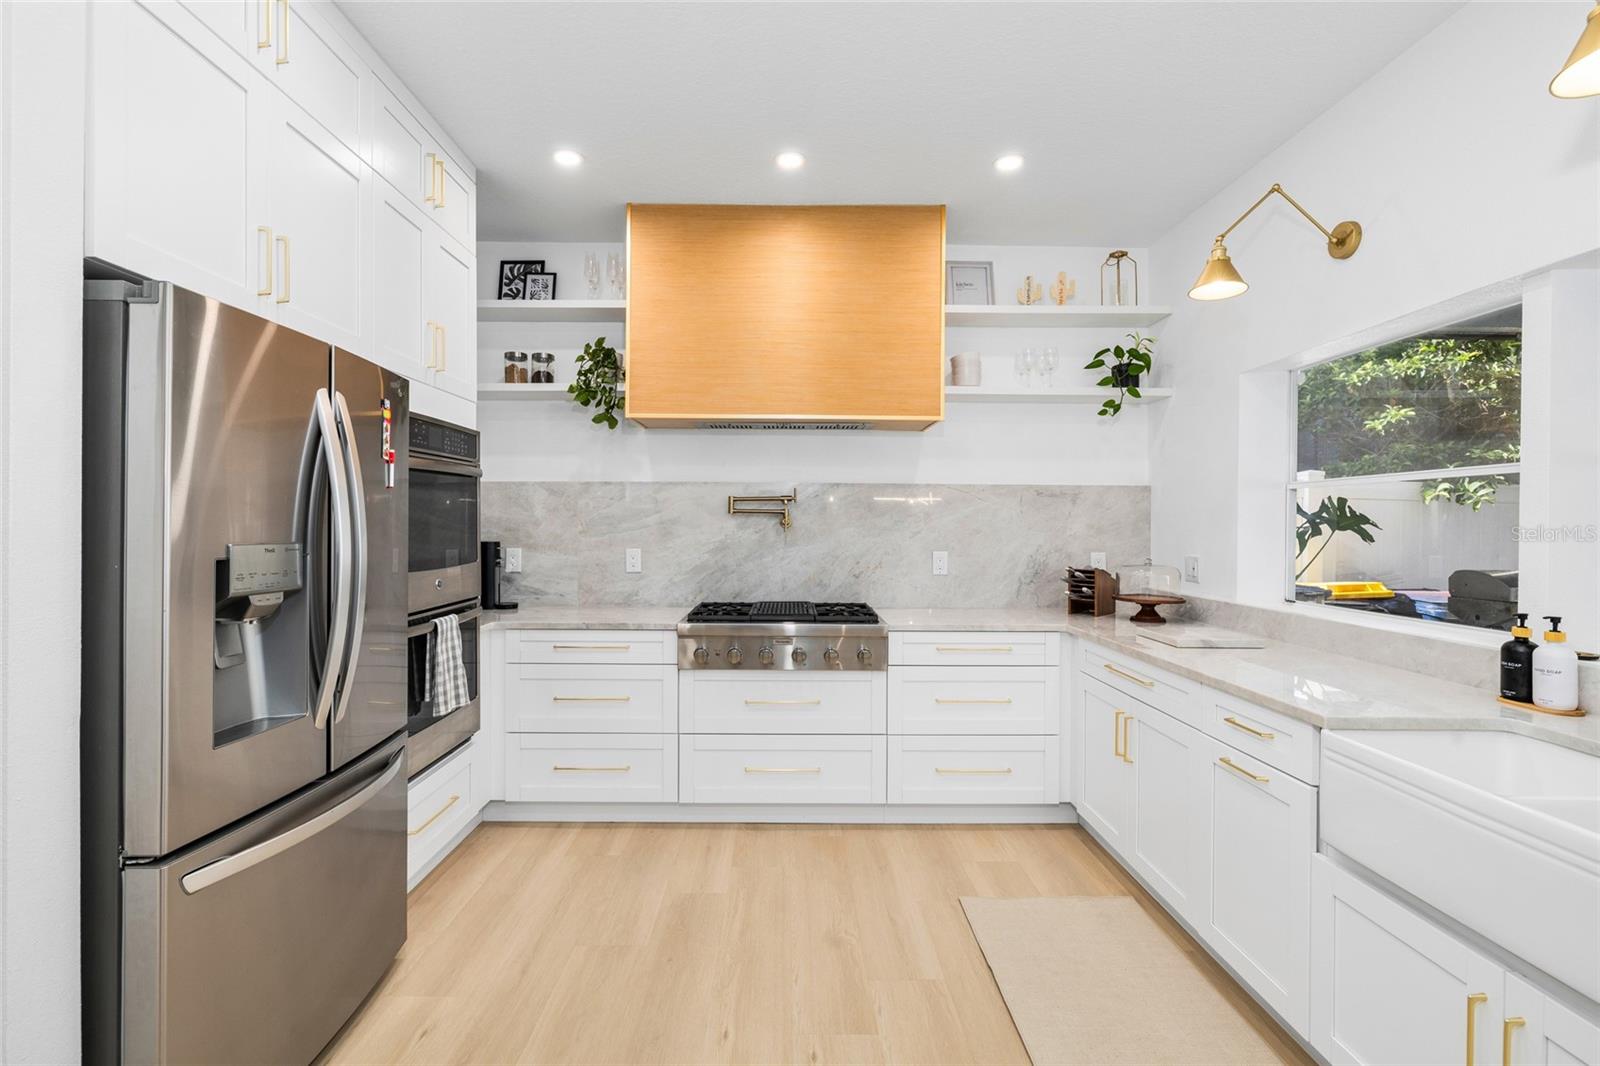
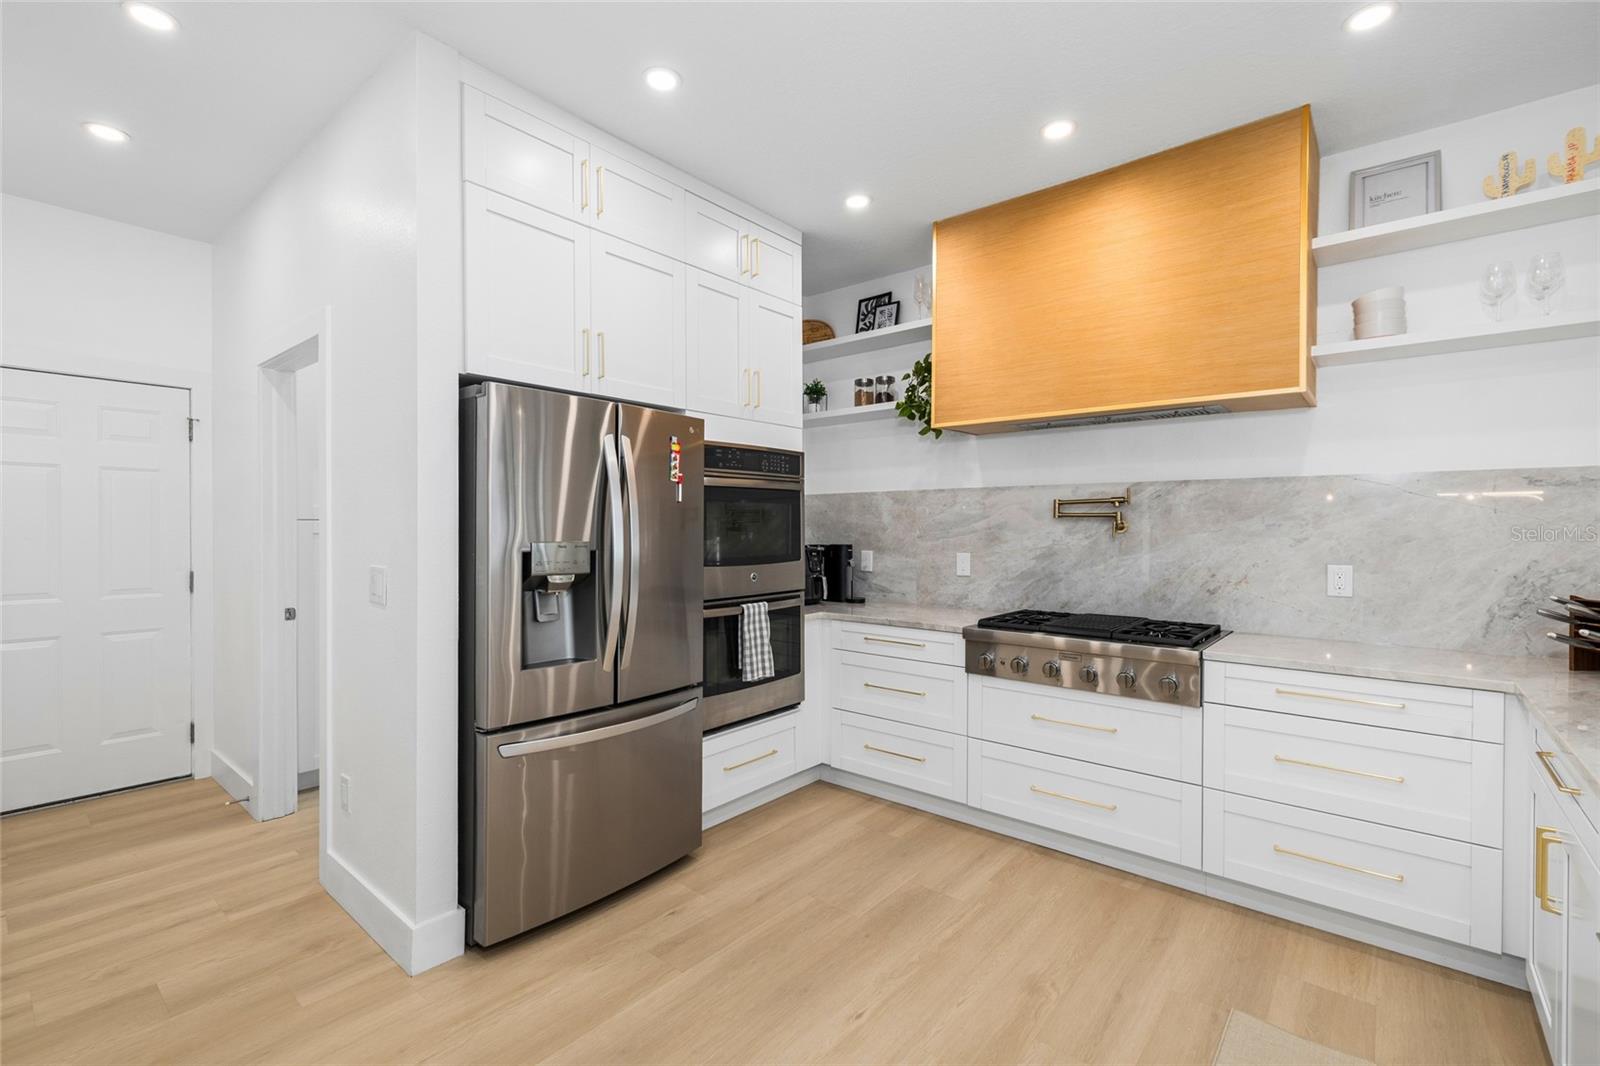
The completely reimagined kitchen is the centerpiece of the home, showcasing elegant Taj Mahal countertops, a dramatic waterfall island with seating, custom soft-close cabinetry, gold hardware, open shelving and a statement wood vent hood. A premium Thermador gas stove, convenient pot filler, full-height backsplash and layered designer lighting complete this beautifully curated space. The open-concept design flows effortlessly into the living and dining areas, making the home ideal for both everyday living and entertaining.
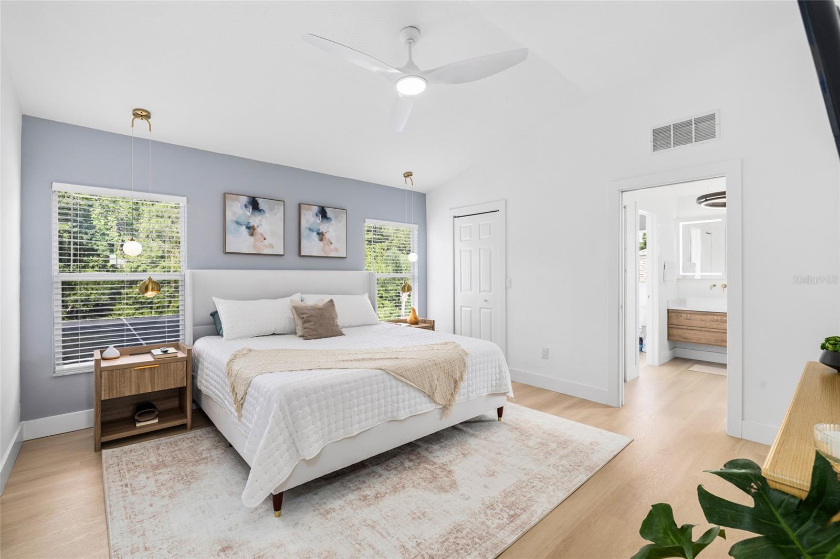
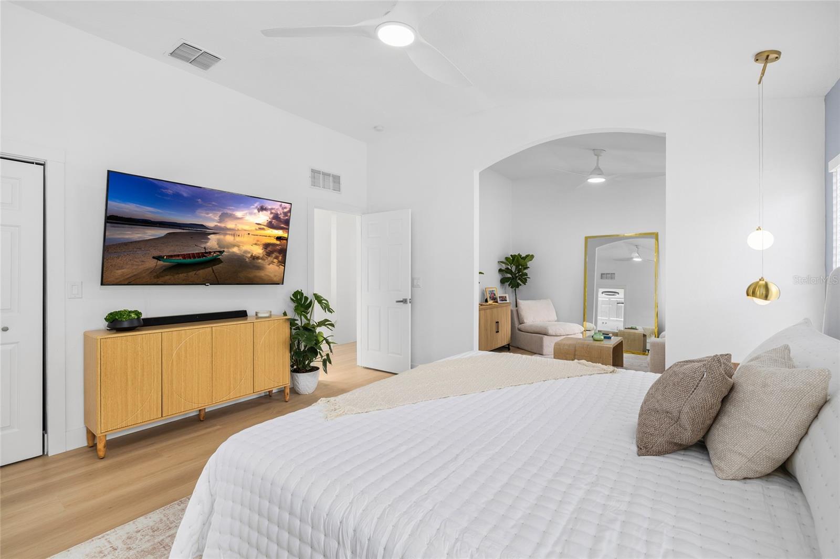
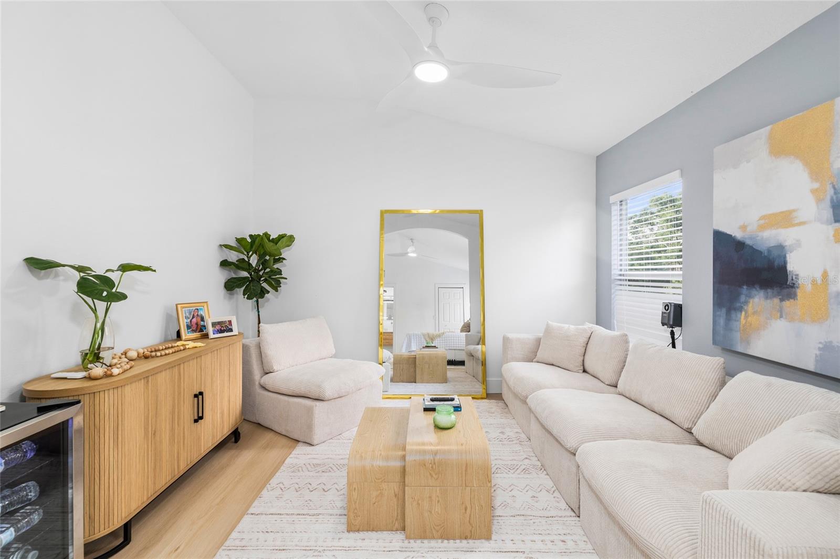
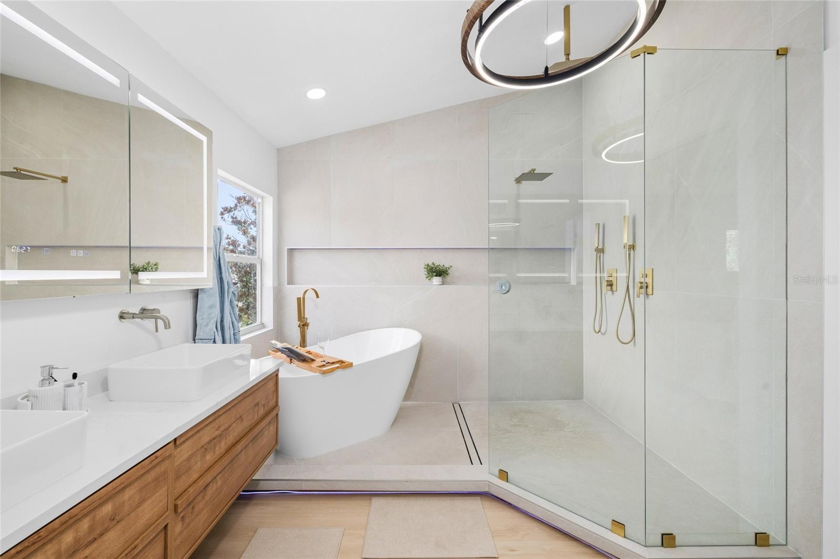
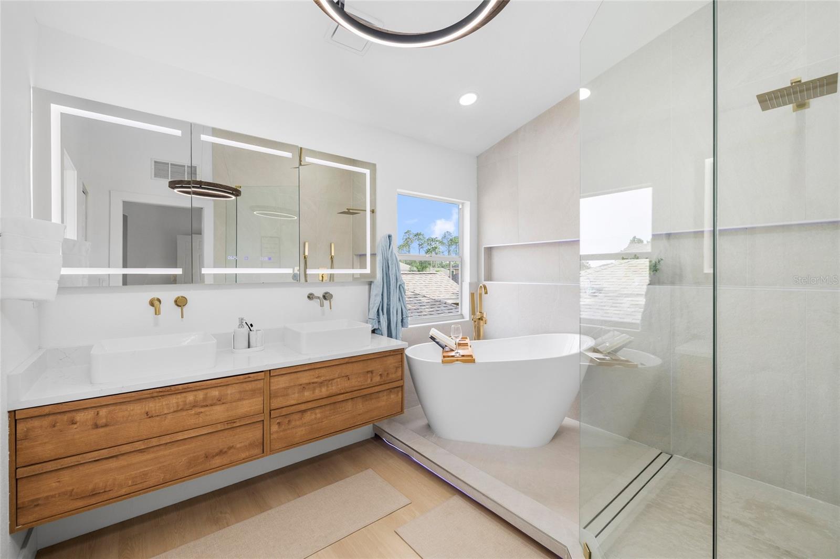
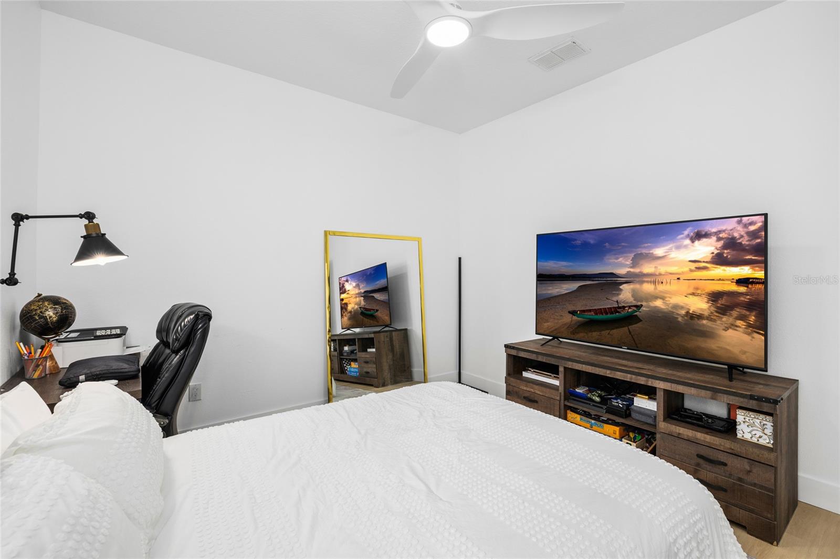
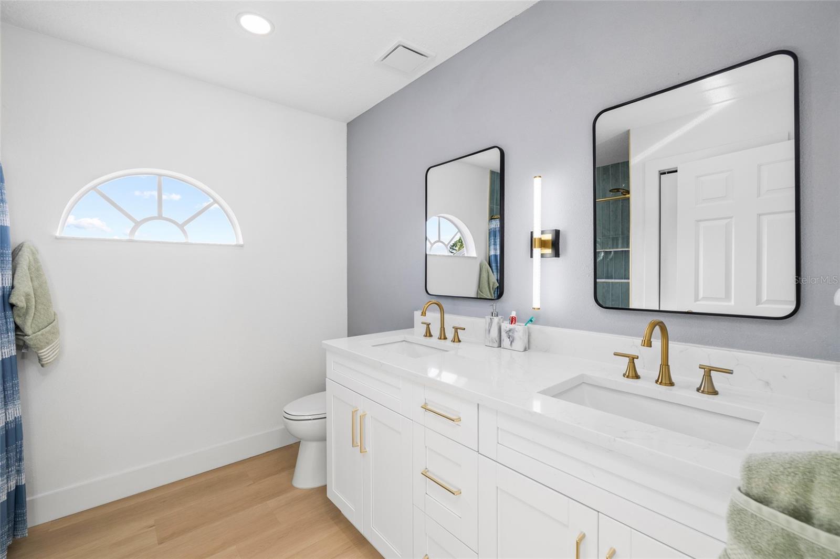
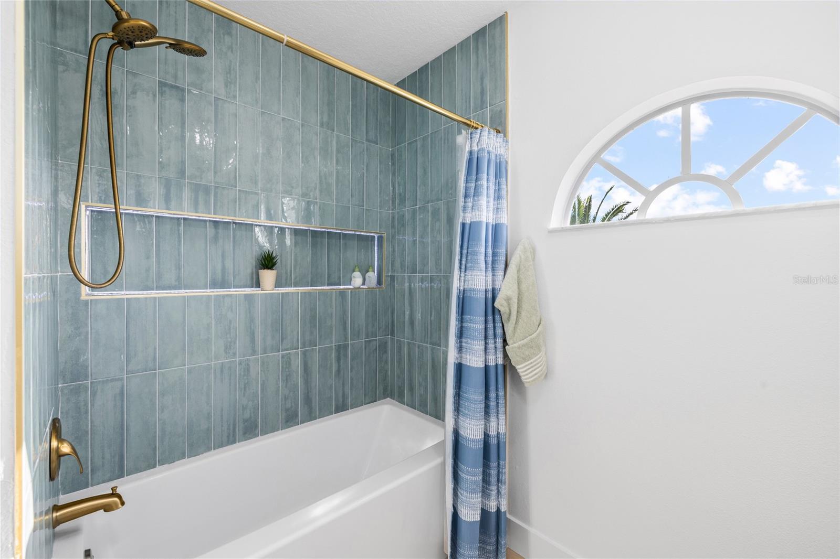
The first floor includes a private bedroom and full bathroom, offering excellent flexibility for overnight guests, multigenerational living or a dedicated home office. Upstairs, the spacious primary suite provides a serene retreat with dual walk-in closets and a fully remodeled, spa-inspired bathroom. The luxurious primary bath features a floating double vanity, dual vessel sinks, illuminated mirrors, wall-mounted gold fixtures, a freestanding soaking tub and an oversized glass-enclosed shower with a rainfall showerhead, built-in niche and linear drain. Two additional upstairs bedrooms and another beautifully appointed full bathroom complete the second level.
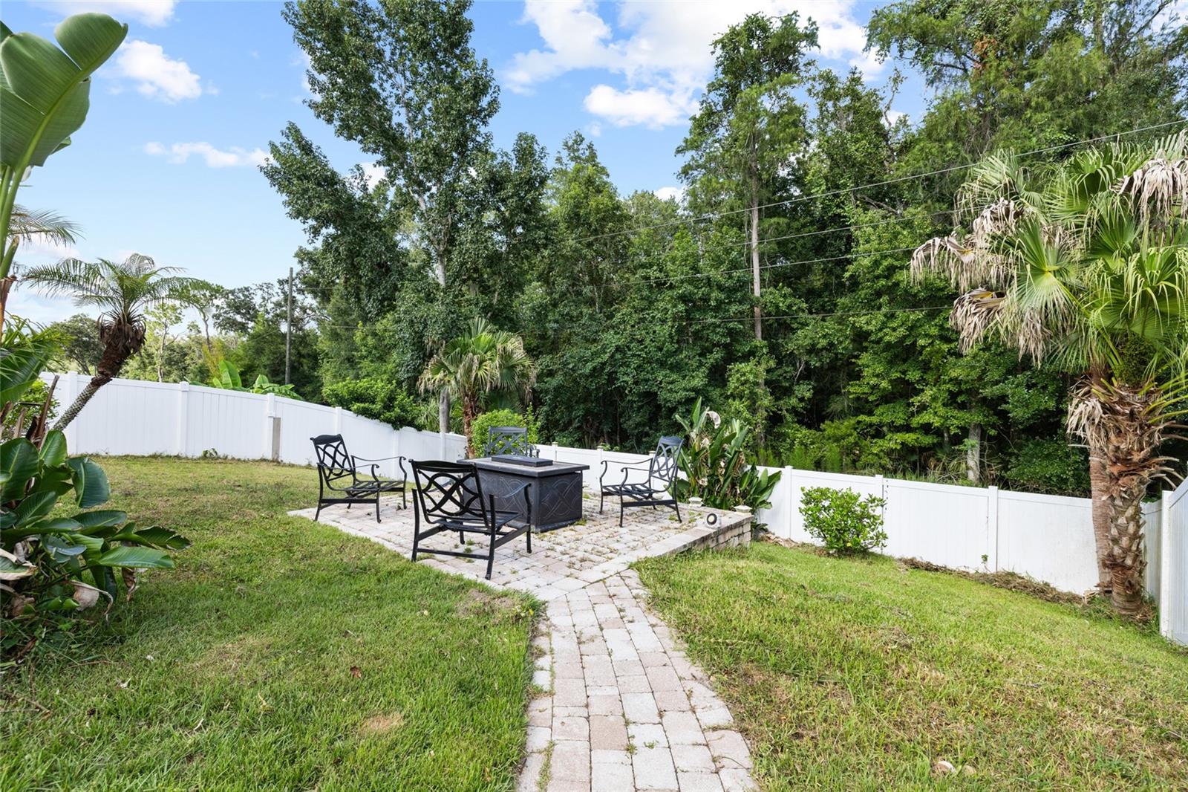
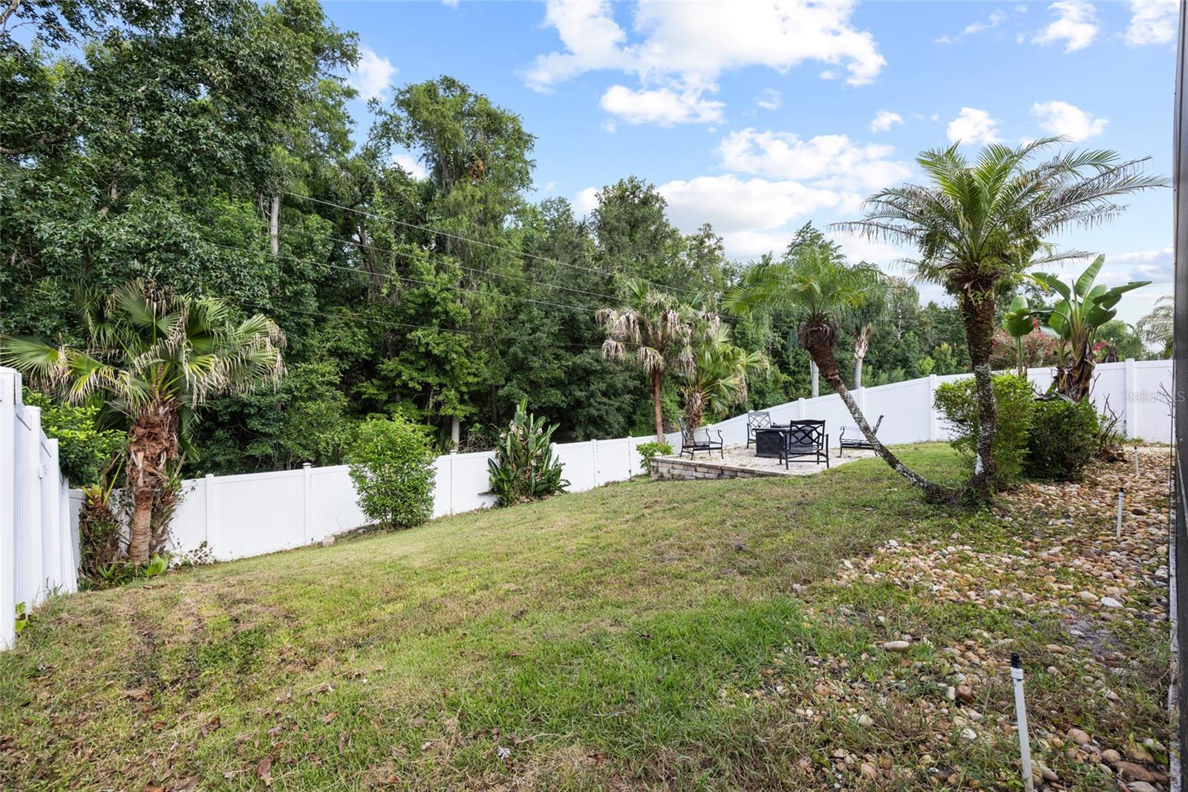
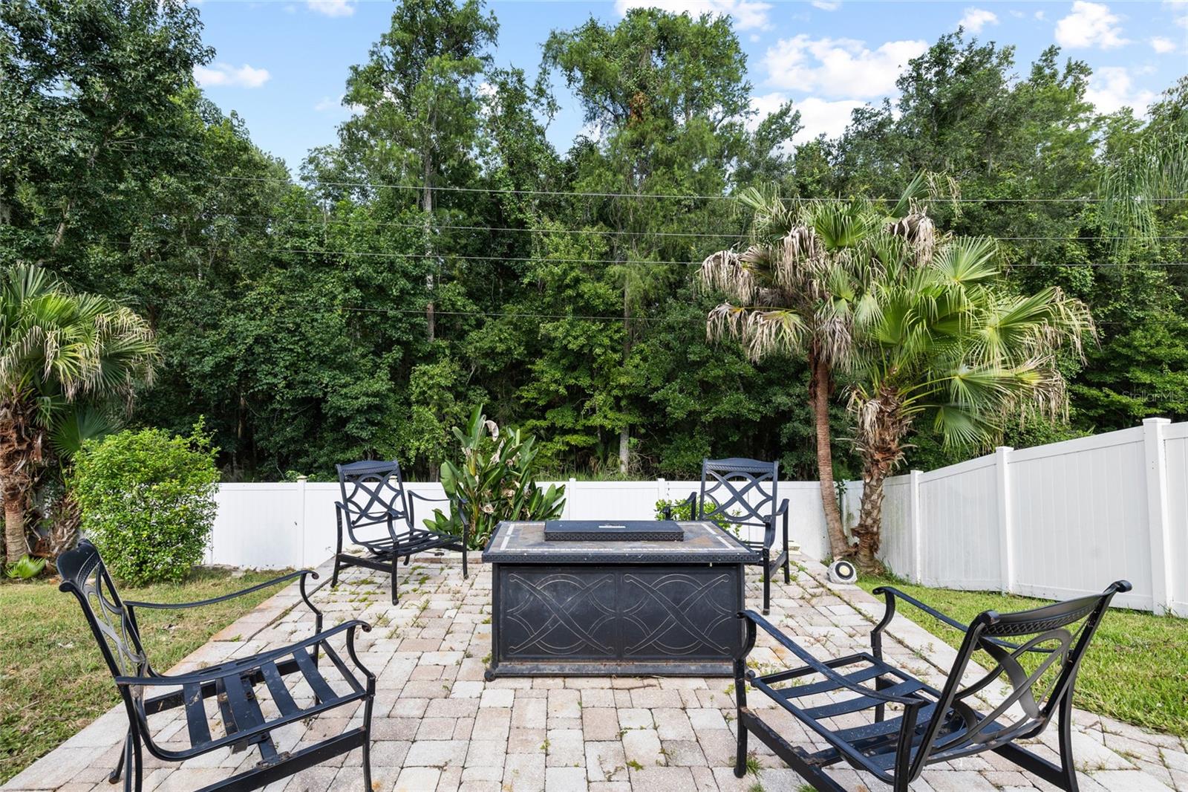
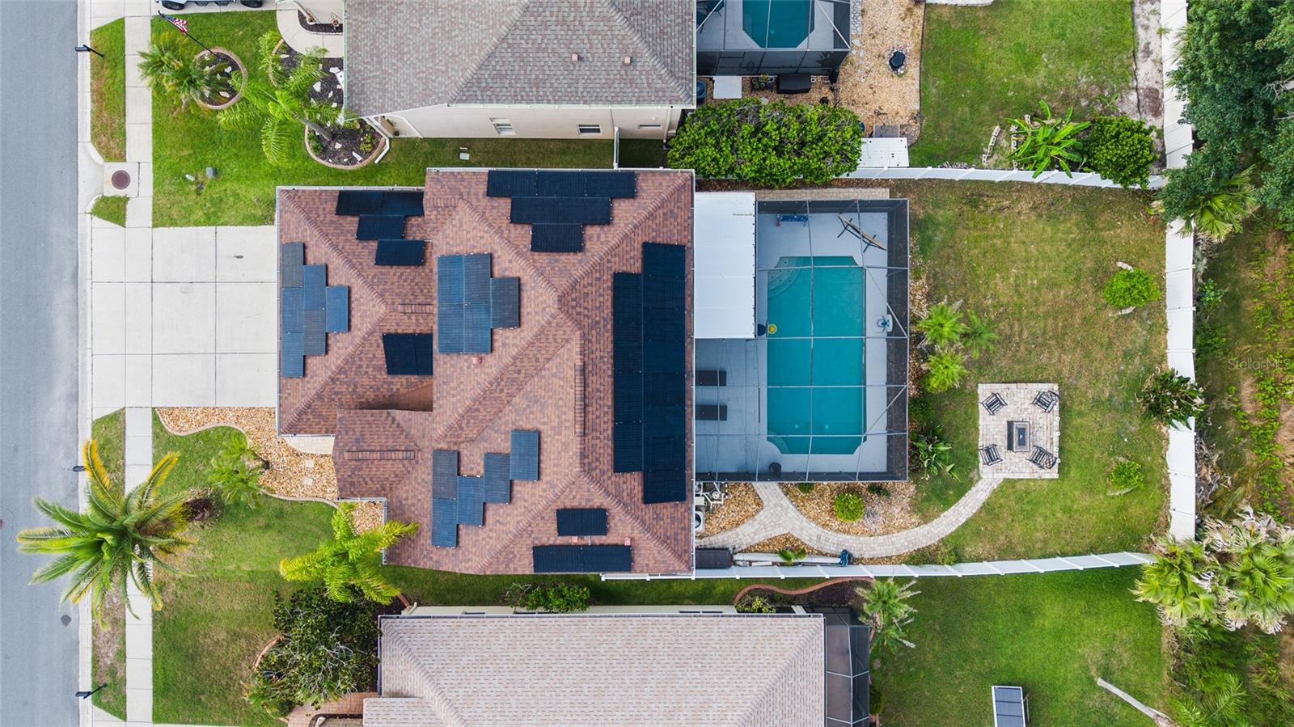
Designed for year-round Florida living, the expansive screened lanai features a private swimming pool, covered dining and lounge areas, and a built-in outdoor kitchen with a sink, beverage refrigerator, cabinetry, generous counter space and bar seating. Beyond the lanai, the fenced backyard offers additional green space, a paver walkway and a separate firepit seating area, all surrounded by tranquil conservation views. Additional highlights include a three-car garage, solar panels, modern ceiling fans and thoughtfully selected upgrades throughout.
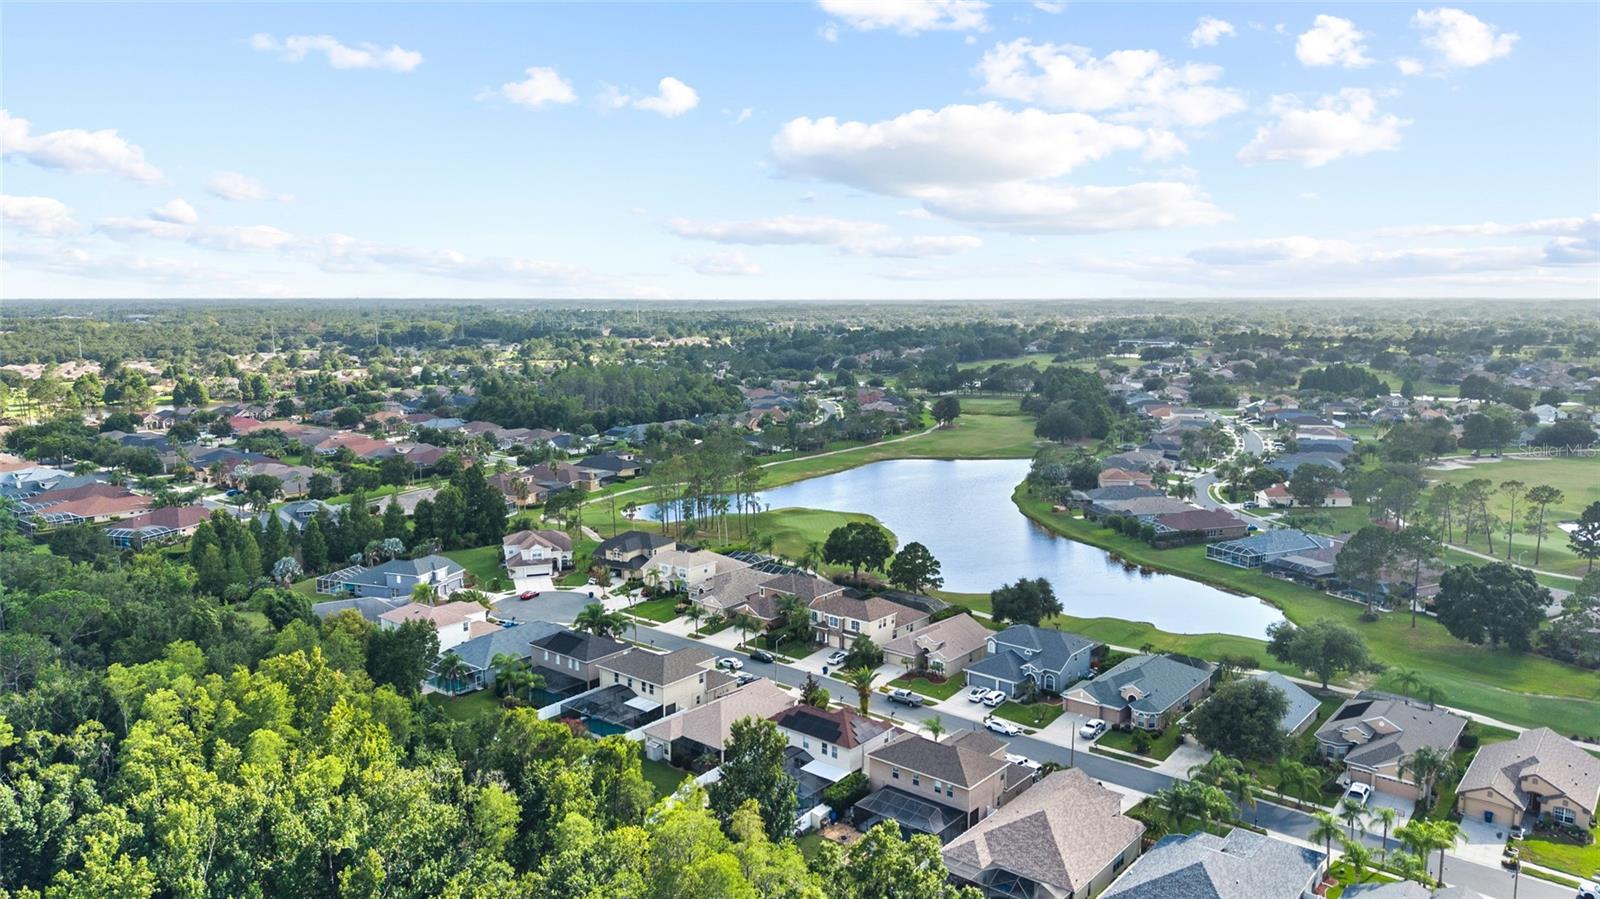
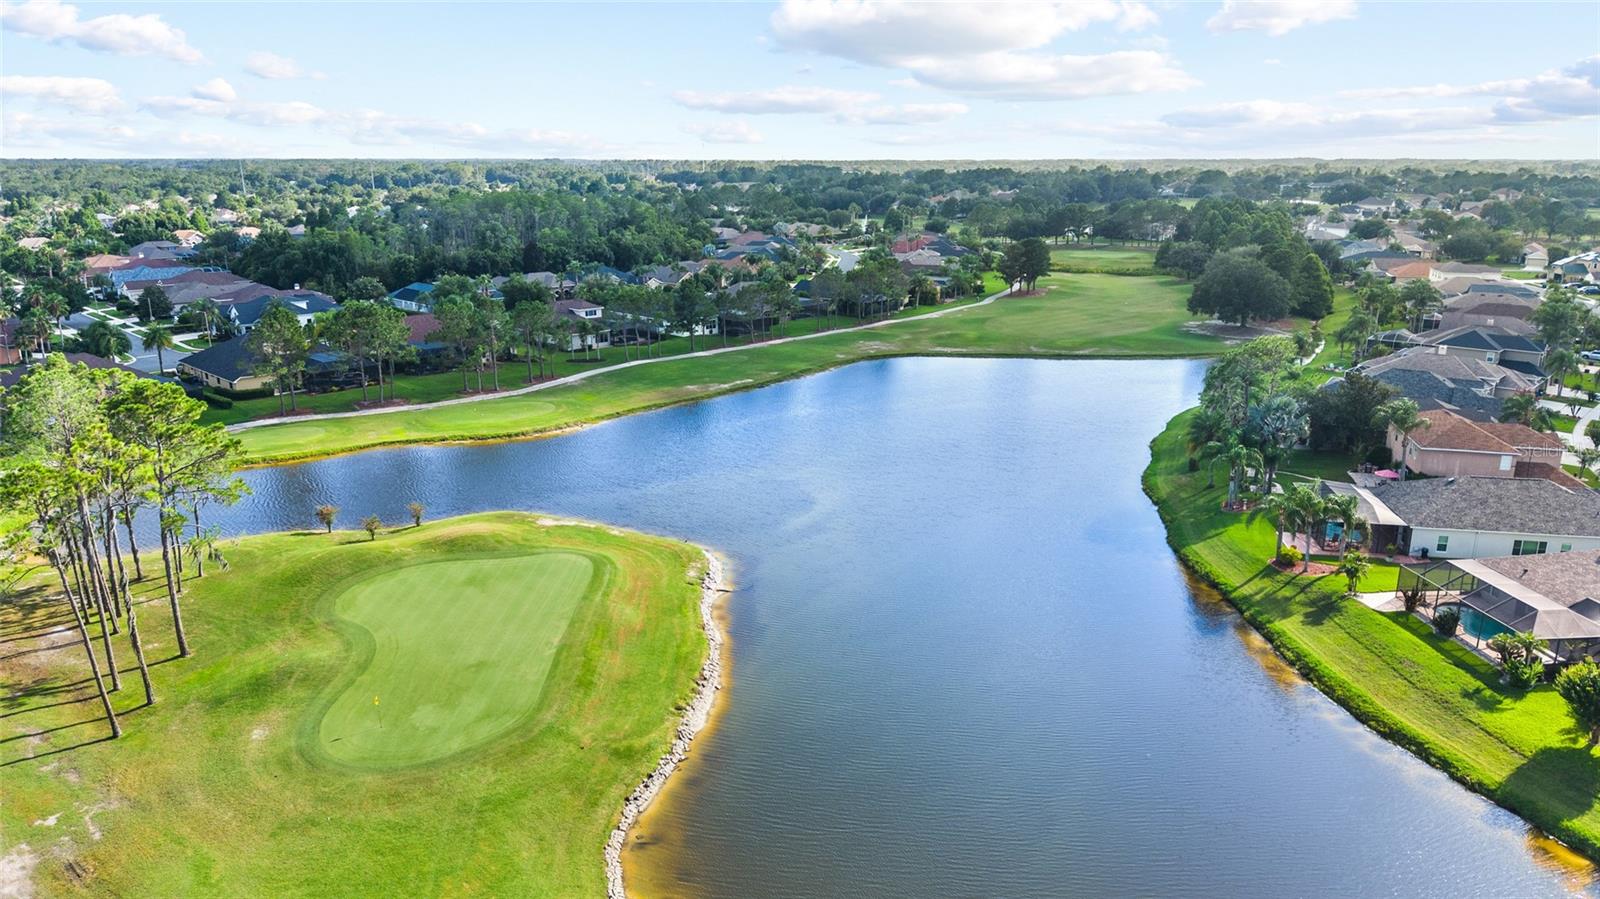
Plantation Palms is home to Plantation Palms Golf Club, featuring a scenic par-72 course, practice facilities, miniature golf and neighborhood dining at Mulligans Irish Pub. Conveniently located just minutes from Tampa Premium Outlets, the Land O’ Lakes Recreation Complex, top-rated schools, restaurants, shopping and major commuter routes, this remarkable property offers the perfect combination of luxury, location and lifestyle.
Driving directions : SR 56 to north on Collier Parkway to right on Plantation Palms Blvd all the way to Hastings Way. Turn right, then right again on Morgan Bluffs.
| Rooms | Dimension | Description |
|---|---|---|
| Living Room | 24x15 | First level |
| Kitchen | 17x12 | First level , Vinyl |
| Primary Bedroom | 14x13 | Second level , Vinyl , En Suite Bathroom , Rain Shower Head , Tub With Shower |
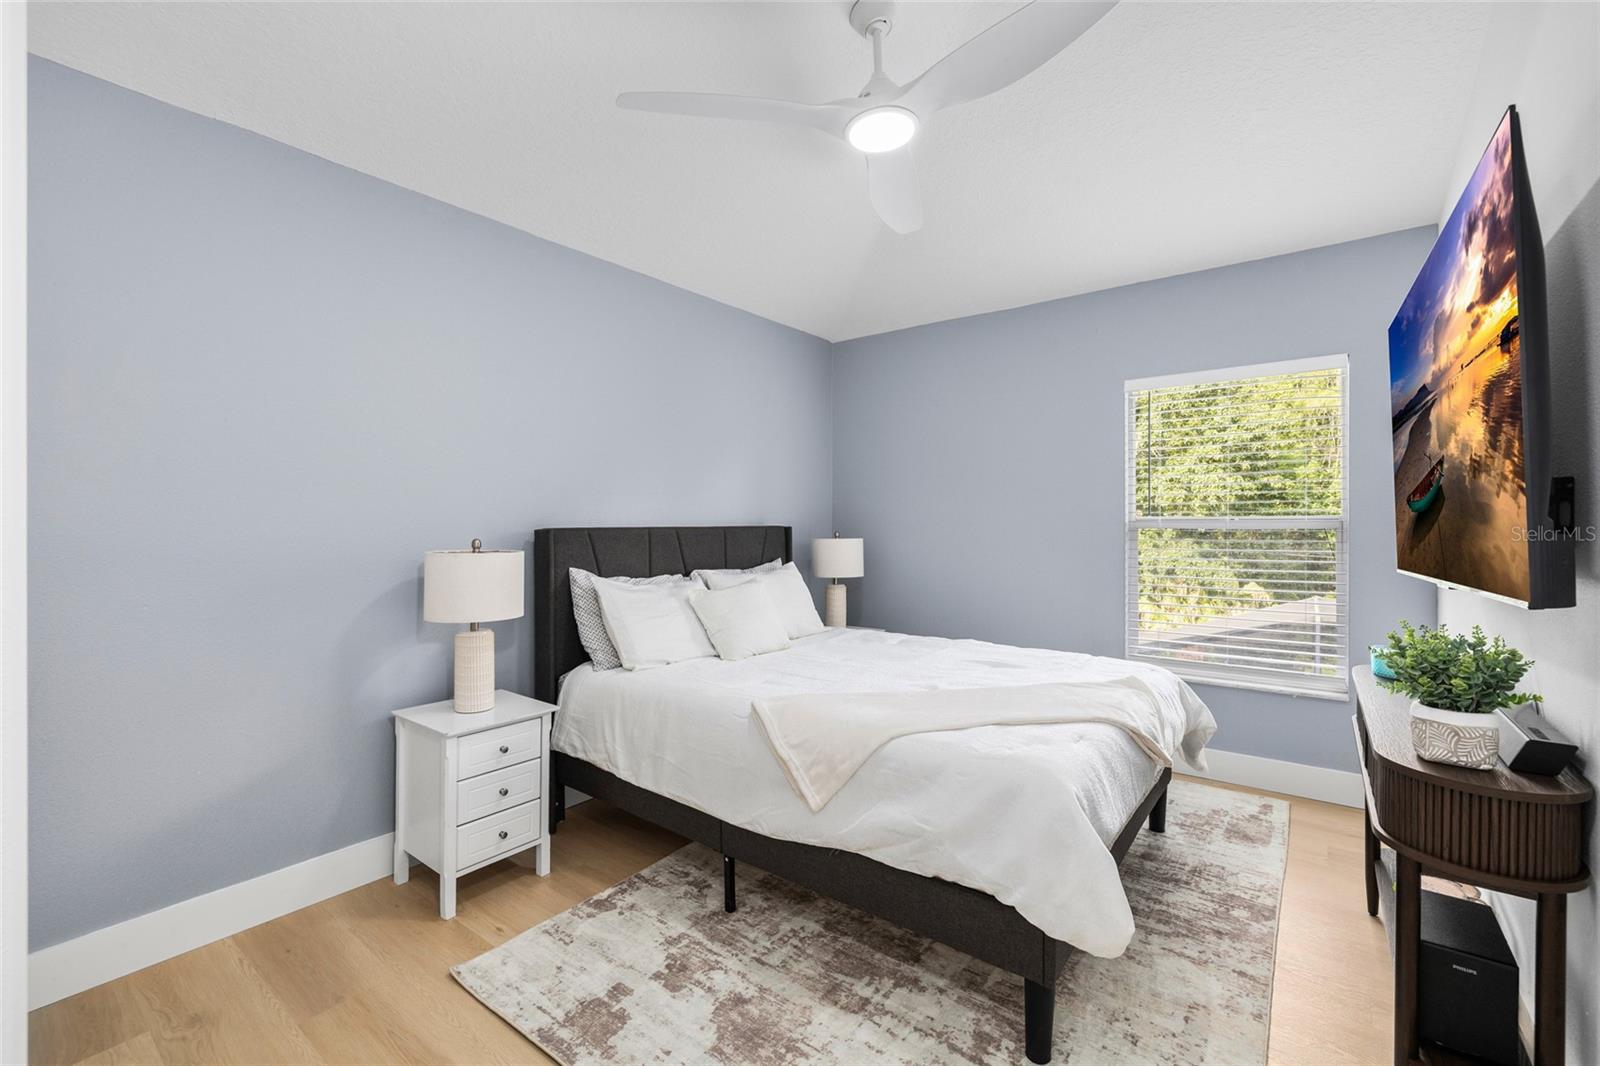
| Bedroom 2 | 10x13 | Second level , Vinyl |
| Bedroom 3 | 10x13 | Second level , Vinyl |
| Bedroom 4 | 11x14 | First level , Vinyl |
4, 3, 2,884ft²
MLS#: TB8488265
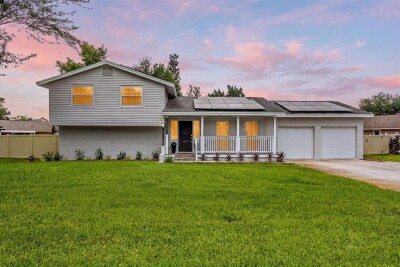
Land O'Lakes / Lake Padgett Community
4, 3, 2,024ft²
MLS#: TB8518165
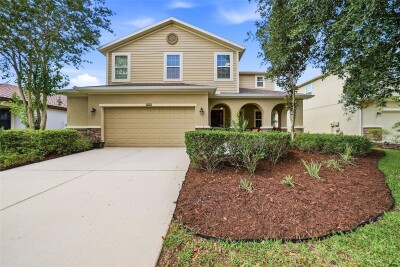
Land O'Lakes / Enclave Community
5, 4, 3,576ft²
MLS#: TB8510326
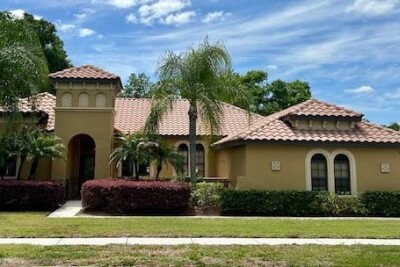
5, 3, 3,019ft²
MLS#: TB8498753