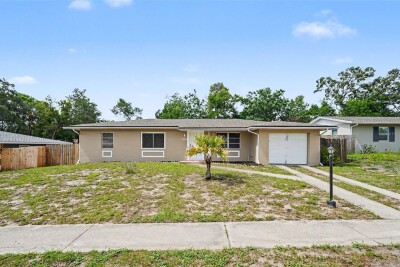
7170 HOLIDAY DR
3, 2, 1,372ft²
MLS#: O6426835
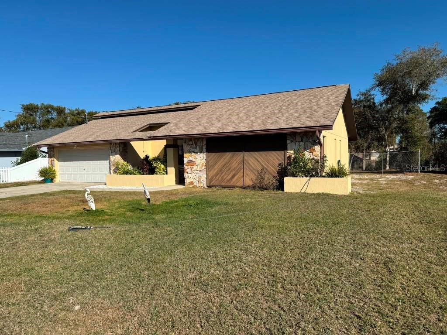
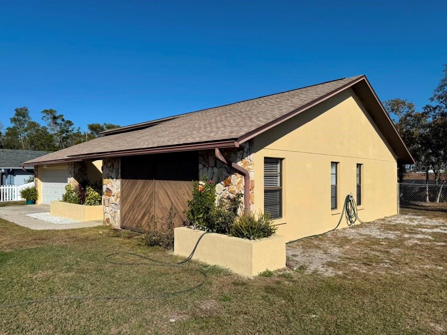
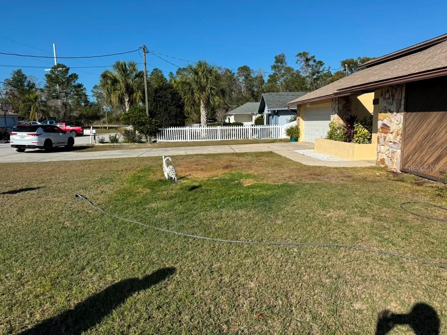
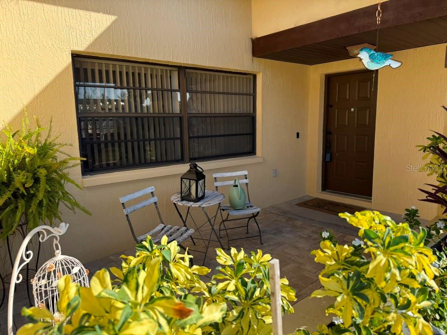
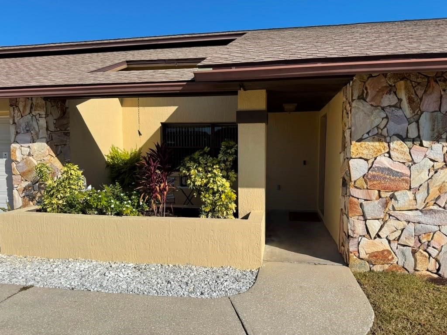
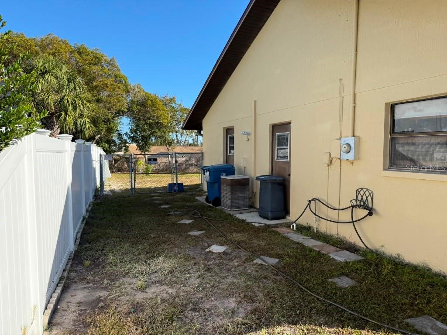
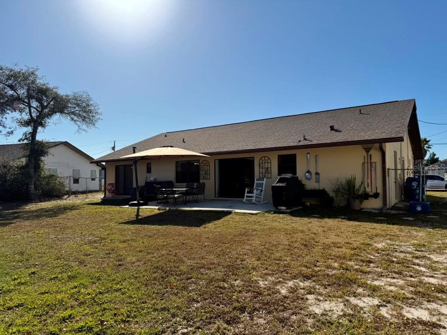
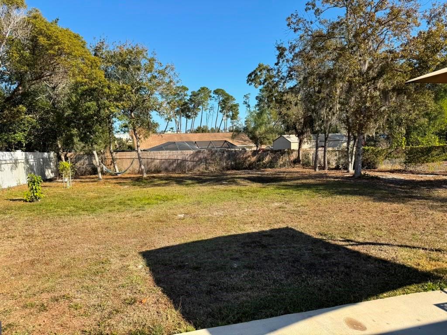
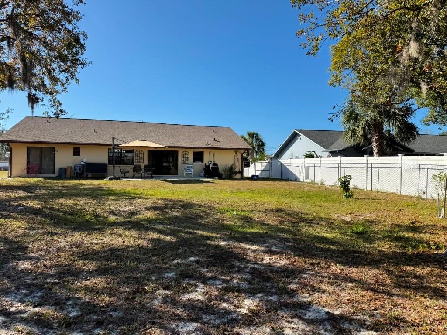
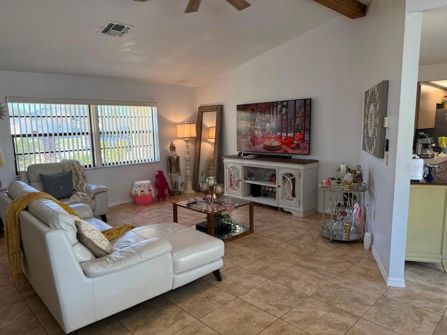
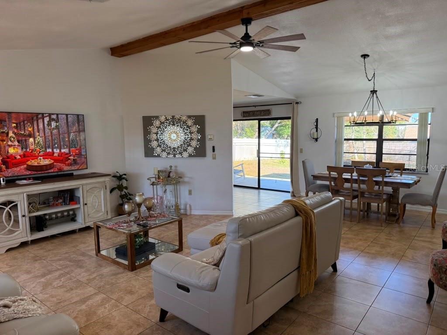
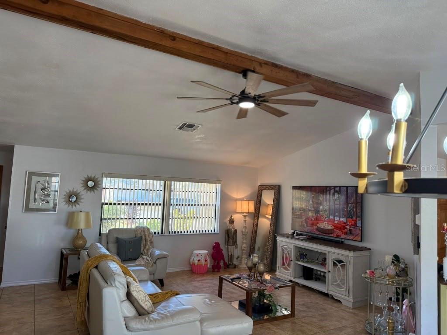
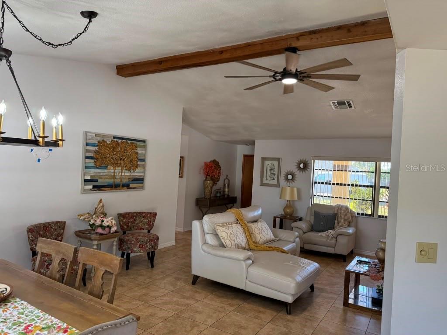

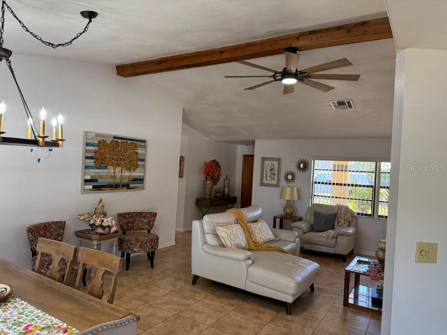
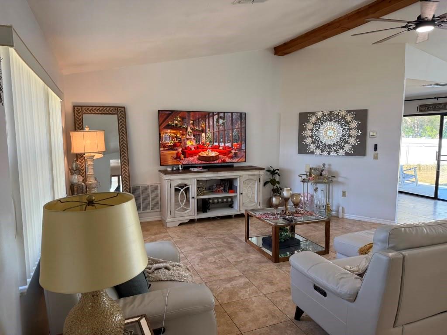
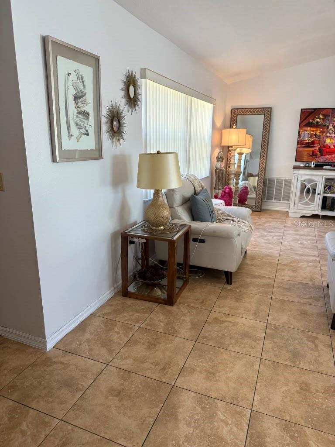
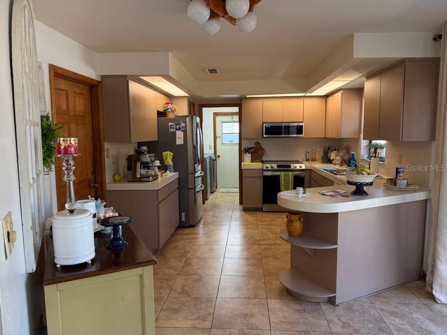
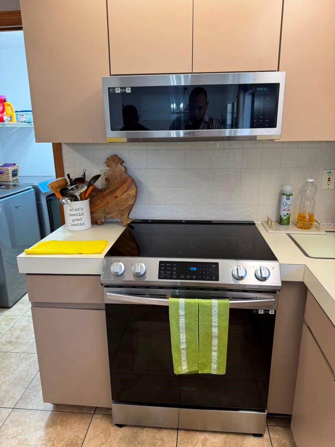
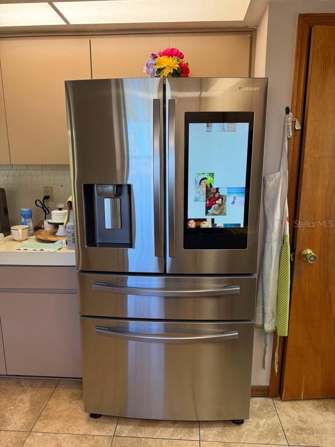
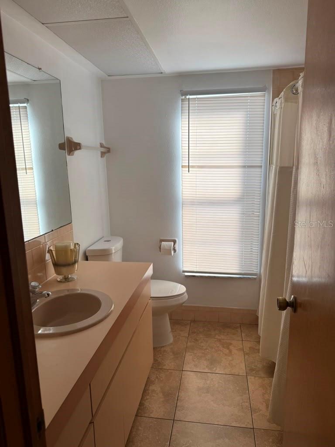
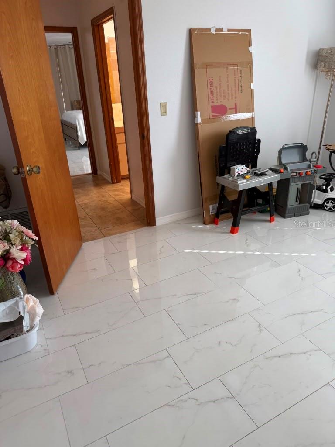
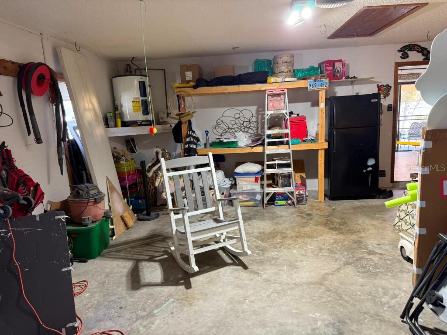
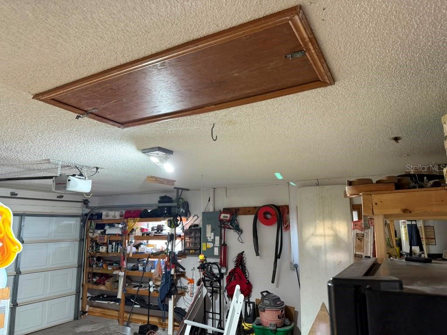
Welcome to this beautifully maintained home in the heart of Spring Hill offering the perfect combination of comfort, functionality, and value. Featuring 2 spacious bedrooms, 2 full bathrooms, and over 1,400 square feet of well-designed living space, this property is move-in ready and ideal for both homeowners and savvy buyers looking for a solid investment. From the moment you step inside, you’ll appreciate the abundant natural light flowing throughout the home and the tile flooring that adds both durability and style. The functional layout maximizes every square foot, creating comfortable living and entertaining spaces. The kitchen comes fully equipped with all appliances included, highlighted by a modern smart refrigerator, making daily living convenient and efficient. Major upgrades provide peace of mind, including a NEW ROOF installed in 2023. An attic offers valuable additional storage space, while the spacious backyard creates endless possibilities — perfect for outdoor gatherings, relaxing evenings, pets, or even future enhancements. Located in a desirable area of Spring Hill close to shopping, dining, and major roadways, this home delivers exceptional opportunity at its new price point. Opportunities like this don’t last — schedule your private showing today before it’s gone!
Driving directions : US Hwy 19, turn right onto Northcliffe Blvd., go to Freeport turn right, go to 3rd cross street Swiss Road turn right go to Oak Grove and turn left onto Frost Drive, home will be on the left.
| Rooms | Dimension | Description |
|---|---|---|
| Living Room | 22x17 | First level |
| Dining Room | 12x10 | First level |
| Kitchen | 10x9 | First level |
| Primary Bedroom | 15x13 | First level |
| Bathroom 2 | 12x10 | First level |
3, 2, 1,372ft²
MLS#: O6426835
3, 2, 1,625ft²
MLS#: O6426842
2, 2, 1,128ft²
MLS#: W7887835
3, 2, 1,697ft²
MLS#: TB8477574