13027 BATTEN LN
Odessa / Starkey Ranch Community
2, 2, 1,772ft²
MLS#: TB8516341
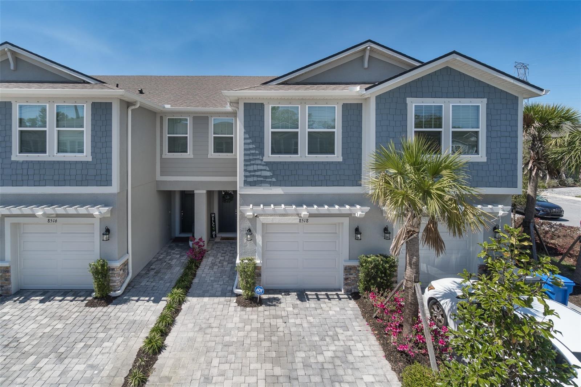
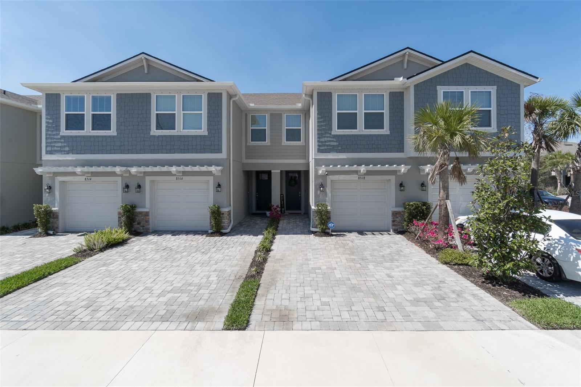
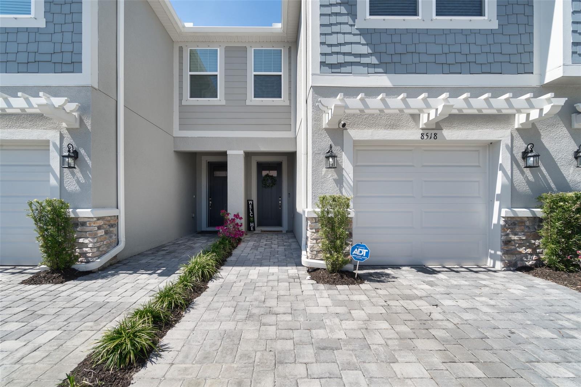
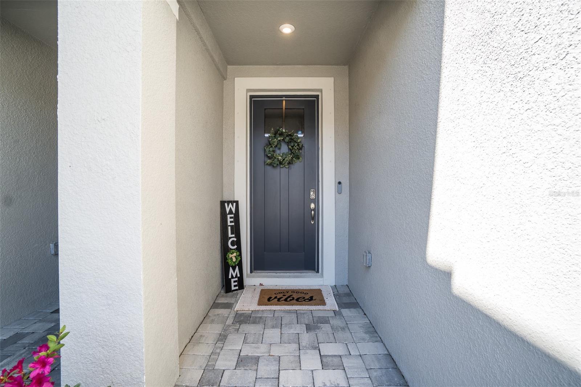
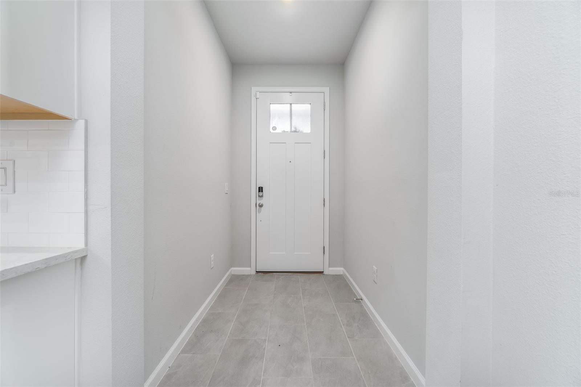
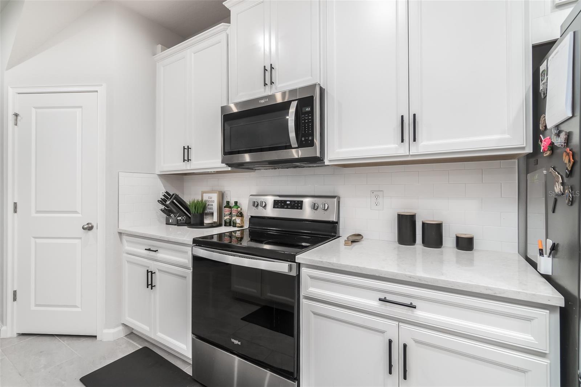
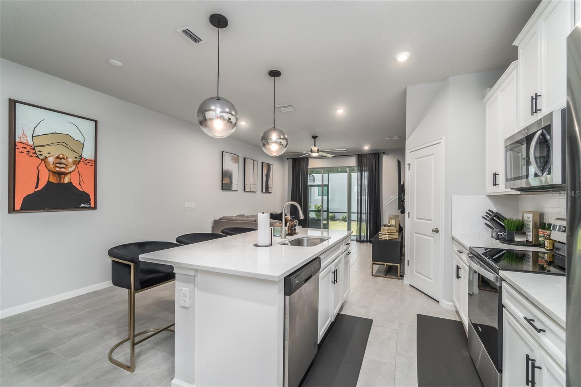
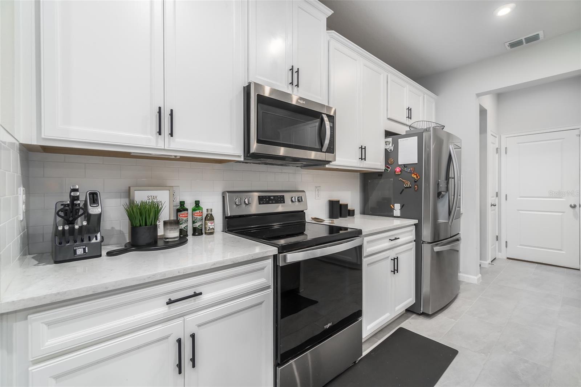
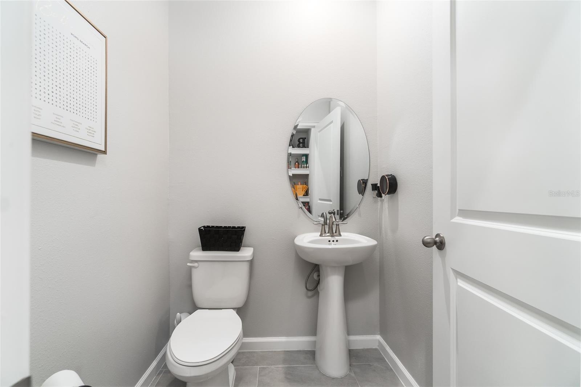
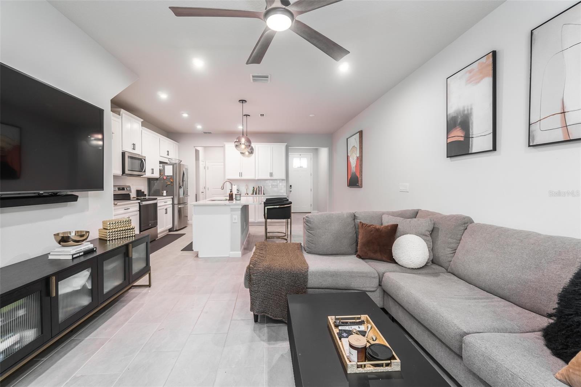
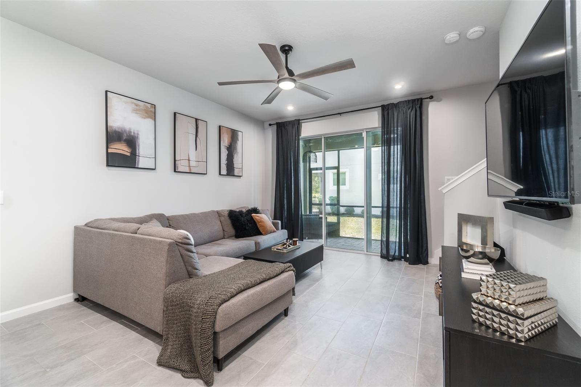
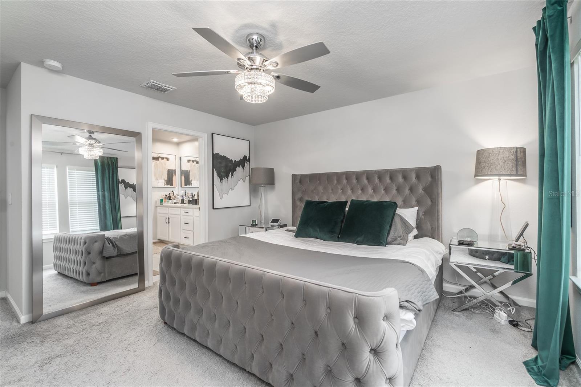
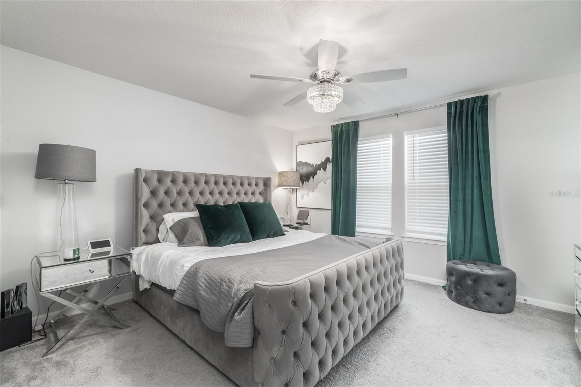
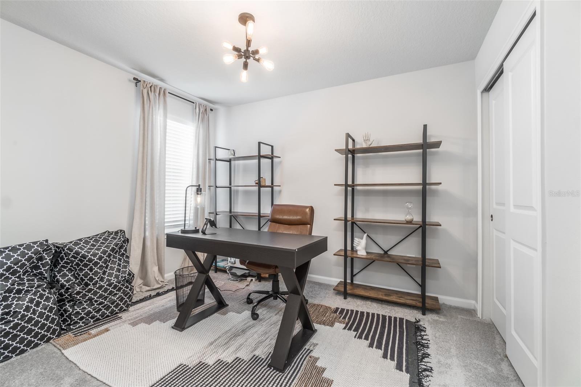
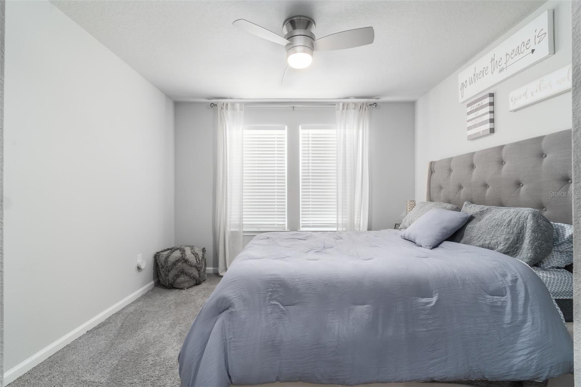
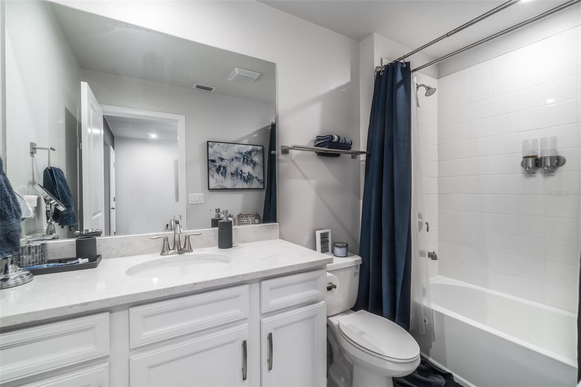
SELLER IS MOTIVATED. Immaculately maintained 2022 townhome in the desirable Citron Grove community of Odessa! This 3-bedroom, 2.5-bath home offers 1,767 square feet of thoughtfully designed living space and a 1-car garage with an epoxy floor. Ideally located near Citrus Park Mall, shopping, dining, Publix, and the Veterans Expressway.
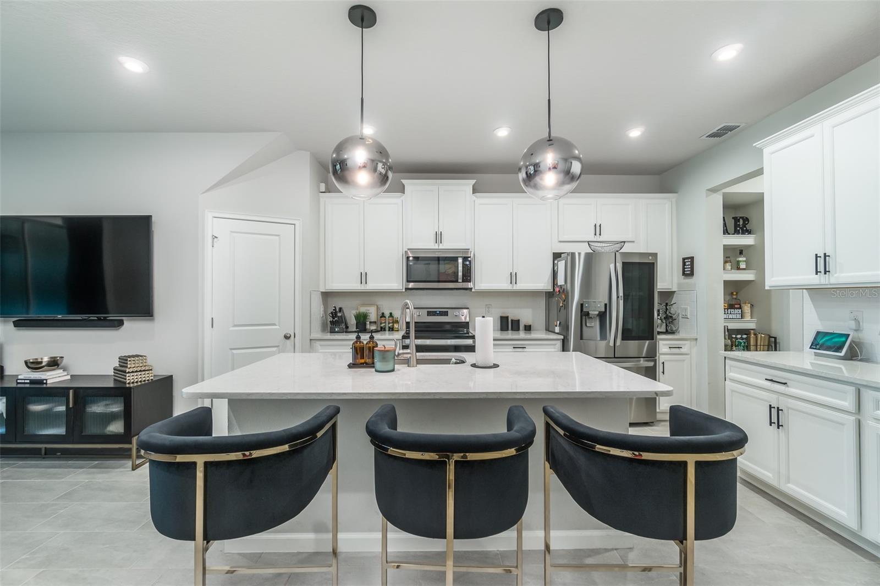
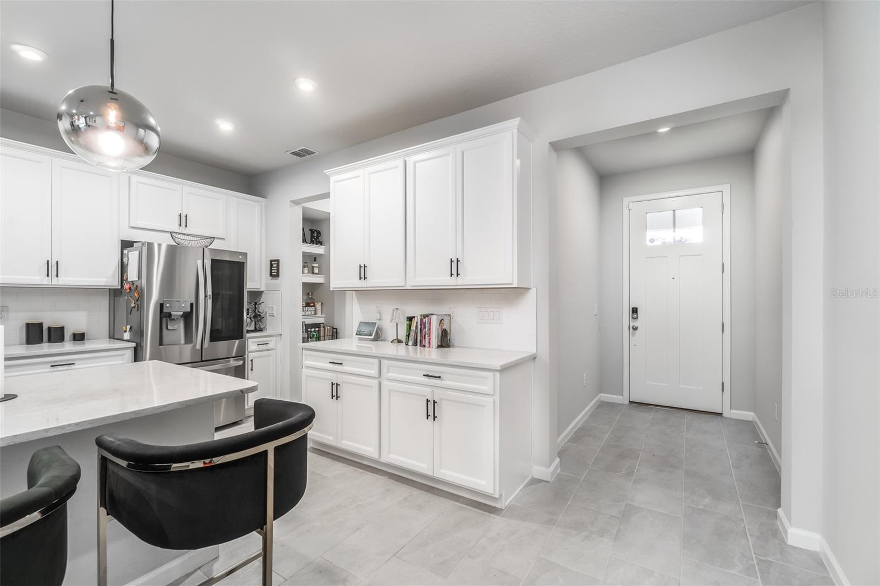
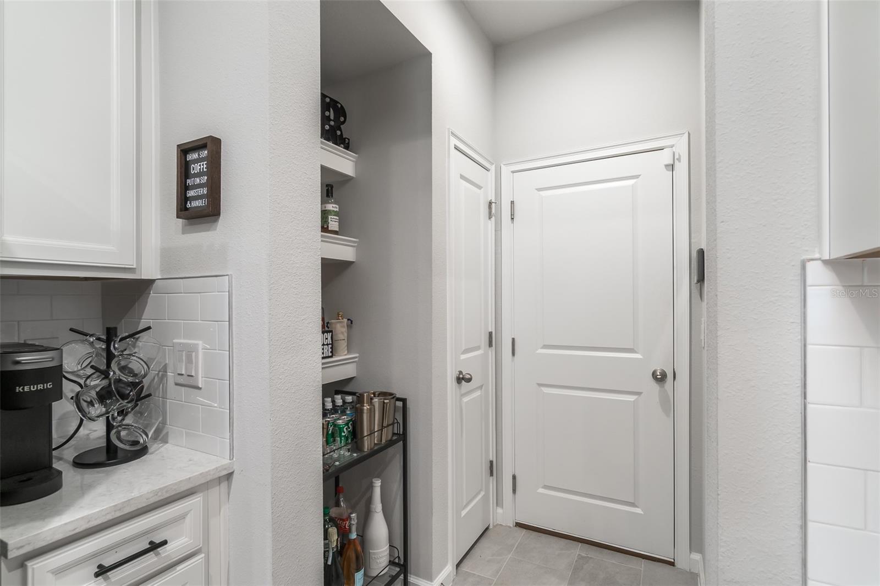
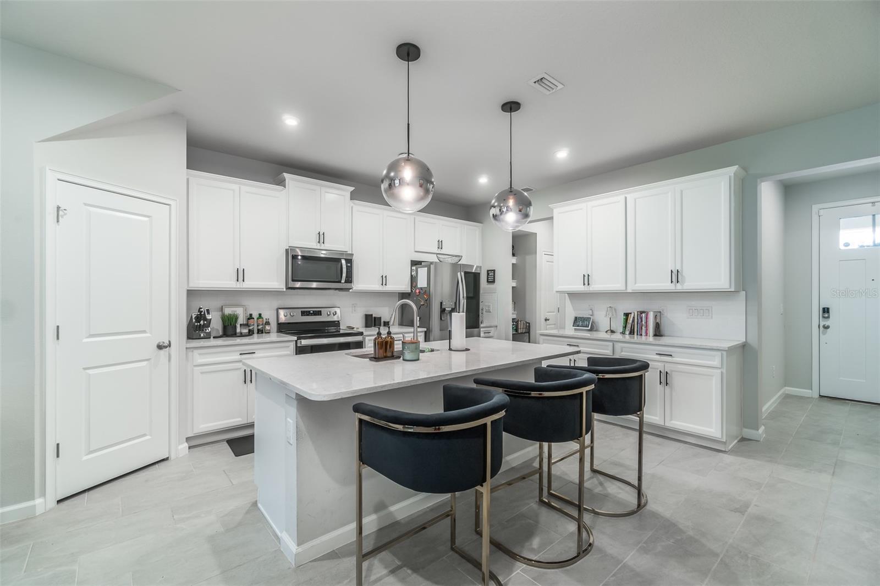
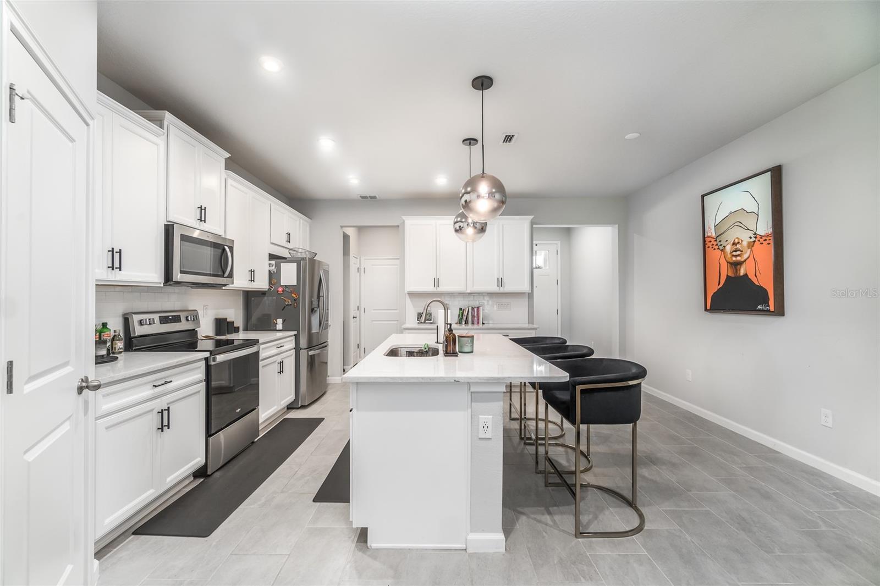
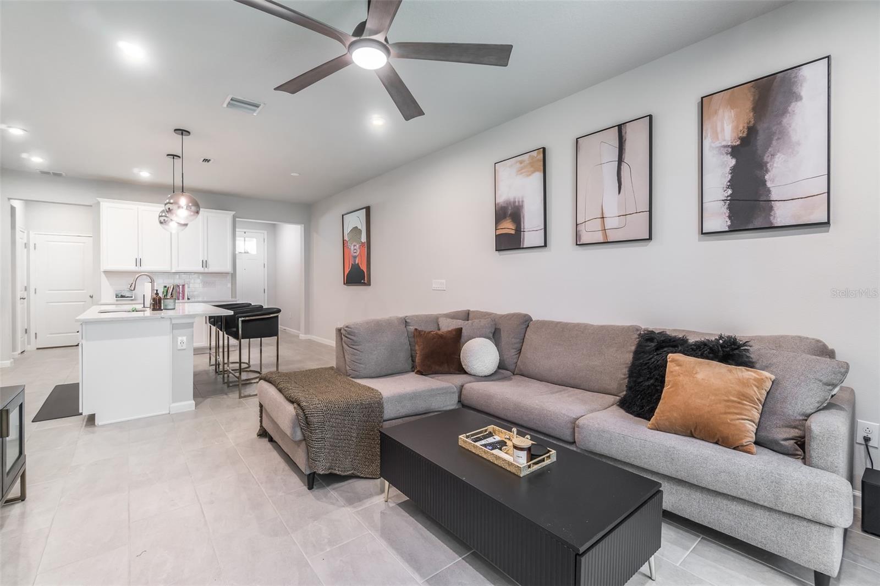
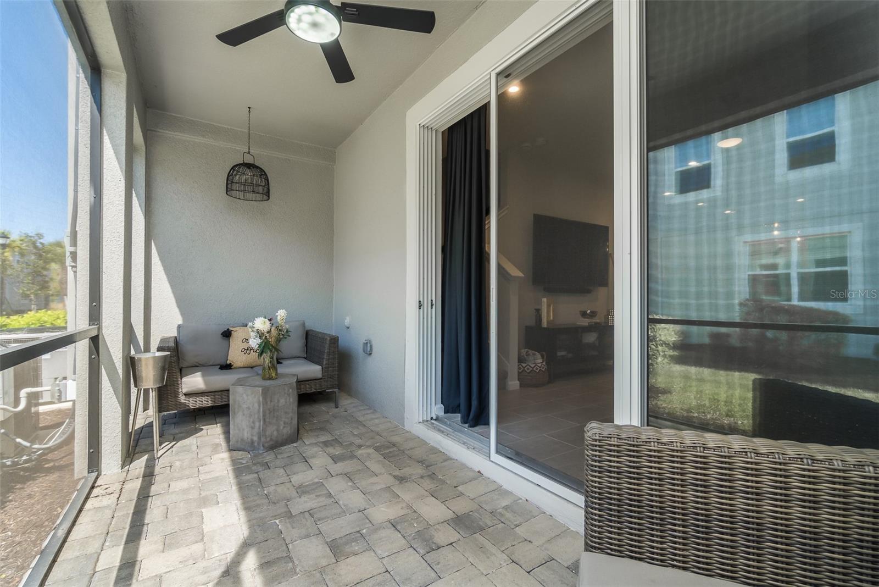
Inside, you'll find an open-concept floor plan with gray ceramic tile throughout the main living areas. The gourmet kitchen features quartz countertops, a large island with pendant lighting, 42-inch upgraded cabinetry, stainless steel appliances, and a spacious walk-in pantry. The kitchen opens to the dining and great room, where triple sliding glass doors lead to a screened lanai with brick pavers overlooking a peaceful nature preserve. A convenient half bath completes the first floor.
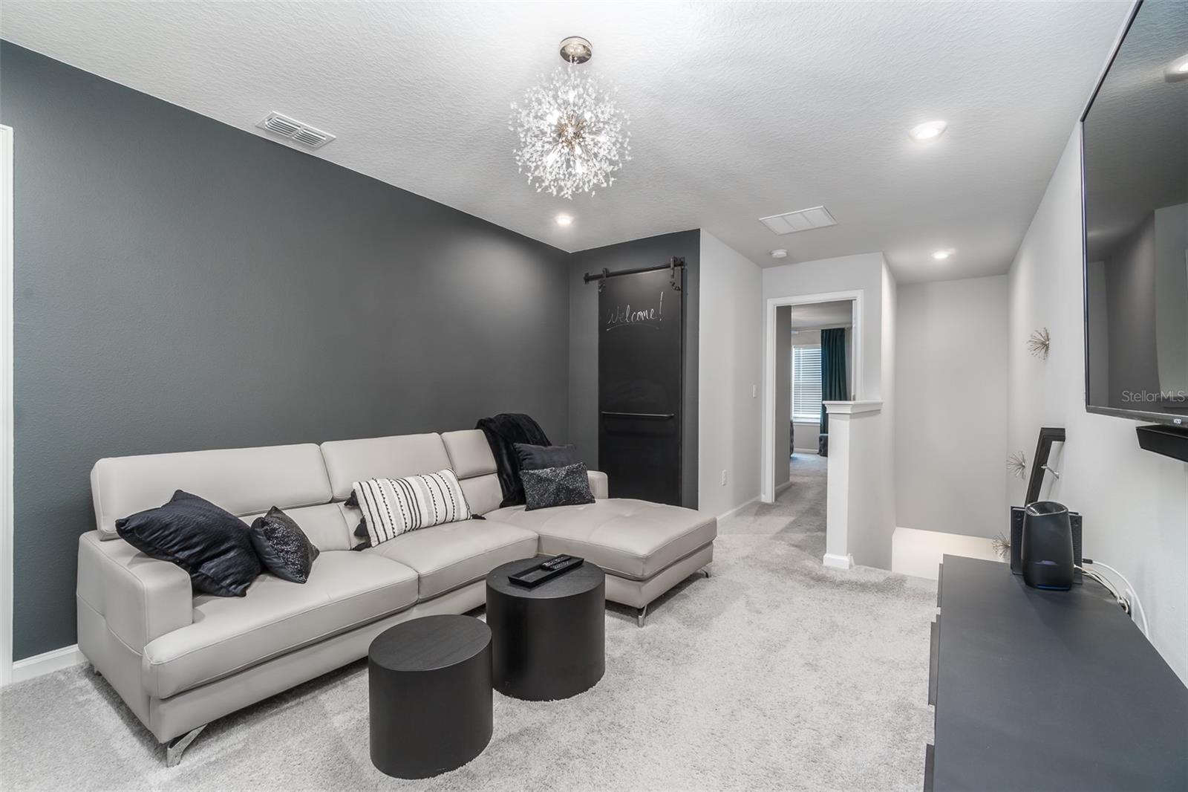
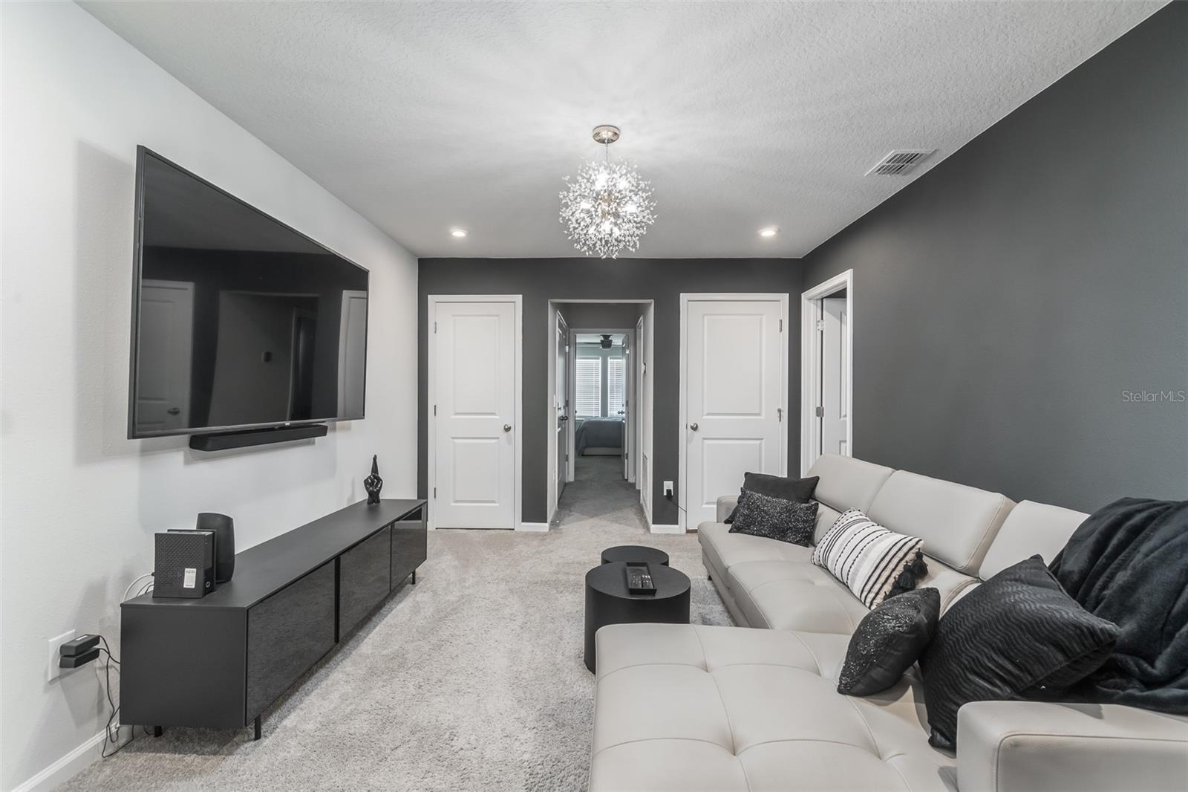
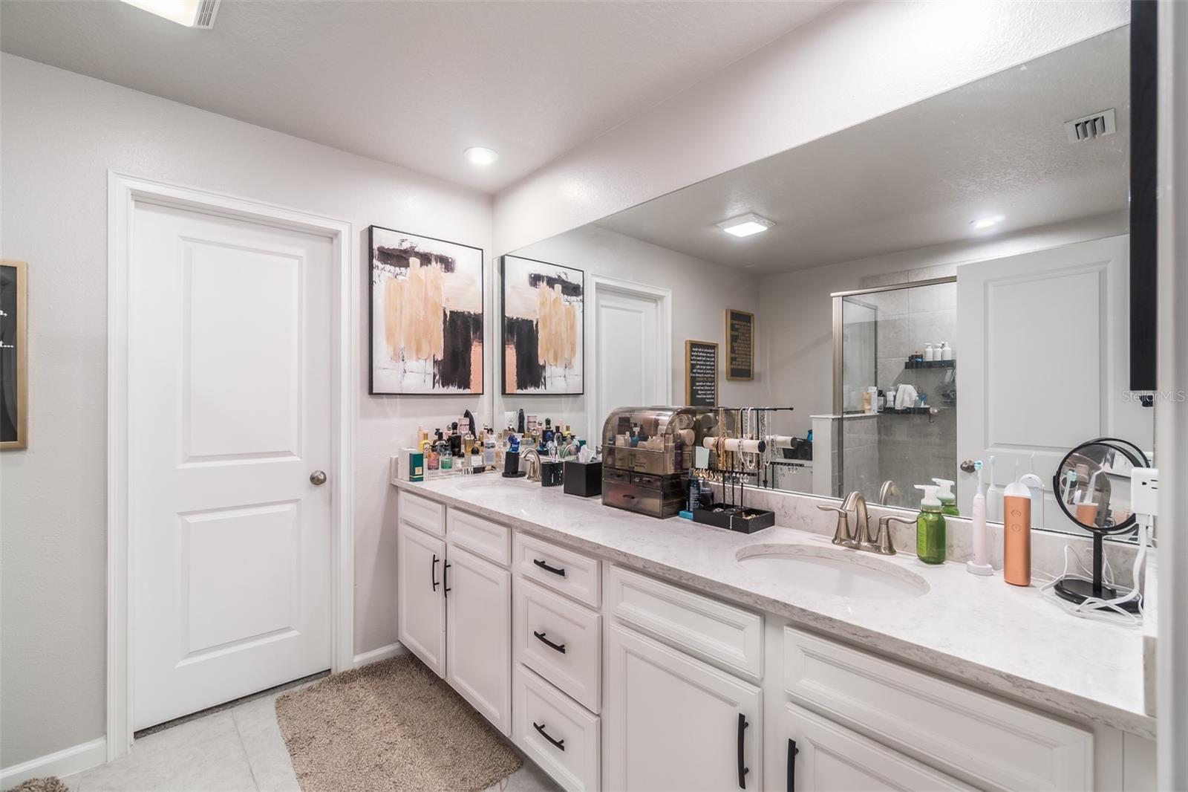
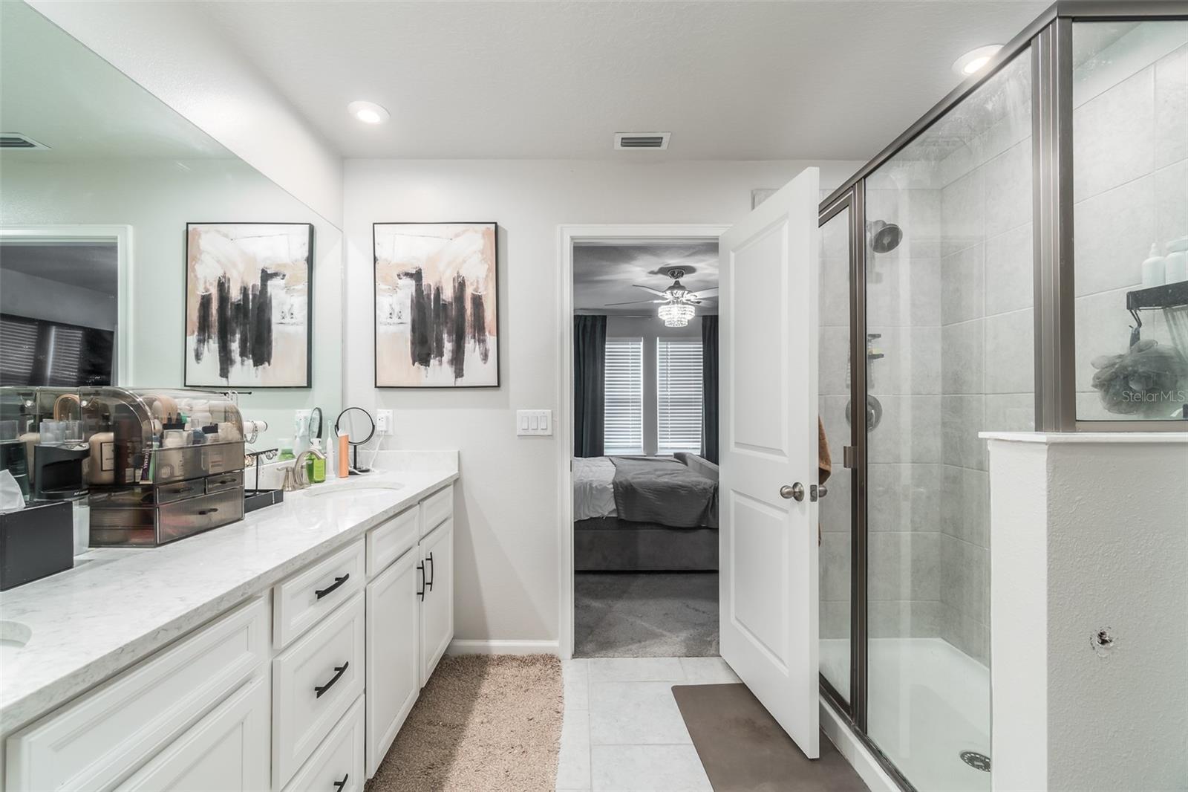
Upstairs, a versatile loft provides additional living space, while the spacious owner's suite includes a walk-in closet, two additional closets, and an en-suite bath with dual quartz vanities and a glass-enclosed shower. Two secondary bedrooms share a full bath, and the laundry room is conveniently located on the second level.
Additional highlights include hurricane-rated windows and shutters, a brick-paver driveway, ample guest parking, and a low-maintenance lifestyle in a prime Odessa location.
Driving directions : FL 618 Selmon Expressway. Take exit 8 toward FL-60/Kennedy Blvd/Downtown E. Slight right onto FL-60/Kennedy Blvd, right onto Florida Avenue. Turn left onto N Florida Ave, then left onto E Kay St. Use the two right hand lanes to take the ramp up to 275 S. Take exit 39 to merge onto FL-60W/E State Rd 60W towards Clearwater/Tampa Airport. Continue on to FL589N. Take exit 10 for Ehrlich Rd. Keep left at the fork and follow signs to Gunn Hwy and merge onto 582/Ehrlich. Continue on County Rd 582, look for Wildflower Glen and signs for Citron Grove. Primrose is the first right off of Wildflower.
| Rooms | Dimension | Description |
|---|---|---|
| Great Room | 13.2x15 | First level , Tile |
| Dinette | 7.9x13.6 | First level , Tile , Breakfast Bar |
| Kitchen | 7.9x7 | First level , Tile , Kitchen Island , Tall Countertops , Walk-In Pantry |
| Primary Bedroom | 13.2x13 | Second level , Carpet , Ceiling Fan(s) , Double Vanity , En Suite Bathroom , Shower No Tub |
| Bedroom 2 | 11.4x10.3 | Second level , Carpet |
| Bedroom 3 | 10x11 | Second level , Carpet |
| Loft | 11.2x14.7 | Second level , Carpet |
| Balcony/Porch/Lanai | 17.4x7 | First level , Brick/Stone |
Odessa / Starkey Ranch Community
2, 2, 1,772ft²
MLS#: TB8516341
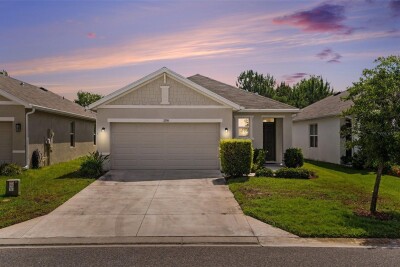
3, 2, 1,516ft²
MLS#: TB8504563
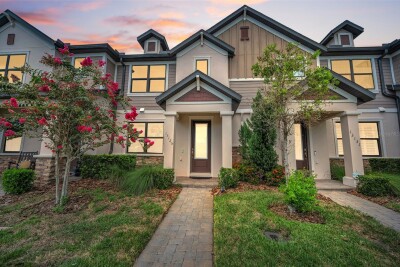
Odessa / Starkey Ranch Community
3, 2, 1,713ft²
MLS#: TB8523496
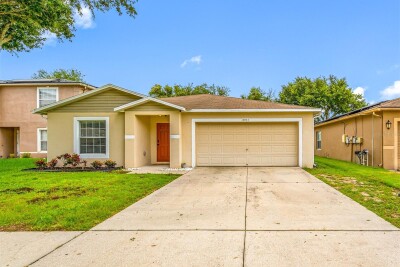
4, 2, 1,950ft²
MLS#: TB8530189