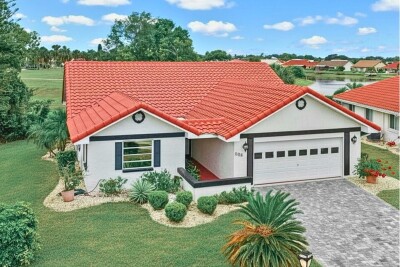
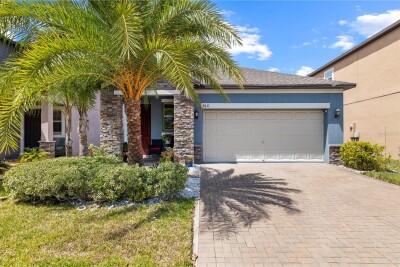
705 WESTMONT WAY
2, 2, 1,750ft²
MLS#: TB8507598
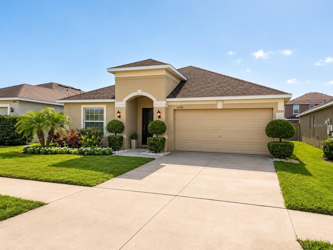
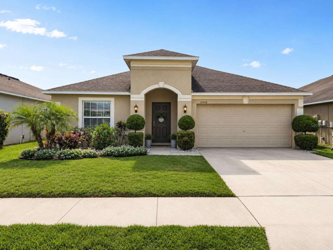
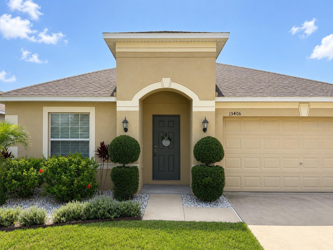
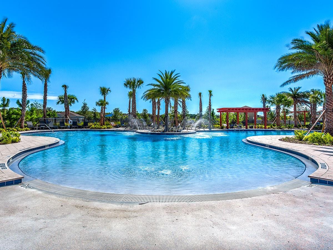
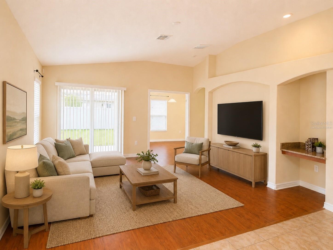
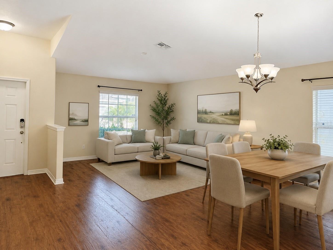
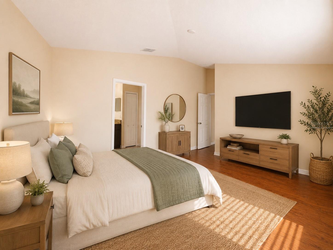
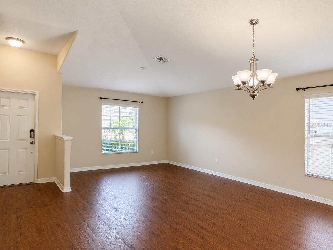
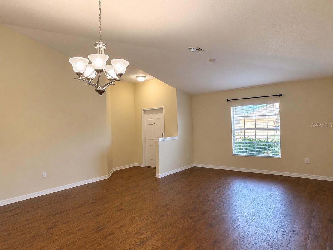
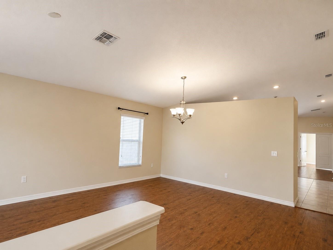
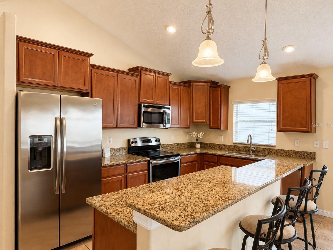
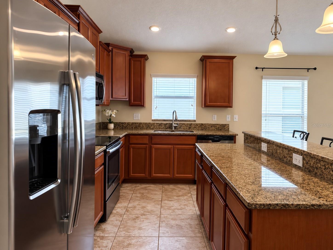
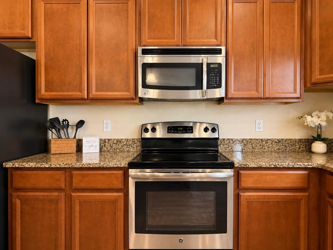
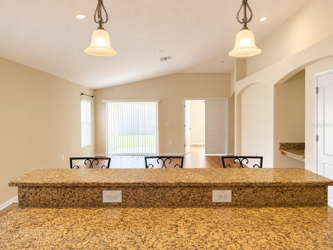
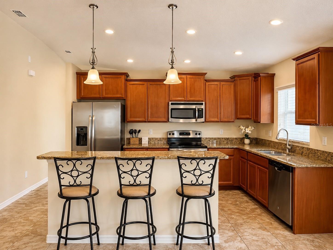
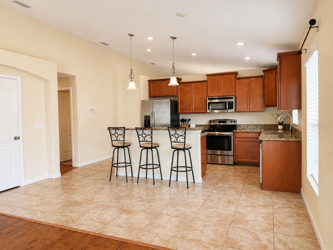
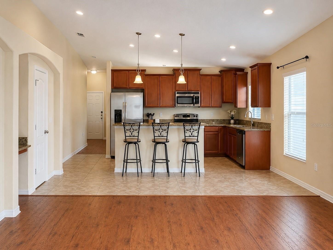
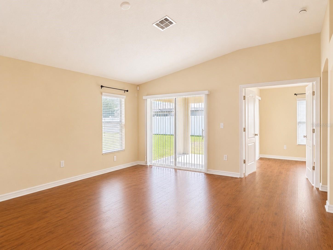
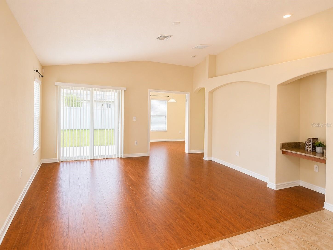
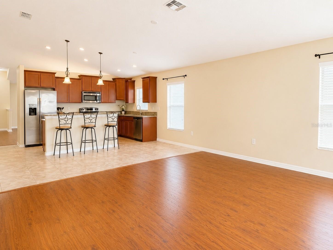
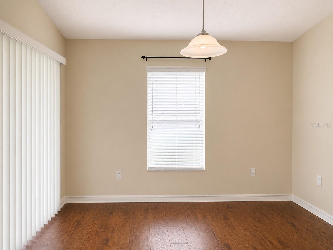
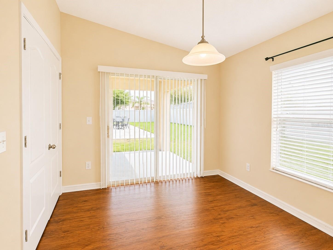
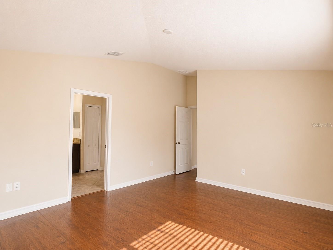
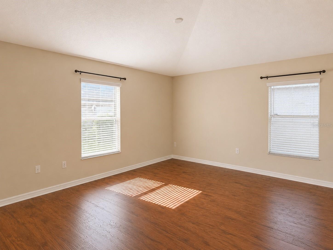
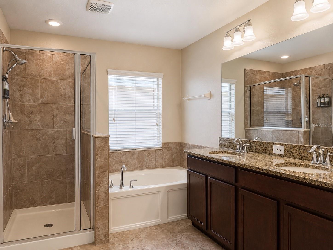
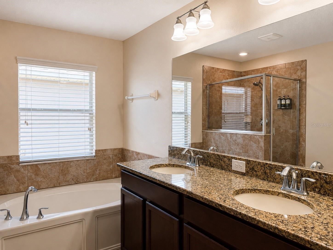
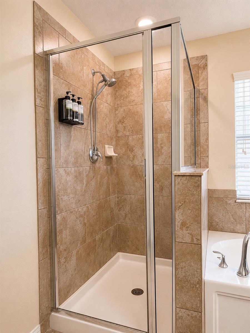
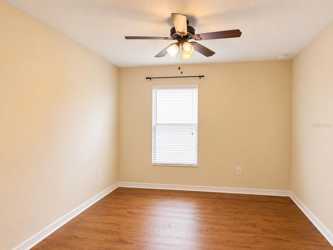
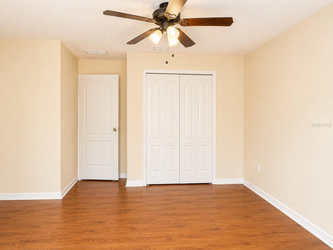
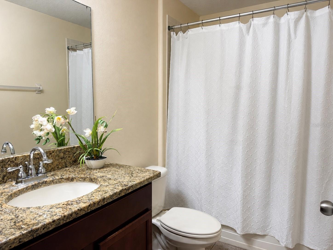
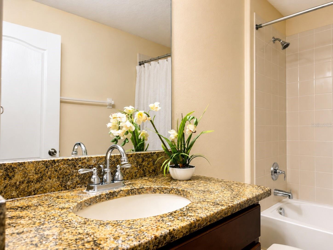
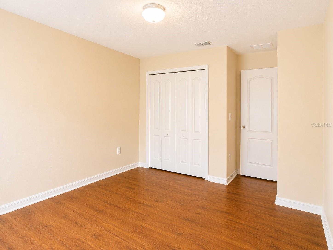
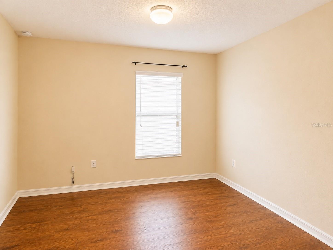
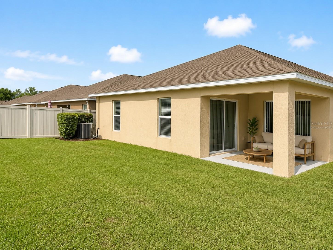
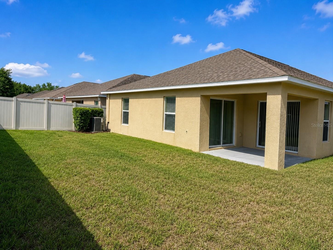
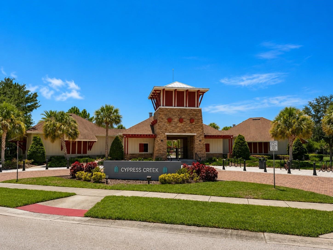
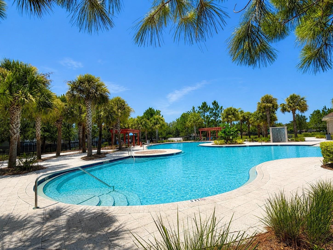
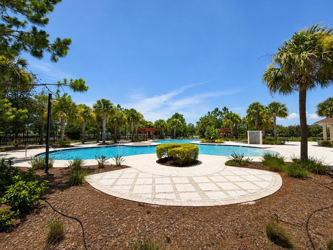
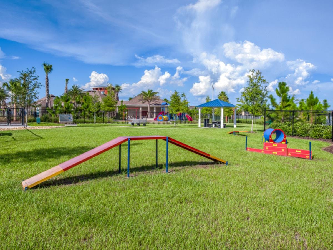
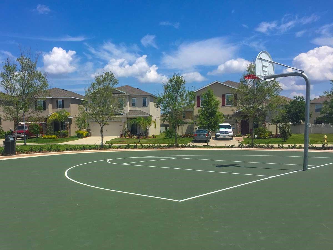
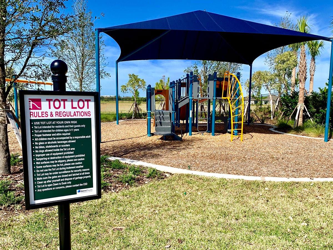
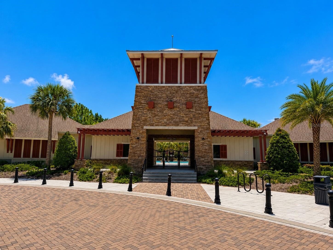
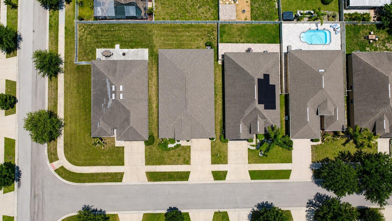
Virtually Staged. Welcome to this beautifully maintained 3-bedroom, 2-bath home offering over 2,050 square feet of thoughtfully designed living space in the desirable Cypress Creek community. Featuring a NEW ROOF (2024) that includes a radiant roof barrier and professionally cleaned, this move-in-ready home is ready for its next owners. Step inside and you'll immediately appreciate the beautiful luxury vinyl flooring that flows through the main living areas, along with an inviting formal living and dining room perfect for entertaining or creating a flexible space to fit your lifestyle. Just beyond, the heart of the home opens into a spacious kitchen featuring granite countertops, stainless steel appliances, a center island with bar seating, abundant cabinet and counter space, and a window that fills the space with natural light. A charming built-in nook makes the perfect coffee station, beverage bar, or additional serving area.The kitchen overlooks the expansive family room and adjoining breakfast area, creating an open-concept layout that's ideal for gathering with family and friends. Need extra space to work or unwind? The dedicated office provides the perfect spot for working from home, a playroom, hobby room, or guest space. The private primary suite offers a relaxing retreat with a spacious walk-in closet and an ensuite bathroom featuring dual vanities, a soaking garden tub, and a separate walk-in shower. Two additional bedrooms are thoughtfully positioned on the opposite side of the home, providing comfort and privacy for family or guests.Additional features include a spacious indoor laundry room, a covered rear patio with the potential to be screened in for year-round enjoyment, and a partially fenced backyard with plenty of room to personalize your outdoor living space. Located in the sought-after Cypress Creek community, residents enjoy fantastic amenities including a resort-style community pool, clubhouse, and playground, all while being conveniently close to shopping, dining, schools, and I-75 for an easy commute.This home combines space, style, and functionality in one exceptional package. Schedule your private showing today and discover everything this beautiful home has to offer!
Driving directions : I-75 Take exit 246 for County Rd 672 E . Turn right on US 301 S for 3.5 miles. Take a right onto 19th Ave NE for 2 miles. The destination will be on the right.
| Rooms | Dimension | Description |
|---|---|---|
| Kitchen | First level , Ceramic Tile , Granite Counters , Pantry | |
| Living Room | First level , Luxury Vinyl | |
| Family Room | First level , Luxury Vinyl | |
| Dining Room | First level , Luxury Vinyl | |
| Den | First level , Luxury Vinyl | |
| Bedroom 3 | First level , Luxury Vinyl | |
| Bedroom 2 | First level , Luxury Vinyl | |
| Primary Bedroom | First level , Luxury Vinyl , En Suite Bathroom , Garden Bath , Tub with Separate Shower Stall |
2, 2, 1,750ft²
MLS#: TB8507598
2, 2, 1,811ft²
MLS#: TB8512560
Sun City Center / Cypress Mill Community
3, 2, 1,561ft²
MLS#: TB8496029
3, 2, 1,612ft²
MLS#: TB8524350