Українська / Español / Русский

Julia Vakulenko - Broker -

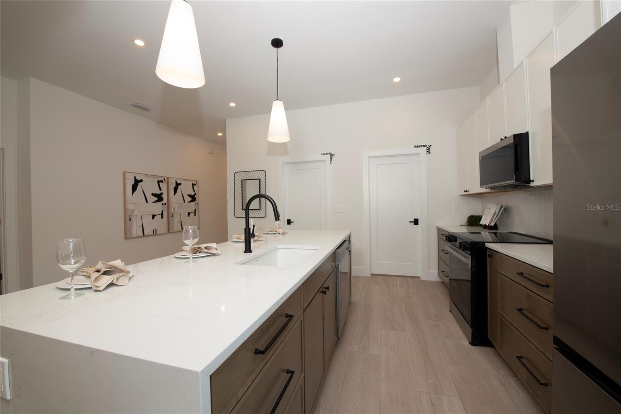
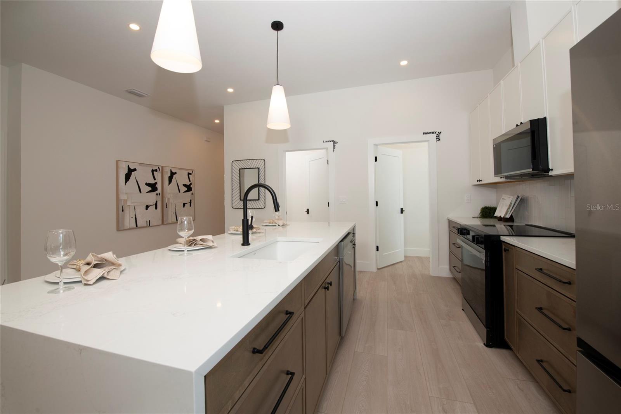
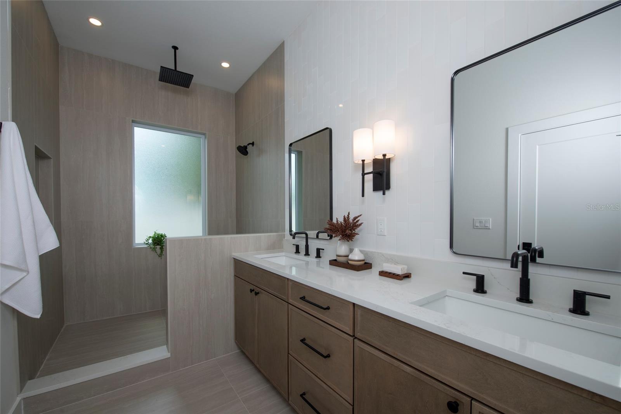
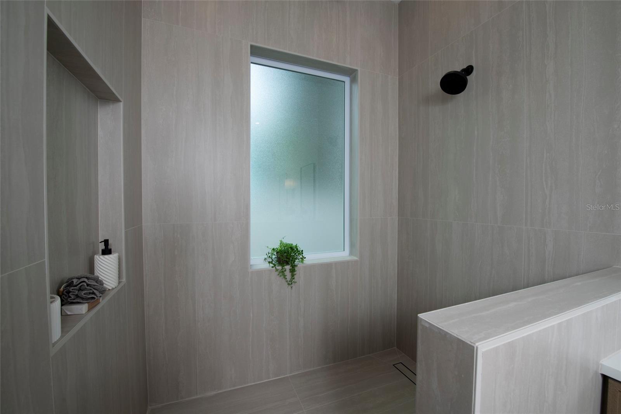
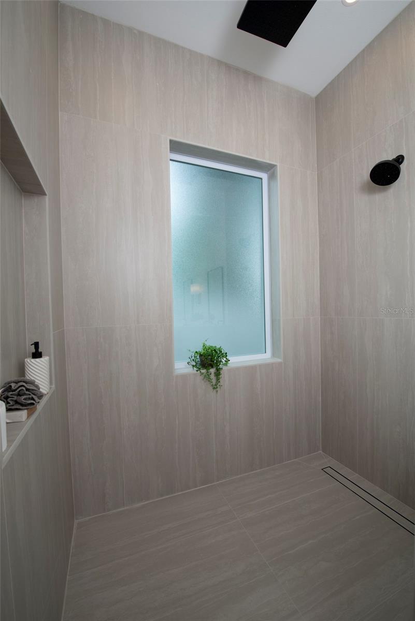
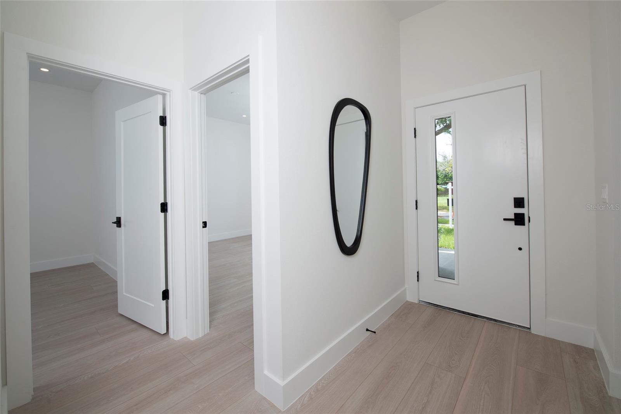
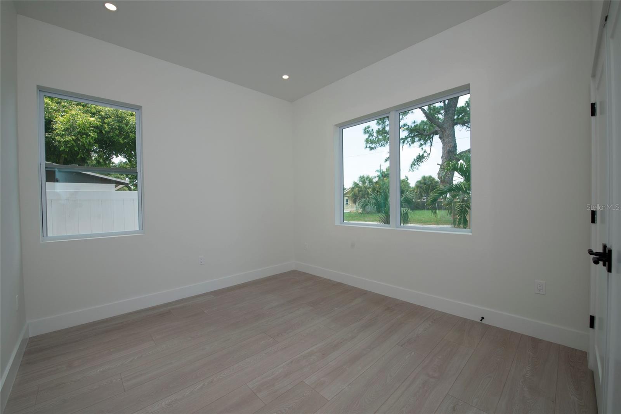
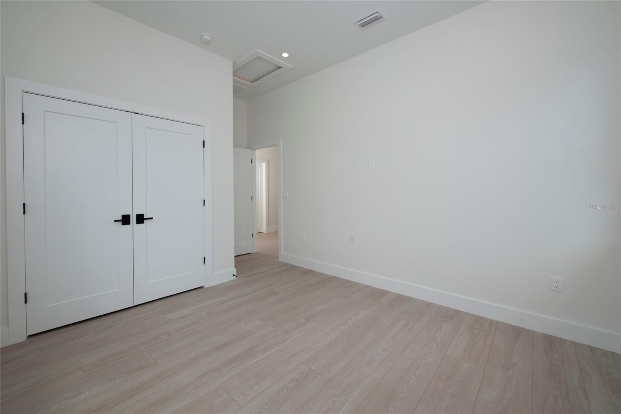
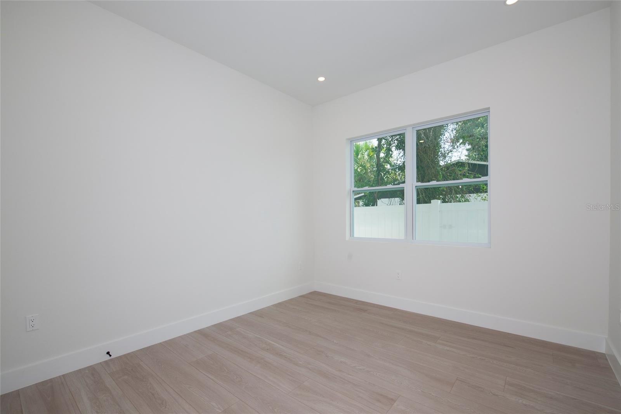
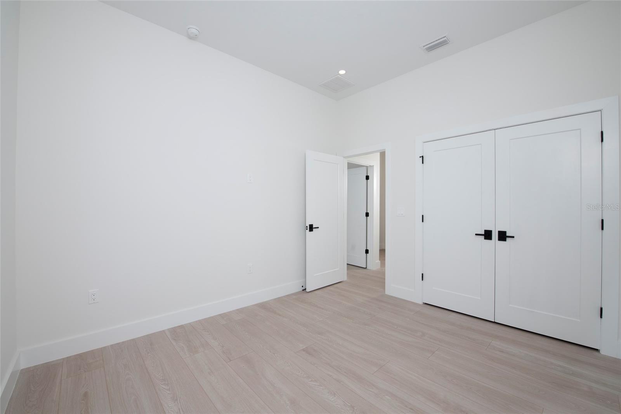
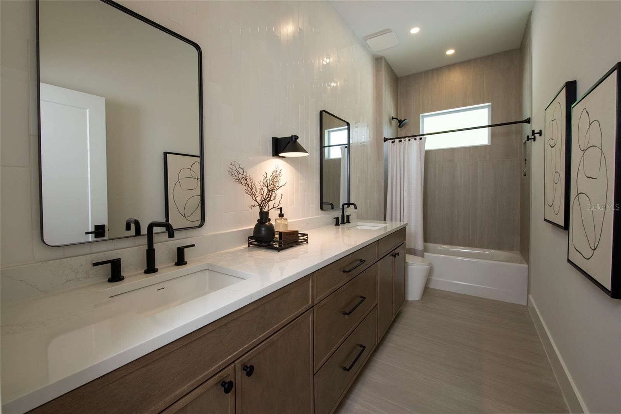
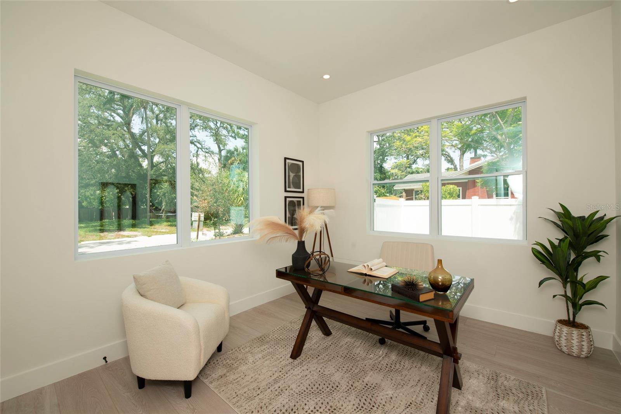
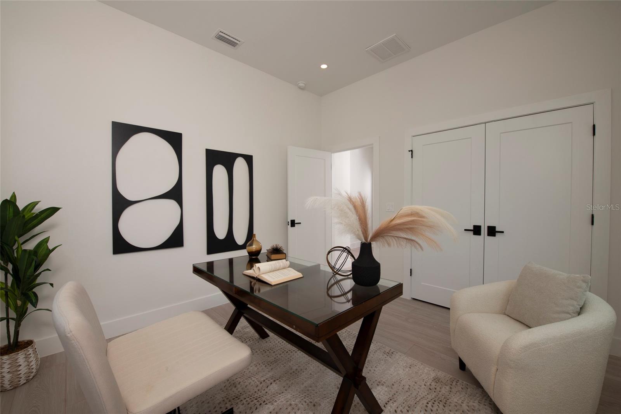
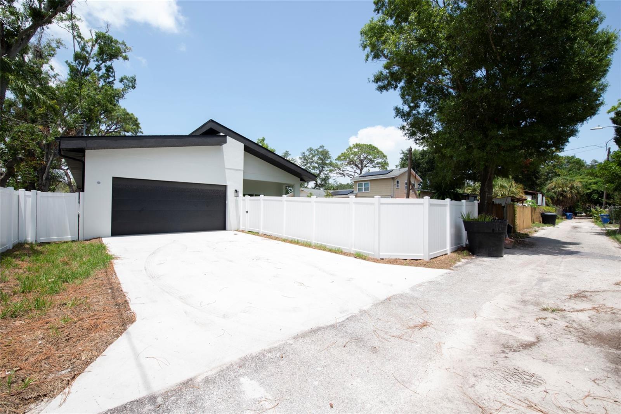
TB8528240 TB8528240 TB8528240 TB8528240 TB8528240 TB8528240 TB8528240 TB8528240 Laundry Room on Left, Walk in Pantry on right TB8528240 TB8528240 TB8528240 TB8528240 TB8528240 TB8528240 TB8528240 TB8528240 TB8528240 TB8528240 TB8528240 TB8528240 TB8528240 Primary Suite TB8528240 TB8528240 TB8528240 TB8528240 TB8528240 Bedroom #2 Bedroom #2 Bedroom #3 Bedroom #3 Bathroom #2 Bedroom #4 Bedroom #4 Rear Entry Garage TB8528240
Loading map ...
Loading map ...

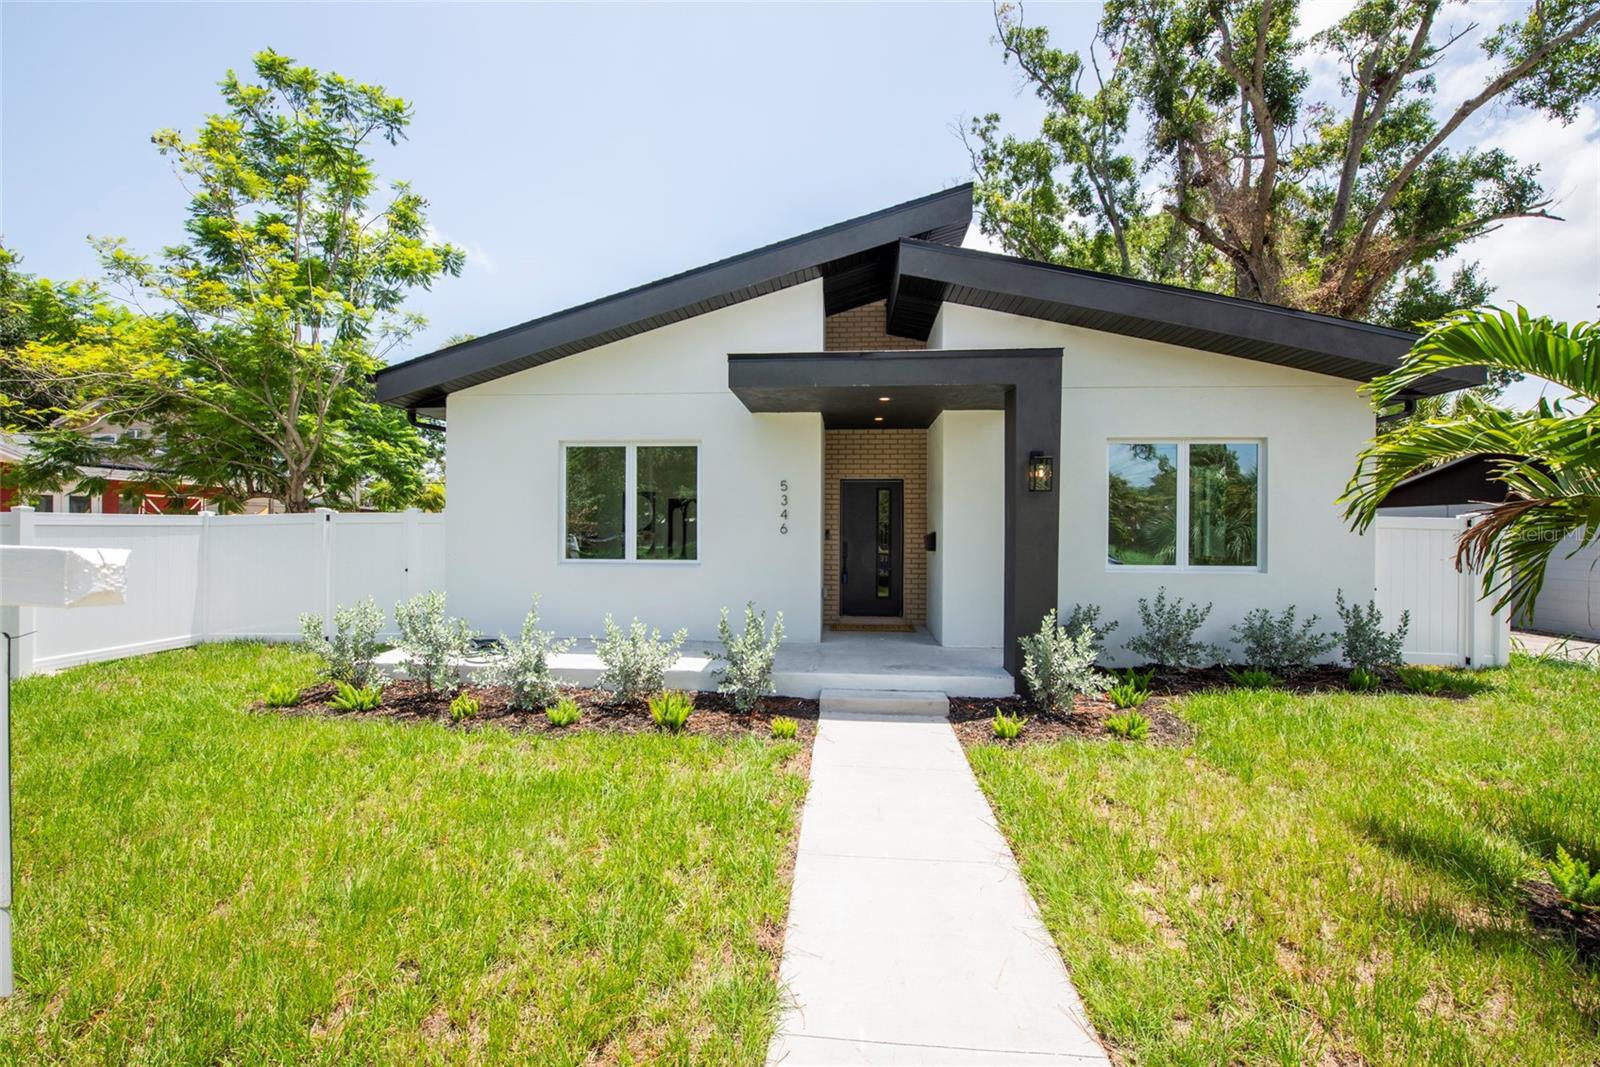
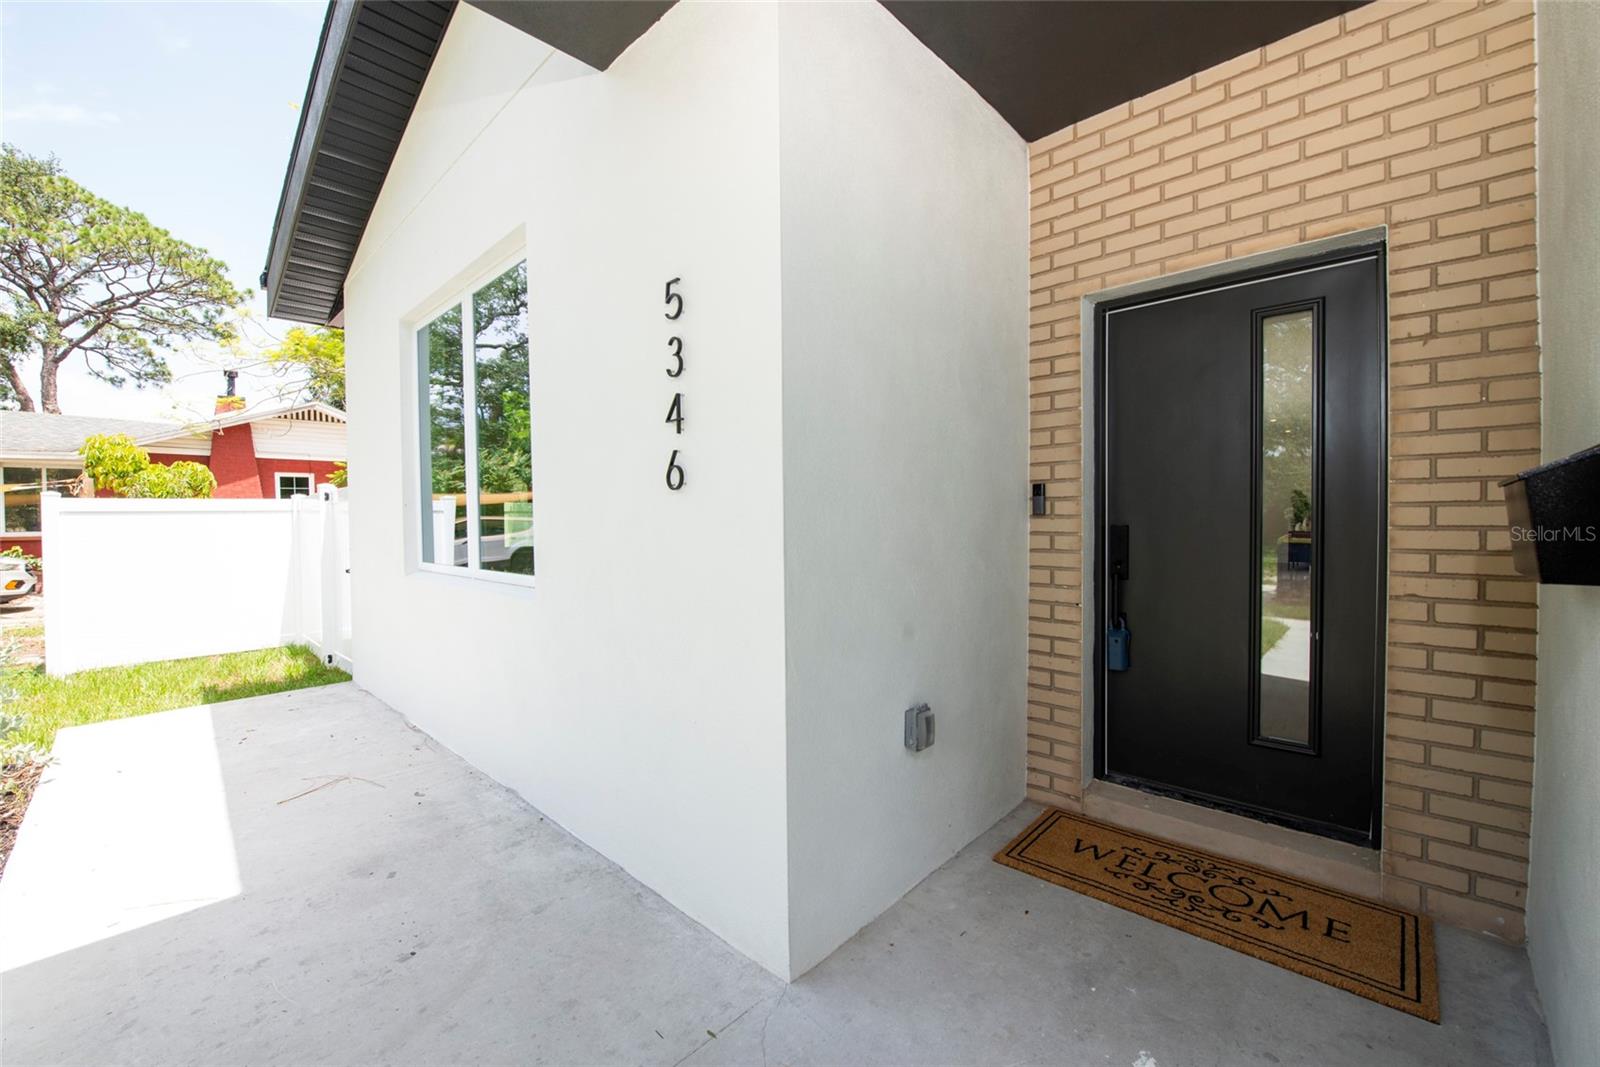
5346 2ND AVE S, ST PETERSBURG, 33707


Property highlights

  • MLS#: TB8528240
  • 7,113.00 lot size Sq.Ft.
  • Year built: 2026
  • Parking spaces: 2

Property Overview

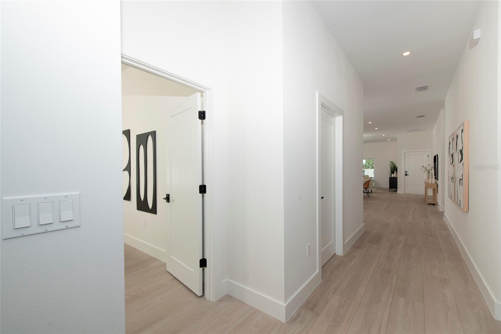
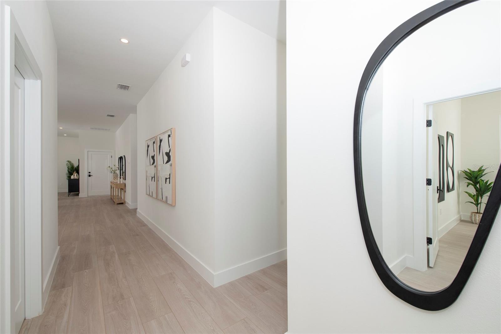
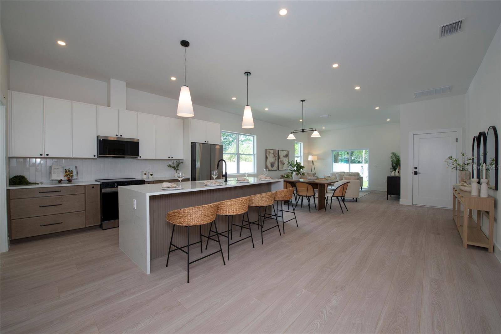
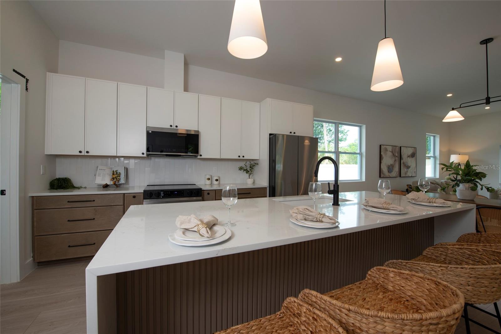
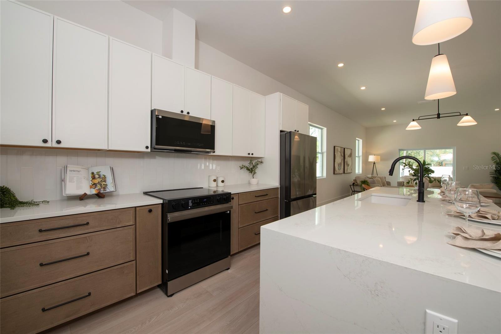
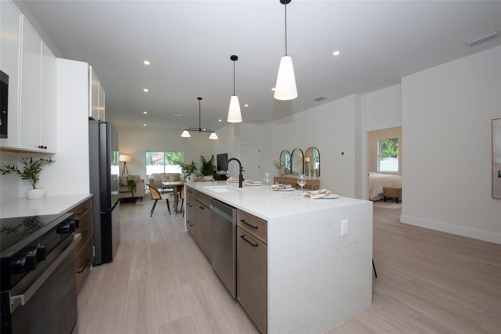
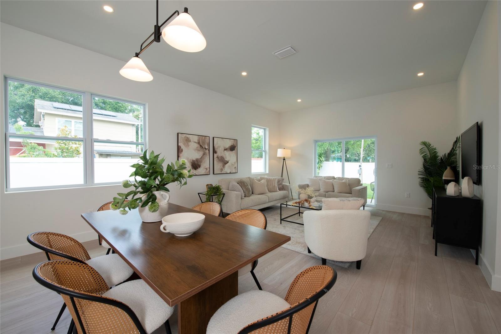
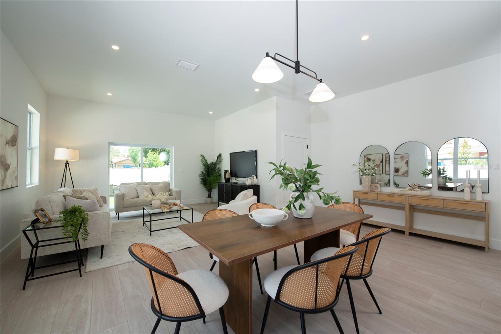
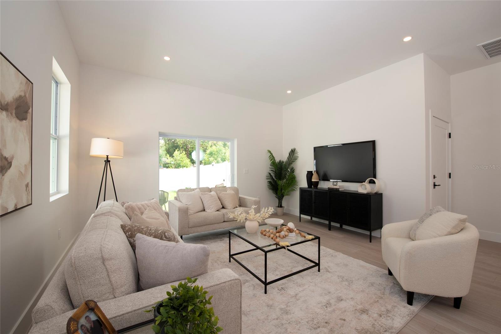
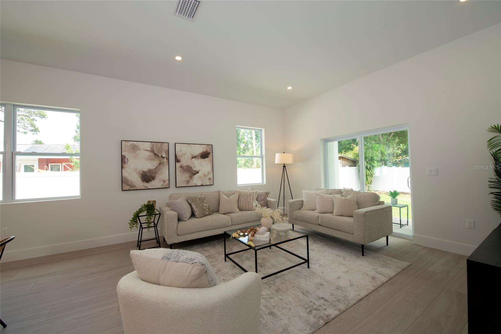
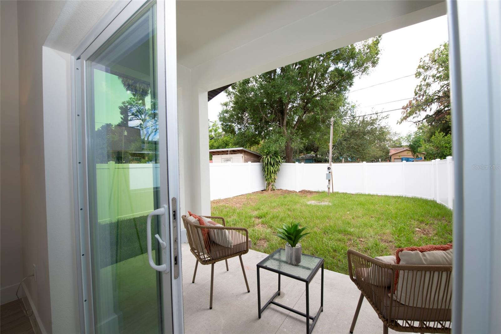
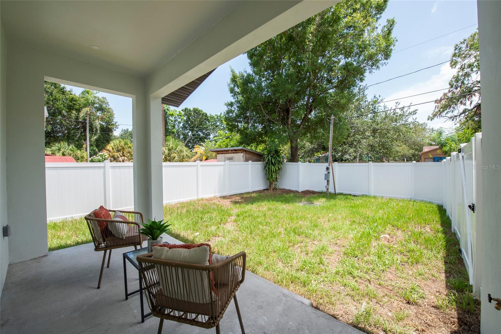
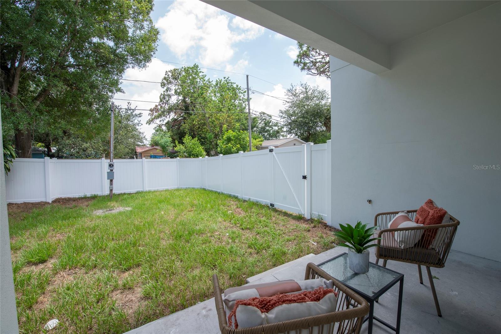
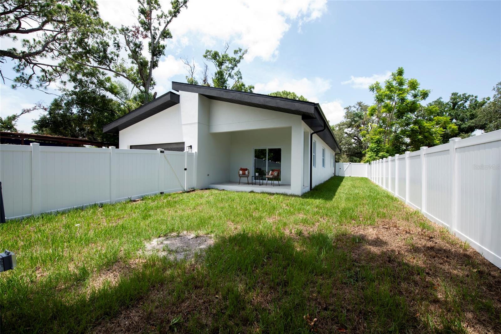
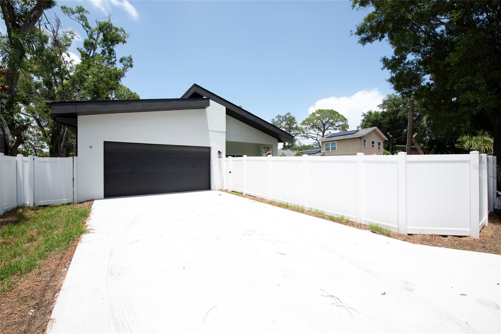
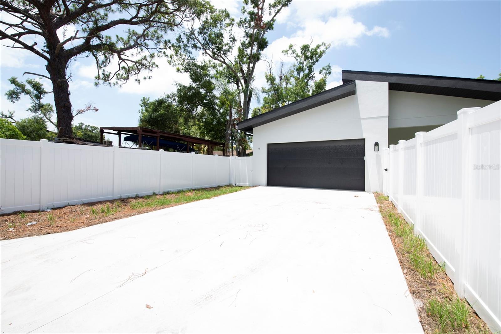
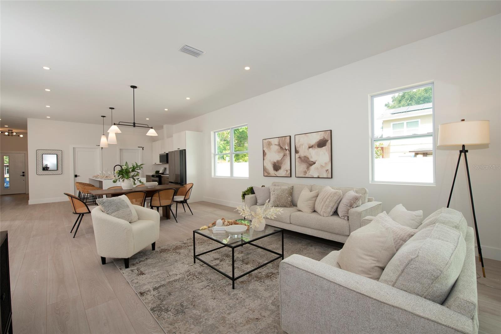
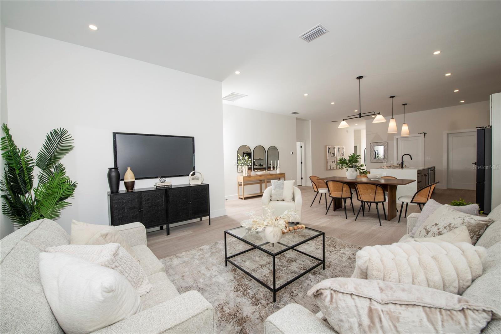
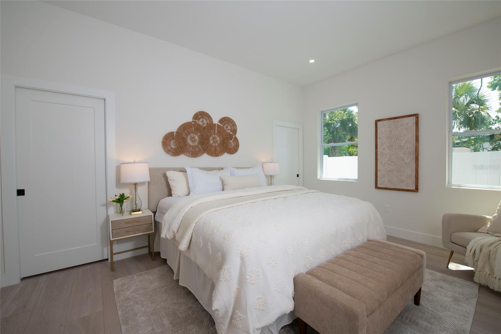
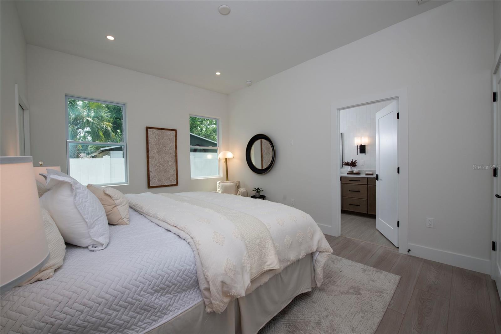
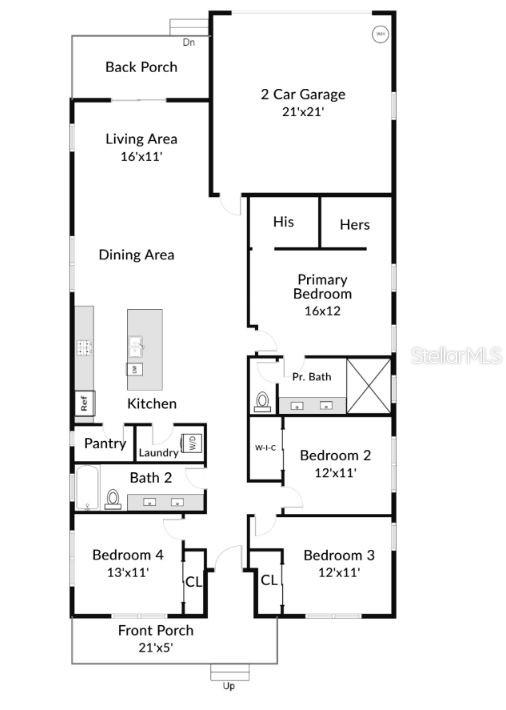
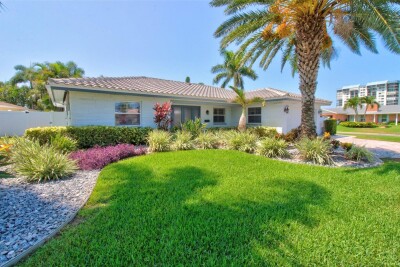
Welcome to this beautifully crafted new construction home, featuring soaring high ceilings, a spacious open-concept floor plan, and quality finishes throughout. Situated on a beautiful lot in a non-flood zone, this home offers both peace of mind and modern convenience. The thoughtfully designed kitchen is the heart of the home, showcasing elegant stone countertops, a large center island perfect for gathering, and an oversized walk-in pantry for abundant storage. The spacious primary suite offers two generous walk-in closets, creating a true private retreat. Additional highlights include a rear-entry two-car garage and a prime location just off Central Avenue, ideally positioned between the Gulf beaches and vibrant downtown St. Petersburg Harbor. Enjoy easy access to shopping, dining, entertainment, parks, and everything St. Petersburg has to offer.
This is modern Florida living at its finest; don't miss your opportunity to own this exceptional new home!

Driving directions : From 275 going south, Exit 5th Ave N. Turn right. Turn left 54th St N. Turn left 2nd Ave S. House on right side.

Property Features

Rooms Dimension Description
Kitchen 15x13 First level , Kitchen Island , Pantry
Dining Room 15x13 First level
Living Room 15x11 First level
Primary Bedroom 16x12 First level , En Suite Bathroom , Tub with Separate Shower Stall
Bedroom 2 12x11 First level
Bedroom 3 12x11 First level
Bedroom 4 12x11 First level

Interior Features

  • High Ceilings
  • Living Room/Dining Room Combo
  • Thermostat

Appliances

  • Dishwasher
  • Disposal
  • Electric Water Heater
  • Microwave
  • Range
  • Refrigerator

Heating

  • Central

Laundry features

  • Laundry Room

Air Conditioning

  • Central Air

Floor Covering

  • Other

Utilities

  • Cable Available
  • Electricity Connected
  • Public
  • Sewer Connected
  • Water Connected

Exterior features

  • Private Yard

Parking features

  • Garage Faces Rear
  • On Street

Architectural Style

  • Contemporary

Community Features

  • Street Lights

Construction Materials

  • Block

Road Surface Type

  • Asphalt

Property Condition

  • Completed

Roof

  • Shingle

Foundation

  • Block

Lot Features

  • Oversized Lot
  • Paved

School Information


Listing information courtesy of CENTURY 21 BEGGINS

All listing information is deemed reliable but not guaranteed and should be independently verified through personal inspection by appropriate professionals. Listings displayed on this website may be subject to prior sale or removal from sale; availability of any listing should always be independently verified.
Listing information is provided for consumer personal, non-commercial use, solely to identify potential properties for potential purchase; all other use is strictly prohibited and may violate relevant federal and state law.
Listing data comes from My Florida Regional MLS.