26920 WINGED ELM DR
Wesley Chapel / Seven Oaks Community
4, 3, 2,676ft²
MLS#: TB8527988
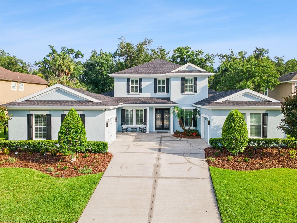
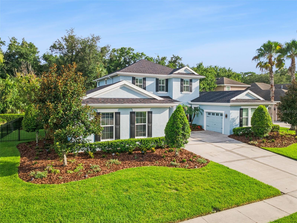
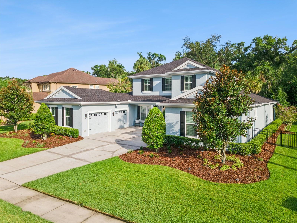
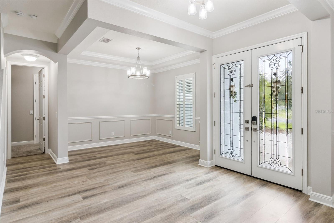
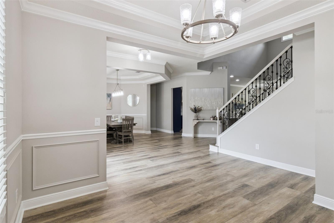
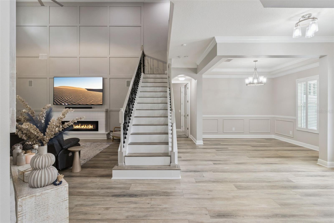
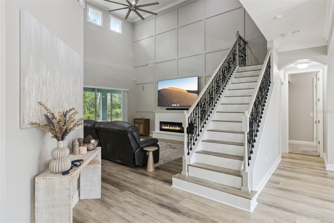
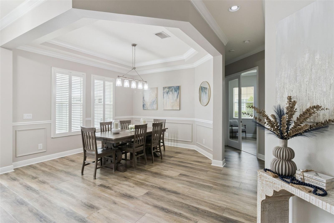
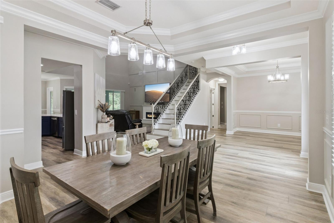
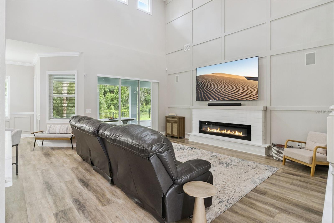
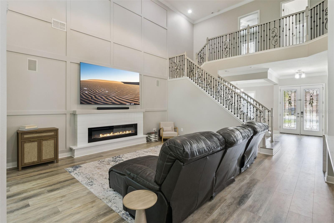
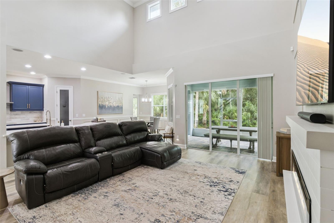
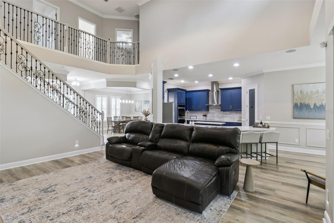
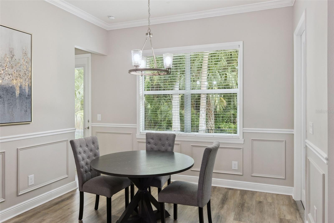
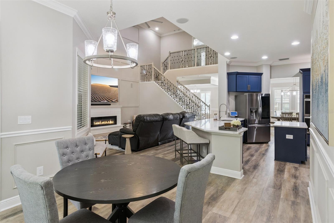
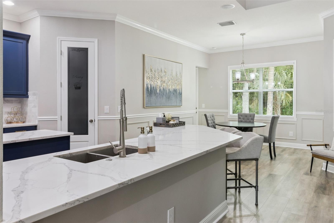
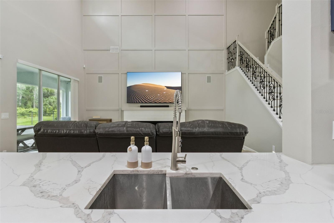
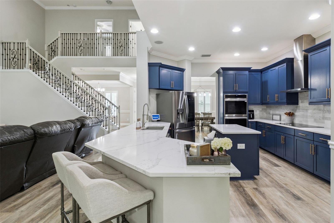
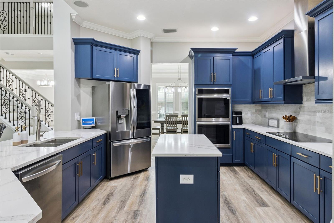
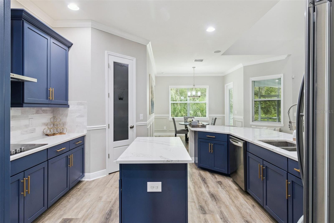
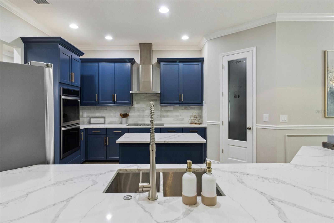
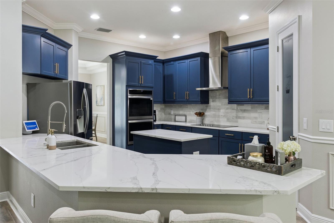
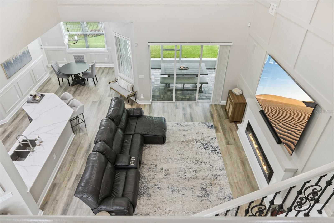
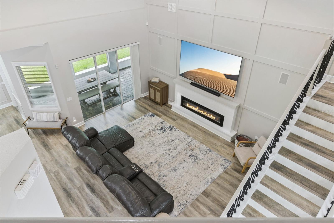
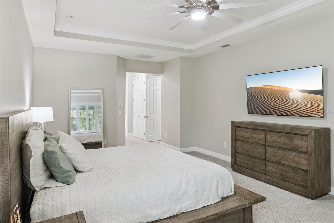
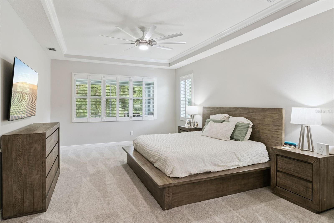
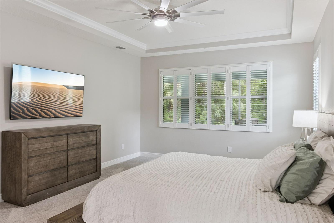
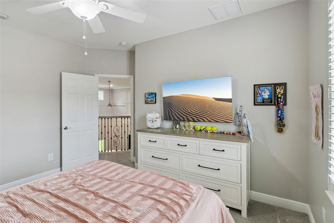
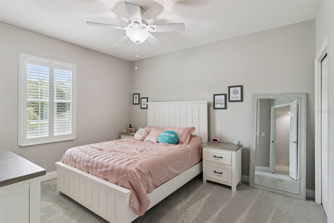
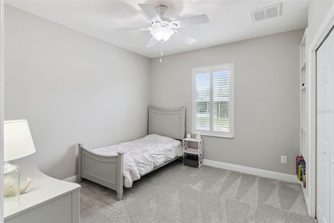
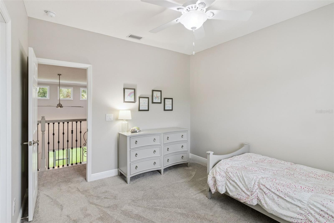
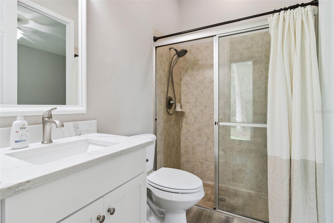
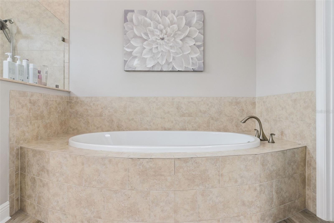
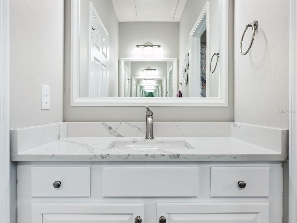
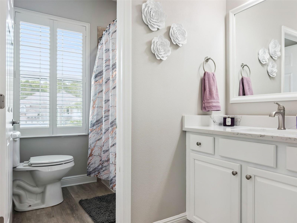
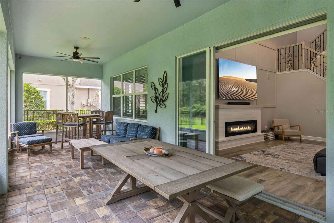
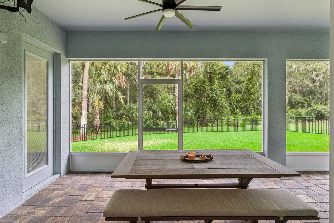
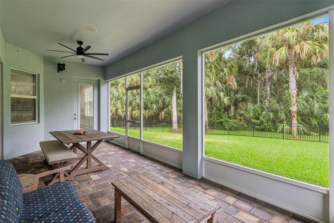
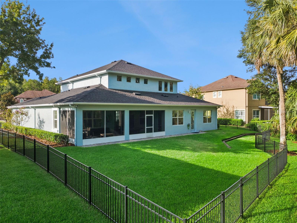
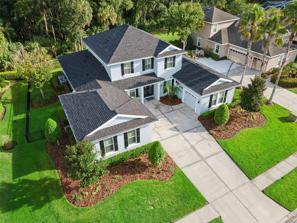
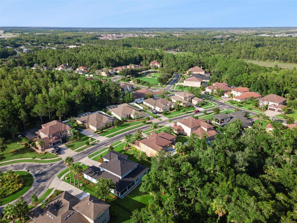
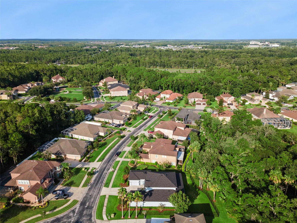
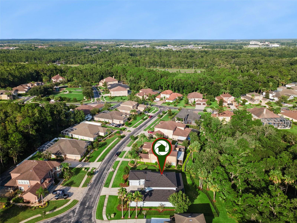
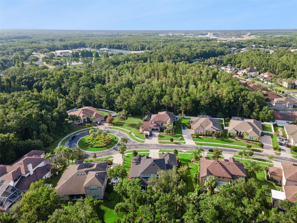
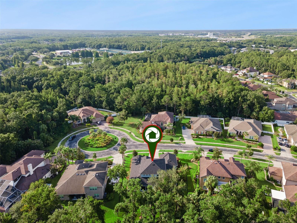
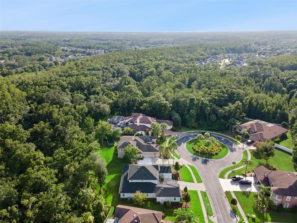
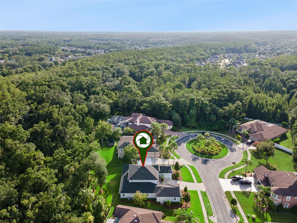
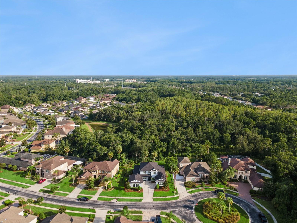
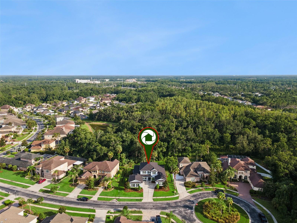
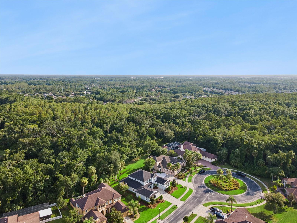
Perfectly positioned within the exclusive Watermark at Seven Oaks, this beautifully upgraded residence offers a rare opportunity to own a move-in-ready home in one of Wesley Chapel's most desirable neighborhoods. Thoughtfully updated throughout, it blends timeless design with today's most sought-after finishes.
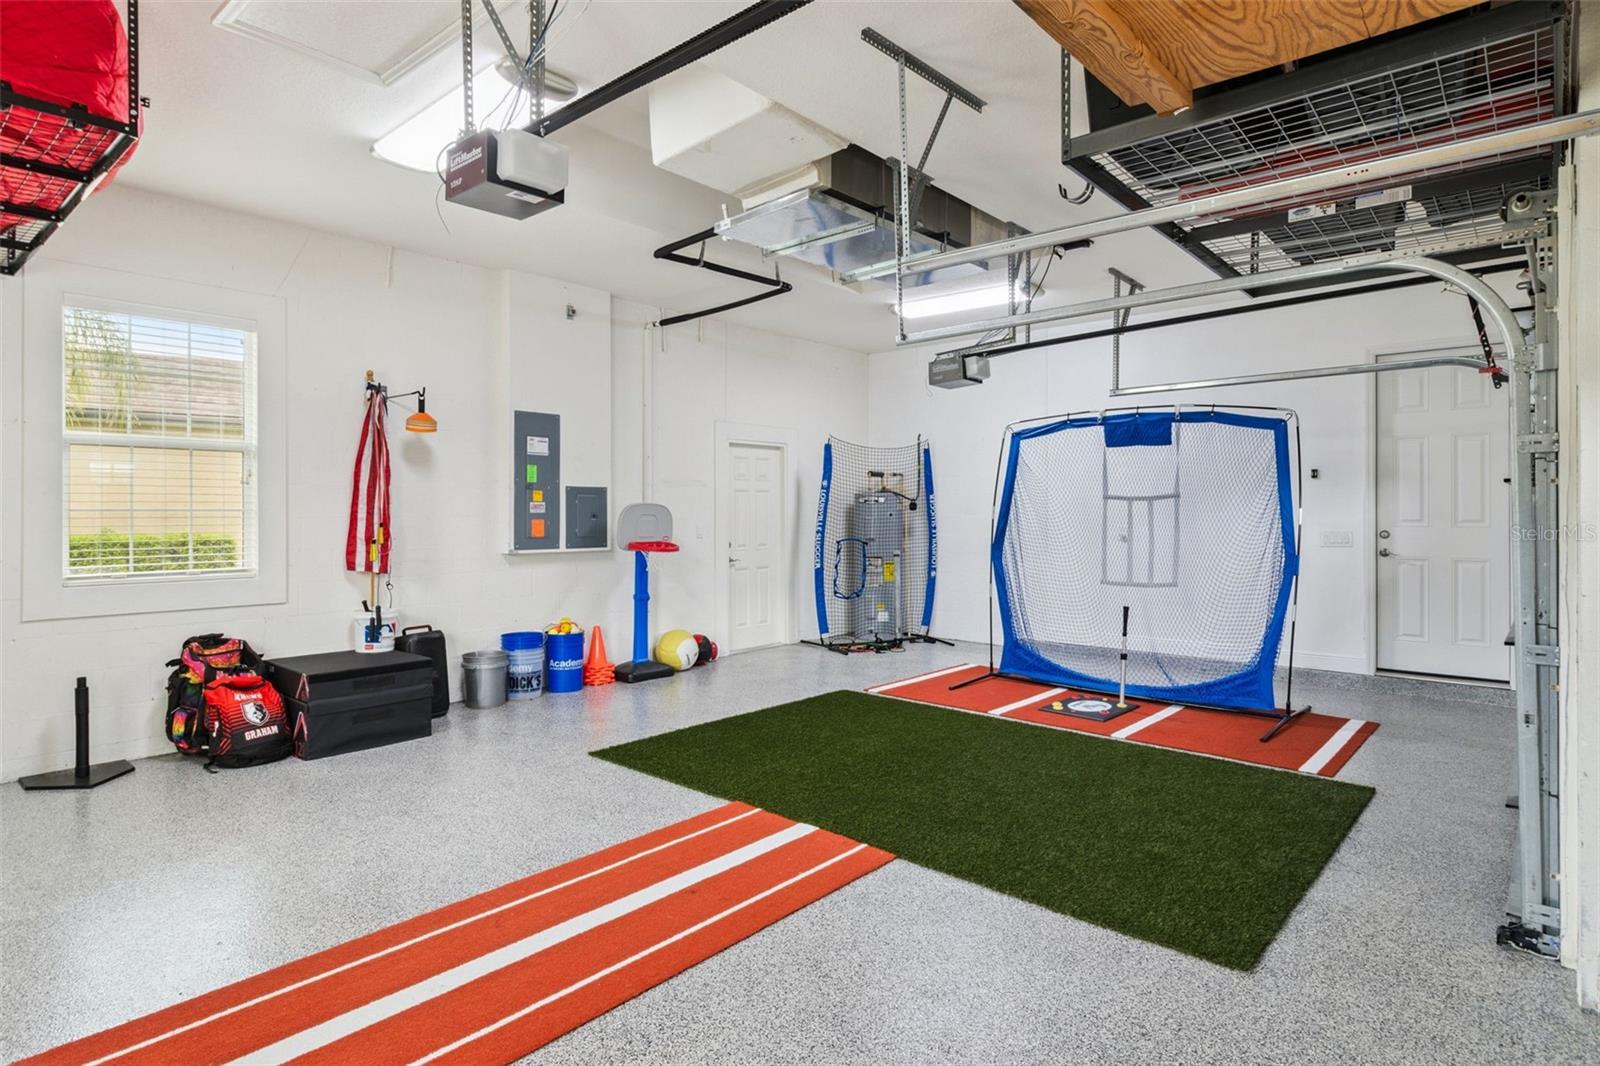
A spacious driveway and three separate garages provide exceptional parking and storage. Inside, soaring ceilings, abundant natural light, and refined finishes create an inviting first impression. The formal living room offers the perfect setting for conversation or a quiet reading retreat, while the elegant dining room is highlighted by a contemporary designer light fixture.
The dramatic two-story great room features a custom accent wall, sleek electric fireplace, and expansive windows overlooking peaceful conservation views. Just beyond, the newly screened and pavered lanai creates the perfect space for relaxing or entertaining outdoors.
The chef's kitchen is a true showpiece with Calacatta quartz countertops, premium appliances including a double oven, abundant cabinetry, and a spacious walk-in pantry with custom shelving.
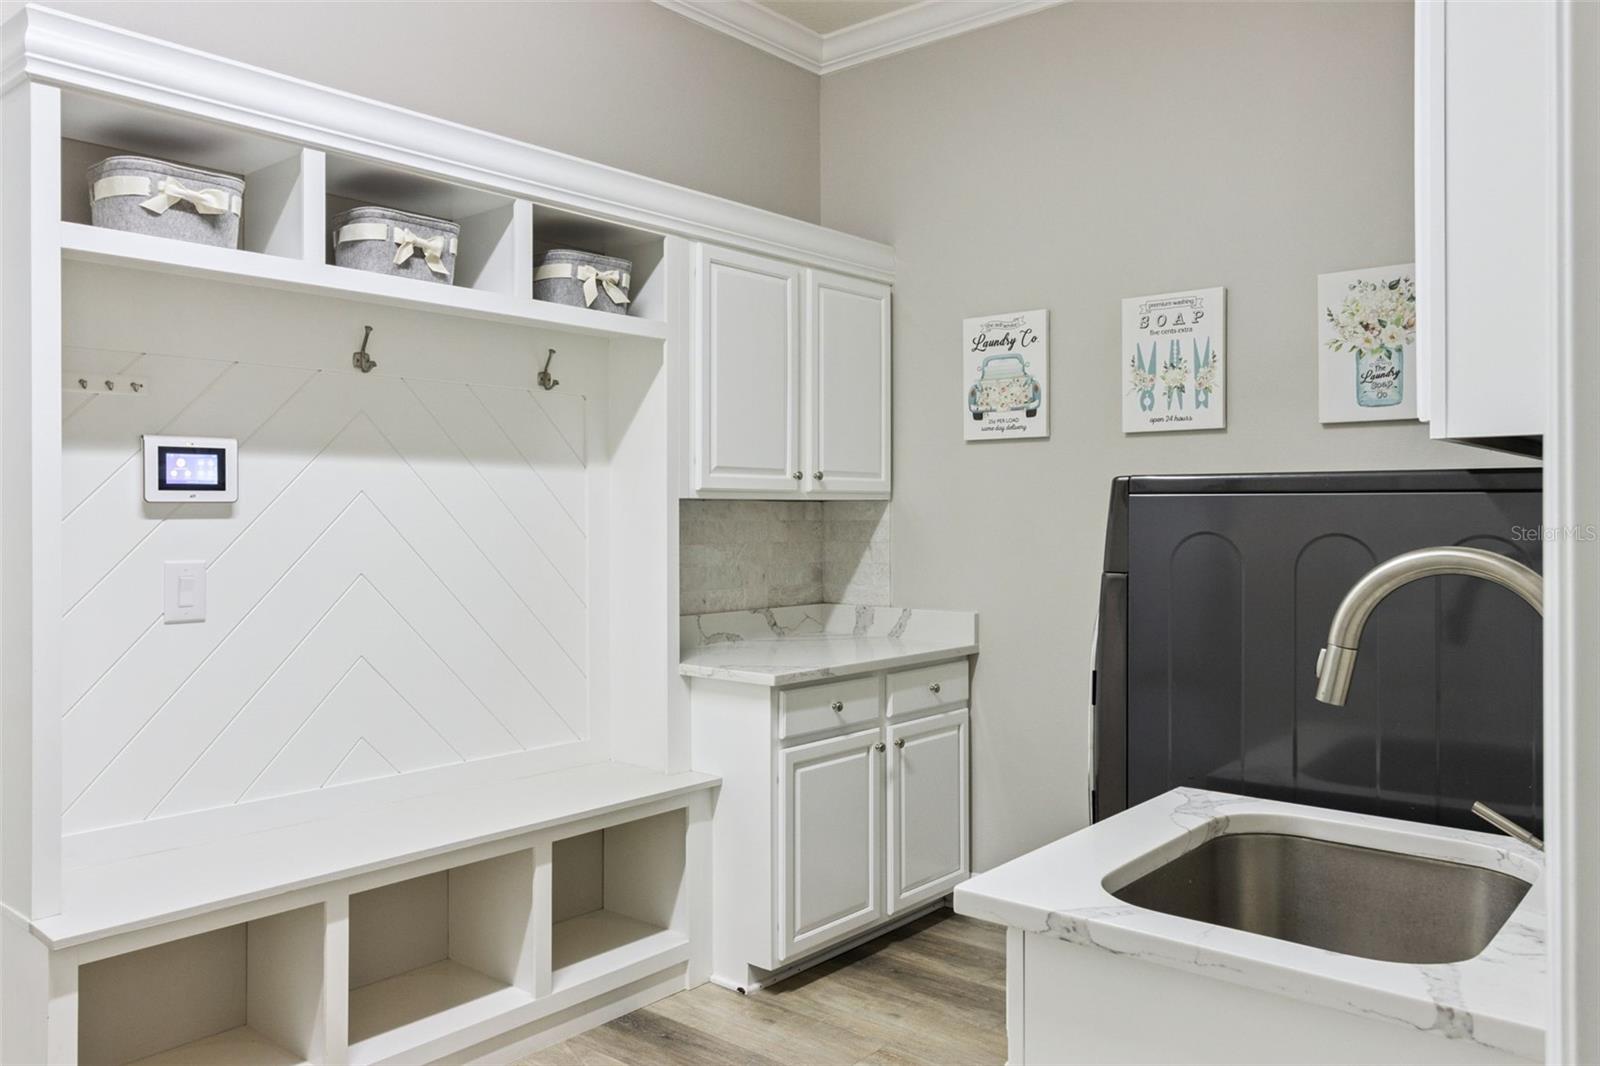
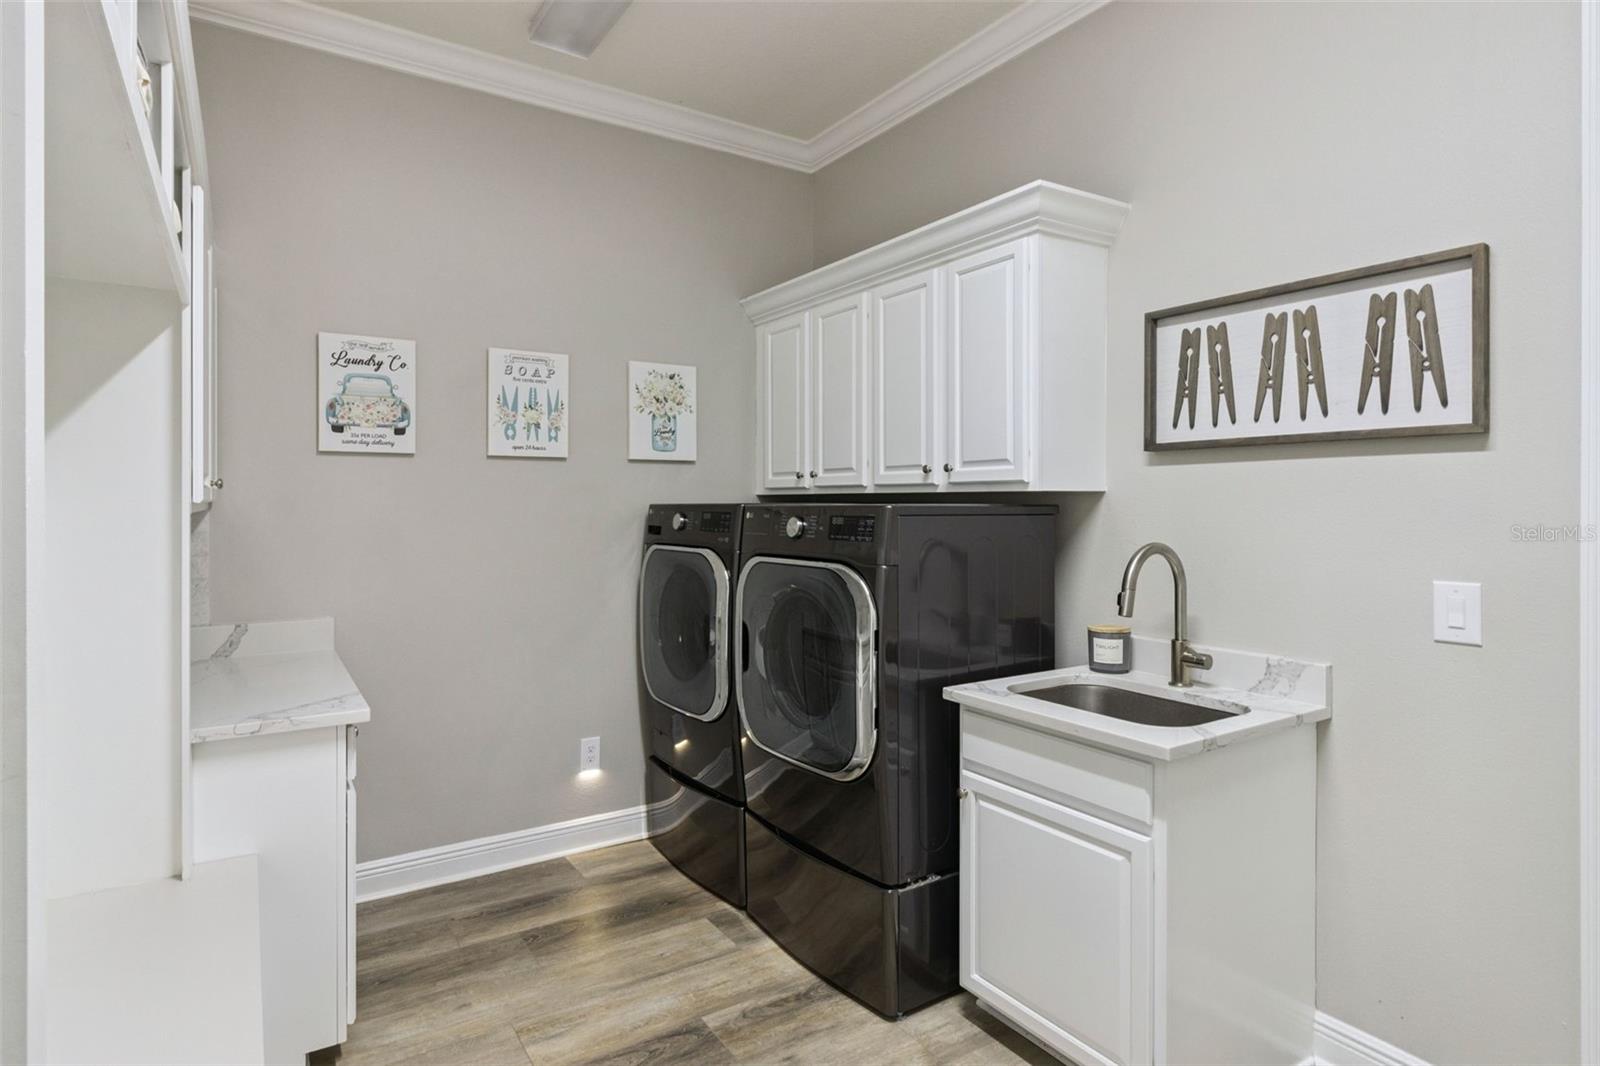
The redesigned laundry room includes custom storage, a convenient mudroom drop zone, and a Samsung washer and dryer with pedestals.
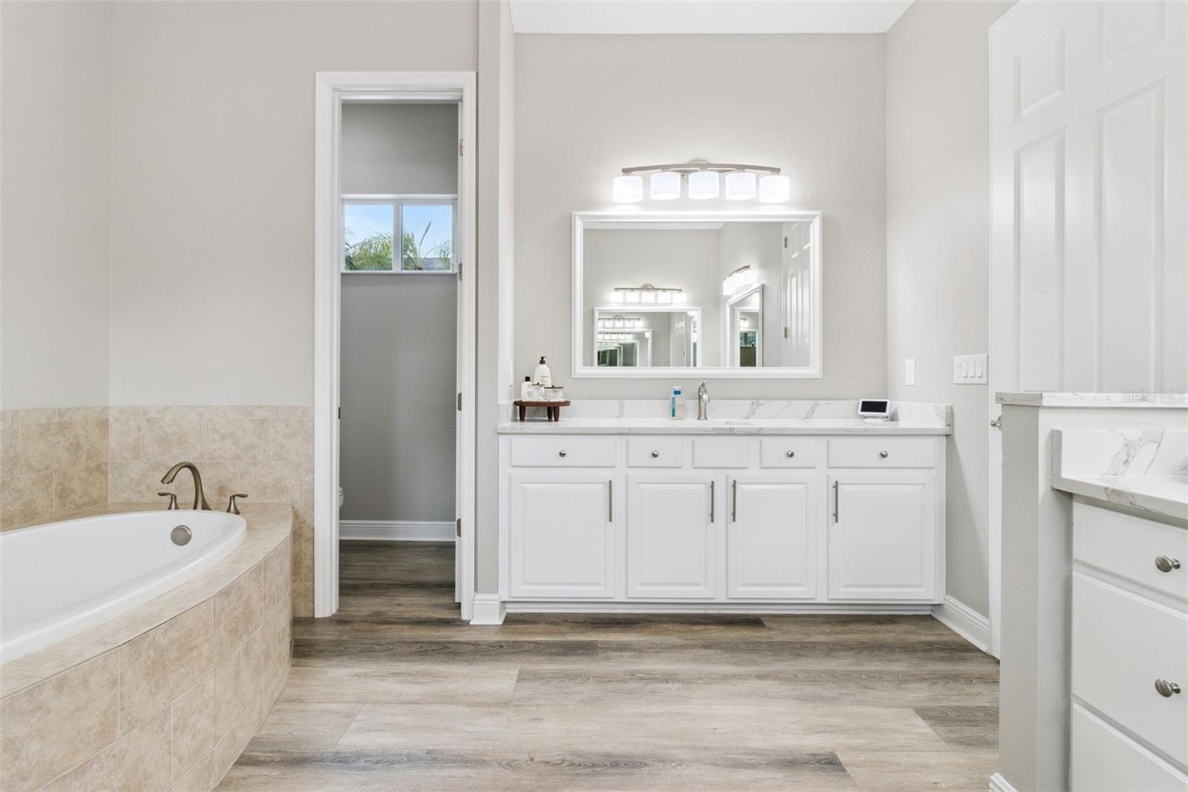
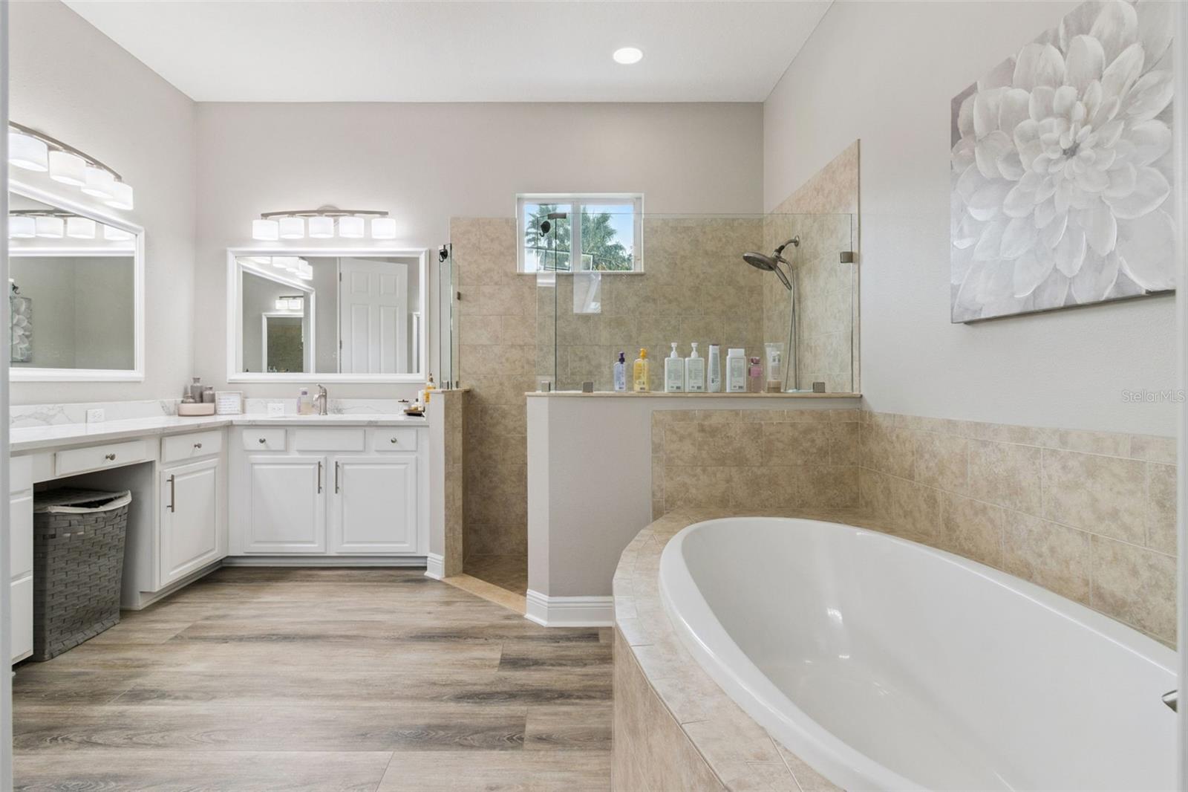
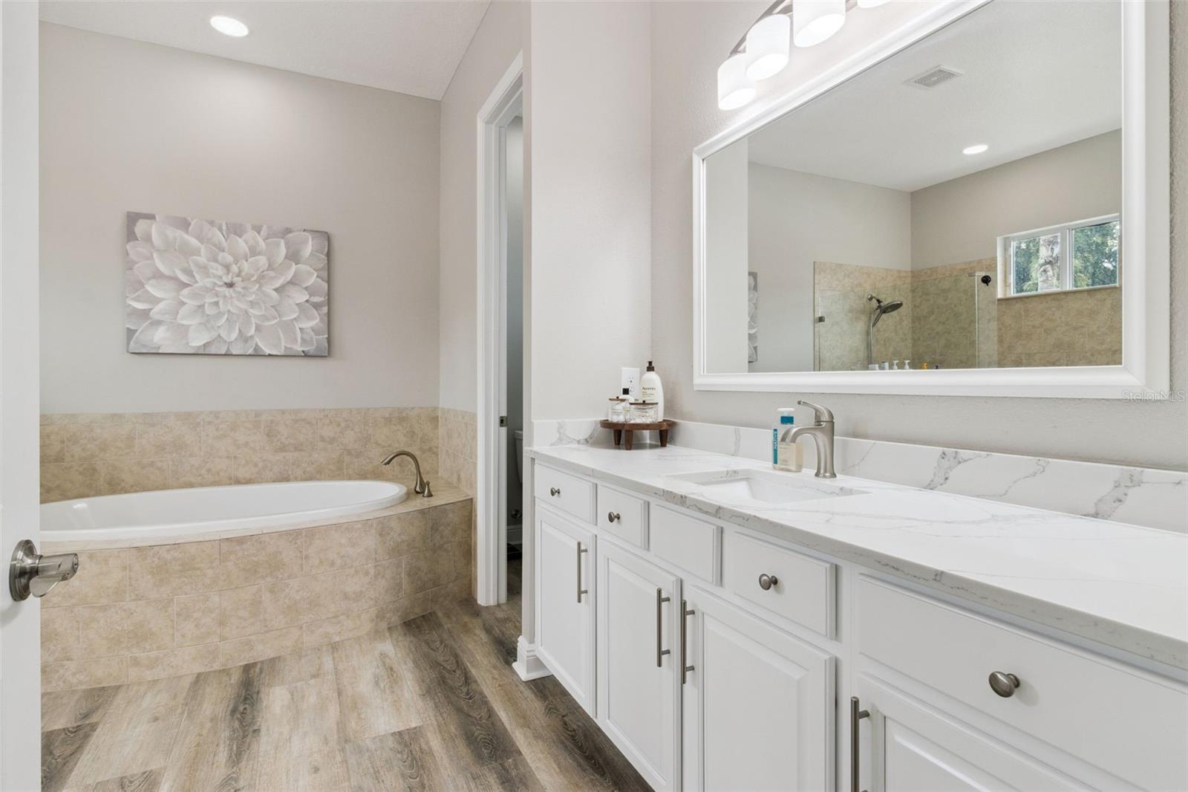
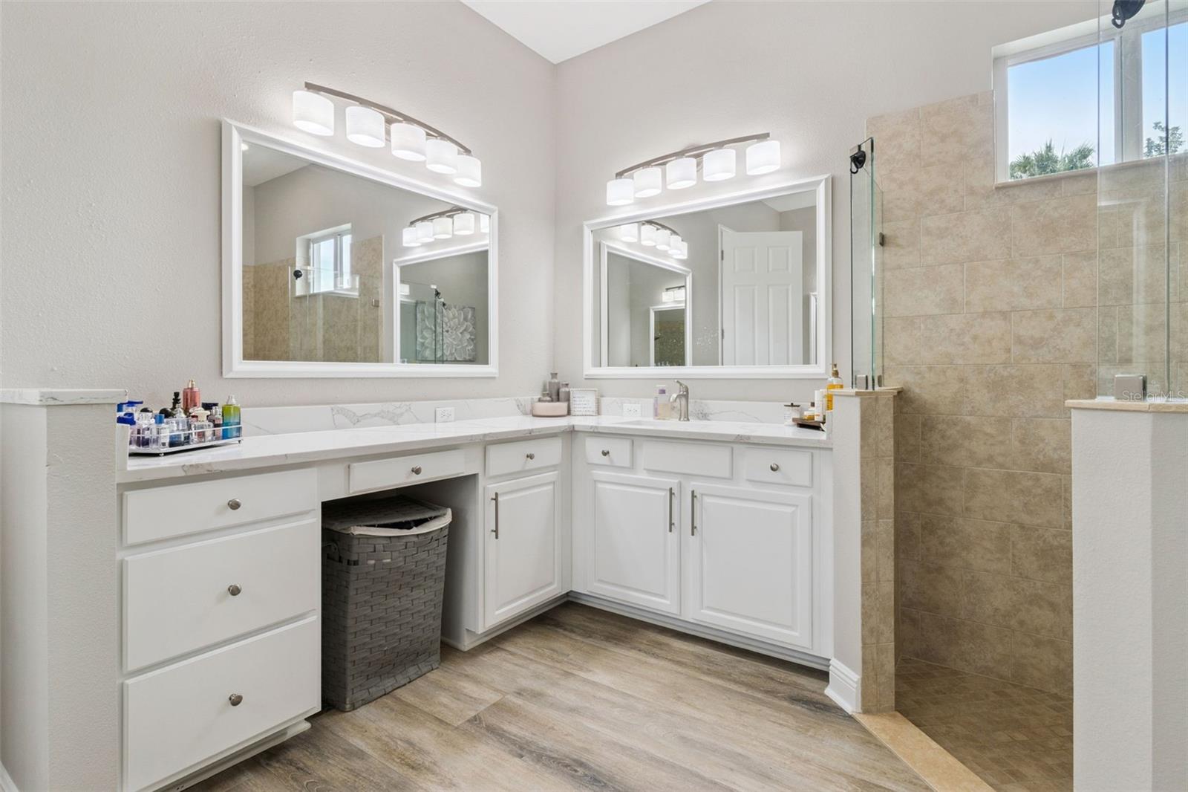
Privately situated on the first floor, the owner's suite overlooks the conservation area and features a custom walk-in closet, dedicated shoe closet, and a beautifully renovated spa-inspired bath with quartz countertops, dual vanities, a soaking tub, and a separate walk-in shower.
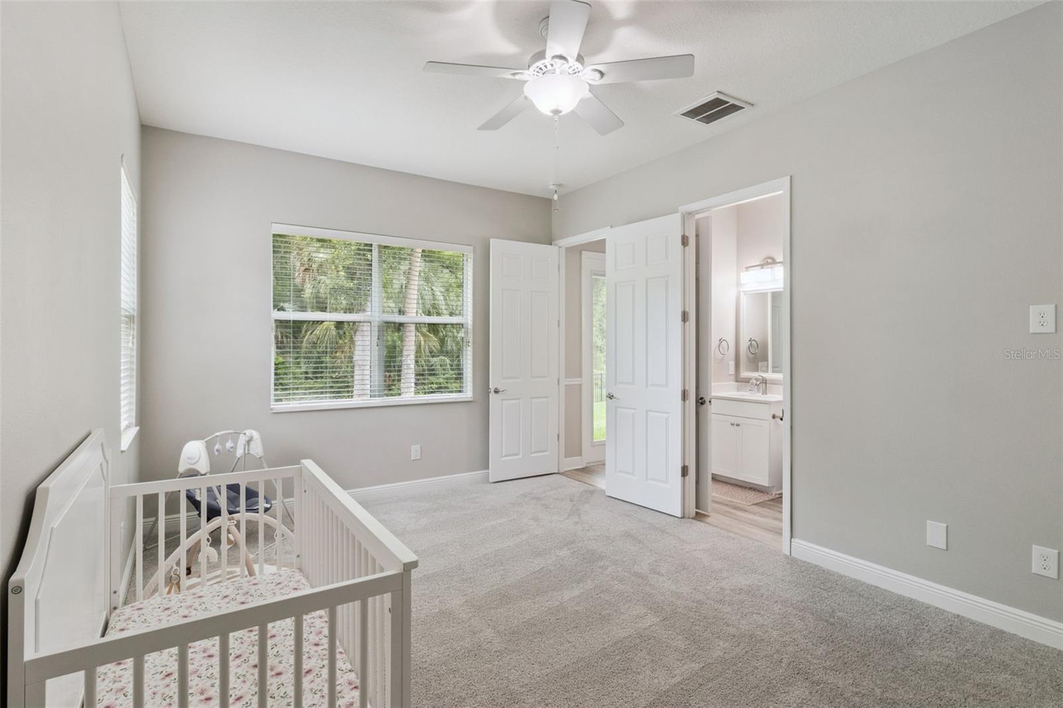
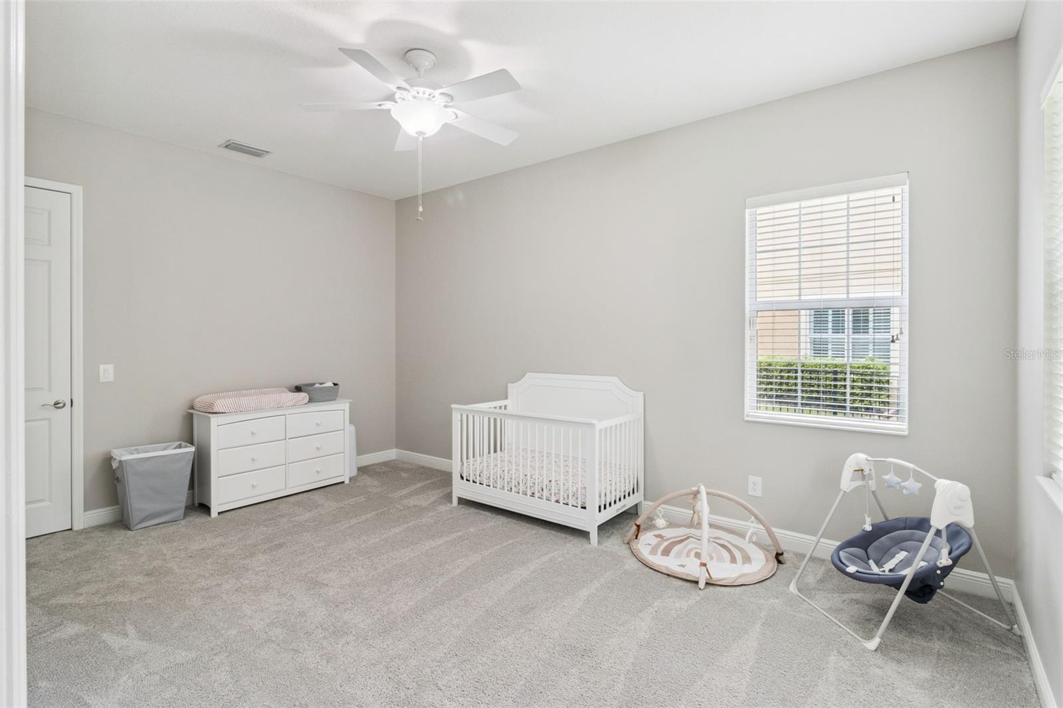
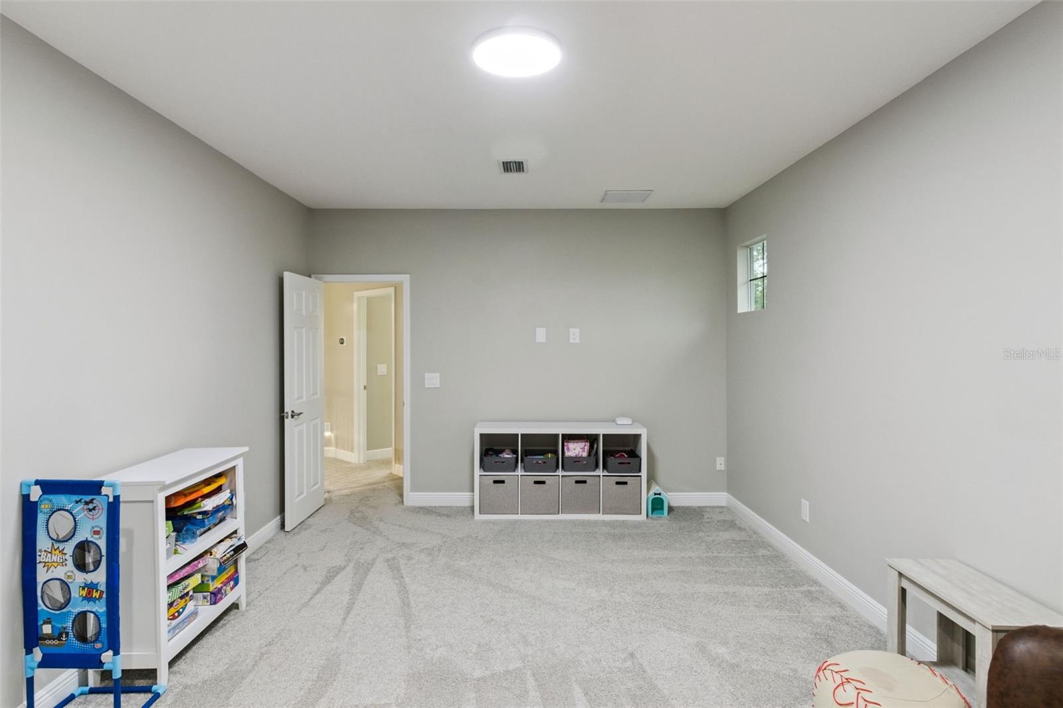
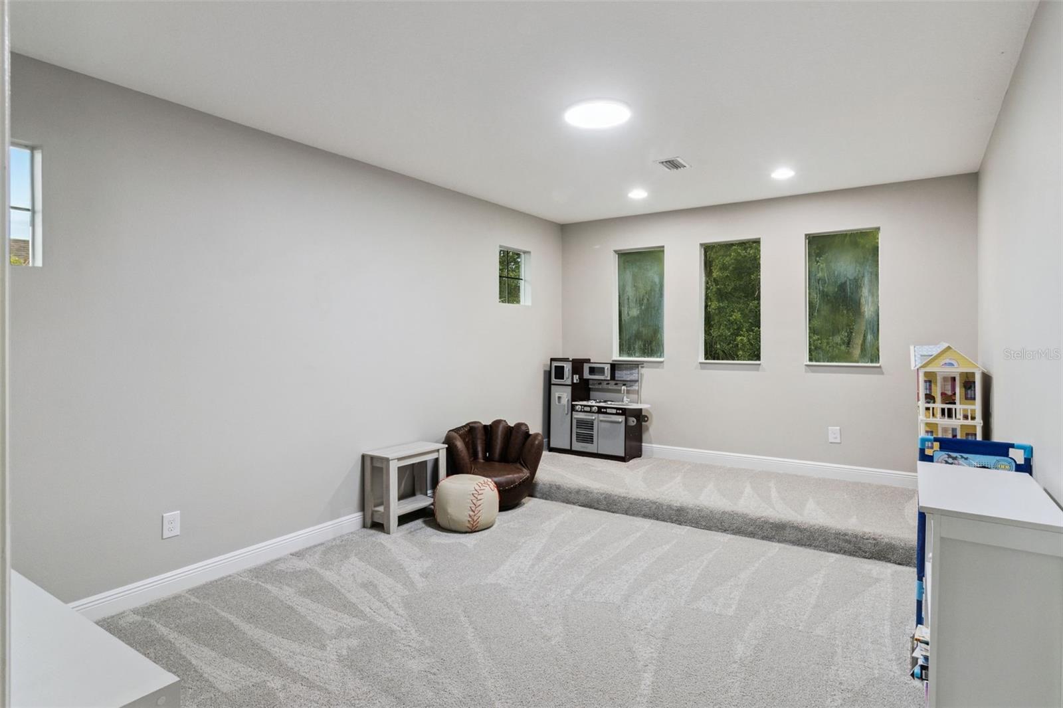
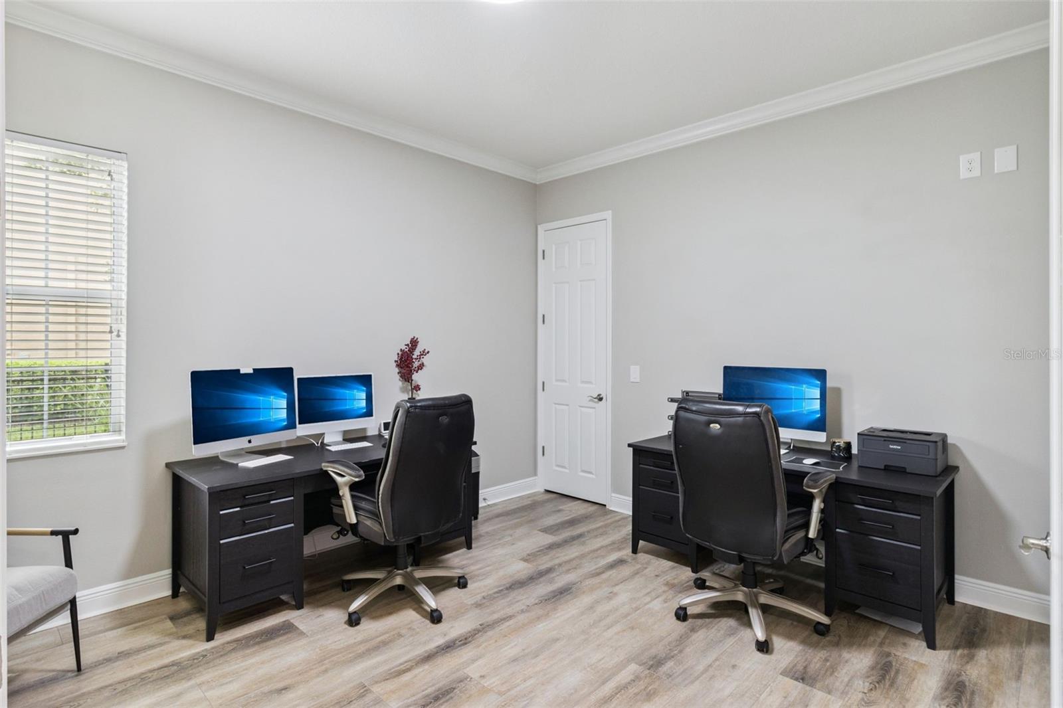
A spacious guest bedroom with a walk-in closet and adjacent full bath completes the first floor. Upstairs offers two additional bedrooms, another full bath, and a versatile media/bonus room perfect for a theater, game room, office, or fitness space.
For added peace of mind, the home features a brand-new roof (2025) and dual Carrier Performance Series HVAC systems (2024). Additional upgrades include a water softener, lawn irrigation system, in-wall pest control system, and numerous improvements throughout.
Conveniently located minutes from downtown Tampa, Tampa International Airport, The Shops at Wiregrass, Tampa Premium Outlets, top-rated schools, restaurants, and leading medical facilities.
Residents enjoy Seven Oaks' outstanding resort-style amenities, including a lagoon-style pool, fitness center, cabanas, basketball courts, playgrounds, scenic nature trails, and an active community lifestyle.
Beautifully renovated, thoughtfully designed, and ideally located, this exceptional Watermark residence delivers the luxury lifestyle today's buyers have been waiting for.
Driving directions : Take I-75 N to Wesley Chapel Blvd, then turn left on Bruce B Downs Blvd, right on County Line Rd, and left onto Indigo Pond Ct.
| Rooms | Dimension | Description |
|---|---|---|
| Primary Bedroom | 18x16 | First level |
| Bedroom 2 | 14x16 | First level |
| Bathroom 1 | First level | |
| Family Room | First level | |
| Dining Room | First level | |
| Office | First level | |
| Laundry | First level | |
| Kitchen | First level , Exhaust Fan , Kitchen Island , Walk-In Pantry | |
| Bedroom 3 | 14x13 | Second level |
| Bedroom 4 | 13x13 | Second level |
| Media Room | 12x13 | Second level |
| Bedroom 5 | Second level | |
| Living Room | First level | |
| Bathroom 3 | Second level | |
| Bathroom 2 | First level |
Wesley Chapel / Seven Oaks Community
4, 3, 2,676ft²
MLS#: TB8527988
Wesley Chapel / Seven Oaks Community
5, 4, 4,044ft²
MLS#: TB8512748
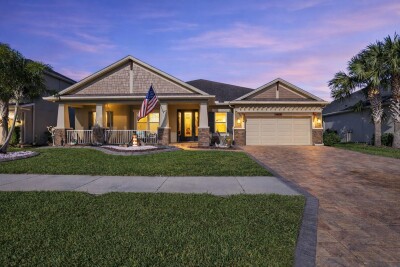
4, 3, 3,707ft²
MLS#: TB8494199
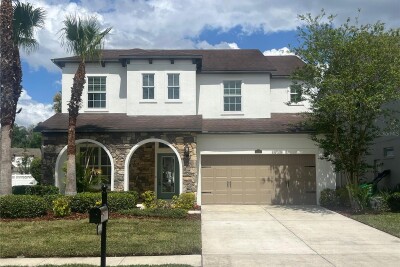
Wesley Chapel / Seven Oaks Community
4, 3, 3,221ft²
MLS#: TB8482304